

$449,900
478 Mtée des Érables
Cantley
Cantley
Type
Bungalow
Bedrooms
3
Living area
118.3 Square Meters
Bathrooms
1
MLS® 17823347
Property description
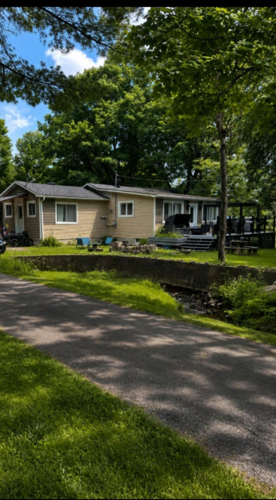
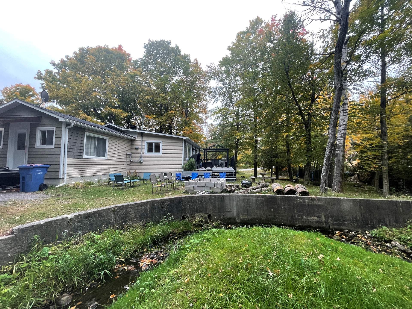
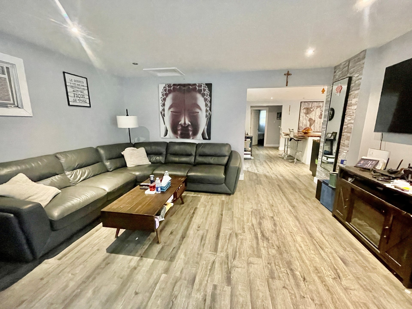
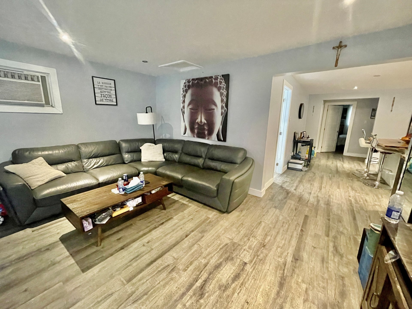
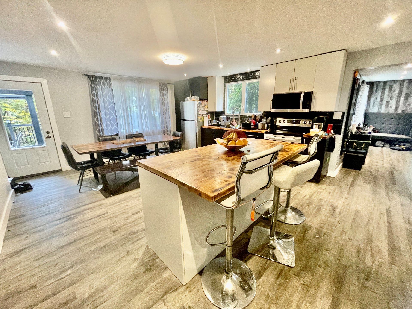
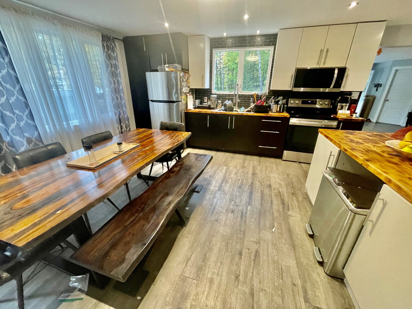
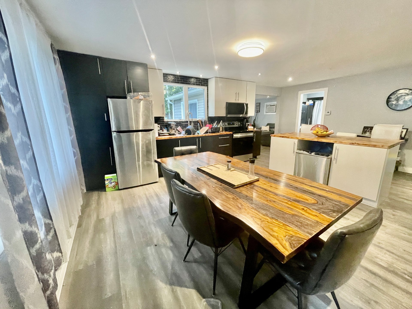
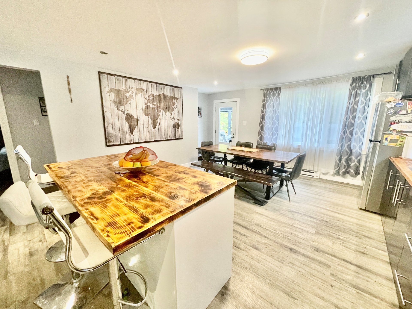
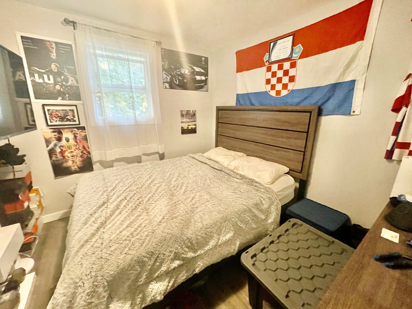
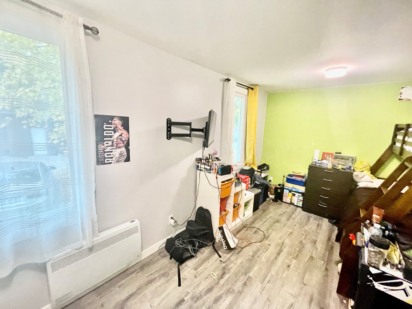
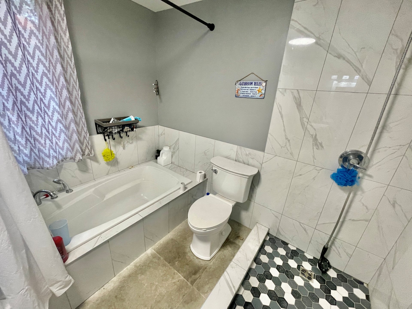
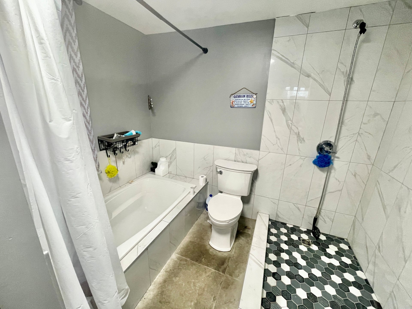
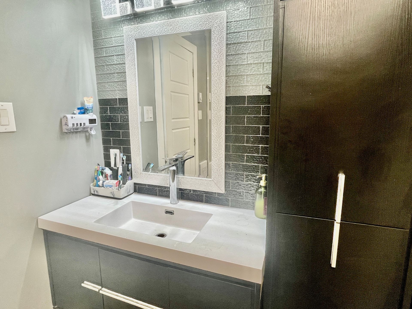
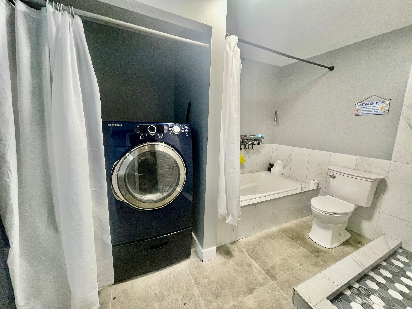
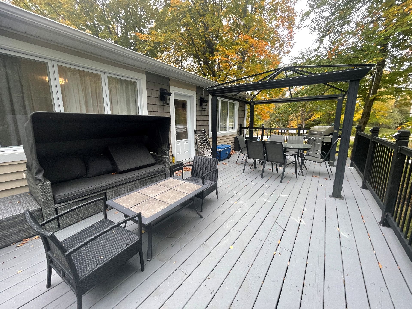
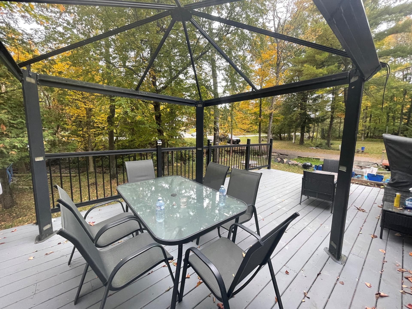
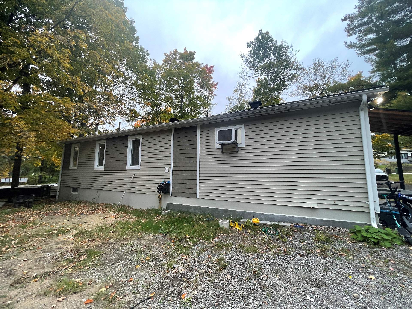
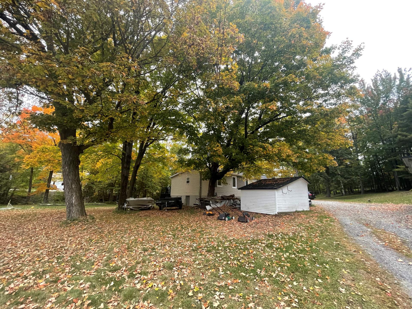
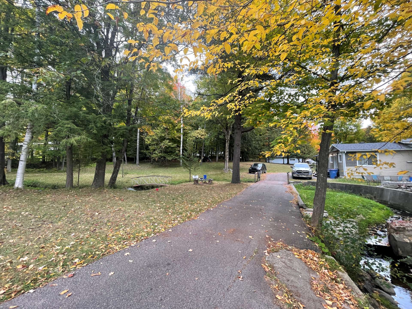
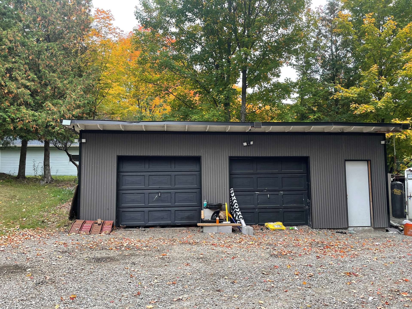
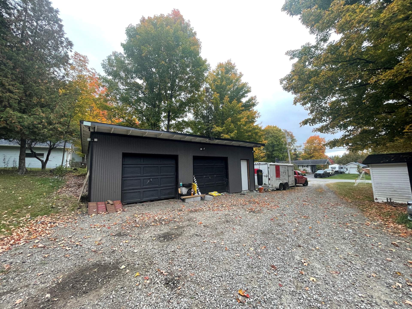
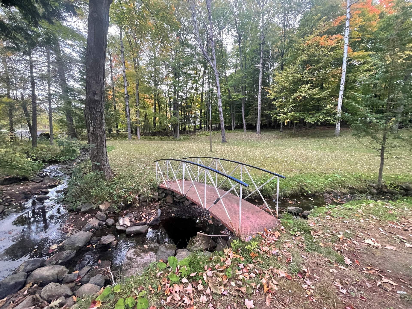
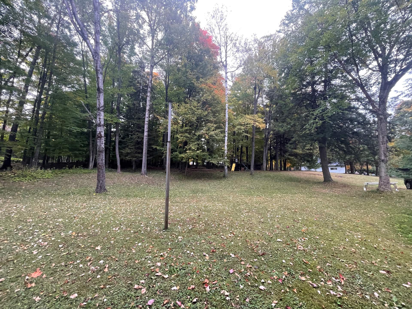
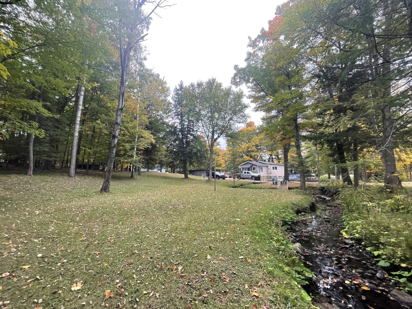
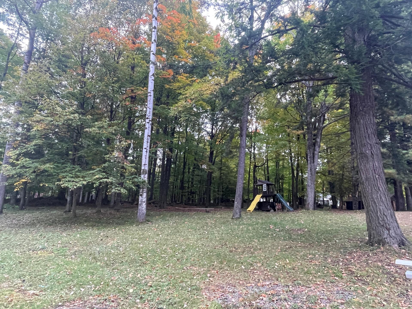
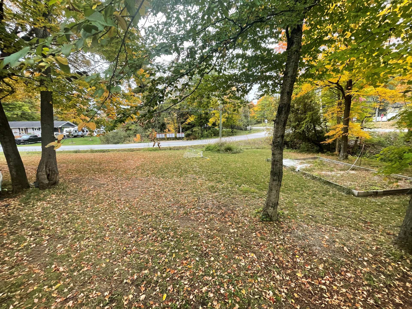
Renovated 3 bedroom bungalow with double garage with electricity. 4 Pieces bathroom with laundry closet. Situated on very large corner lot bordered by a creek with a bridge. Wooded, beautifully landscaped lot with 2 separate driveways. Near schools, stores and essential services.
Details
Located near
Bicycle path, Cross-country skiing, Daycare centre, Elementary school, High school, Park, Public transportation
Room dimension
| Room | Floor | Dimensions | Floor covering |
|---|---|---|---|
| Living room | 1st level/Ground floor | 20 X 16 ft / 6.10 X 4.88 m | |
| Storage | 1st level/Ground floor | 5 X 6 ft / 1.52 X 1.83 m | |
| Dining room | 1st level/Ground floor | 7 X 22 ft / 2.13 X 6.71 m | |
| Kitchen | 1st level/Ground floor | 21 X 9 ft / 6.40 X 2.74 m | |
| Bathroom | 1st level/Ground floor | 9 X 12 ft / 2.74 X 3.66 m | Ceramic |
| Primary bedroom | 1st level/Ground floor | 14 X 14 ft / 4.27 X 4.27 m | |
| Bedroom | 1st level/Ground floor | 6 X 10 ft / 1.83 X 3.05 m | |
| Bedroom | 1st level/Ground floor | 11 X 18 ft / 3.35 X 5.49 m |
Taxes and expenses
| Municipal | $2,835 |
| School | $257 |
Building and interior of the property
| Bedrooms | 3 |
| Bathrooms | 1 |
| Number of rooms | 8 |
| Number of rooms above ground | 3 |
| Living area | 118.3 Square Meters |
| Expected delay of occupancy | 60 days |
| Items included in the sale | Hot water tank |
| Dimension of the front of the building | 15.4 metres |
| Dimension of the depth of building | 9.69 metres |
| Land area | 5074.5 square metre |
| Dimension of the front of the land | 90.13 metres |
| Dimension of the depth of the land | 56.26 metres |
| Year built | 1967 |
| Municipal assessment (land) | $138,400 |
| Municipal assessment (building) | $250,800 |
| Municipal assessment (total) | $389,200 |
| Assessment year | 2026 |
| Irregular building | Yes |
| Irregular land | Yes |
| Available services | Electricity Connected |
| Basement | Crawl space |
| Bathroom / Washroom | Separate shower |
| Distinctive features | Detached, Other, Street corner, Wooded |
| Driveway | Unpaved |
| Foundation | Concrete blocks |
| Garage | Detached, Double width or more |
| Heating energy | Electricity |
| Heating system | Electric baseboard units |
| Landscaping | Landscaped |
| Laundry | 1st level/Ground floor, Bathroom, In bathroom ground level |
| Parking | Detached, Driveway, Garage, With outside socket |
| Roofing | Asphalt shingles |
| Sewage system | Disposal field, Sealed septic tank |
| Siding | Vinyl |
| Topography | Flat, Sloped |
| Water supply | Artesian well, Well |
| Window type | Casement, Sliding |
