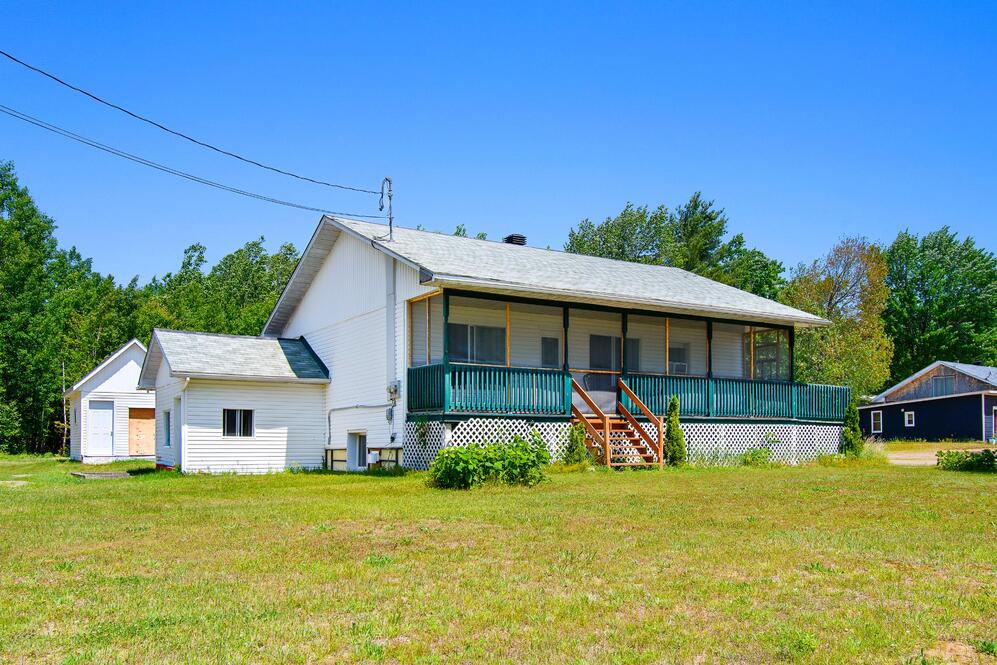
$275,000
4 Rue Laporte
Mansfield-et-Pontefract
Mansfield-et-Pontefract
Type
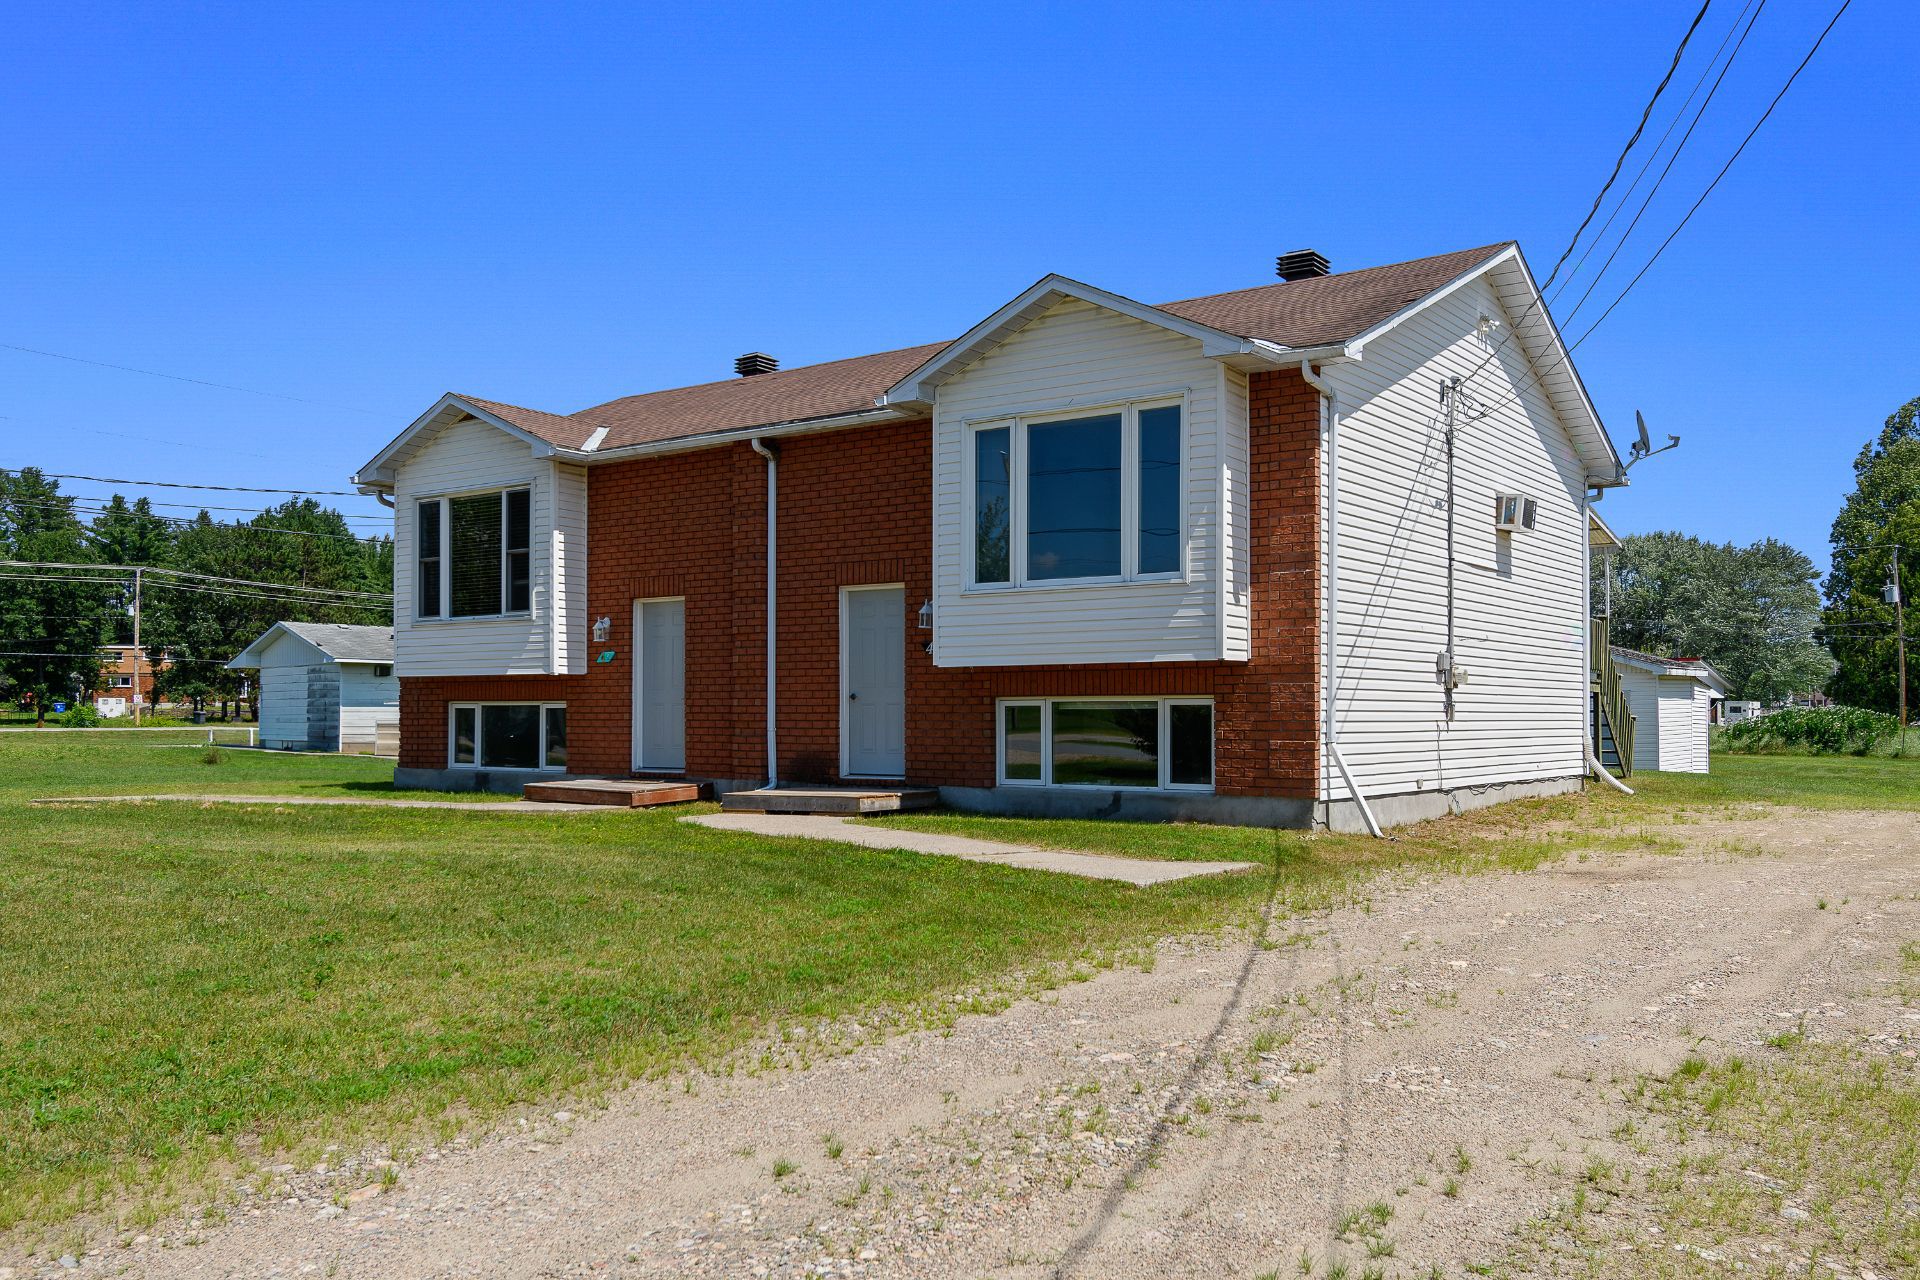
Duplex
Bedrooms
2
Living area
122.4 Square Meters
Bathrooms
1
MLS® 17830401
Property description
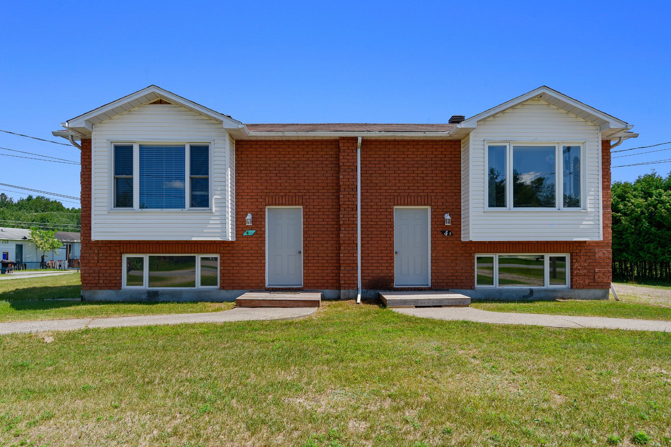
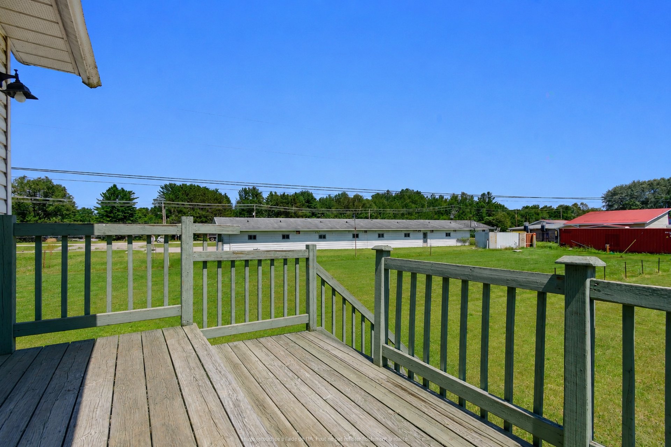
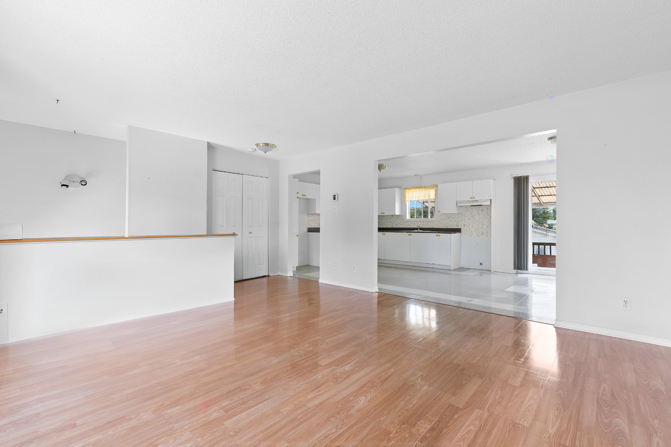
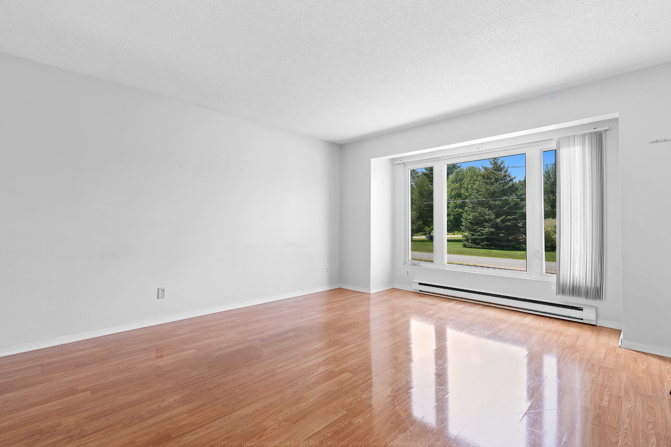
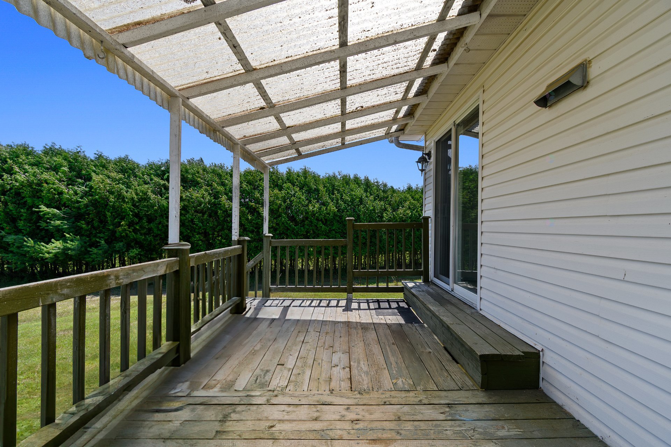
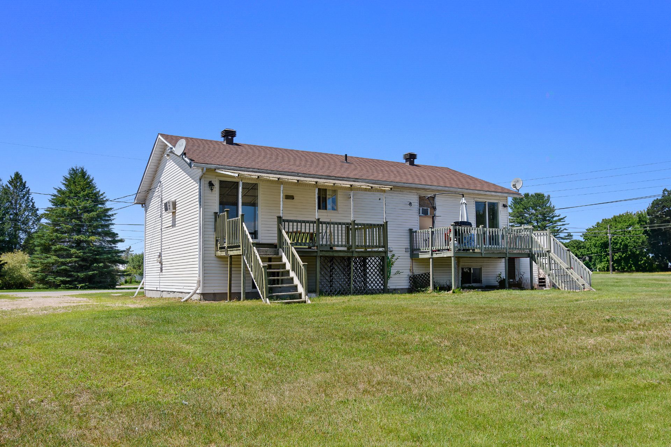
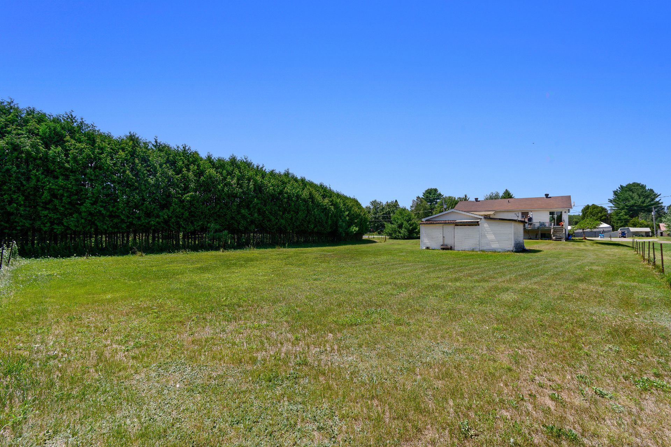
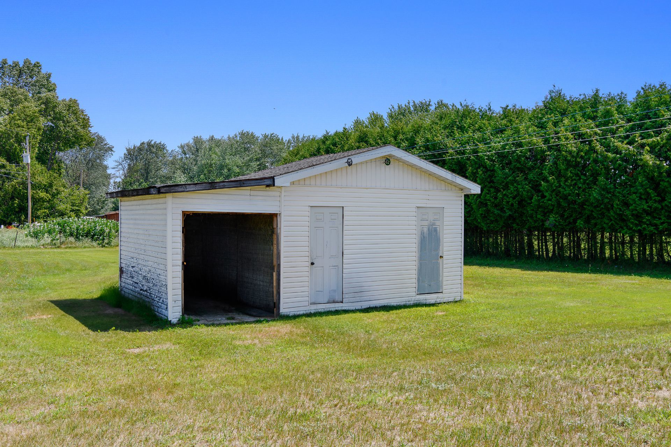
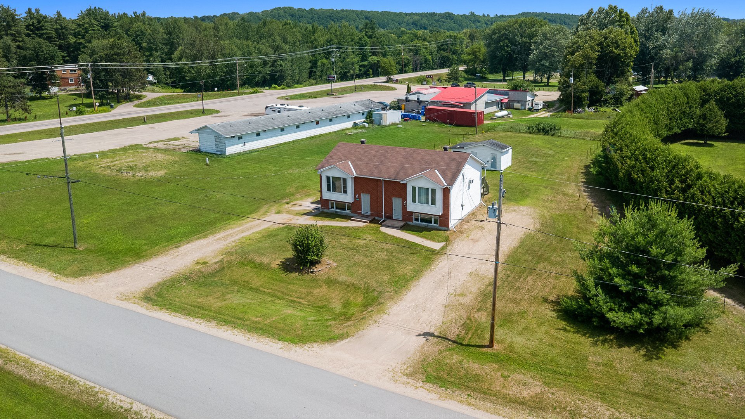
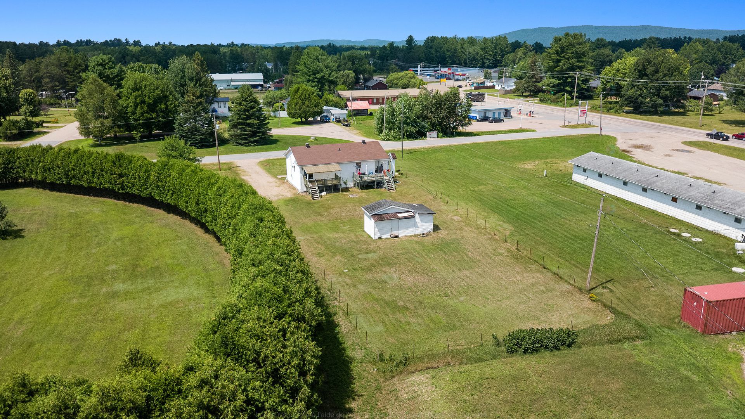
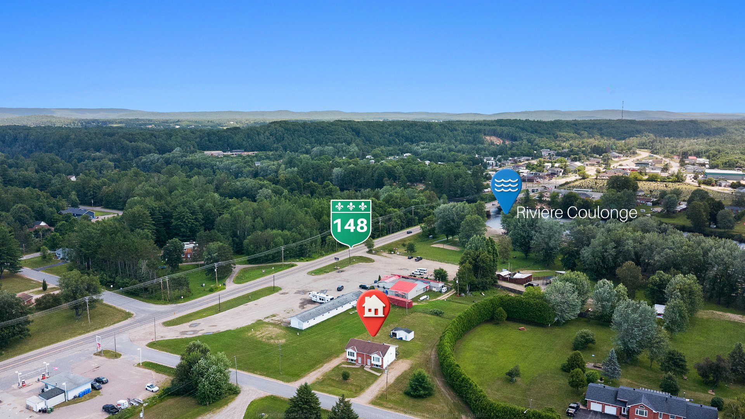
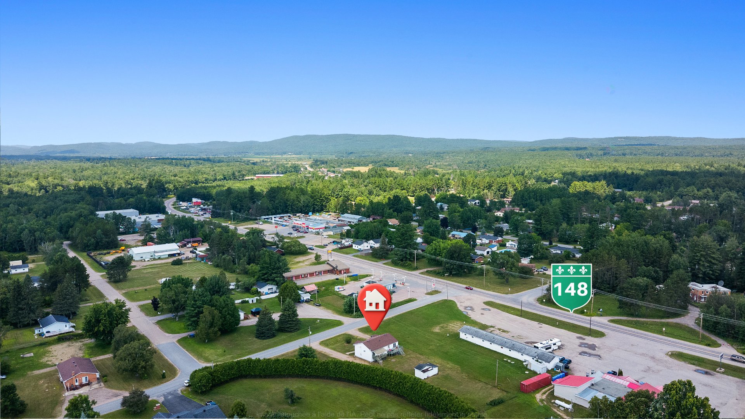
Duplex located in Mansfield offering an excellent investment opportunity! One unit is currently vacant, while the other is owner-occupied. Both units feature two bedrooms. The property also boasts a lovely yard and a prime location in a peaceful neighbourhood, close to all amenities
Sold without legal warranty, at the risk and peril of the buyerDetails
Located near
ATV trail, Bicycle path, Daycare centre, Elementary school, Golf, High school, Highway, Hospital, Park, Snowmobile trail
Room dimension
| Room | Floor | Dimensions | Floor covering |
|---|---|---|---|
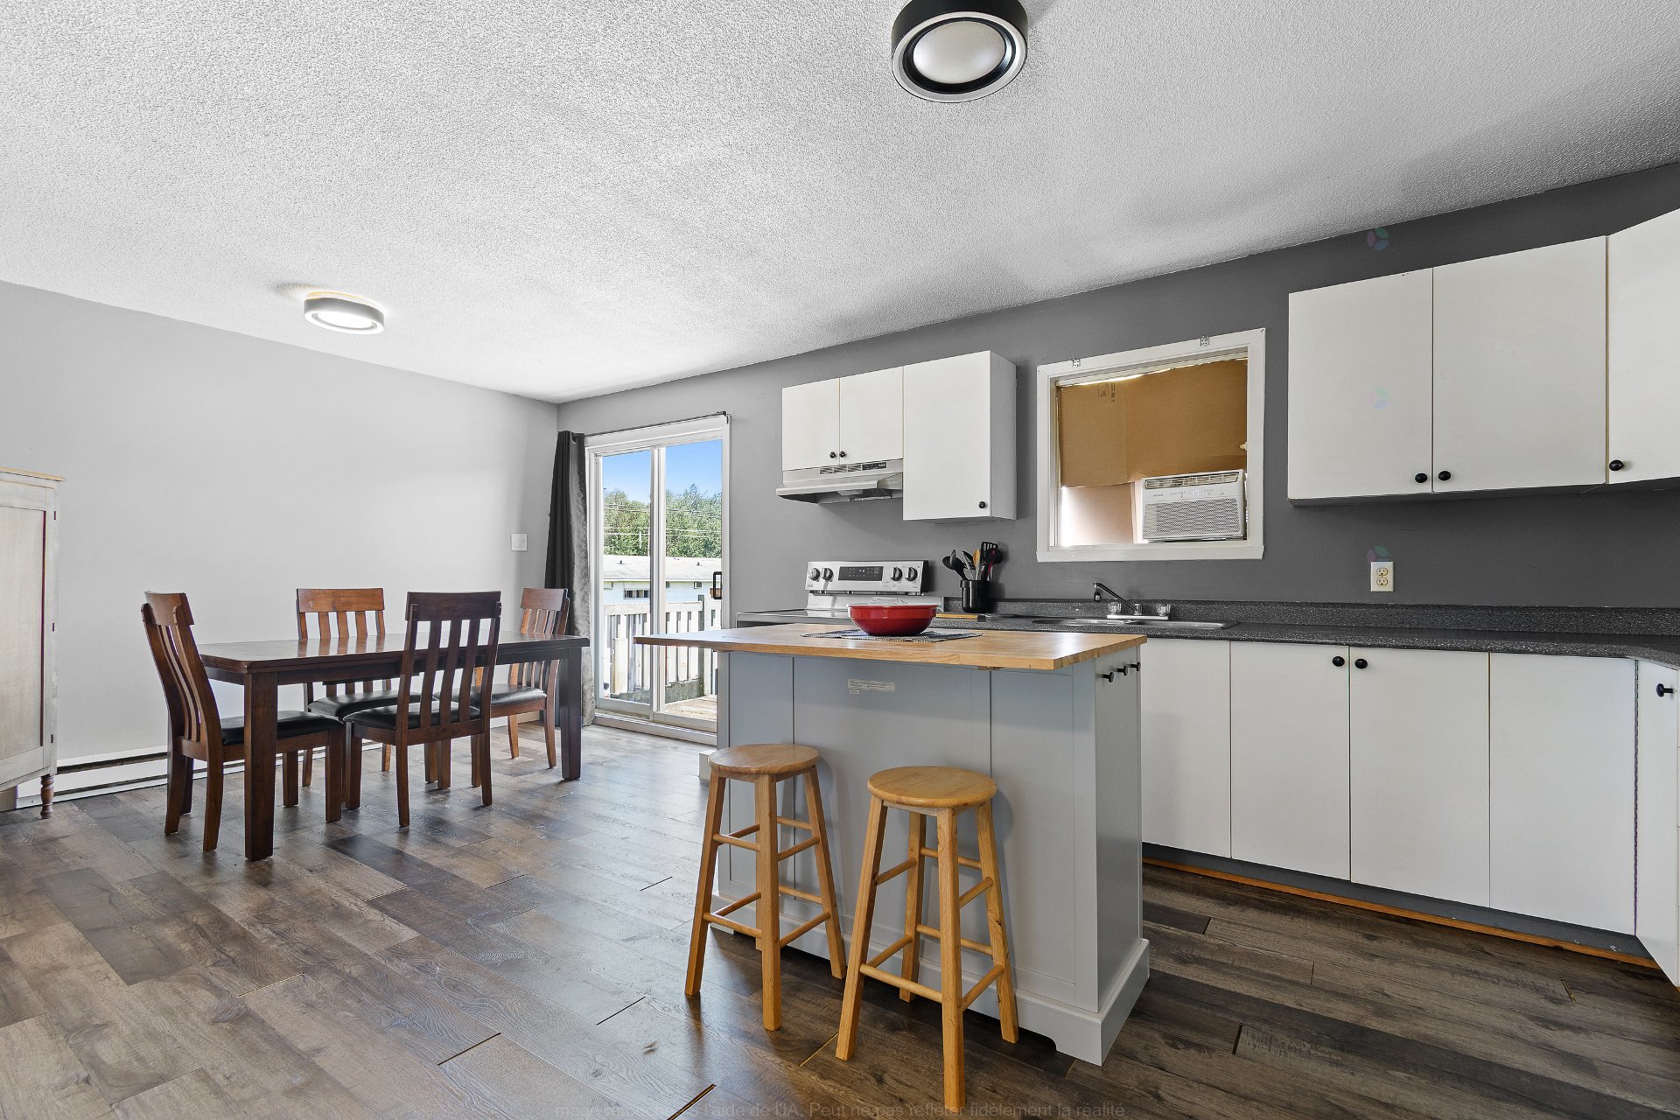
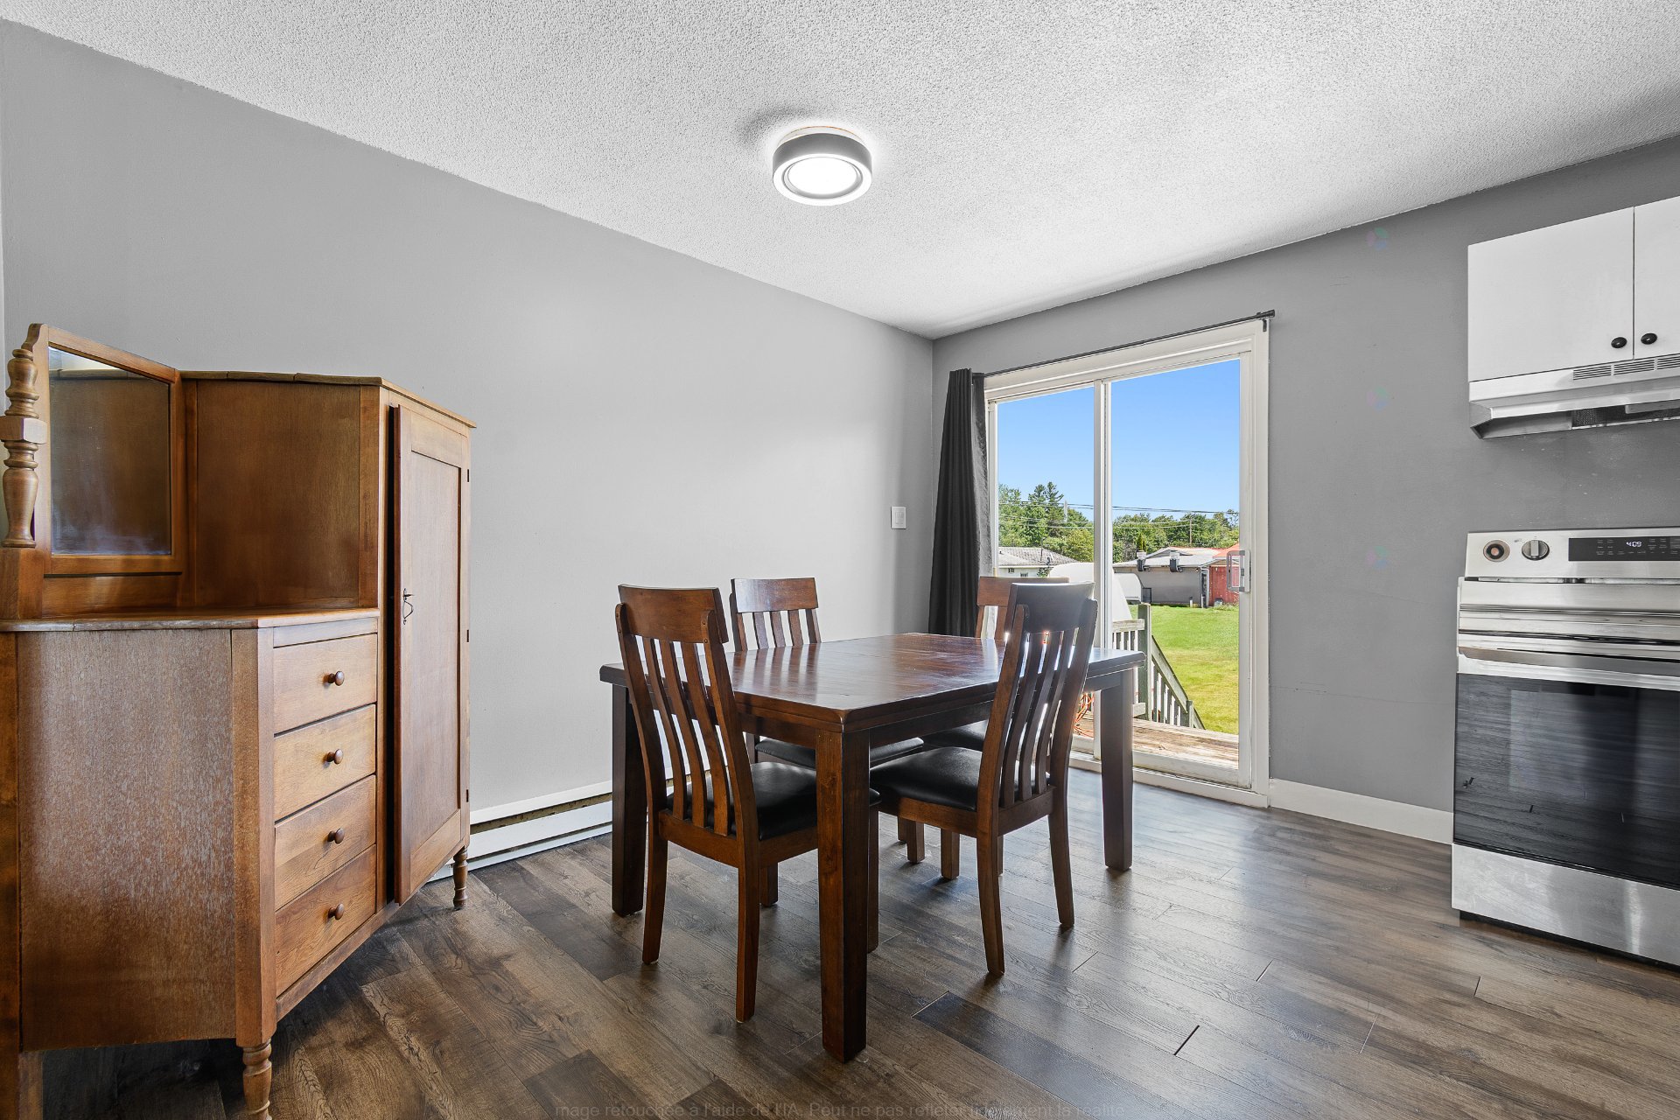
| Dining room | 2nd level | 7.8 X 11.6 ft / 2.34 X 3.51 m | Flexible floor coverings |
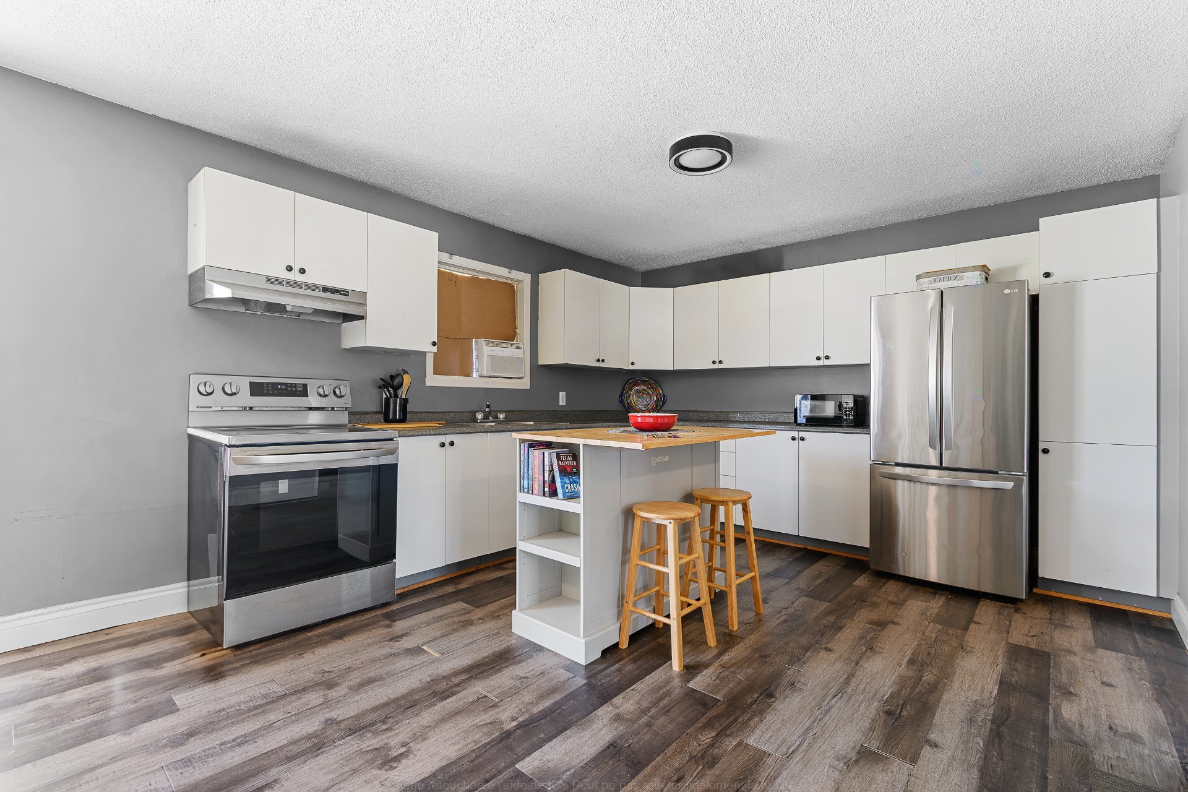
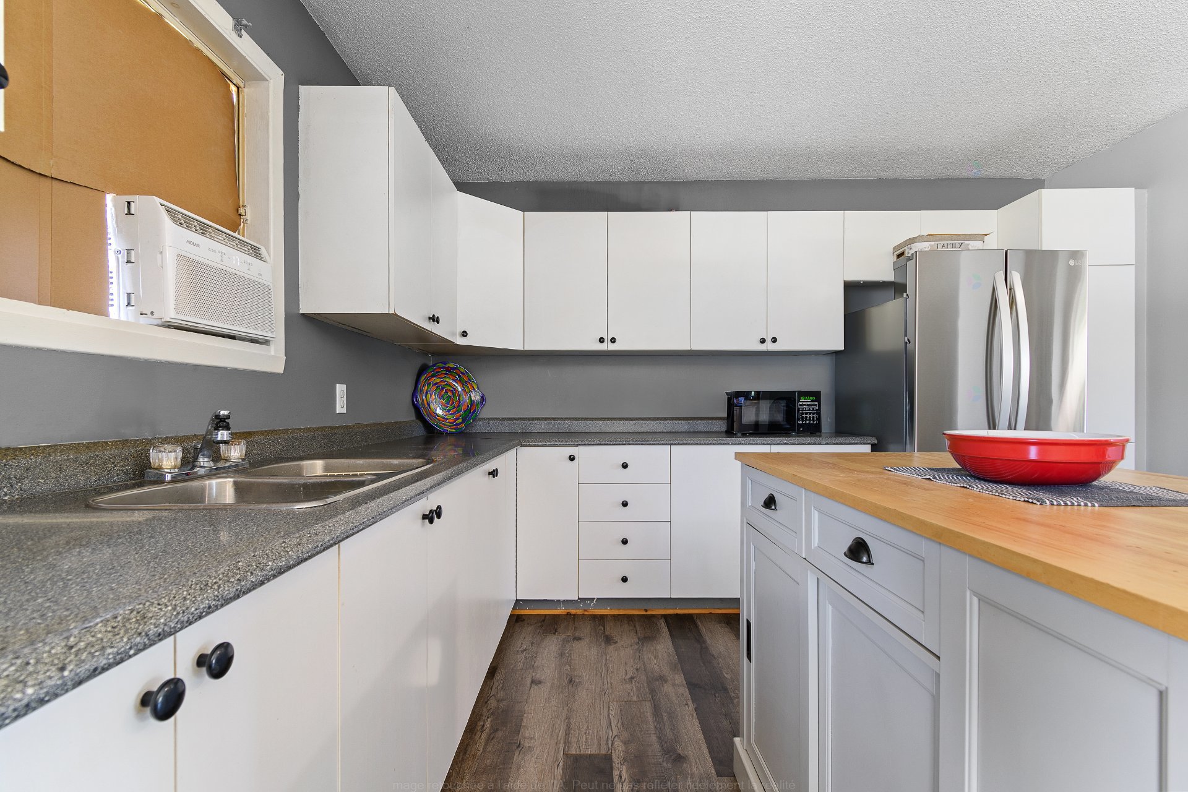
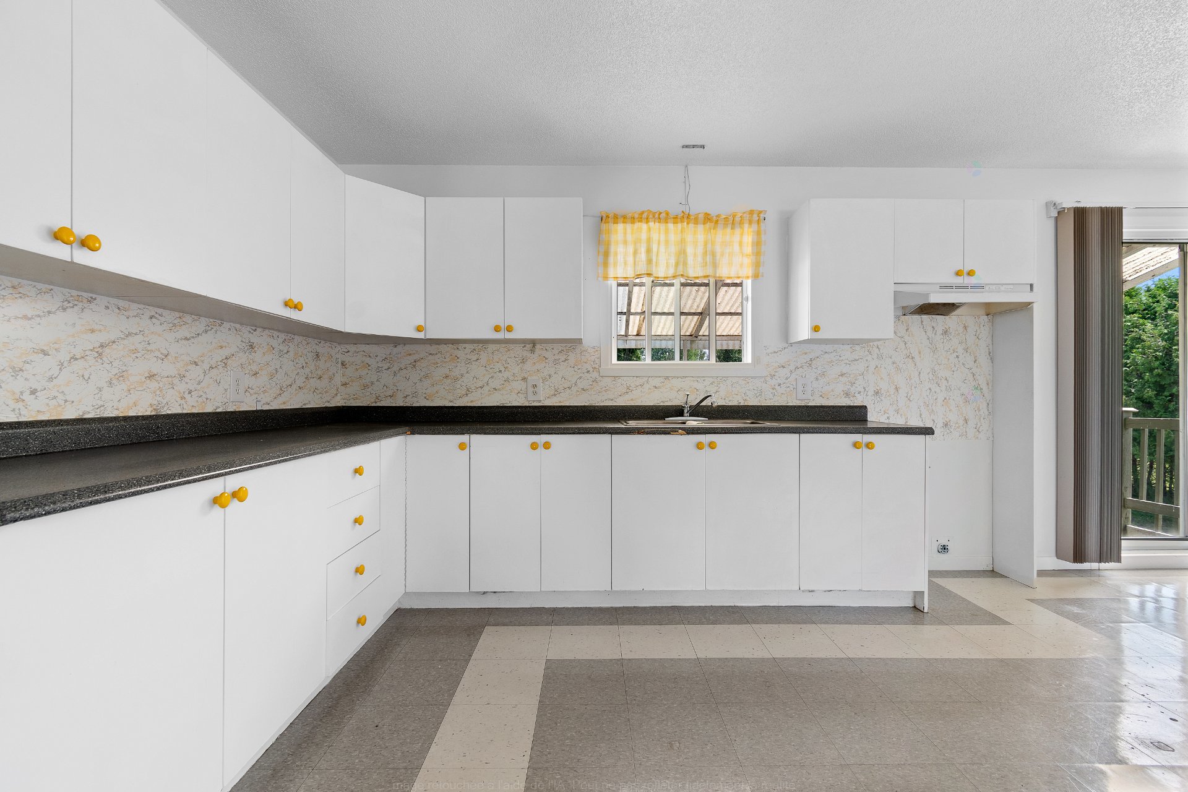
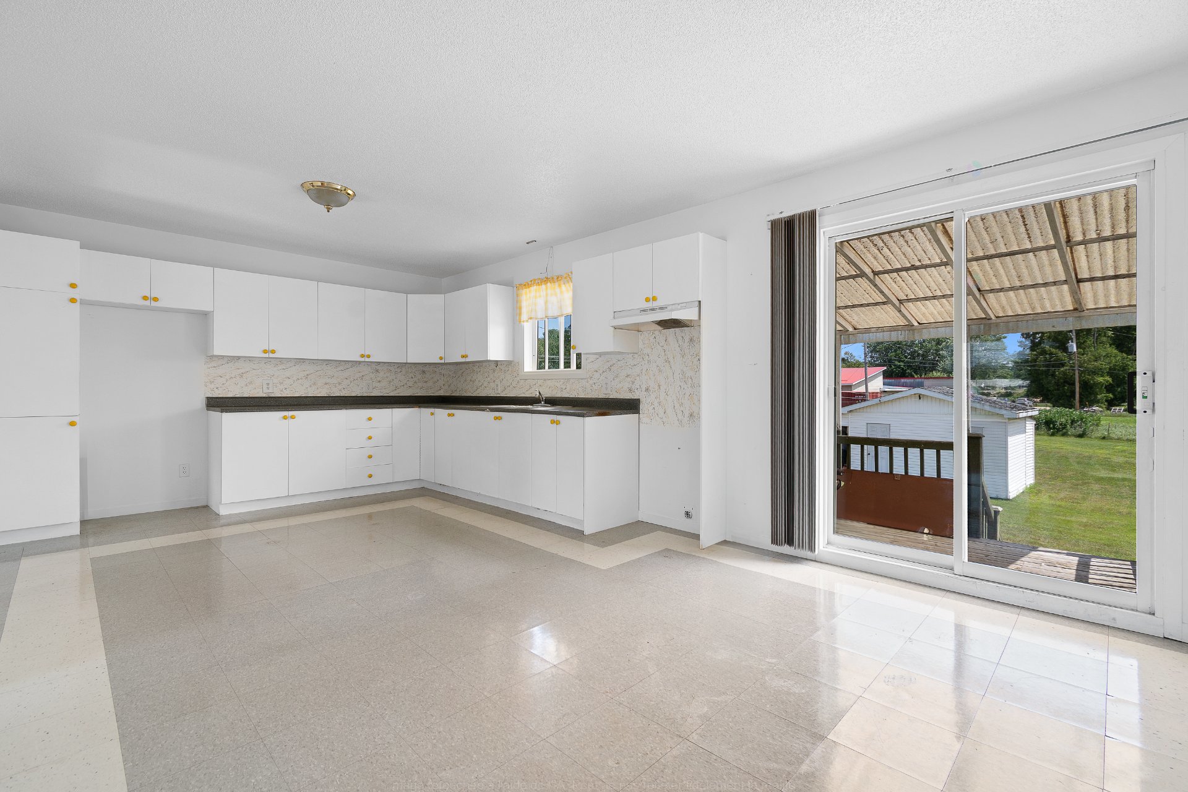
| Kitchen | 2nd level | 12.2 X 11.8 ft / 3.71 X 3.56 m | Flexible floor coverings |
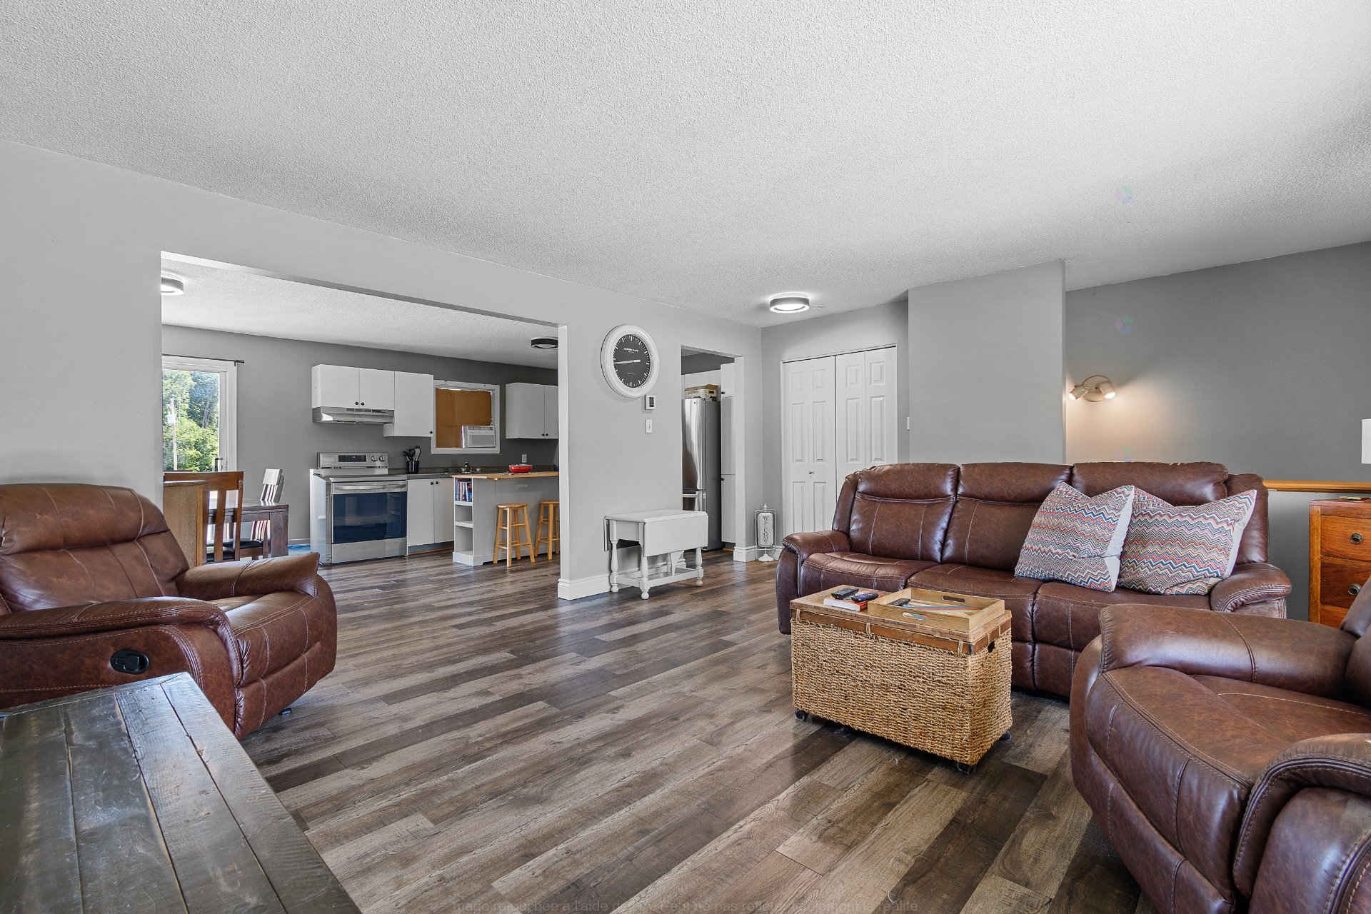
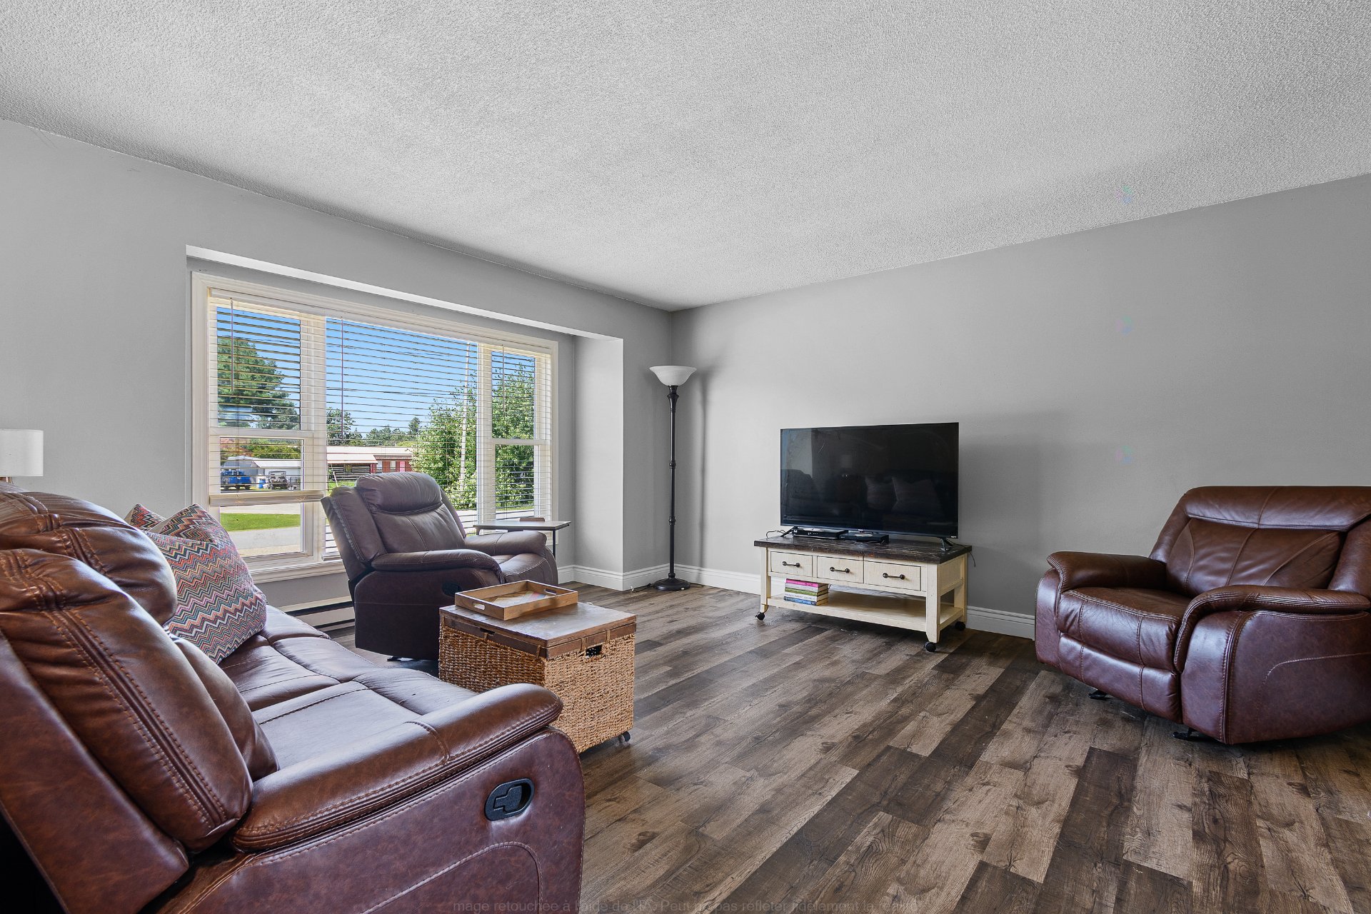
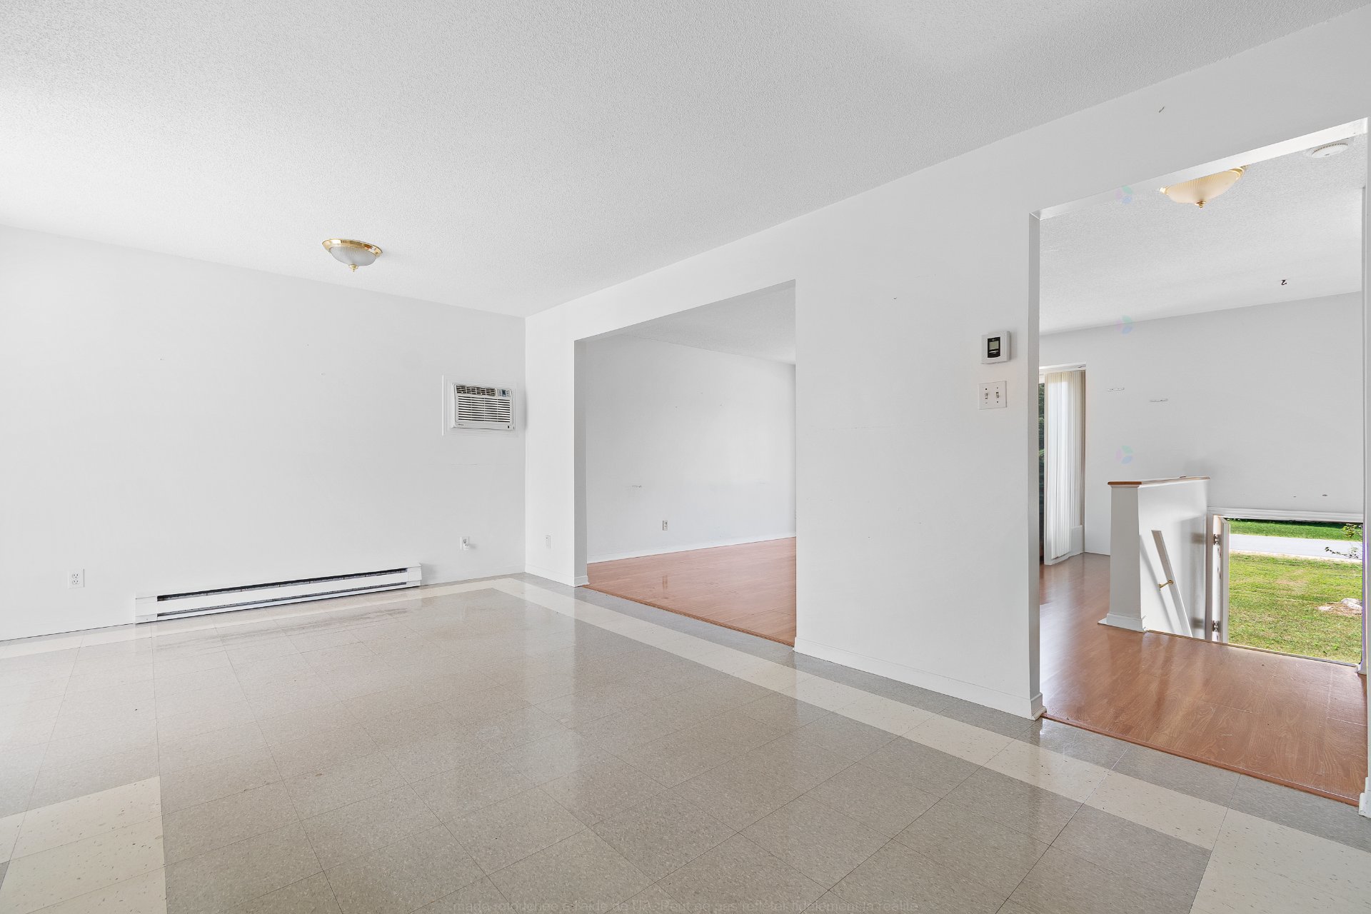
| Living room | 2nd level | 15.9 X 18.1 ft / 4.80 X 5.51 m | Flexible floor coverings |
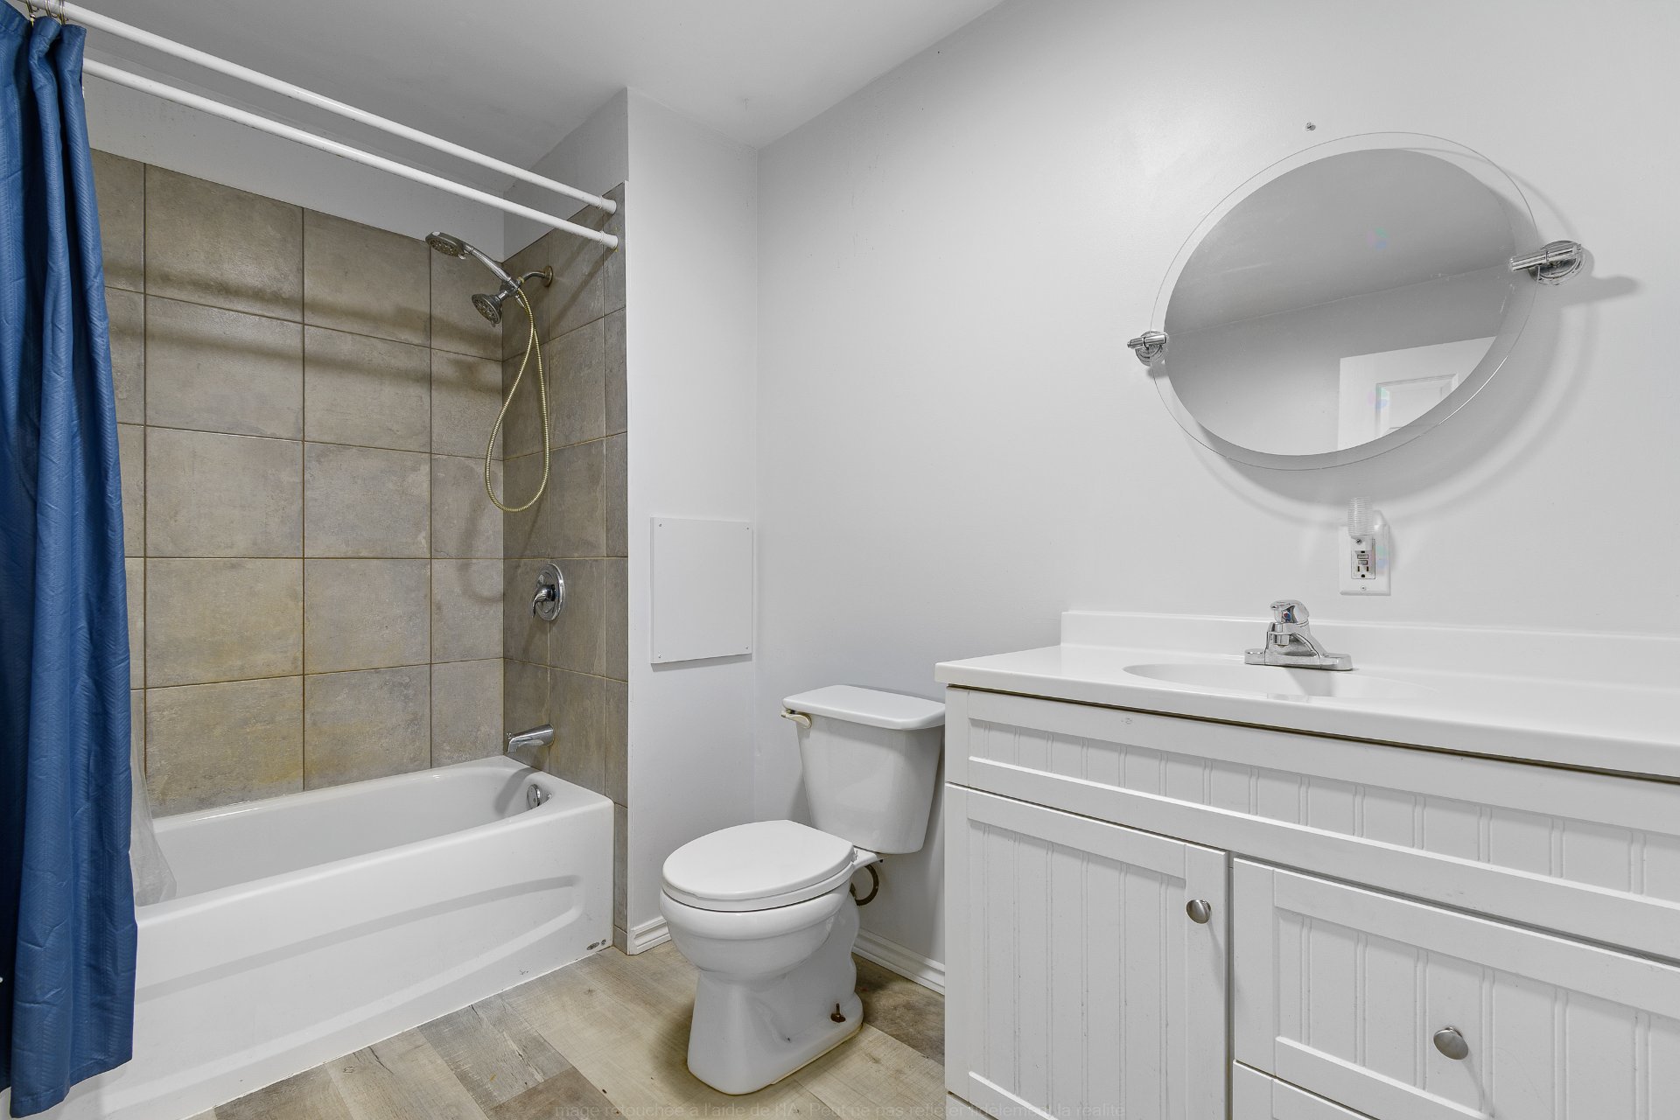
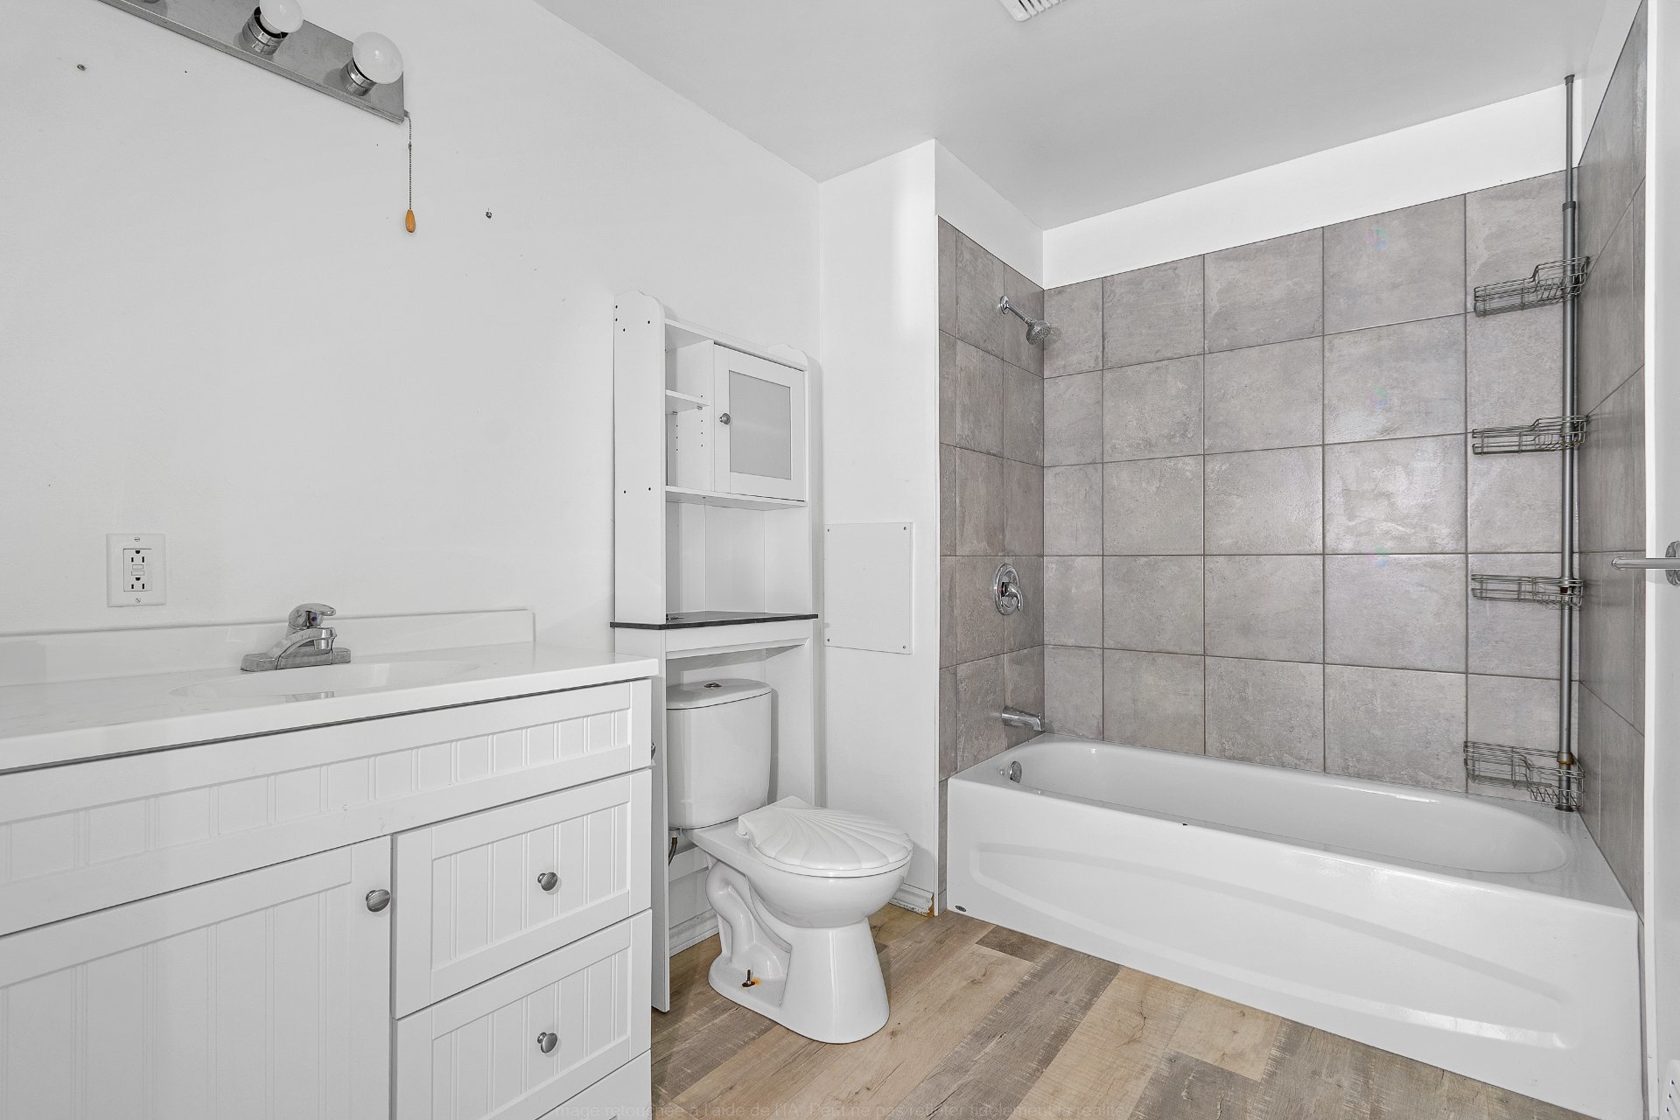
| Bathroom | Basement 1 | 8.8 X 6.4 ft / 2.64 X 1.93 m | Flexible floor coverings |
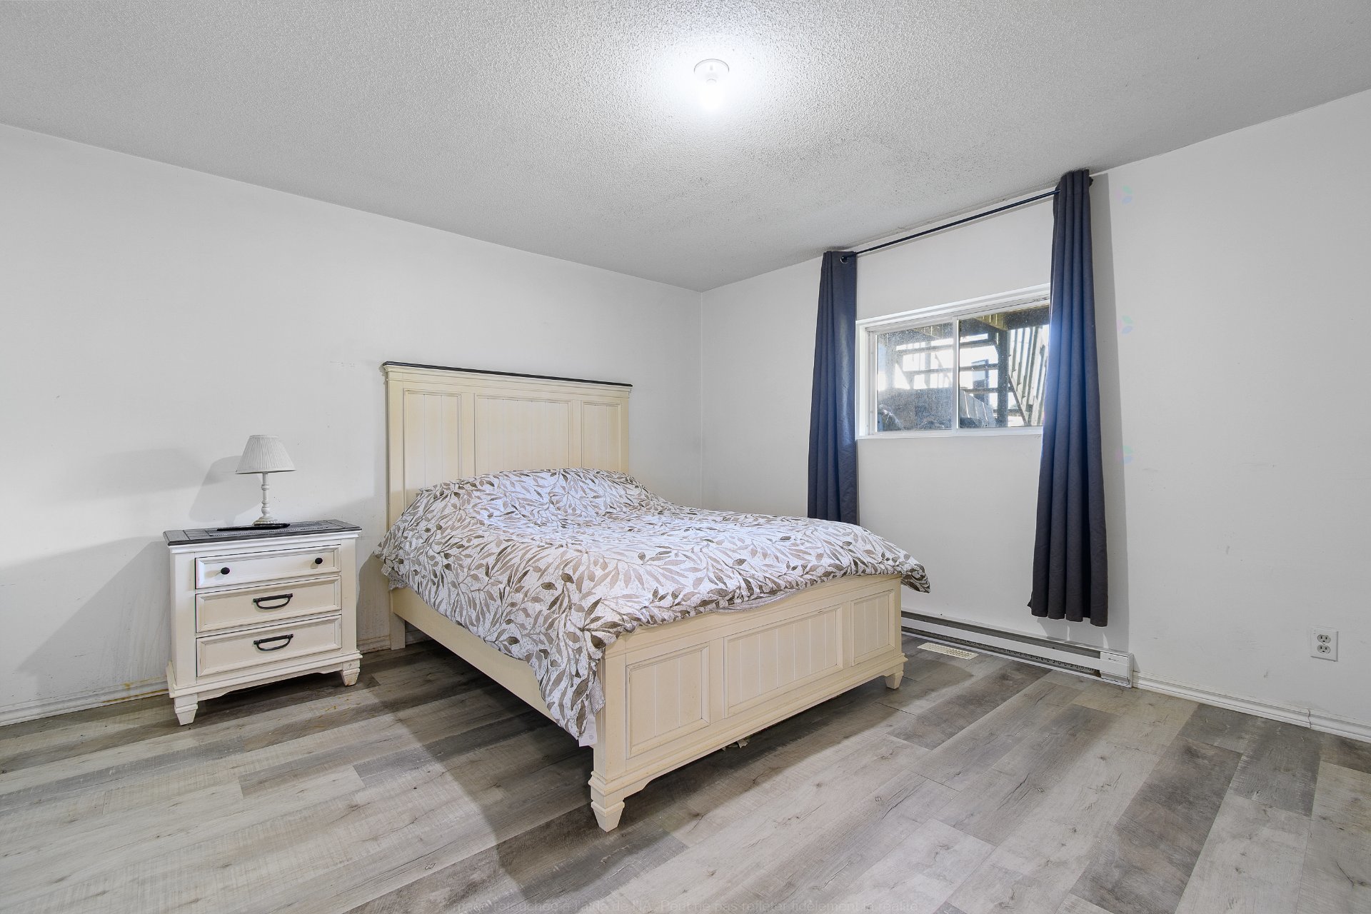
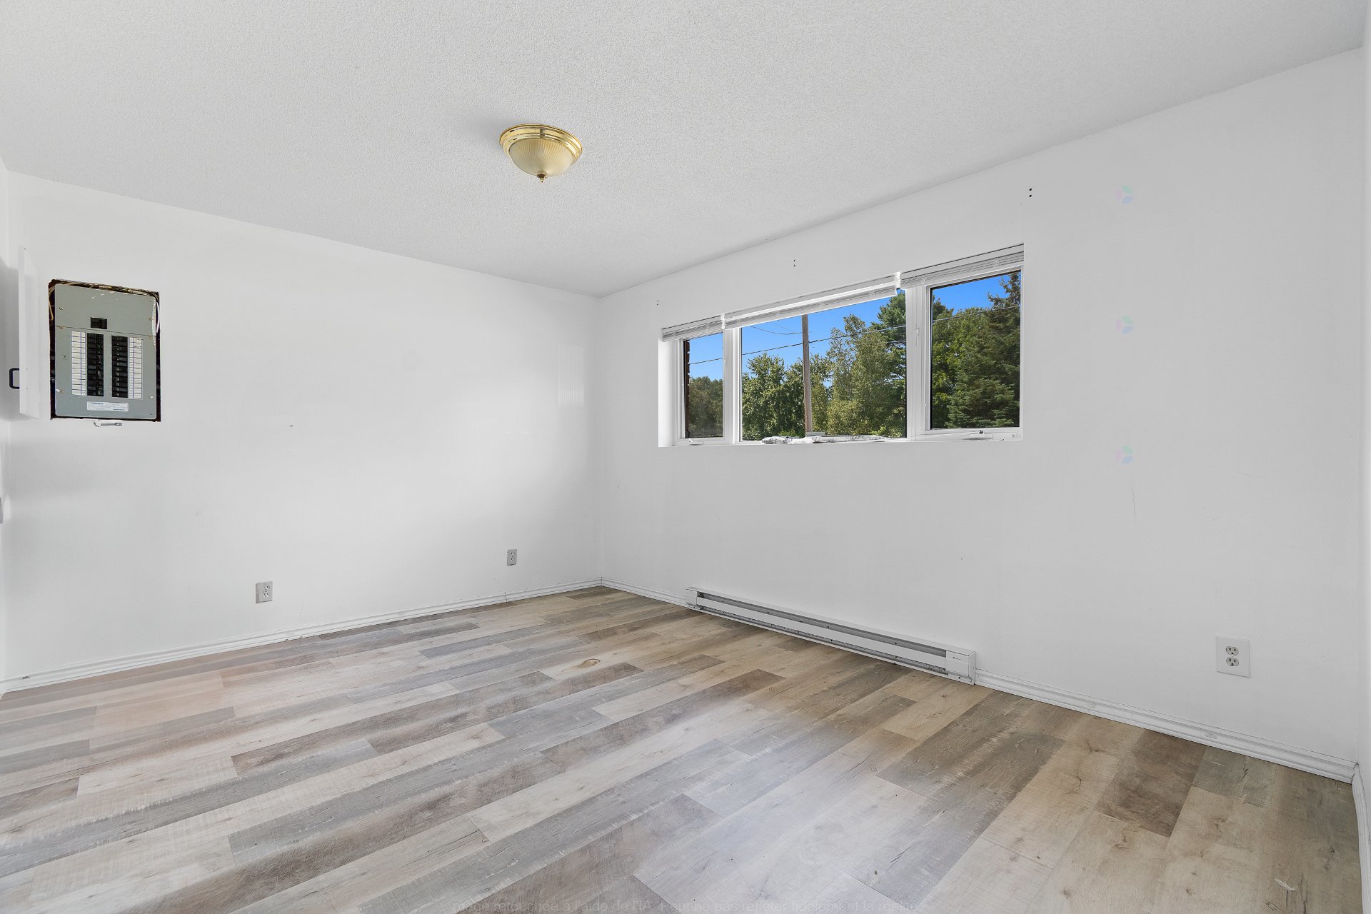
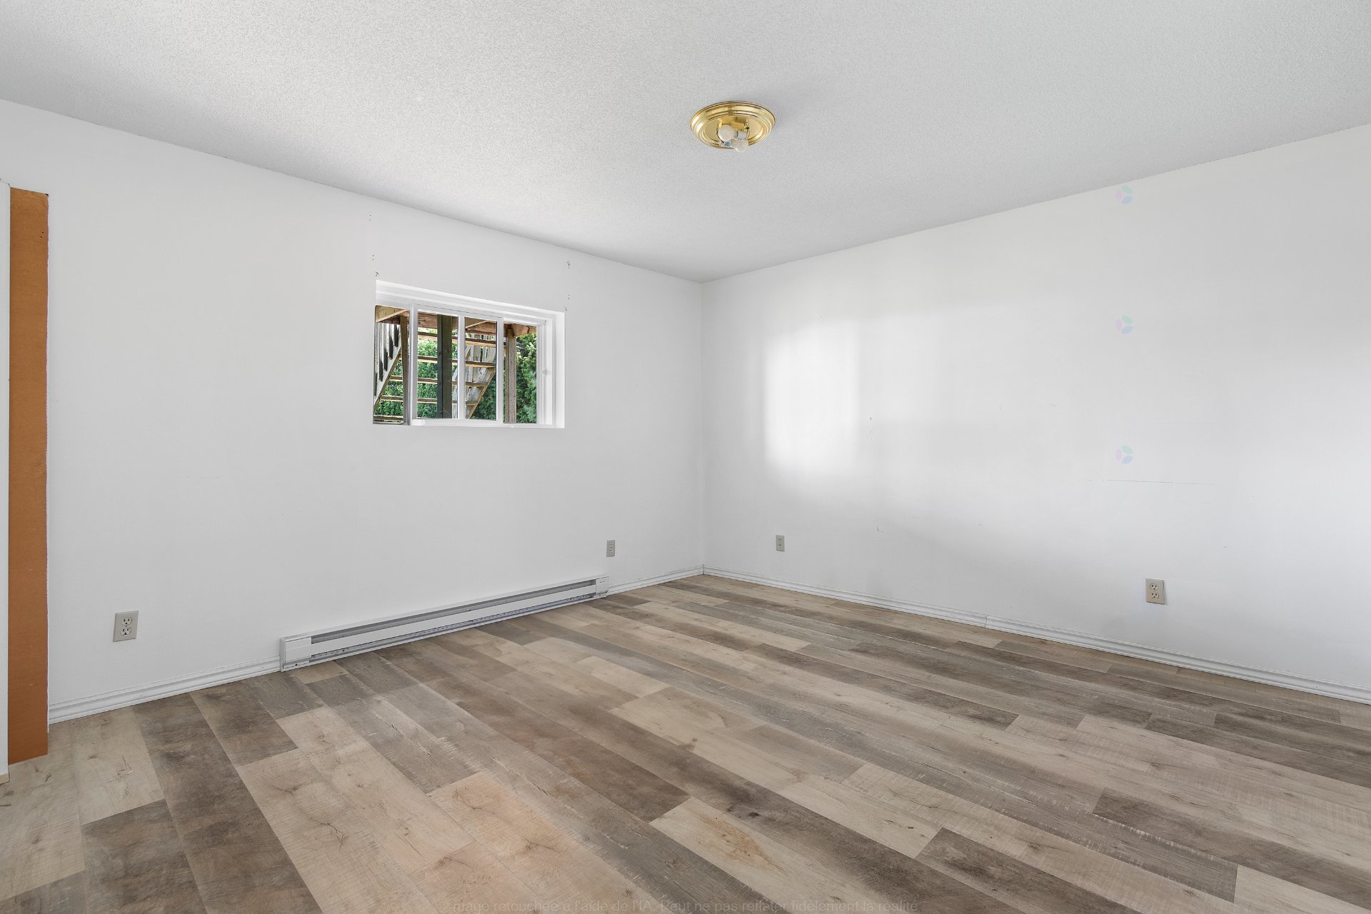
| Primary bedroom | Basement 1 | 13.3 X 12.5 ft / 4.04 X 3.78 m | Flexible floor coverings |
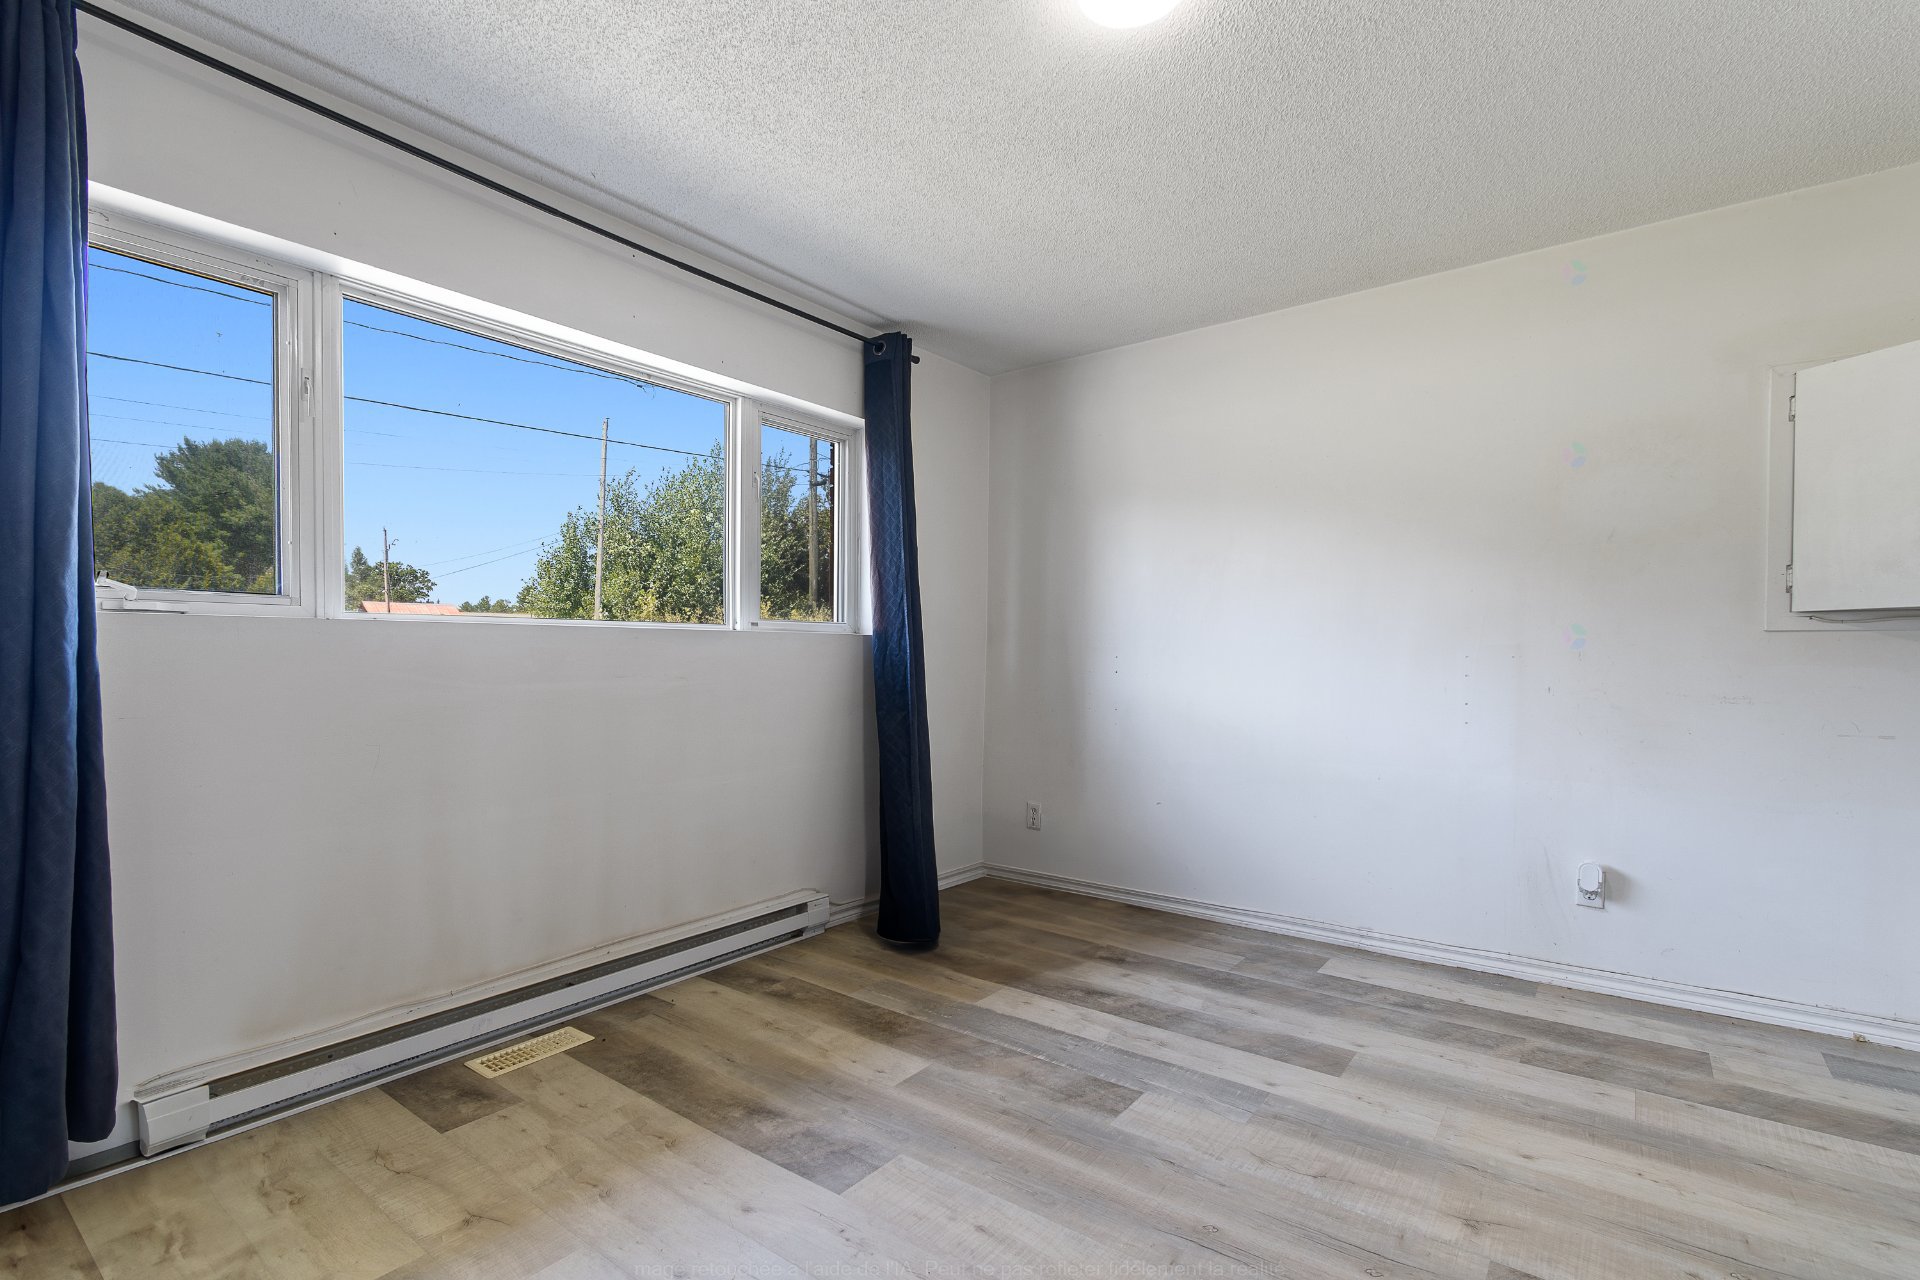
| Bedroom | Basement 1 | 13.3 X 10.3 ft / 4.04 X 3.12 m | Flexible floor coverings |
Taxes and expenses
| Municipal | $2,519 |
| School | $159 |
Building and interior of the property
| Bedrooms | 2 |
| Bathrooms | 1 |
| Number of rooms | 6 |
| Living area | 122.4 Square Meters |
| Expected delay of occupancy | 30 |
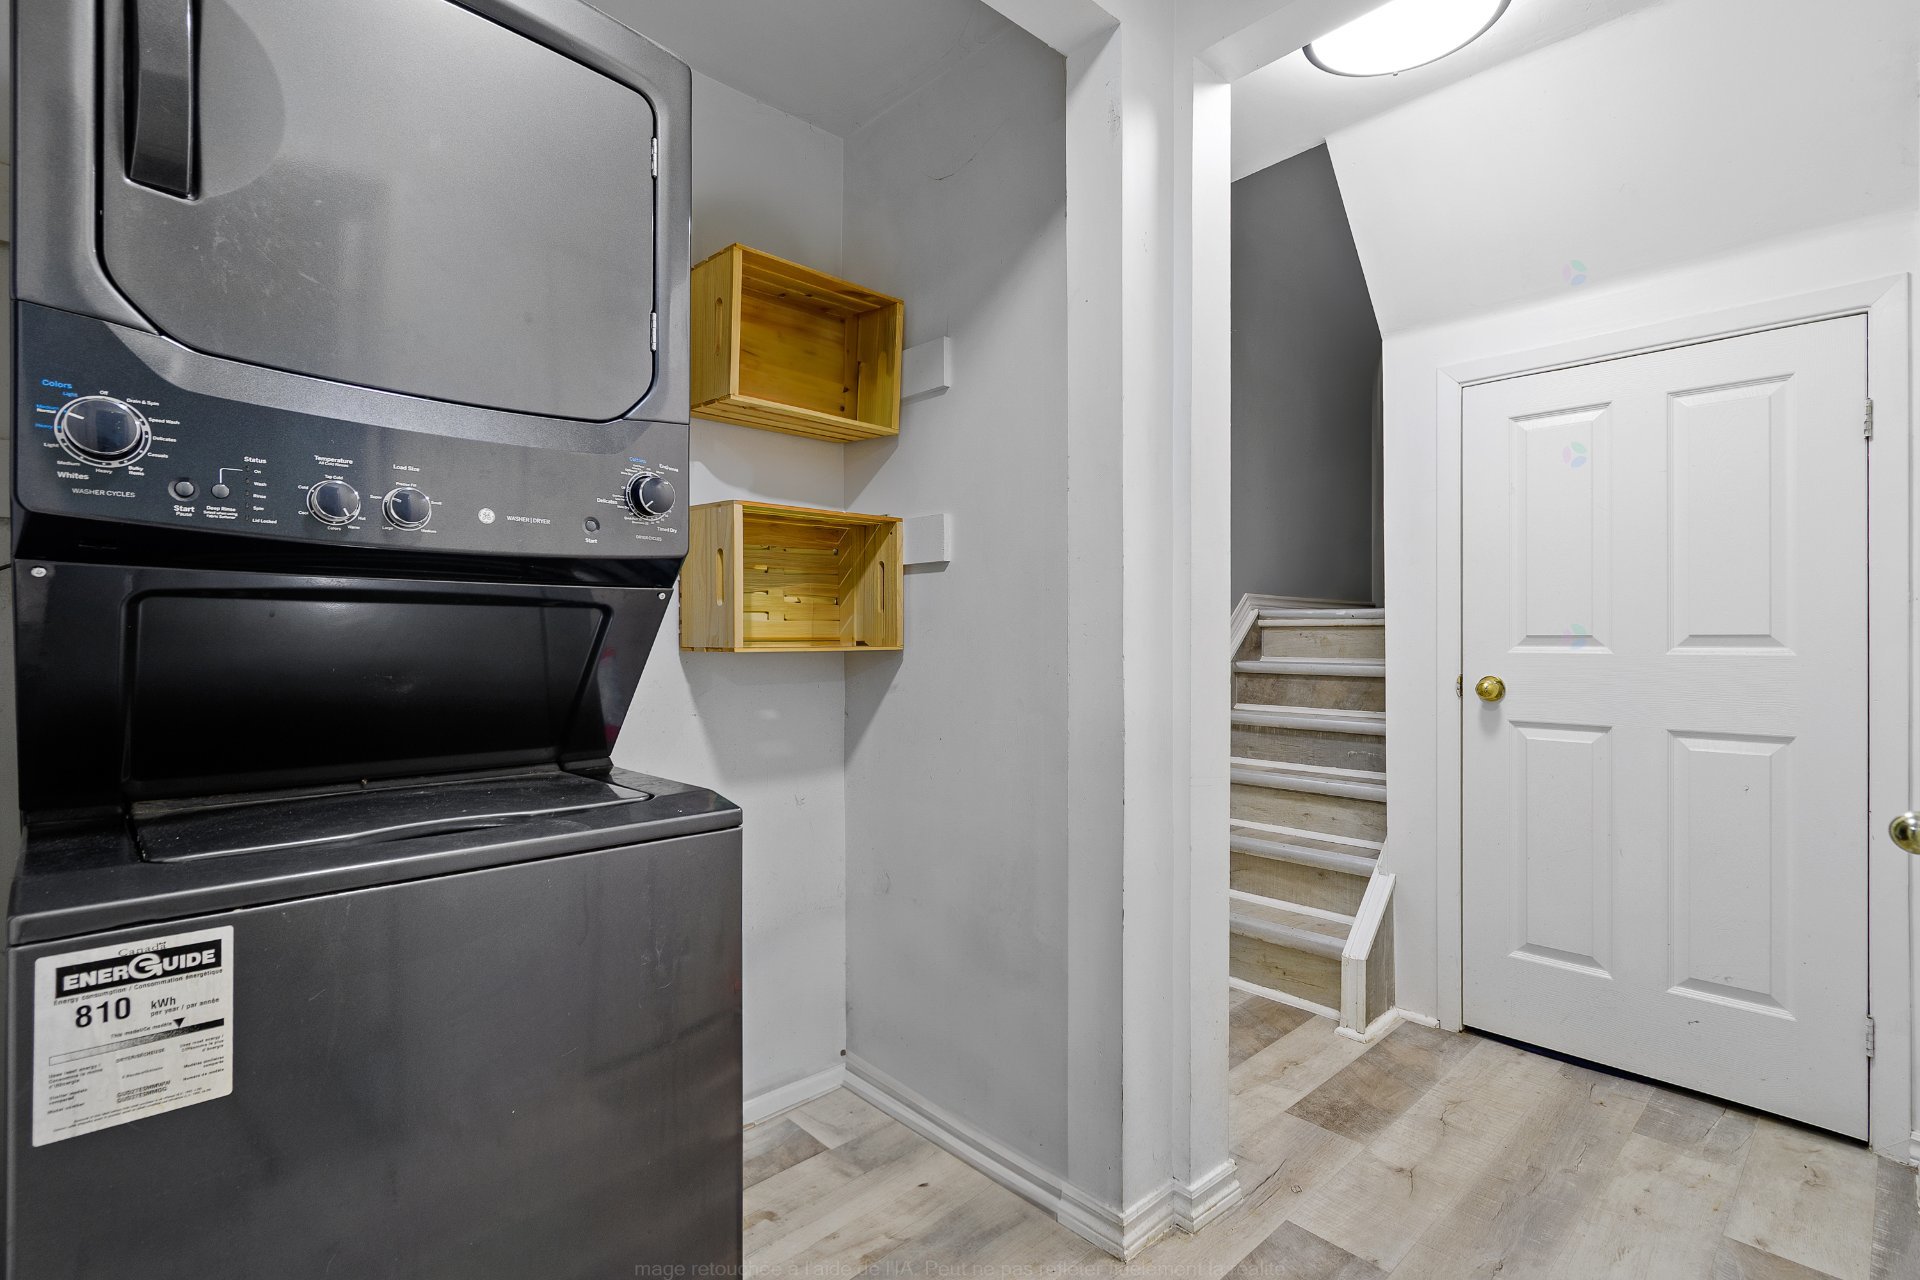
| Items included in the sale | Fridge ,Stove (app A), washer and Dryer ( app A ) |
| Dimension of the front of the building | 28.7 |
| Dimension of the depth of building | 44.3 |
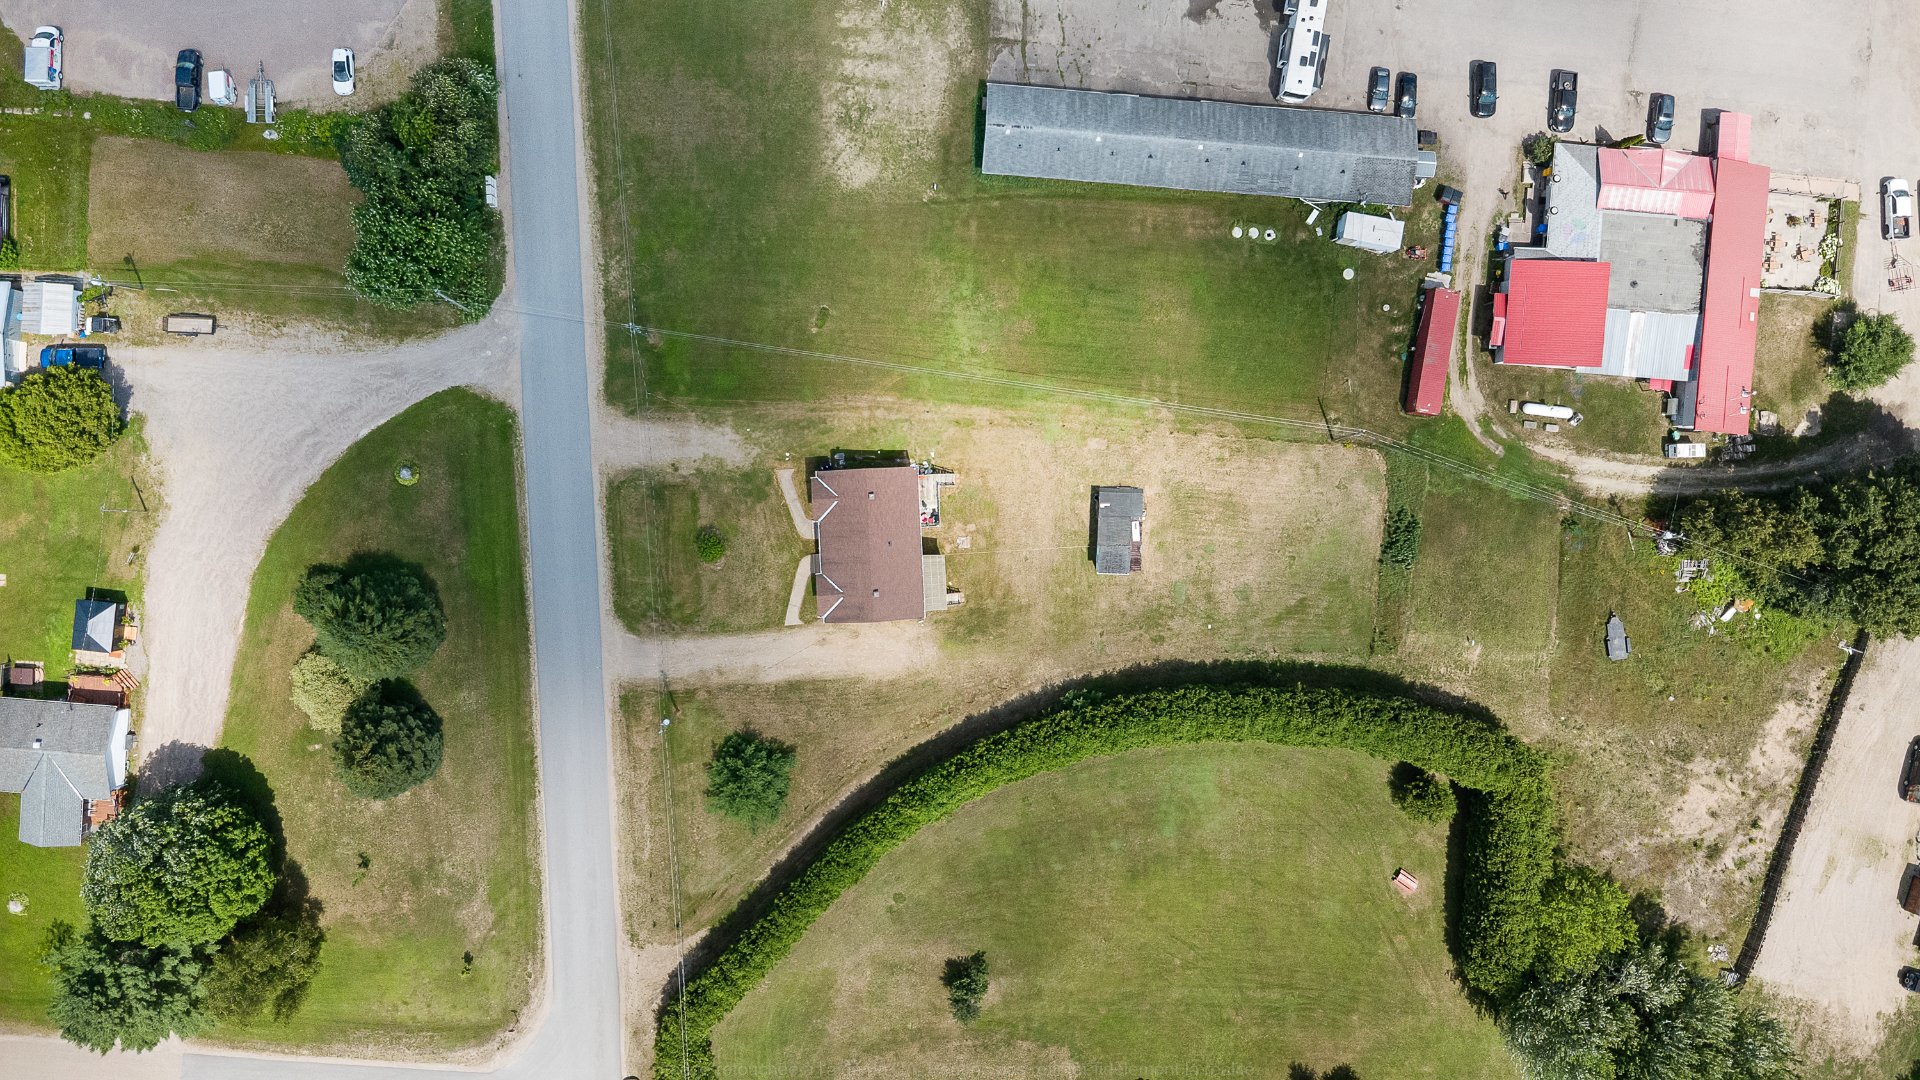
| Land area | 4204.5 |
| Dimension of the front of the land | 132.32 |
| Dimension of the depth of the land | 83.01 |
| Year built | 1994 |
| Municipal assessment (land) | $15,900 |
| Municipal assessment (building) | $209,300 |
| Municipal assessment (total) | $225,200 |
| Assessment year | 2026 |
| Number of stories | 2 |
| Irregular land | Yes |
| Potential gross revenue | $28,800 |
| Available services | Electricity Connected |
| Basement | 6 feet and more, Finished basement |
| Cupboard | Melamine |
| Distinctive features | Detached, No rear neighbours |
| Driveway | Unpaved |
| Foundation | Poured concrete |
| Heating energy | Electricity |
| Heating system | Electric baseboard units |
| Landscaping | Bordered by hedges |
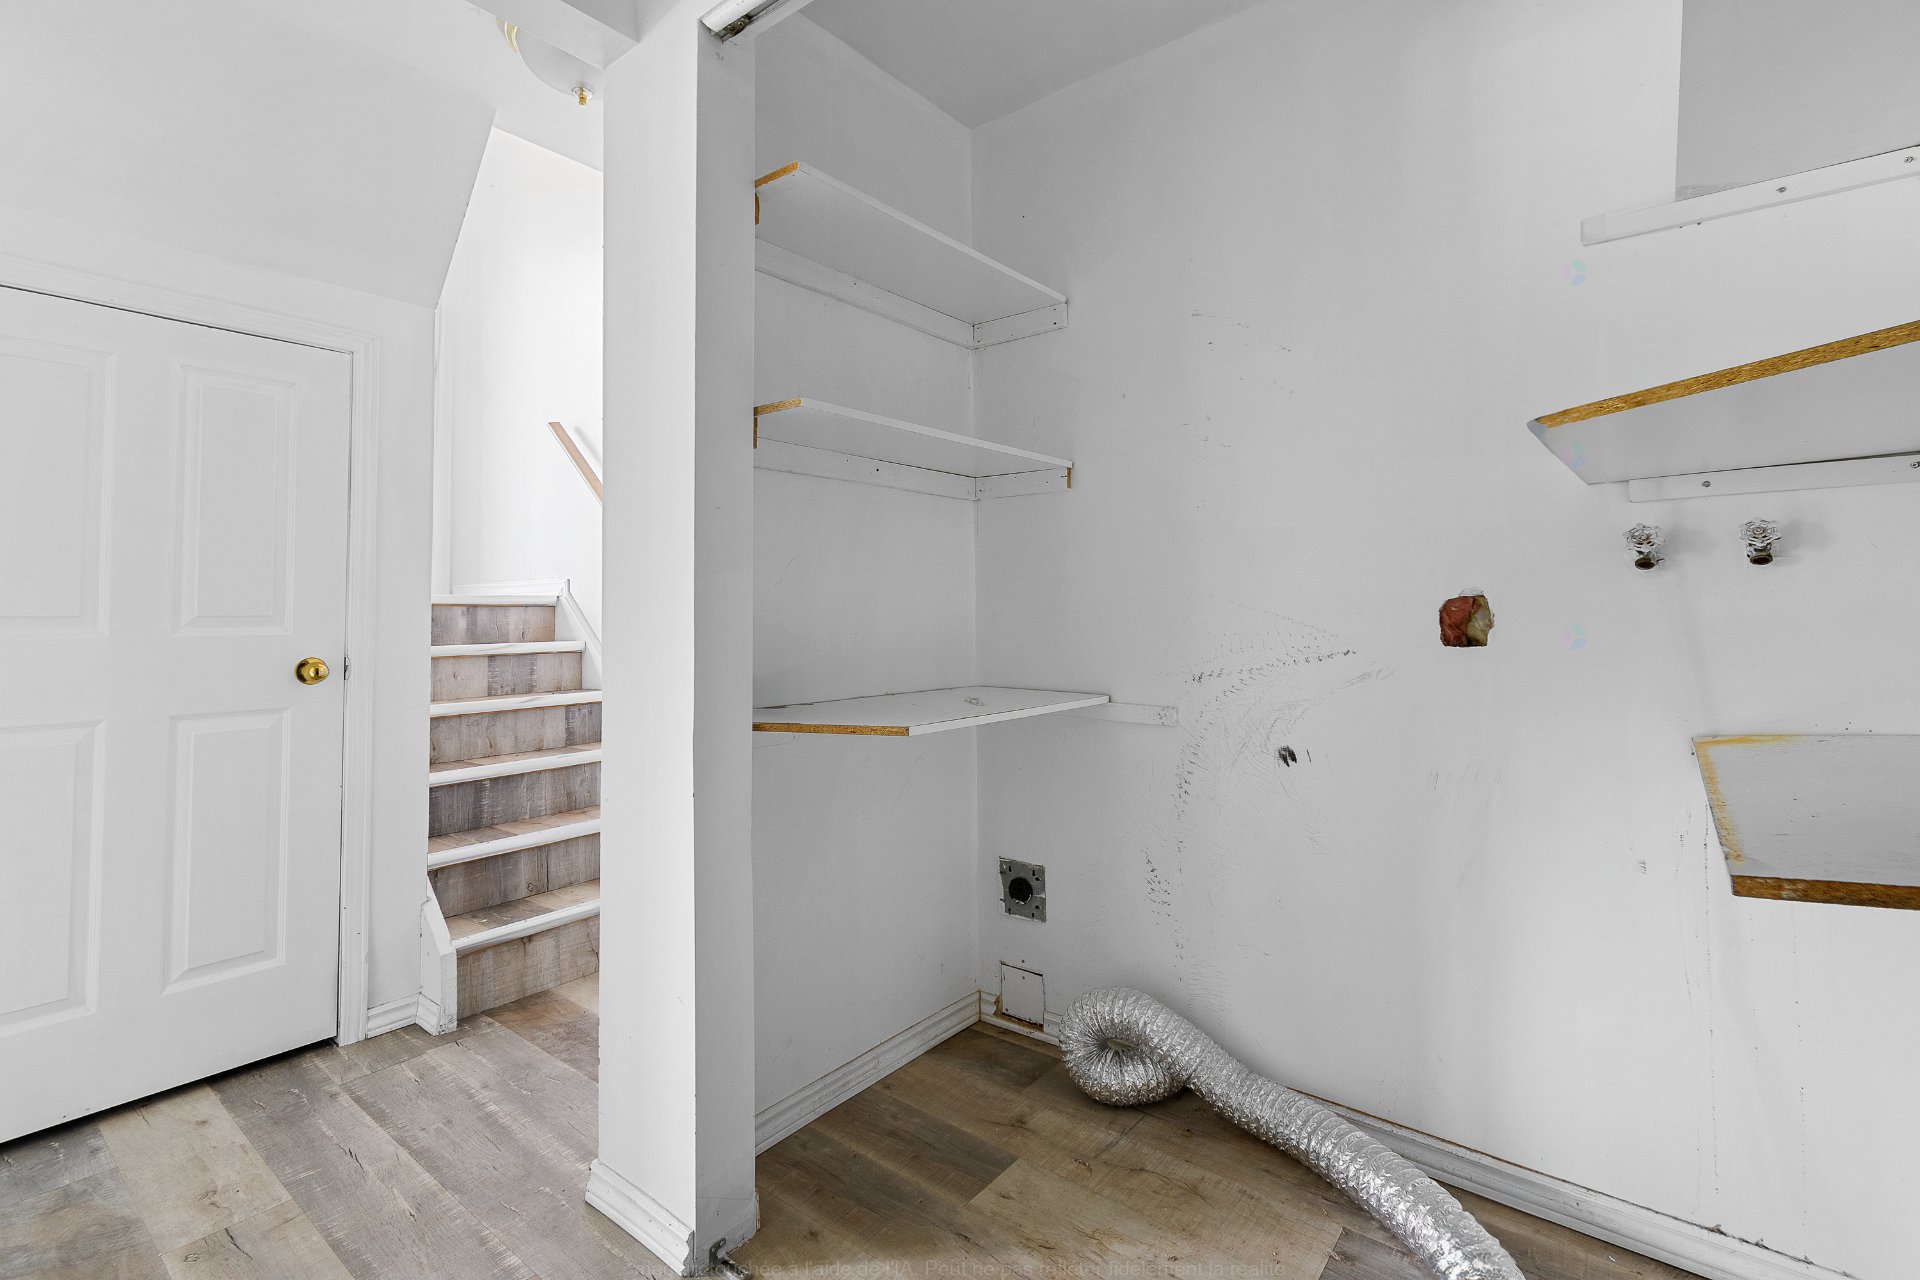
| Laundry | Basement 1, Other, Other in basement |
| Parking | Driveway |
| Roofing | Asphalt shingles |
| Sewage system | Disposal field, Septic tank |
| Siding | Brick, Vinyl |
| Topography | Flat |
| View | View of the city |
| Water supply | Well, Well point |
| Window type | Guillotine, Sliding |
| Windows | Aluminum, PVC |