$2,750
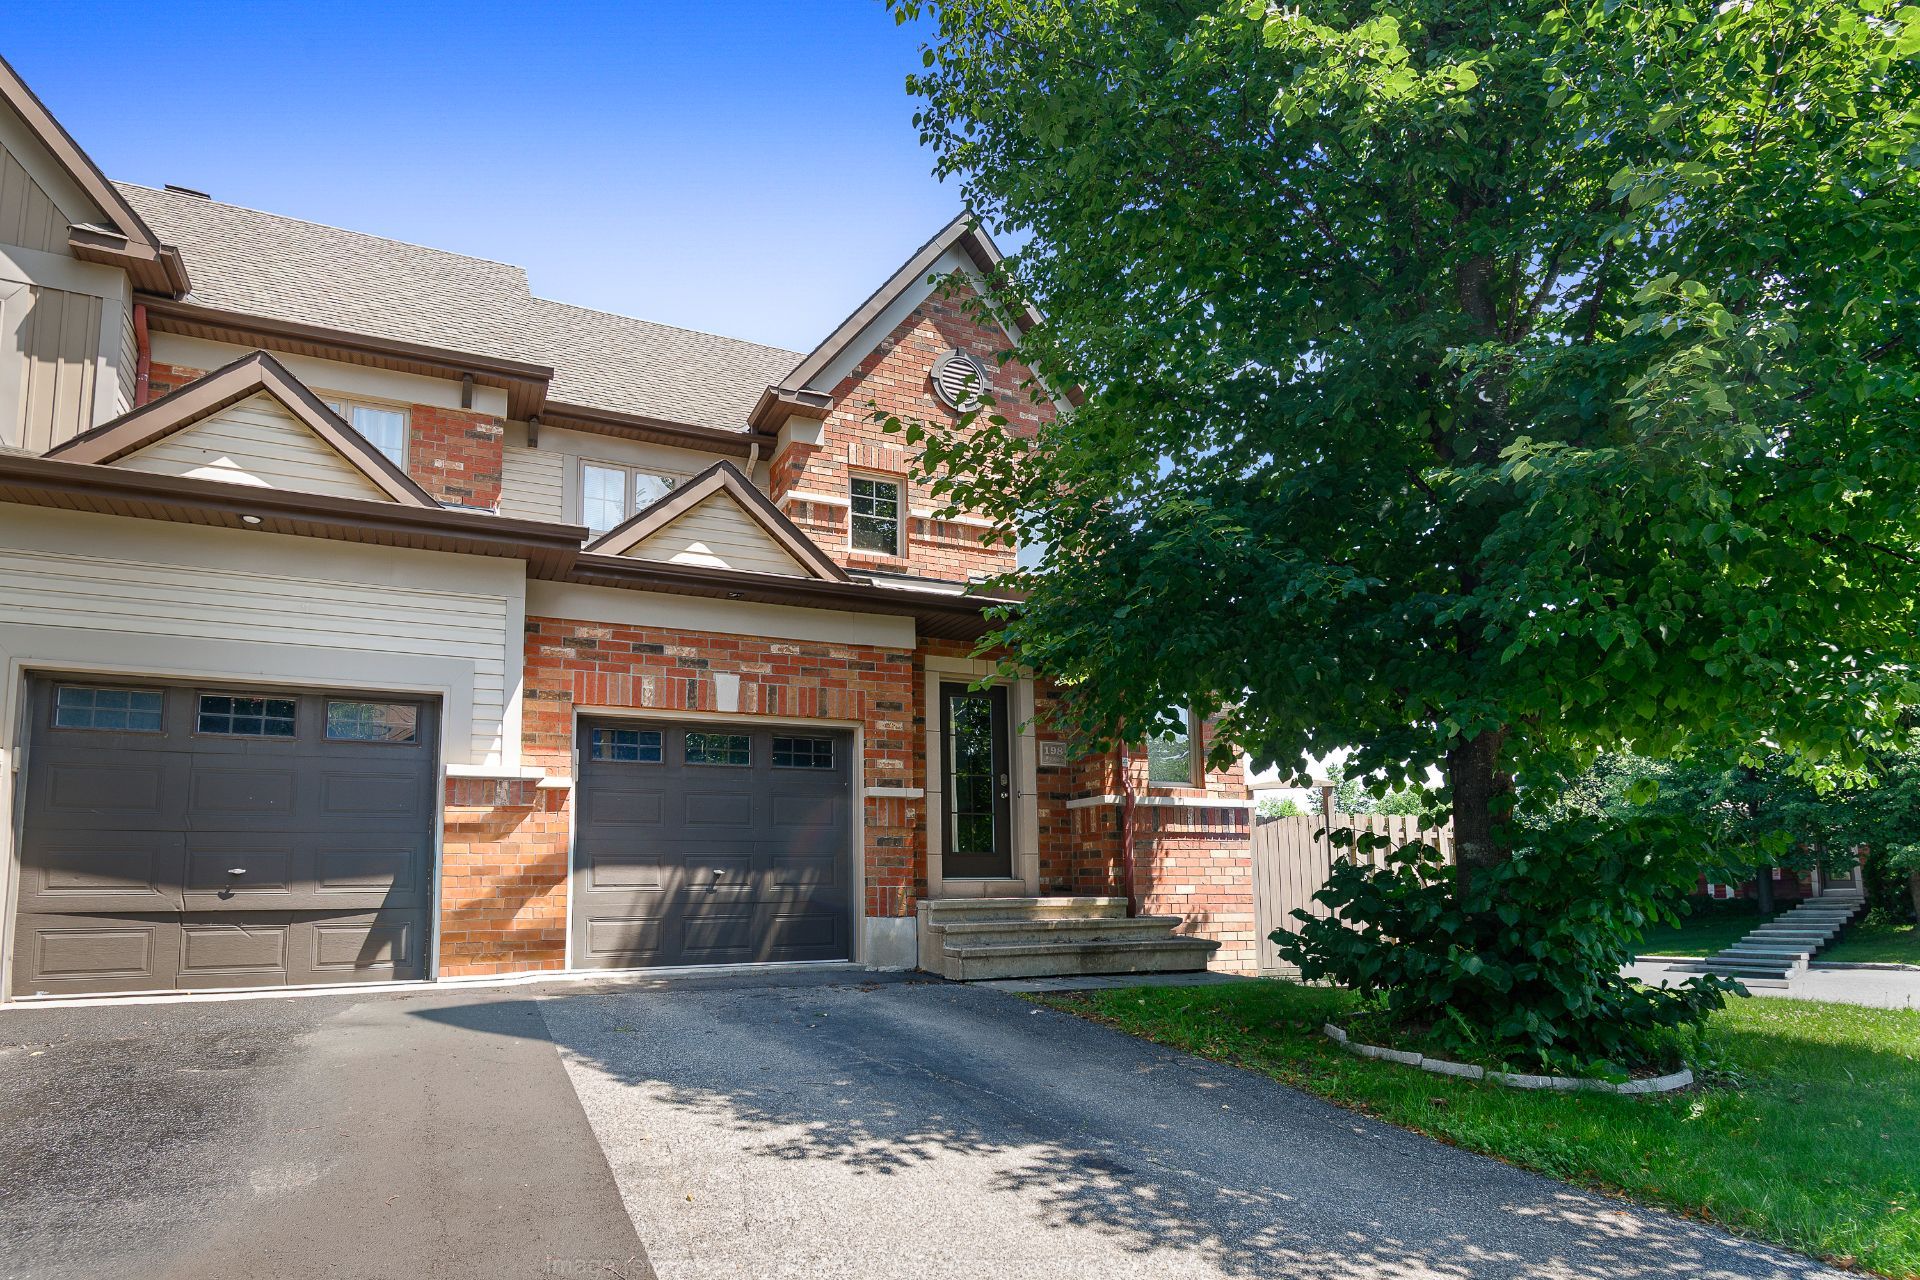
198 Rue de la Petite-Ourse
Gatineau (Aylmer)
Gatineau (Aylmer)
Type
Two or more stories
Bedrooms
3
Living area
1560 Square Feet
Bathrooms
2
MLS® 17833216


Property description
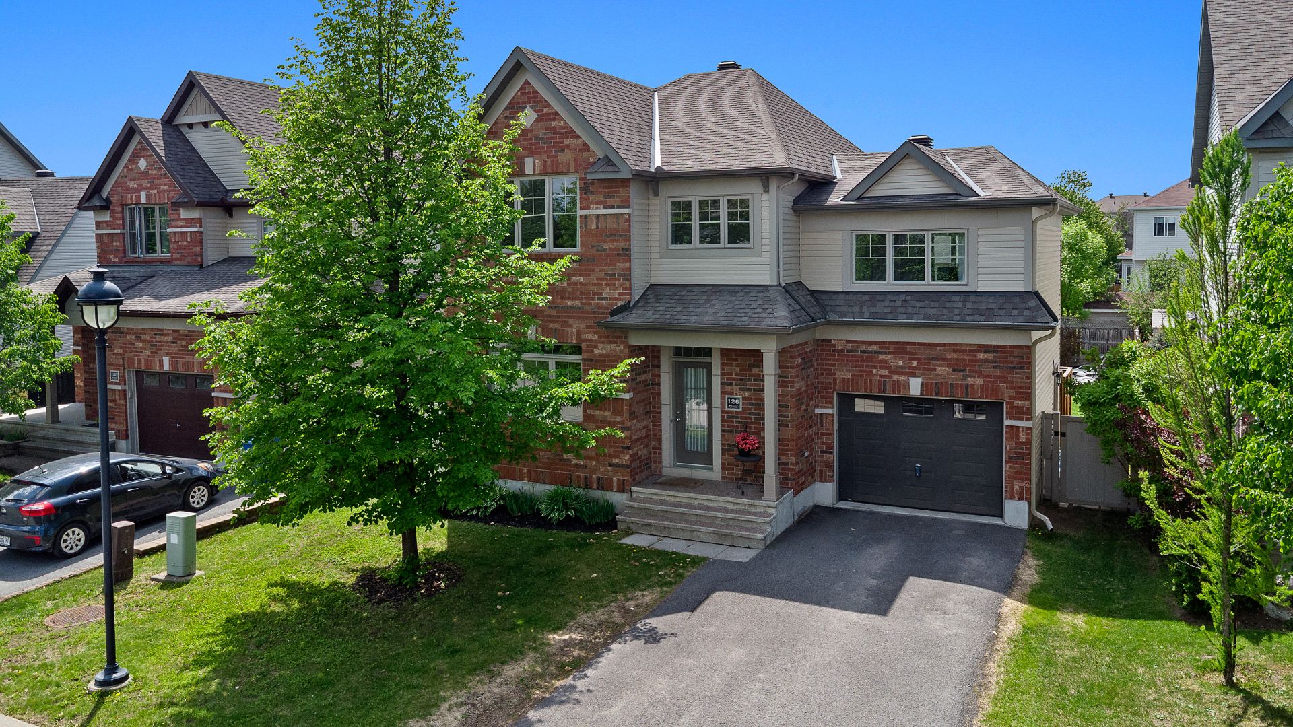
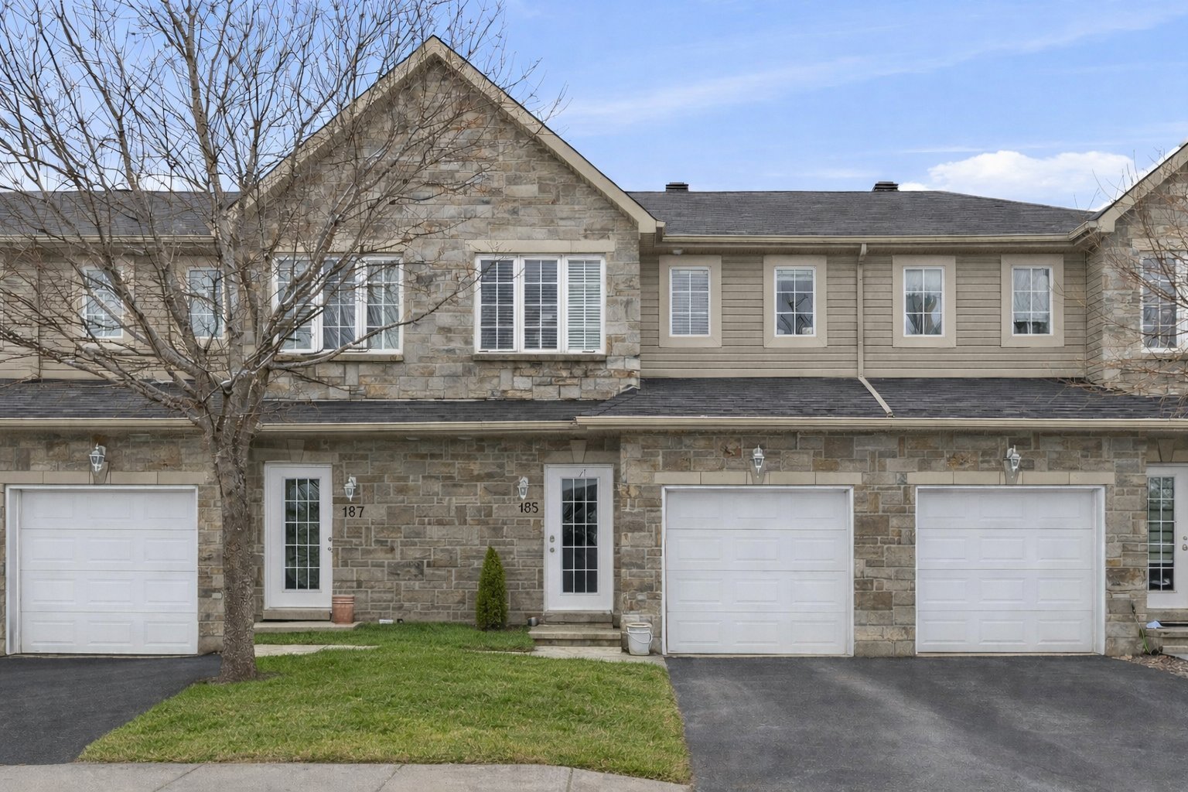
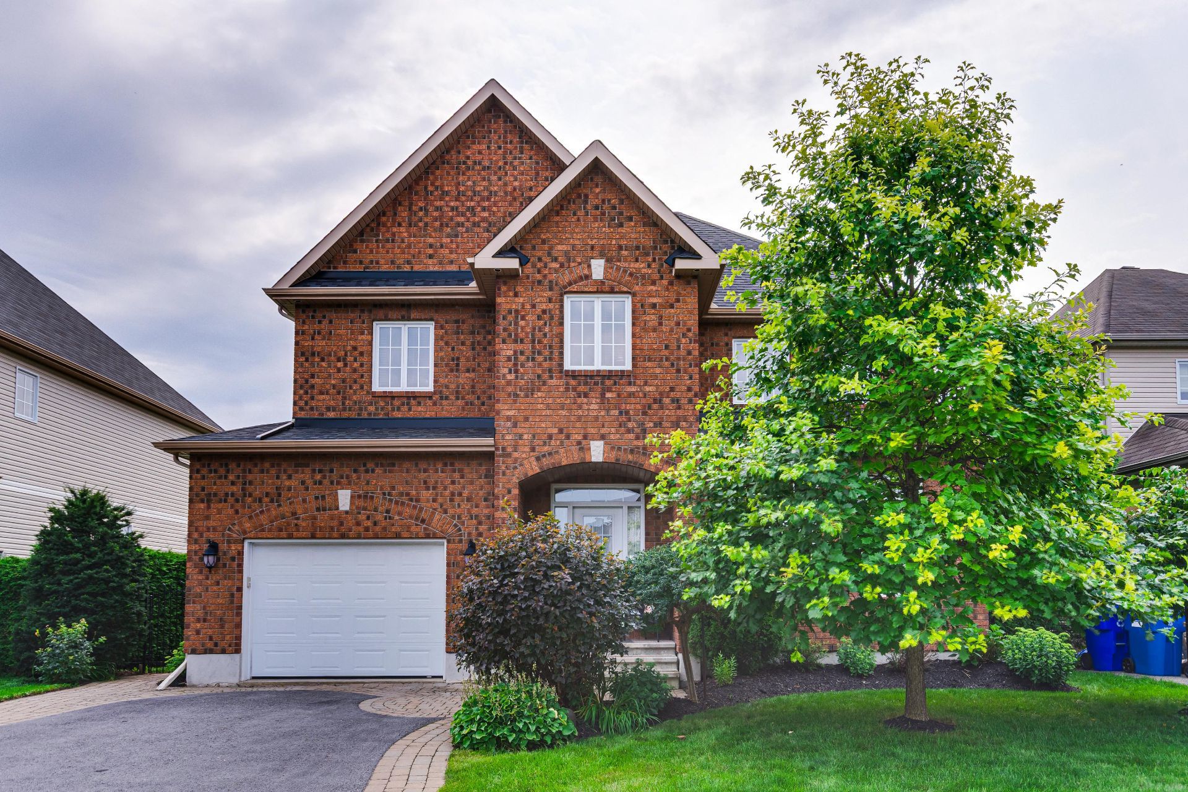
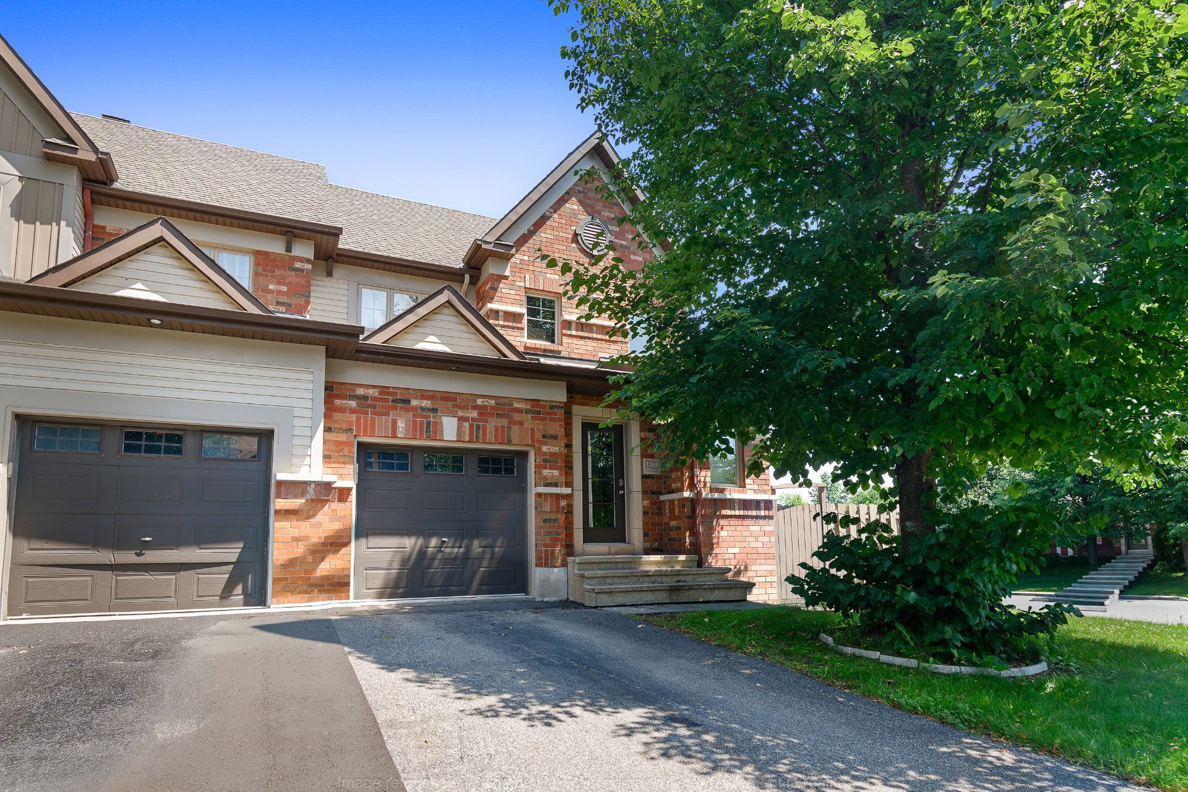
You're sure to fall in love with this one! Located at 198 Rue des Petites-Ourses, this stunning corner townhouse will charm you from the moment you step inside with its bright, airy feel, spacious layout, and warm atmosphere. Offering 1,560 sq. ft. of living space, 3 bedrooms, 2 full bathrooms, a fully equipped kitchen, and an attached garage, it's perfect for family life. Its corner location provides the privacy you're looking for and plenty of natural light. Plus, it's ideally situated near all amenities: schools, parks, shops, and services. A move-in-ready home where life is good. Don't wait--come see it for yourself!
Sold without legal warranty, at the risk and peril of the buyerDetails
Located near
Bicycle path, CEGEP, Daycare centre, Elementary school, Golf, High school, Highway, Public transportation
Room dimension
| Room | Floor | Dimensions | Floor covering |
|---|---|---|---|
| Hall | 1st level/Ground floor | 6.6 X 7.4 ft / 1.98 X 2.24 m | Ceramic |
| Living room | 1st level/Ground floor | 12 X 15.2 ft / 3.66 X 4.62 m | Wood |
| Dining room | 1st level/Ground floor | 9 X 15.2 ft / 2.74 X 4.62 m | Wood |
| Kitchen | 1st level/Ground floor | 10.8 X 12.3 ft / 3.25 X 3.73 m | Ceramic |
| Powder room | 1st level/Ground floor | 3.9 X 7 ft / 1.14 X 2.13 m | Ceramic |
| Primary bedroom | 2nd level | 13 X 11 ft / 3.96 X 3.35 m | Laminate floor |
| Bedroom | 2nd level | 12 X 11 ft / 3.66 X 3.35 m | Laminate floor |
| Bedroom | 2nd level | 9.8 X 11.9 ft / 2.95 X 3.58 m | Laminate floor |
| Bathroom | 2nd level | 8.3 X 12.5 ft / 2.51 X 3.78 m | Ceramic |
| Family room | Basement 1 | 22 X 18 ft / 6.71 X 5.49 m | Laminate floor |
| Office | Basement 1 | 14.4 X 9.8 ft / 4.37 X 2.95 m | Laminate floor |
| Bathroom | Basement 1 | 6.8 X 10.5 ft / 2.03 X 3.18 m | Ceramic |
Taxes and expenses
| Municipal | $4,756 |
| School | $482 |
Building and interior of the property
| Bedrooms | 3 |
| Bathrooms | 2 |
| Washrooms | 1 |
| Number of rooms | 12 |
| Number of rooms above ground | 3 |
| Living area | 1560 Square Feet |
| Expected delay of occupancy | 21 days |
| Items included in the sale | Furnace, dishwasher, fixtures, blinds, basement shelving unit and rented water heater ($17.24/month). |
| Items excluded in the sale | Snow removal and lawn care |
| Dimension of the front of the building | 23.5 feet |
| Dimension of the depth of building | 46.1 feet |
| Land area | 3673.7 square foot |
| Dimension of the front of the land | 37 feet |
| Dimension of the depth of the land | 101.7 feet |
| Year built | 2010 |
| Municipal assessment (land) | $147,100 |
| Municipal assessment (building) | $487,800 |
| Municipal assessment (total) | $634,900 |
| Assessment year | 2026 |
| Irregular building | Yes |
| Available services | Electricity Connected, Sewer Connected, Water Connected |
| Basement | 6 feet and more, Finished basement |
| Bathroom / Washroom | Separate shower |
| Cupboard | Melamine |
| Distinctive features | Attached corner unit |
| Driveway | Asphalt |
| Foundation | Poured concrete |
| Garage | Single width |
| Heating energy | Electricity |
| Heating system | Forced air |
| Landscaping | Landscaped |
| Parking | Driveway, Garage |
| Rental appliances | Water heater |
| Roofing | Asphalt shingles |
| Sewage system | Municipality |
| Siding | Brick, Vinyl |
| Topography | Flat |
| Water supply | Municipality |
| Window type | Casement, French door, Sliding |
| Windows | PVC |
Addendum
| ** 198 Rue de la Petite-Ourses, Gatineau ** * Corner townhouse offering greater privacy * 1,560 sq. ft. of living space * 3 spacious bedrooms * 2 full bathrooms * Fully finished basement * Convenient and secure attached garage * Large windows providing abundant natural light * Functional and inviting living space * Move-in ready * Sought-after family-friendly neighborhood in Gatineau * Close to schools, parks, shops, and services * Quick access to major highways and public transportation |