$399,900
128 Rue Sherbrooke
Gatineau (Hull)
Gatineau (Hull)
Type
Duplex
Bedrooms
2
Living area
1517.71 Square Feet
Bathrooms
1
MLS® 17858401
Property description
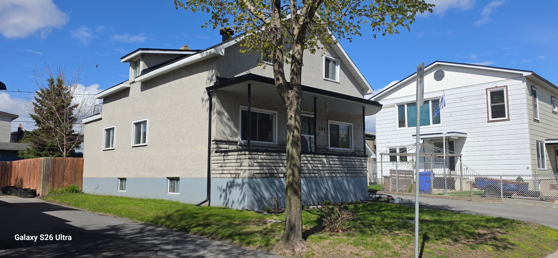
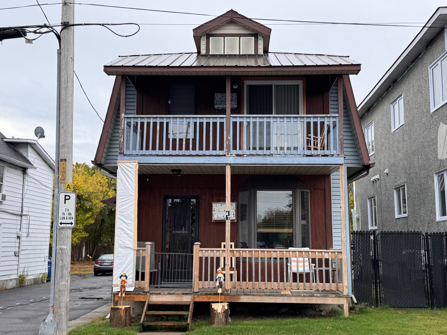
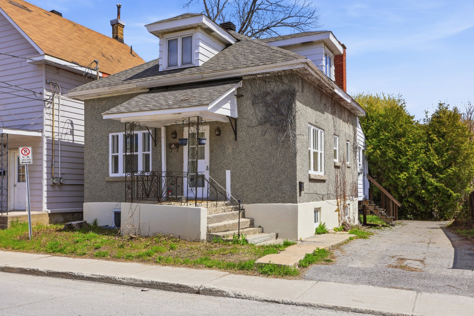
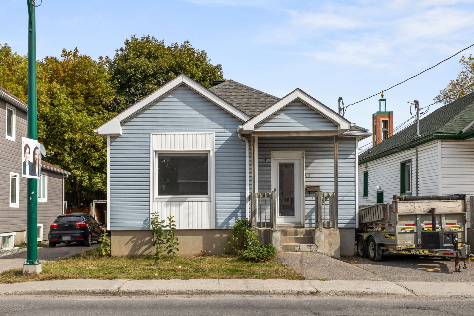
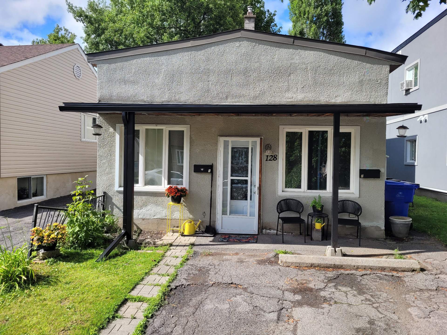
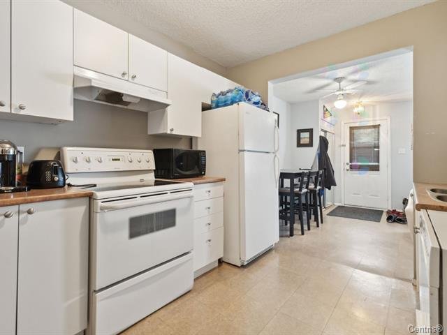
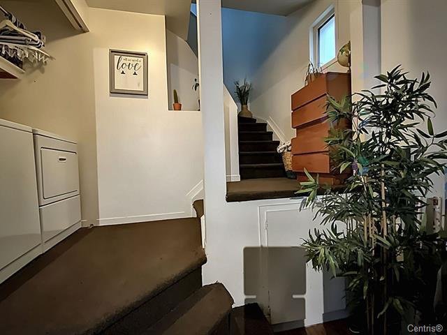
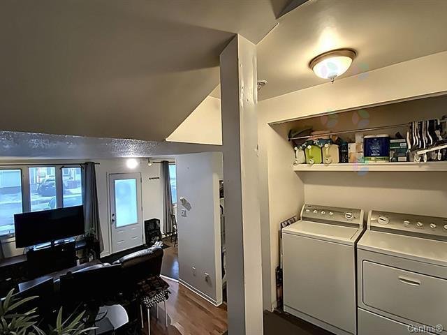
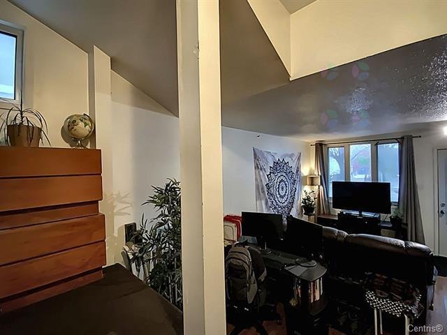
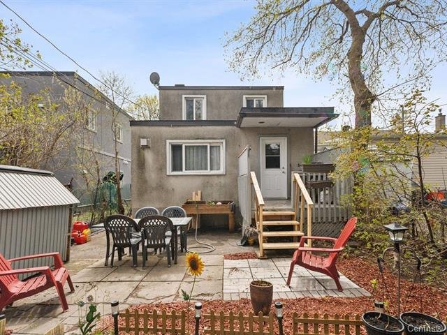
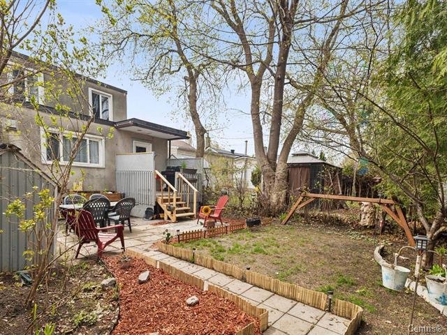
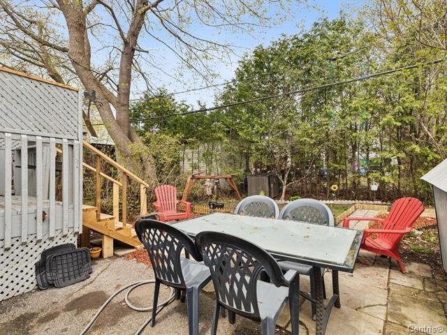
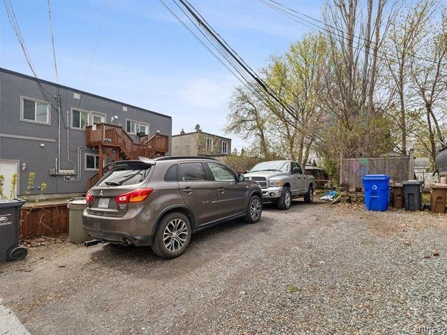
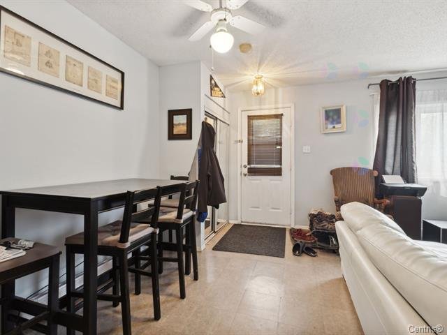
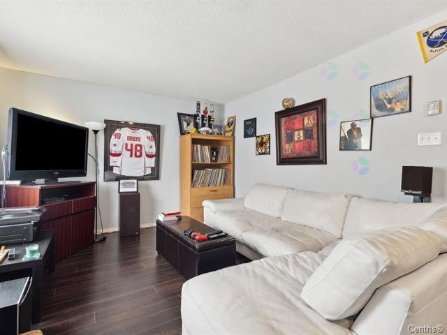
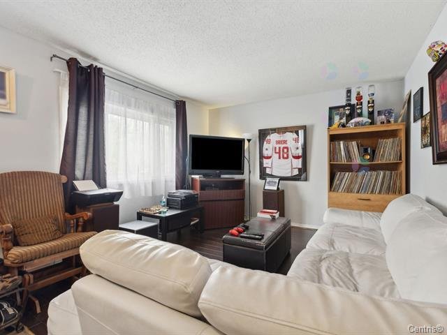
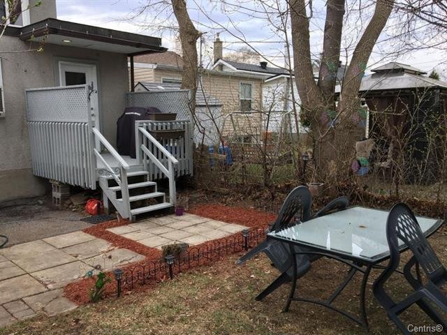
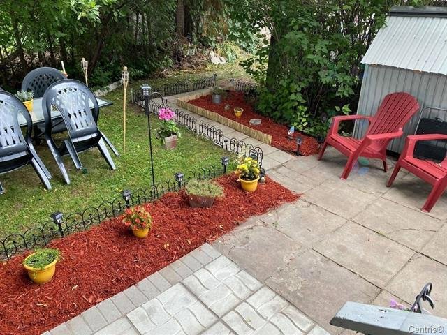
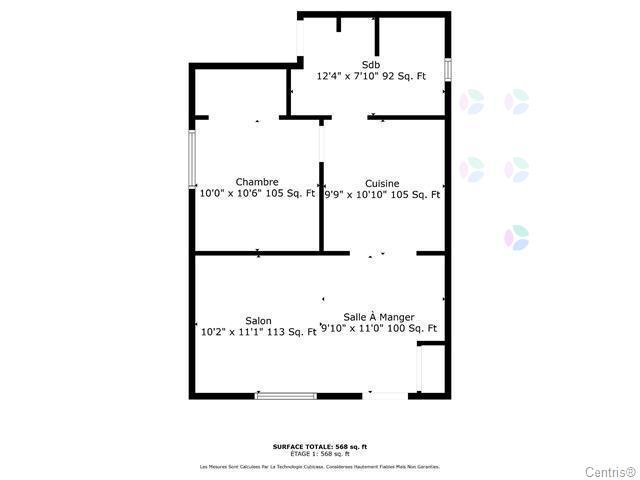
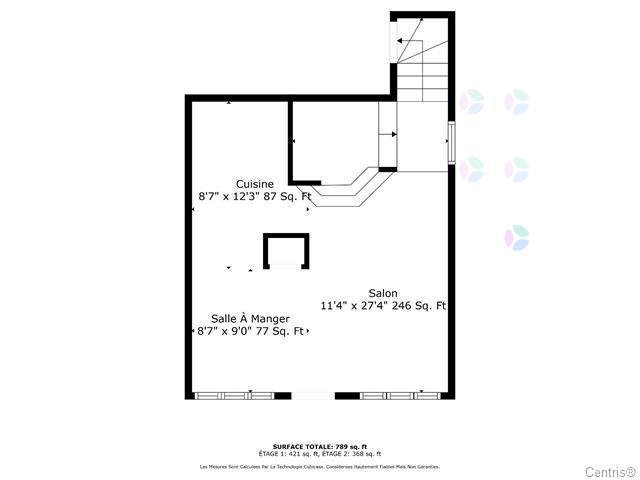
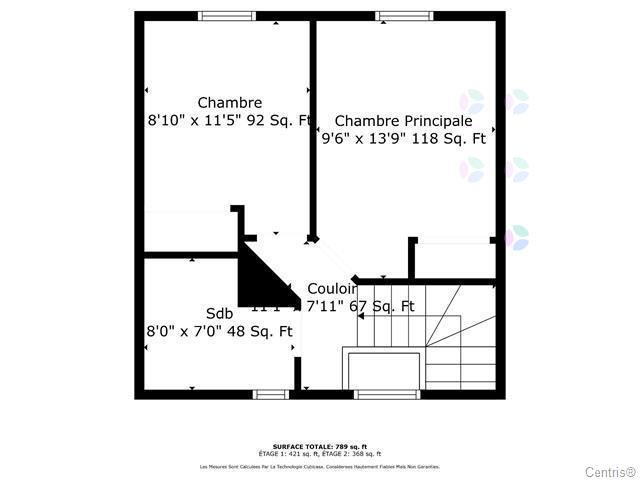
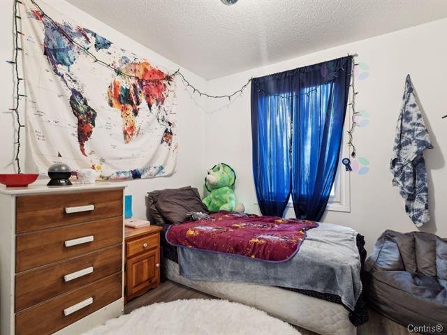
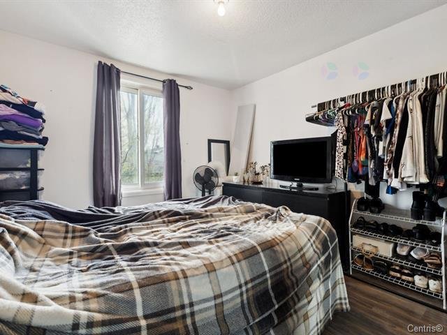
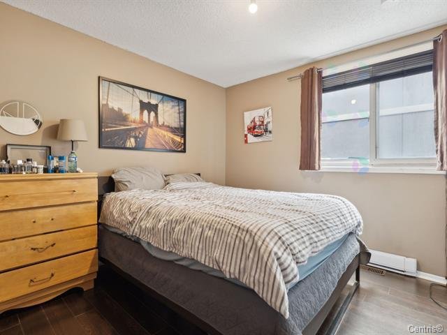
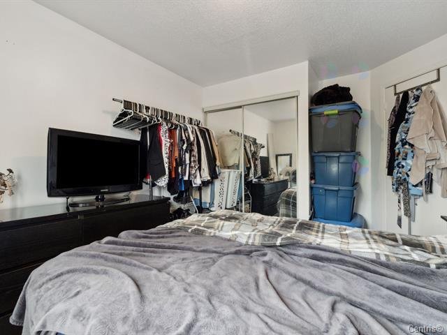
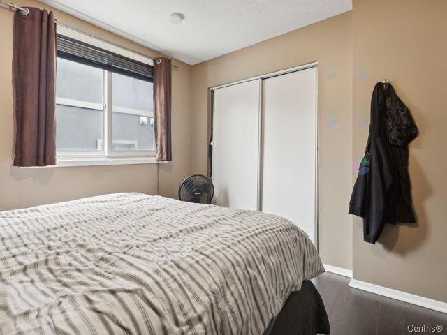
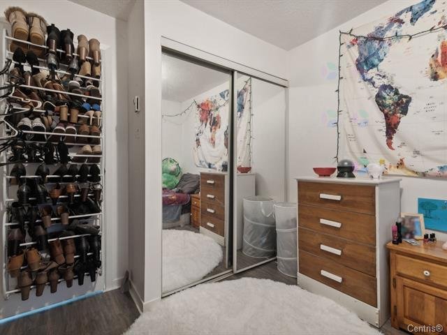
Welcome to the heart of urban living! This well-maintained and ideally located duplex offers two separate units. Unit #1 features two bedrooms, a laundry area, and parking for two vehicles. Unit #2 offers one bedroom with the same amenities. With its excellent potential and strategic location, this renovated property is a rare opportunity for anyone looking to invest in a vibrant urban setting.
Details
Located near
Bicycle path, CEGEP, Daycare centre, Elementary school, High school, Highway, Park, Public transportation, University
Room dimension
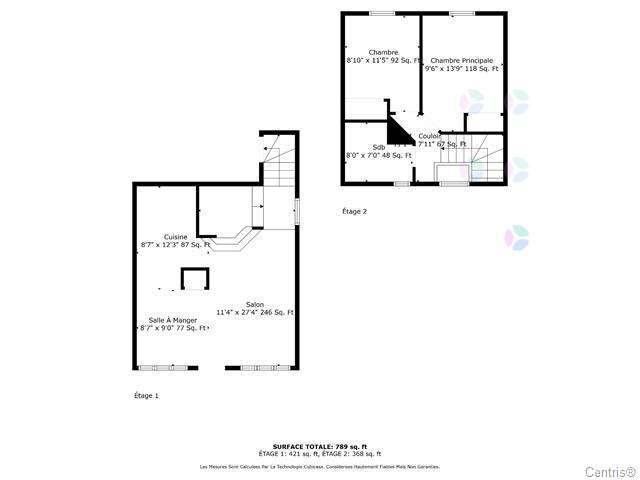
| Room | Floor | Dimensions | Floor covering |
|---|---|---|---|
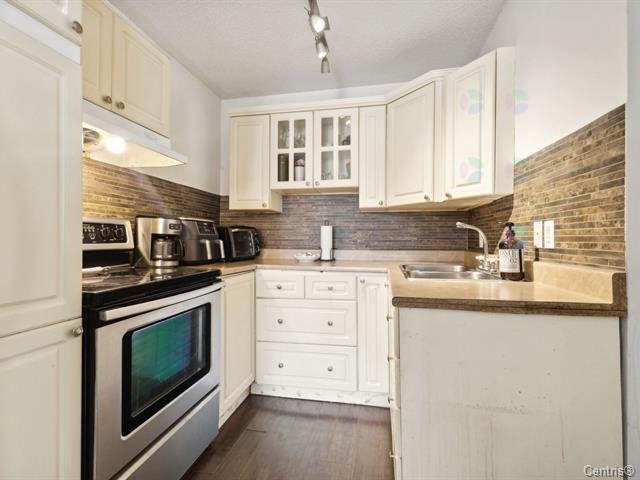
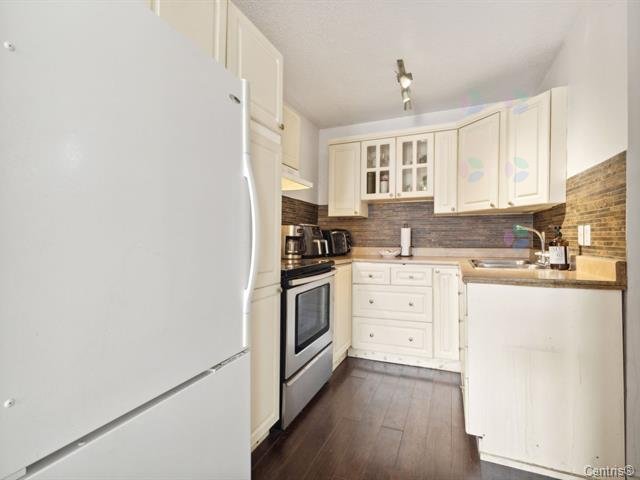
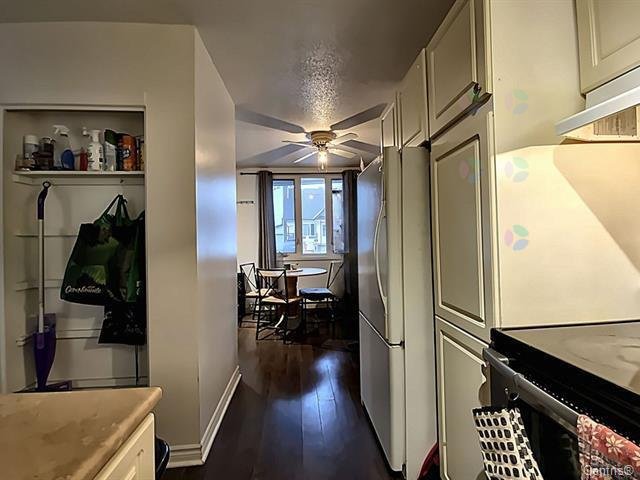
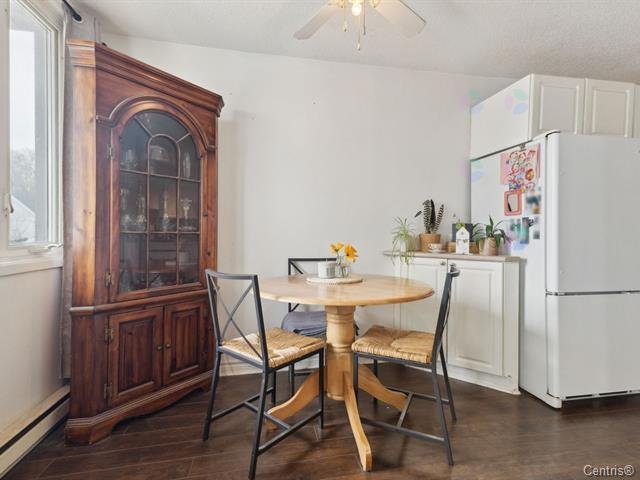
| Kitchen | 1st level/Ground floor | 10 X 7.10 ft / 3.05 X 2.39 m | Laminate floor |
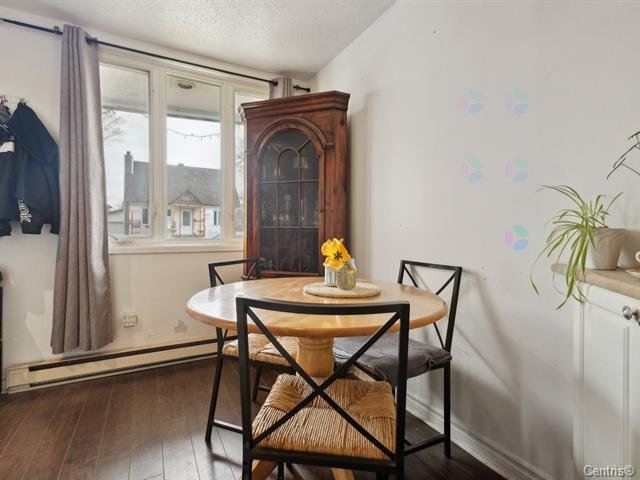
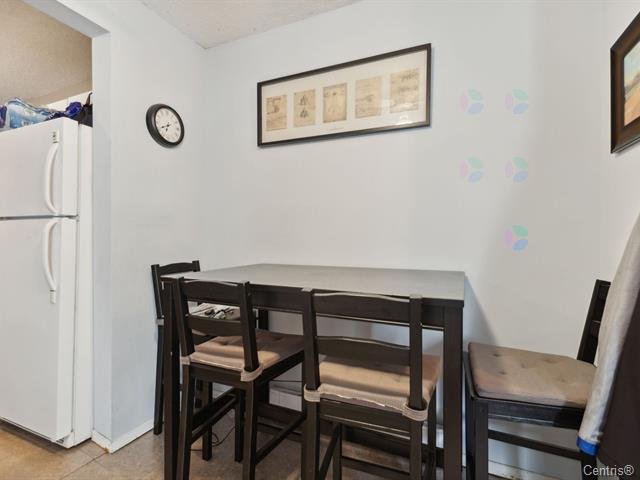
| Dining room | 1st level/Ground floor | 7.5 X 7.8 ft irr / 2.26 X 2.34 m irr | Laminate floor |
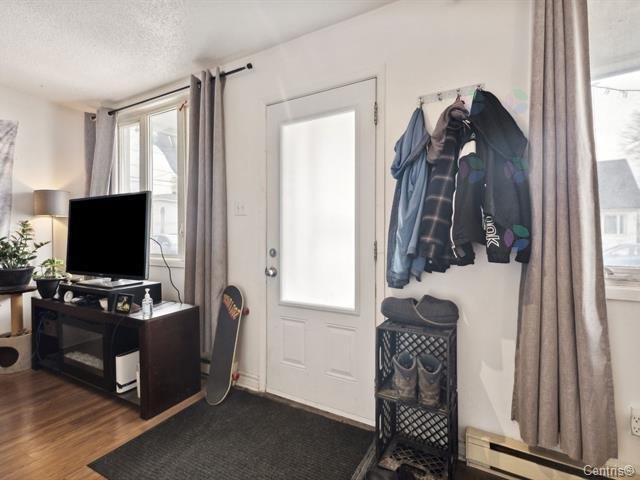
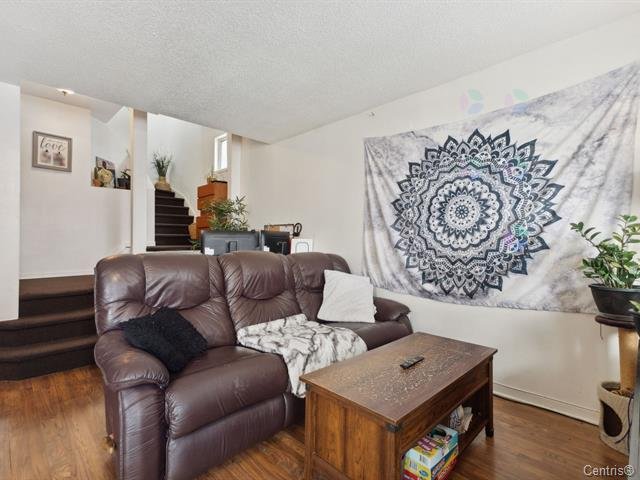
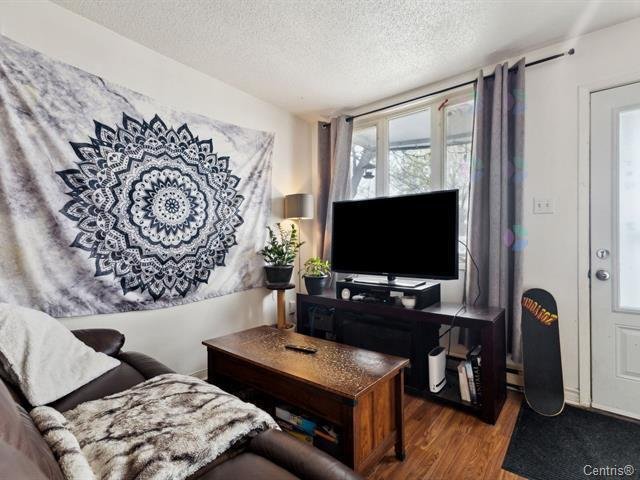
| Living room | 1st level/Ground floor | 16.2 X 9.1 ft irr / 4.93 X 2.77 m irr | Laminate floor |
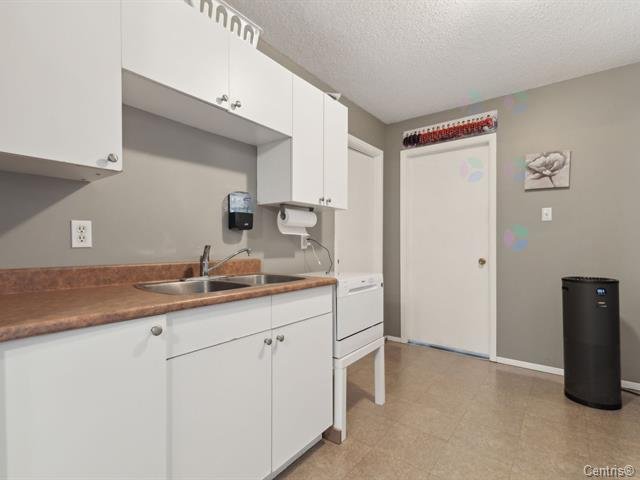
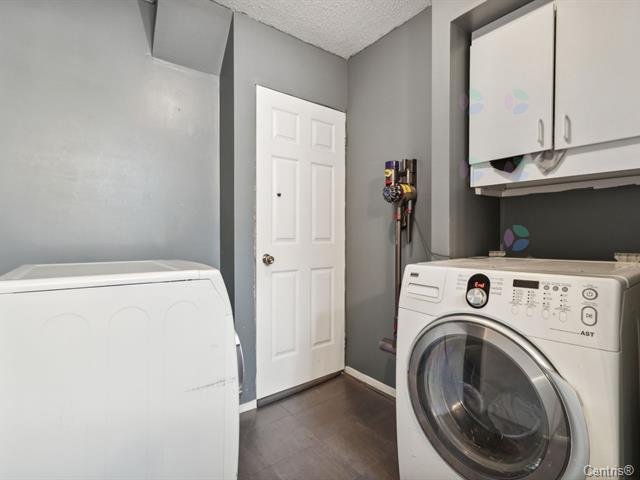
| Laundry room | 1st level/Ground floor | 5 X 3 ft irr / 1.52 X 0.91 m irr | Carpet |
| Hall | 1st level/Ground floor | 7.8 X 4 ft irr / 2.34 X 1.22 m irr | Laminate floor |
| Primary bedroom | 2nd level | 13.1 X 9.11 ft irr / 3.99 X 3.02 m irr | Laminate floor |
| Bedroom | 2nd level | 9 X 10 ft irr / 2.74 X 3.05 m irr | Laminate floor |
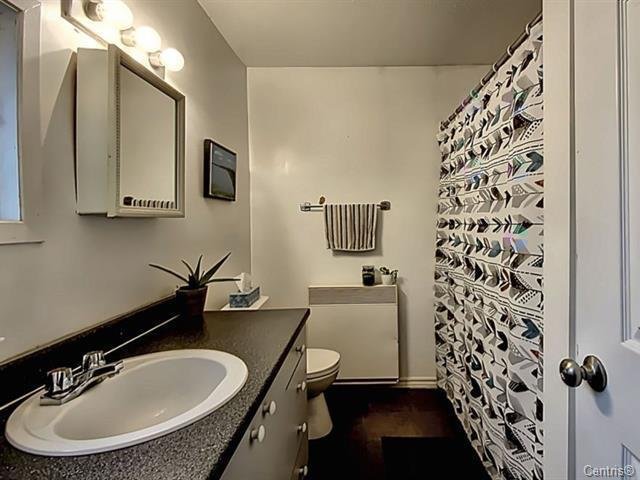
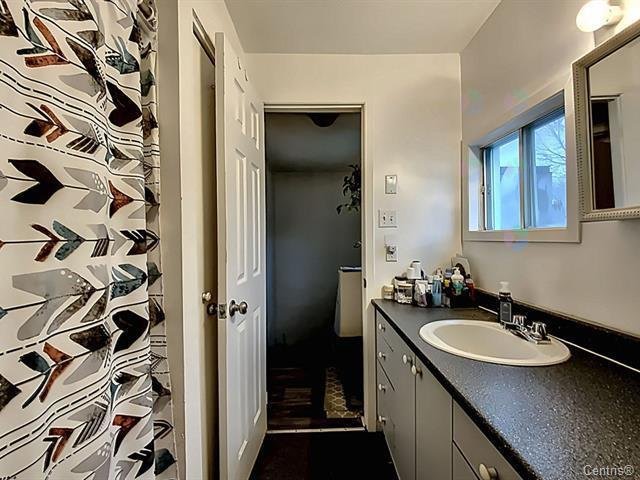
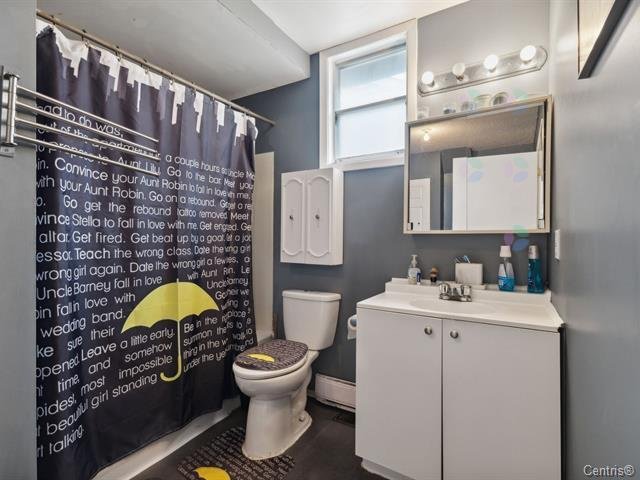
| Bathroom | 2nd level | 7.11 X 7.4 ft / 2.41 X 2.24 m | Tiles |
Taxes and expenses
| Municipal | $3,213 |
| School | $266 |
Building and interior of the property
| Bedrooms | 2 |
| Bathrooms | 1 |
| Number of rooms | 8 |
| Living area | 1517.71 Square Feet |
| Dimension of the front of the building | 20.3 feet |
| Dimension of the depth of building | 53.4 feet |
| Land area | 3250.05 square foot |
| Dimension of the front of the land | 25 feet |
| Dimension of the depth of the land | 130 feet |
| Year built | 1950 |
| Municipal assessment (land) | $159,900 |
| Municipal assessment (building) | $201,500 |
| Municipal assessment (total) | $361,400 |
| Assessment year | 2026 |
| Irregular land | Yes |
| Potential gross revenue | $30,600 |
| Available services | Electricity Connected, Sewer Connected, Water Connected |
| Basement | Low (less than 6 feet), Unfinished |
| Basement foundation | Concrete slab on ground |
| Cupboard | Melamine |
| Distinctive features | Detached |
| Driveway | Asphalt, Double width or more |
| Foundation | Concrete blocks |
| Heating energy | Electricity |
| Heating system | Electric baseboard units |
| Parking | Driveway |
| Roofing | Elastomeric membrane |
| Sewage system | Municipality |
| Siding | Stucco |
| Topography | Flat |
| Water supply | Municipality |
| Window type | Casement, Sliding |
| Windows | PVC |