

$399,000
451 Ch. du Vieux-Moulin
Bryson
Bryson
Type
Bungalow
Bedrooms
2
Living area
100.45 Square Meters
Bathrooms
1
MLS® 17897492
Property description
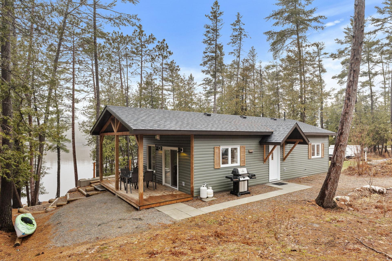
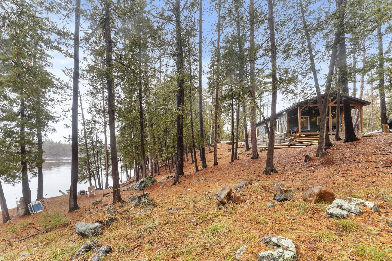
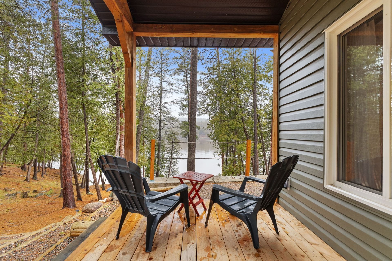
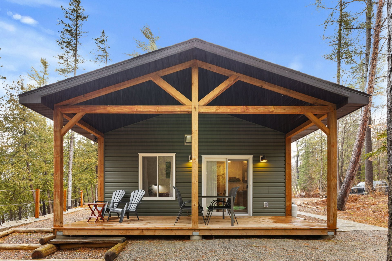
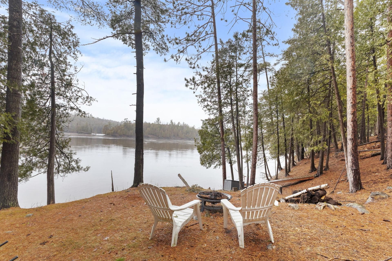
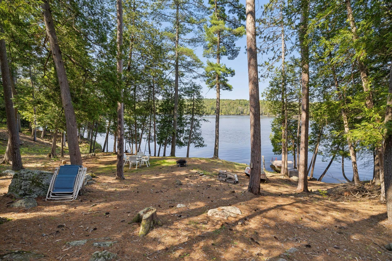
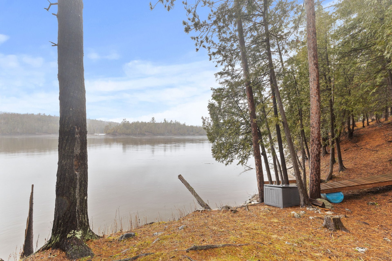
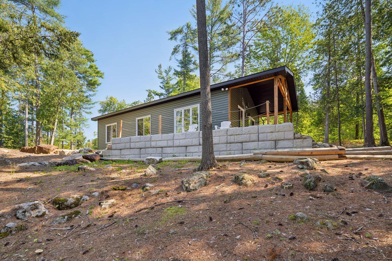
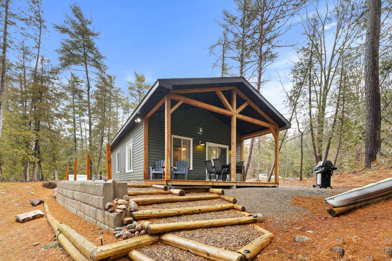
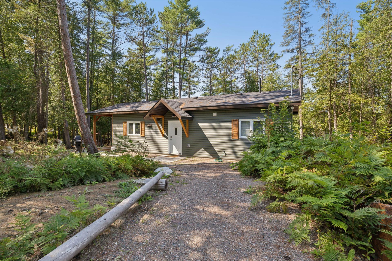
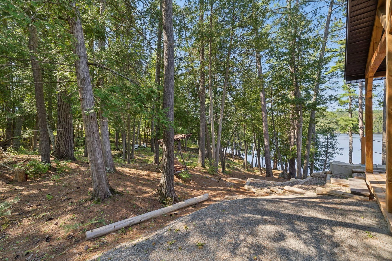
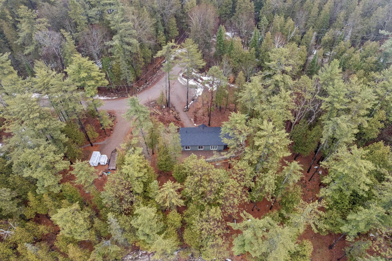
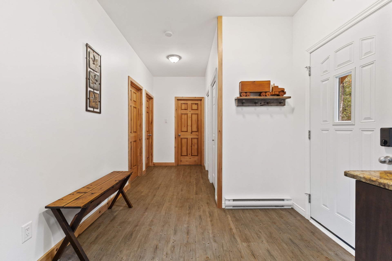
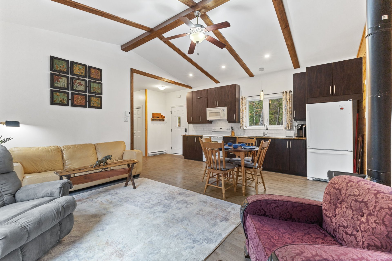
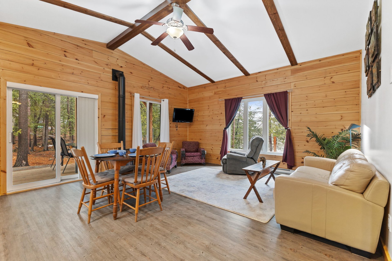
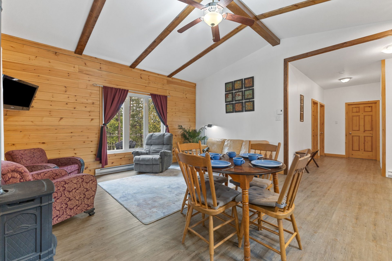
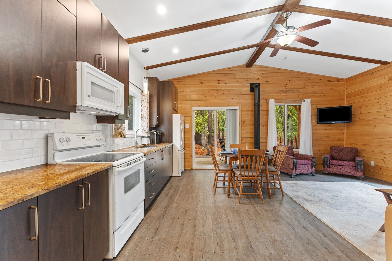
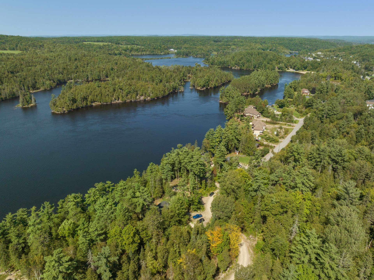
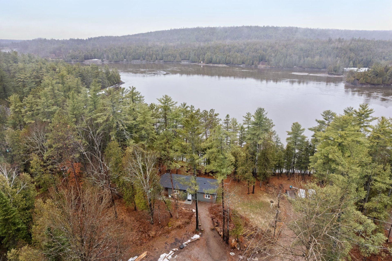
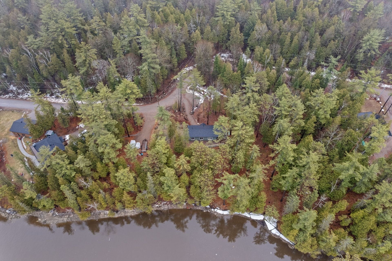
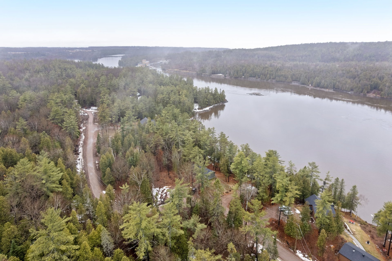
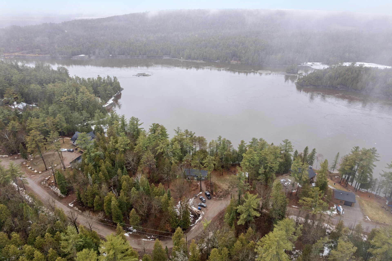
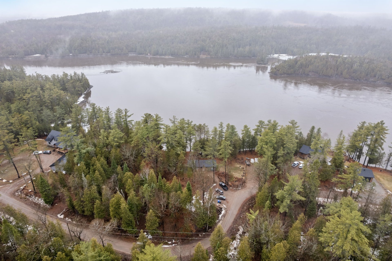
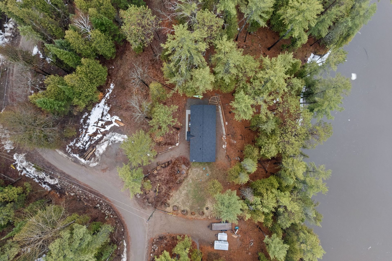
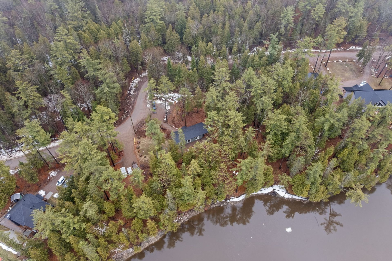
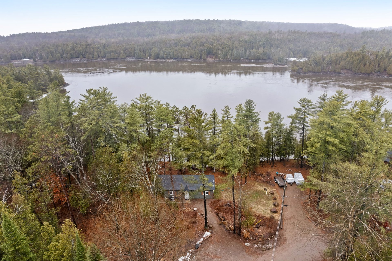
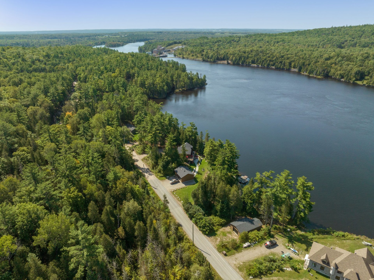
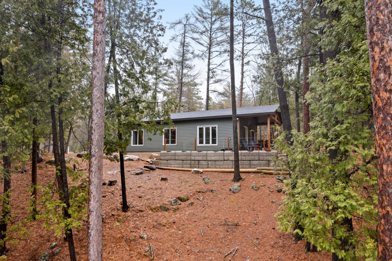
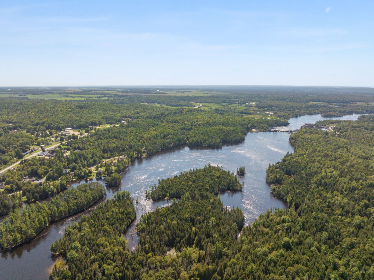
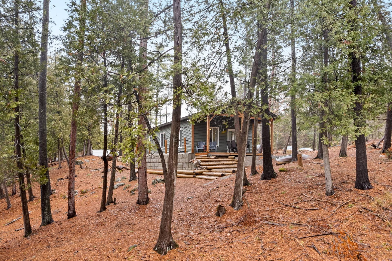
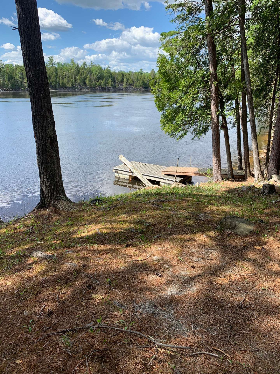
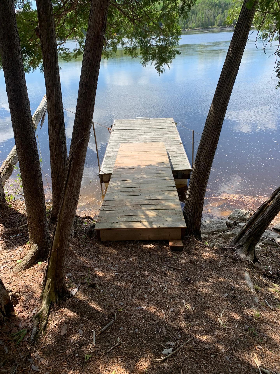
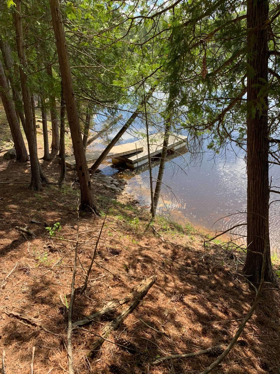
Your Ottawa River Getaway Awaits You. Newly built (2024) home/cottage on the Ottawa River. Open concept kitchen dining & living room with 2 bedrooms 1 bath tucked in a quiet cul de sac on municipal road close to amenities. Extra large lot and deep water dockage for great fishing and miles of boating adventures. 1 hour from Ottawa. The perfect retreat for everything the Ottawa River has to offer.
Details
Located near
ATV trail, Highway, Park, Snowmobile trail
Room dimension
| Room | Floor | Dimensions | Floor covering |
|---|---|---|---|
| Hall | Garden level | 5.1 X 3.7 ft irr / 1.55 X 1.09 m irr | |
| Kitchen | Garden level | 16 X 8.10 ft irr / 4.88 X 2.69 m irr | |
| Dining room | Garden level | 6 X 6 ft irr / 1.83 X 1.83 m irr | |
| Living room | Garden level | 15.1 X 10.3 ft irr / 4.60 X 3.12 m irr | |
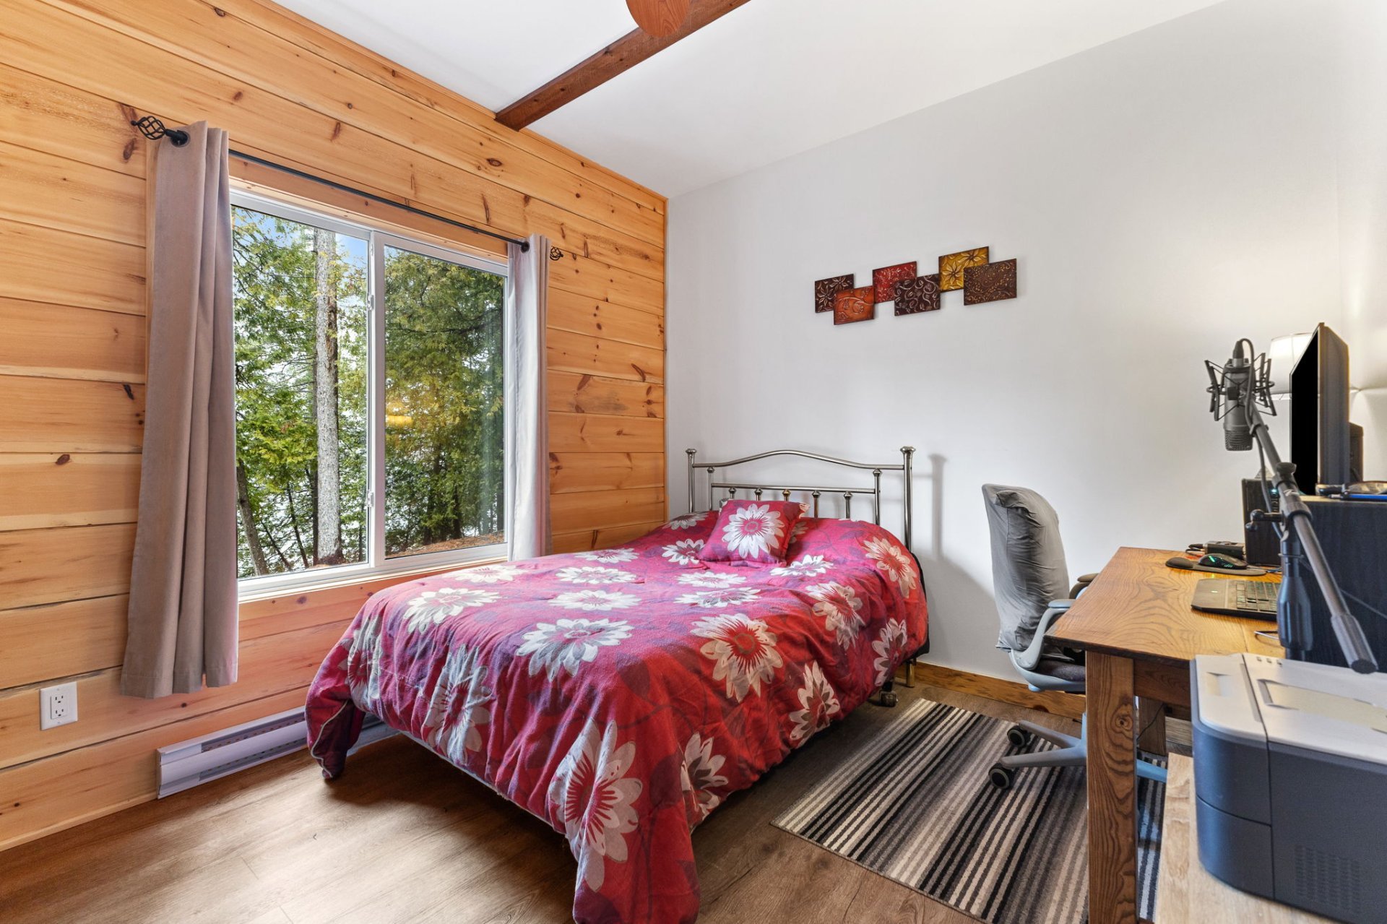
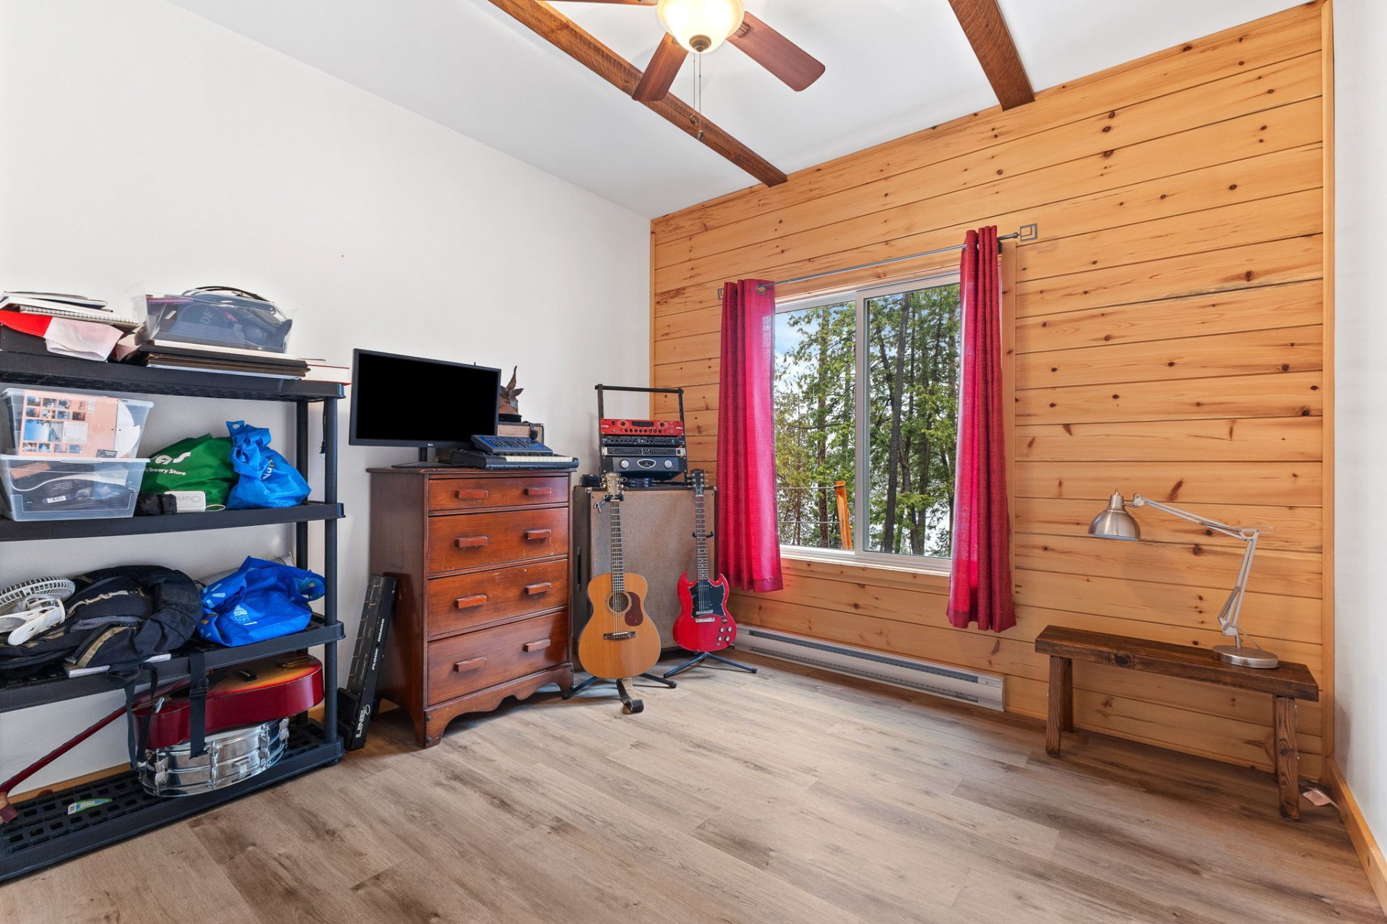
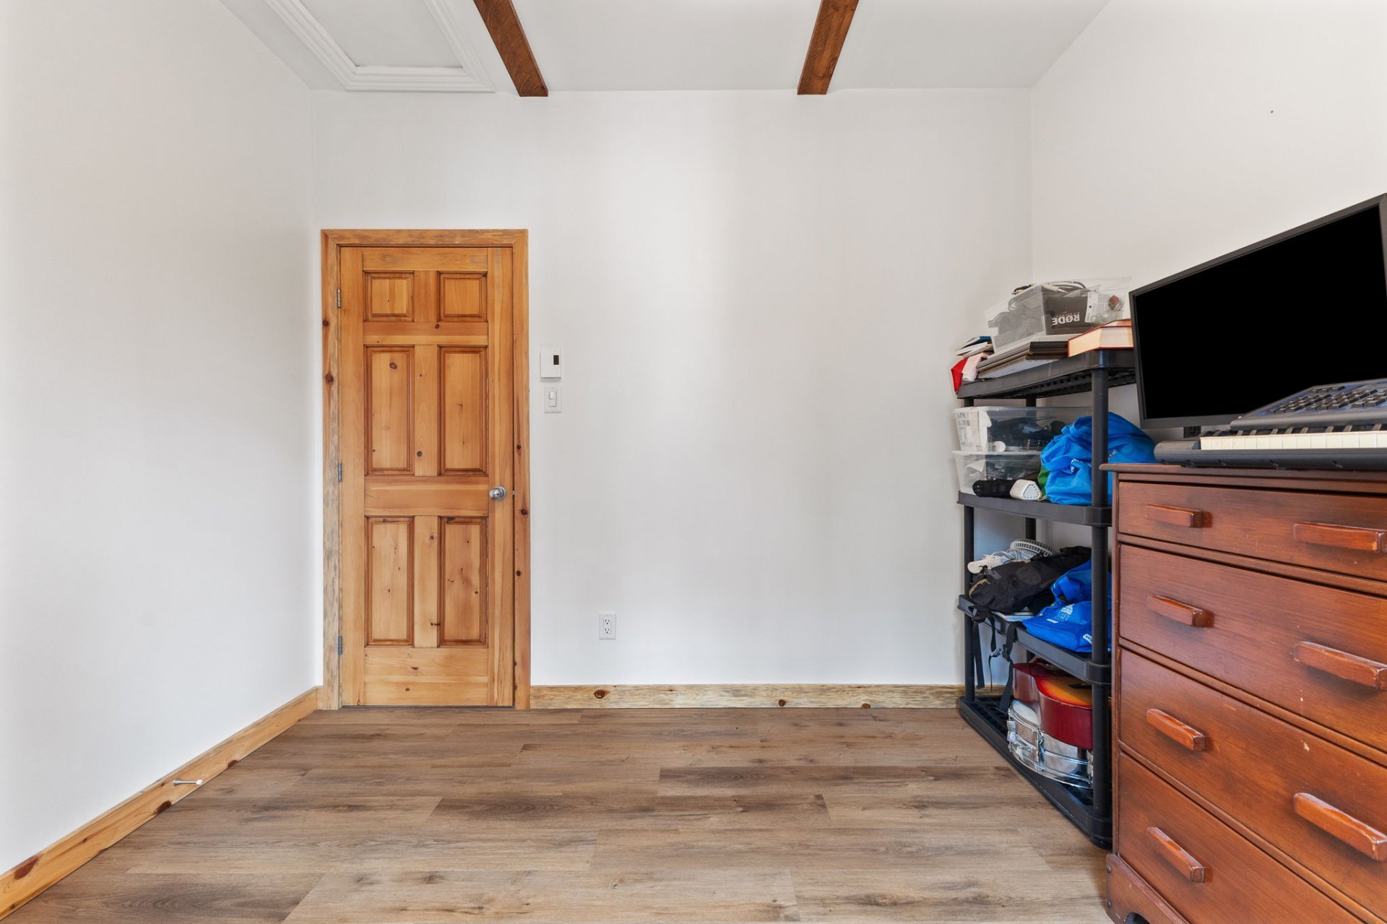
| Primary bedroom | Garden level | 11.11 X 9.11 ft / 3.63 X 3.02 m | |
| Bedroom | Garden level | 10.4 X 9.1 ft / 3.15 X 2.77 m | |
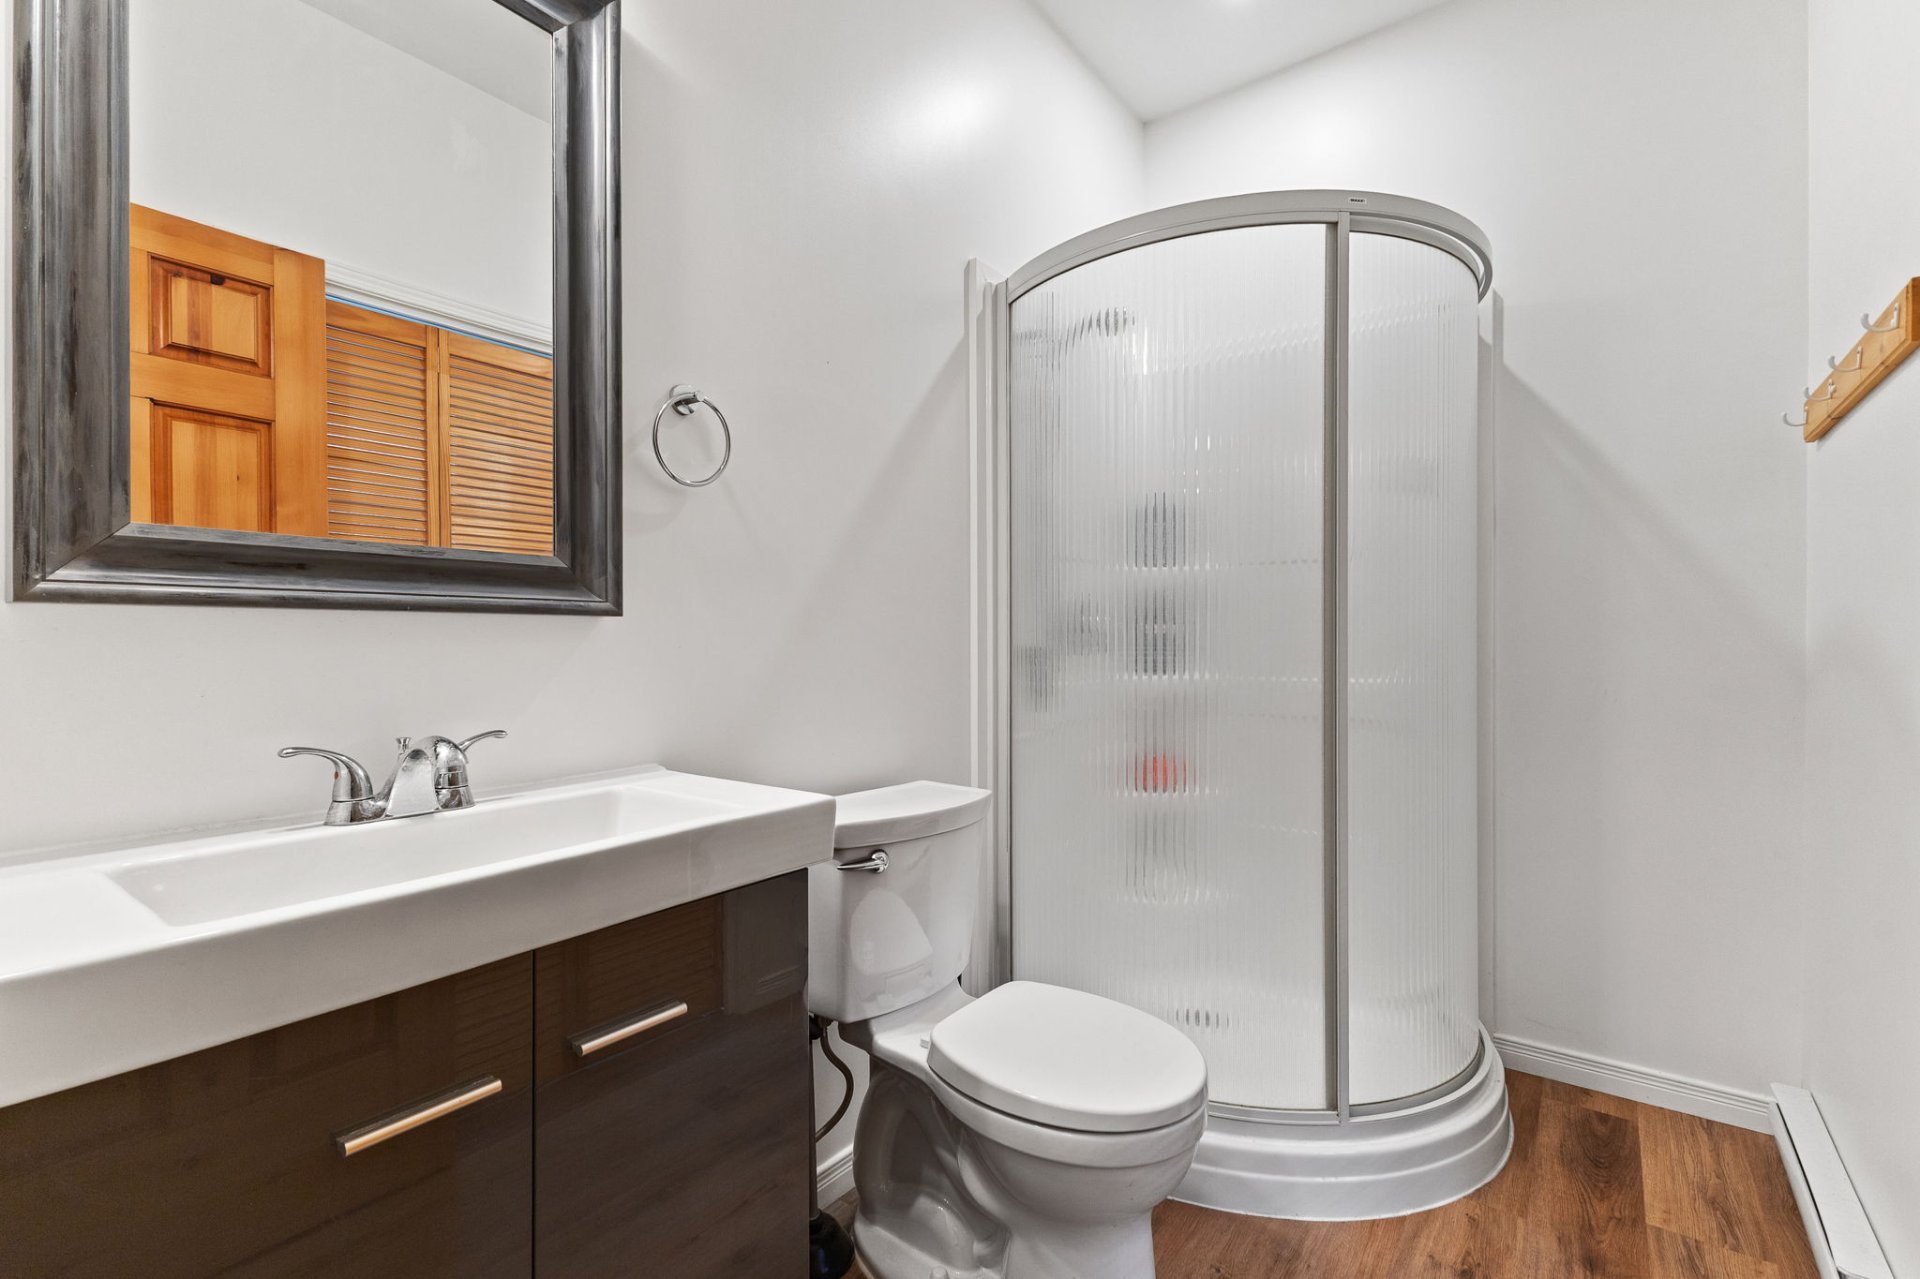
| Bathroom | Garden level | 8.4 X 5.1 ft / 2.54 X 1.55 m | |
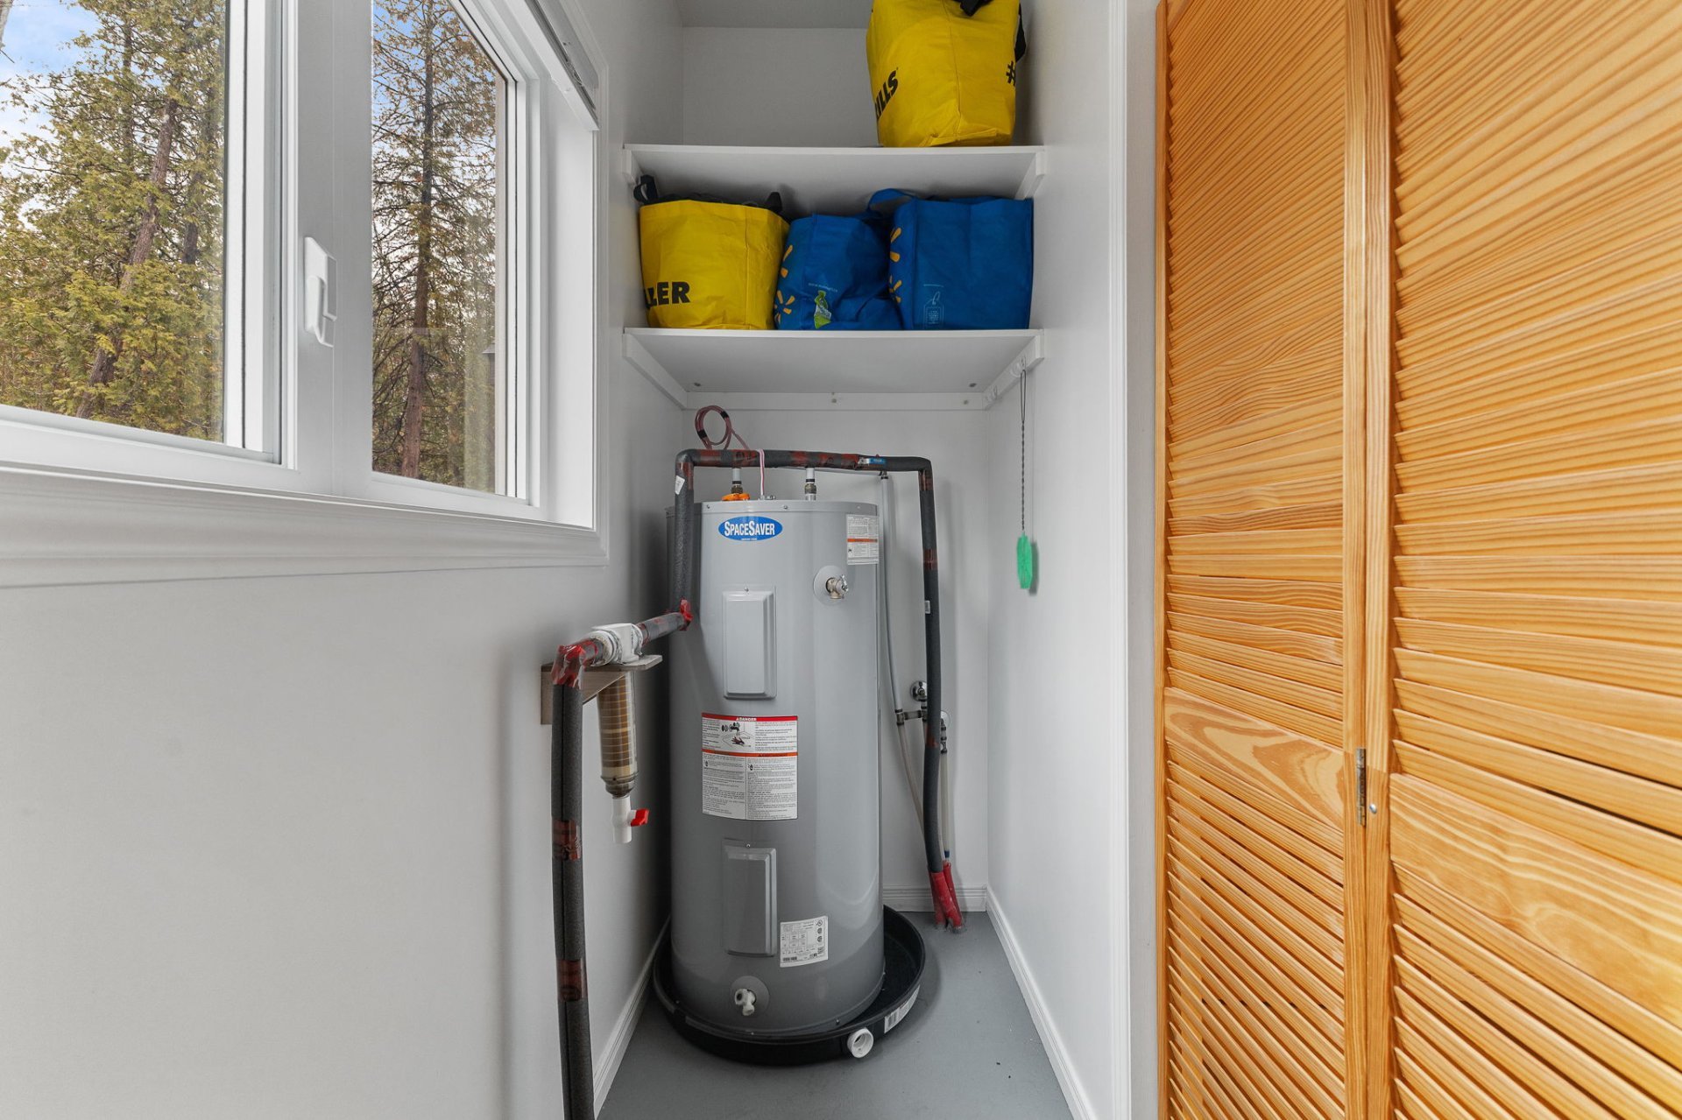
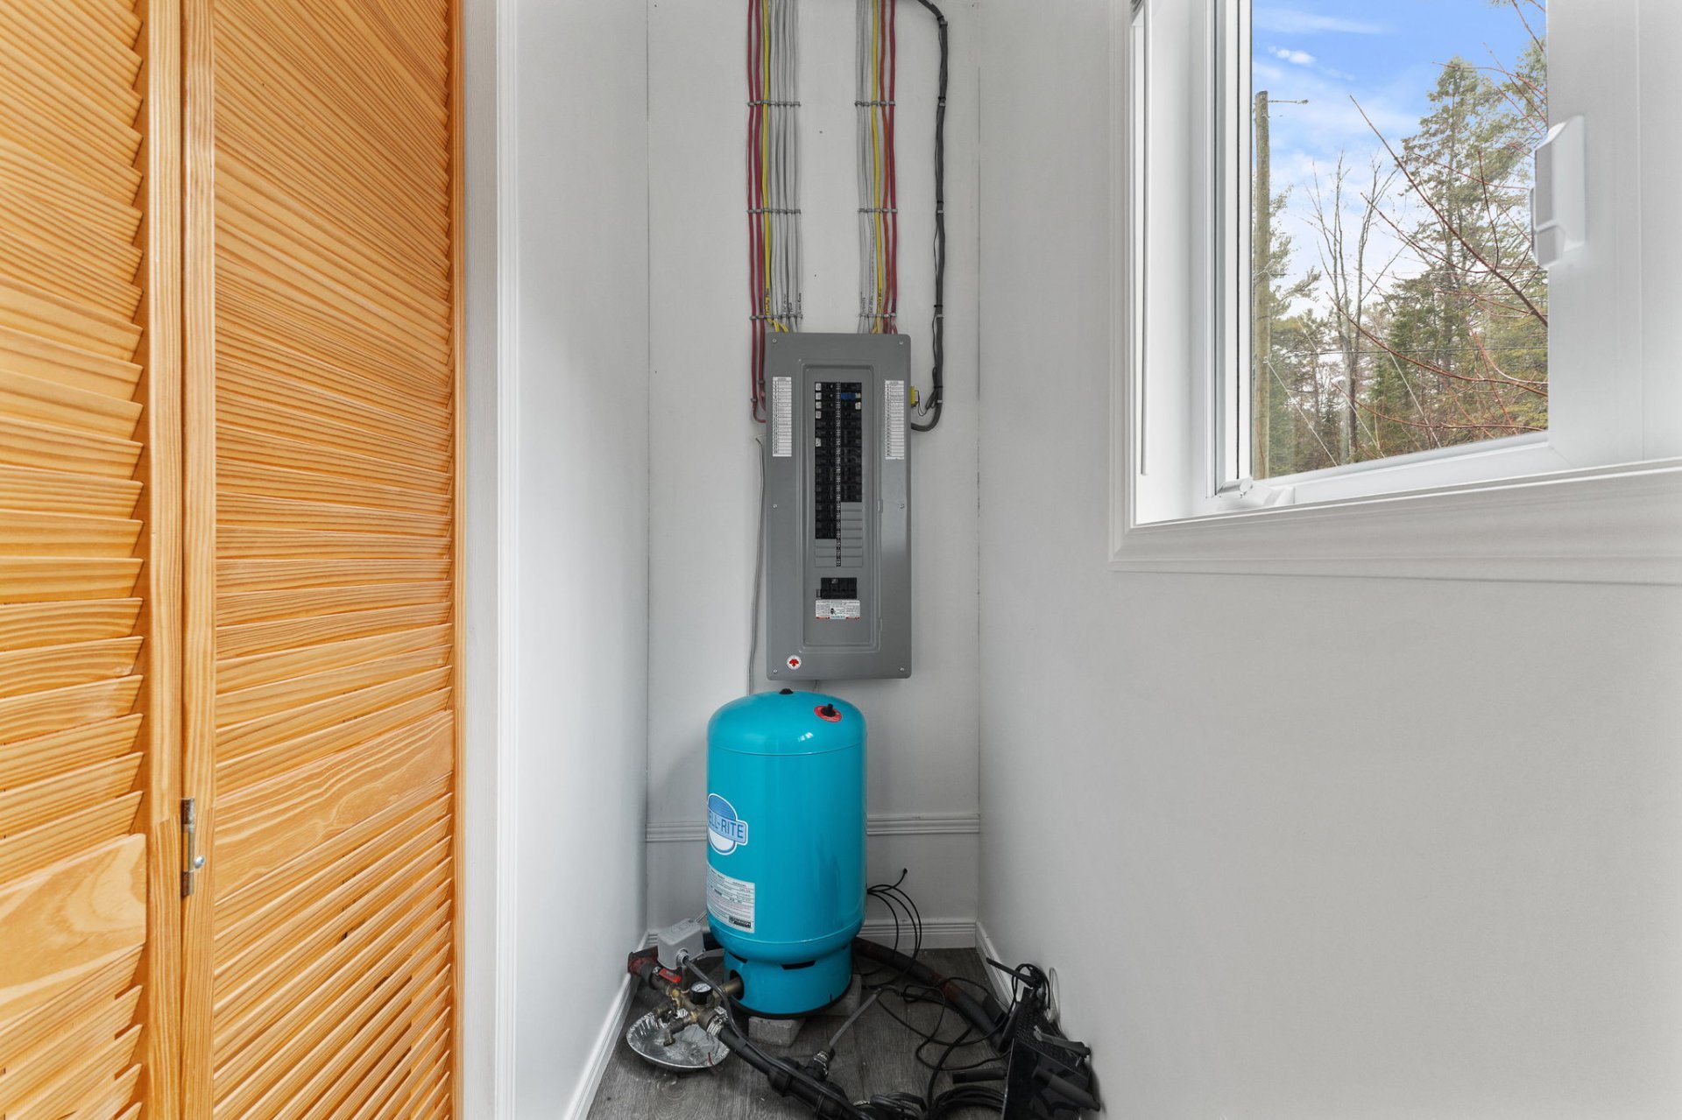
| Storage | Garden level | 9.11 X 3.11 ft / 3.02 X 1.19 m | |
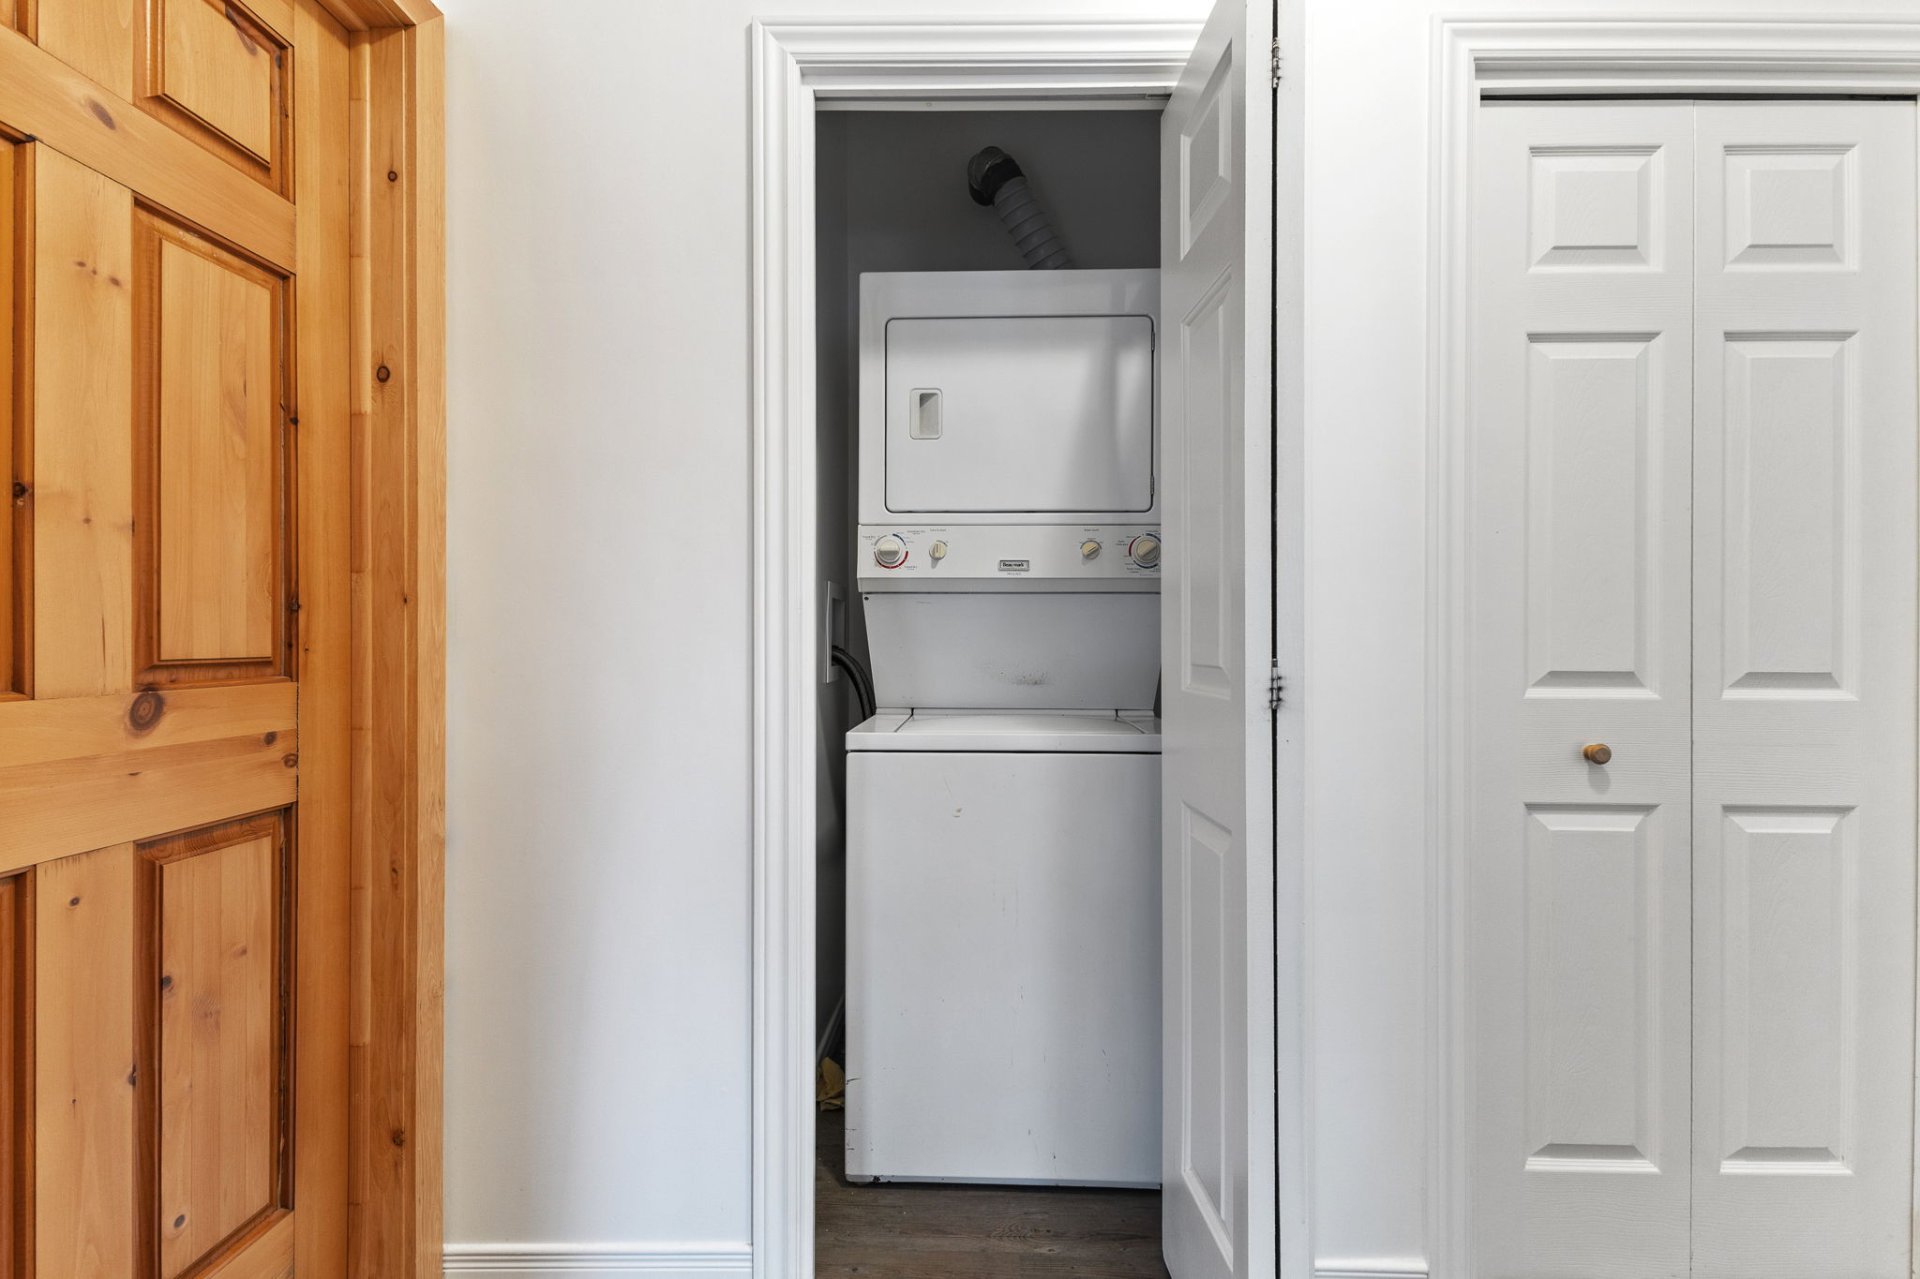
| Laundry room | Garden level | 3.3 X 3.1 ft / 0.99 X 0.94 m |
Taxes and expenses
| Municipal | $2,614 |
| School | $134 |
Building and interior of the property
| Bedrooms | 2 |
| Bathrooms | 1 |
| Number of rooms | 9 |
| Number of rooms above ground | 2 |
| Living area | 100.45 Square Meters |
| Expected delay of occupancy | 15 days |
| Items included in the sale | Dock, propane fireplace, refrigerator, stove, water heater, Ecoflow septic system, water filtration system (artesian well / recent water test is available), washer, dryer, television with stand, propane gas tank for fireplace. |
| Dimension of the front of the building | 12.28 metres |
| Dimension of the depth of building | 8.18 metres |
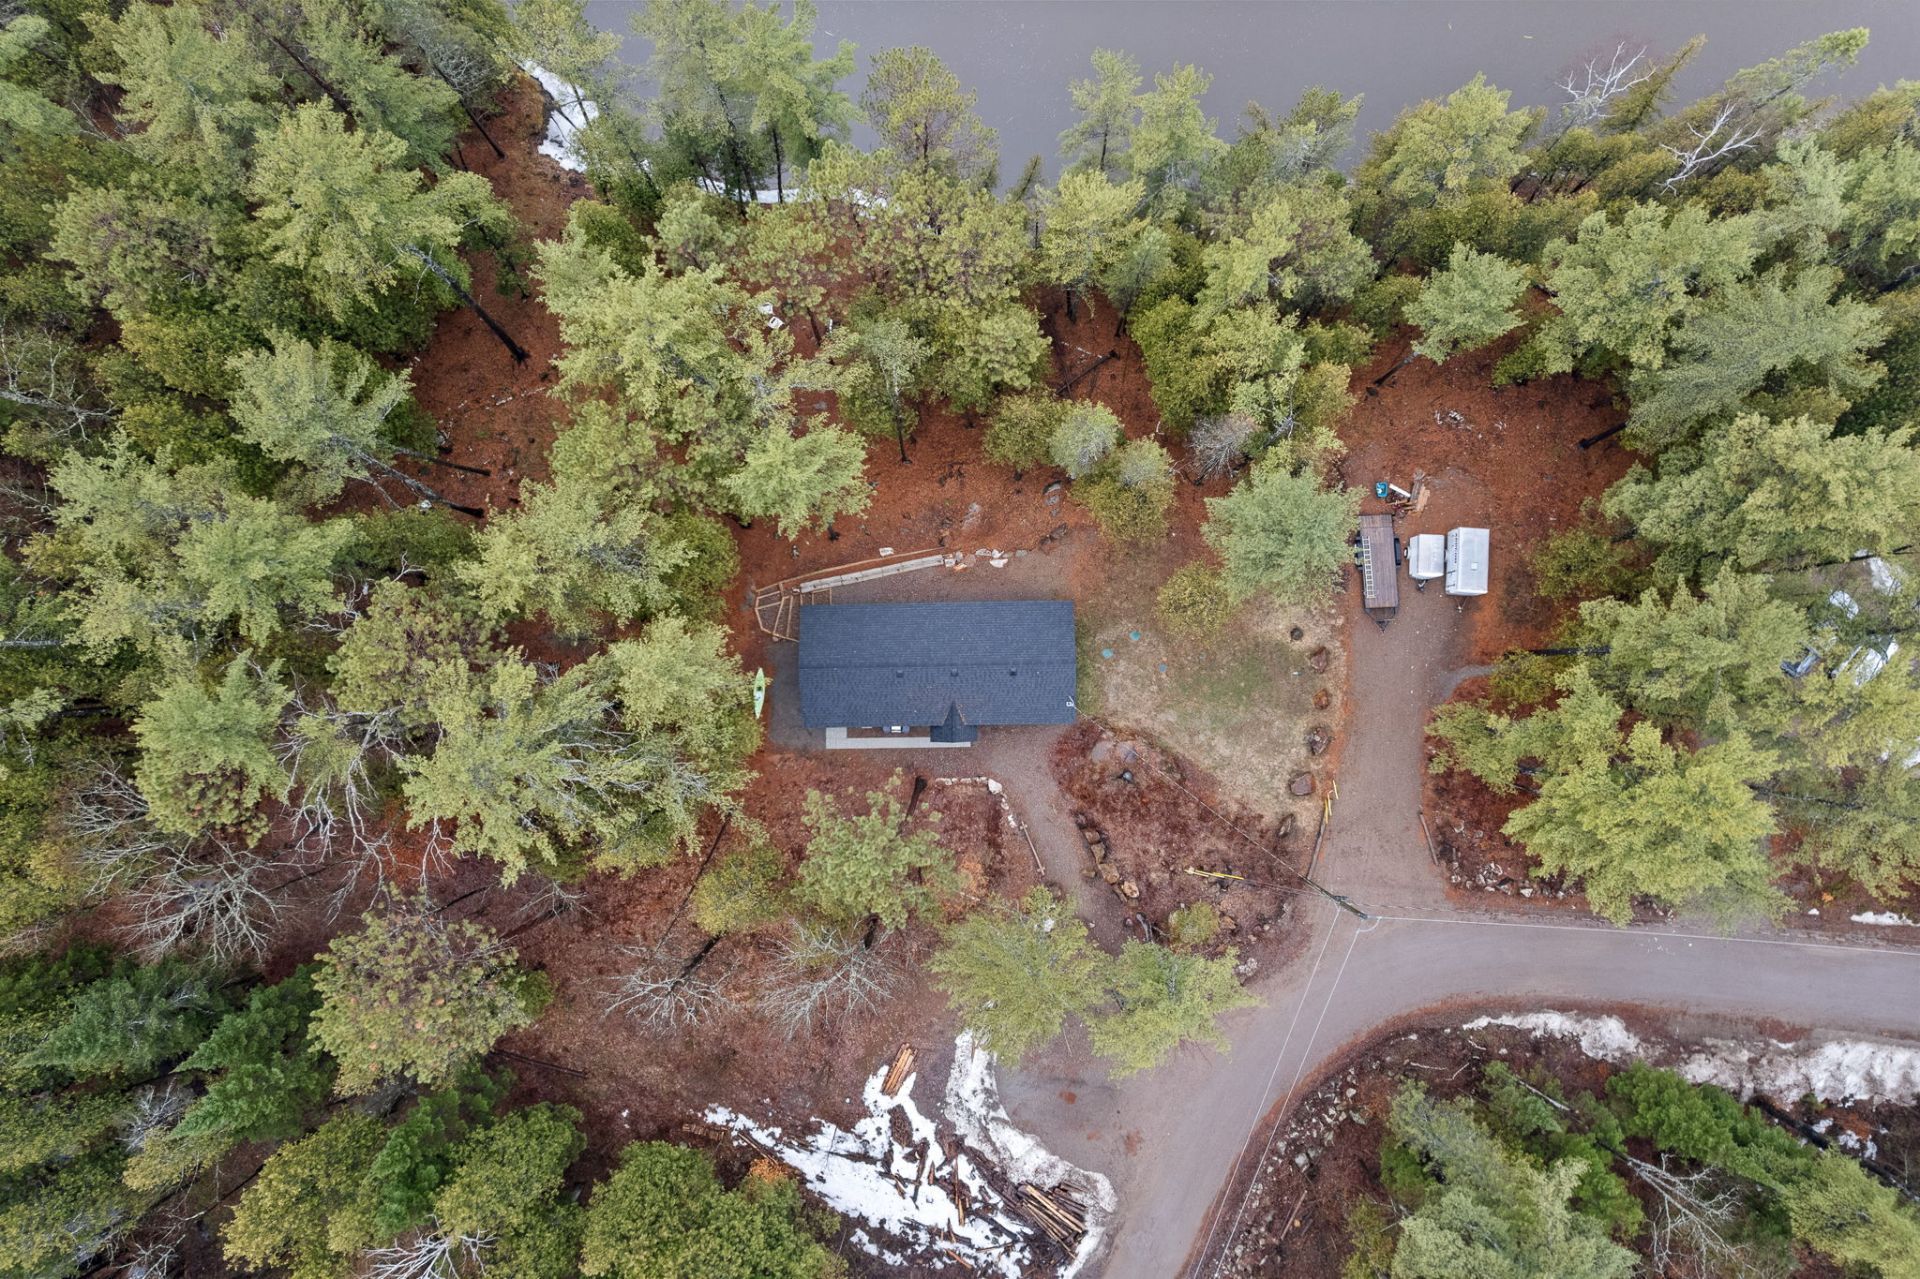
| Land area | 3529.4 square metre |
| Year built | 2024 |
| Available services | Electricity Connected |
| Basement | None |
| Basement foundation | Concrete slab on ground |
| Distinctive features | Access, Cul-de-sac, Detached, Navigable, No rear neighbours, Waterfront, Wooded |
| Driveway | Double width or more |
| Hearth stove | Gas fireplace |
| Heating energy | Electricity |
| Heating system | Convection baseboards |
| Parking | Driveway |
| Roofing | Asphalt shingles |
| Sewage system | Septic tank |
| Siding | Asphalt shingles |
| Topography | Flat, Sloped |
| View | Panoramic, View of the mountain, View of the water |
| Water supply | Artesian well, Well |
| Waterfront | River |
