

$4,499,800
130 Ch. de la Belle-Terre
Chelsea
Chelsea
Type
Two or more stories
Bedrooms
6
Living area
7000 Square Feet
Bathrooms
6
MLS® 17911611
Property description

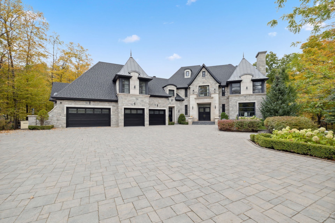
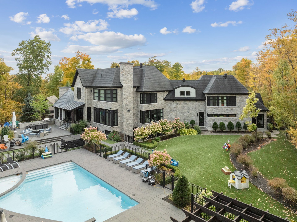
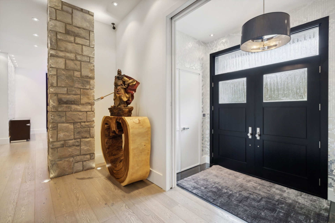
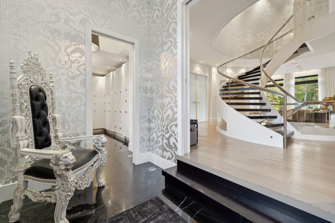
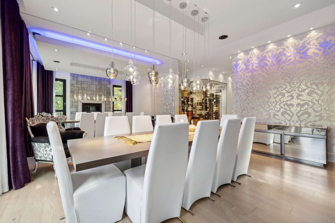
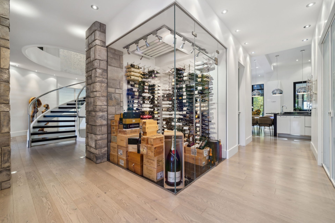
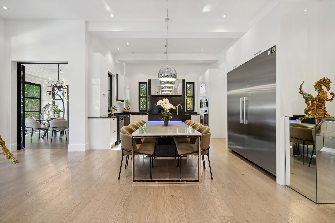
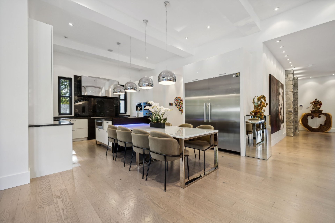
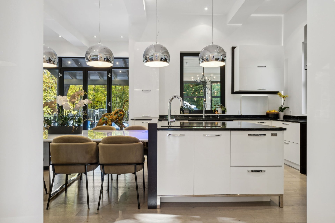
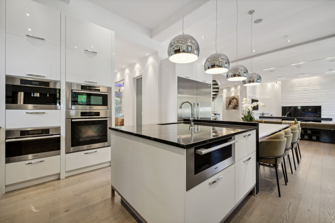


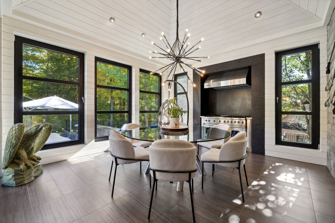

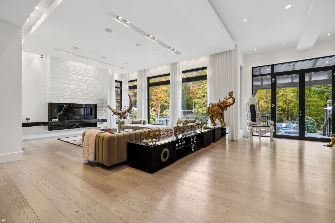
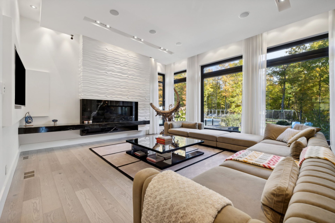
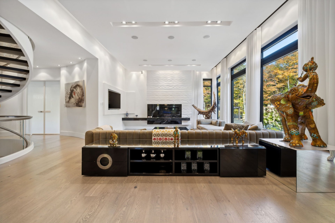
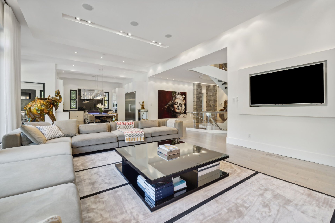

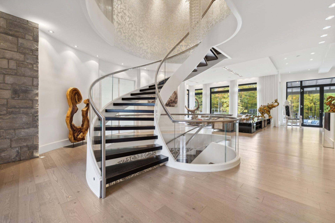
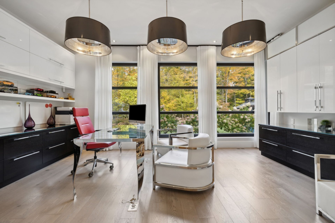
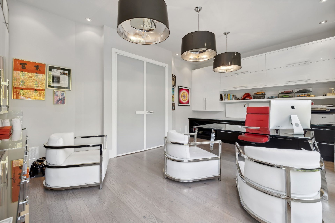
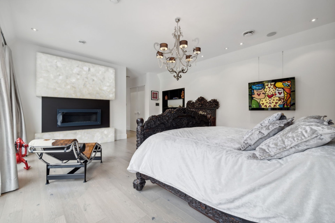
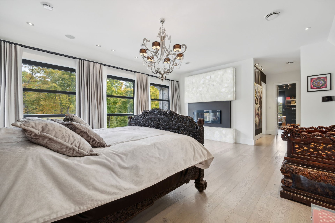
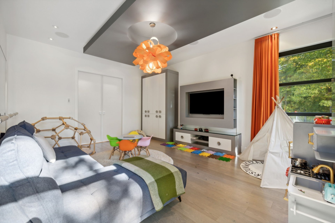
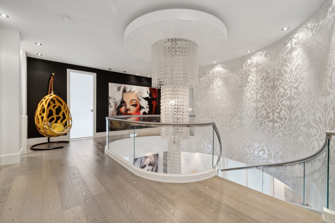
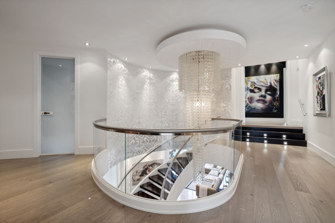
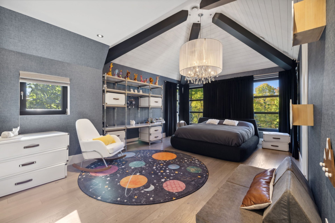
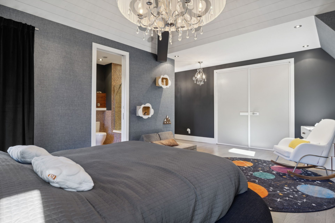


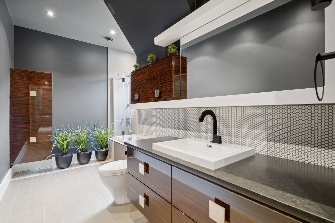
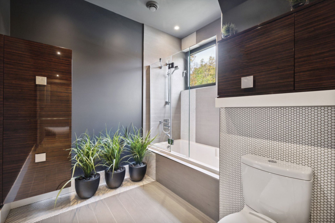
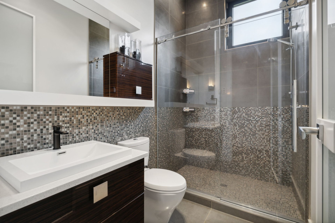
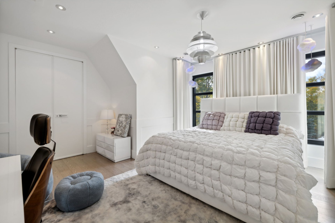
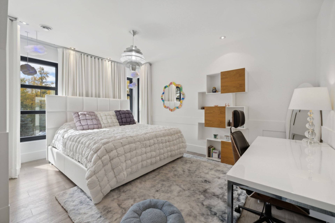
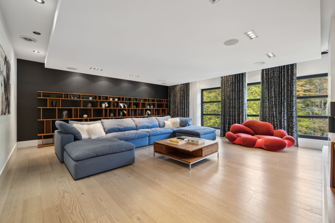
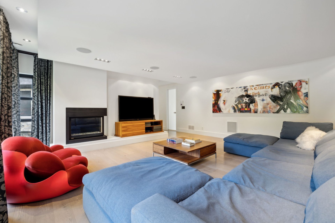
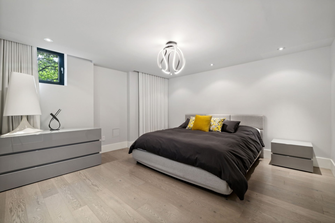
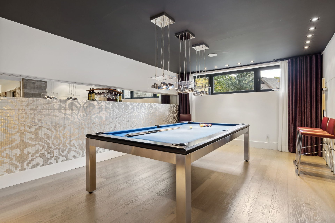
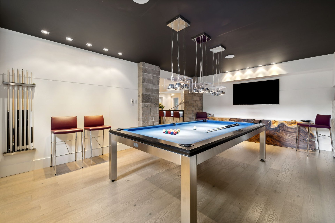
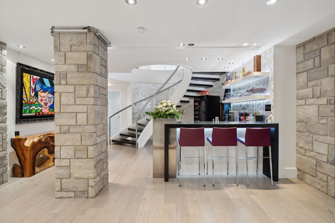
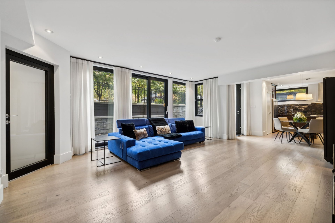
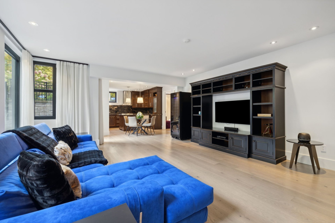
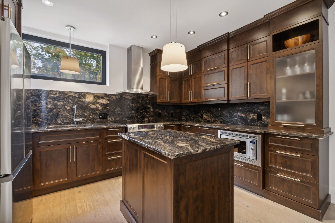

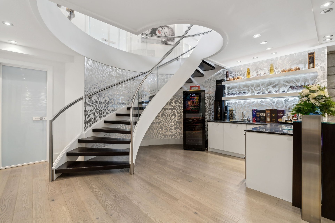

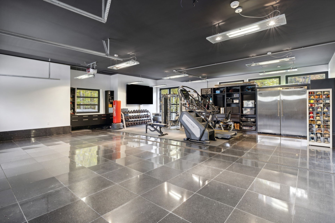
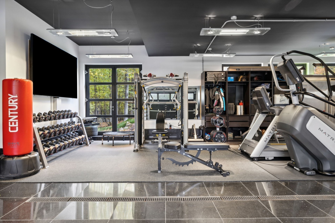
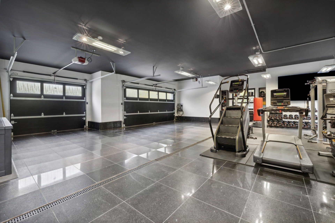
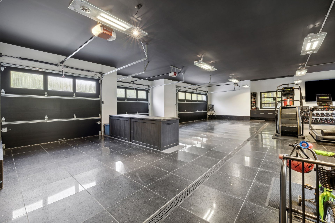
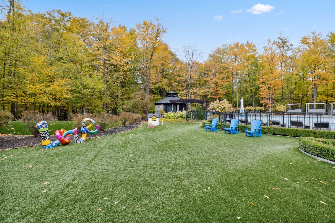


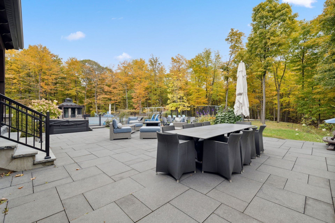
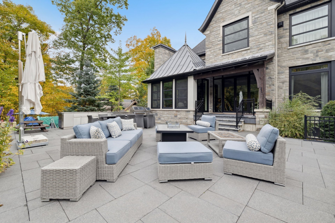

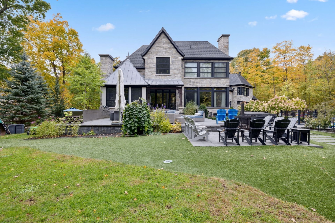
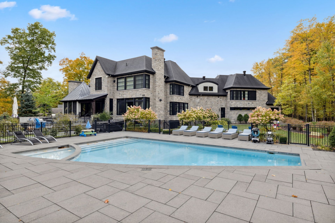


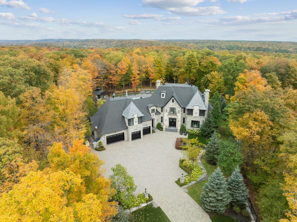
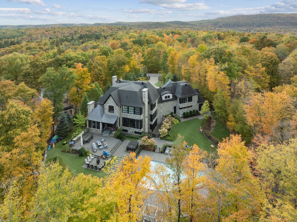

PRESTIGE PROPERTY SIGNED MARIO ADORNETTO. A veritable architectural masterpiece, this sumptuous 4-façade stone residence boasts over 7,000 sq. ft. of living space and sits on a private lot of nearly 72,000 sq. ft. 4-car garage. +1 bedrooms and 6+1 bathrooms,top-of-the-line kitchen with wood and thermoplastic cabinetry,granite countertops and air-conditioned pantry.12' ceilings on main floor,spiral staircase lined with white gold mosaic,and complete home automation.exceptional backyard:synthetic turf,heated in-ground pool,spa,huge terrace.
Details
Located near
Alpine skiing, Bicycle path, CEGEP, Cross-country skiing, Elementary school, Golf, High school, Highway, Hospital, Park, Public transportation, University
Room dimension
| Room | Floor | Dimensions | Floor covering |
|---|---|---|---|
| Hall | 1st level/Ground floor | 6.10 X 11.7 ft / 2.08 X 3.53 m | Other |
| Other | 1st level/Ground floor | 19.7 X 10.5 ft irr / 5.97 X 3.18 m irr | Other |
| Hall | 1st level/Ground floor | 23 X 20.1 ft irr / 7.01 X 6.12 m irr | Wood |
| Office | 1st level/Ground floor | 13.6 X 19.3 ft / 4.11 X 5.87 m | Wood |
| Living room | 1st level/Ground floor | 19.9 X 17.4 ft / 6.02 X 5.28 m | Wood |
| Powder room | 1st level/Ground floor | 8 X 6.6 ft / 2.44 X 1.98 m | Ceramic |
| Dining room | 1st level/Ground floor | 14.3 X 17.10 ft irr / 4.34 X 5.44 m irr | Wood |
| Wine cellar | 1st level/Ground floor | 7 X 6.2 ft / 2.13 X 1.88 m | Wood |
| Family room | 1st level/Ground floor | 19 X 14.11 ft irr / 5.79 X 4.55 m irr | Wood |
| Other | 1st level/Ground floor | 6.7 X 7 ft / 2.01 X 2.13 m | Wood |
| Kitchen | 1st level/Ground floor | 12.8 X 19.1 ft / 3.86 X 5.82 m | Wood |
| Other | 1st level/Ground floor | 15.11 X 13.11 ft / 4.85 X 4.24 m | Ceramic |
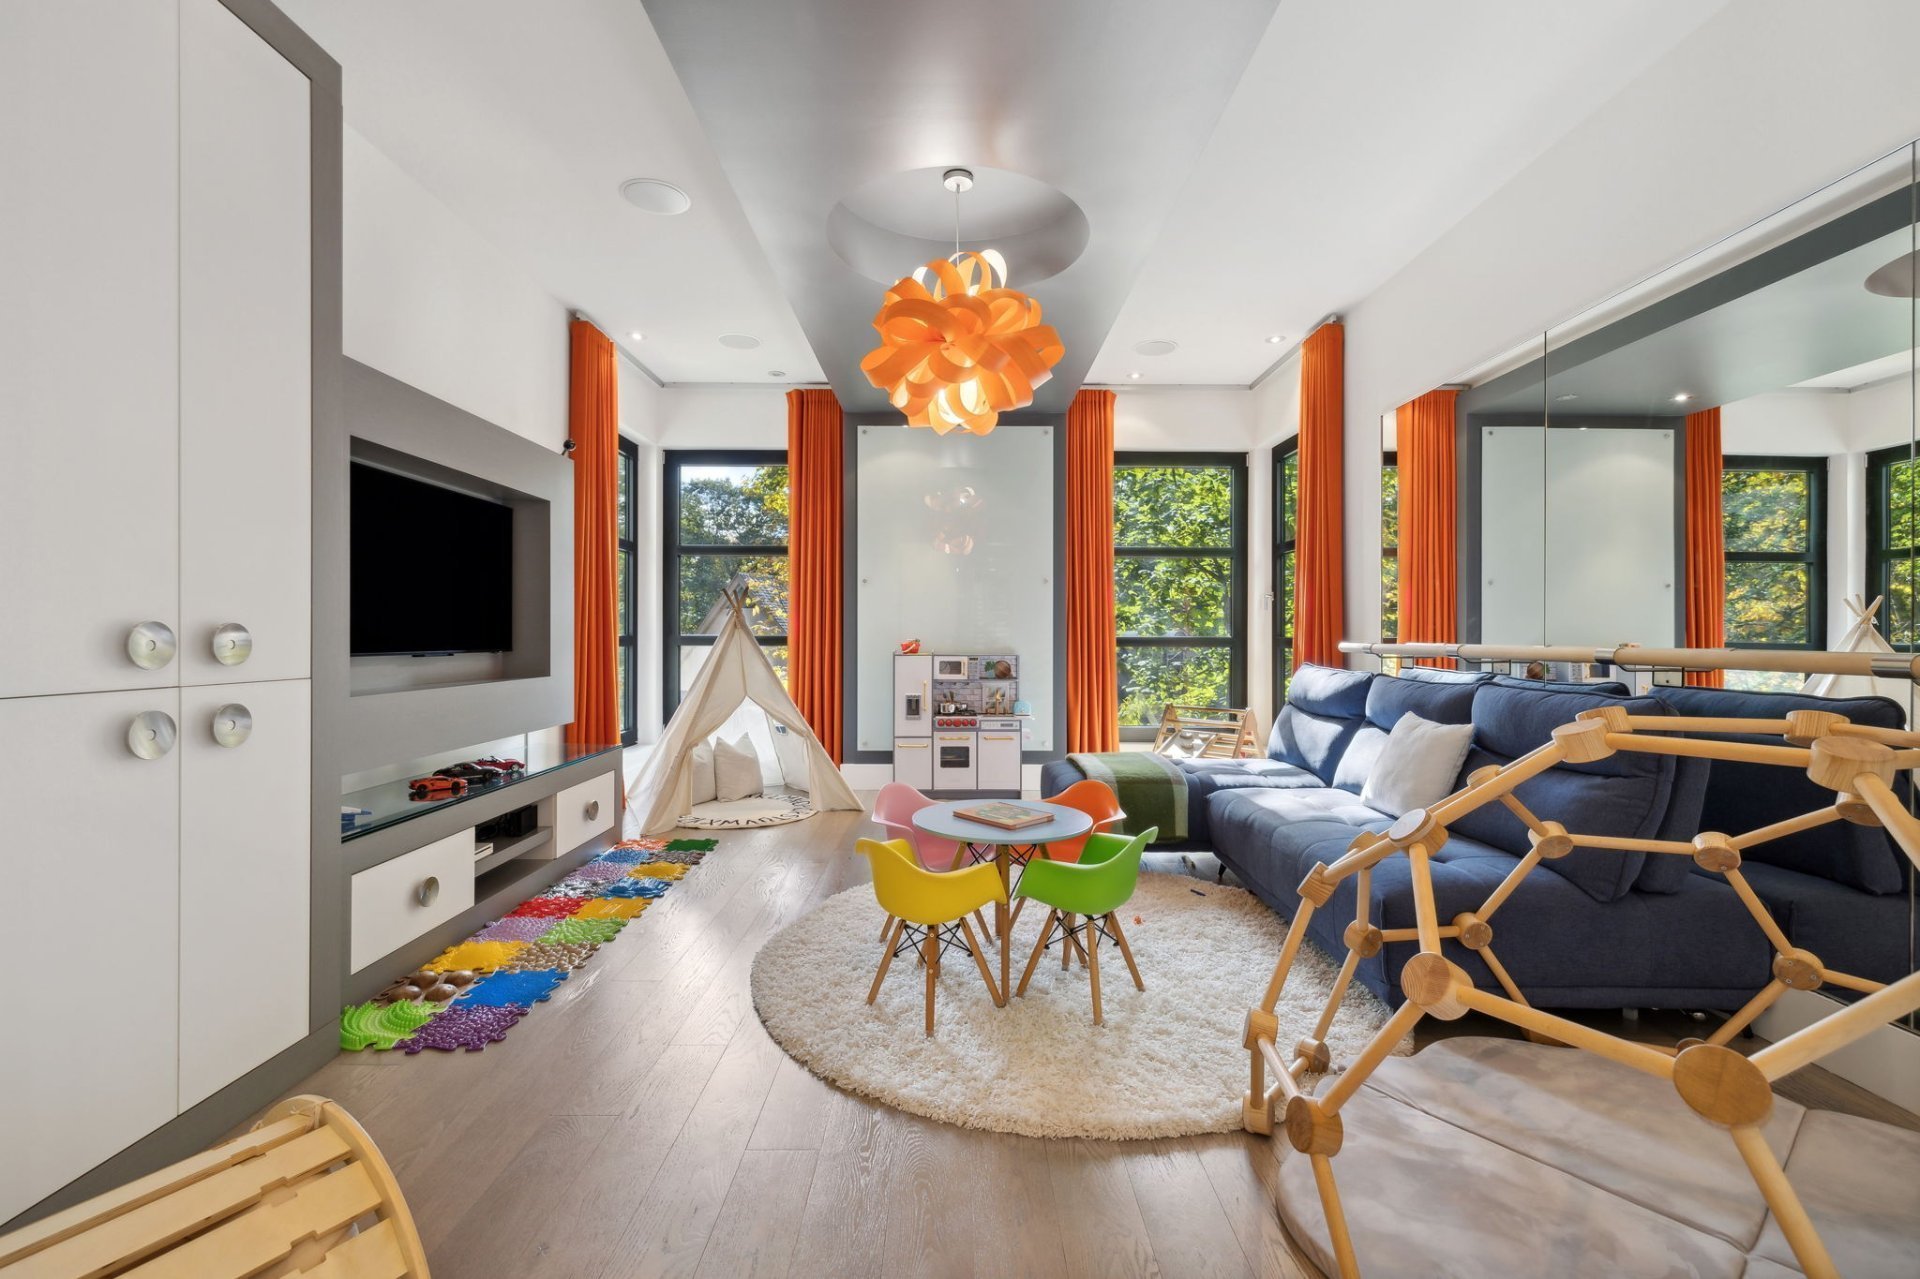
| Family room | 2nd level | 20.8 X 22.11 ft / 6.30 X 6.99 m | Wood |
| Bedroom | 2nd level | 16 X 15.5 ft irr / 4.88 X 4.70 m irr | Wood |
| Walk-in closet | 2nd level | 4.1 X 8.6 ft / 1.24 X 2.59 m | Wood |
| Other | 2nd level | 6.8 X 4.9 ft / 2.03 X 1.45 m | Wood |
| Bathroom | 2nd level | 8.7 X 5.4 ft / 2.62 X 1.63 m | Ceramic |
| Bedroom | 2nd level | 19.11 X 24.11 ft irr / 6.07 X 7.59 m irr | Wood |
| Walk-in closet | 2nd level | 8.9 X 7.9 ft / 2.67 X 2.36 m | Wood |
| Bathroom | 2nd level | 15 X 5.4 ft / 4.57 X 1.63 m | Ceramic |
| Mezzanine | 2nd level | 7.6 X 11.2 ft / 2.29 X 3.40 m | Wood |
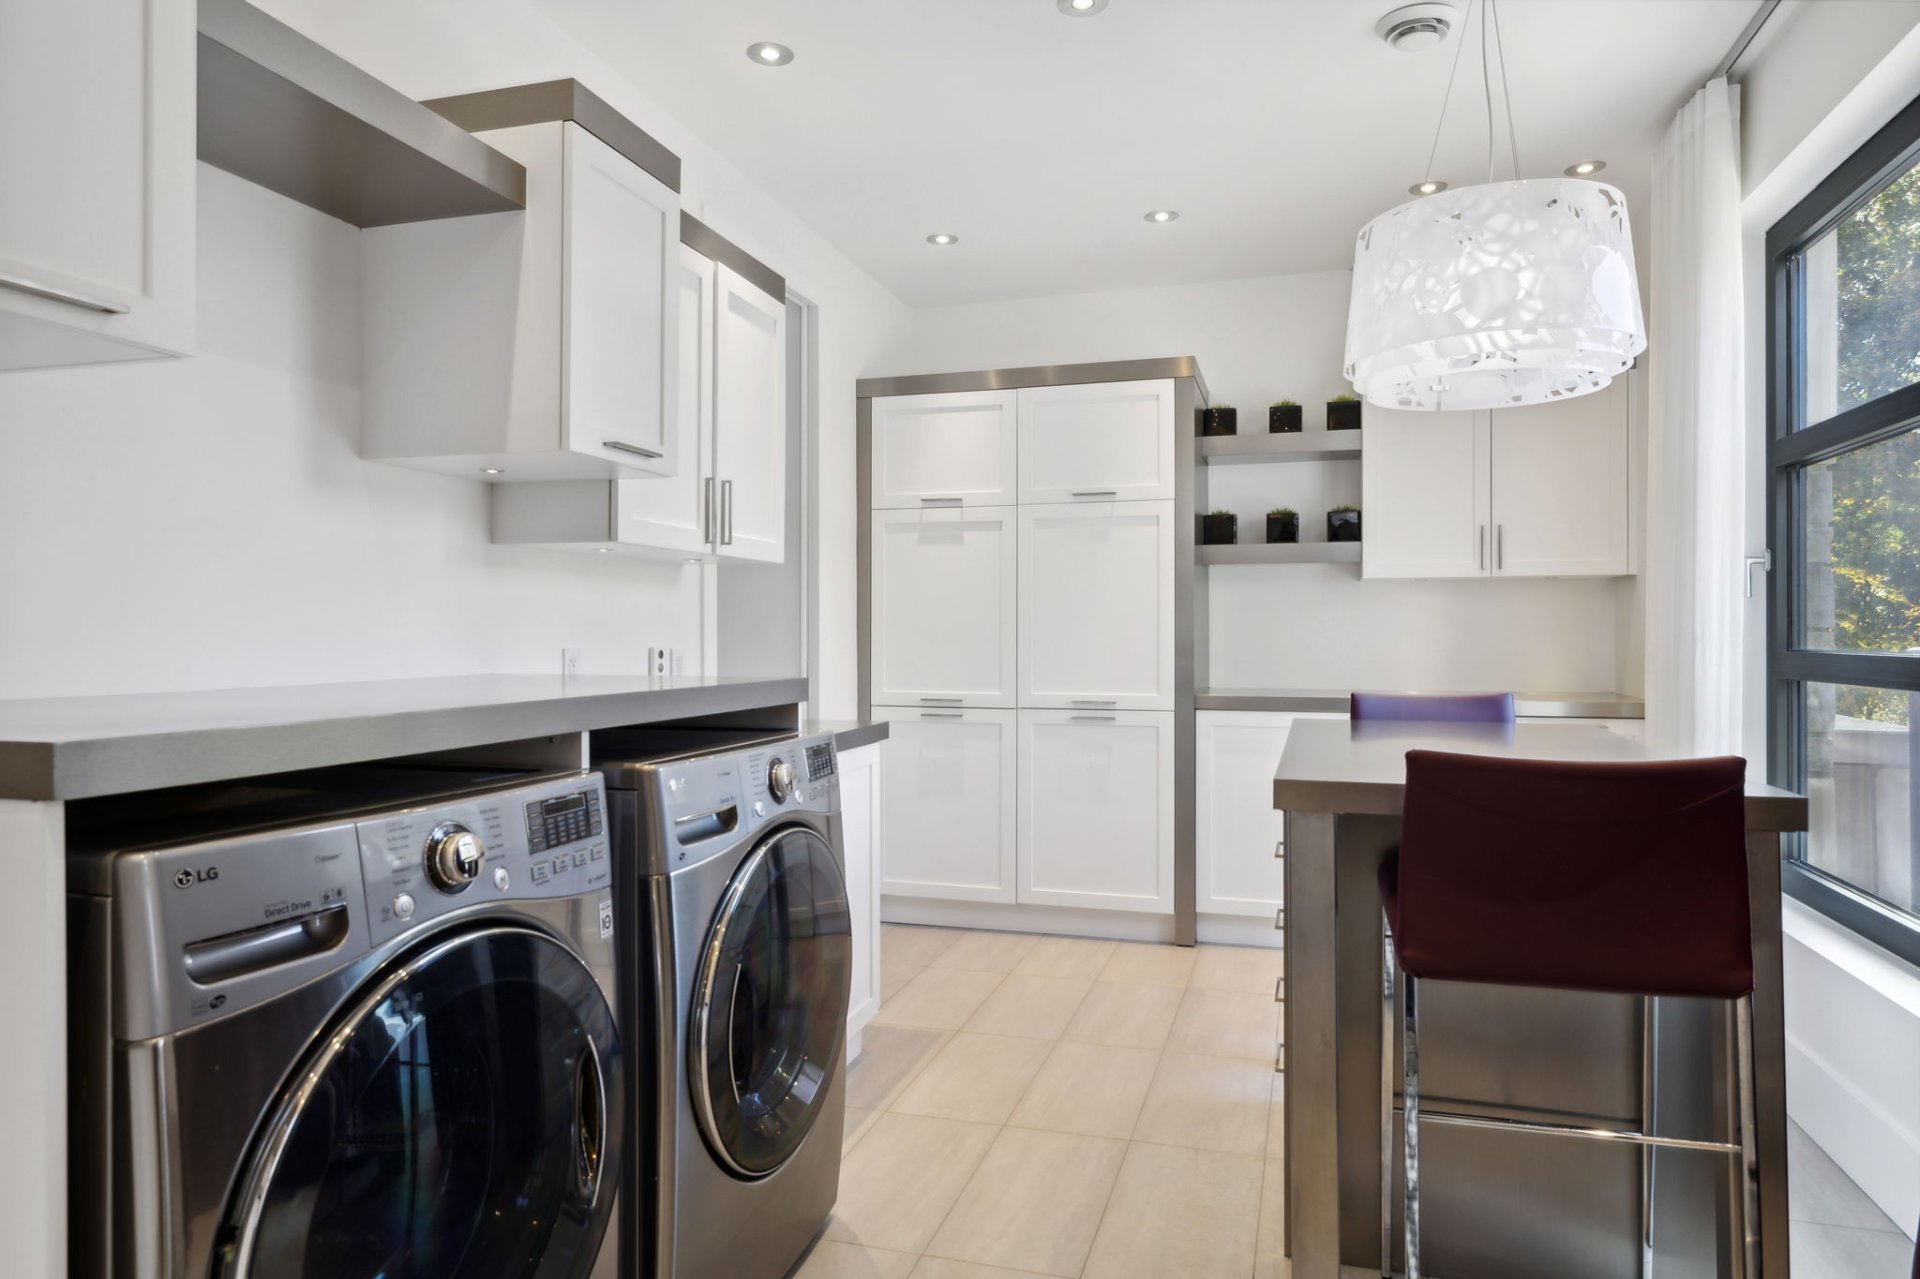
| Laundry room | 2nd level | 9.6 X 20.1 ft / 2.90 X 6.12 m | Ceramic |
| Bedroom | 2nd level | 18.11 X 21.3 ft / 5.77 X 6.48 m | Wood |
| Bathroom | 2nd level | 6.11 X 10.5 ft / 2.11 X 3.18 m | Ceramic |
| Walk-in closet | 2nd level | 5.1 X 12.2 ft / 1.55 X 3.71 m | Wood |
| Other | 2nd level | 6 X 4.10 ft / 1.83 X 1.47 m | Wood |
| Primary bedroom | 2nd level | 18.11 X 19.11 ft / 5.77 X 6.07 m | Wood |
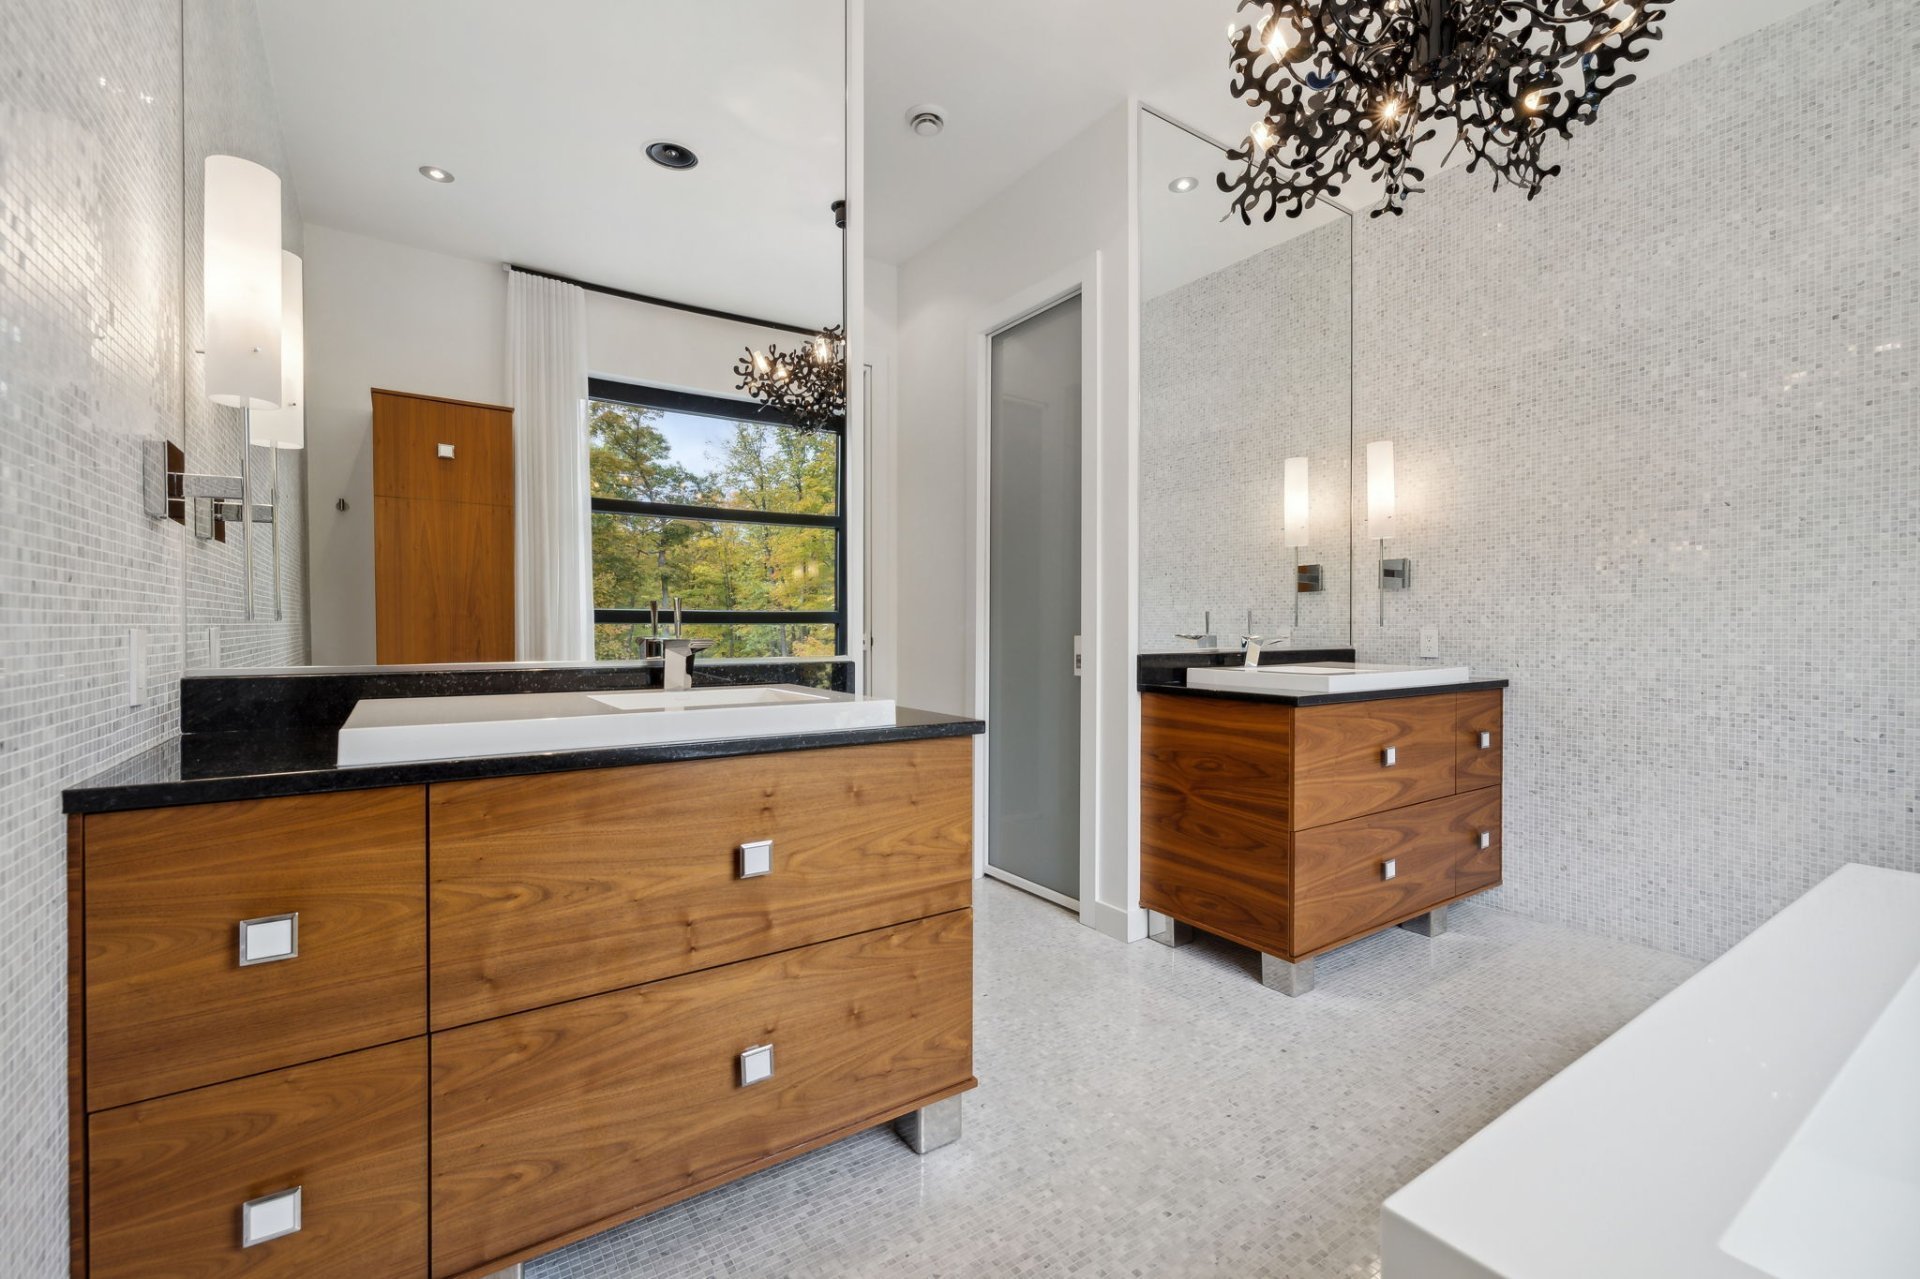
| Bathroom | 2nd level | 15.1 X 12.9 ft / 4.60 X 3.89 m | Ceramic |
| Walk-in closet | 2nd level | 18.9 X 20.9 ft / 5.72 X 6.32 m | Wood |
| Dining room | Basement 1 | 9.7 X 36.2 ft irr / 2.92 X 11.02 m irr | Ceramic |
| Other | Basement 1 | 6.9 X 13.6 ft irr / 2.06 X 4.11 m irr | Ceramic |
| Other | Basement 1 | 17 X 15.11 ft / 5.18 X 4.85 m | Wood |

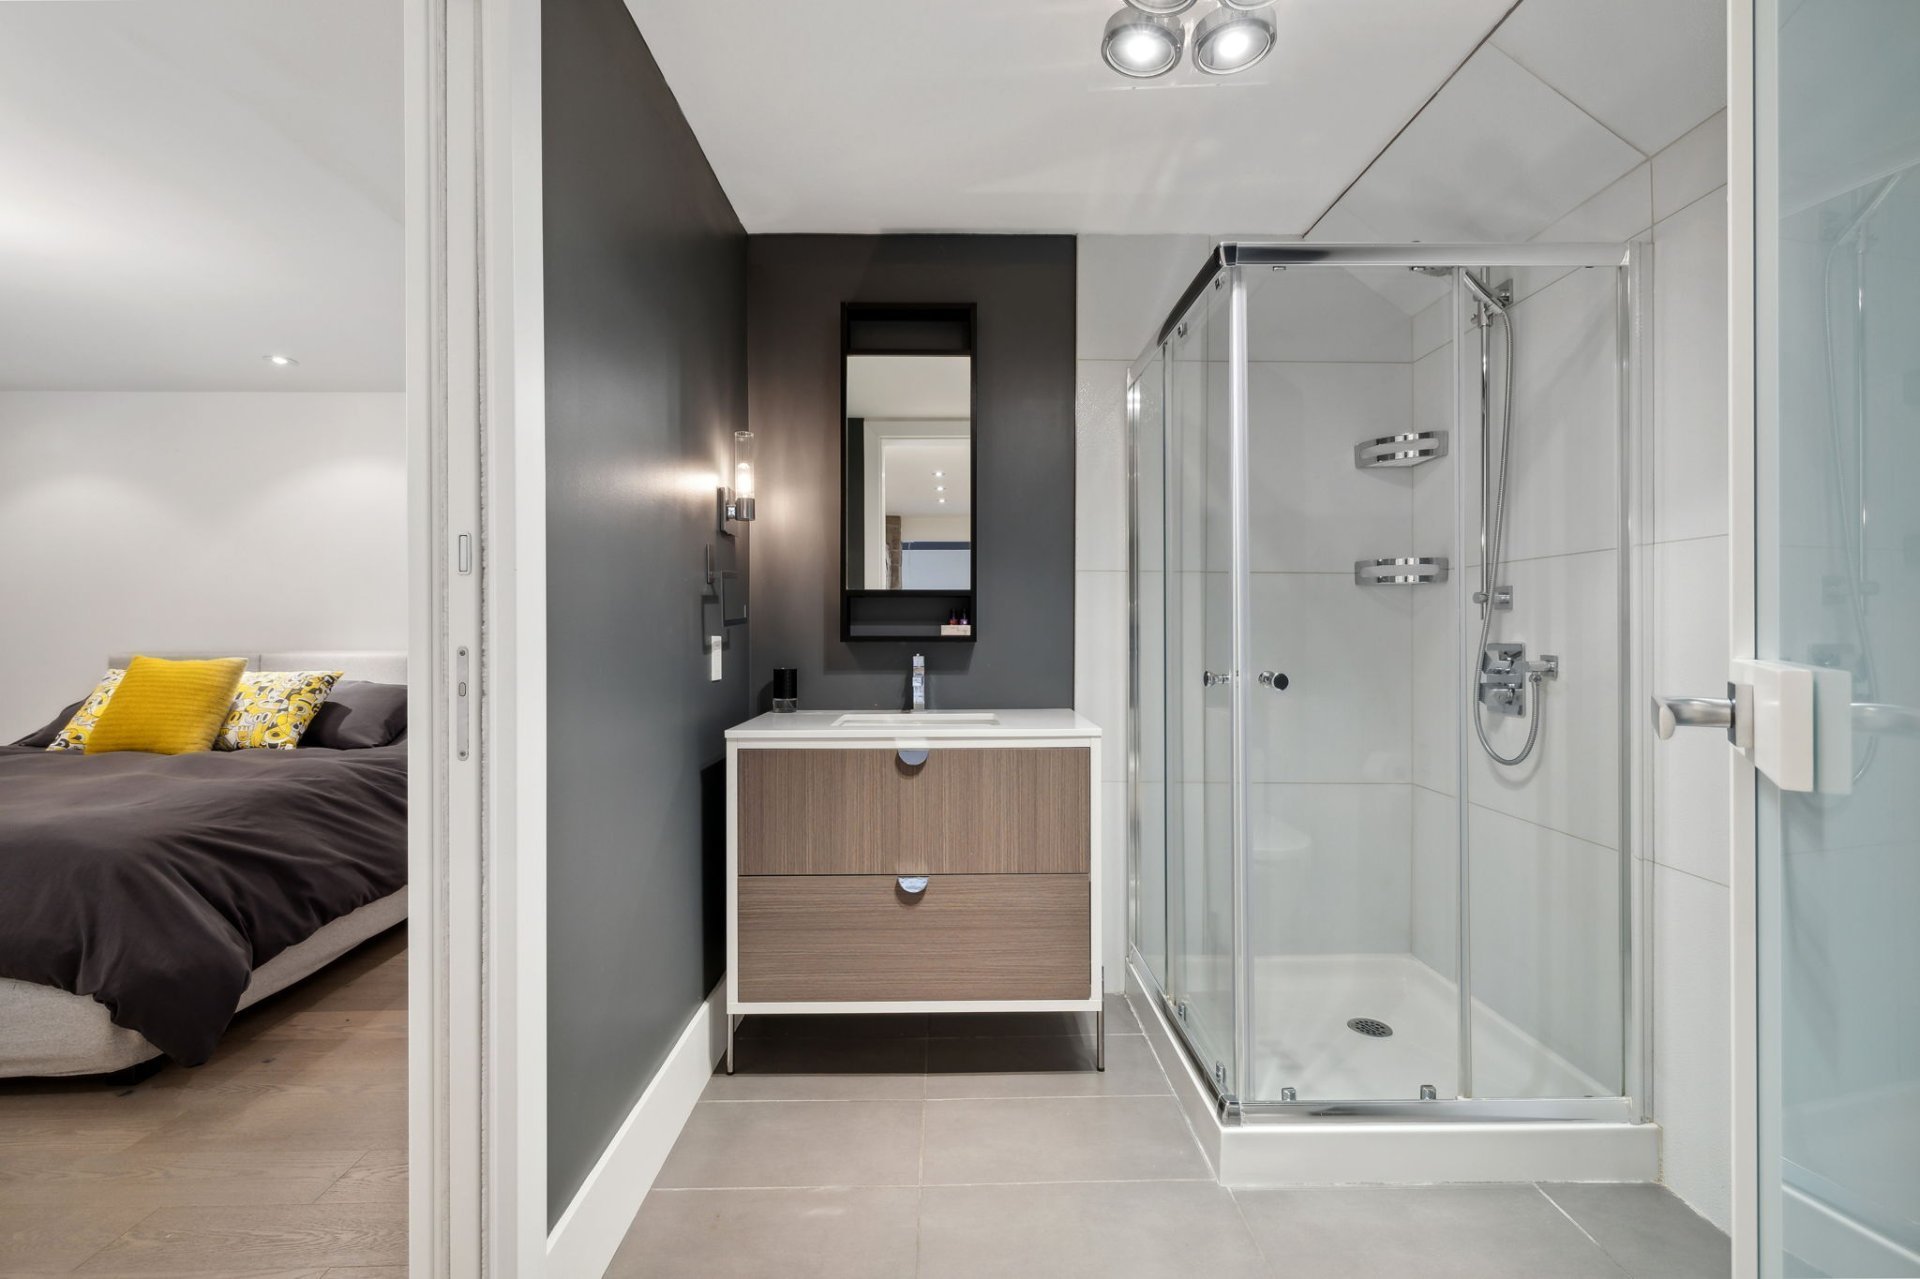
| Bathroom | Basement 1 | 7.10 X 6.8 ft / 2.39 X 2.03 m | Ceramic |
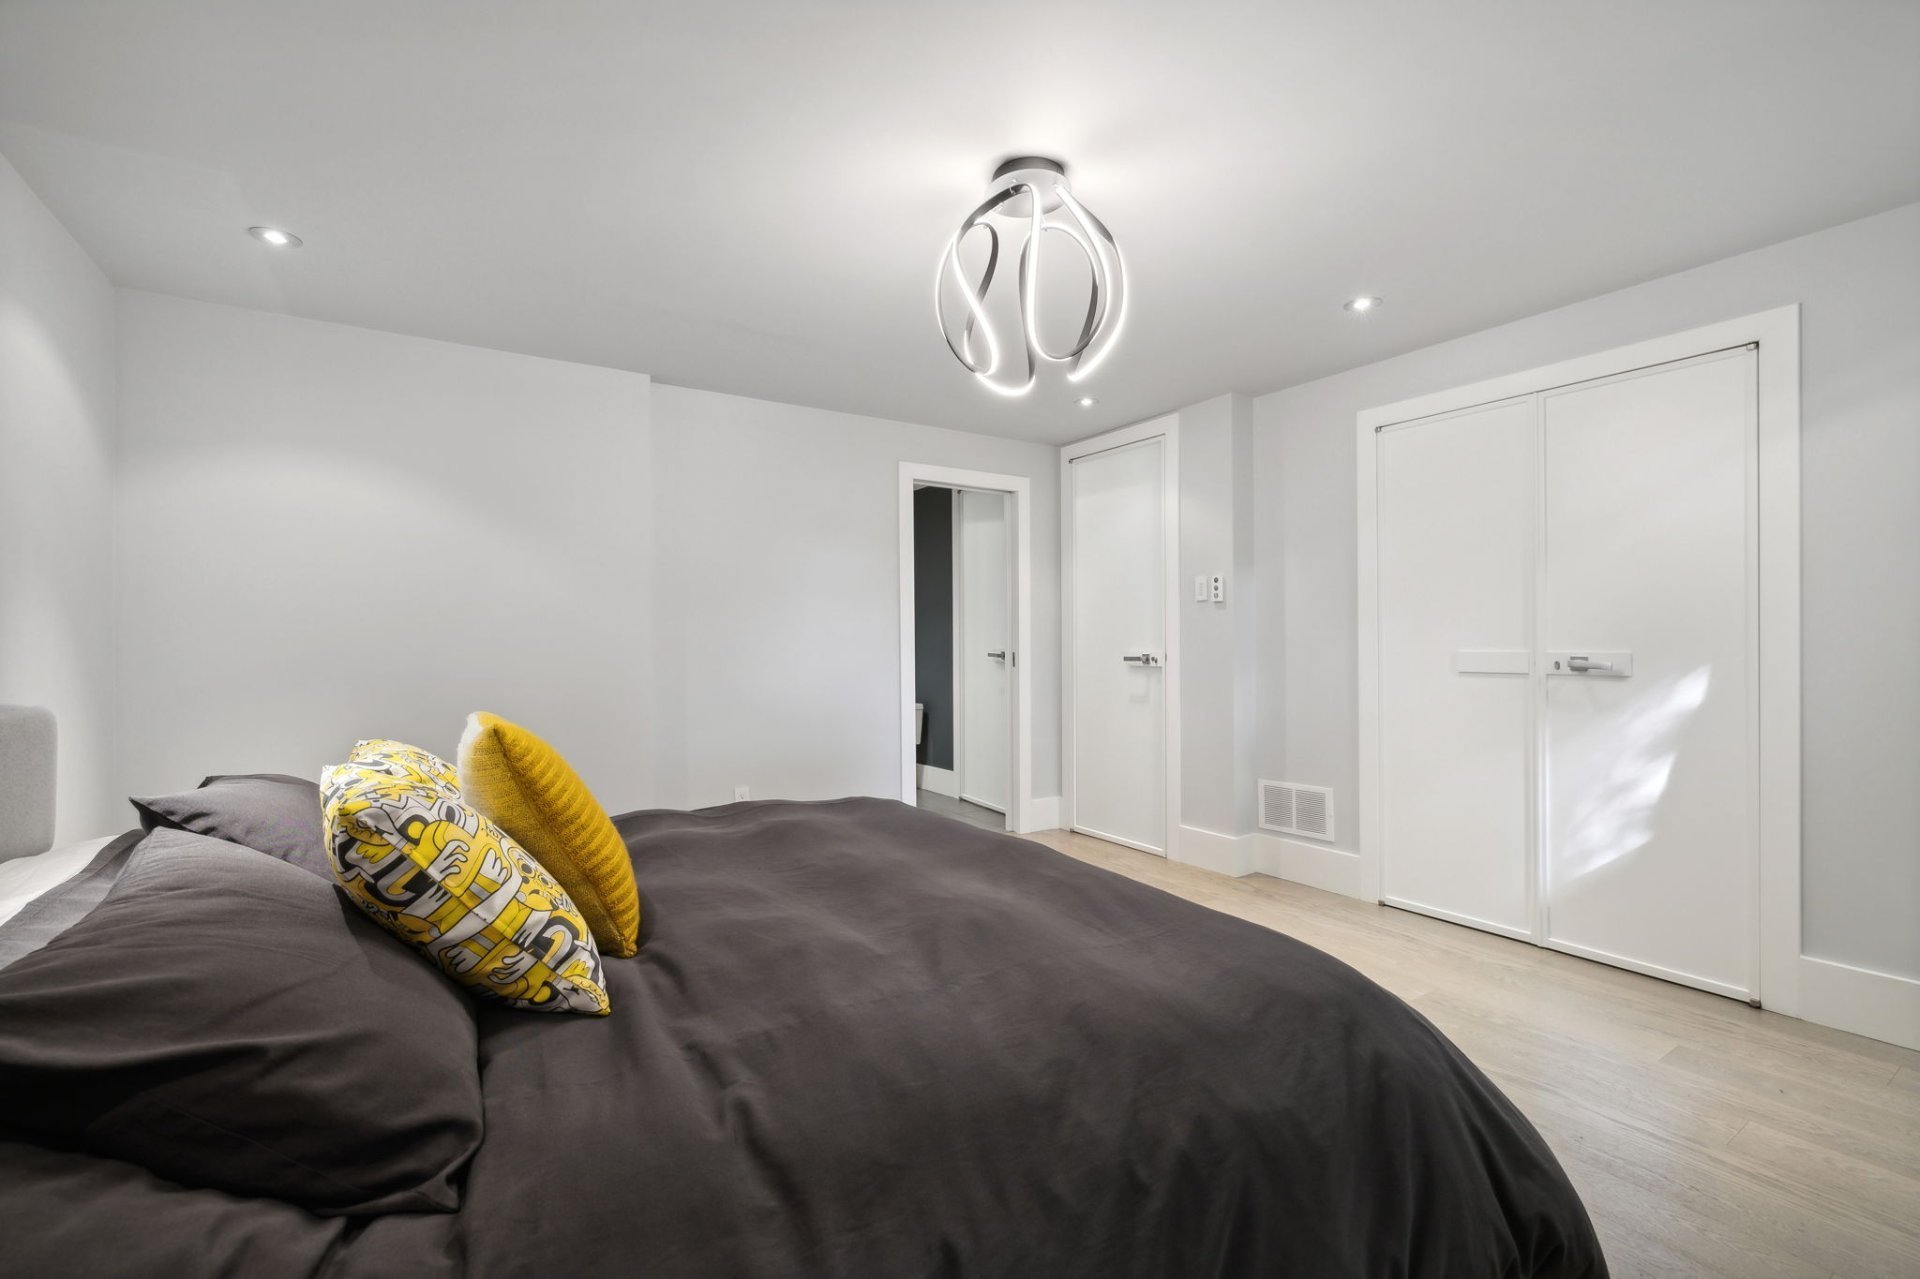
| Bedroom | Basement 1 | 14.8 X 13.11 ft / 4.47 X 4.24 m | Wood |
| Walk-in closet | Basement 1 | 3.3 X 7.9 ft / 0.99 X 2.36 m | Wood |
| Other | Basement 1 | 22.7 X 14.2 ft / 6.88 X 4.32 m | Carpet |
| Family room | Basement 1 | 13.8 X 21.3 ft / 4.17 X 6.48 m | Wood |
Taxes and expenses
| Municipal | $23,244 |
| School | $2,695 |
Building and interior of the property
| Bedrooms | 6 |
| Bathrooms | 6 |
| Washrooms | 1 |
| Number of rooms | 37 |
| Number of rooms above ground | 5 |
| Number of basement bedrooms | 1 |
| Living area | 7000 Square Feet |
| Expected delay of occupancy | 90 days |
| Items included in the sale | 2 Dishwasher, washer, dryer, alarm system, camera, in-ground pool, pool heater, central air conditioning, four propane tanks, central vacuum and acc, fridge, stove, microwave, coffee machine, cooktop in solarium, three electric garage door openers. |
| Items excluded in the sale | Electric car terminal |
| Dimension of the front of the building | 6.7 metres |
| Land area | 71681 square foot |
| Dimension of the front of the land | 65 feet |
| Dimension of the depth of the land | 377 feet |
| Year built | 2012 |
| Municipal assessment (land) | $213,300 |
| Municipal assessment (building) | $3,429,900 |
| Municipal assessment (total) | $3,643,200 |
| Assessment year | 2026 |
| Irregular building | Yes |
| Irregular land | Yes |
| Available services | Electricity Connected |
| Basement | 6 feet and more, Finished basement, Outdoor entrance |
| Bathroom / Washroom | Ensuite bathroom, Separate shower |
| Cupboard | Wood |
| Distinctive features | Cul-de-sac, Detached, No rear neighbours, Wooded |
| Driveway | Double width or more, Paving stone |
| Equipment available | Air exchange system, Alarm system, Central heat pump, Central vacuum cleaner system installation, Electric garage door opener, Intercom, Level 2 charging station, Water softener |
| Foundation | Poured concrete |
| Garage | Attached, Double width or more |
| Heating energy | Electricity |
| Heating system | Forced air, Radiant |
| Landscaping | Fenced, Landscaped |
| Parking | Attached, Driveway, Garage |
| Pool | Heated, Inground |
| Roofing | Asphalt shingles |
| Security features | Monitored fire alarm |
| Sewage system | Disposal field, Septic tank |
| Siding | Stone |
| Topography | Flat |
| View | View of the mountain |
| Water supply | Artesian well, Well |
| Window type | French door, Guillotine, Tilt and turn |
| Windows | Aluminum, PVC |
Addendum
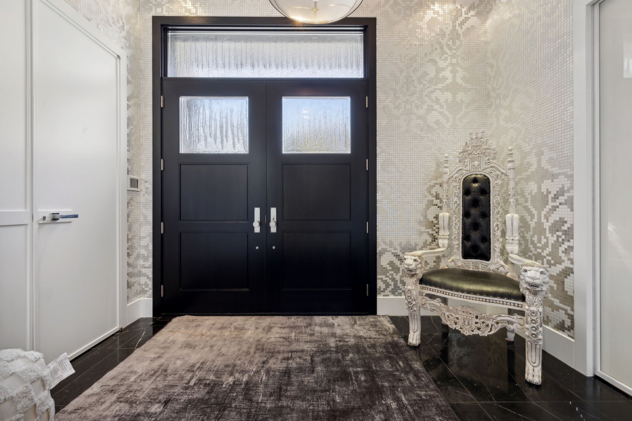
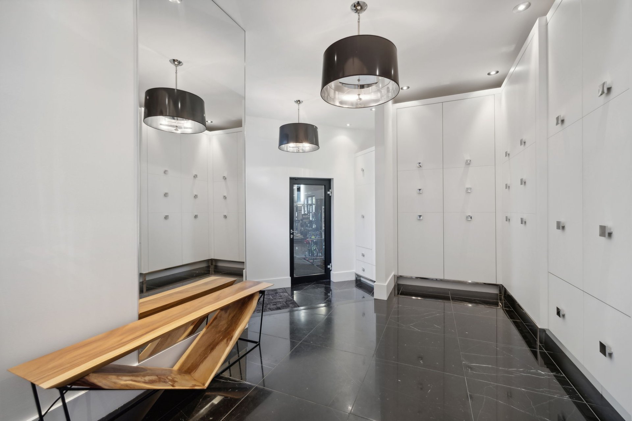
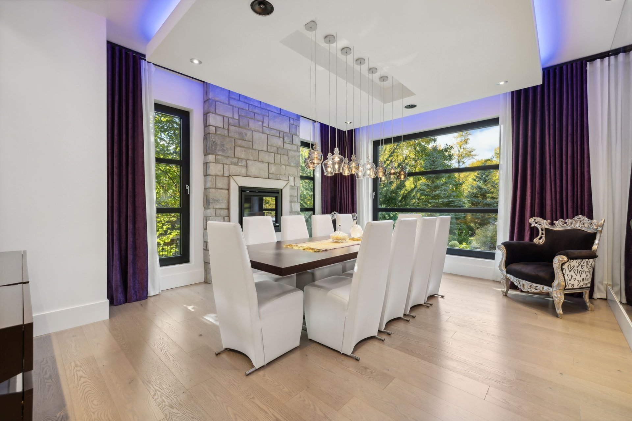
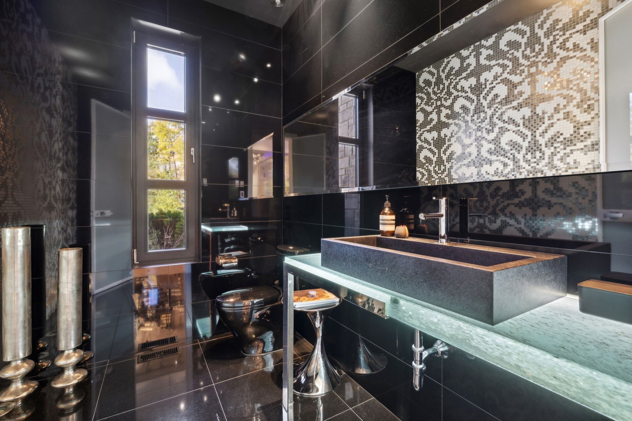
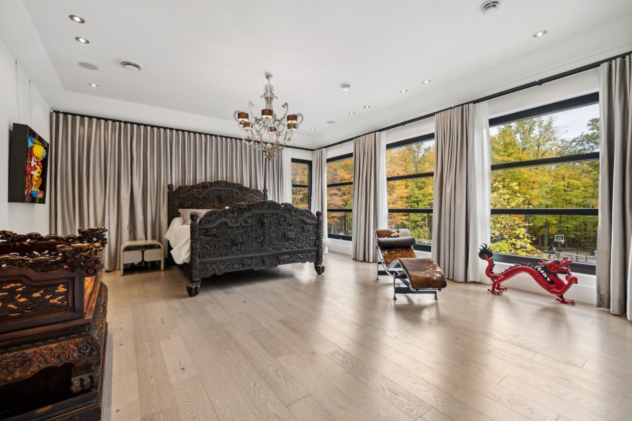
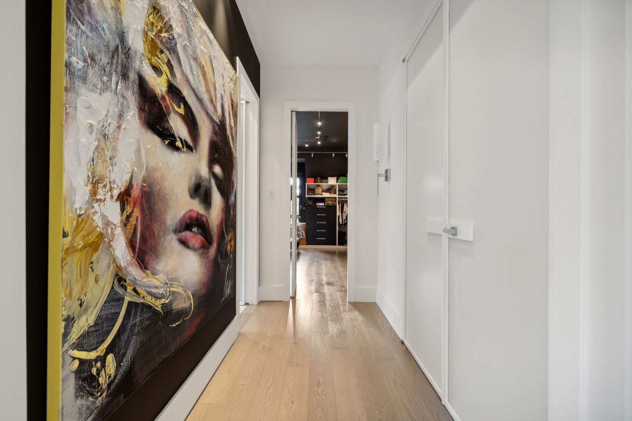
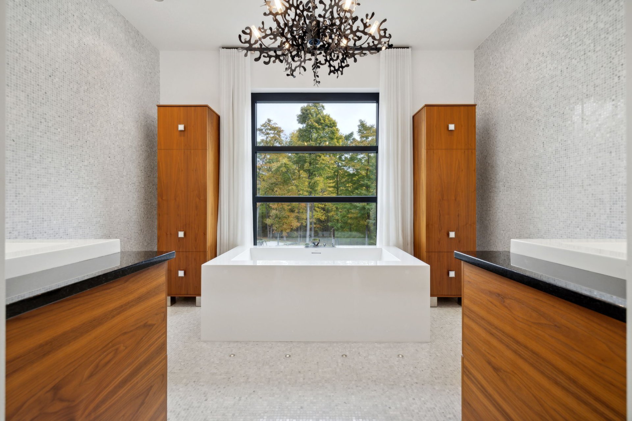
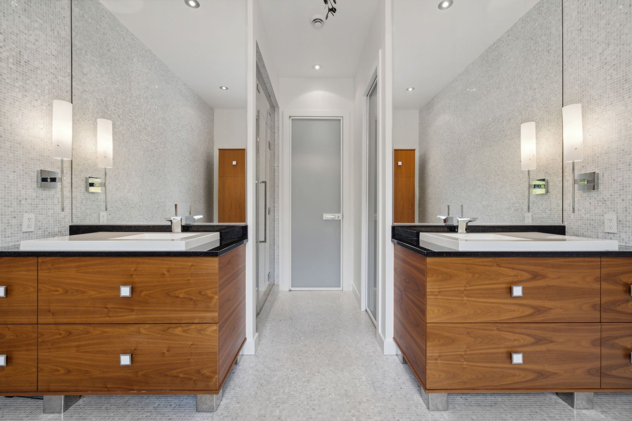
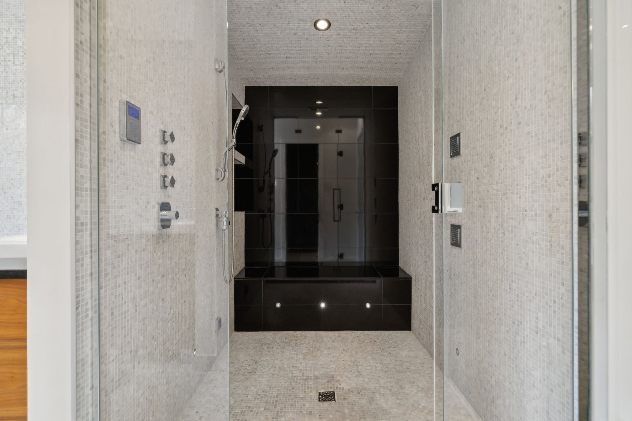
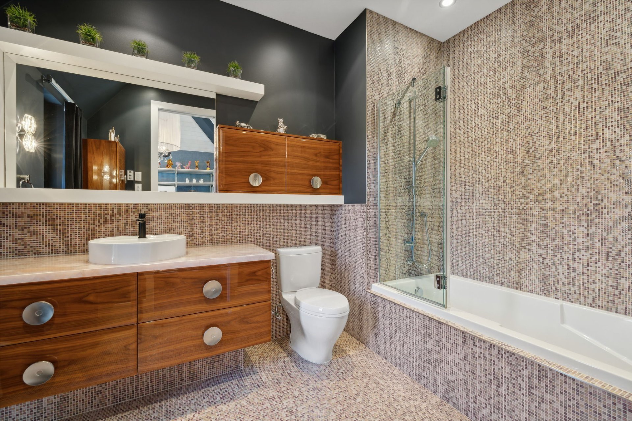
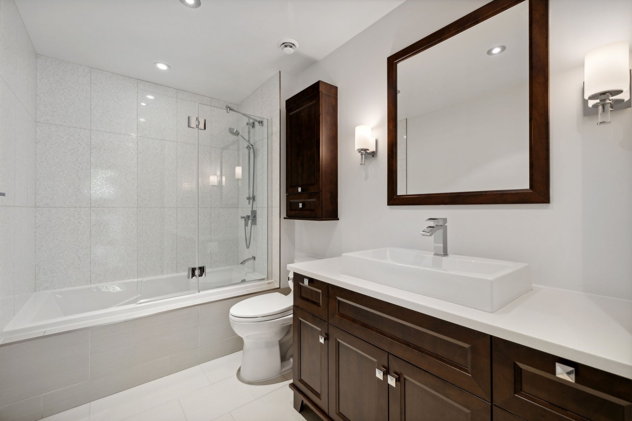
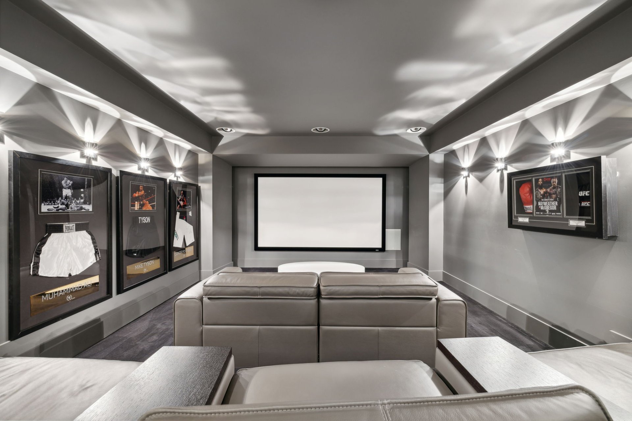
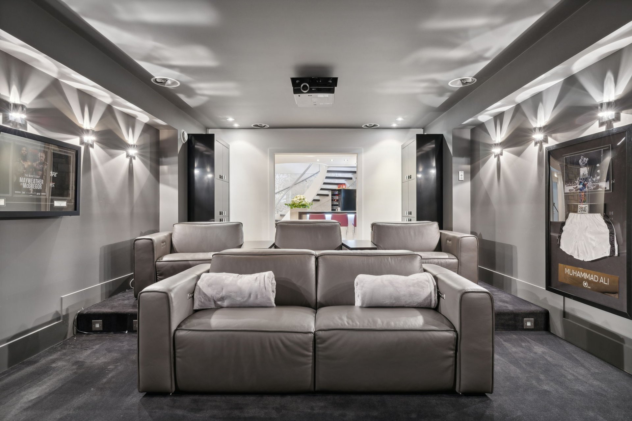
| Discover this luxurious residence, where every detail has been meticulously designed by Mario Adornetto to provide an exceptional living environment. Located in a private environment, this prestigious home is a true architectural gem that combines luxury, comfort and technology. Inside, you'll be immediately seduced by the 12-foot ceilings on the first floor, creating an atmosphere of space and luminosity. High-quality aluminum windows provide unobstructed views and natural light at any time of day. The ceiling-high stone wall in the living room and dining room with fireplace create a warm, modern ambience. The unique custom-made spiral staircase is a centerpiece of the home, combining functionality and aesthetics. High-quality fixtures and LED lights integrated into the floors on both floors bring a sophisticated, contemporary touch to every room. The family room, with its two-sided gas fireplace, is the ideal place to relax with family and friends. The kitchen, with granite countertops and PVC cabinet doors, is both functional and elegant. The pantry with granite countertop completes this space in a practical and refined way. The master suite is a true sanctuary. It features a washer-dryer outlet, a private bathroom with ceramic shower and quartz vanity, offering ultimate luxury. Each bedroom has its own bathroom and walk-in closet. In the basement, you'll discover a cinema room equipped with a high-quality sound system, for unparalleled moments of entertainment. The geothermal system, with radiant floors on all floors, guarantees a pleasant temperature in all seasons. Outside, this property is distinguished by its immense grounds of almost 2 acres, fully landscaped with artificial turf, and with no rear neighbors, offering total privacy. The dreamy backyard, fenced in wrought iron and bordered by woodland, is home to an in-ground concrete swimming pool, as well as an adjacent children's wading pool. An irrigation system and outdoor stone shed add to the practicality of the outdoor space. What's more, this home features a propane generator, a multi-car paver driveway, and a quartz garage floor guaranteeing incomparable luxury. The geothermal heating/cooling system with 3 wells and security tank ensures optimum comfort all year round. This property also offers a central sound system, high-quality glazed solid wood interior doors, and decorative ceramics on the walls, adding touches of refinement to every corner of the home. A front security gate and cul-de-sac guarantee your peace of mind and security. The ultimate in luxury, elegance and comfort! |
