$349,900
35 Rue Geneviève
Val-des-Monts
Val-des-Monts
Type
Bungalow
Bedrooms
3
Living area
89.15 Square Meters
Bathrooms
1
MLS® 17919472

Property description
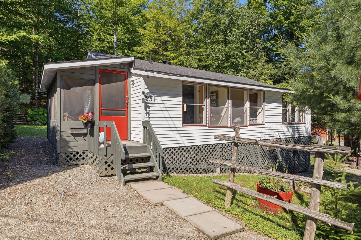
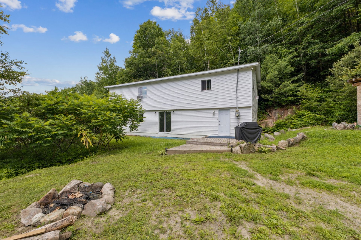
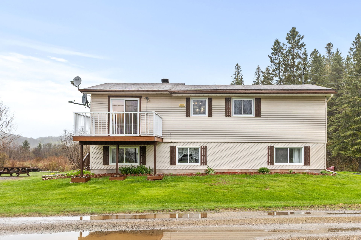
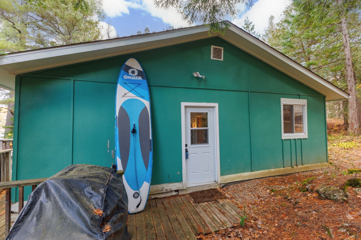
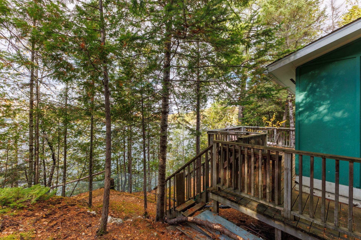
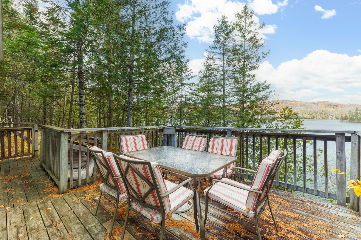
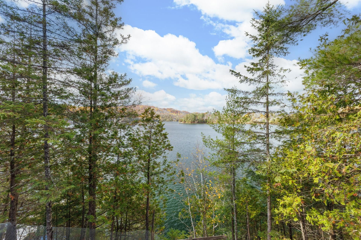
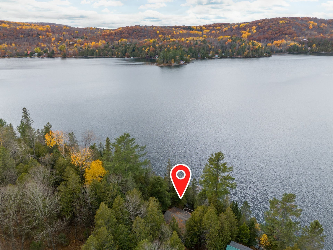
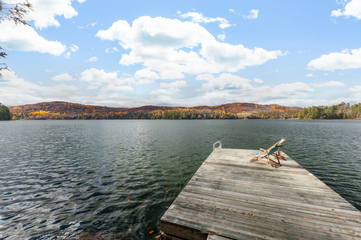
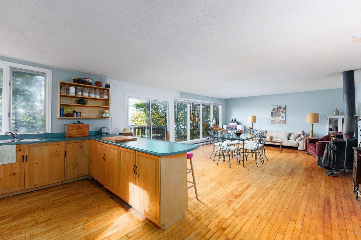
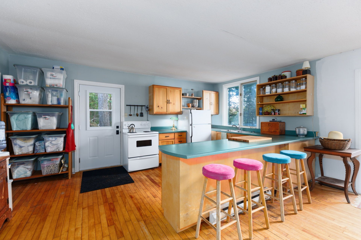
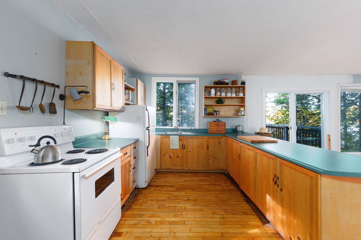
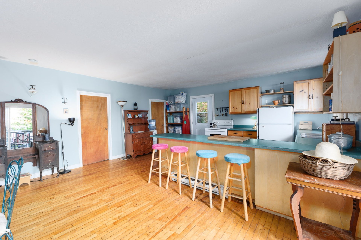
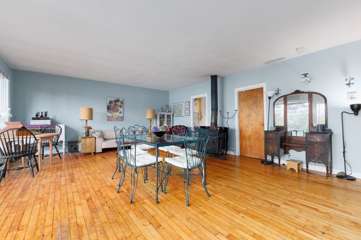
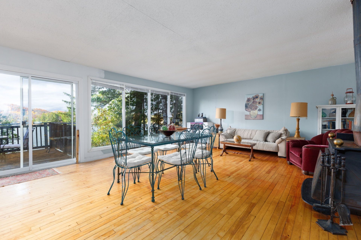
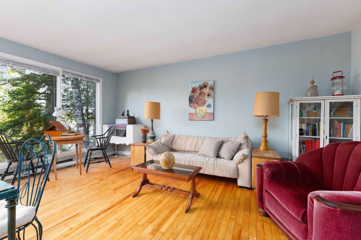
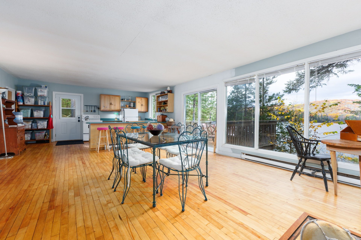
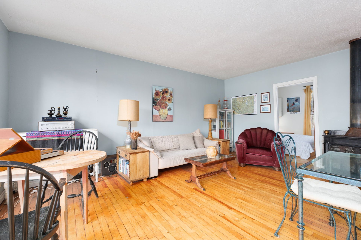
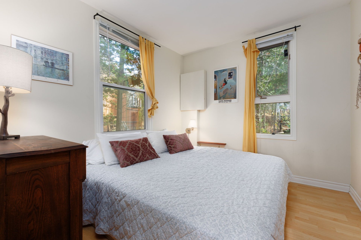
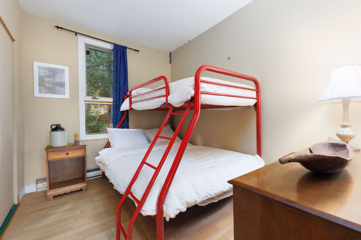
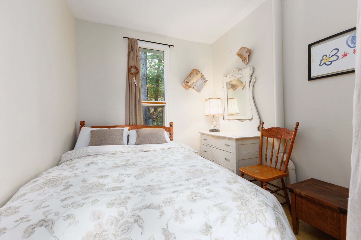
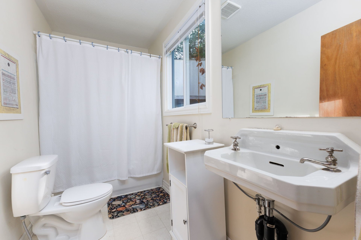
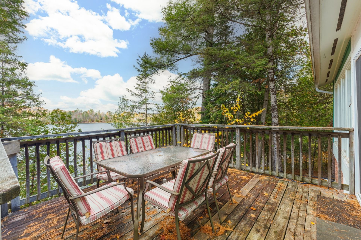
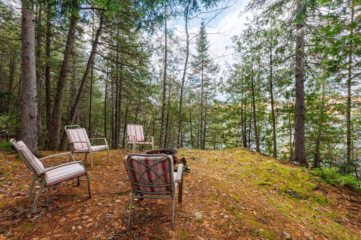
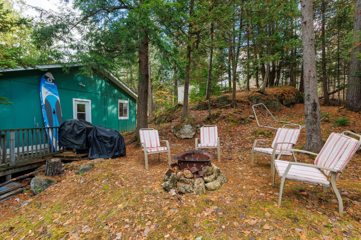
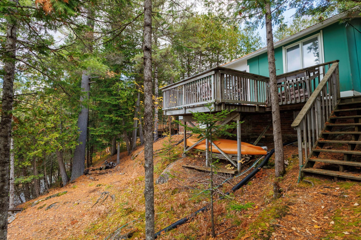
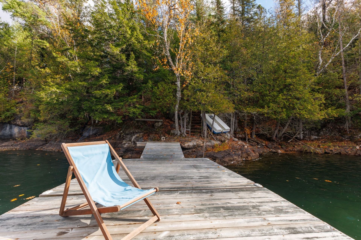
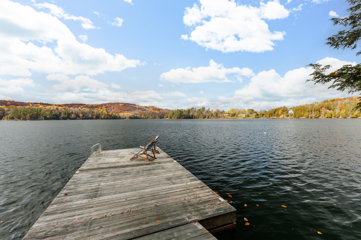
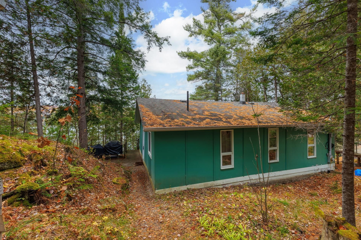
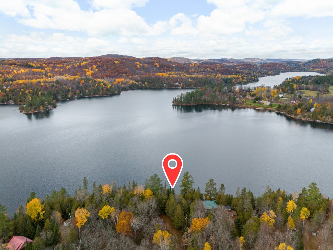
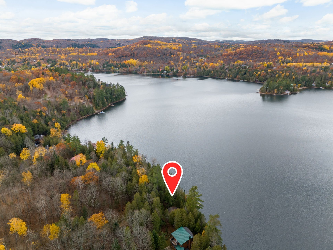
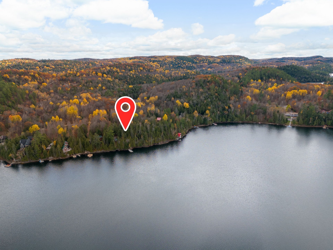
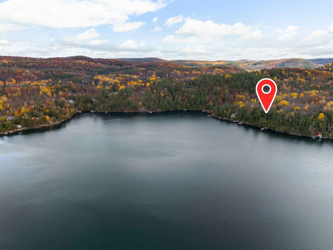
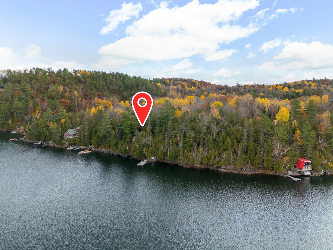
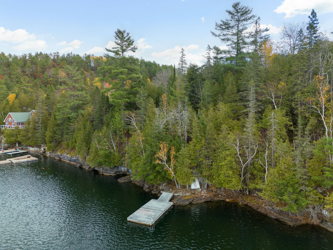
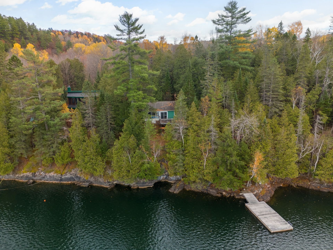
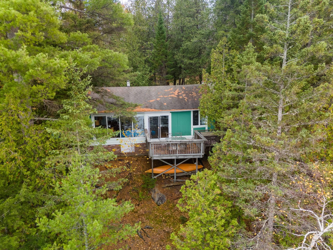
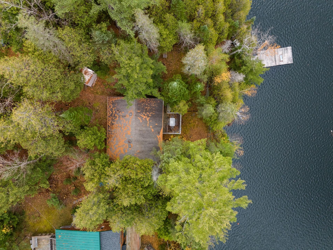
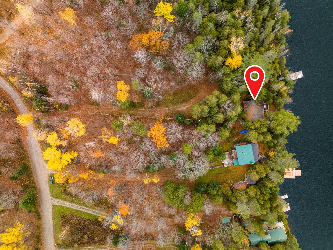
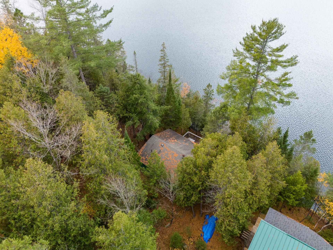
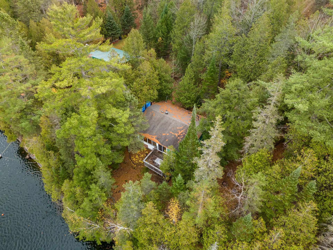
Wow! Discover this exceptional property on the shores of beautiful Lake Saint-Pierre with its western orientation, offering year-round access although the cottage is not winterized, this property is an ideal setting for relaxation and outdoor activities. deep clean swimming from an excellent dock that is great for lounging, boating, fishing, pontooning, waterskiing ,etc. The cottage features hardwood floors in the dining room, living room, and kitchen, a full bathroom, and three good-sized bedrooms. A terrace overlooking the lake allows you to fully enjoy those magical sunset moments.
Sold without legal warranty, at the risk and peril of the buyerDetails
Located near
ATV trail, Bicycle path, Daycare centre, Elementary school, Park
Room dimension
| Room | Floor | Dimensions | Floor covering |
|---|---|---|---|
| Kitchen | 1st level/Ground floor | 12 X 17.10 ft / 3.66 X 5.44 m | Wood |
| Living room | 1st level/Ground floor | 18 X 23 ft / 5.49 X 7.01 m | Wood |
| Bedroom | 1st level/Ground floor | 9 X 10 ft / 2.74 X 3.05 m | Other |
| Bedroom | 1st level/Ground floor | 8 X 10 ft / 2.44 X 3.05 m | Other |
| Bedroom | 1st level/Ground floor | 7.10 X 10 ft / 2.39 X 3.05 m | Linoleum |
| Bathroom | 1st level/Ground floor | 5 X 10 ft / 1.52 X 3.05 m | Linoleum |
Taxes and expenses
| Municipal | $3,251 |
| School | $187 |
| Electricity | $280 |
Building and interior of the property
| Bedrooms | 3 |
| Bathrooms | 1 |
| Number of rooms | 6 |
| Number of rooms above ground | 3 |
| Living area | 89.15 Square Meters |
| Expected delay of occupancy | 30 |
| Items included in the sale | Kayak, paddle board, mountain bike, kitchen ware, fridge, stove, furniture, lifejackets, stereo, dock, some basic tools, bed linen, sheets and towels, candle holders. |
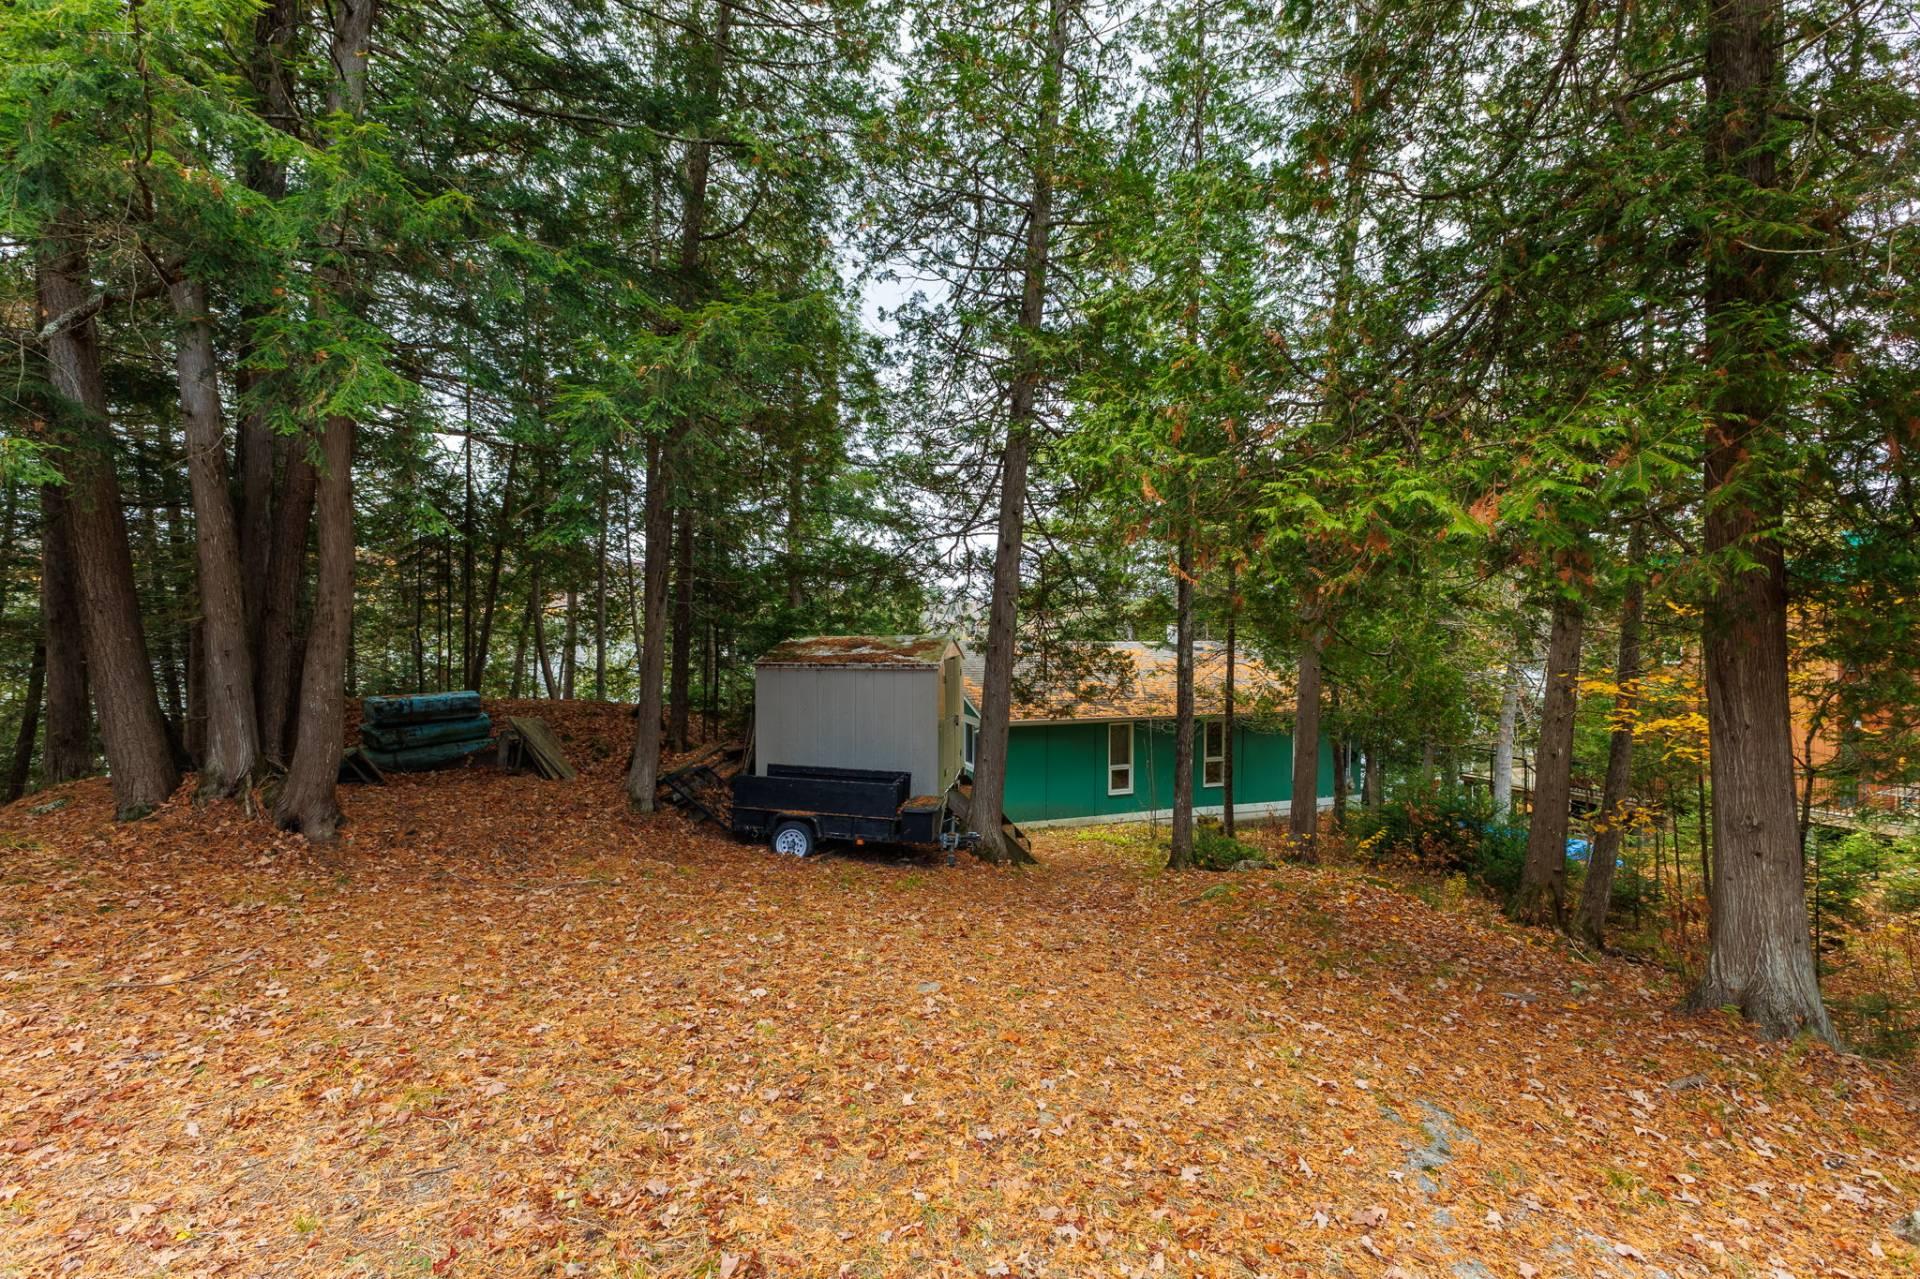
| Items excluded in the sale | Some personal affects from vendors travels, trailer beside shed, nick nack items. |
| Dimension of the front of the building | 8.67 |
| Dimension of the depth of building | 10.33 |
| Land area | 1879.5 |
| Dimension of the front of the land | 23.99 |
| Year built | 1966 |
| Municipal assessment (land) | $162,400 |
| Municipal assessment (building) | $149,300 |
| Municipal assessment (total) | $311,700 |
| Assessment year | 2025 |
| Irregular building | Yes |
| Irregular land | Yes |
| Available services | Electricity Connected |
| Basement | Crawl space |
| Cupboard | Wood |
| Distinctive features | Cul-de-sac, Detached, Navigable, Resort/Cottage, Waterfront, Wooded |
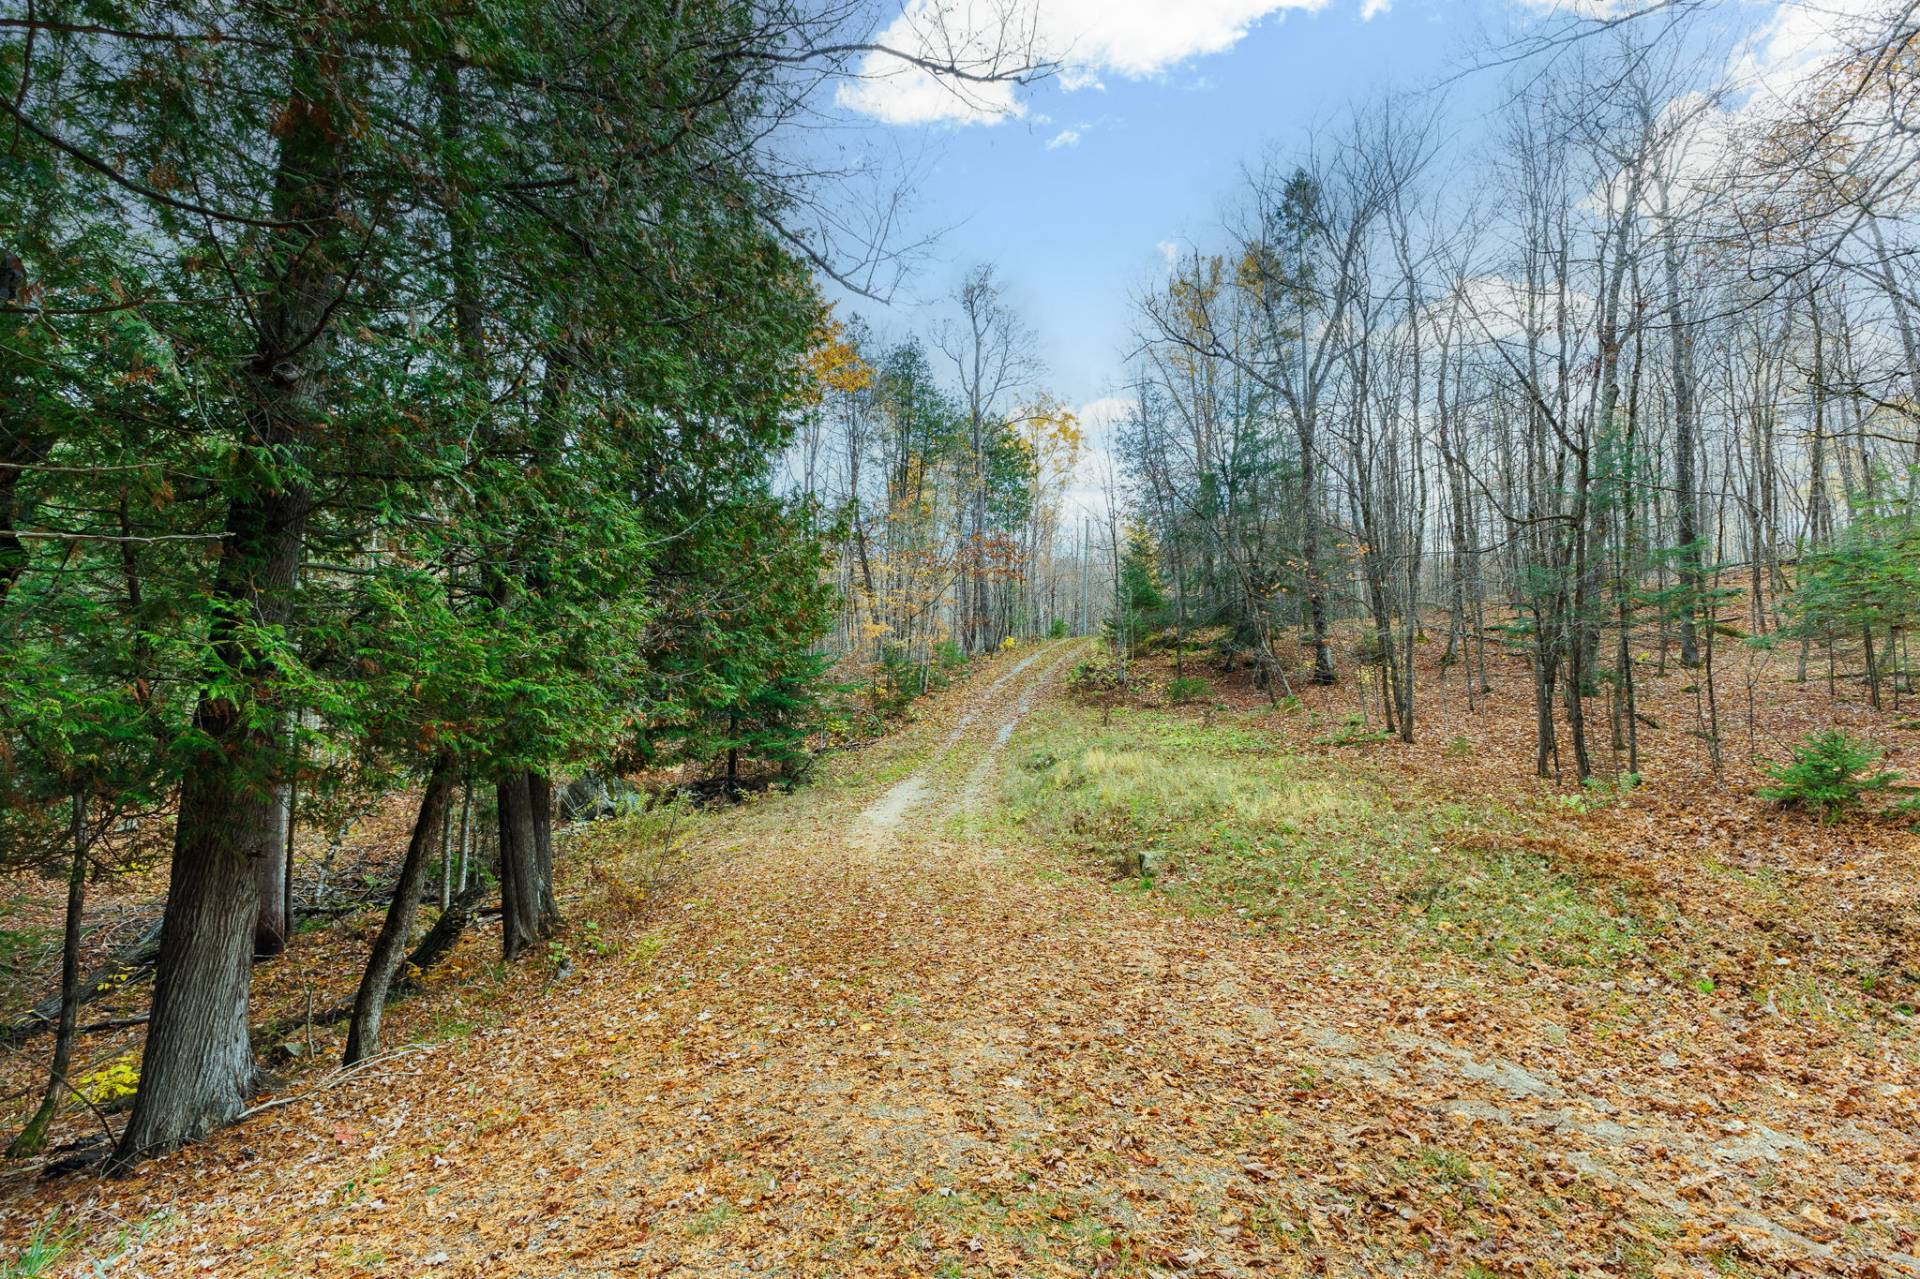
| Driveway | Unpaved |
| Foundation | Concrete blocks, Piling |
| Hearth stove | Wood fireplace |
| Heating energy | Electricity, Wood |
| Heating system | Electric baseboard units |
| Parking | Driveway |
| Roofing | Asphalt shingles |
| Sewage system | Septic tank |
| Siding | Wood |
| Topography | Ravine, Uneven |
| View | View of the mountain, View of the water |
| Water supply | Lake water |
| Waterfront | Lake |