

$649,900
2 Av. Edgewood
Bristol
Bristol
Type
Bungalow
Bedrooms
4
Living area
213.7 Square Meters
Bathrooms
2
MLS® 17978201


Property description
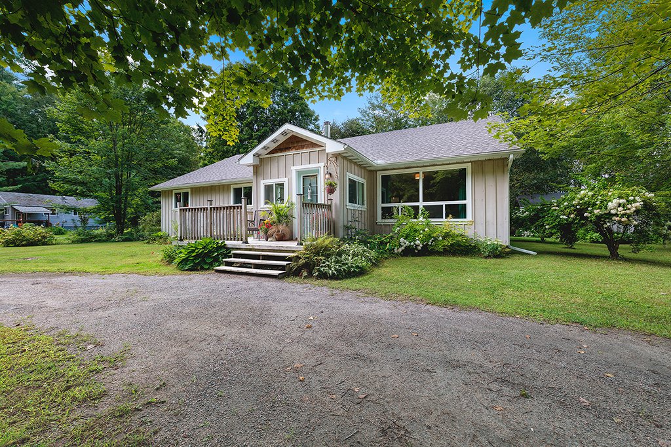
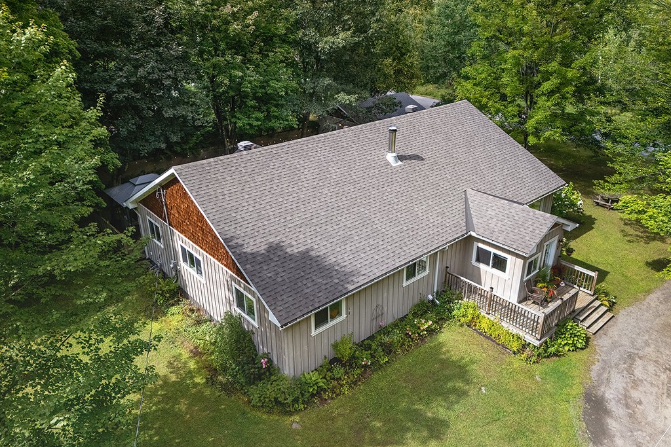
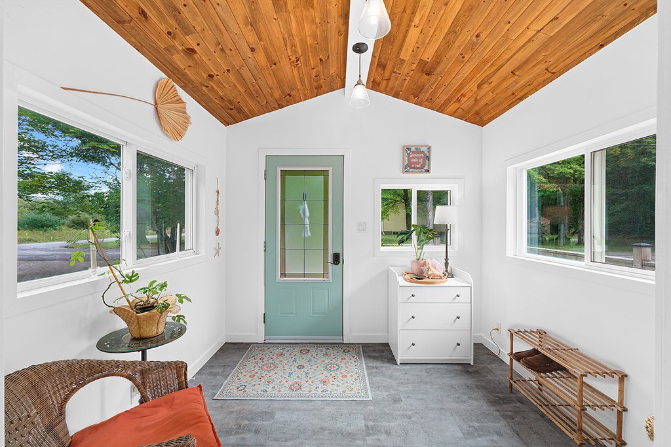
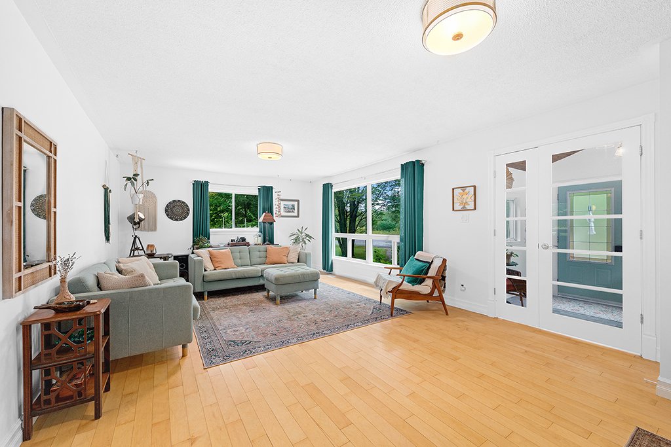
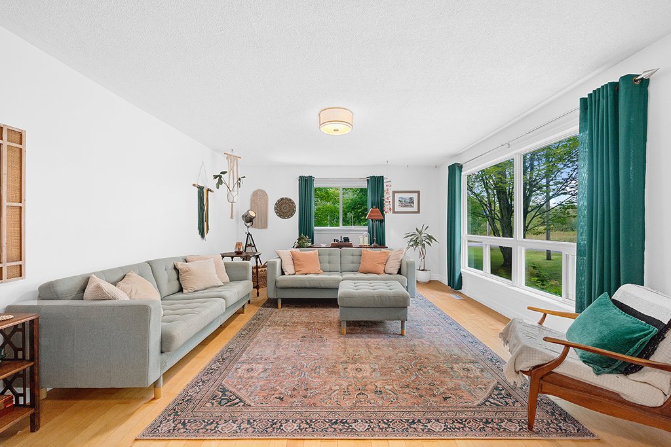
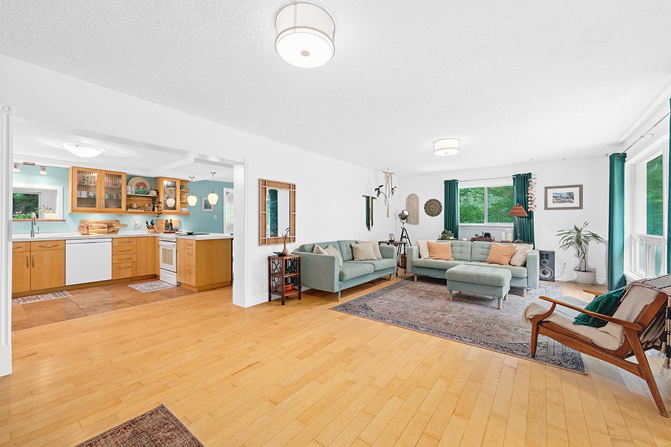
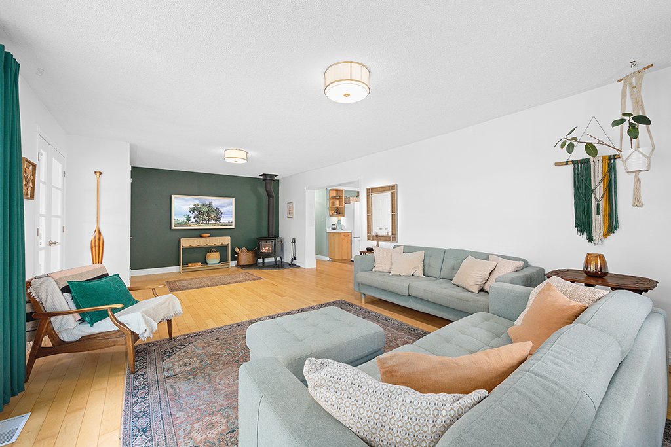
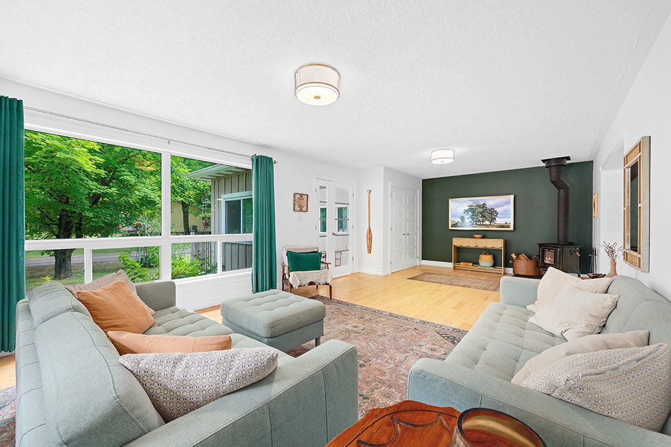
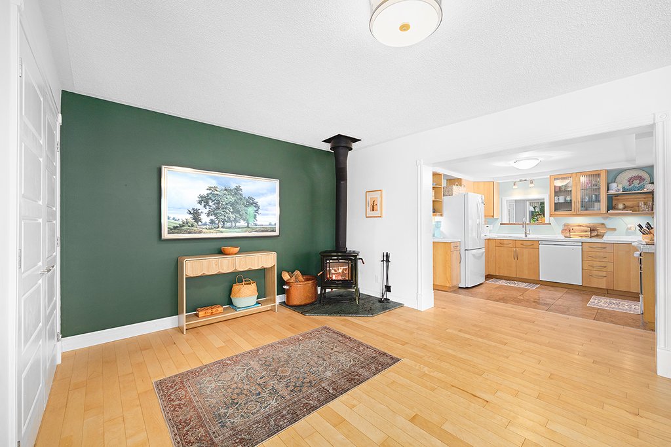
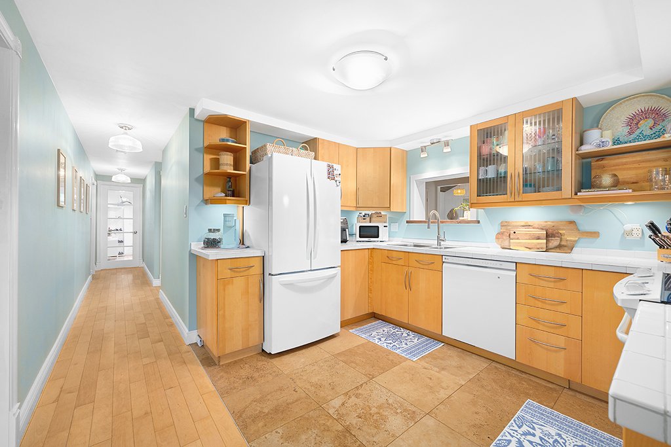
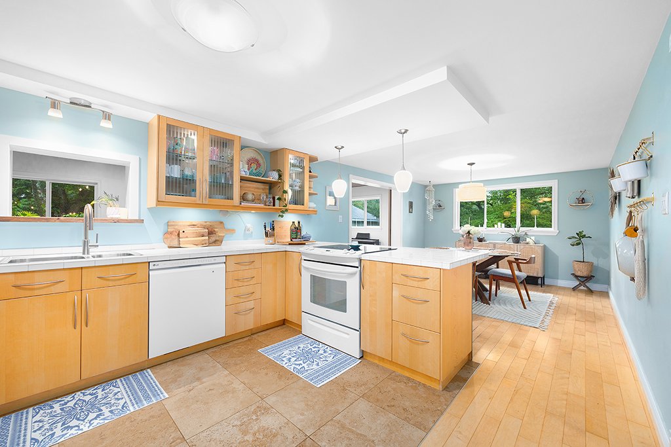
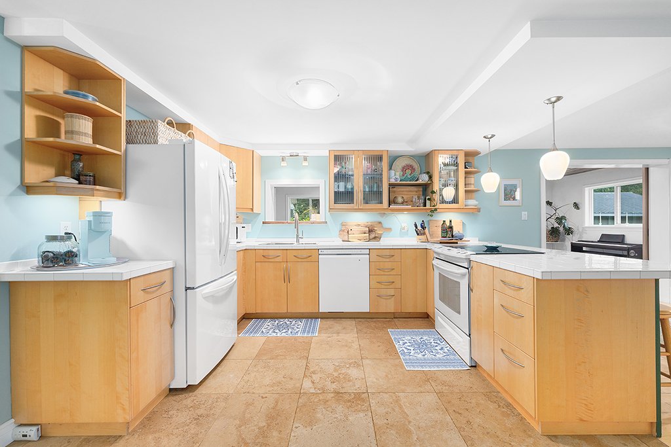
5-minute walk to the beach in sought-after Norway Bay! This beautifully renovated 4-bedroom, 2-bath bungalow offers 2,300 sq. ft. of private, peaceful year-round living on a quiet cul-de-sac. Designed for gathering, with hardwood floors, spacious living room with a woodstove & renovated sunroom. Private primary suite with deck access & ensuite with heated marble floors. Enjoy expansive decks, gazebo, hot tub, gardens & detached garage. New roof, furnace & heat pump. Walk or bike to the park, wharf, tennis & summer activities, with four-season trails nearby. 10 min to Shawville & approx. 1 hr to Ottawa.
Details
Located near
ATV trail, Bicycle path, Cross-country skiing, Daycare centre, Elementary school, High school, Highway, Hospital, Park, Snowmobile trail
Room dimension
| Room | Floor | Dimensions | Floor covering |
|---|---|---|---|
| Hall | 1st level/Ground floor | 8 X 9.3 ft / 2.44 X 2.82 m | Flexible floor coverings |
| Family room | 1st level/Ground floor | 13.9 X 28 ft / 4.19 X 8.53 m | Wood |
| Kitchen | 1st level/Ground floor | 11.2 X 12.4 ft / 3.40 X 3.76 m | Other |
| Dining room | 1st level/Ground floor | 13.1 X 11.2 ft / 3.99 X 3.40 m | Wood |
| Bathroom | 1st level/Ground floor | 5.7 X 7.8 ft / 1.70 X 2.34 m | Ceramic |
| Living room | 1st level/Ground floor | 31.4 X 11.3 ft / 9.55 X 3.43 m | Other |
| Hall | 1st level/Ground floor | 7.7 X 7.1 ft / 2.31 X 2.16 m | Flexible floor coverings |
| Primary bedroom | 1st level/Ground floor | 18.7 X 11.6 ft irr / 5.66 X 3.51 m irr | Wood |
| Bathroom | 1st level/Ground floor | 7.9 X 6.9 ft / 2.36 X 2.06 m | Marble |
| Bedroom | 1st level/Ground floor | 10.3 X 11.3 ft irr / 3.12 X 3.43 m irr | Wood |
| Bedroom | 1st level/Ground floor | 14 X 11.5 ft / 4.27 X 3.48 m | Wood |
| Bedroom | 1st level/Ground floor | 11.7 X 13.9 ft / 3.53 X 4.19 m | Wood |
Taxes and expenses
| Municipal | $2,305 |
| School | $285 |
Building and interior of the property
| Bedrooms | 4 |
| Bathrooms | 2 |
| Number of rooms | 12 |
| Number of rooms above ground | 4 |
| Living area | 213.7 Square Meters |
| Expected delay of occupancy | 60 days |
| Items included in the sale | Fridge, Stove, dishwasher, washer, dryer, Hot Tub, Thermopompe, TV mounts. |
| Items excluded in the sale | Workbench in Garage, Shelf in Garage |
| Dimension of the front of the building | 41 feet |
| Dimension of the depth of building | 52 feet |
| Land area | 1995 square metre |
| Dimension of the front of the land | 58.09 metres |
| Dimension of the depth of the land | 34.44 metres |
| Year built | 1977 |
| Municipal assessment (land) | $35,400 |
| Municipal assessment (building) | $350,900 |
| Municipal assessment (total) | $386,300 |
| Assessment year | 2022 |
| Irregular building | Yes |
| Available services | Electricity Connected |
| Basement | Crawl space |
| Bathroom / Washroom | Ensuite bathroom, Separate shower |
| Cupboard | Wood |
| Distinctive features | Detached, Wooded |
| Driveway | Unpaved |
| Equipment available | Central air conditioning, Central heat pump, Private balcony |
| Foundation | Concrete blocks |
| Garage | Detached |
| Hearth stove | Wood stove |
| Heating energy | Electricity |
| Heating system | Forced air |
| Landscaping | Landscaped |
| Laundry | 1st level/Ground floor, Other, Other ground level |
| Parking | Detached, Driveway, Garage |
| Roofing | Asphalt shingles |
| Sewage system | Other, Septic tank |
| Siding | Wood |
| Topography | Flat |
| Water supply | Artesian well, Well |
| Window type | Sliding |
| Windows | PVC |
Addendum
| See attachement for details of all features and upgrades. |
