

$500,000
59 Ch. du Bord-de-l'Eau
Mansfield-et-Pontefract
Mansfield-et-Pontefract
Type
Two or more stories
Bedrooms
8
Living area
1630 Square Feet
Bathrooms
1
MLS® 17998251
Property description
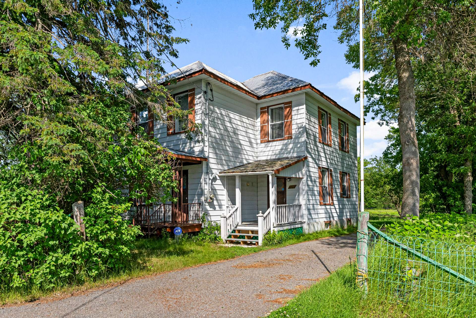
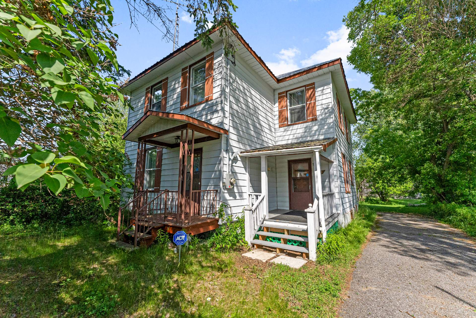
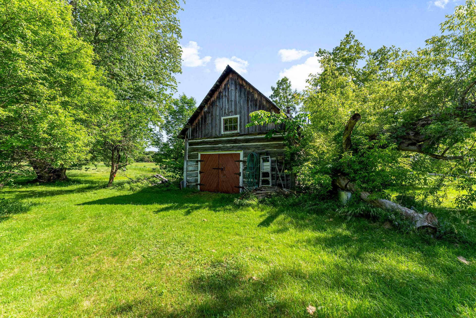
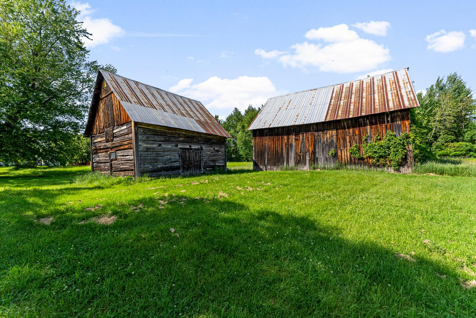
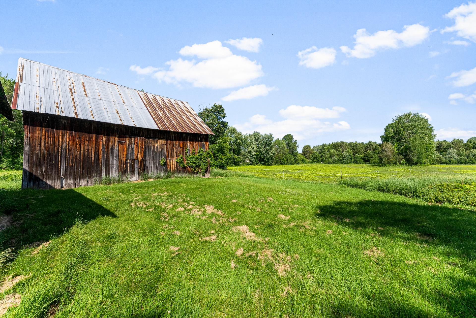
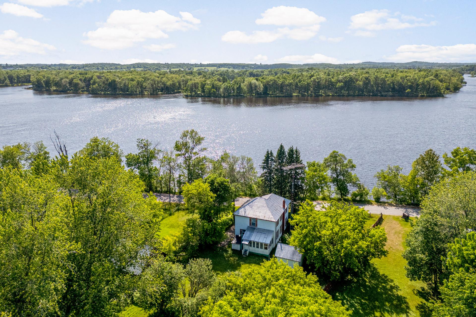
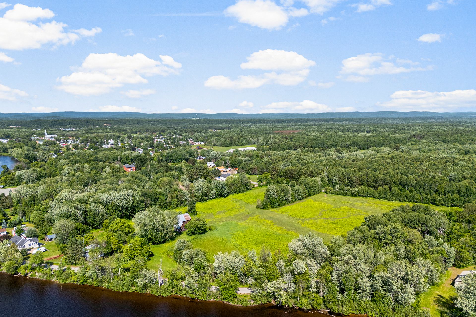
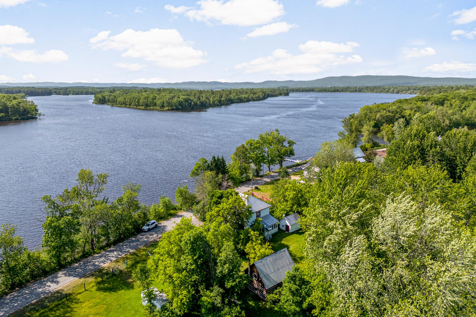
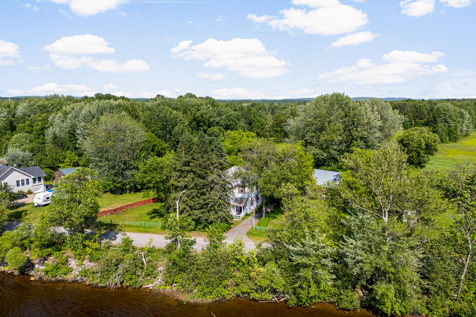
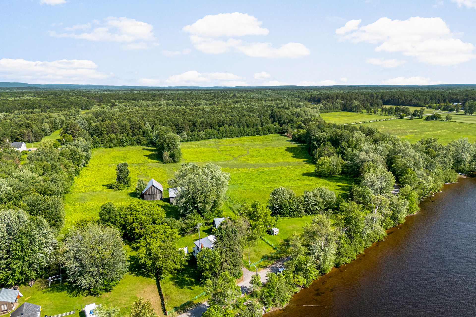
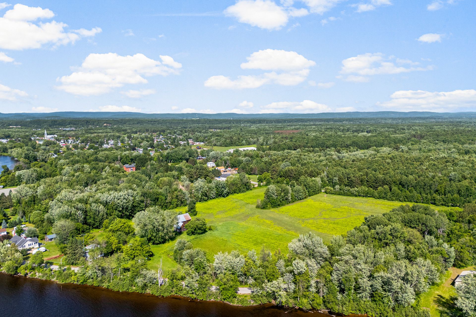
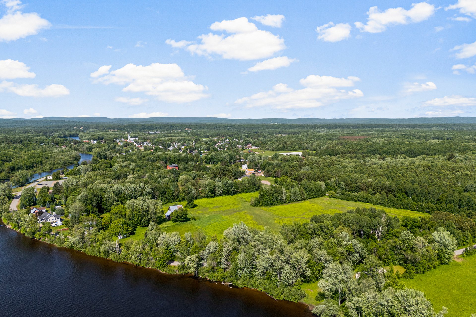
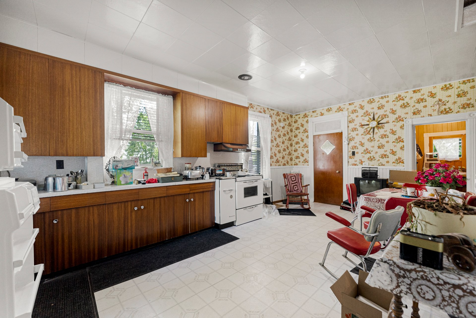
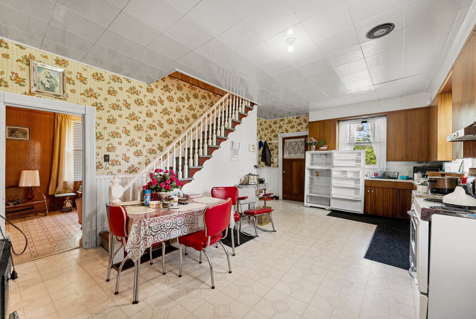
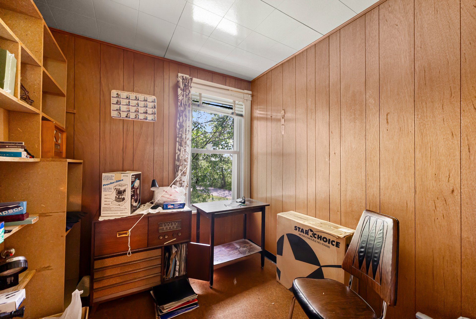
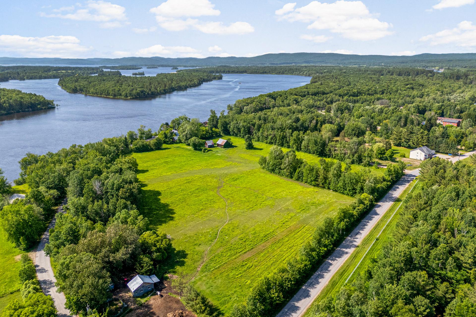
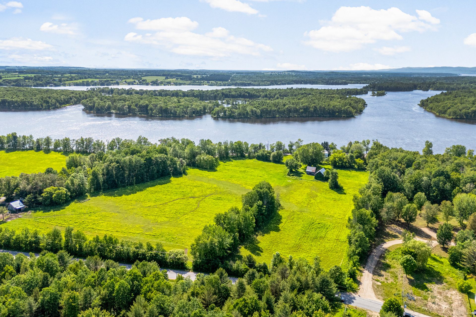
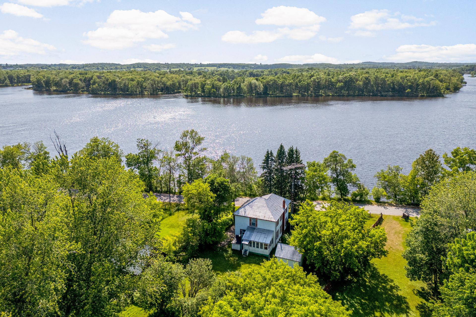
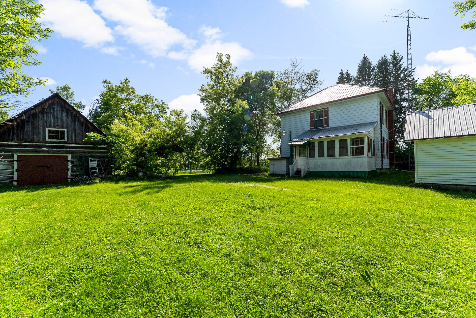
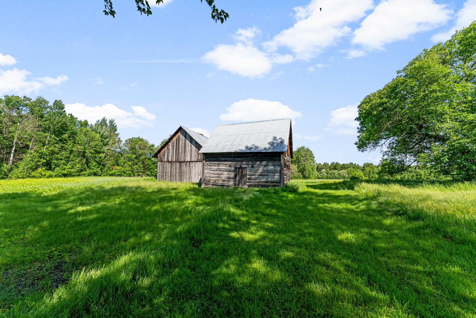
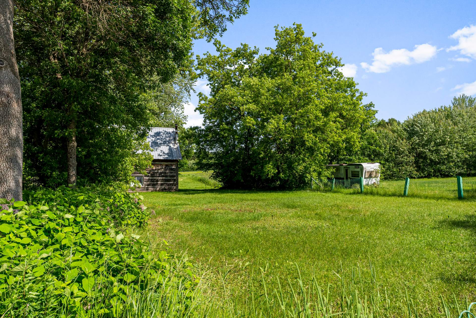
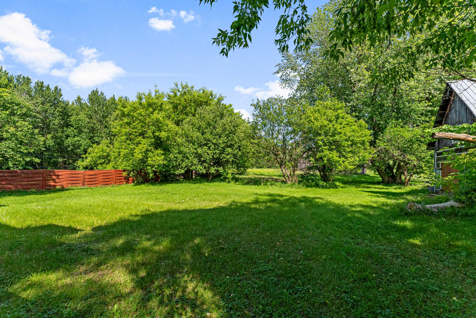
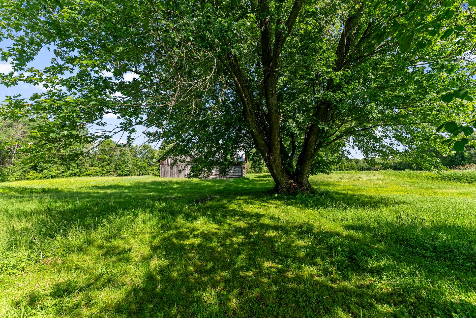
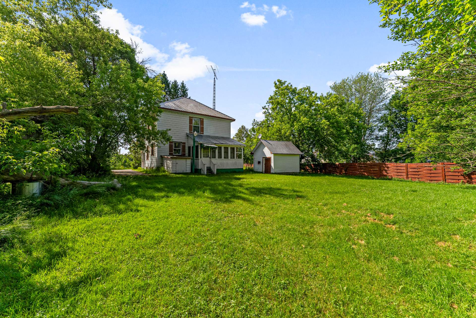
Claim Mansfield history at 59-Chemin de la Bord L'Eau, a landmark 1882 fermette pairing riverfront with 14 residentially zoned acres. The 1,658-square-foot home offers four bedrooms, one bathroom, and renovation potential. Open fields, mature trees, woods, clearings, and a tree-lined shoreline create privacy, while a garage and two square-timber barns add character. Metro Mansfield is about 1.5 miles away and Zec St-Patrice about 2.2 miles away. Ottawa University Summer School Pembroke Campus approximately 17 miles away. Visit and picture its next chapter--book your showing today.
Sold without legal warranty, at the risk and peril of the buyerDetails
Located near
Alpine skiing, ATV trail, Bicycle path, Cross-country skiing, Daycare centre, Elementary school, Golf, High school, Highway, Park, Snowmobile trail
Room dimension
| Room | Floor | Dimensions | Floor covering |
|---|---|---|---|
| Solarium/Sunroom | 1st level/Ground floor | 15.11 X 9.9 ft / 4.84 X 2.97 m | |
| Kitchen | 1st level/Ground floor | 14.3 X 21 ft / 4.35 X 6.40 m | |
| Other | 1st level/Ground floor | 6.2 X 11.6 ft / 1.89 X 3.50 m | |
| Family room | 1st level/Ground floor | 10.3 X 12.8 ft / 3.13 X 3.86 m | |
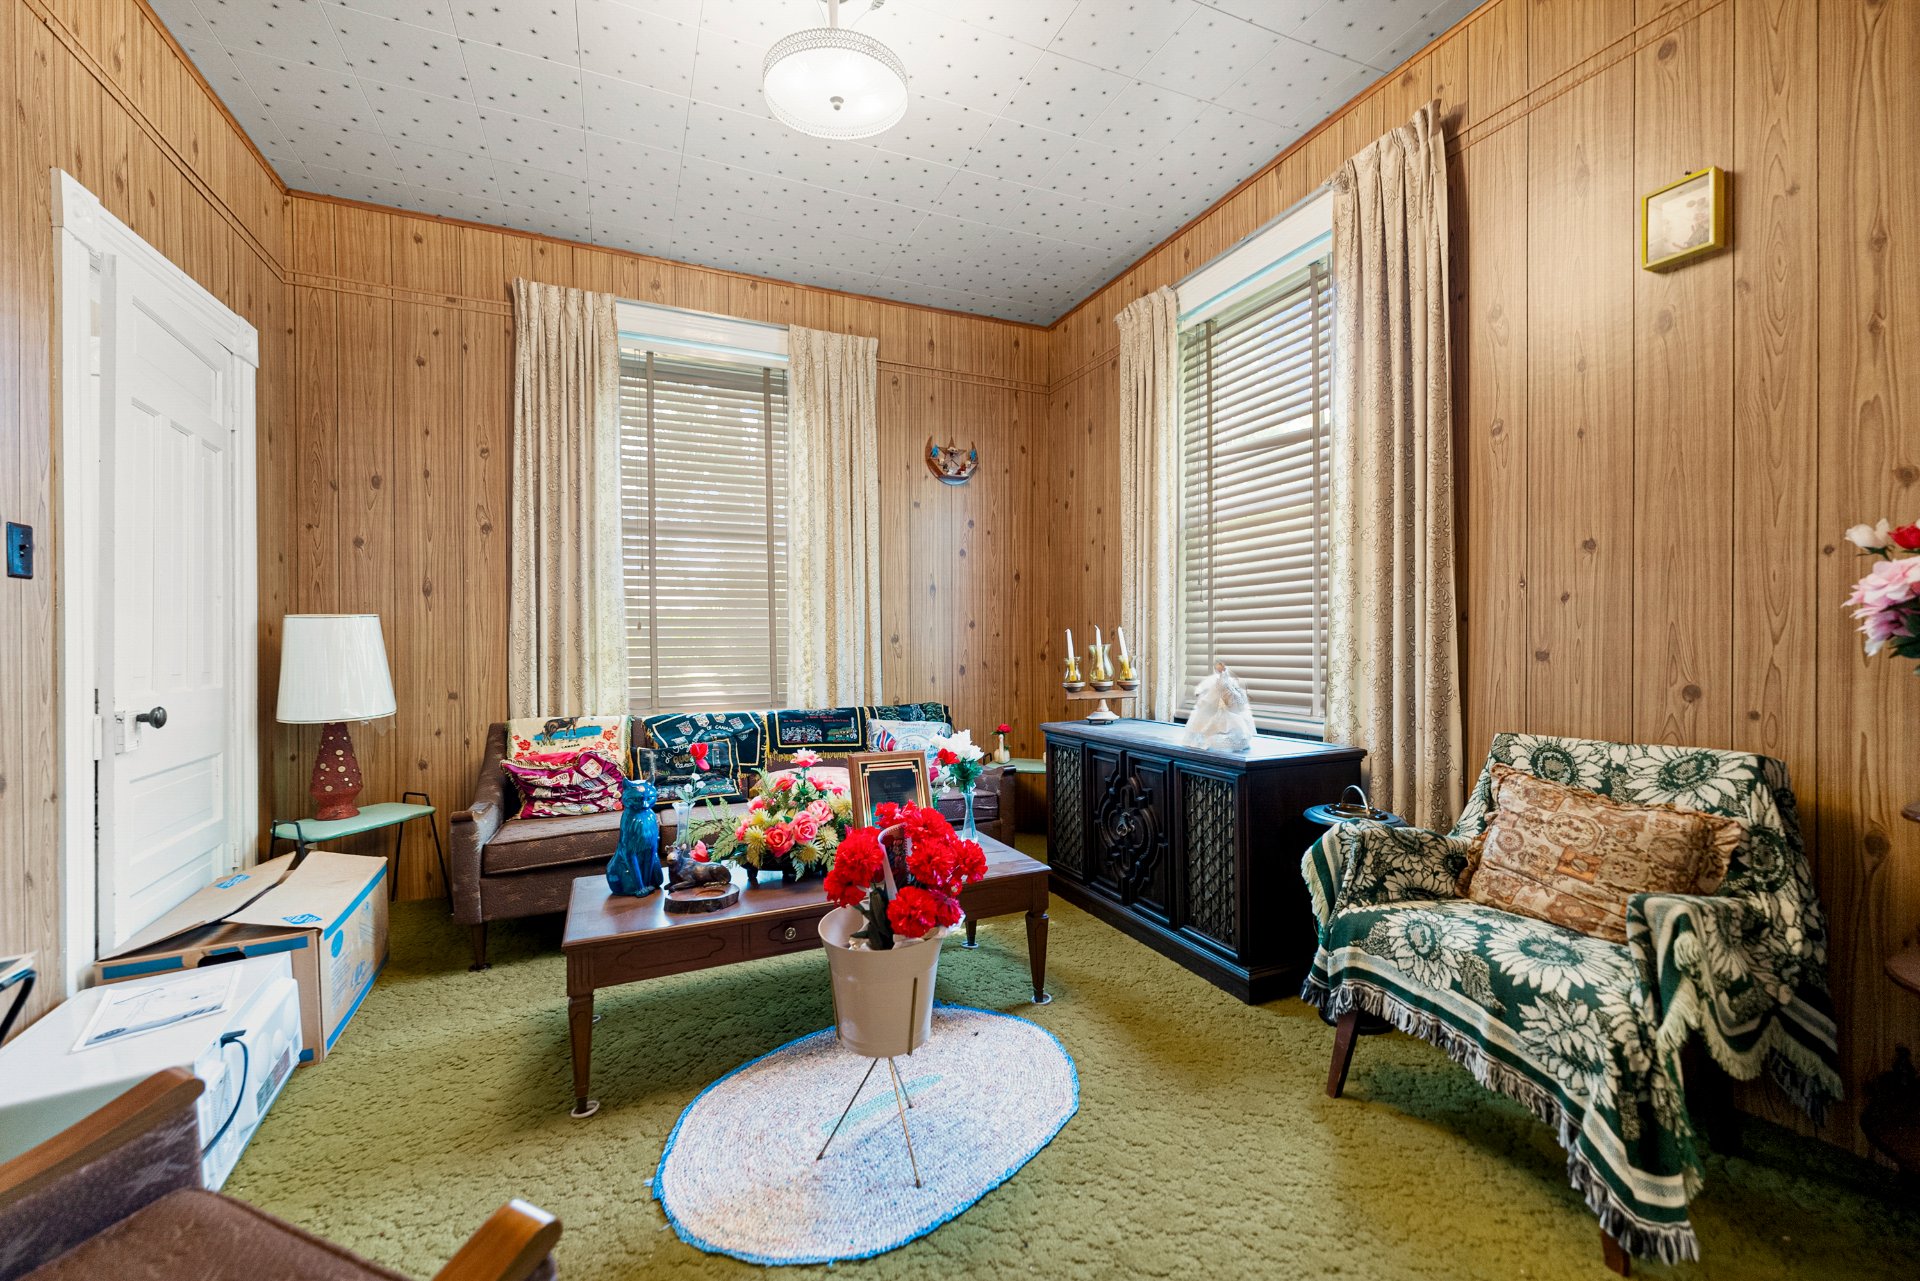
| Living room | 1st level/Ground floor | 10.3 X 11.6 ft / 3.13 X 3.50 m | |
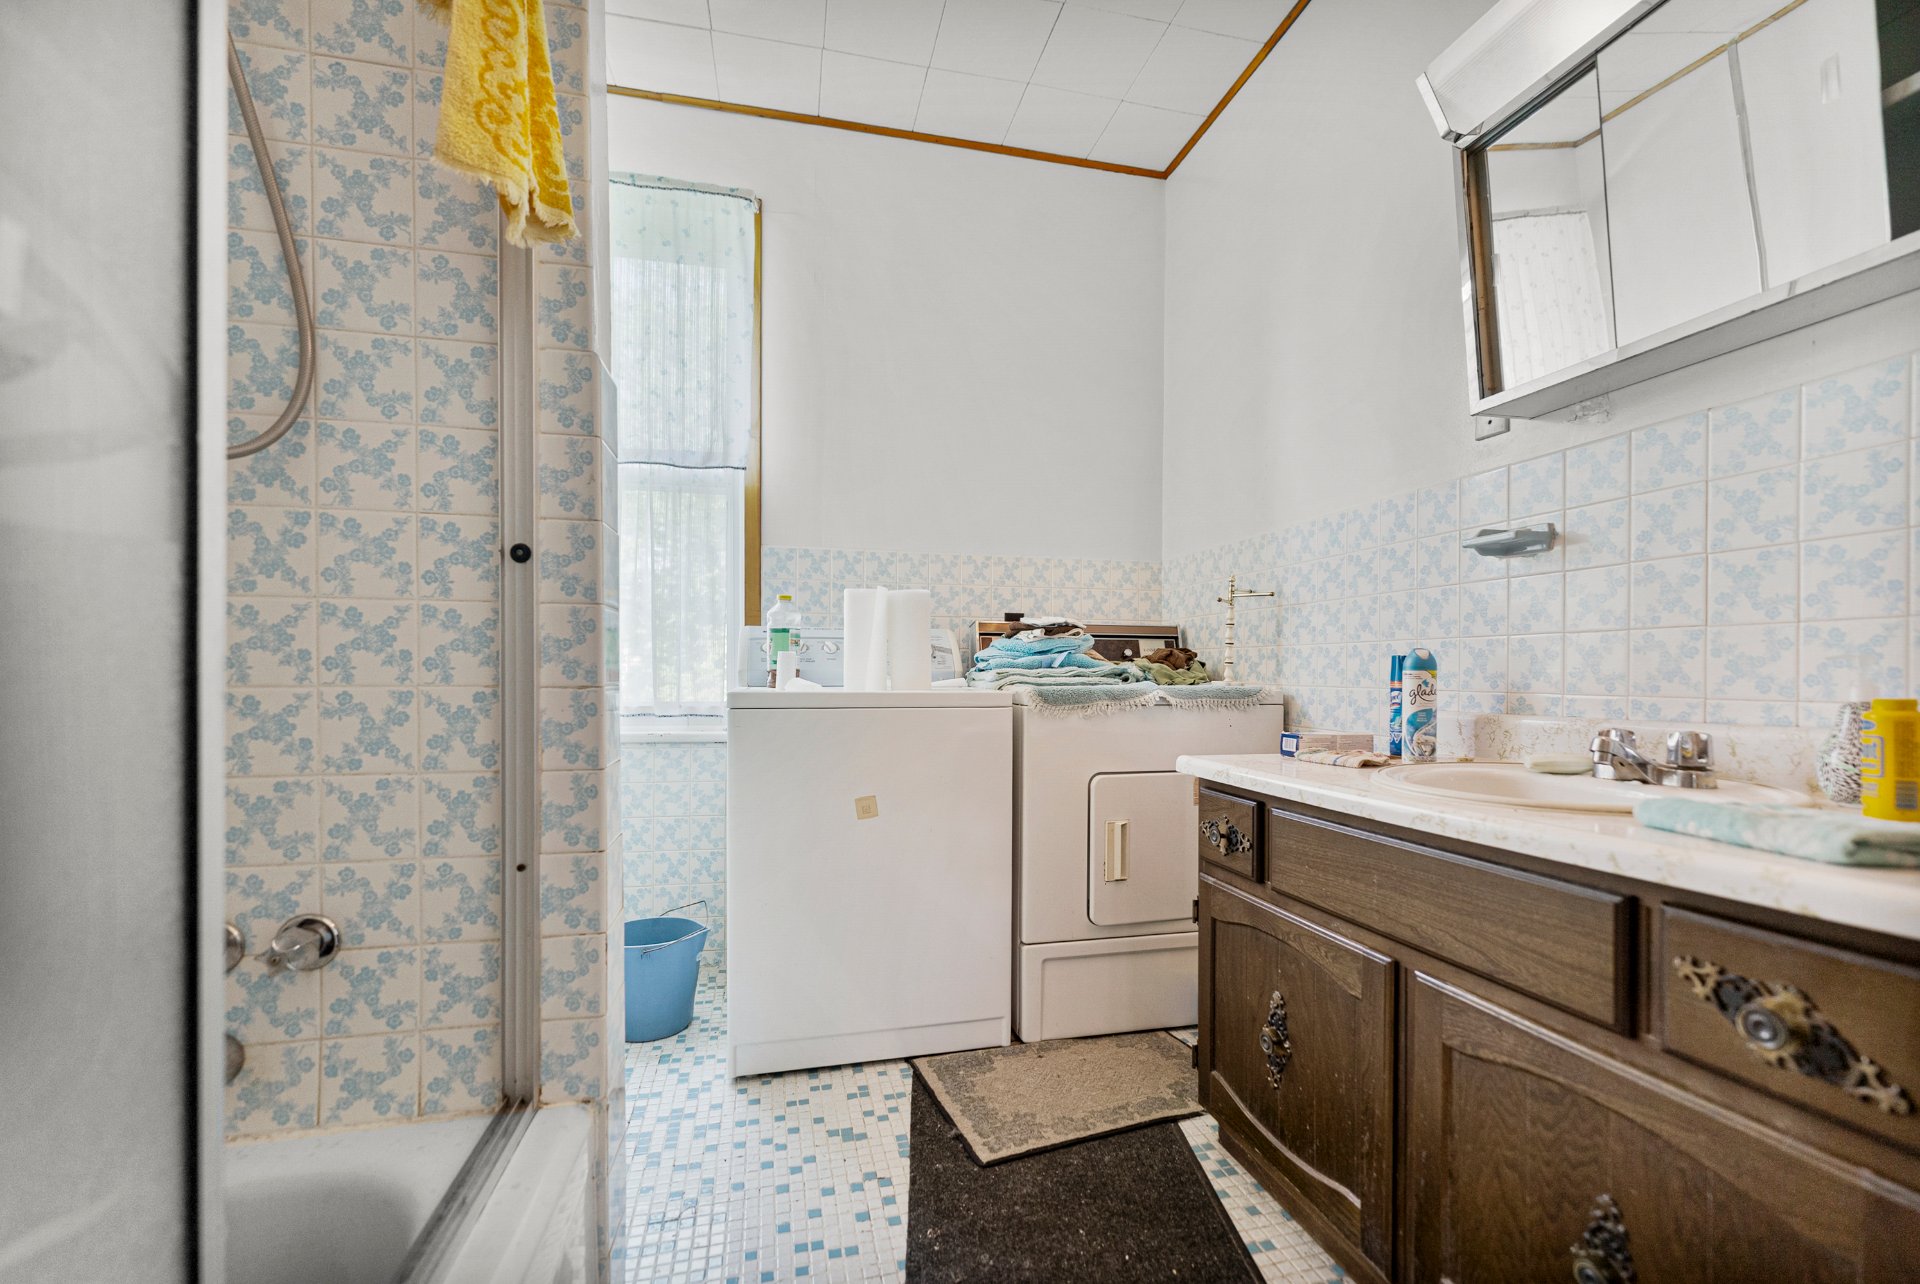
| Bathroom | 2nd level | 10.3 X 8 ft / 3.13 X 2.43 m | |
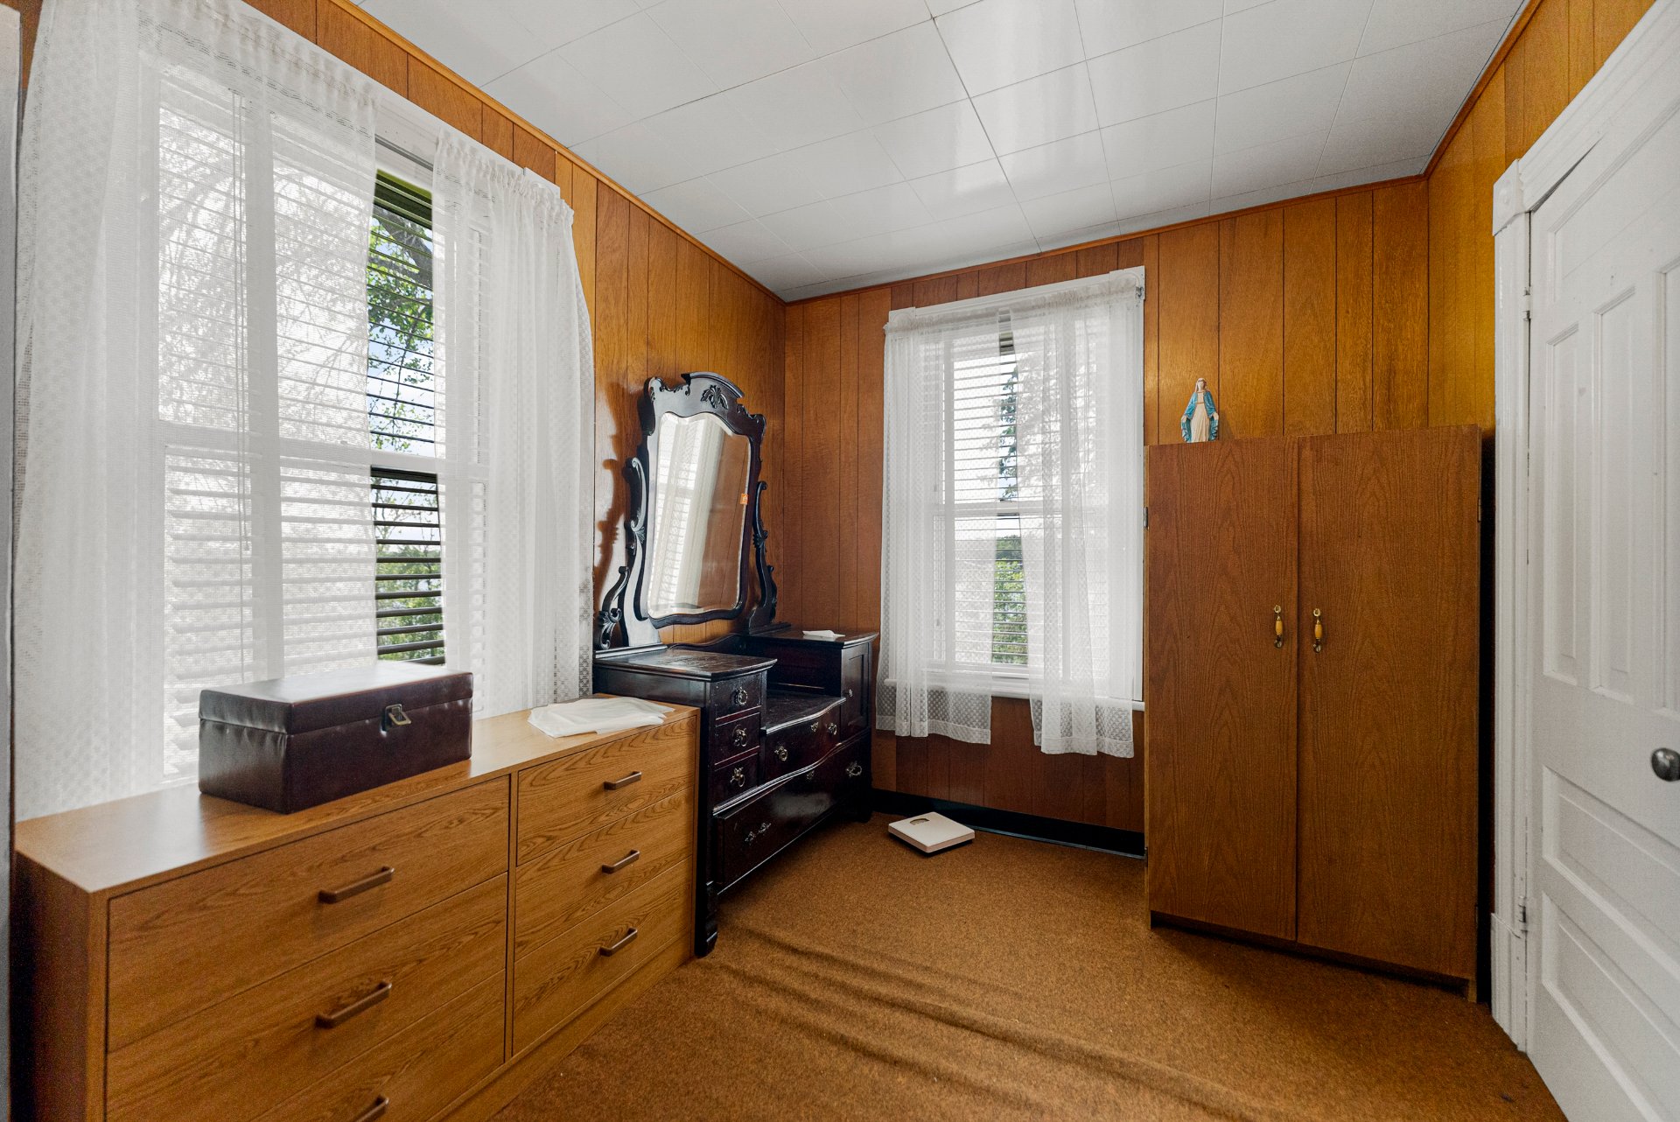
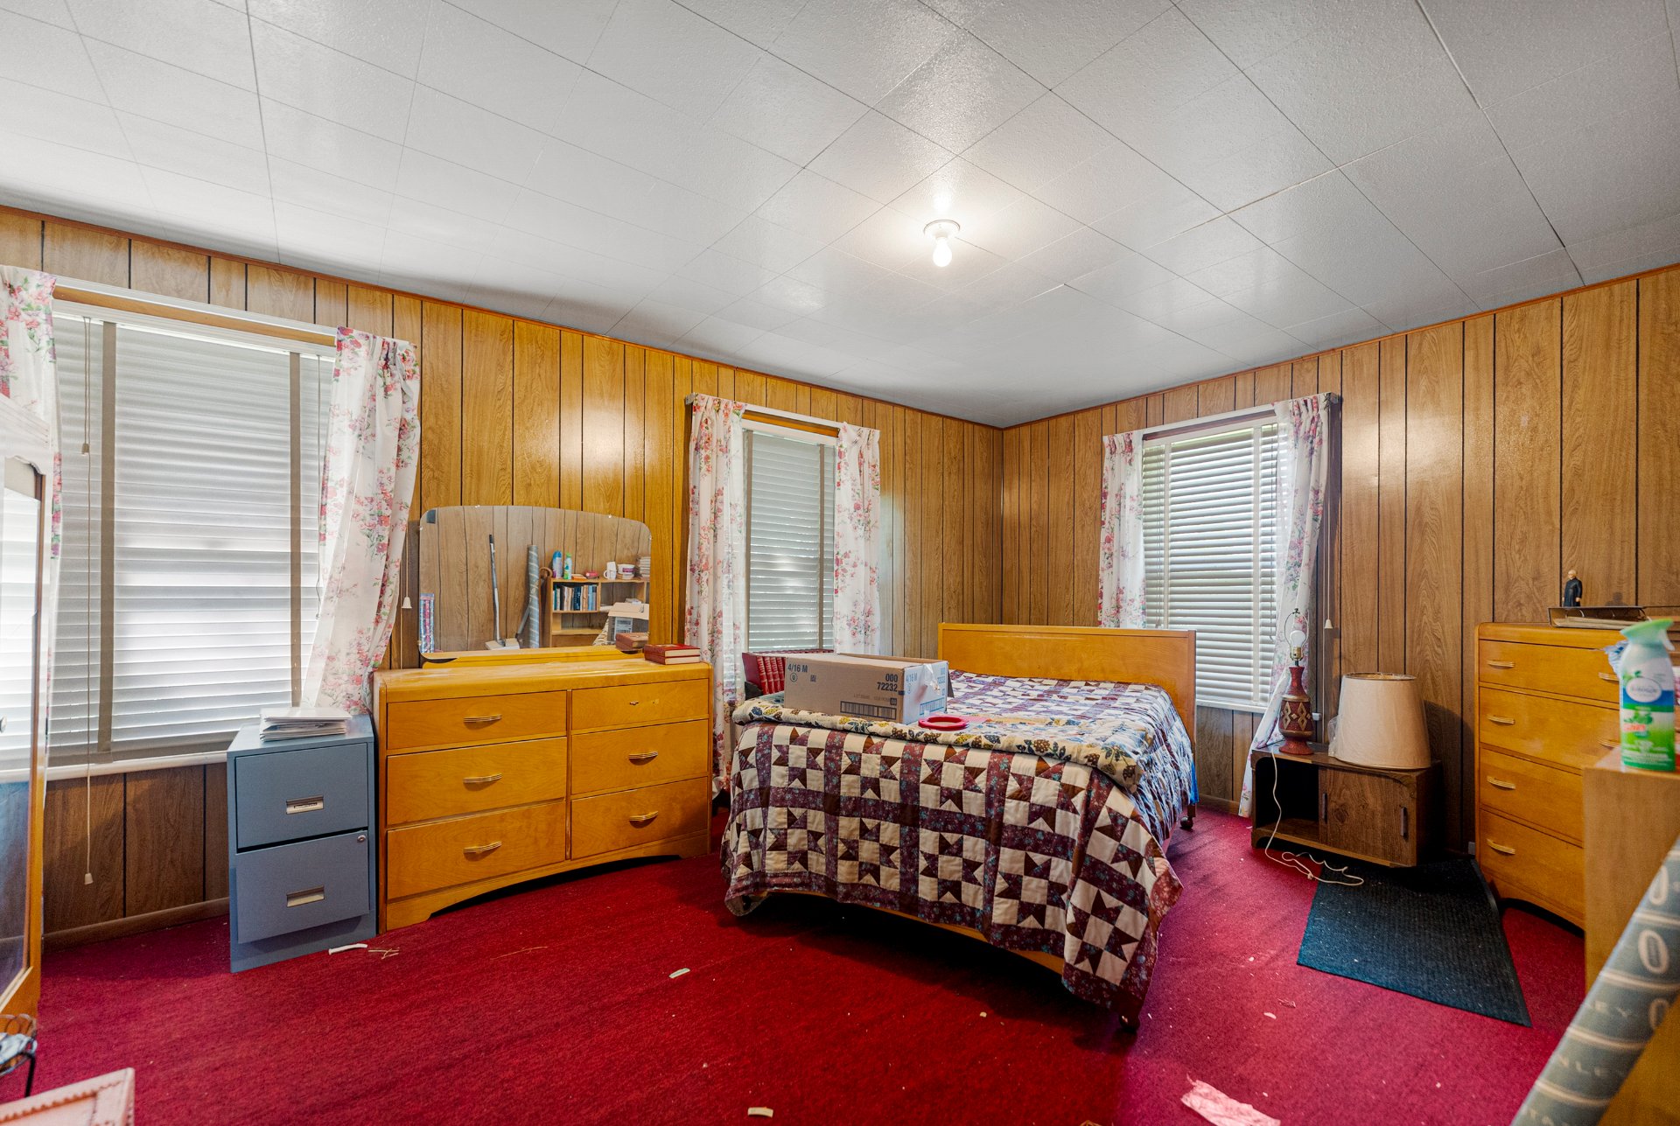
| Primary bedroom | 2nd level | 11.6 X 16.9 ft / 3.51 X 5.11 m | |
| Bedroom | 2nd level | 10.3 X 10.6 ft / 3.12 X 3.20 m | |
| Bedroom | 2nd level | 8.4 X 12.9 ft / 2.54 X 3.88 m | |
| Bedroom | 2nd level | 10.2 X 8.8 ft / 3.11 X 2.63 m | |
| Storage | 2nd level | 8.4 X 7.11 ft / 2.54 X 2.41 m |
Taxes and expenses
| Municipal | $1,689 |
| School | $162 |
Building and interior of the property
| Bedrooms | 8 |
| Bathrooms | 1 |
| Number of rooms | 11 |
| Number of rooms above ground | 4 |
| Number of basement bedrooms | 4 |
| Living area | 1630 Square Feet |
| Expected delay of occupancy | 30 days |
| Dimension of the front of the building | 26 feet |
| Dimension of the depth of building | 32 feet |
| Land area | 14.8 acre |
| Dimension of the front of the land | 325.63 metres |
| Dimension of the depth of the land | 265.43 metres |
| Year built | 1882 |
| Municipal assessment (land) | $86,800 |
| Municipal assessment (building) | $140,200 |
| Municipal assessment (total) | $227,000 |
| Assessment year | 2026 |
| Available services | Electricity Connected |
| Cupboard | Wood |
| Distinctive features | Detached |
| Driveway | Double width or more, Unpaved |
| Foundation | Poured concrete, Stone |
| Garage | Single width |
| Heating energy | Electricity |
| Heating system | Electric baseboard units |
| Parking | Driveway, Garage |
| Roofing | Sheet metal |
| Sewage system | Unknown |
| Siding | Aluminum |
| Topography | Flat |
| View | Panoramic, View of the mountain, View of the water |
| Water supply | Unknown |
| Window type | Guillotine |
| Windows | PVC |
Addendum
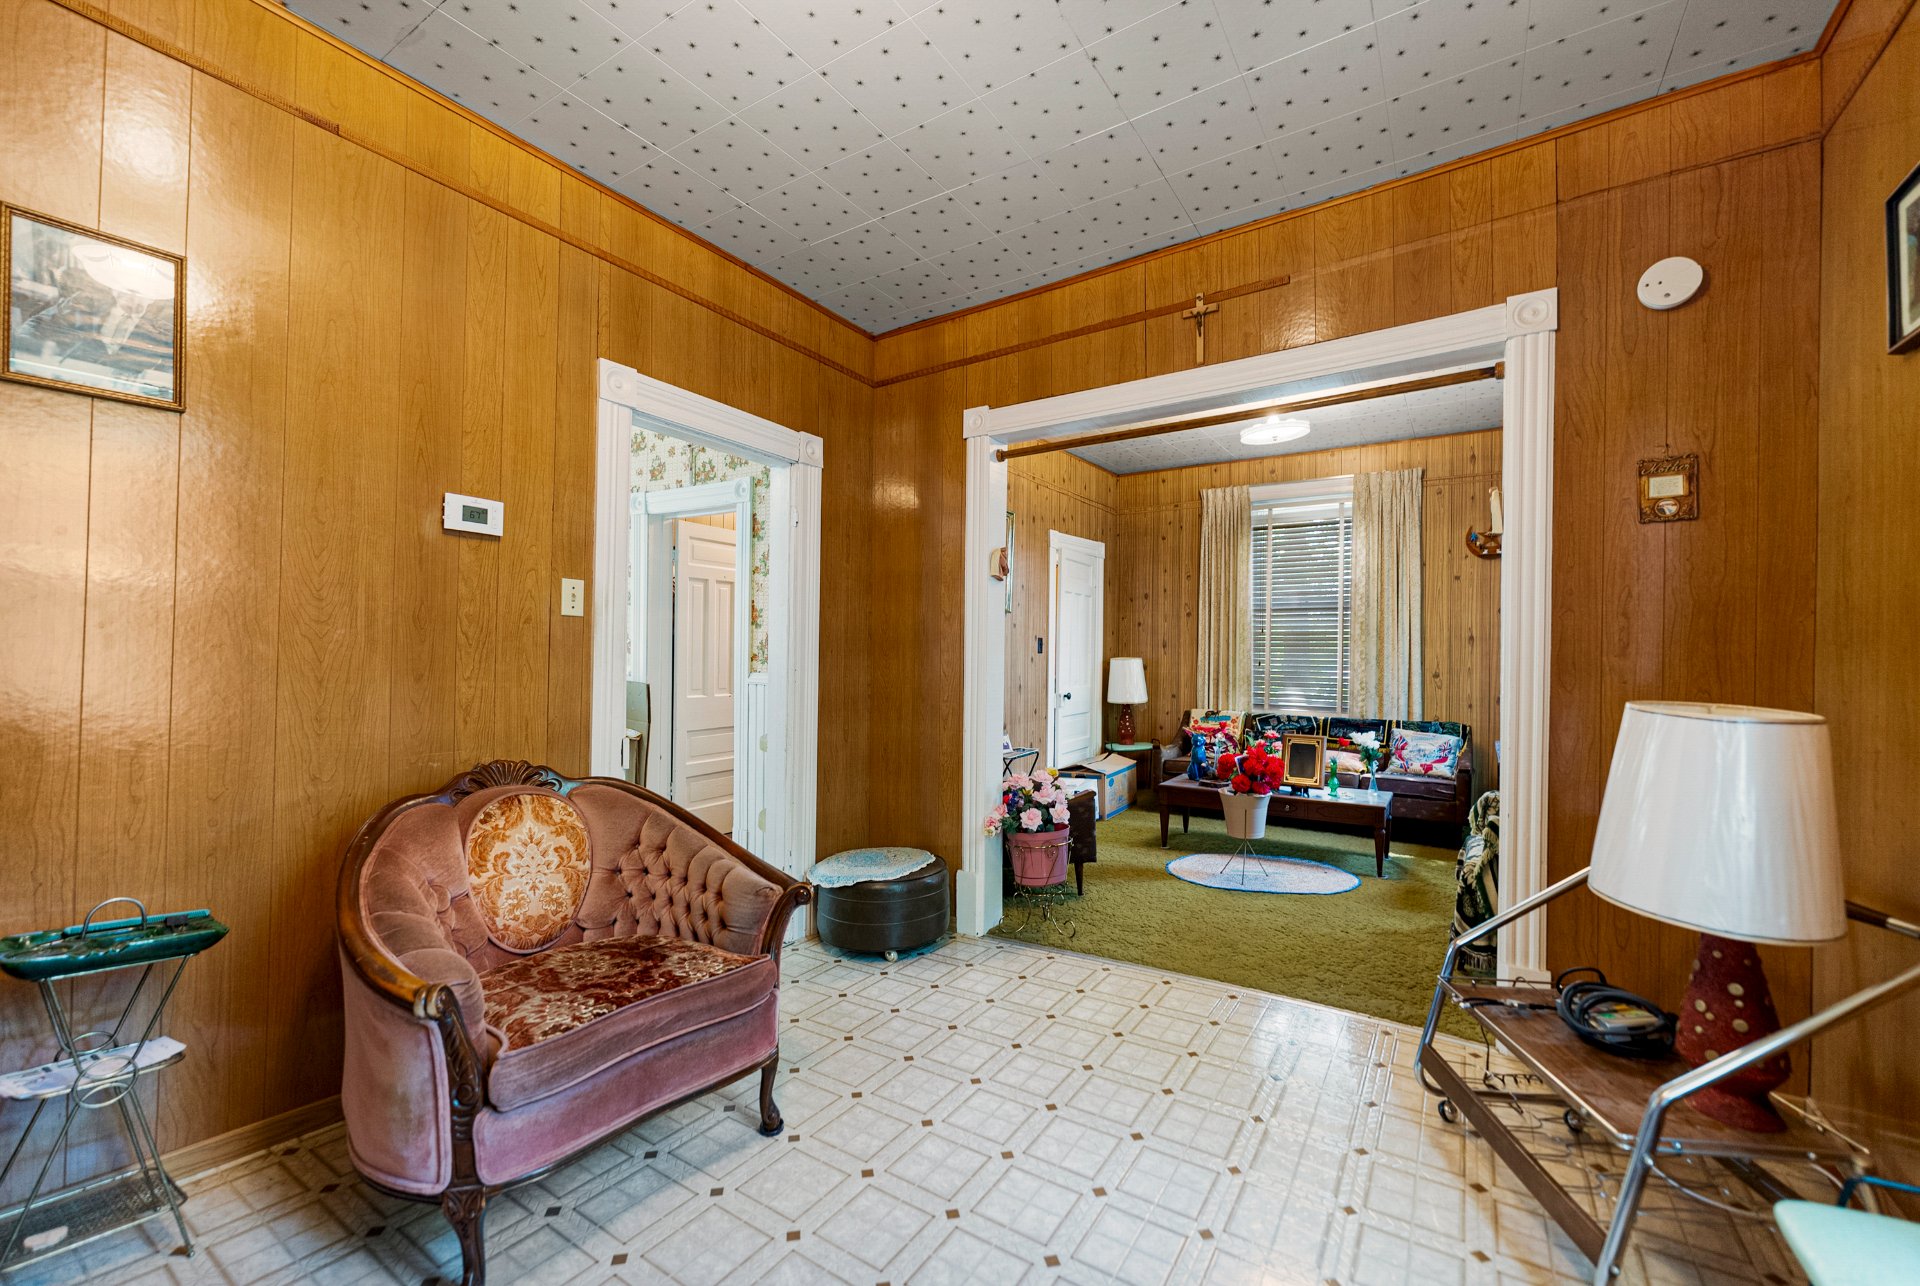
| History, acreage, and riverfront come together at 59-Chemin de la Bord L'Eau, where a landmark 1882 fermette is ready for its next chapter. Set on 14 acres with residential zoning, the 1,658-square-foot home offers four bedrooms and one bathroom, pairing a memorable country setting with genuine renovation potential. Old but not forgotten, it invites a buyer with imagination to honor its story while shaping what comes next. From above, open fields, mature trees, wooded sections, clearings, and a tree-lined shoreline unfold toward the water, giving the property a peaceful sense of space and privacy. Classic outbuildings add to the scene: a garage and a couple of square-timber barns offer character and room for future plans. Whether your vision centers on restoring the fermette, reviving the barns, or simply enjoying broad outdoor space by the river, this acreage gives those ideas somewhere to stretch--and with 12-car parking, visitors can bring their boots. The mix of open and wooded acreage creates a rich backdrop for country days. Inside, the living room features wood-paneled walls, tall windows, and plenty of natural light. The four-bedroom format provides flexibility, while the home's age and listed renovation potential leave room to create an interior that reflects your needs. This is not cookie-cutter country living; it is a chance to take on a local landmark with land around it. Daily errands stay close, with Metro Mansfield about 1.5 miles away and Zec St-Patrice about 2.2 miles from home. Cobden Beach is approximately 15 miles away, and the Ottawa University Summer School Pembroke Campus is approximately 17 miles away. Around Mansfield-et-Pontefract, local highlights include the Félix-Gabriel-Marchand Bridge--known as Pont Rouge--the longest covered bridge in Quebec; the George Bryson Heritage House and museum; the modern Route 148 rest area; and Parc des Chutes Coulonge, with trails, logging history, seasonal aerial adventures, family activities, picnic areas, and yurts. Local health services and a scenic golf course further round out the area. If you have been waiting for a property with roots, riverfront, and room for bold ideas, this one deserves more than a drive-by. Walk the fields, meet the barns, and picture your place in its next chapter--arrange your showing today! |
