

New price
$499,999
66 Rue Paquette
Gatineau (Gatineau)
Gatineau (Gatineau)
Type
Split-level
Bedrooms
5
Living area
1176 Square Feet
Bathrooms
2
MLS® 18043252
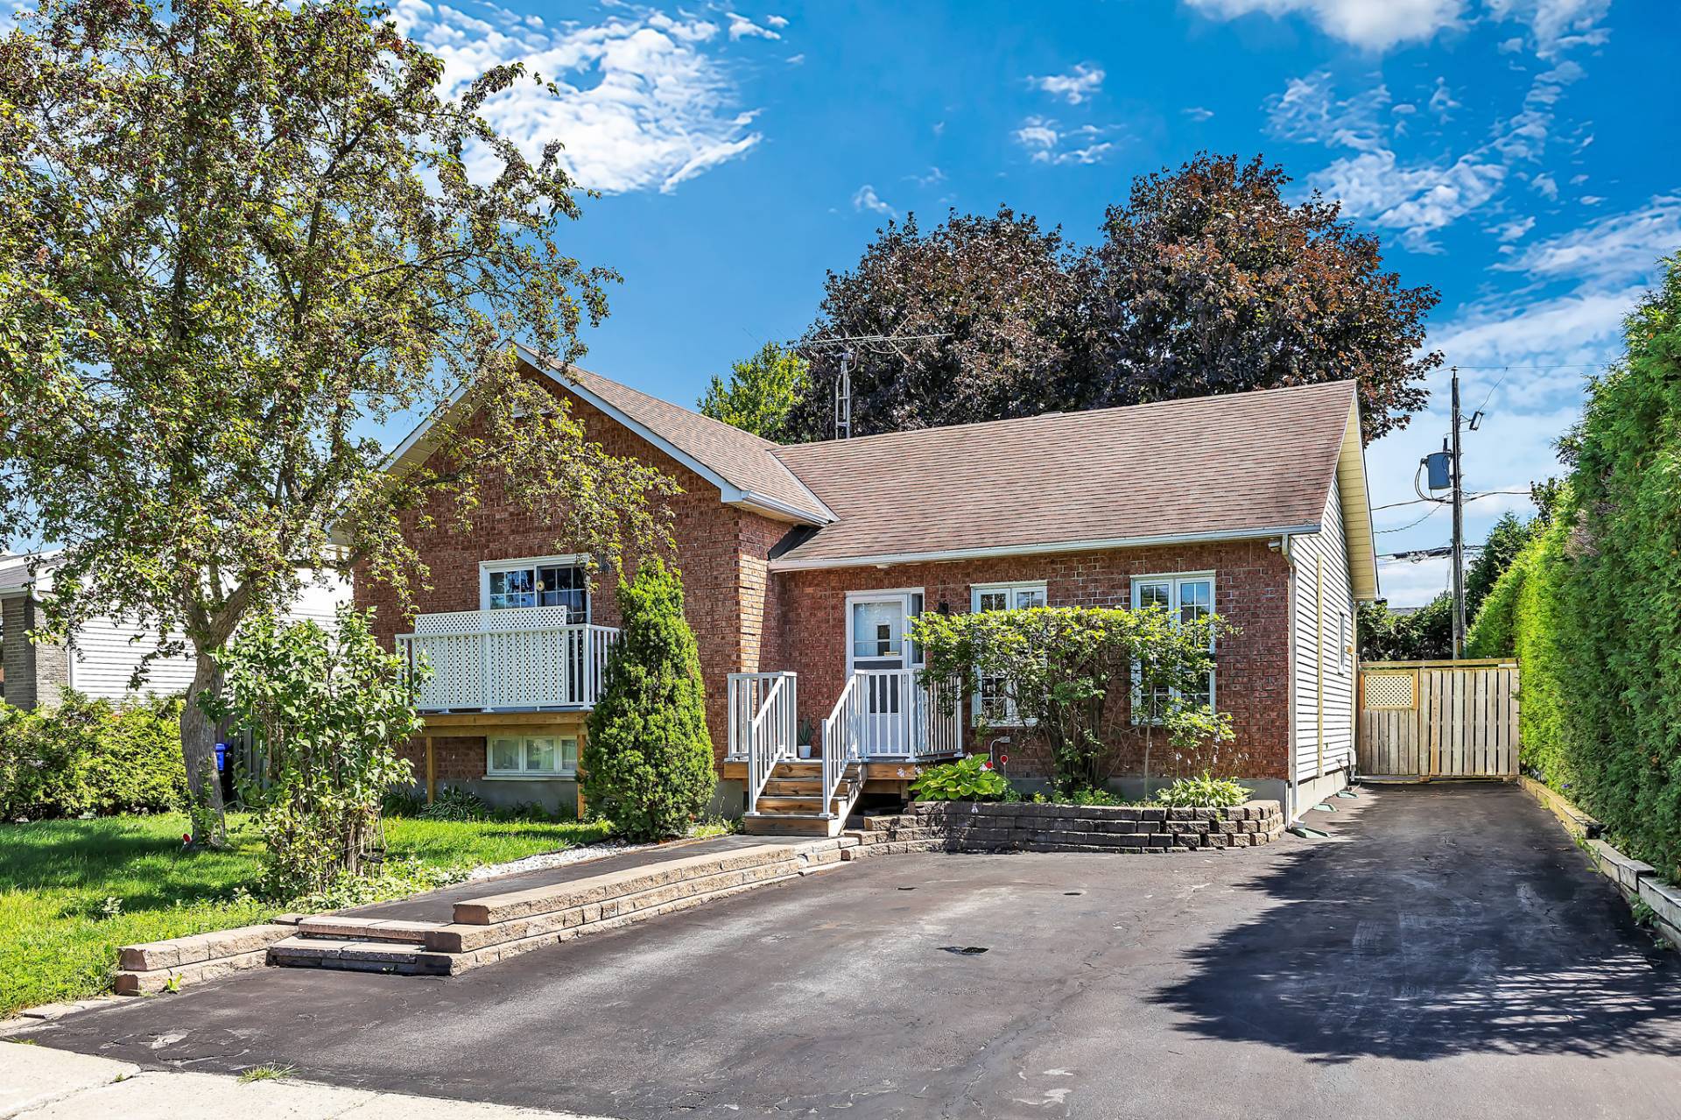
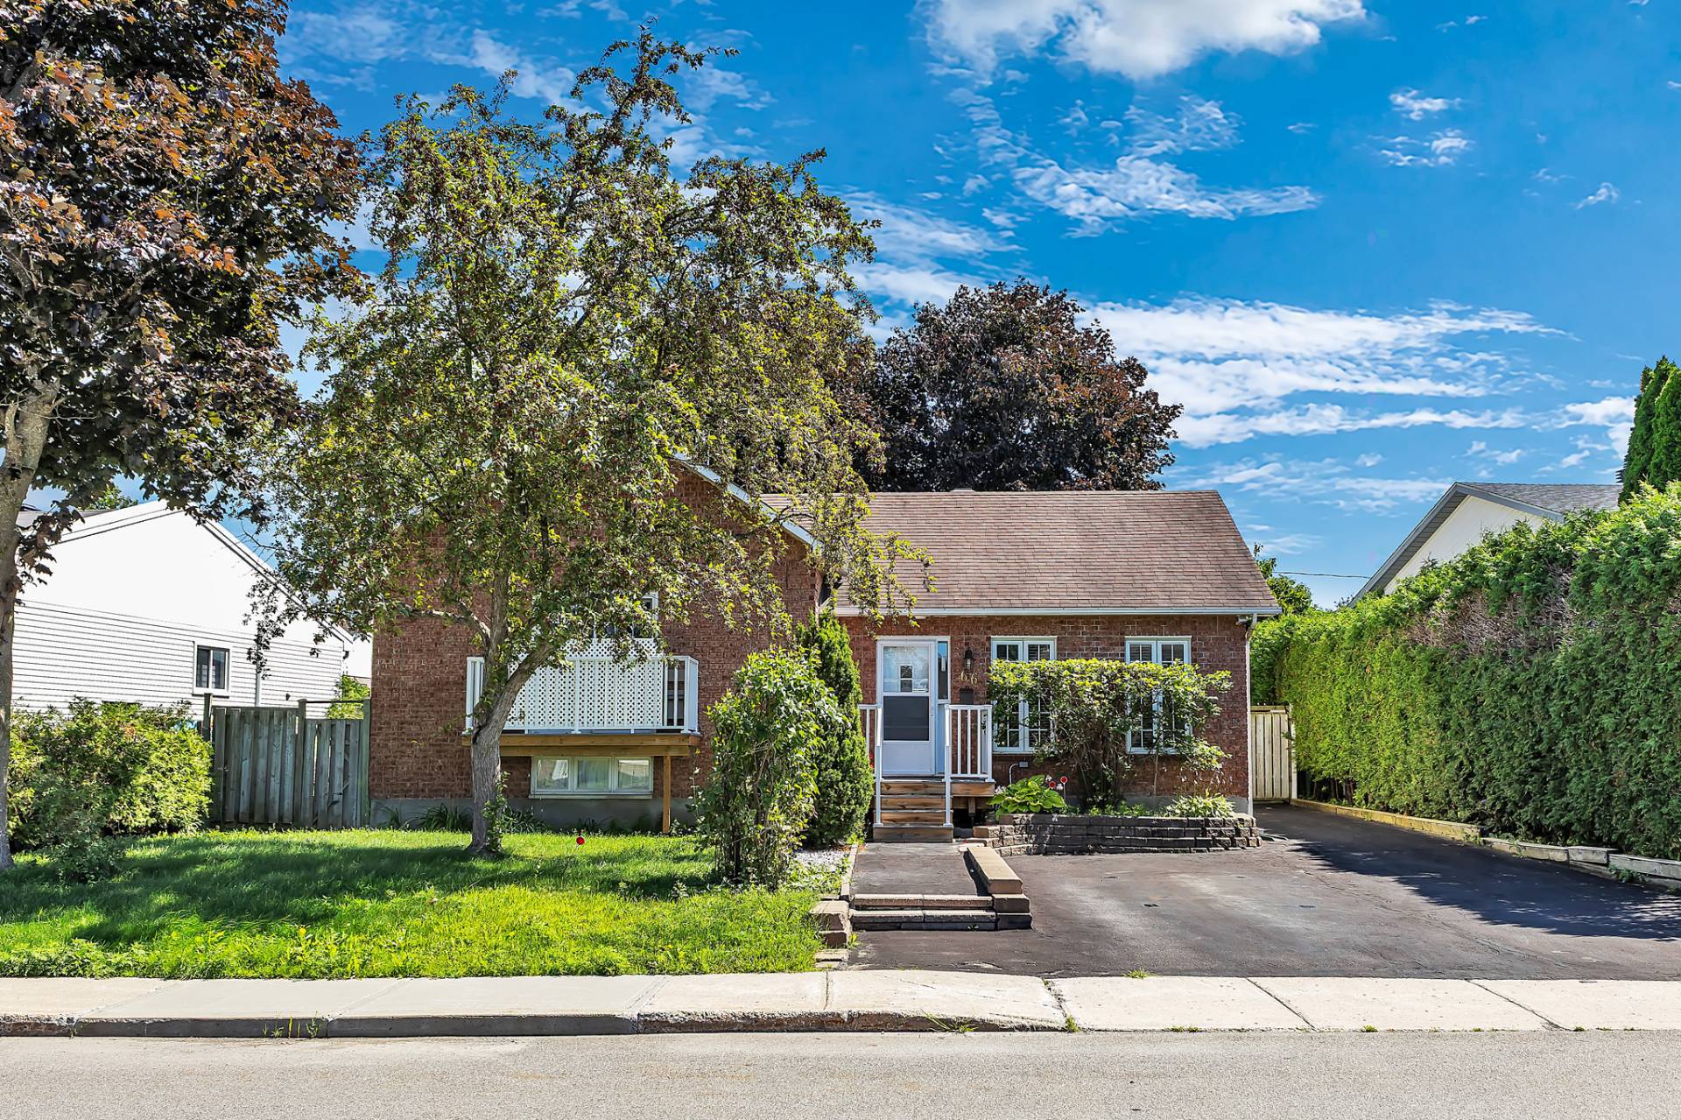


Property description
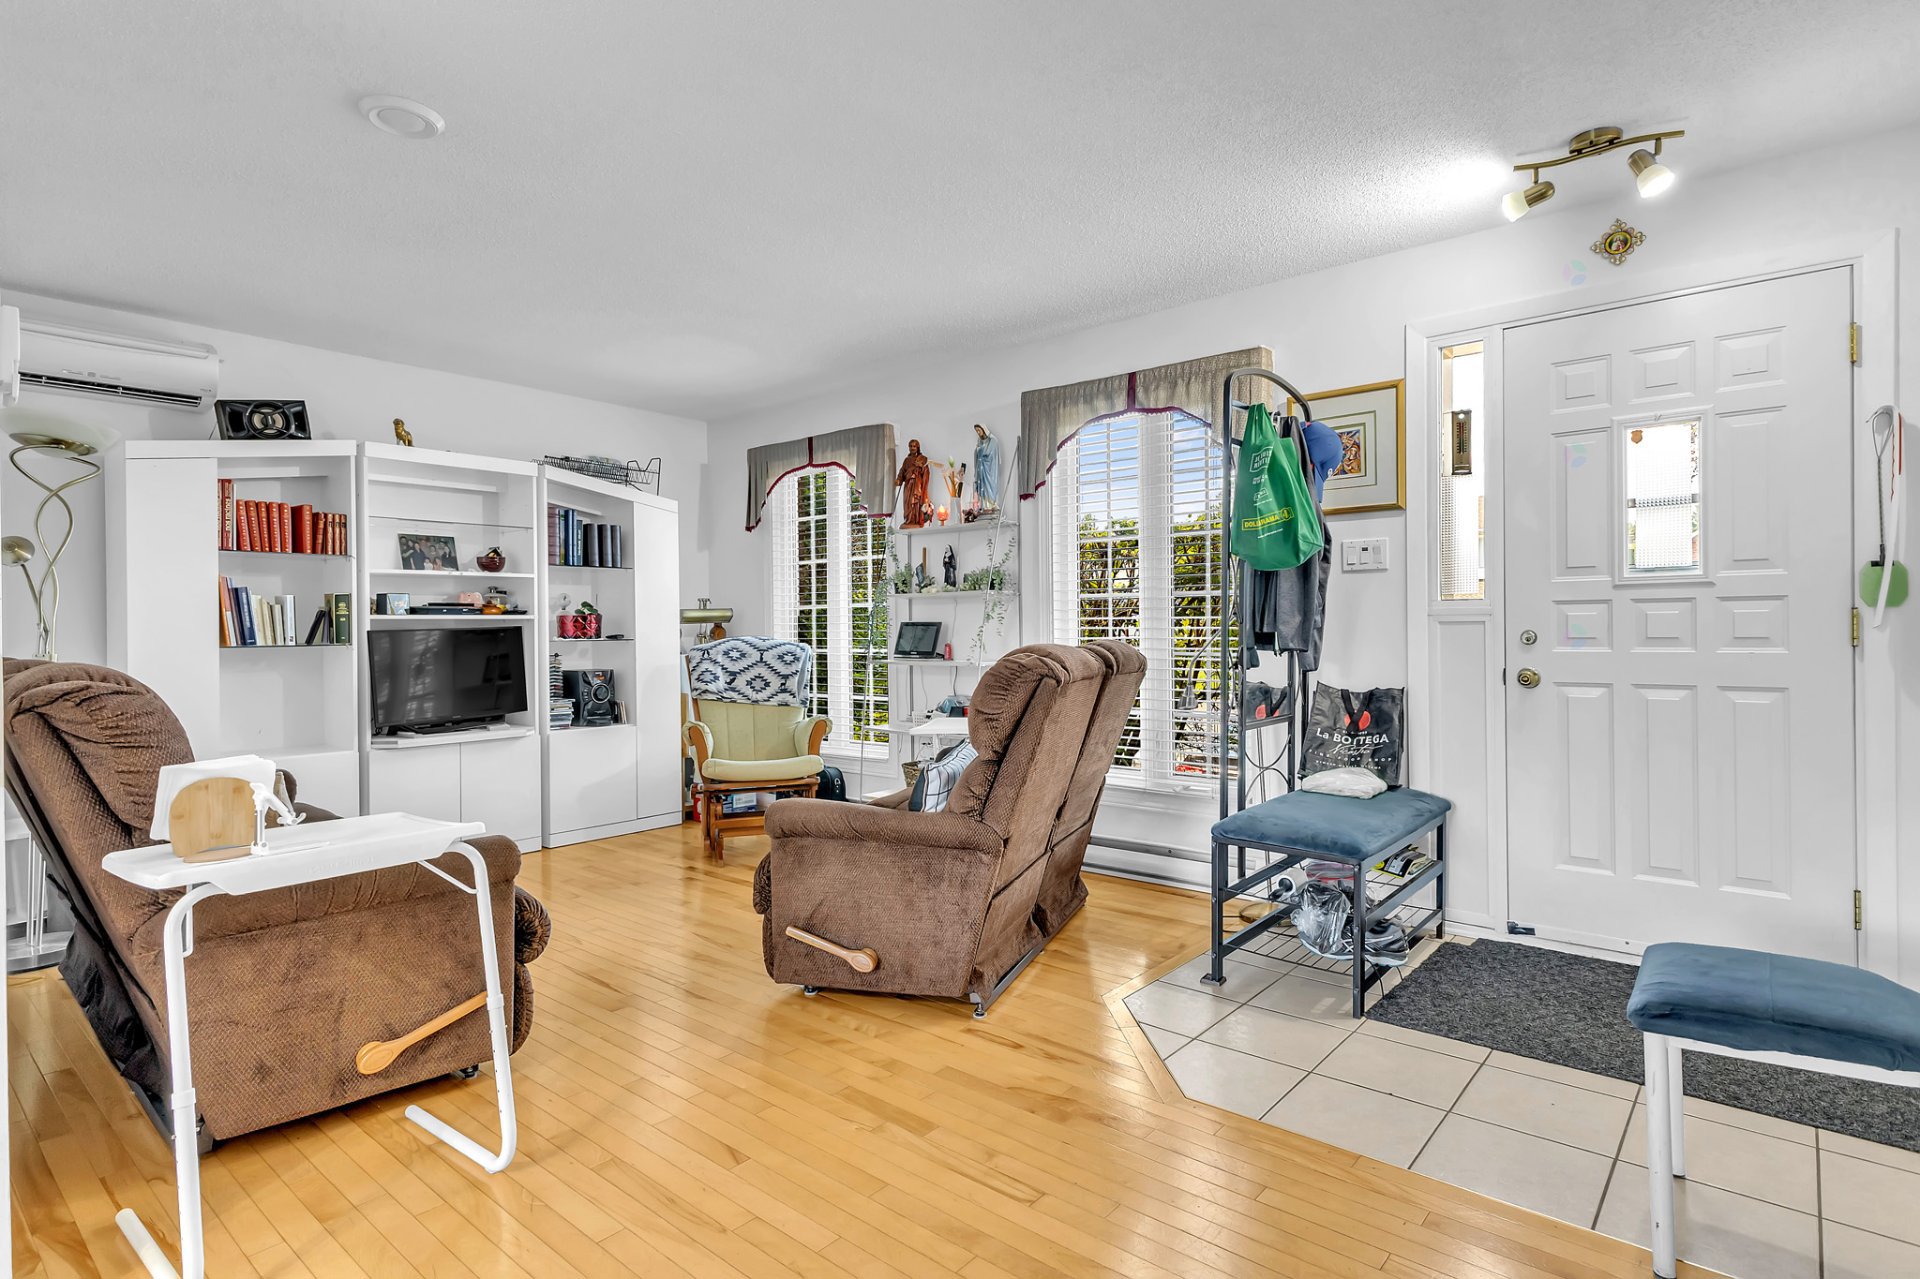
Charming multi-level home featuring a bright, open-concept living area, perfect for family living and entertaining. The upper level offers three generously sized bedrooms and a full bathroom. The first lower level includes two additional bedrooms, a spacious family room, and a second full bathroom, providing flexible living space to suit a variety of needs. A second lower level adds excellent functionality with ample storage, a workshop, and a mechanical room. Outside, enjoy a large, fully fenced backyard, ideal for children, pets, and outdoor gatherings in complete privacy.
Details
Room dimension
| Room | Floor | Dimensions | Floor covering |
|---|---|---|---|
| Primary bedroom | 2nd level | 10 X 16 ft irr / 3.05 X 4.88 m irr | Laminate floor |
| Bathroom | 2nd level | 11 X 5 ft irr / 3.35 X 1.52 m irr | Ceramic |
| Bedroom | 2nd level | 9 X 10 ft / 2.74 X 3.05 m | Laminate floor |
| Bedroom | 2nd level | 9 X 12 ft / 2.74 X 3.66 m | Laminate floor |
| Family room | 1st level/Ground floor | 11 X 14 ft / 3.35 X 4.27 m | Wood |
| Dining room | 1st level/Ground floor | 12.1 X 7.1 ft / 3.68 X 2.16 m | Ceramic |
| Kitchen | 1st level/Ground floor | 12.1 X 10 ft / 3.68 X 3.05 m | Ceramic |
| Playroom | Basement 1 | 16 X 15 ft irr / 4.88 X 4.57 m irr | Laminate floor |
| Bedroom | Basement 1 | 11 X 10 ft irr / 3.35 X 3.05 m irr | Laminate floor |
| Bedroom | Basement 1 | 11 X 8 ft / 3.35 X 2.44 m | Laminate floor |
| Bathroom | Basement 1 | 3.1 X 7.1 ft / 0.94 X 2.16 m | Laminate floor |
| Workshop | Basement 2 | 24 X 18 ft / 7.32 X 5.49 m | Concrete |
| Hall | 1st level/Ground floor | 5 X 5 ft / 1.52 X 1.52 m | Ceramic |
Taxes and expenses
| Municipal | $3,268 |
| School | $317 |
| Electricity | $1,880 |
Building and interior of the property
| Bedrooms | 5 |
| Bathrooms | 2 |
| Number of rooms | 13 |
| Number of rooms above ground | 3 |
| Number of basement bedrooms | 2 |
| Living area | 1176 Square Feet |
| Expected delay of occupancy | 45 days |
| Land area | 5851 square foot |
| Year built | 1987 |
| Municipal assessment (land) | $200,400 |
| Municipal assessment (building) | $225,600 |
| Municipal assessment (total) | $426,000 |
| Assessment year | 2026 |
| Available services | Electricity Connected, Sewer Connected, Water Connected |
| Basement | 6 feet and more |
| Distinctive features | Detached |
| Driveway | Asphalt |
| Foundation | Poured concrete |
| Heating energy | Electricity |
| Heating system | Electric baseboard units |
| Parking | Driveway |
| Roofing | Asphalt shingles |
| Sewage system | Municipality |
| Topography | Flat |
| Water supply | Municipality |
| Windows | PVC |
