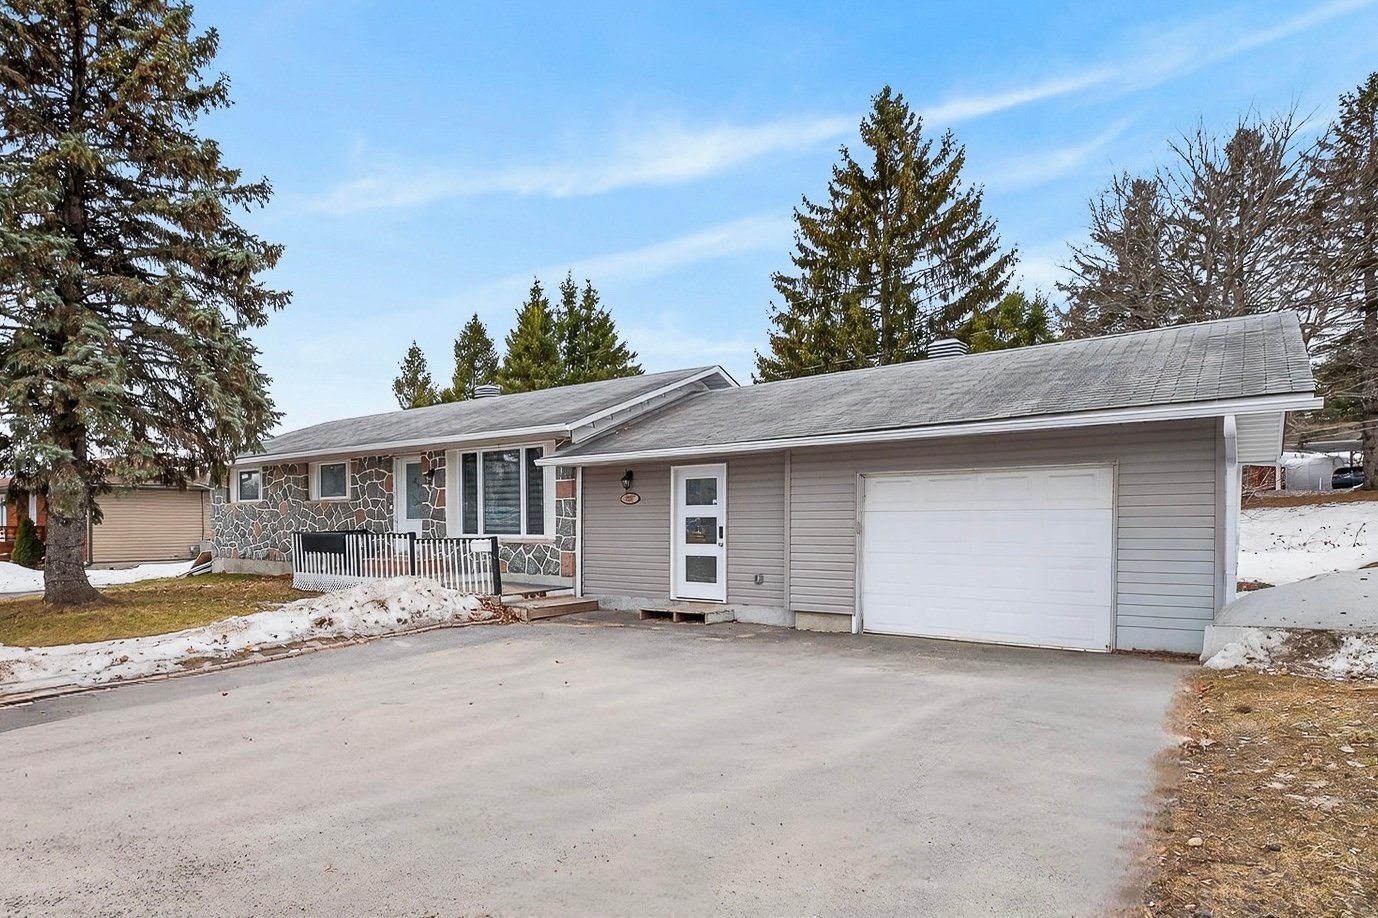
Gatineau (Buckingham)
Property description
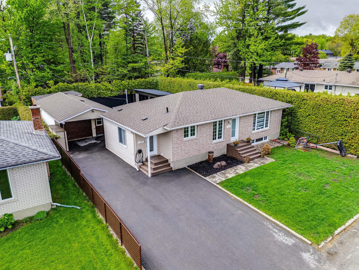
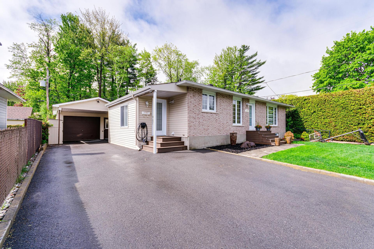
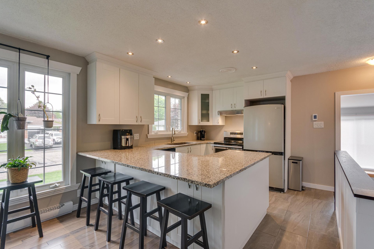
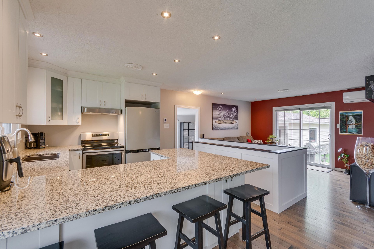
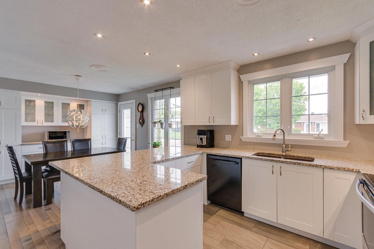
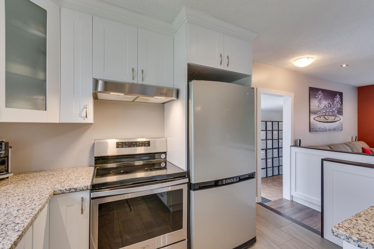
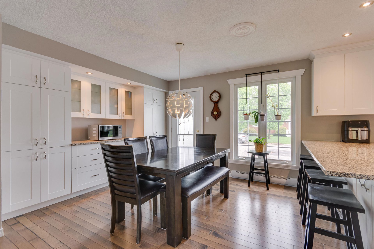
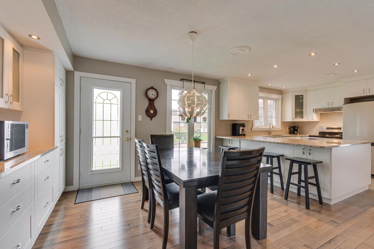
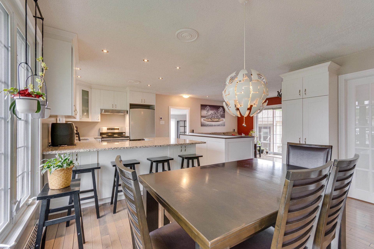
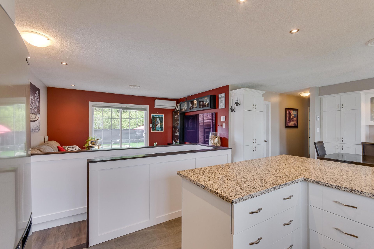
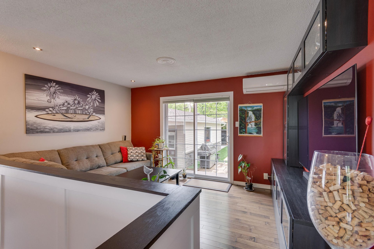
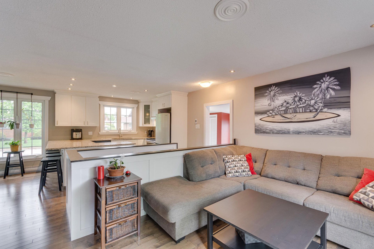
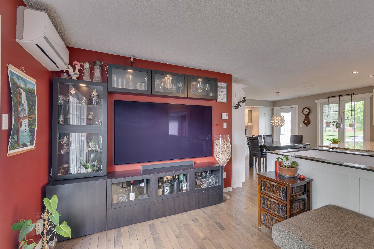
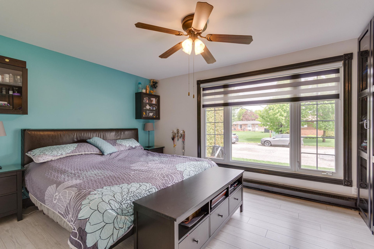
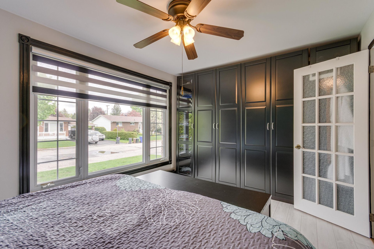
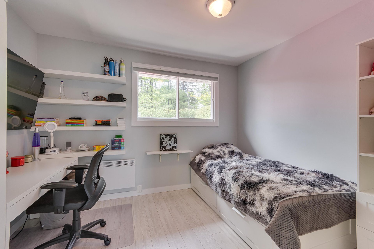
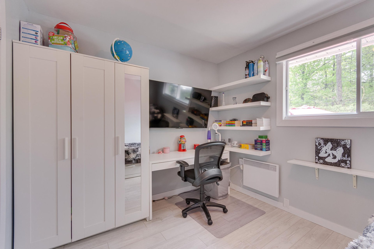
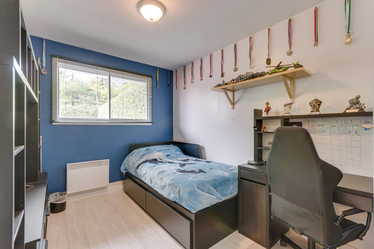
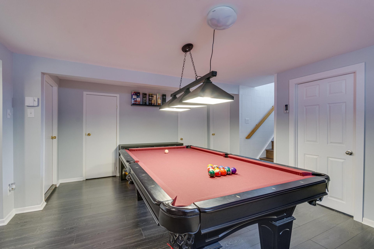
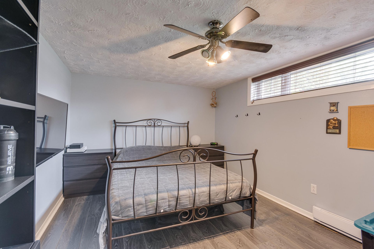
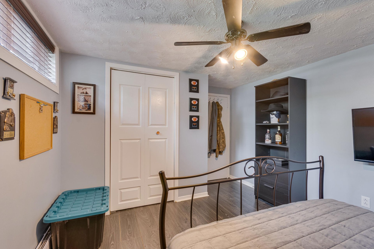
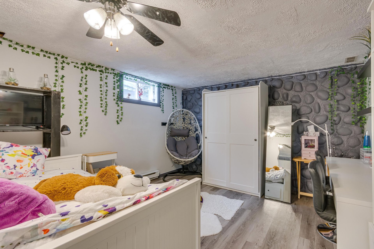
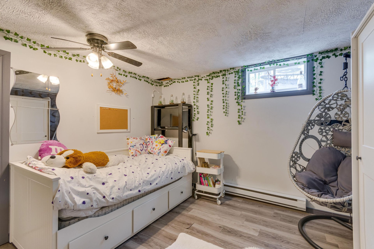
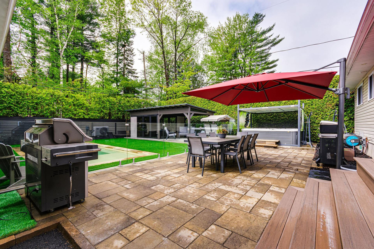
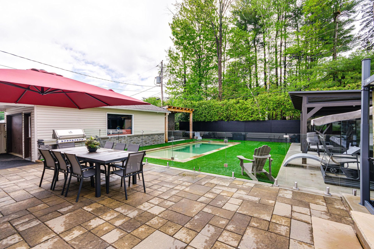
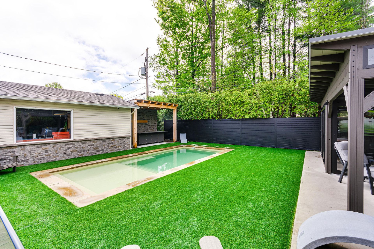
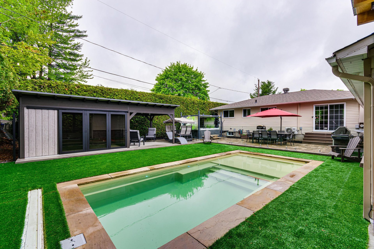
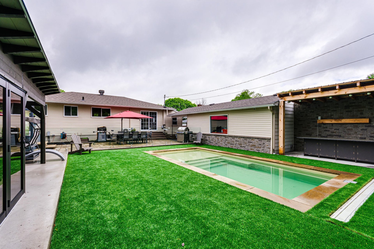
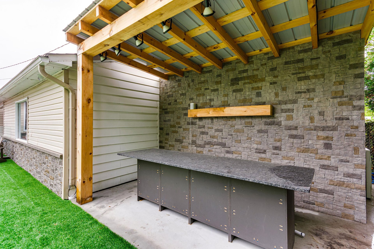
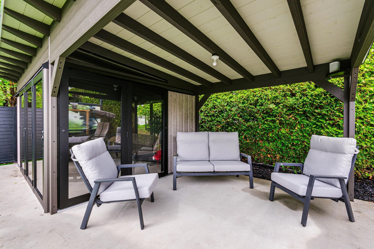
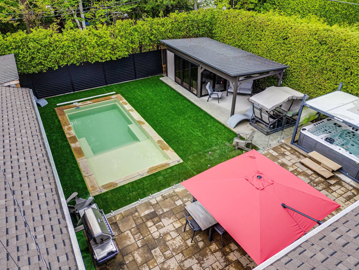
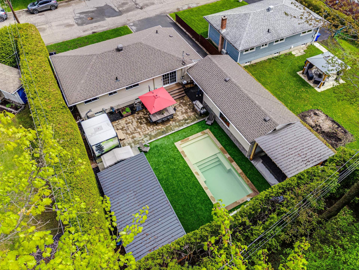
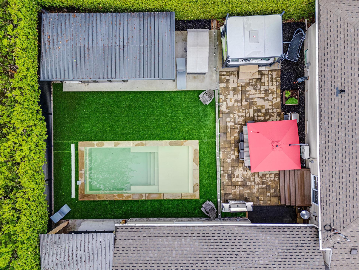
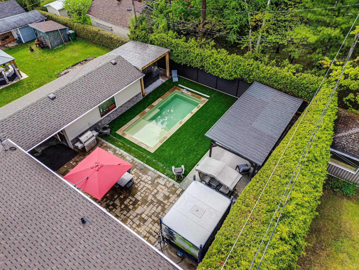
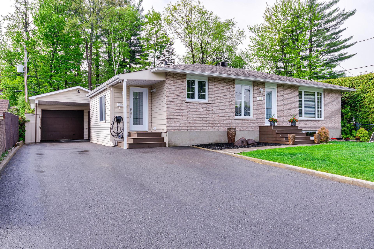
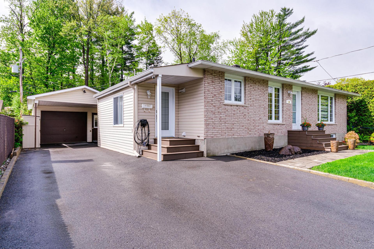
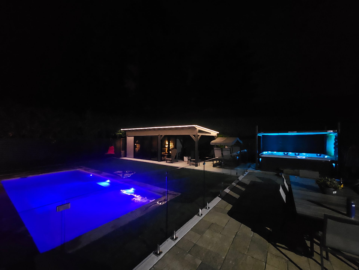
Welcome to 159 Grégoire St! Superb bungalow with a garage featuring an open-concept layout. This property offers 5 bedrooms, a renovated kitchen with shaker-style cabinets and granite counter tops, and an open dining area with extra storage, plus 2 full bathrooms. The basement is fully finished with a lovely family room. A backyard to dream of with an inground pool, terrace, and luxury gazebo: over $200,000 invested in 2025! Located near parks, schools, daycares, and shops. Perfect for a large family in a peaceful area. Just move right in! Don't miss your chance, contact me today to organiza a showing or more information!
Details
Located near
Highway, Cegep, Golf, Hospital, Park - green area, Elementary school, High school, Public transport, University, Bicycle path, Alpine skiing, Cross-country skiing, Daycare centre
Room dimension
| Room | Floor | Dimensions | Floor covering |
|---|---|---|---|
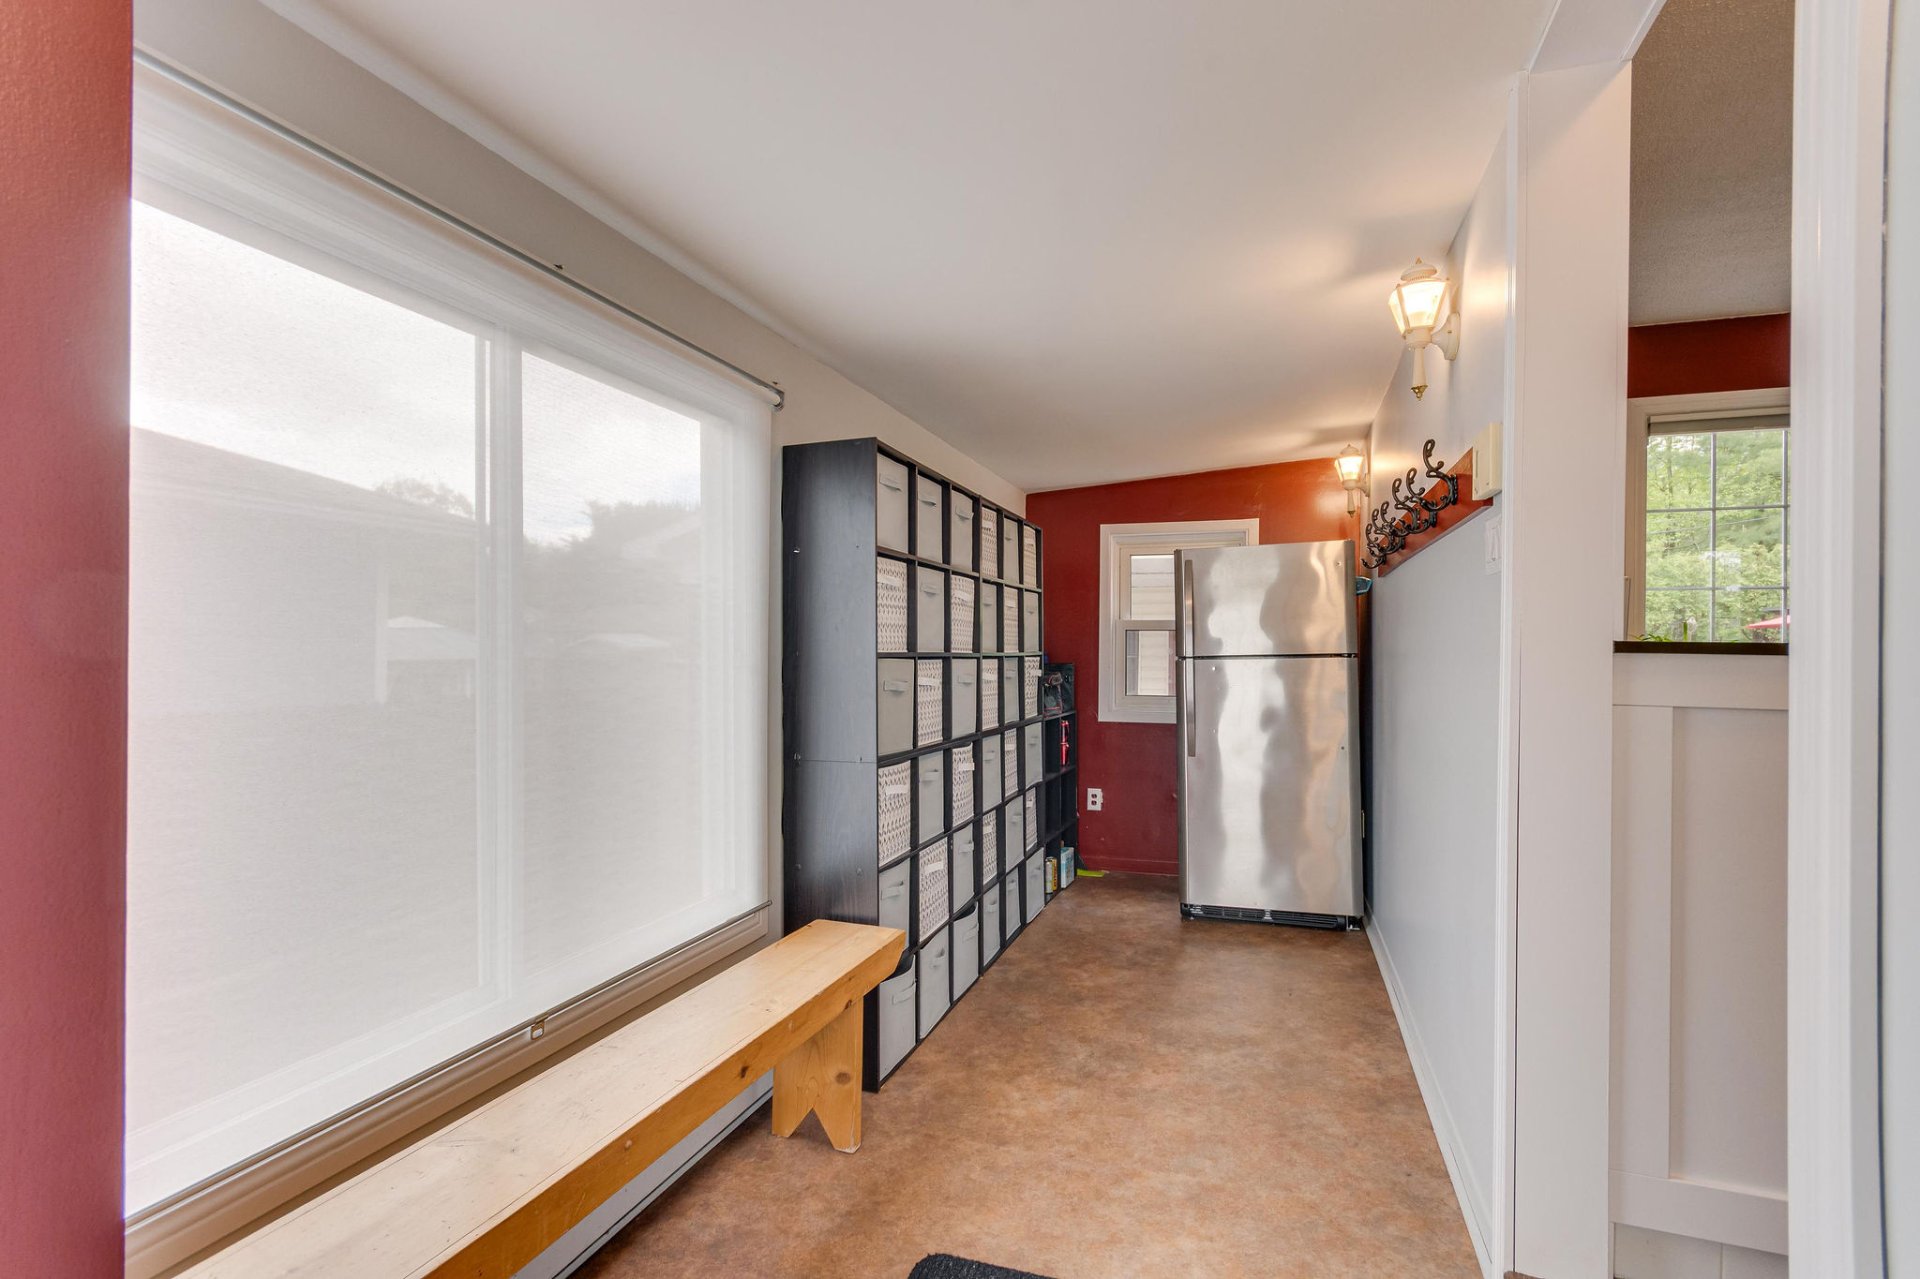
| Hallway | 1st level/Ground floor | 5.10x17.8 P | Flexible floor coverings |
| Living room | 1st level/Ground floor | 13.5x9.5 P | Wood |
| Kitchen | 1st level/Ground floor | 11.3x8.1 P | Ceramic tiles |
| Dining room | 1st level/Ground floor | 13.11x12.4 P | Wood |
| Master bedroom | 1st level/Ground floor | 13.0x10.4 P | Floating floor |
| Bedroom | 1st level/Ground floor | 11.0x9.3 P | Floating floor |
| Bedroom | 1st level/Ground floor | 10.5x8.8 P | Floating floor |
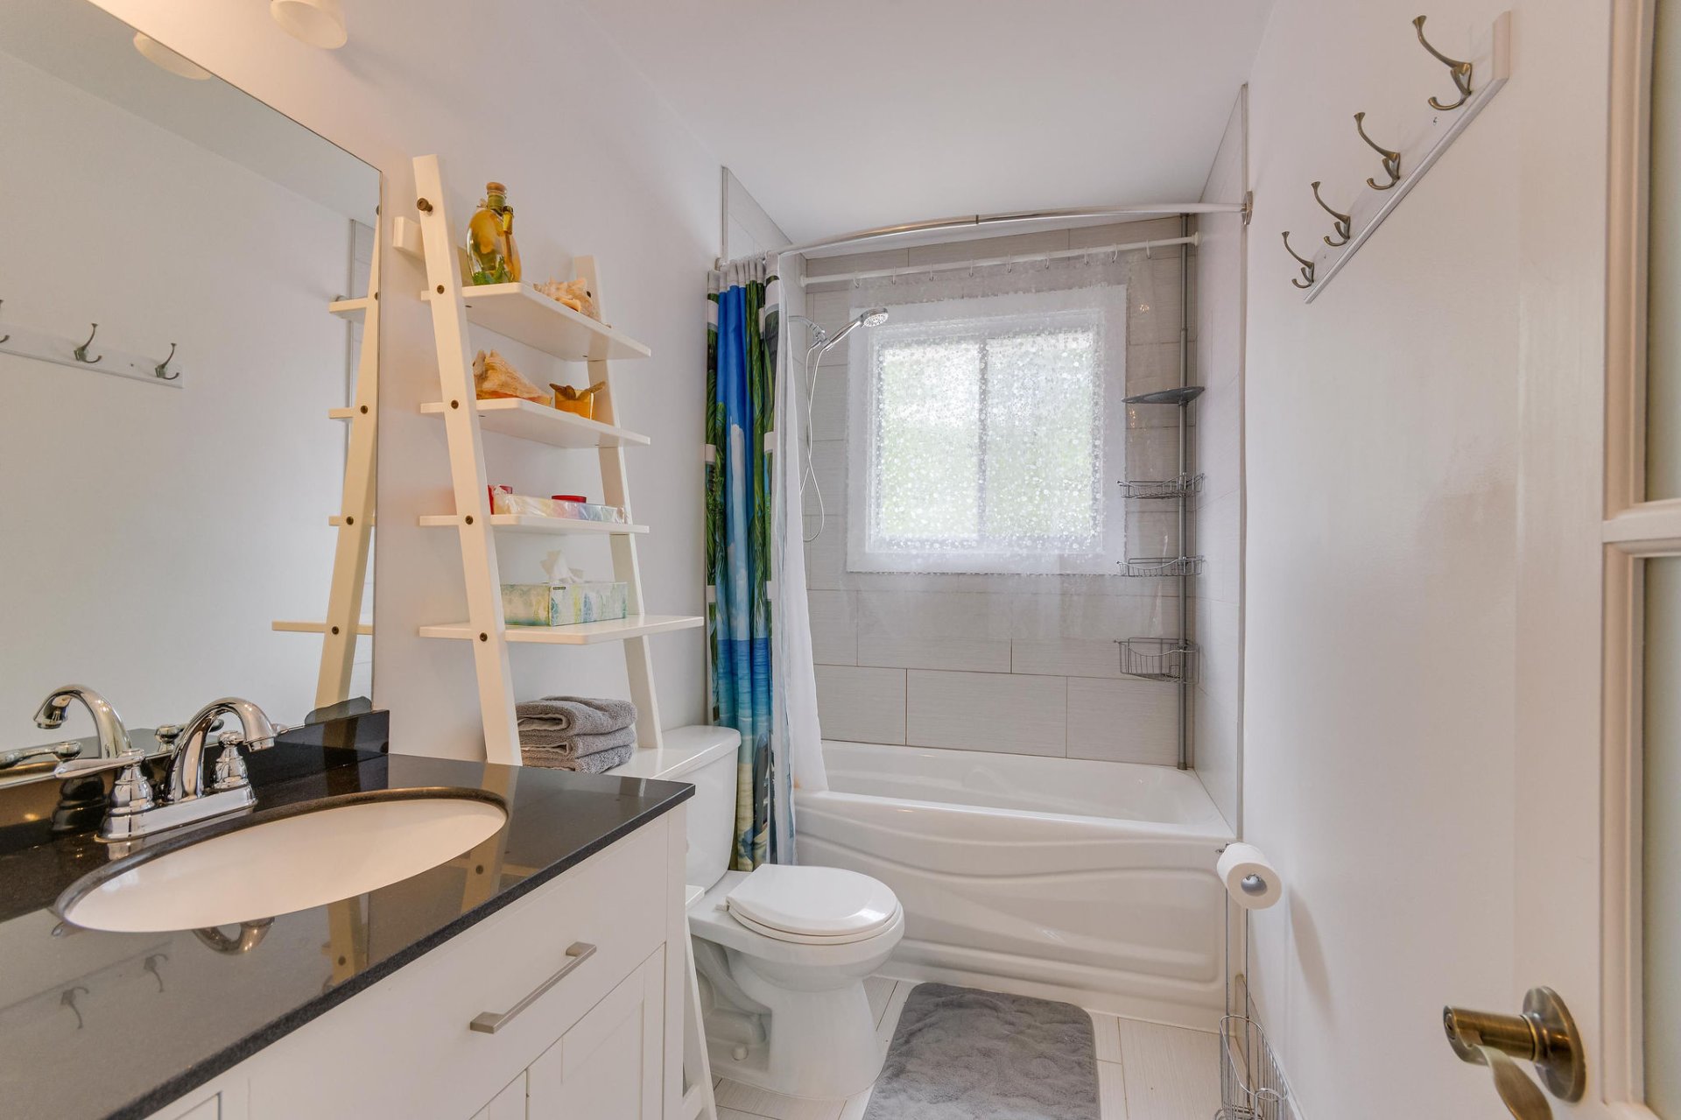
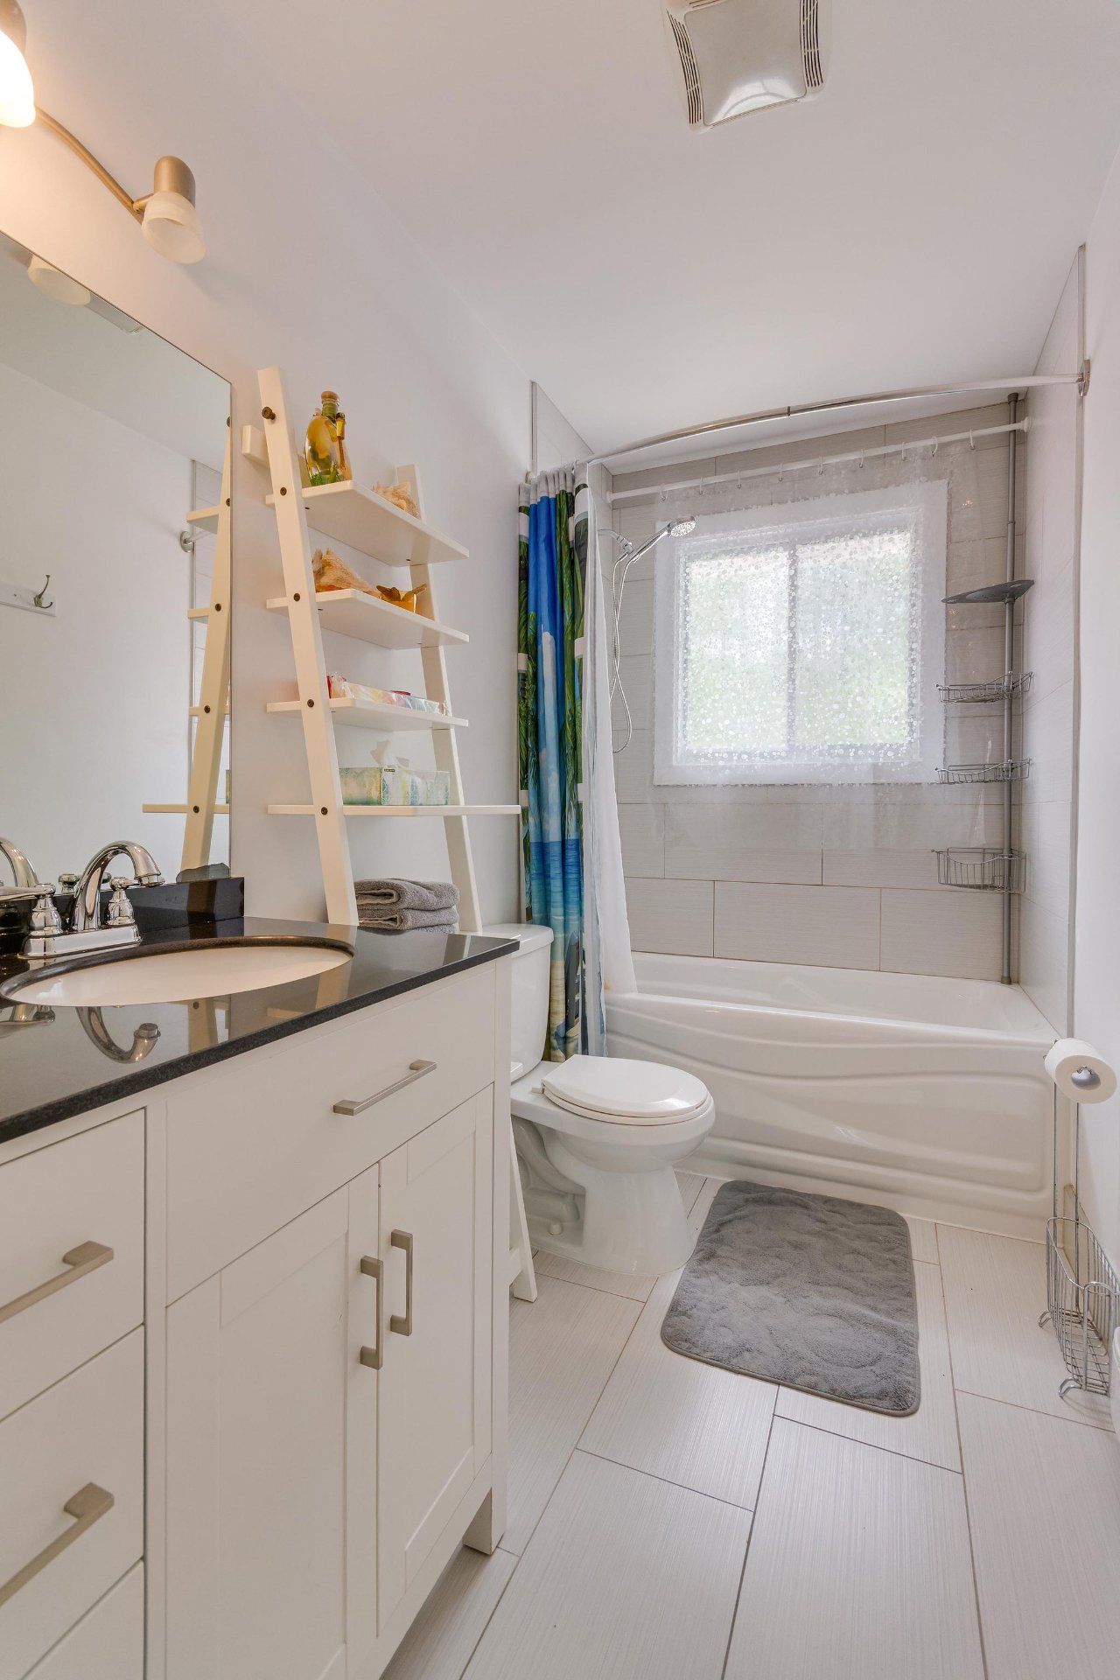
| Bathroom | 1st level/Ground floor | 9.3x5.0 P | Ceramic tiles |
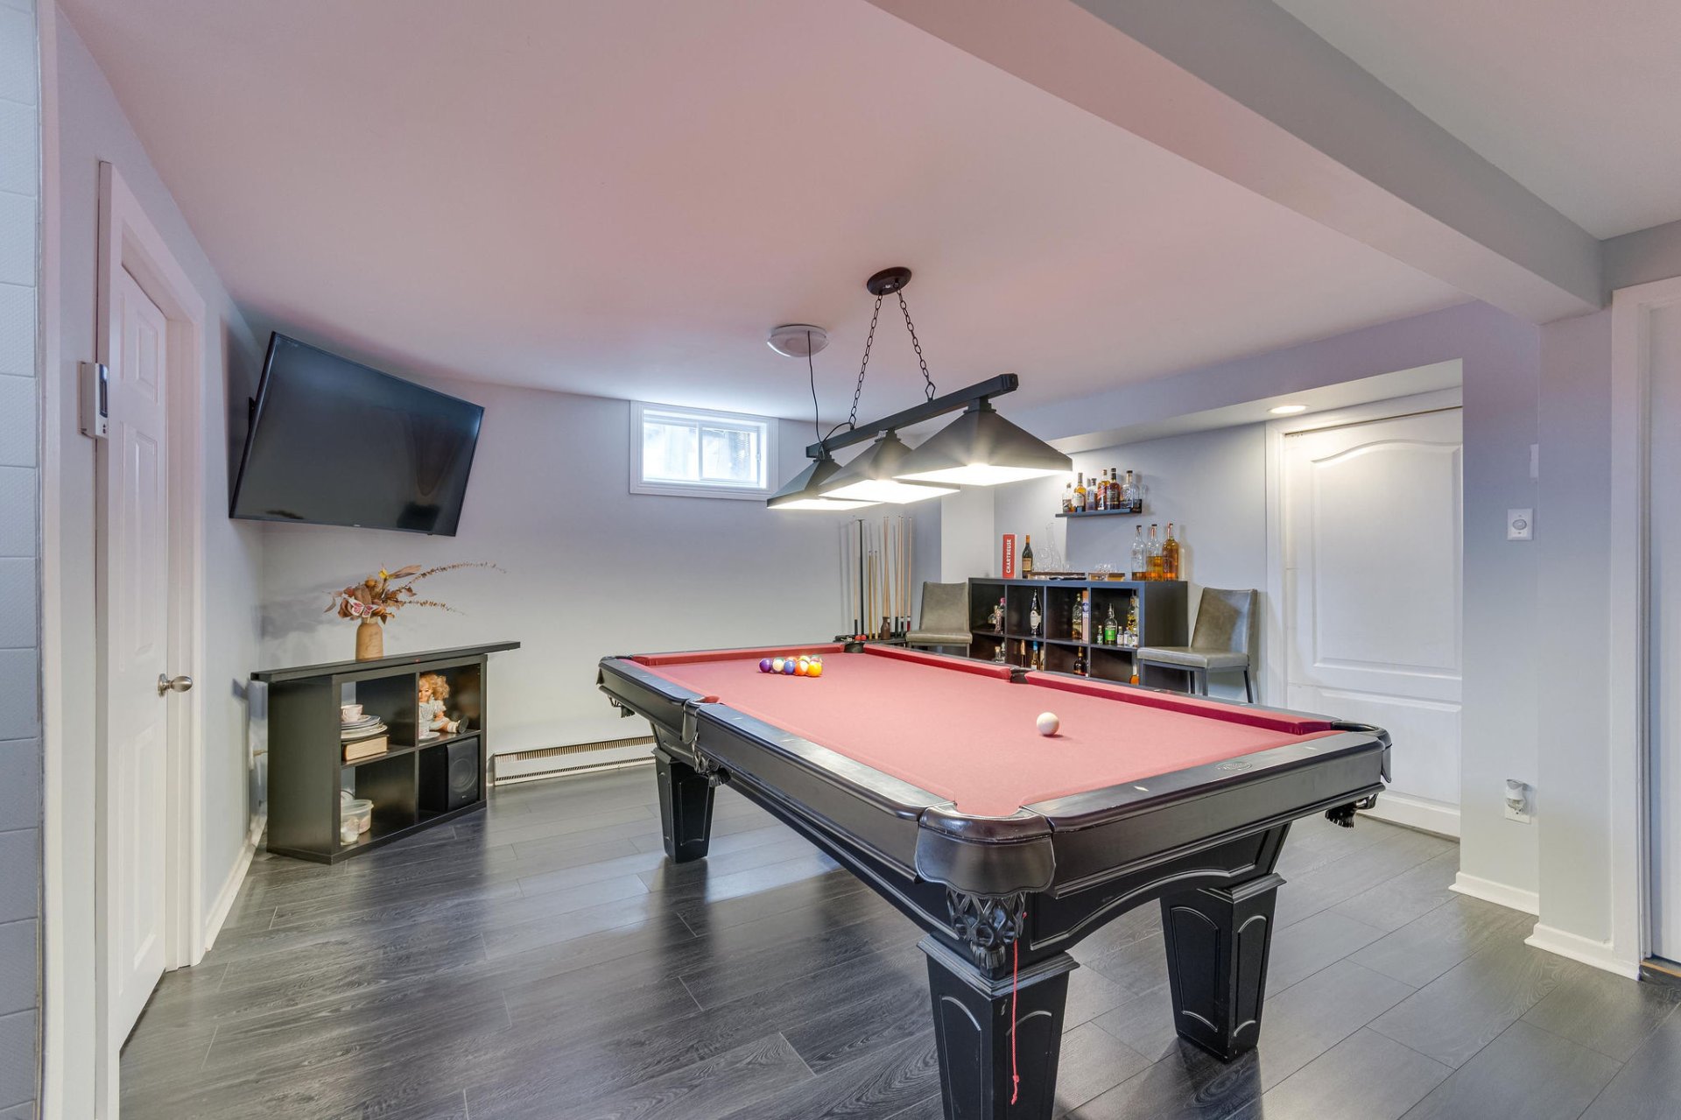
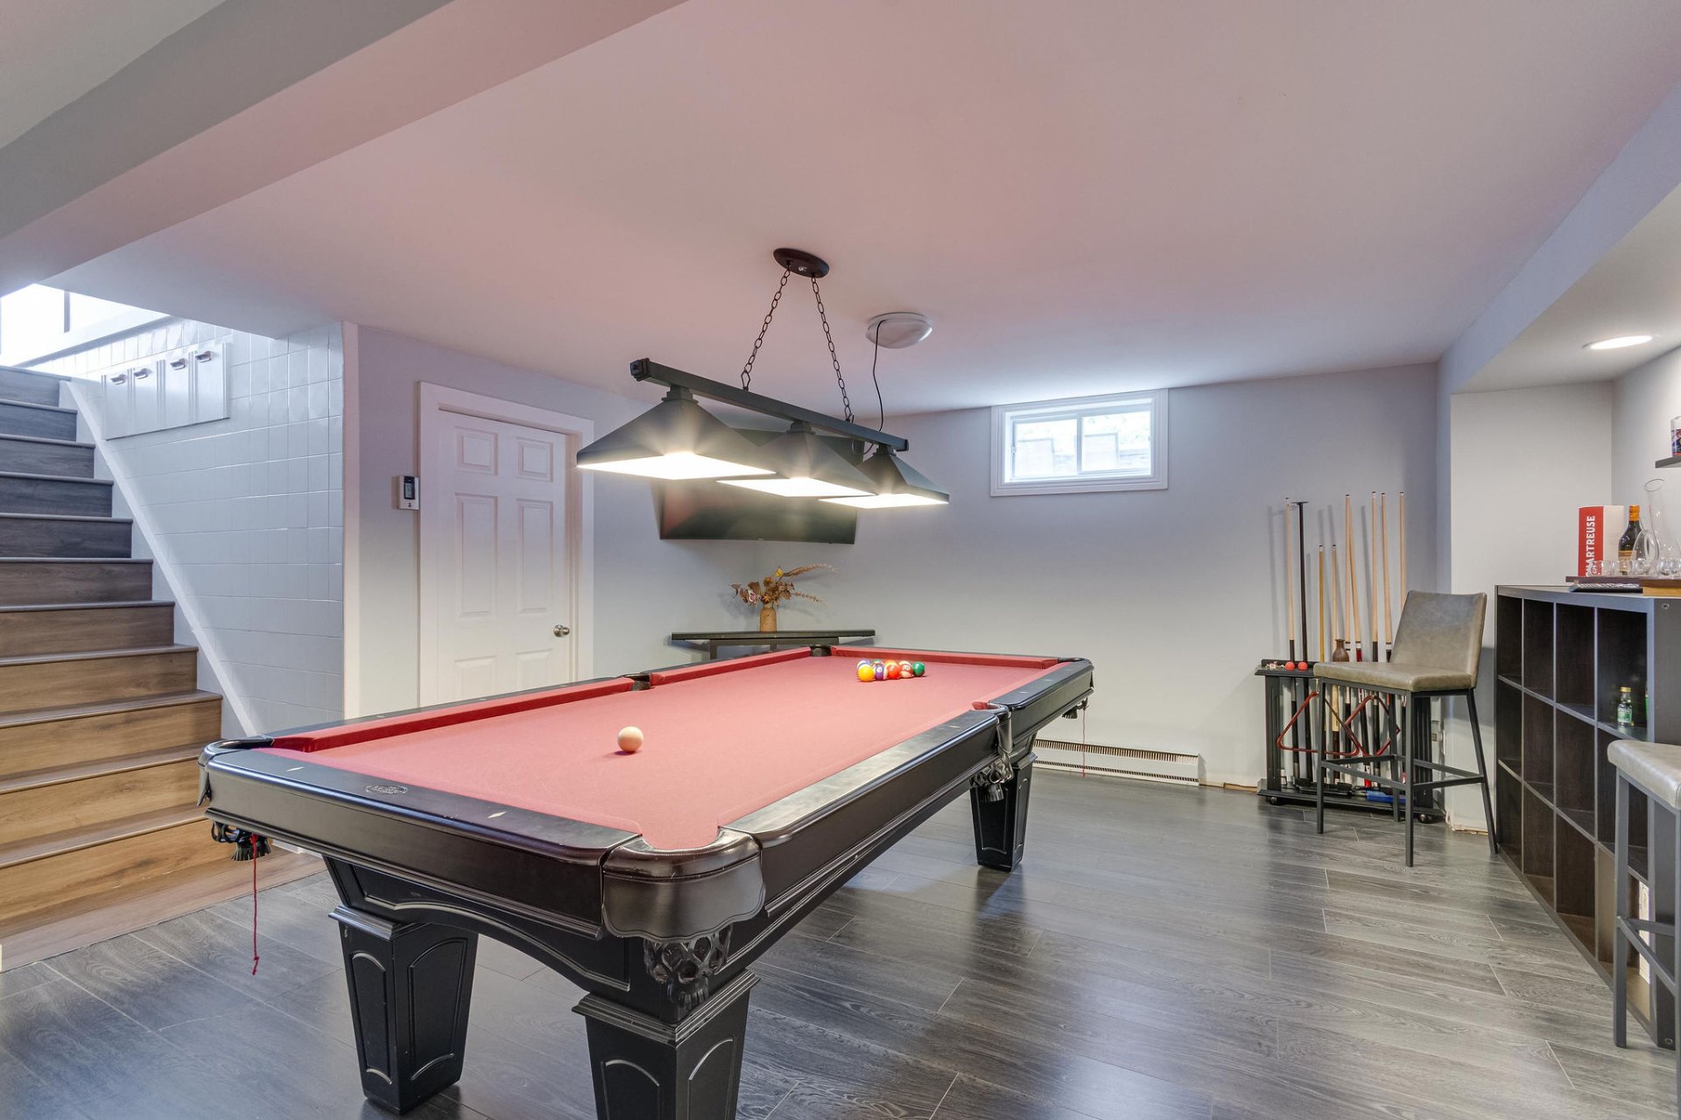
| Family room | Basement | 16.4x14.6 P | Floating floor |
| Bedroom | Basement | 12.0x11.10 P | Floating floor |
| Bedroom | Basement | 12.3x9.11 P | Floating floor |
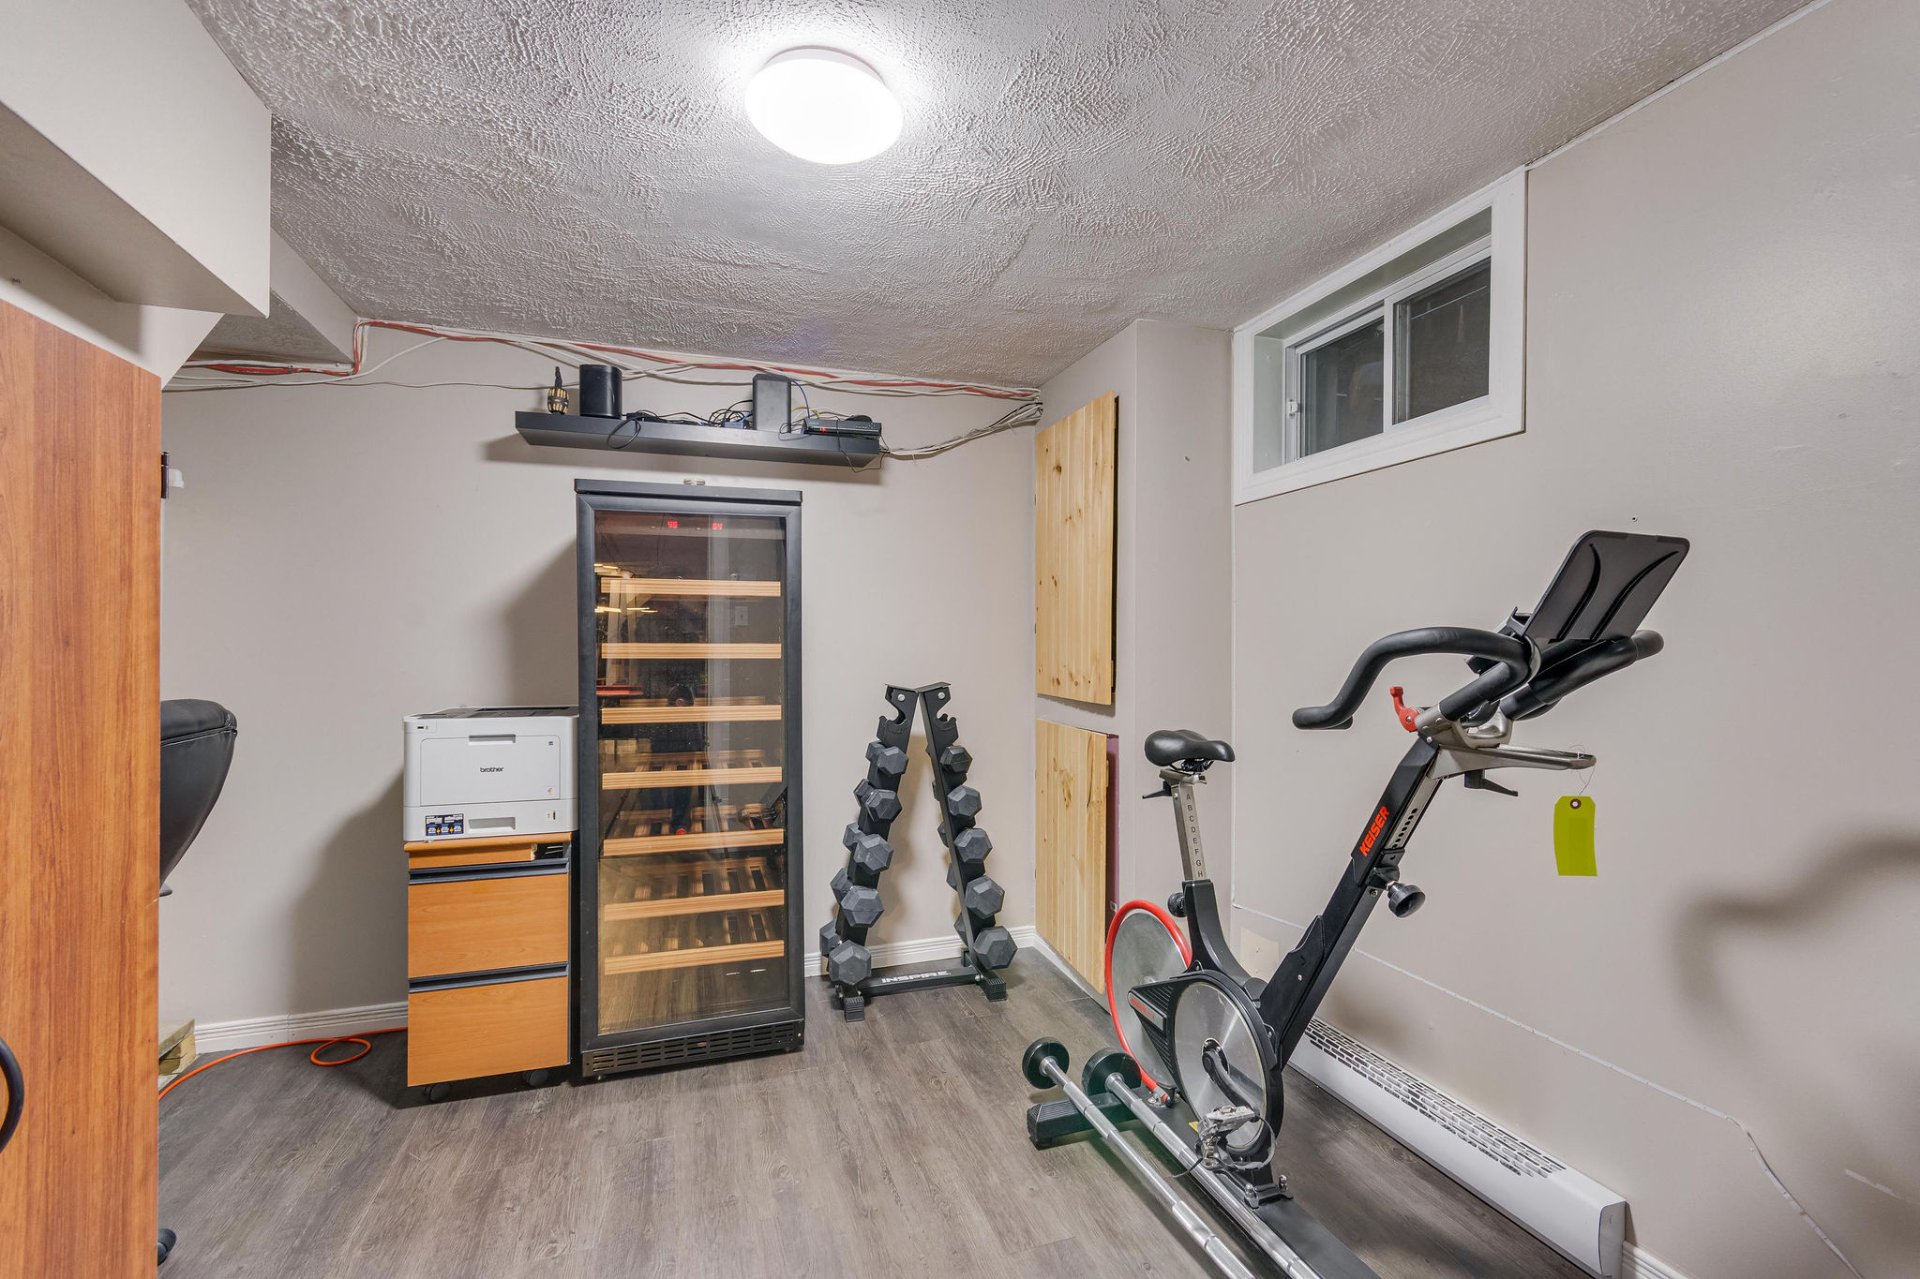
| Home office | Basement | 12.8x10.8 P | Floating floor |
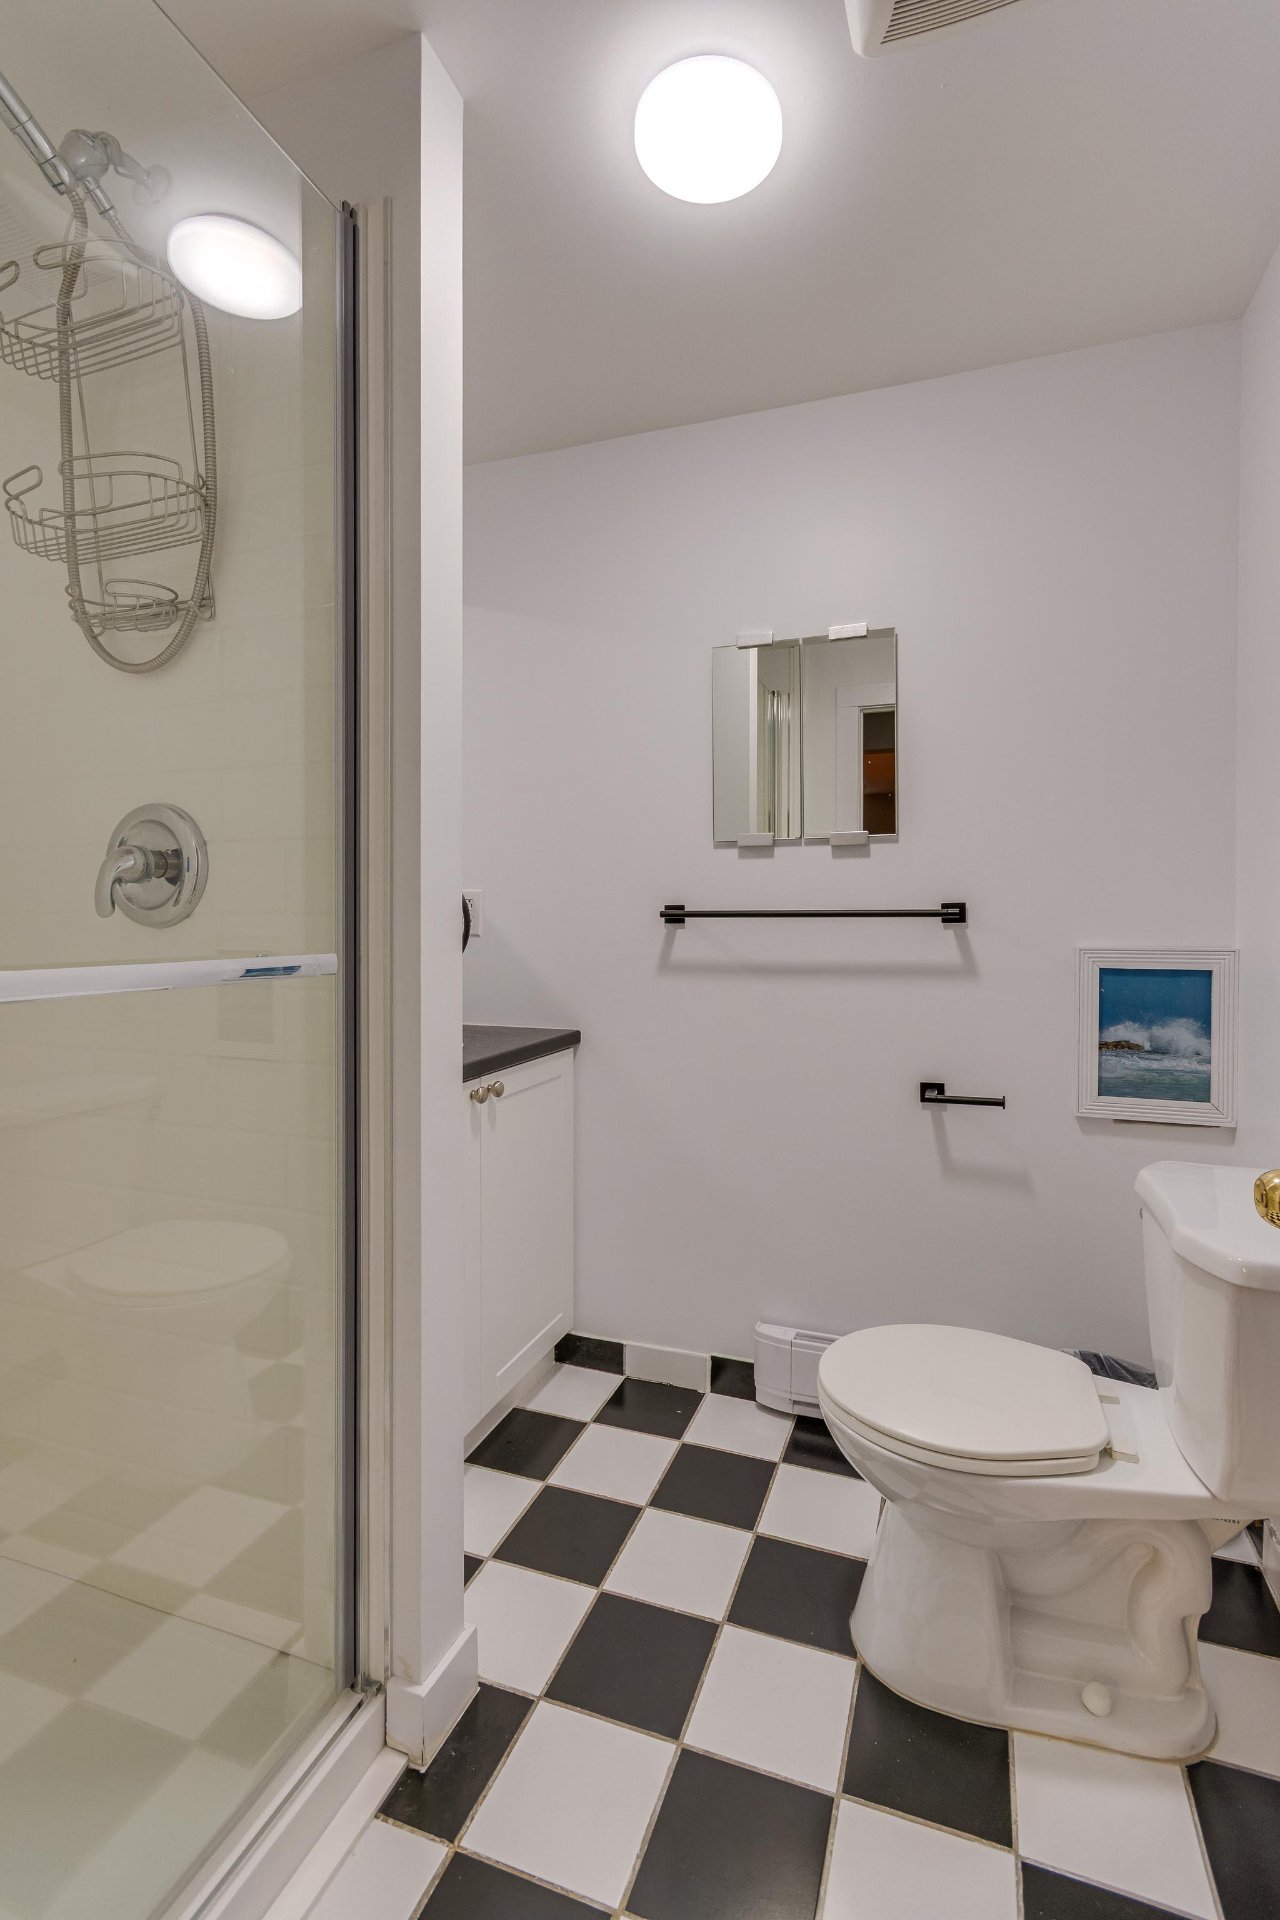
| Bathroom | Basement | 5.8x6.6 P | Ceramic tiles |
| Laundry room | Basement | 10.11x10.1 P | Concrete |
Taxes and expenses
| Municipal Taxes | $3,004 |
| School taxes | $247 |
Building and interior of the property
| Bedrooms | 5 |
| Bathrooms | 2 |
| Number of rooms | 14 |
| Number of rooms above ground | 3 |
| Number of basement bedrooms | 2 |
| Living area | 1118 SF |
| Items included in the sale | Lighting fixtures, dishwasher, curtains and rods, inground pool and accessories, thermo pump for the inground pool, gazebo, 60 gallons electric hot water tank all given at the sale with no warranty of quality |
| Items excluded in the sale | Spa, electric cover for the spa, bar on the side of the pool, Ev charging station and wires, pool table and accessories |
| Dimension of the front of the building | 7.59 M |
| Dimension of the depth of building | 14.14 M |
| Land area | 6500.32 SF |
| Dimension of the front of the land | 19.81 M |
| Dimension of the depth of the land | 30.48 M |
| Year built | 1975 |
| Municipal assessment (land) | $135,900 |
| Municipal assessment (building) | $221,600 |
| Municipal assessment (total) | $357,500 |
| Assessment year | 2026 |
| Irregular building | Yes |
| Area of the building | 1118 SF |
| Driveway | Asphalt, Double width or more |
| Landscaping | Fenced, Landscape, Land / Yard lined with hedges |
| Cupboard | Thermoplastic |
| Heating system | Electric baseboard units |
| Water supply | Municipality |
| Heating energy | Electricity |
| Equipment available | |
| Windows | PVC |
| Foundation | Concrete block |
| Garage | Detached, Single width |
| Siding | Brick, Vinyl |
| Distinctive features | Street corner |
| Pool | Heated, Inground |
| Bathroom / Washroom | Seperate shower |
| Available services | Fire detector |
| Basement | 6 feet and over, Finished basement |
| Parking | Outdoor, Garage |
| Sewage system | Municipal sewer |
| Window type | Sliding, French window, Crank handle |
| Roofing | Asphalt shingles |
| Topography | Flat |
| Zoning | Residential |
Addendum
| Love at first sight guaranteed in Buckingham (Gatineau)! |
| Discover this magnificent bungalow with a garage located at |
| 159 Grégoire Street, a prime address combining modern |
| comfort, space, and an exceptional neighborhood life. |
| Perfect for a large family, this turn-key property in a |
| peaceful and sought-after area is move-in ready! |
| A Modern, Bright, and Spacious Interior |
| From the moment you enter, you will be charmed by the |
| open-concept layout that bathes the property in natural |
| light. |
| * Dream Kitchen: Entirely renovated with timeless |
| Shaker-style cabinets, sumptuous granite countertops, and a |
| vast prep area. |
| * Living Space: Inviting dining room open to the kitchen, |
| maximized by smart built-in storage. |
| * Sleeping Quarters: 5 spacious bedrooms to offer every |
| family member their own peaceful haven. |
| * Bathrooms: 2 full, modern, and highly functional |
| bathrooms. |
| * Basement: Fully finished with a large family room, ideal |
| for movie nights, a home gym, or a kids' play area. |
| A Private Oasis in Your Own Backyard |
| Outside, prepare to be amazed by a yard worthy of a |
| magazine. Over $200,000 was invested in 2025 to create a |
| dream backyard: |
| * Inground pool, ideal for hot summer days. |
| * Spacious deck for your barbecues and gatherings. |
| * Luxury gazebo offering a high-end shaded lounge area. |
| * Pool shed for all pool accessories adjacent to the garage. |
| Unmatched Neighborhood Life: Everything Within Walking |
| Distance! |
| The true secret of this property lies in its strategic |
| location in the heart of Buckingham, close to local |
| services and infrastructure: |
| * Education & Early Childhood: Just minutes from CPE Les |
| Petits Fripons (on Lépine Avenue), CPE La Grande Envolée, |
| Monseigneur-Charbonneau Elementary School, and Buckingham |
| Elementary School. |
| * Parks & Recreation: Your kids can play safely at Parc |
| Robitaille (right next door), Parc McAndrew, or enjoy Parc |
| R. W. Scullion. The Lucien-Houle Aquatic Centre is also |
| nearby for indoor activities. |
| * Shops & Groceries: Do your shopping effortlessly with the |
| immediate proximity of IGA, Super C, Maxi, Encan Larose, |
| Dollarama, several restaurants, and RONA for your projects. |
| * Health & Services: Located steps away from the Papineau |
| Hospital and surrounding medical clinics. |
| * Transport: Ultra-fast access to Highway 50 and Lépine |
| Avenue to simplify your daily commute to downtown Gatineau |
| or Ottawa. |
| Don't miss this rare opportunity to offer the best to your |
| family. One visit is all it takes to fall in love! |
| Contact me today to schedule your private showing! |