

$899,900
983 Côte Ezilda
Notre-Dame-de-Bonsecours
Notre-Dame-de-Bonsecours
Type
Two or more stories
Bedrooms
3
Living area
192.6 Square Meters
Bathrooms
1
MLS® 18097452


Property description
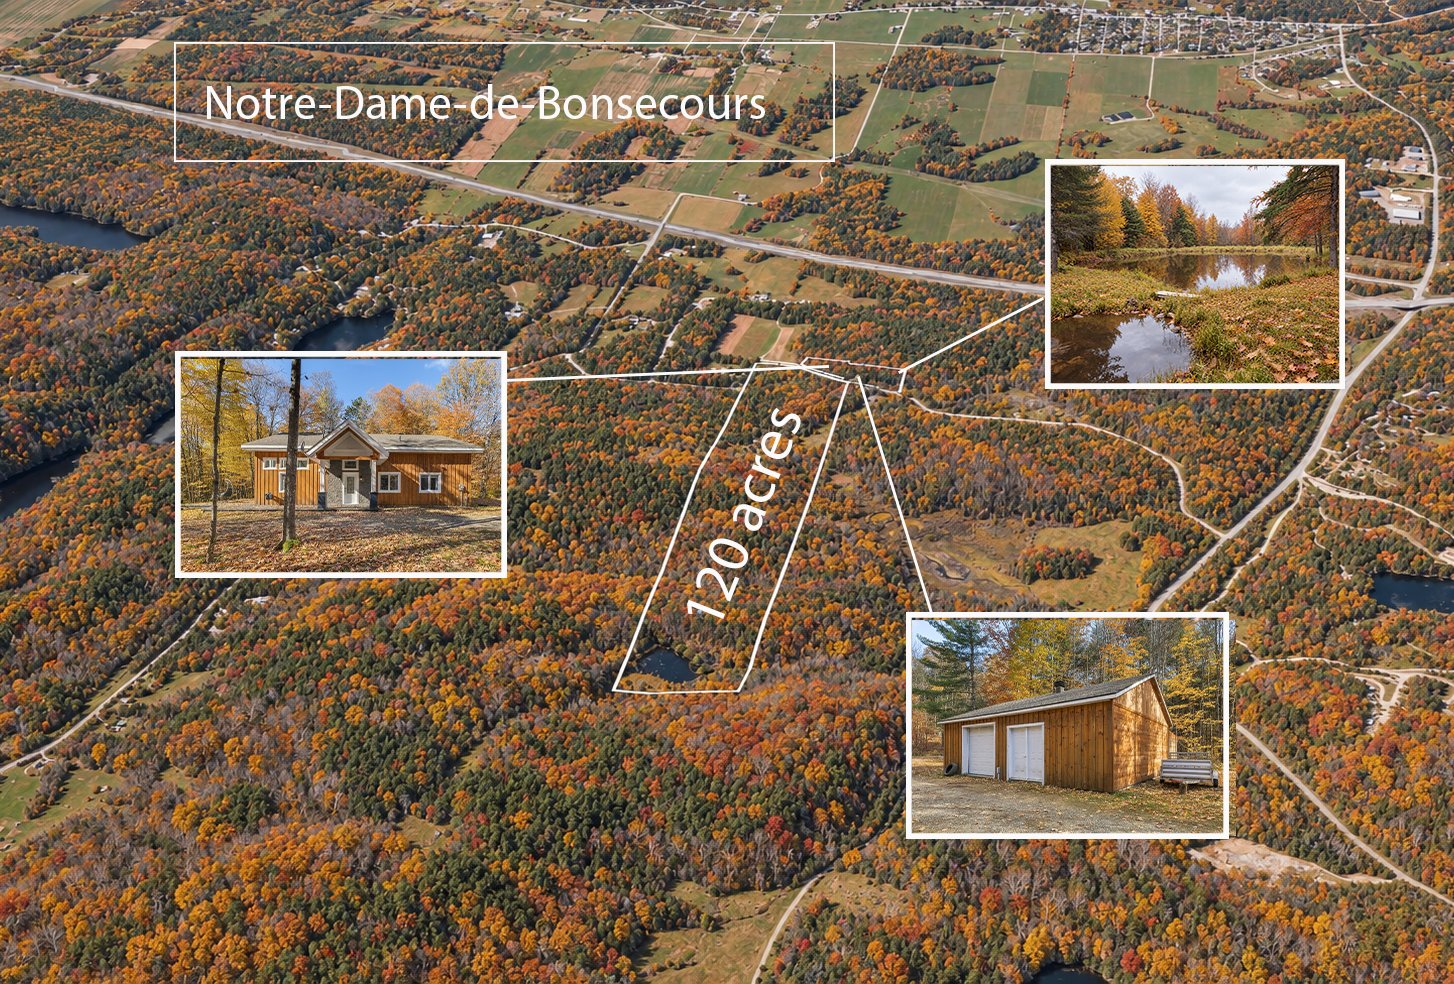
ESTATE of OVER 120 ACRES with a pond & established trails! Built in 2019, this property features spectacular windows, high ceilings & abundant natural light. Kitchen with island & wood cabinetry, wood stove, glycol radiant floor heating, 2 main-floor bedrooms & a spacious mezzanine that can serve as a 3rd bedroom. Bathroom with freestanding tub & separate shower, powder room. Large detached garage with practical storage & generator connection. Enjoy wooded country surroundings less than 10 min from Montebello (Parc Oméga, golf, spa, restaurants & shops), 45 min from Gatineau/Ottawa & 75 min from Montréal!
Sold without legal warranty, at the risk and peril of the buyerDetails
Located near
Daycare centre, Elementary school, Golf, High school, Highway, Other
Room dimension
| Room | Floor | Dimensions | Floor covering |
|---|---|---|---|
| Kitchen | 1st level/Ground floor | 11.11 X 12.3 ft / 3.63 X 3.73 m | Concrete |
| Dining room | 1st level/Ground floor | 18.10 X 17.1 ft / 5.74 X 5.21 m | Concrete |
| Living room | 1st level/Ground floor | 18.10 X 11.1 ft / 5.74 X 3.38 m | Concrete |
| Bathroom | 1st level/Ground floor | 12.5 X 9.2 ft / 3.78 X 2.79 m | Ceramic |
| Primary bedroom | 1st level/Ground floor | 13.4 X 13.11 ft / 4.06 X 4.24 m | Concrete |
| Bedroom | 1st level/Ground floor | 9.7 X 12.5 ft / 2.92 X 3.78 m | Ceramic |
| Hall | 1st level/Ground floor | 11.11 X 9.2 ft irr / 3.63 X 2.79 m irr | Ceramic |
| Powder room | 1st level/Ground floor | 4.9 X 5.1 ft / 1.45 X 1.55 m | Ceramic |
| Walk-in closet | 1st level/Ground floor | 4.4 X 8.2 ft / 1.32 X 2.49 m | Concrete |
| Laundry room | 1st level/Ground floor | 4.9 X 10.1 ft / 1.45 X 3.07 m | Concrete |
| Mezzanine | 2nd level | 28.8 X 23.7 ft irr / 8.74 X 7.19 m irr | Laminate floor |
| Walk-in closet | 2nd level | 4.10 X 11.5 ft / 1.47 X 3.48 m | Laminate floor |
Taxes and expenses
| Municipal | $4,214 |
| School | $387 |
Building and interior of the property
| Bedrooms | 3 |
| Bathrooms | 1 |
| Washrooms | 1 |
| Number of rooms | 12 |
| Number of rooms above ground | 3 |
| Living area | 192.6 Square Meters |
| Expected delay of occupancy | 60 days |
| Items included in the sale | Refrigerator, stove. |
| Dimension of the front of the building | 10.1 metres |
| Dimension of the depth of building | 14.9 metres |
| Land area | 120.5 acre |
| Dimension of the front of the land | 328.77 metres |
| Dimension of the depth of the land | 1542.7 metres |
| Year built | 2019 |
| Municipal assessment (land) | $173,900 |
| Municipal assessment (building) | $421,600 |
| Municipal assessment (total) | $595,500 |
| Assessment year | 2026 |
| Irregular building | Yes |
| Irregular land | Yes |
| Available services | Electricity Connected |
| Basement | None |
| Basement foundation | Concrete slab on ground |
| Bathroom / Washroom | Separate shower |
| Cupboard | Wood |
| Distinctive features | Detached, Wooded |
| Driveway | Unpaved |
| Equipment available | Air exchange system, Other |
| Foundation | Other, Poured concrete |
| Garage | Detached, Double width or more |
| Hearth stove | Wood stove |
| Heating energy | Electricity, Wood |
| Heating system | Other, Radiant |
| Laundry | 1st level/Ground floor, Other, Other ground level |
| Parking | Detached, Driveway, Garage |
| Roofing | Asphalt shingles |
| Sewage system | Disposal field, Other, Septic tank |
| Siding | Wood |
| Topography | Flat, Uneven |
| Water supply | Artesian well, Well |
| Waterfront | Other |
Addendum
| Picture everyday life on a property of over 120 acres, surrounded by trees and the changing colours of the seasons. In Notre-Dame-de-Bonsecours, this property offers room to unwind and embrace country living. The main living area immediately draws the eye with its impressive windows and high ceilings. Nature becomes part of the decor, sunlight fills the rooms and warm wood accents bring everything together. The living and dining areas are equally suited to quiet evenings and gatherings around a large table. The kitchen opens onto this welcoming space with an island, wood cabinetry and generous work surfaces. A wood stove and glycol radiant floor heating add to the comfort of this home, built in 2019. Both bedrooms are on the main floor, along with a bathroom featuring a freestanding tub and separate shower. A powder room, laundry room and storage spaces complete this level. Upstairs, the spacious mezzanine can serve as an open third bedroom or a space for recreation, relaxation or a home office. Its view over the main living area enhances the sense of openness. Outside, established trails invite you to explore your woodland throughout the seasons. Enjoy the terrace areas, a spring-fed pond and natural surroundings that make it easy to slow down. The detached garage provides practical space for vehicles and storage, with a generator connection. A place to enjoy life at your own pace. Less than 10 minutes away, Montebello offers golf, a spa, restaurants and shops. Gatineau/Ottawa is 45 minutes away, bringing country living within easy reach of services and activities. A few details: the property comprises lots 5 362 145 and 5 363 558 and lies entirely within an agricultural zone. Sale without legal warranty of quality, at the buyer's own risk and peril. |
