$399,000
89 Route 309
Notre-Dame-de-la-Salette
Notre-Dame-de-la-Salette
Type
Bungalow
Bedrooms
2
Living area
67.2 Square Meters
Bathrooms
2
MLS® 18117723
Property description
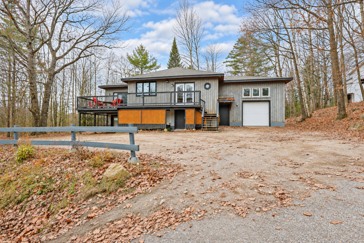
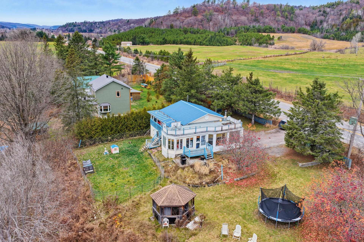
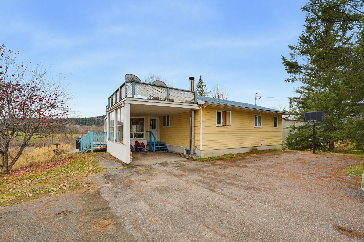
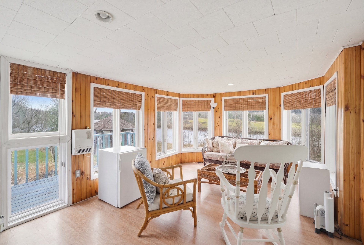
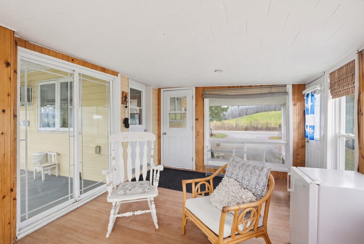
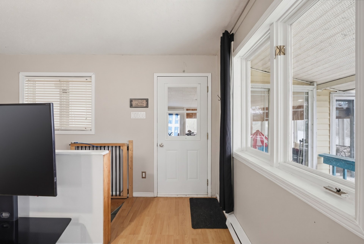
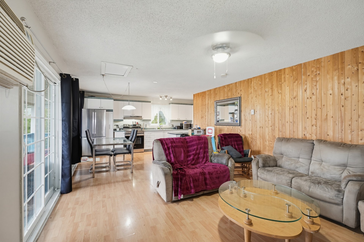
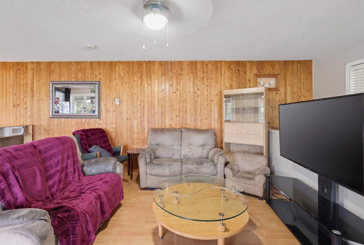
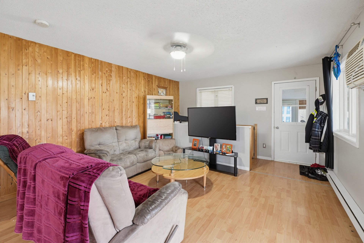
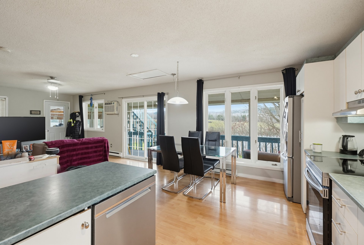
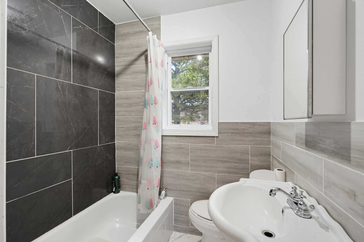
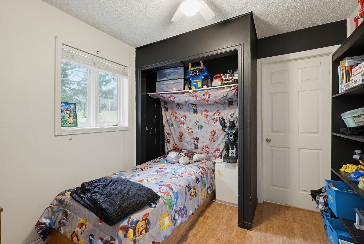
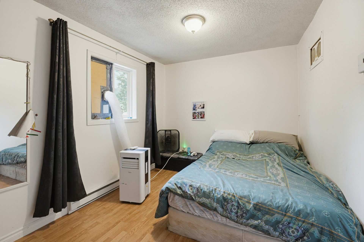
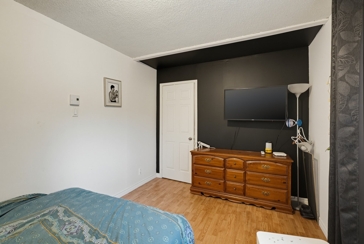
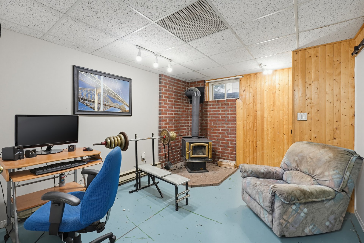
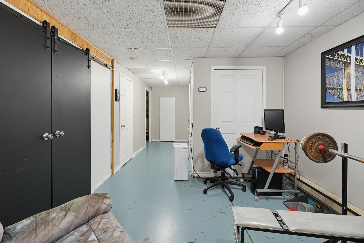
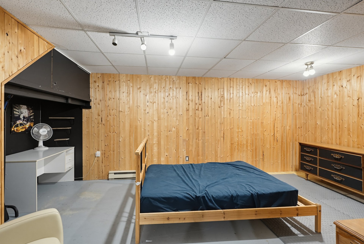
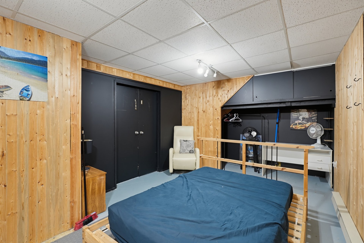
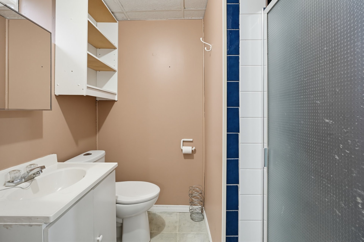
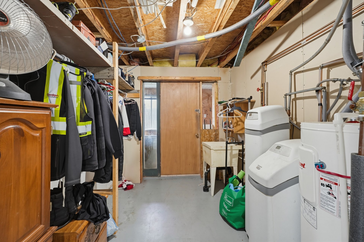
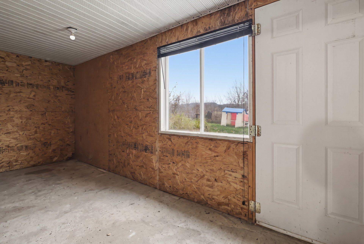
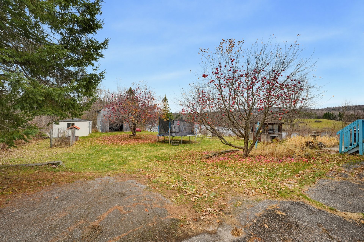
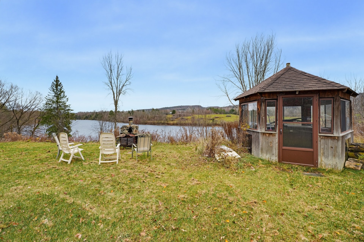
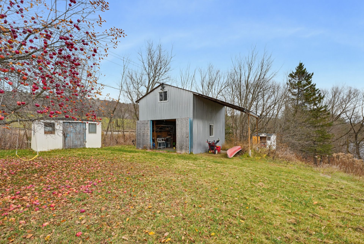
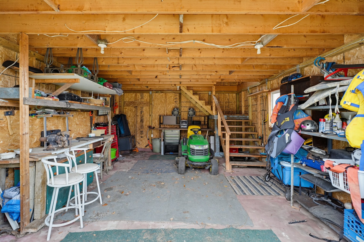
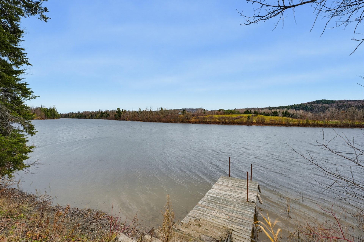
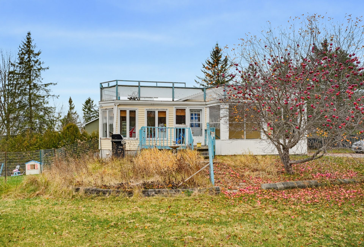
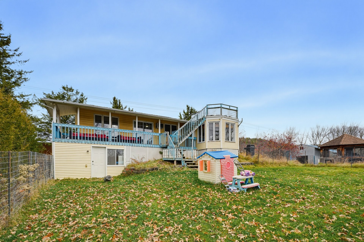
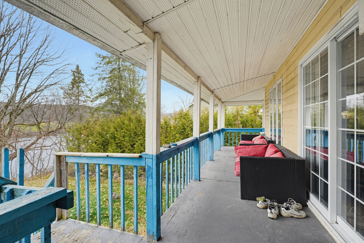
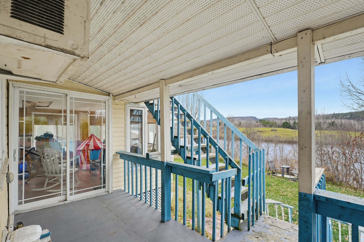
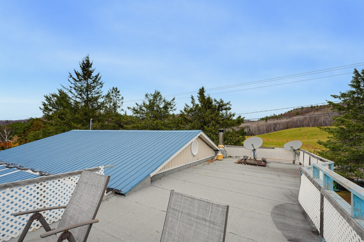
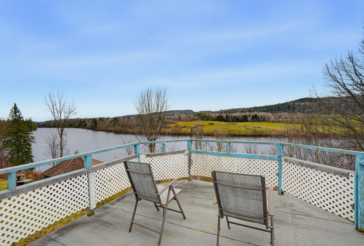
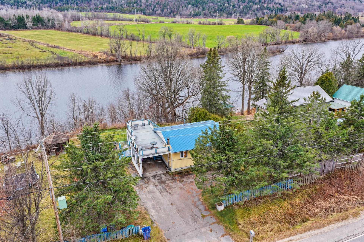
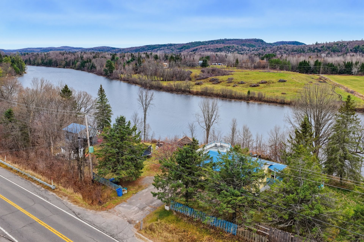
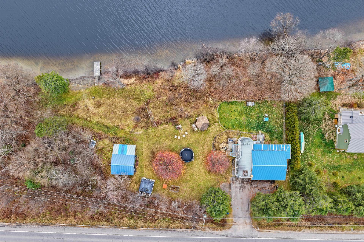
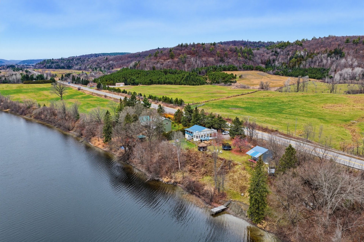
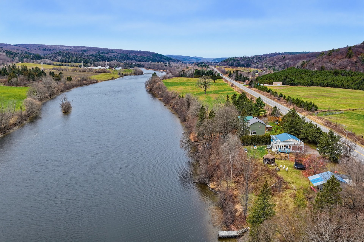
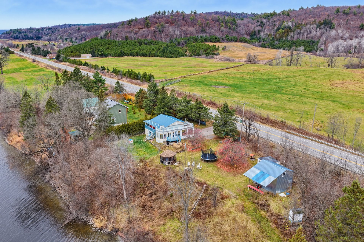
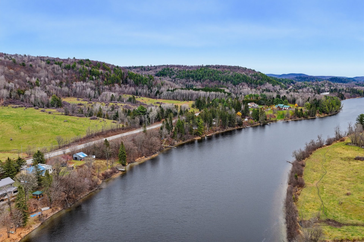
Country home on the banks of the Lièvre River in Notre-Dame-de-la-Salette, ideal as a four-season cottage. Enjoy direct access to the navigable river, mountain views and a large lot. The home features two bedrooms, two bathrooms and a sunroom. The semi-finished basement has a separate entrance, a family room, a wood-burning stove, a workshop and a large office. A garage and ample storage complete the property.
Details
Located near
Highway
Room dimension
| Room | Floor | Dimensions | Floor covering |
|---|---|---|---|
| Living room | 1st level/Ground floor | 18.2 X 13.5 ft irr / 5.54 X 4.09 m irr | Laminate floor |
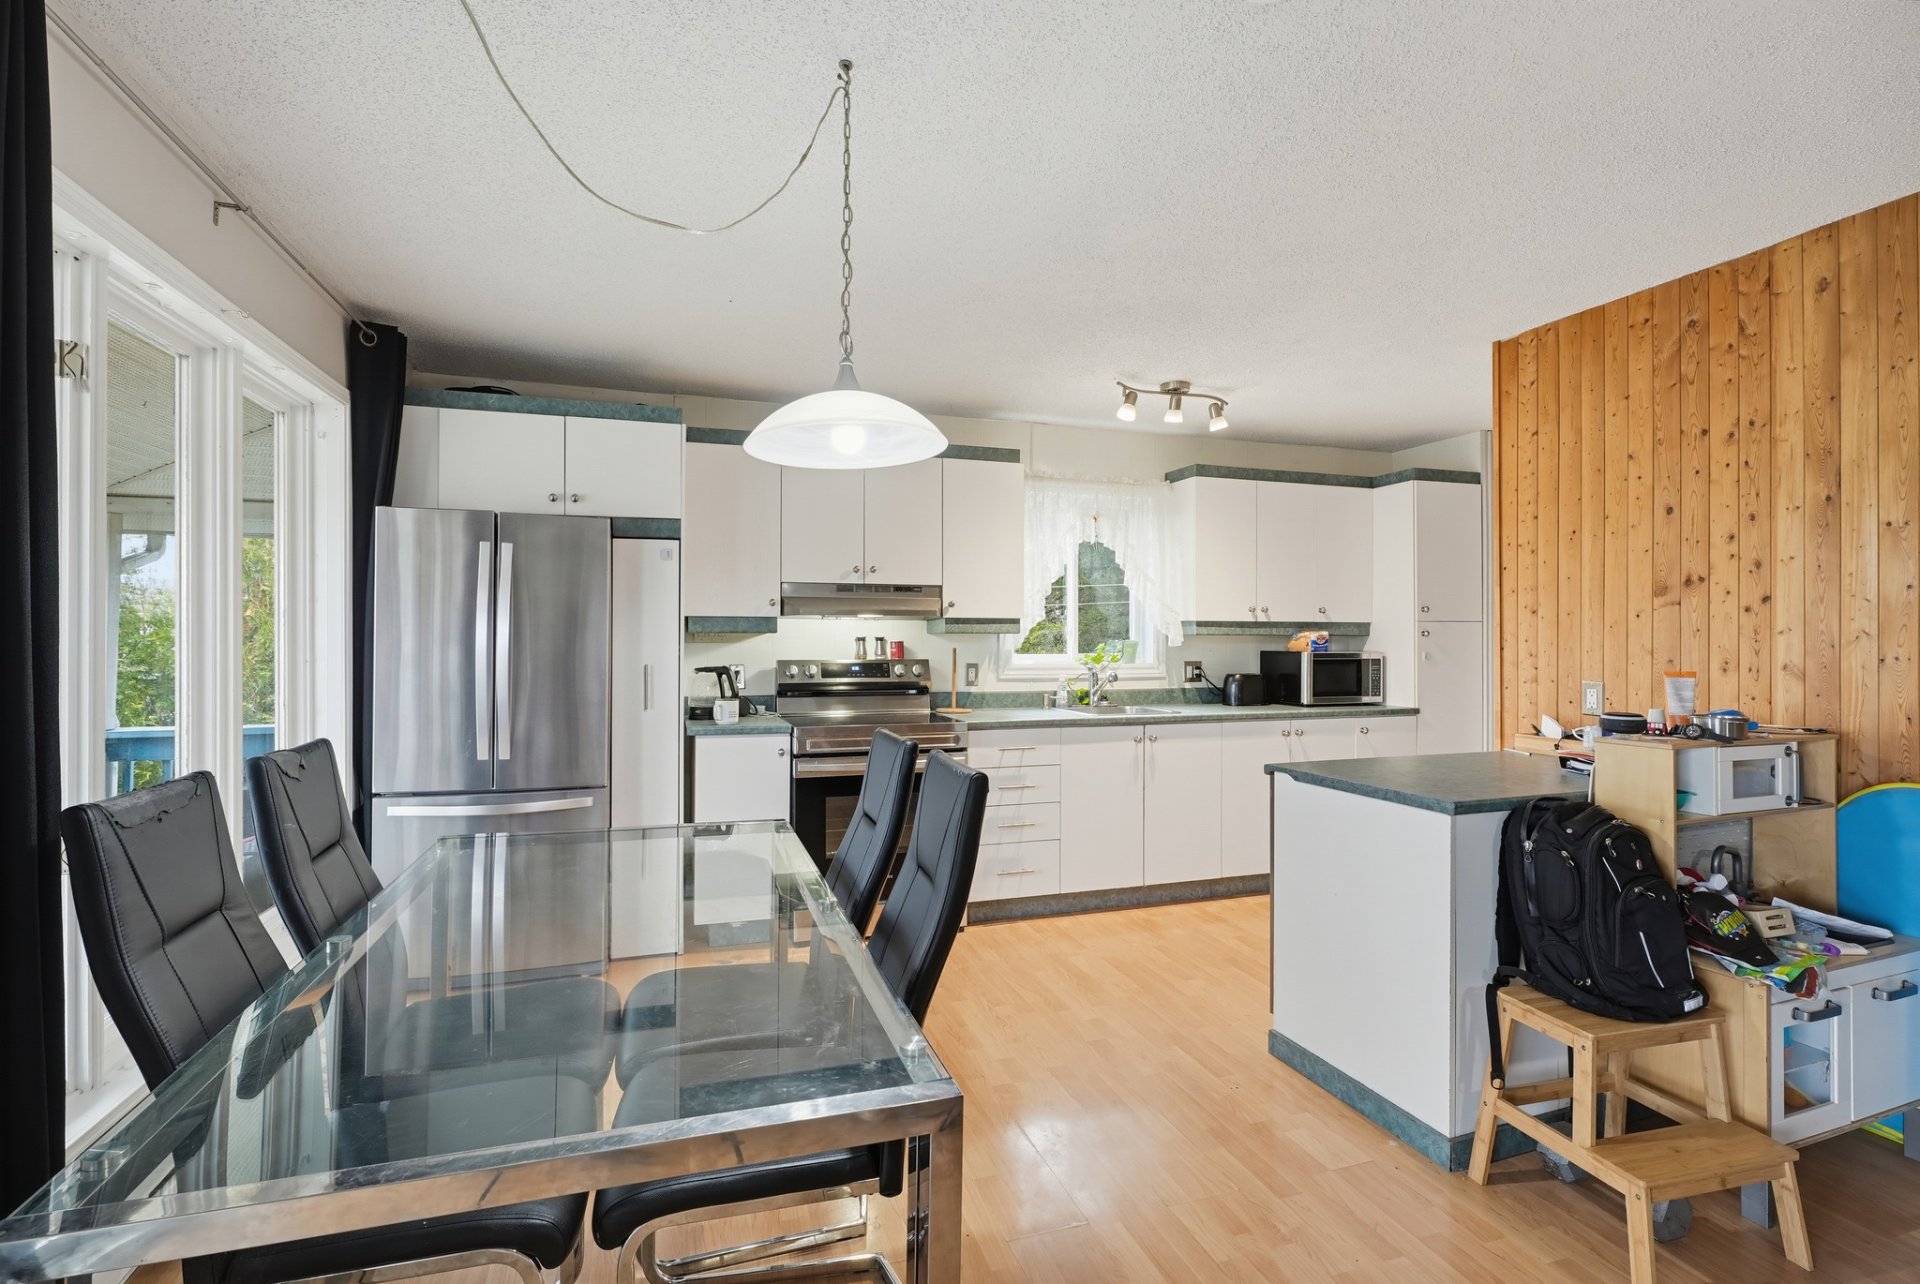
| Dinette | 1st level/Ground floor | 8.10 X 9.7 ft irr / 2.69 X 2.92 m irr | Laminate floor |
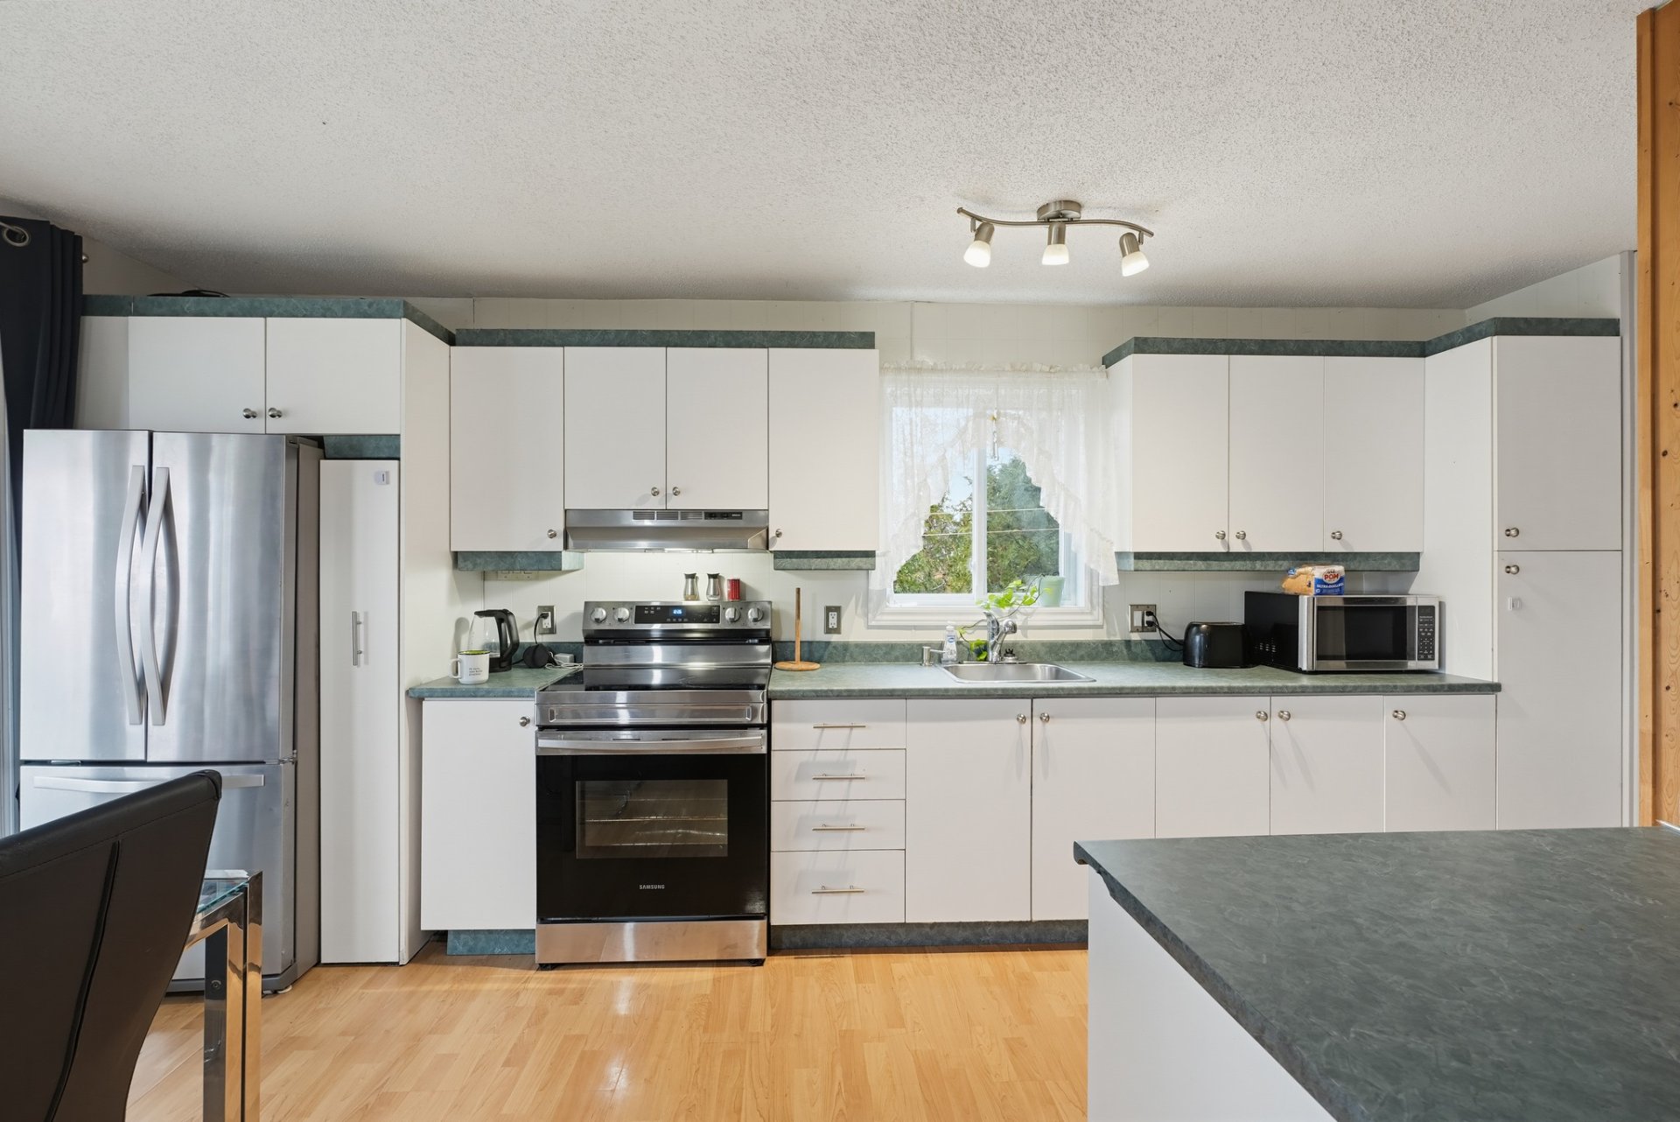
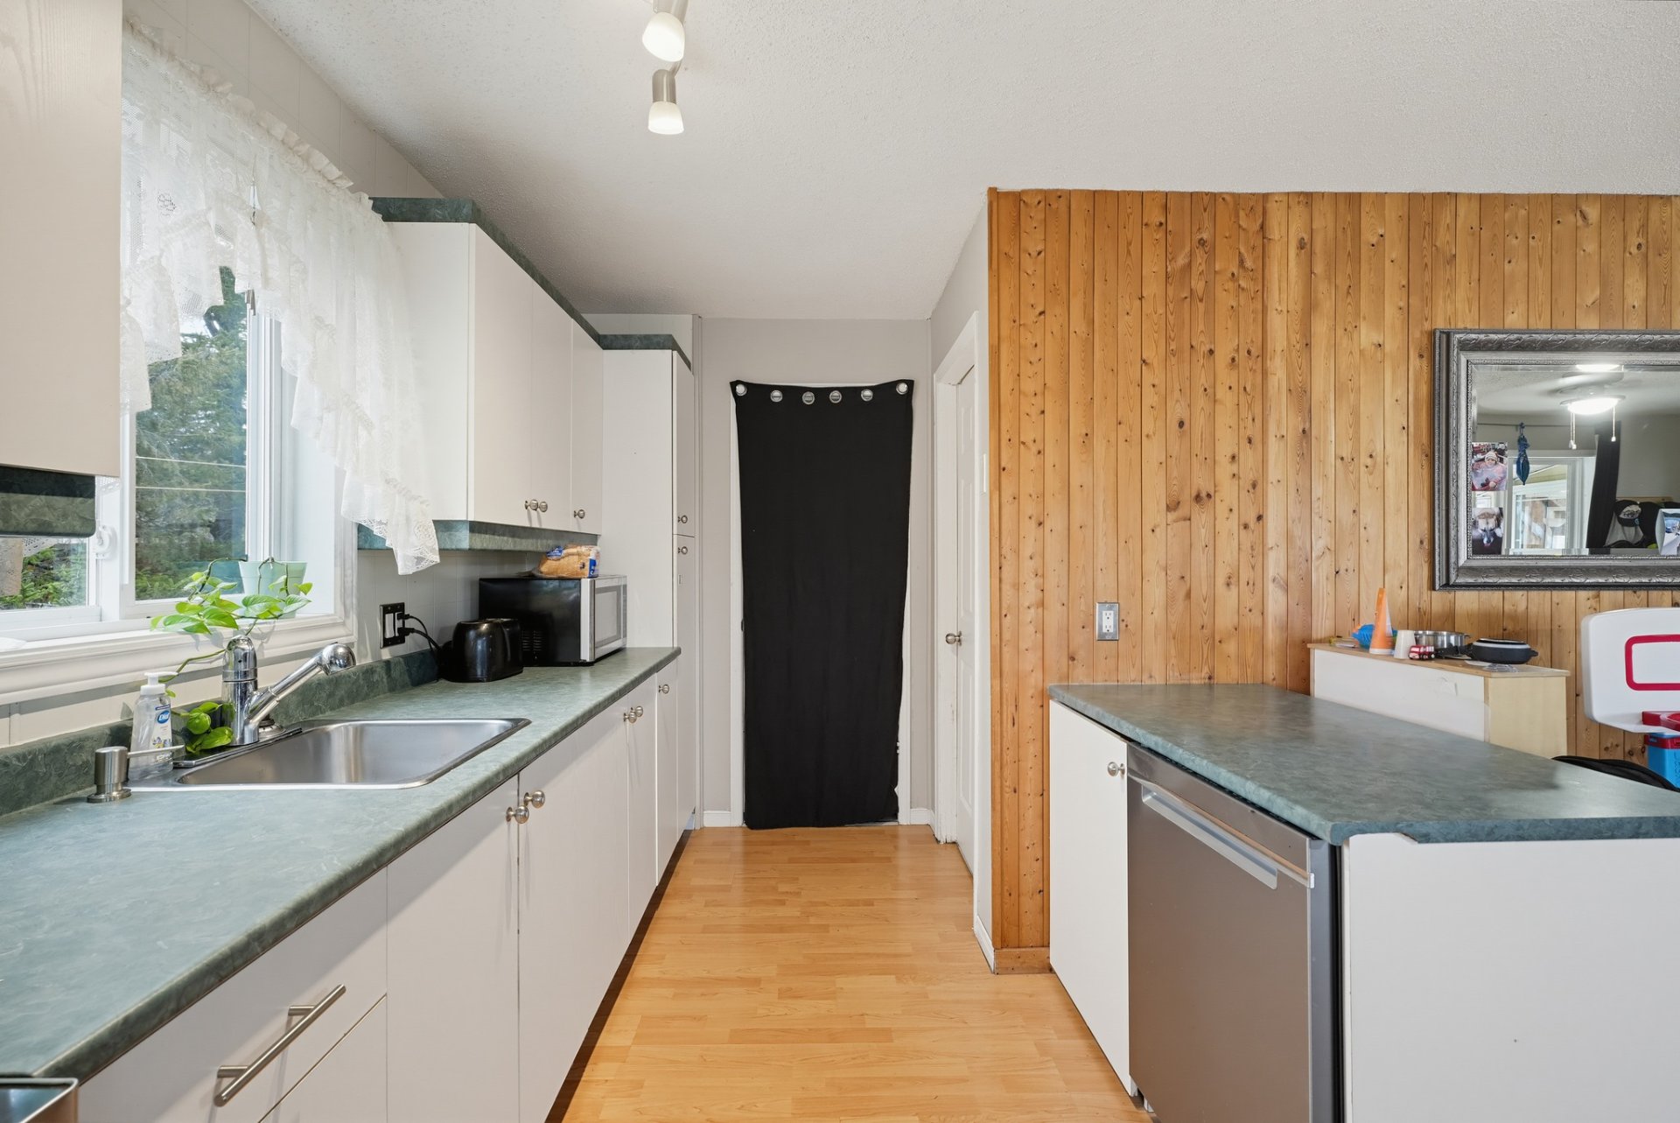
| Kitchen | 1st level/Ground floor | 8.7 X 12.2 ft irr / 2.62 X 3.71 m irr | Laminate floor |
| Bathroom | 1st level/Ground floor | 4.10 X 5.7 ft / 1.47 X 1.70 m | Ceramic |
| Bedroom | 1st level/Ground floor | 9.7 X 9 ft irr / 2.92 X 2.74 m irr | Laminate floor |
| Bedroom | 1st level/Ground floor | 12.10 X 9.1 ft irr / 3.91 X 2.77 m irr | Laminate floor |
| Living room | Basement 1 | 10.10 X 12.11 ft irr / 3.30 X 3.94 m irr | Concrete |
| Office | Basement 1 | 10.8 X 19.10 ft irr / 3.25 X 6.05 m irr | Concrete |
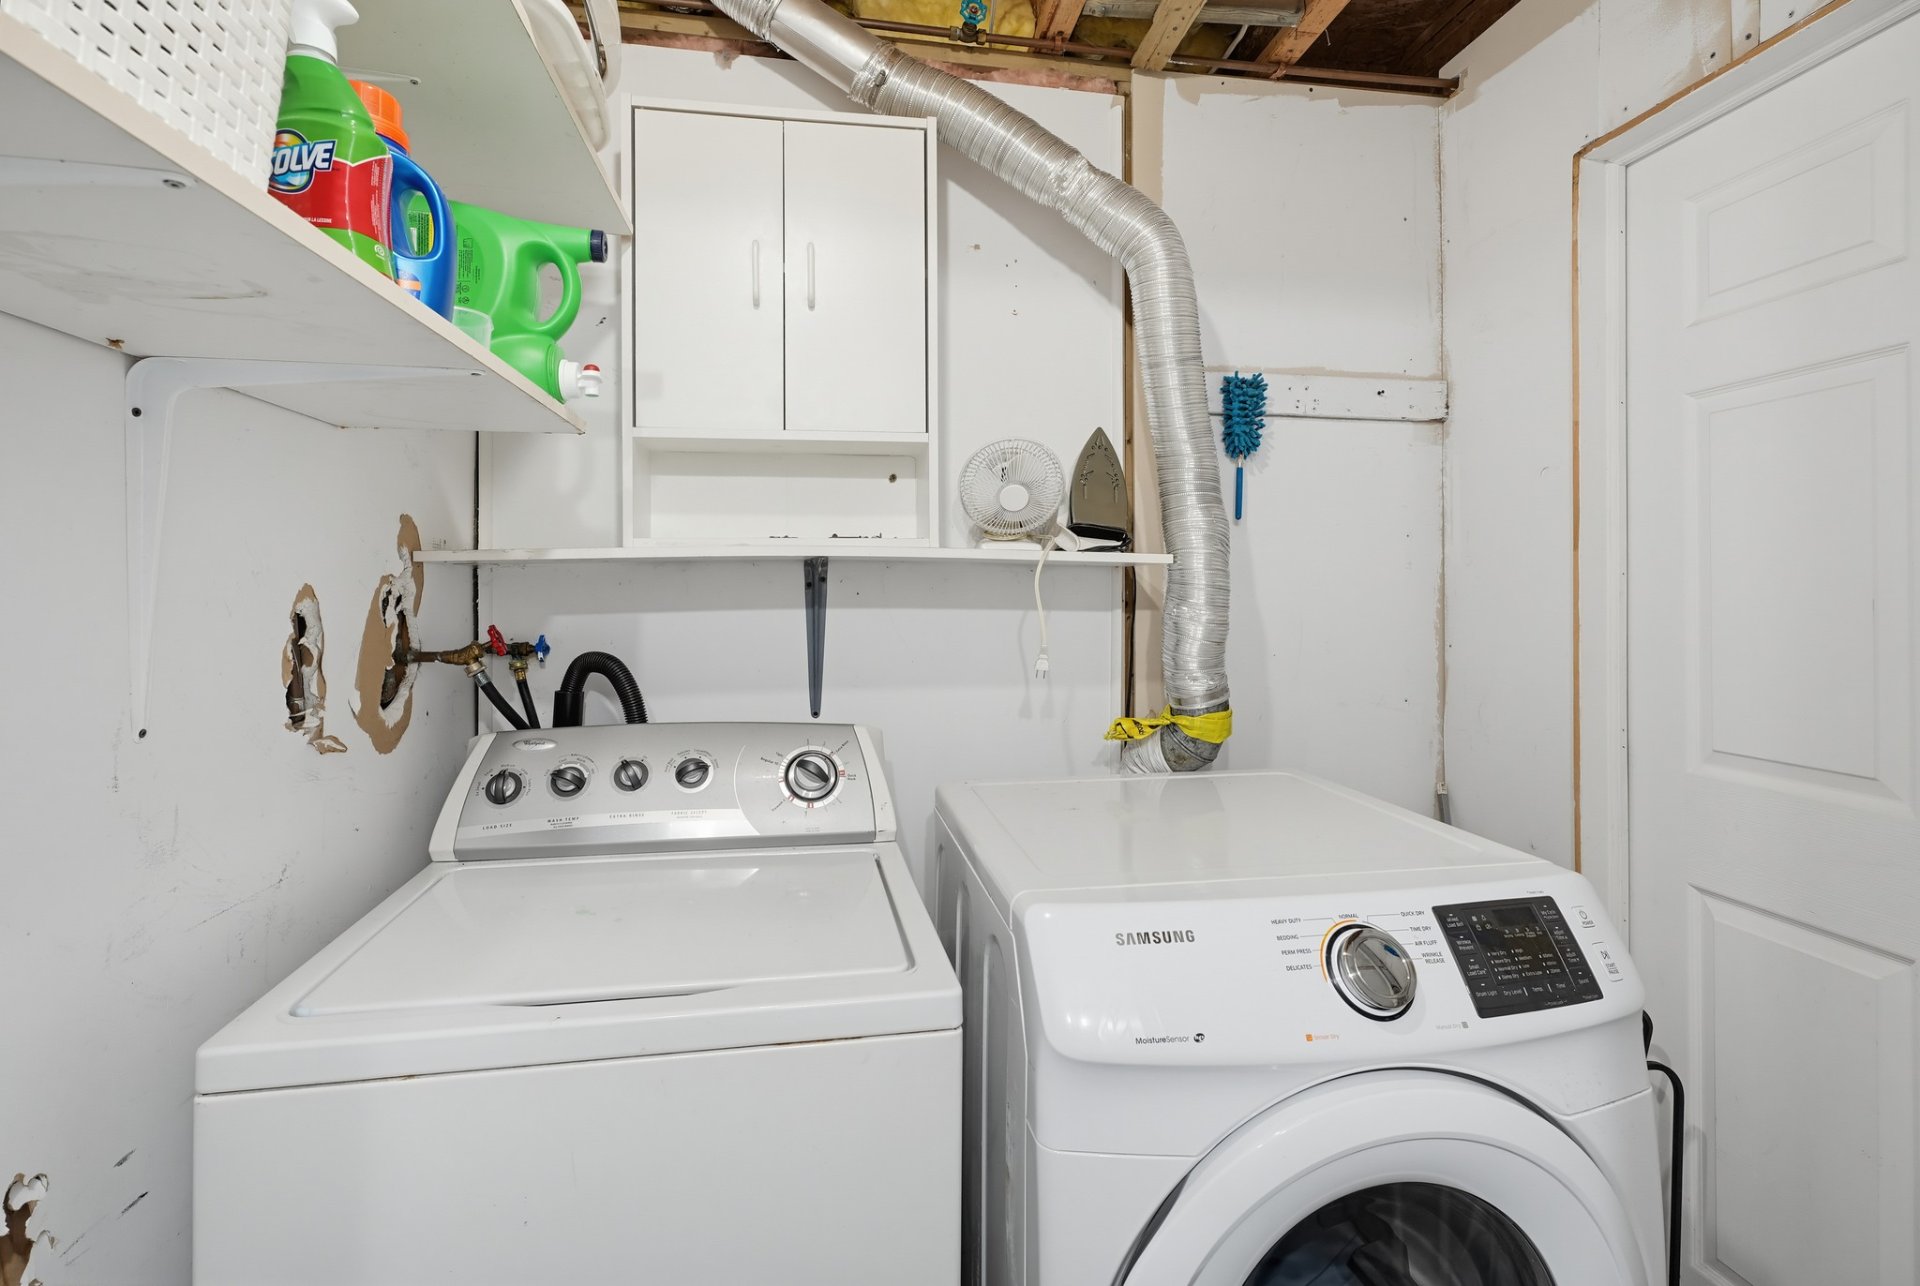
| Laundry room | Basement 1 | 6.6 X 5.2 ft / 1.98 X 1.57 m | Concrete |
| Bathroom | Basement 1 | 5.1 X 4.8 ft irr / 1.55 X 1.42 m irr | Flexible floor coverings |
| Other | Basement 1 | 7.9 X 11.5 ft / 2.36 X 3.48 m | Concrete |
| Veranda | Basement 1 | 21.8 X 5.6 ft irr / 6.60 X 1.68 m irr | Laminate floor |
| Solarium/Sunroom | 1st level/Ground floor | 11.10 X 18.7 ft / 3.61 X 5.66 m | Laminate floor |
Taxes and expenses
| Municipal | $2,600 |
| School | $195 |
Building and interior of the property
| Bedrooms | 2 |
| Bathrooms | 2 |
| Number of rooms | 12 |
| Number of rooms above ground | 2 |
| Living area | 67.2 Square Meters |
| Expected delay of occupancy | 30 days |
| Items included in the sale | Refrigerator, stove, dishwasher, washer, dryer, wood-burning stove, outdoor fire pitt, gazebo, hot tub (not operational), lawn tractor, and hot water tank. |
| Dimension of the front of the building | 9.18 metres |
| Dimension of the depth of building | 7.32 metres |
| Land area | 2955 square metre |
| Year built | 2002 |
| Municipal assessment (land) | $61,900 |
| Municipal assessment (building) | $209,800 |
| Municipal assessment (total) | $271,700 |
| Assessment year | 2026 |
| Available services | Electricity Connected |
| Basement | Partially finished |
| Carport | Attached |
| Distinctive features | Access, Detached, Navigable, Waterfront |
| Driveway | Asphalt |
| Equipment available | Water softener |
| Foundation | Poured concrete |
| Garage | Detached |
| Hearth stove | Wood stove |
| Heating energy | Dual energy, Electricity, Wood |
| Heating system | Electric baseboard units |
| Landscaping | Landscaped |
| Laundry | Basement 1, Other, Other in basement |
| Parking | Attached, Carport, Detached, Driveway, Garage |
| Roofing | Sheet metal |
| Sewage system | Disposal field, Septic tank |
| Topography | Sloped |
| View | View of the water |
| Water supply | Artesian well, Well |
| Waterfront | River |