$414,900
470 Rue des Pins
Gatineau (Buckingham)
Gatineau (Buckingham)
Type
Duplex
Bedrooms
1
Living area
141.62 Square Meters
Bathrooms
1
MLS® 18158997
Property description
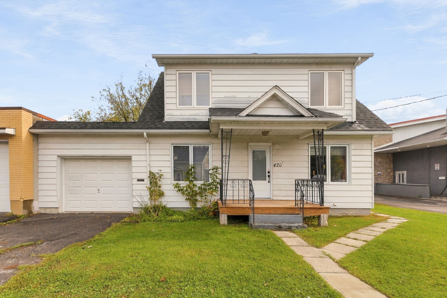
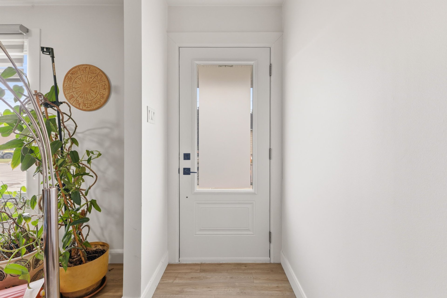
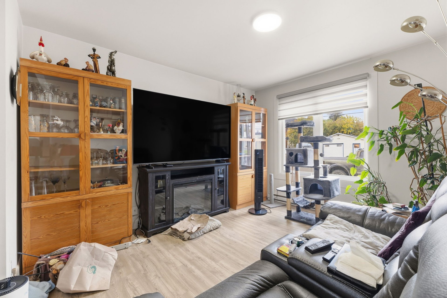
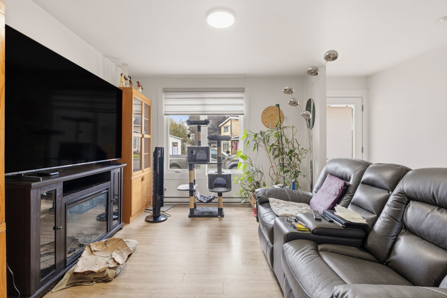
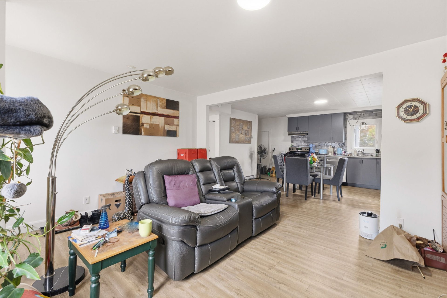
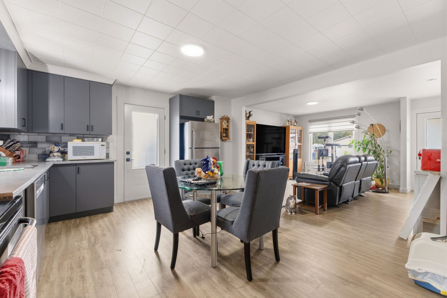
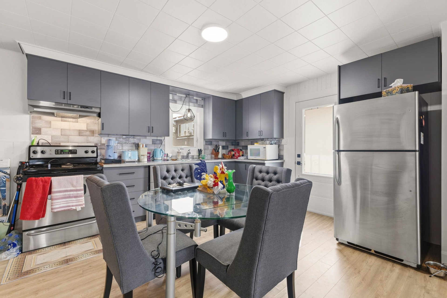
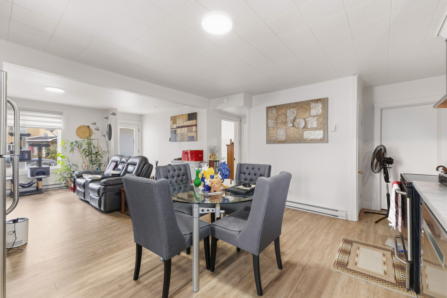
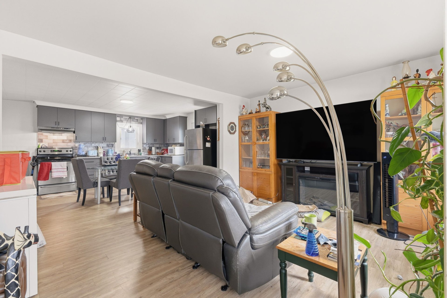
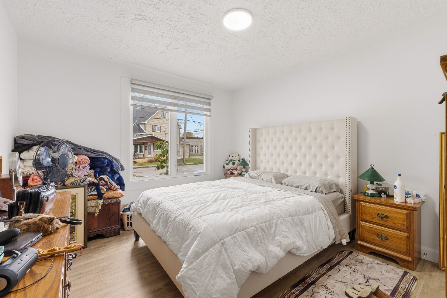
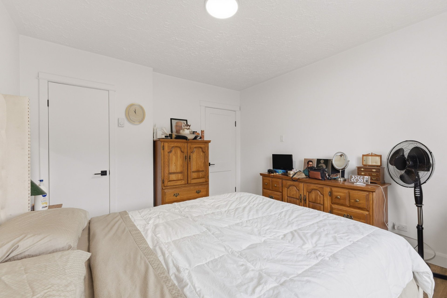
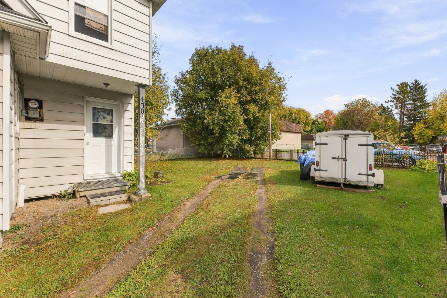
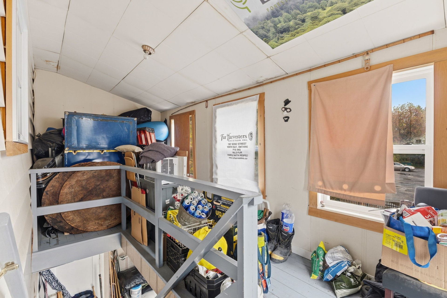
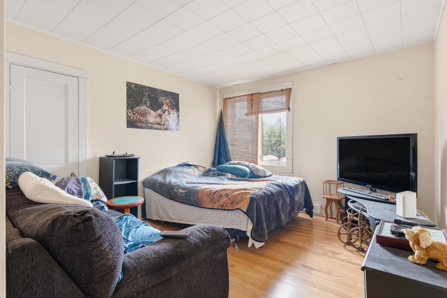
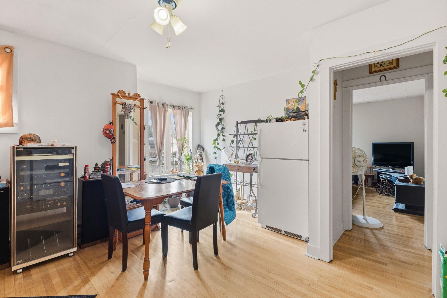
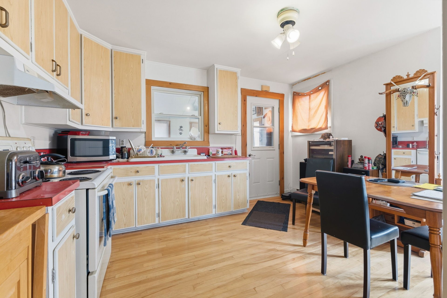
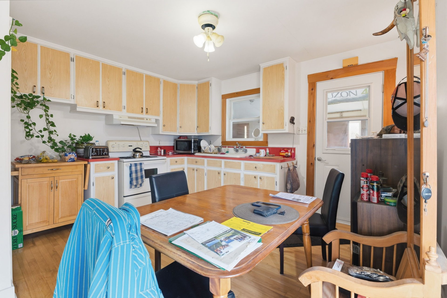
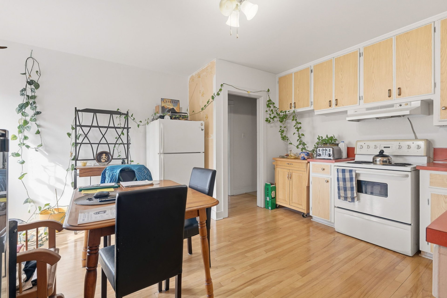
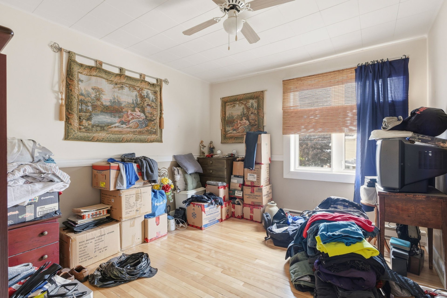
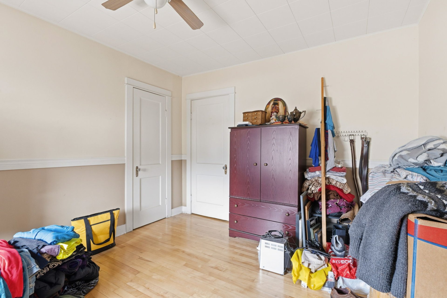
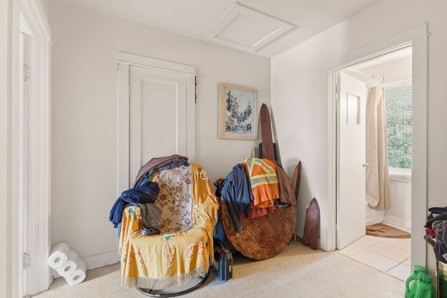
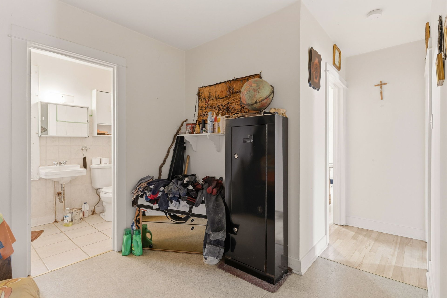
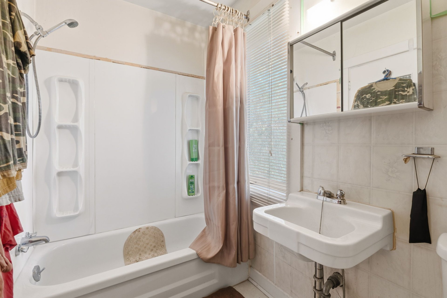
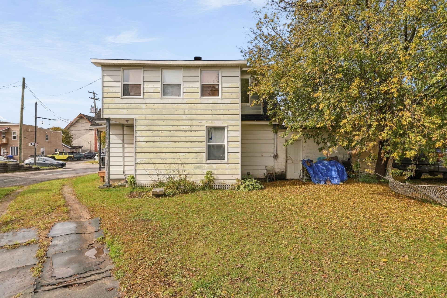
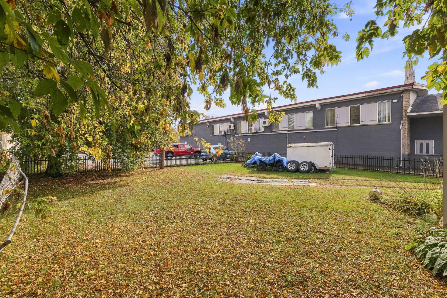
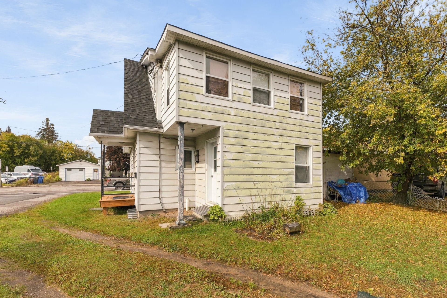
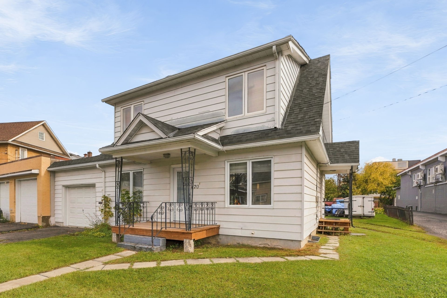
DUPLEX! Great investment opportunity featuring two 3½ units. The 470-A unit, located on the main floor, offers 1 bedroom, a basement and a single garage. The unit was renovated in 2024, including the replacement of the main-floor windows and doors. The 470-B unit, located upstairs, features 1 bedroom and a private entrance through an enclosed vestibule at the rear. Roof completely redone in April 2022. Monthly rental income of $1,450 + $595. A must-see!
Details
Located near
Daycare centre, Elementary school, Golf, High school, Hospital, Public transportation
Room dimension
| Room | Floor | Dimensions | Floor covering |
|---|---|---|---|
| Kitchen | 1st level/Ground floor | 15.4 X 10.8 ft / 4.67 X 3.25 m | Laminate floor |
| Living room | 1st level/Ground floor | 14.10 X 12.2 ft / 4.52 X 3.71 m | Laminate floor |
| Bedroom | 1st level/Ground floor | 12.2 X 10.1 ft / 3.71 X 3.07 m | Laminate floor |
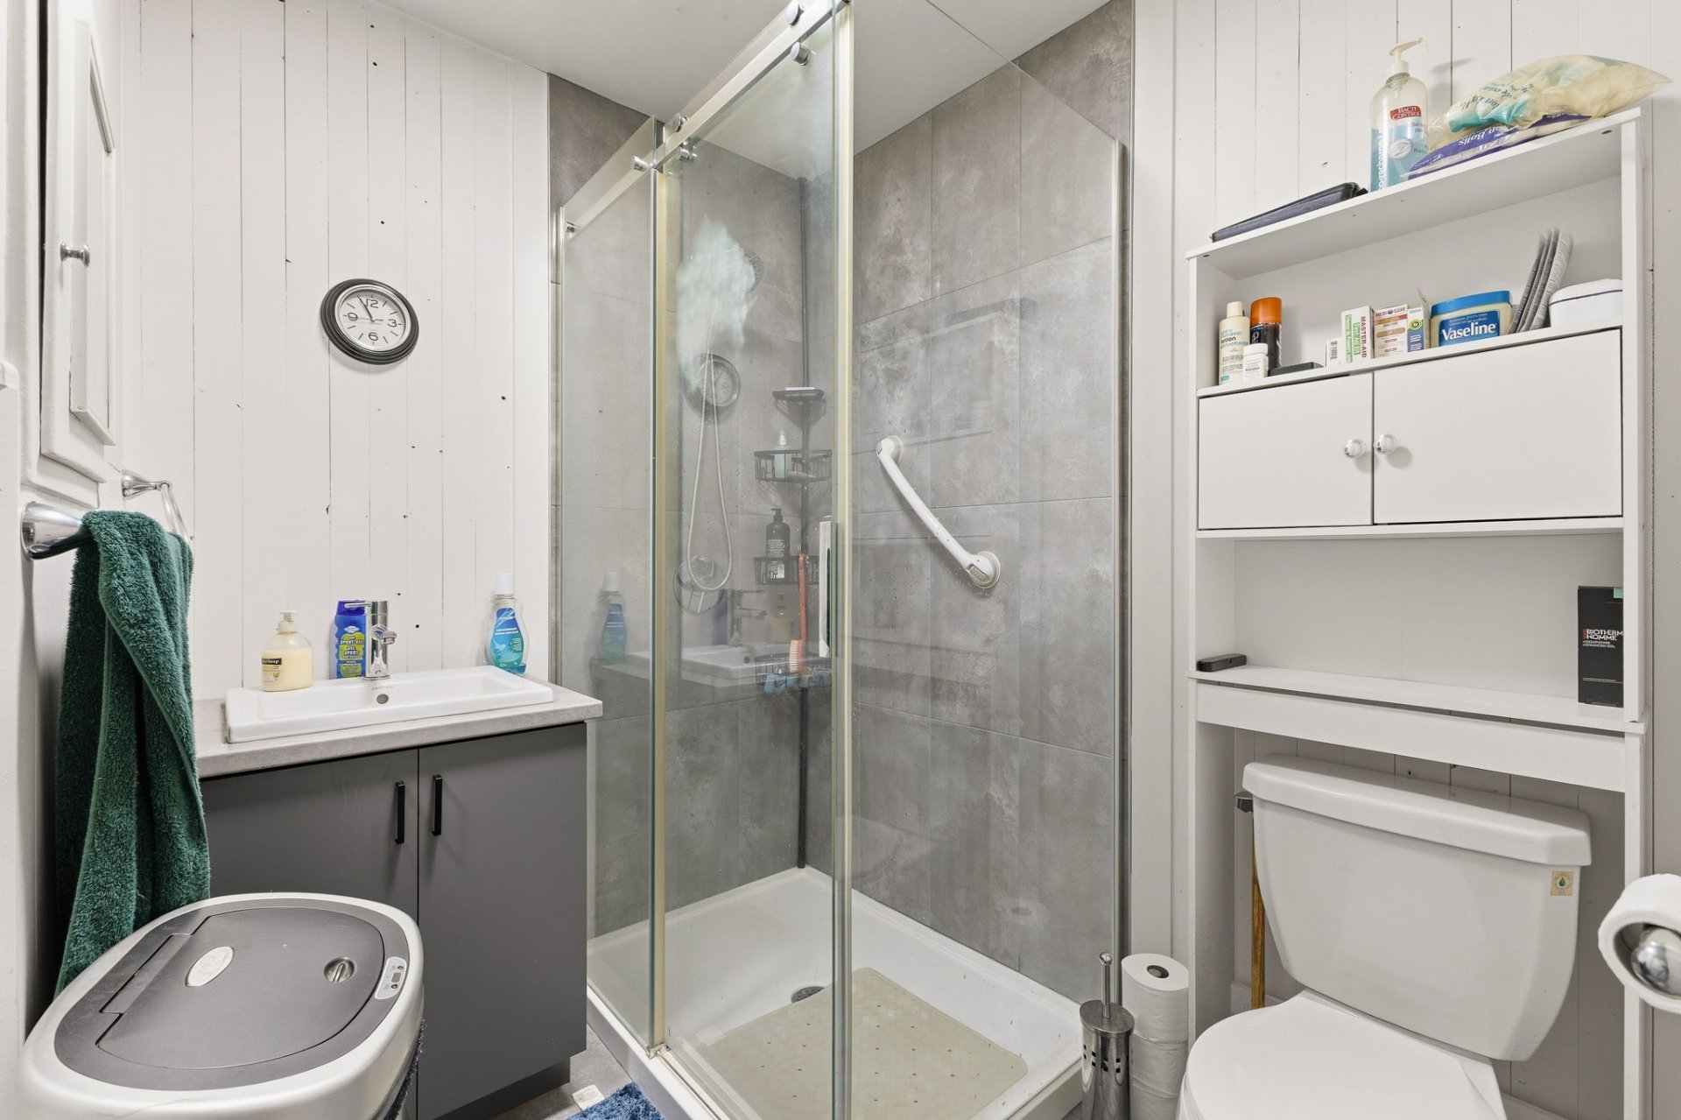
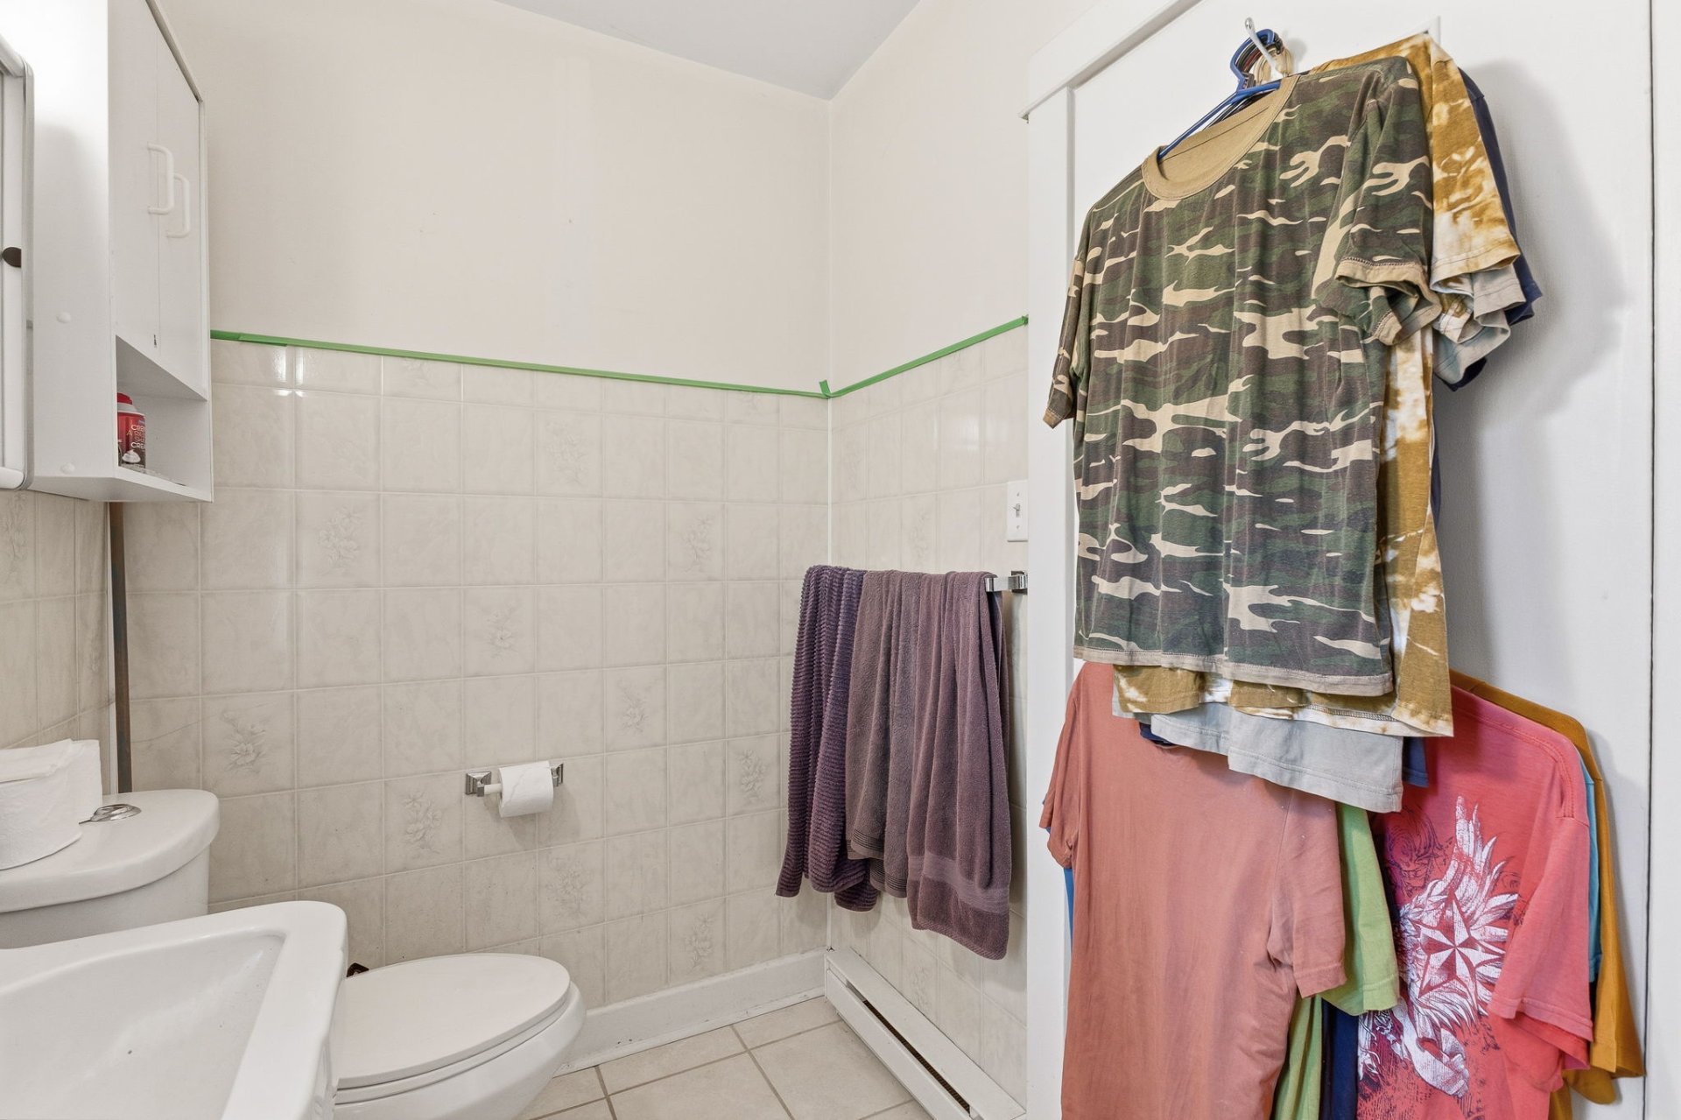
| Bathroom | 1st level/Ground floor | 6.10 X 6.11 ft irr / 2.08 X 2.11 m irr | Ceramic |
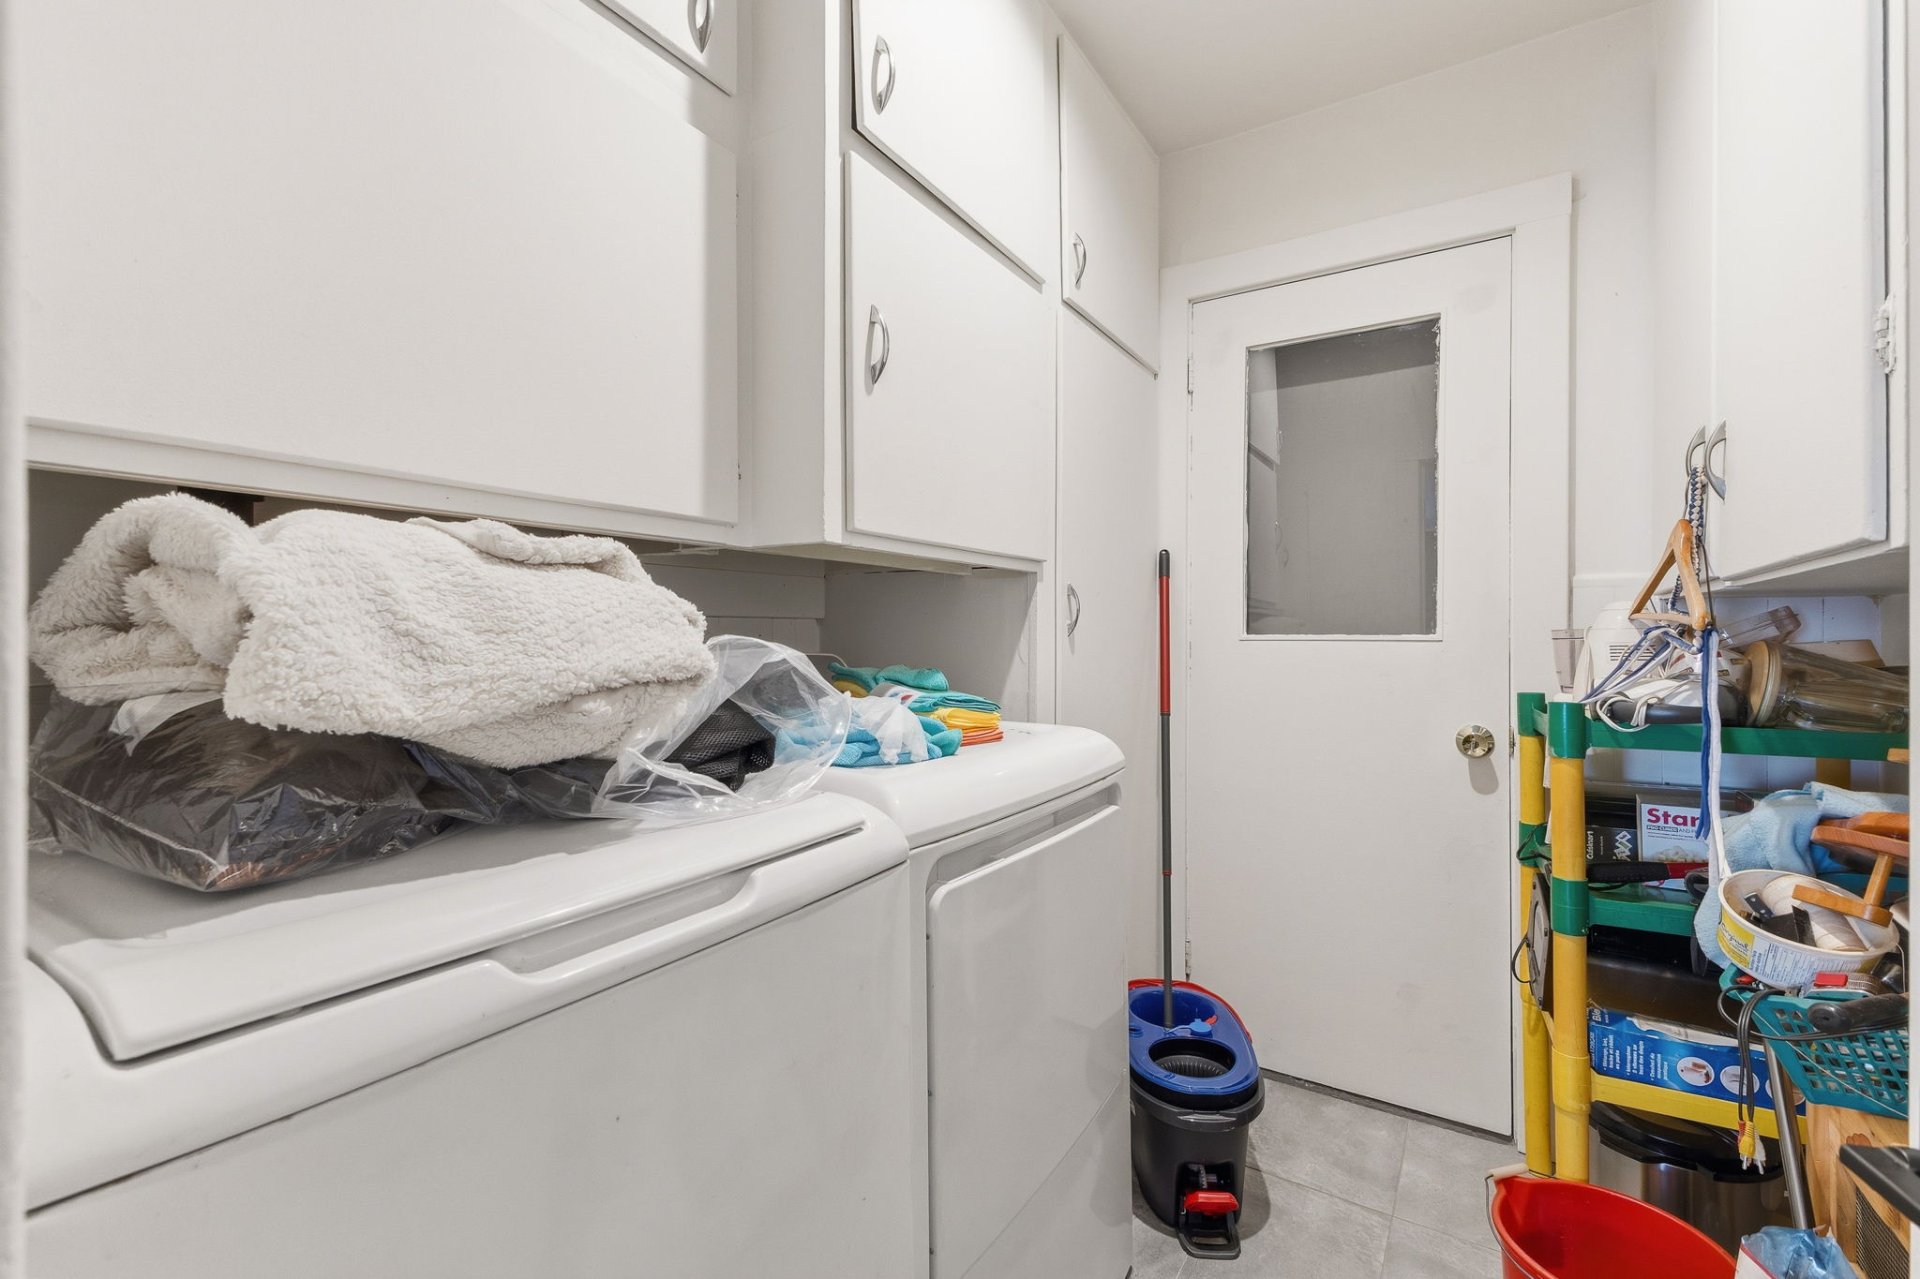
| Laundry room | 1st level/Ground floor | 6.3 X 7.2 ft / 1.91 X 2.18 m | Ceramic |
| Other | Basement 1 | 25.2 X 25.3 ft / 7.67 X 7.70 m | Concrete |
Taxes and expenses
| Municipal | $2,943 |
| School | $271 |
| Lawn | $915 |
| Snow removal | $500 |
Building and interior of the property
| Bedrooms | 1 |
| Bathrooms | 1 |
| Number of rooms | 6 |
| Living area | 141.62 Square Meters |
| Dimension of the front of the building | 12.38 metres |
| Dimension of the depth of building | 10.8 metres |
| Land area | 511 square metre |
| Dimension of the front of the land | 16.76 metres |
| Dimension of the depth of the land | 20.48 metres |
| Year built | 1948 |
| Municipal assessment (land) | $119,500 |
| Municipal assessment (building) | $248,500 |
| Municipal assessment (total) | $368,000 |
| Assessment year | 2026 |
| Irregular building | Yes |
| Potential gross revenue | $24,540 |
| Available services | Electricity Connected, Sewer Connected, Water Connected |
| Basement | 6 feet and more, Unfinished |
| Cupboard | Melamine |
| Distinctive features | Detached |
| Driveway | Asphalt, Unpaved |
| Foundation | Concrete blocks |
| Garage | Attached, Single width |
| Heating energy | Electricity |
| Heating system | Electric baseboard units |
| Landscaping | Fenced |
| Parking | Attached, Driveway, Garage, Indoor parking, Outdoor parking |
| Roofing | Asphalt shingles |
| Sewage system | Municipality |
| Siding | Aluminum |
| Topography | Flat |
| Water supply | Municipality |
| Window type | Casement, Guillotine, Sliding |
| Windows | PVC |