$399,900
4 Rue des Servantes
Gatineau (Masson-Angers)
Gatineau (Masson-Angers)
Type
Two or more stories
Bedrooms
3
Living area
1280 Square Feet
Bathrooms
1
MLS® 18166039


Property description
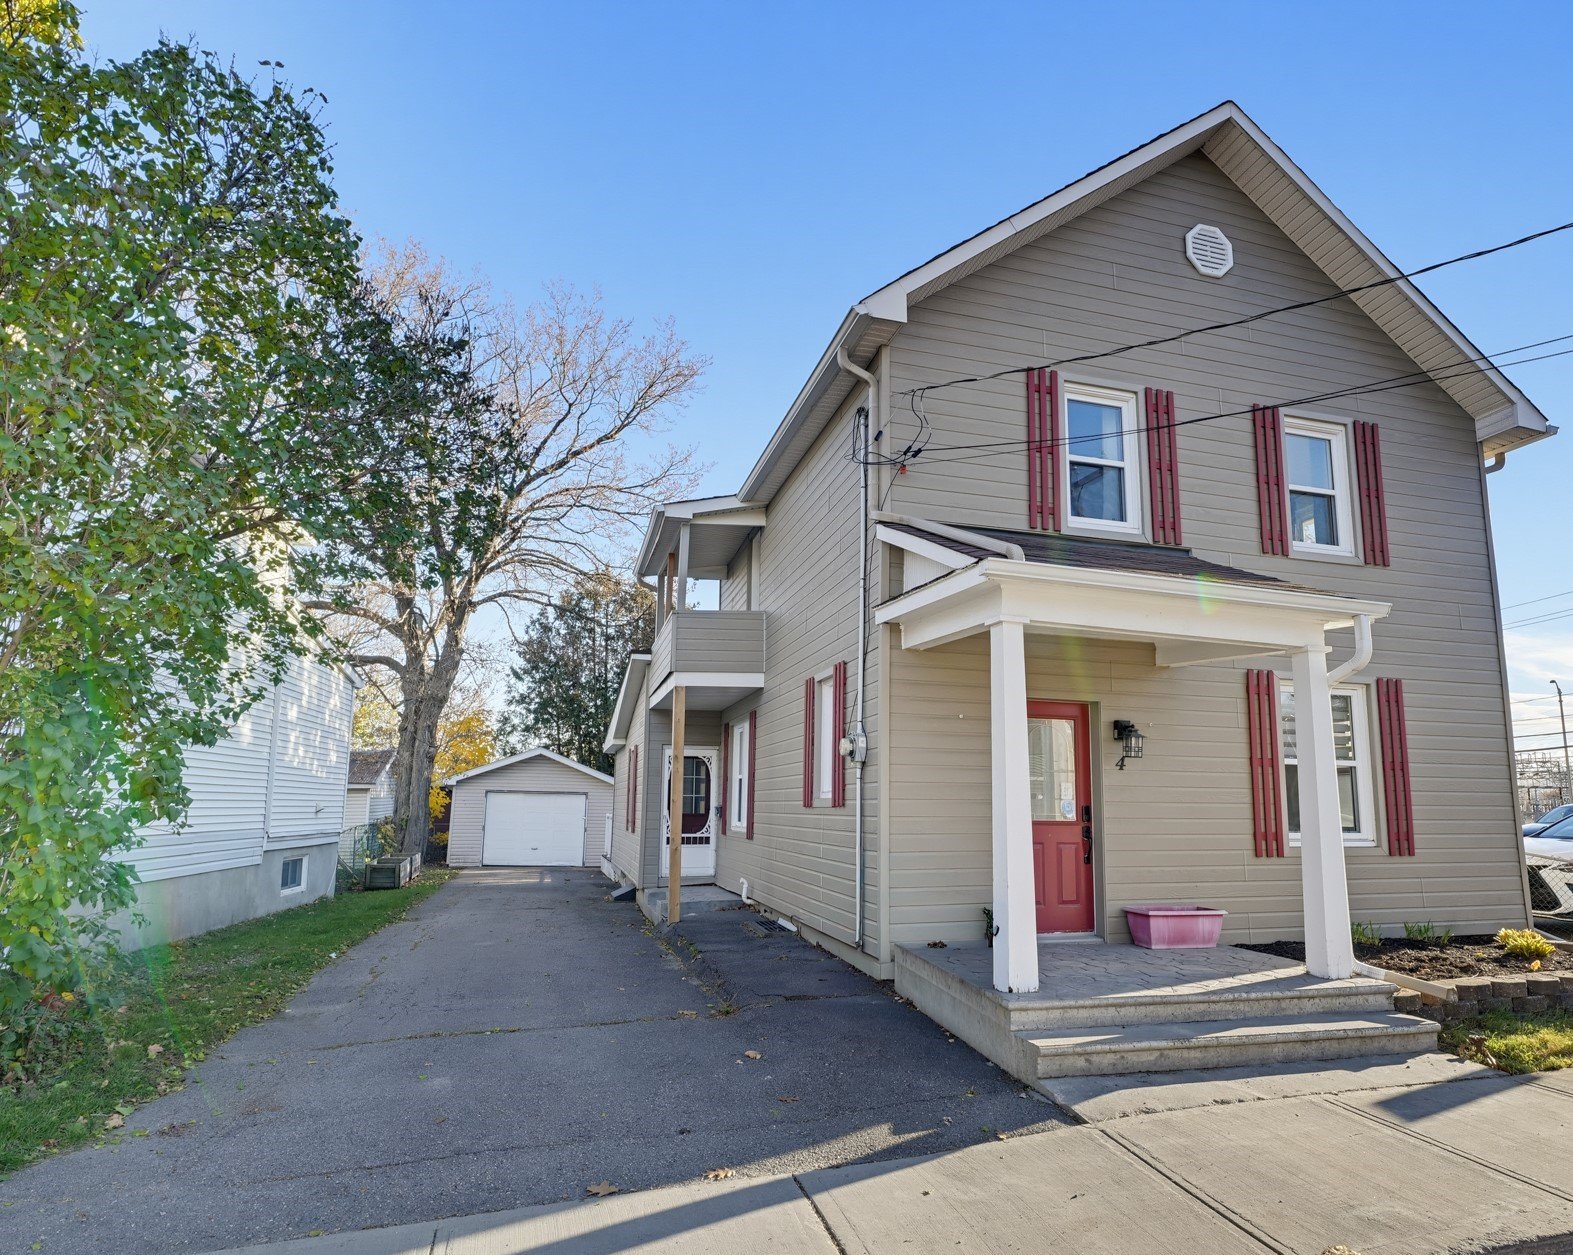
Beautiful, well-maintained, move-in-ready 3-bedroom home offering 1,280 sq. ft. of living space. Enjoy hardwood floors, central heating, one full bathroom and a powder room. Outside, a spacious private yard with artificial turf and a huge patio offers the perfect setting for entertaining or relaxing. A detached garage completes the package. Plus, 90% of the windows were replaced in 2021. Conveniently located near Highway 50 and numerous shops, this home combines comfort and convenience. Come see it for yourself!
Sold without legal warranty, at the risk and peril of the buyerDetails
Located near
Daycare centre, Elementary school, High school, Highway, Public transportation
Room dimension
| Room | Floor | Dimensions | Floor covering |
|---|---|---|---|
| Hall | 1st level/Ground floor | 9 X 10 ft / 2.74 X 3.05 m | Wood |
| Family room | 1st level/Ground floor | 12 X 13.8 ft / 3.66 X 4.17 m | Wood |
| Dining room | 1st level/Ground floor | 11.6 X 12.6 ft / 3.51 X 3.81 m | Wood |
| Kitchen | 1st level/Ground floor | 12.6 X 14.8 ft / 3.81 X 4.47 m | Wood |
| Den | 1st level/Ground floor | 9.4 X 12.6 ft / 2.84 X 3.81 m | Wood |
| Laundry room | 1st level/Ground floor | 8 X 15.2 ft / 2.44 X 4.62 m | Laminate floor |
| Primary bedroom | 2nd level | 10.6 X 13 ft / 3.20 X 3.96 m | Wood |
| Bedroom | 2nd level | 9.4 X 12.6 ft / 2.84 X 3.81 m | Wood |
| Bedroom | 2nd level | 9 X 9.8 ft / 2.74 X 2.95 m | Wood |
| Bathroom | 2nd level | 6 X 8 ft / 1.83 X 2.44 m | Linoleum |
Taxes and expenses
| Municipal | $2,255 |
| School | $200 |
Building and interior of the property
| Bedrooms | 3 |
| Bathrooms | 1 |
| Washrooms | 1 |
| Number of rooms | 10 |
| Number of rooms above ground | 3 |
| Living area | 1280 Square Feet |
| Expected delay of occupancy | 15 days |
| Dimension of the front of the building | 14.63 metres |
| Dimension of the depth of building | 14.04 metres |
| Dimension of the front of the land | 13.72 metres |
| Dimension of the depth of the land | 29.9 metres |
| Year built | 1948 |
| Municipal assessment (land) | $131,000 |
| Municipal assessment (building) | $201,800 |
| Municipal assessment (total) | $332,800 |
| Assessment year | 2025 |
| Available services | Natural Gas Connected, Sewer Connected, Water Connected |
| Basement | 6 feet and more, Crawl space, Unfinished |
| Distinctive features | Detached |
| Driveway | Asphalt |
| Foundation | Concrete blocks |
| Garage | Detached, Single width |
| Heating energy | Natural gas |
| Heating system | Forced air |
| Parking | Detached, Driveway, Garage |
| Roofing | Asphalt shingles |
| Sewage system | Municipality |
| Siding | Pressed fibre |
| Water supply | Municipality |
| Windows | PVC |
Addendum
| - Superb, well-maintained 3-bedroom home - 1,280 square feet of living space - Detached garage - Large, private yard with artificial turf and an expansive patio - 1 full bathroom and 1 powder room - Hardwood floors - Central heating - 90% of the windows replaced in 2021 - Move-in ready - Located very close to Highway 50 and various shops and services |