

$399,900+ GST-QST
430 Ch. Stéphane-Richer
Lac-Simon
Lac-Simon
Type
Condominium
Bedrooms
3
Living area
1517 Square Feet
Bathrooms
2
$459,785 (Taxes included)
After GST / QST and refunds if applicable
After GST / QST and refunds if applicable
MLS® 18174338
Property description
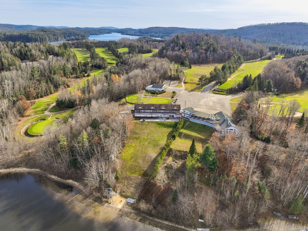
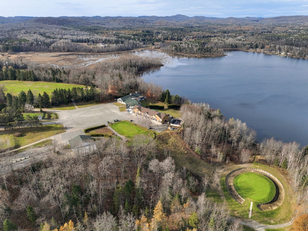
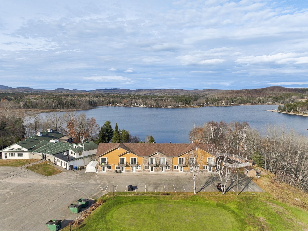
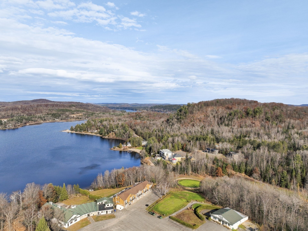
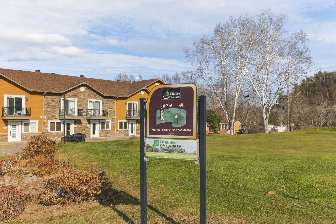
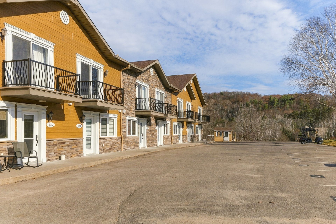
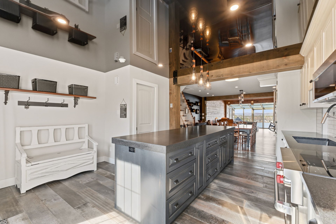
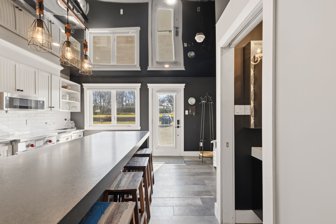
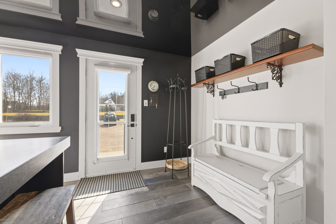
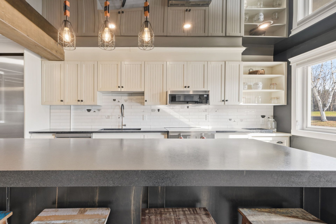
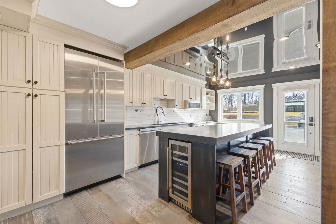
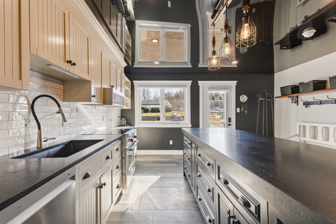
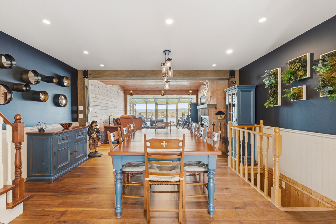
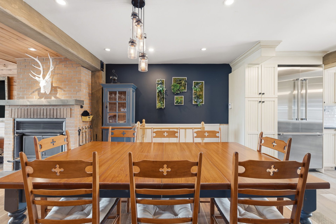
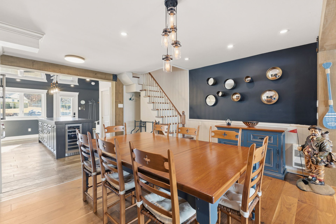
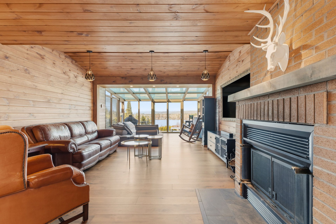
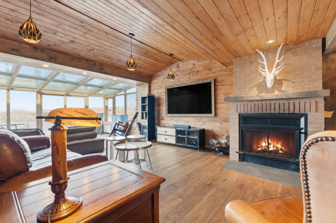
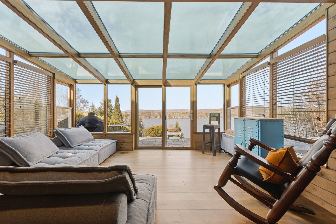
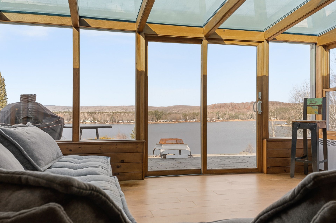
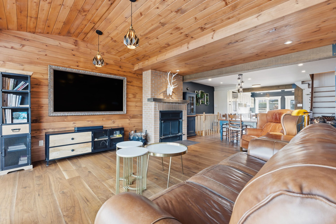
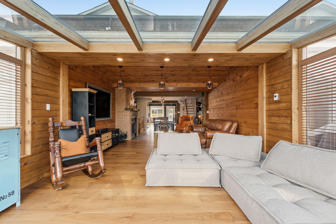
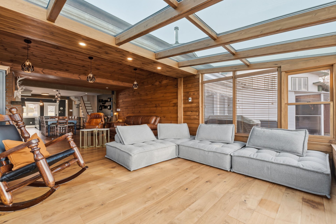
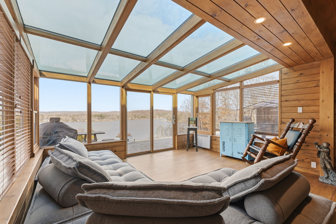
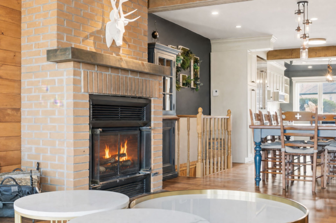
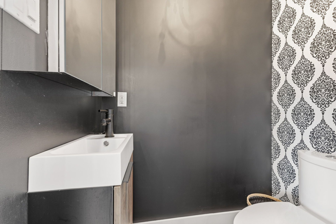
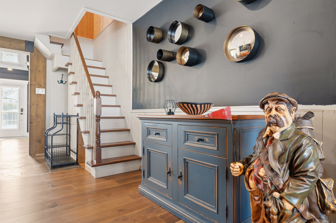
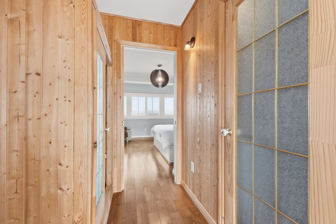
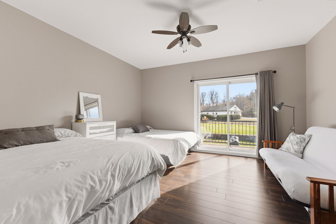
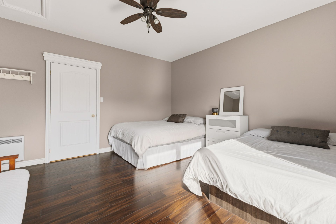
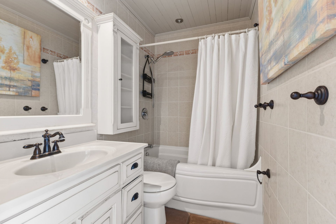
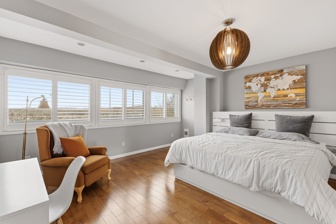
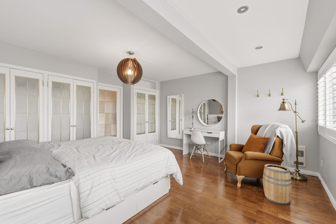
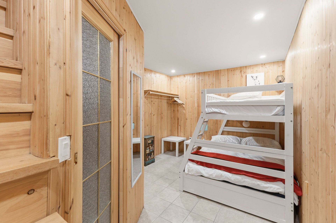
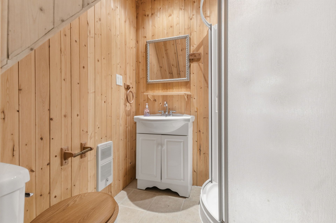
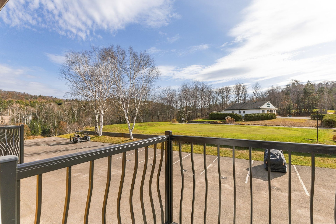
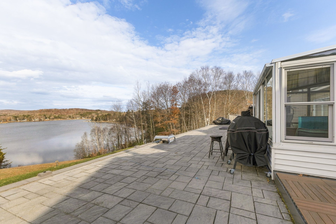
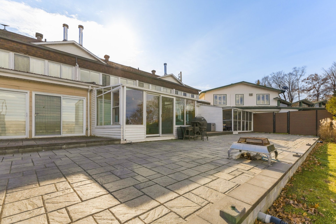
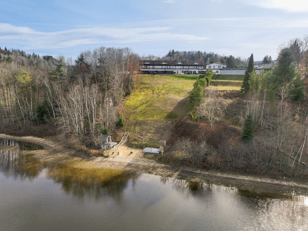
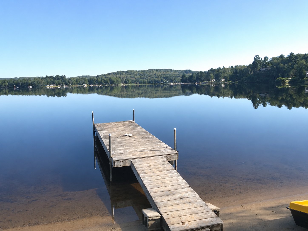
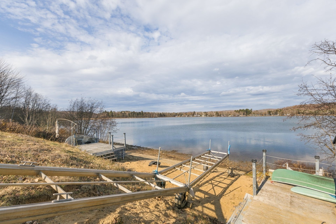
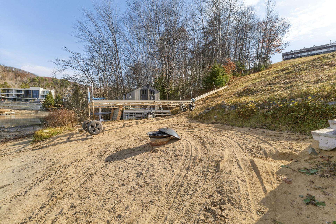
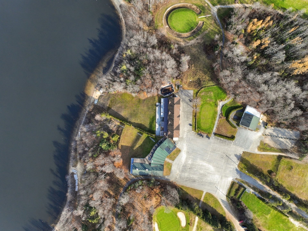
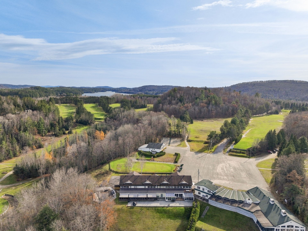
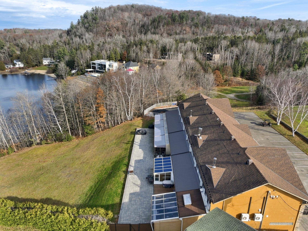
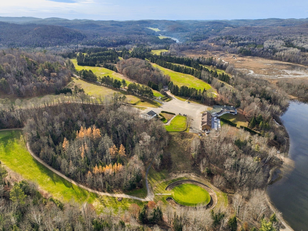
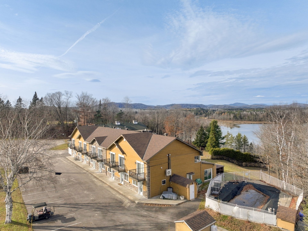
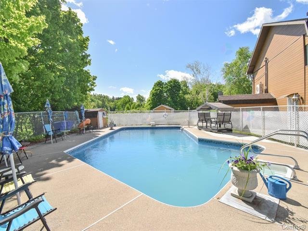
WELCOME TO LAC SIMON! Unique waterfront property located directly on Lac Simon Golf Club. This quality-renovated townhouse features granite countertops, 3 bedrooms, 2+1 bathrooms, wood fireplace, 4-season solarium, large deck and stunning lake views. Enjoy a sandy beach, boat dock, 16 km of navigable waterways, annual golf privileges and heated inground pool. Nearby ATV and snowmobile trails, cycling, snowshoeing and cross-country skiing. Easy year-round access, 55 min from Gatineau/Ottawa and Mont-Tremblant. Fibre optic internet available. INCLUDED: Fully furnished with appliances!
Sold without legal warranty, at the risk and peril of the buyerDetails
Located near
ATV trail, Daycare centre, Elementary school, Golf, Park, Snowmobile trail
Room dimension
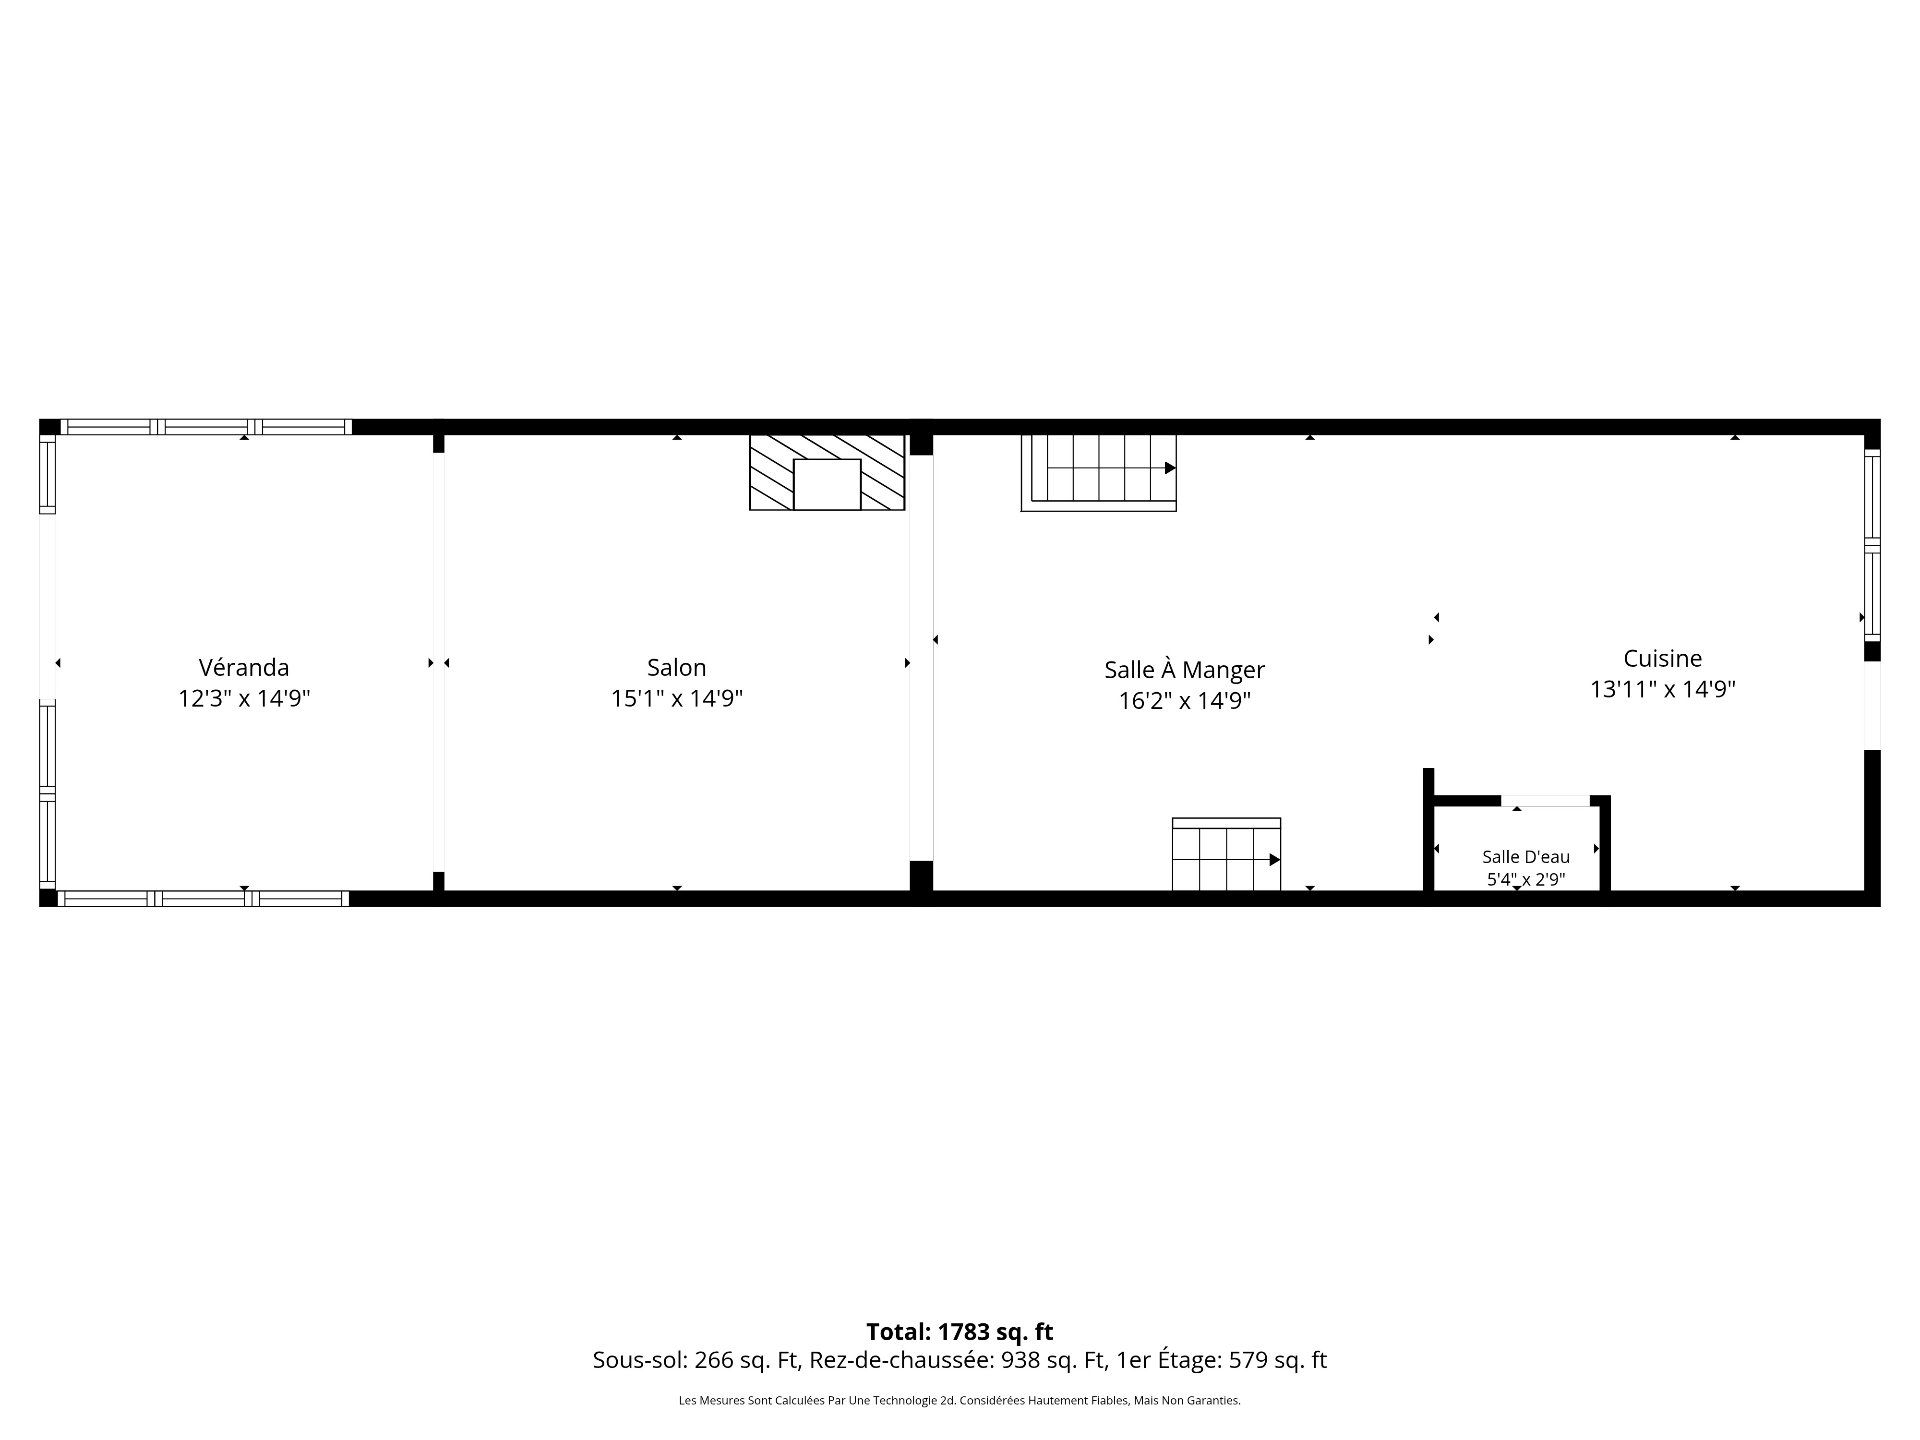
| Room | Floor | Dimensions | Floor covering |
|---|---|---|---|
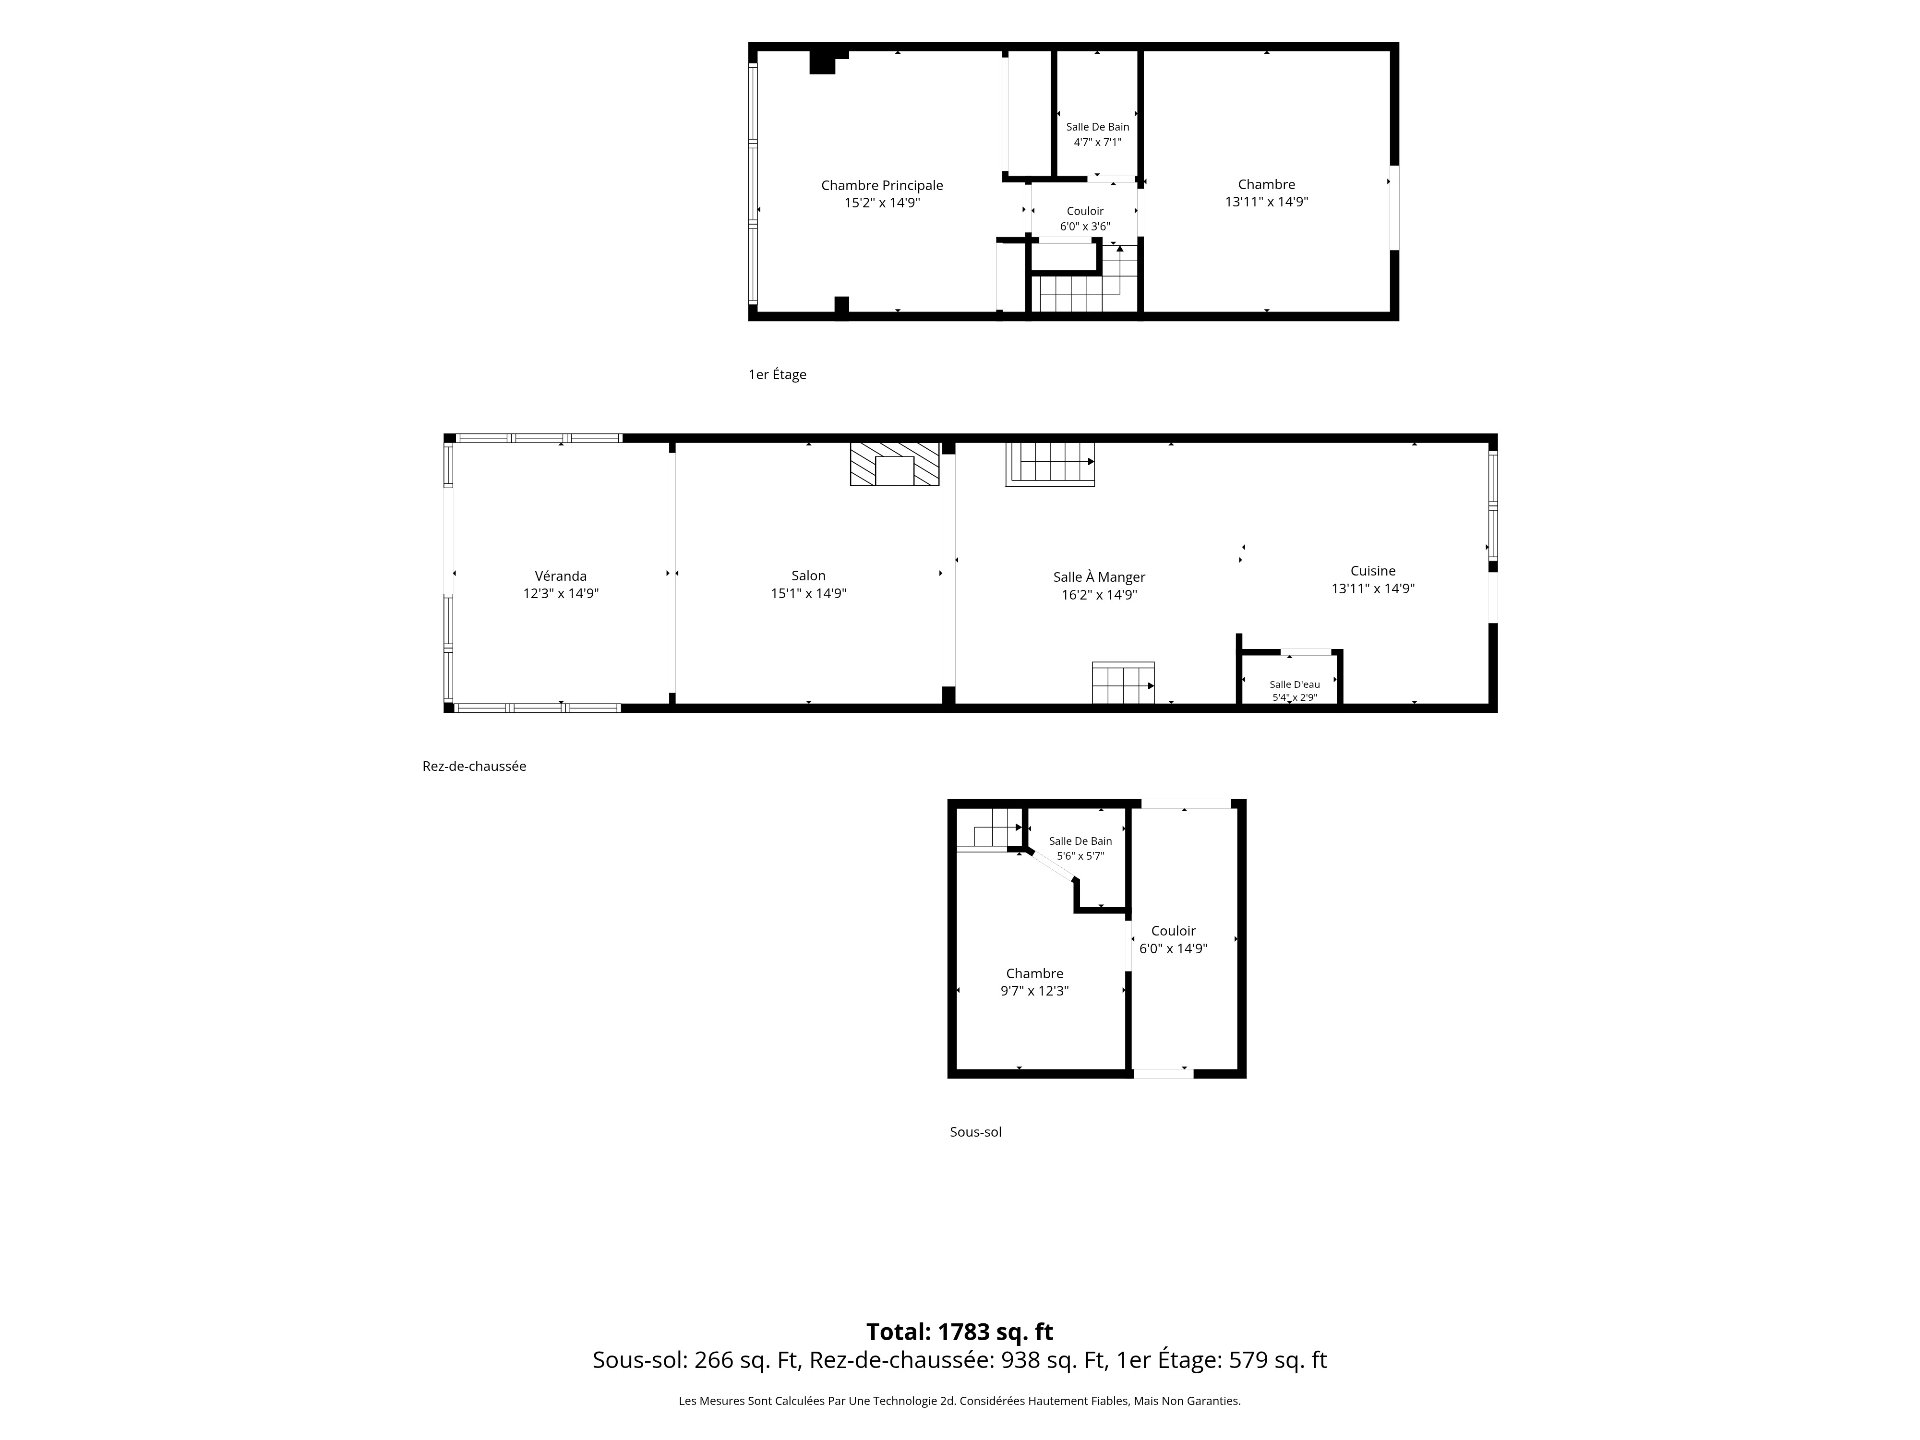
| Kitchen | 1st level/Ground floor | 13.1 X 14.9 ft / 3.99 X 4.50 m | Ceramic |
| Powder room | 1st level/Ground floor | 5.4 X 2.9 ft / 1.63 X 0.84 m | Ceramic |
| Dining room | 1st level/Ground floor | 16.2 X 14.9 ft / 4.93 X 4.50 m | Wood |
| Living room | 1st level/Ground floor | 15.1 X 14.9 ft / 4.60 X 4.50 m | Wood |
| Veranda | 1st level/Ground floor | 12.3 X 14.9 ft / 3.73 X 4.50 m | Wood |
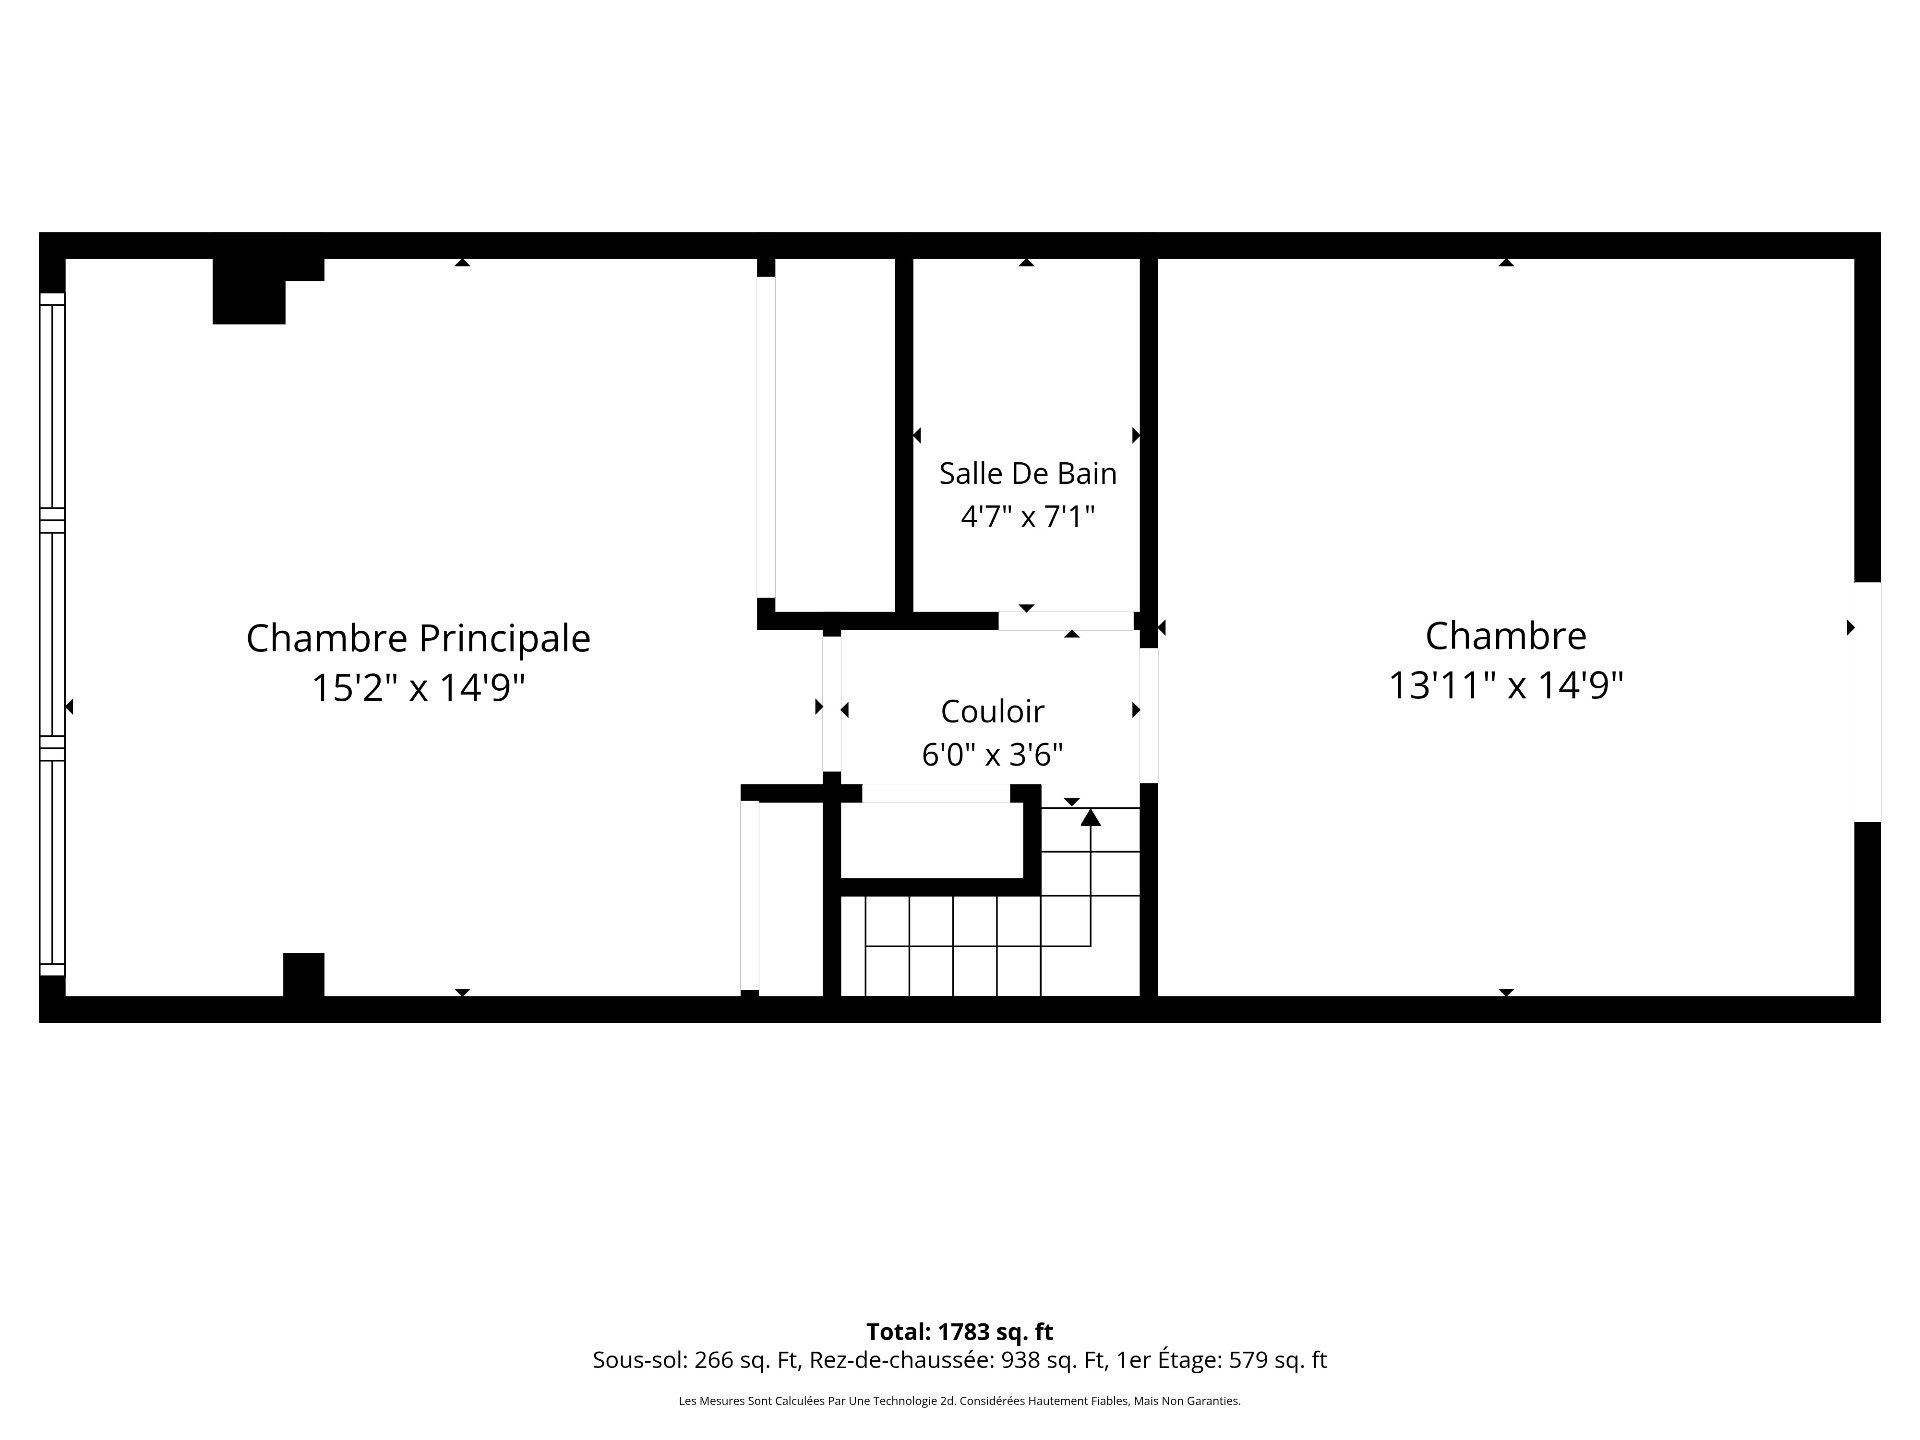
| Primary bedroom | 2nd level | 15.2 X 14.9 ft / 4.62 X 4.50 m | Wood |
| Bedroom | 2nd level | 13.1 X 14.9 ft / 3.99 X 4.50 m | Laminate floor |
| Bathroom | 2nd level | 4.7 X 7.1 ft / 1.40 X 2.16 m | Ceramic |
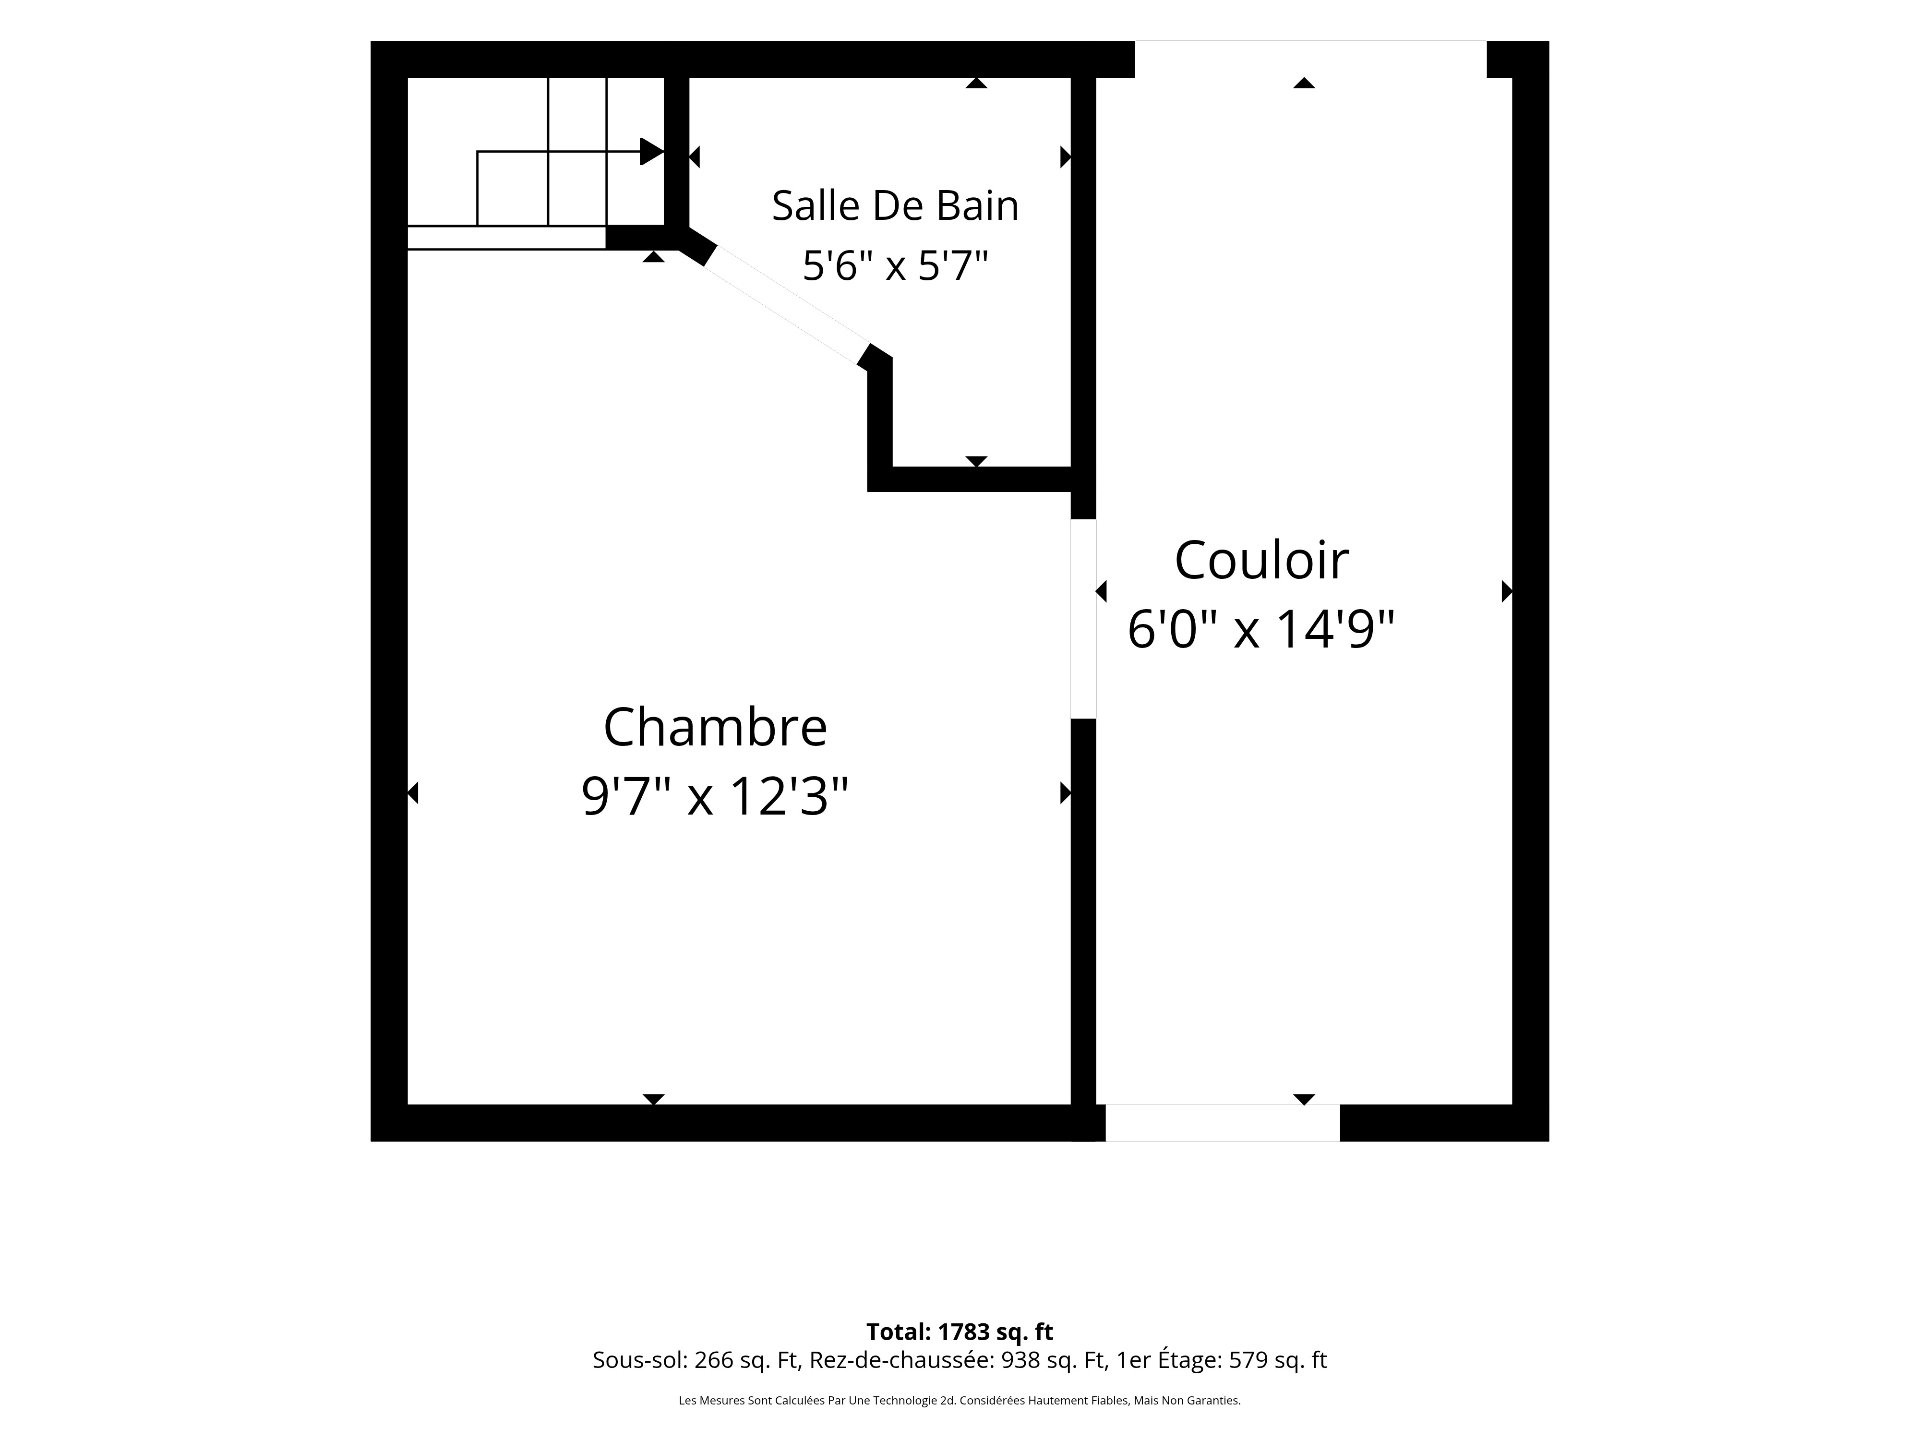
| Bedroom | Basement 1 | 9.7 X 12.3 ft / 2.92 X 3.73 m | Ceramic |
| Bathroom | Basement 1 | 5.6 X 5.7 ft / 1.68 X 1.70 m | Ceramic |
Taxes and expenses
| Municipal | $1,959 |
| School | $203 |
| Condominium fees | $4,200 |
Building and interior of the property
| Co-ownership fees | $4,200 |
| Bedrooms | 3 |
| Bathrooms | 2 |
| Washrooms | 1 |
| Number of rooms | 10 |
| Number of rooms above ground | 2 |
| Number of basement bedrooms | 1 |
| Living area | 1517 Square Feet |
| Expected delay of occupancy | 30 days |
| Items included in the sale | All furniture, Thermador refrigerator, WOLF stove, dishwasher, Ownership share in the dock (boat mooring rights) |
| Items excluded in the sale | Living room television |
| Dimension of the front of the building | 14.9 feet |
| Dimension of the depth of building | 56.7 feet |
| Year built | 1968 |
| Municipal assessment (land) | $19,300 |
| Municipal assessment (building) | $309,600 |
| Municipal assessment (total) | $328,900 |
| Assessment year | 2026 |
| Type of ownership | Divided |
| Available services | Electricity Connected, Outdoor pool |
| Basement | 6 feet and more, Finished basement |
| Distinctive features | Attached, Cul-de-sac, Navigable, No rear neighbours, Waterfront |
| Driveway | Asphalt, Double width or more |
| Equipment available | Private balcony, Wall-mounted air conditioning |
| Hearth stove | Wood fireplace |
| Heating energy | Electricity |
| Heating system | Electric baseboard units |
| Landscaping | Landscaped |
| Parking | Driveway |
| Pool | Heated, Inground |
| Roofing | Asphalt shingles |
| Sewage system | Disposal field, Septic tank |
| Structure type | House |
| View | Panoramic, View of the mountain, View of the water |
| Water supply | Artesian well, Well |
| Waterfront | Lake |
| Windows | PVC |
