$379,900
84 Ch. du Moulin E.
Sainte-Thérèse-de-la-Gatineau
Sainte-Thérèse-de-la-Gatineau
Type
Bungalow
Bedrooms
3
Living area
1200.3 Square Feet
Bathrooms
1
MLS® 18194257
Property description
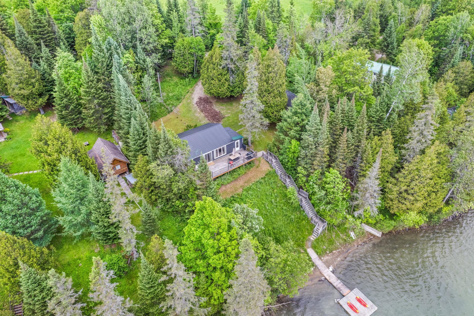
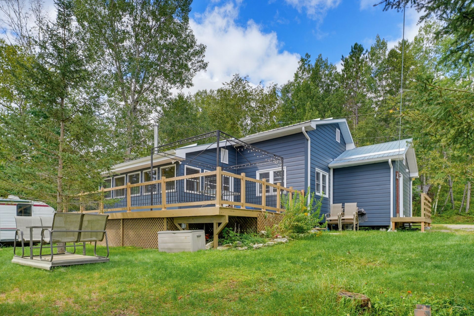
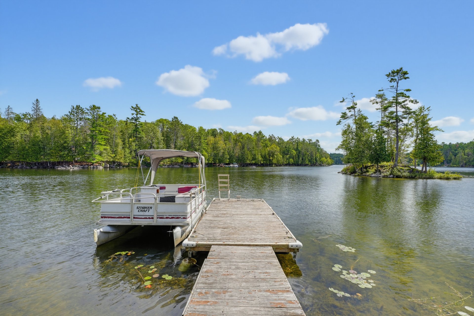
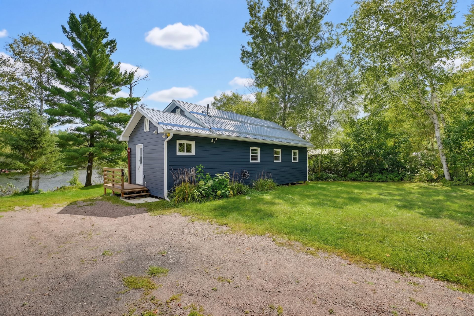
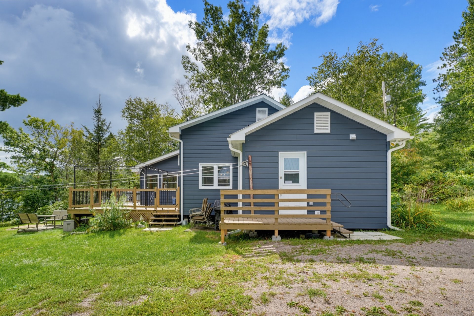
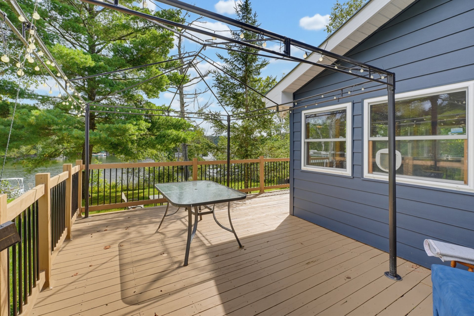
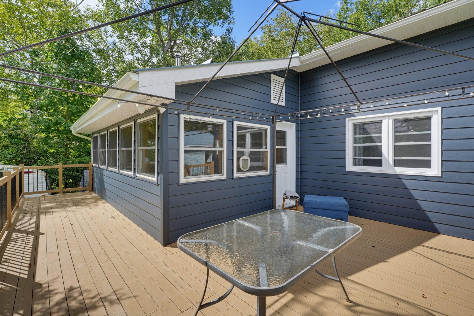
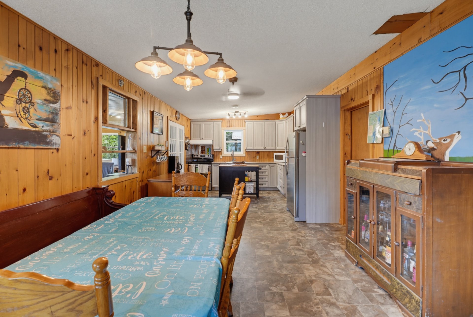
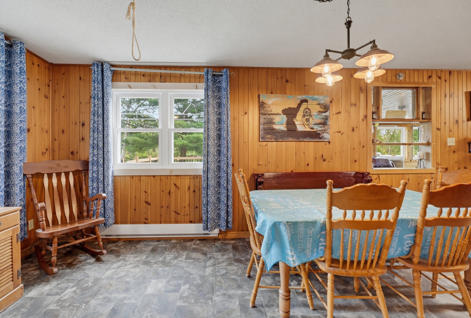
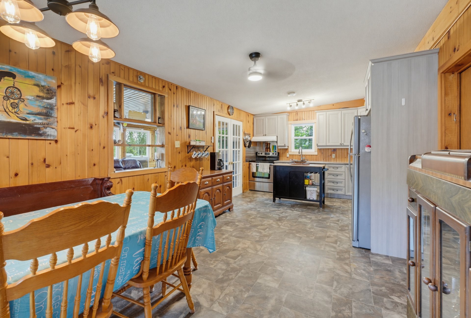
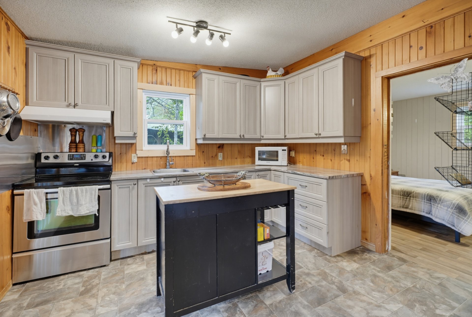
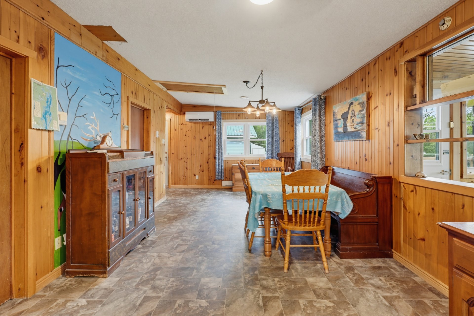
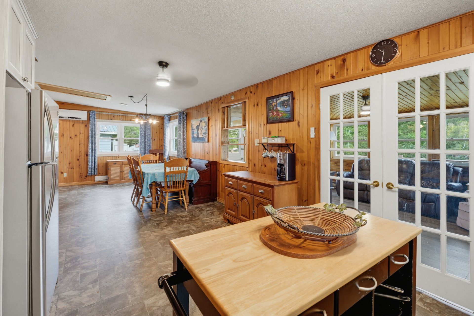
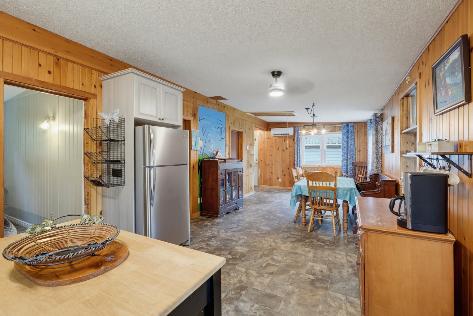
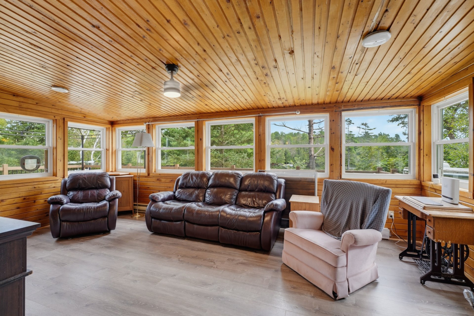
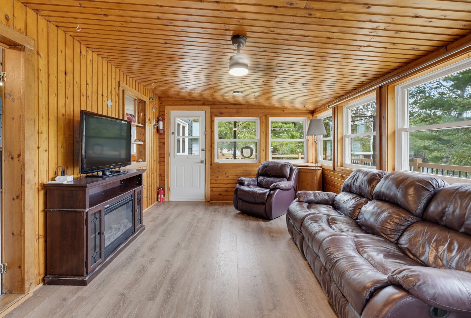
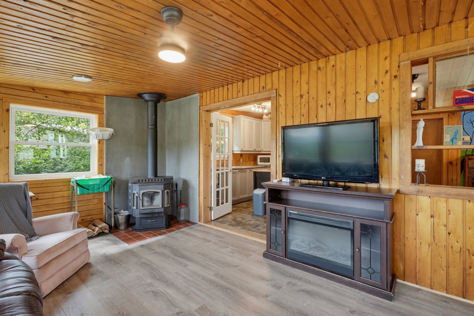
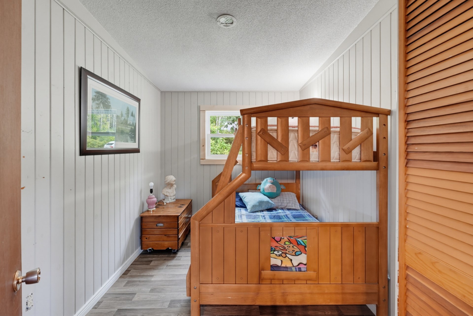
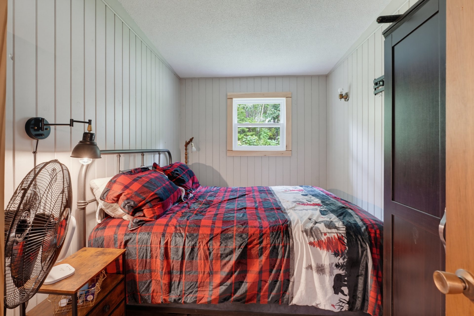
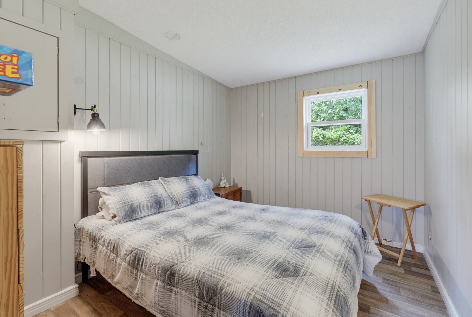
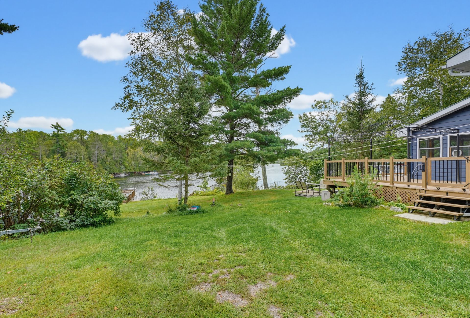
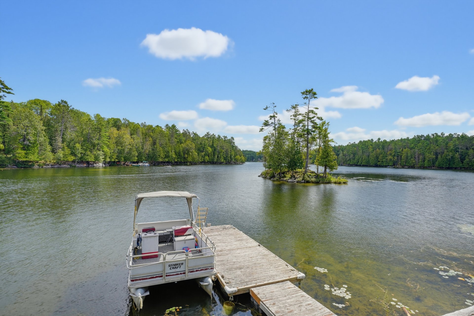
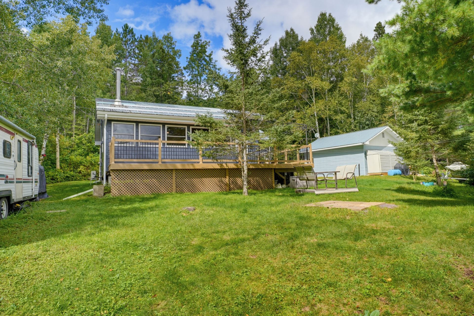
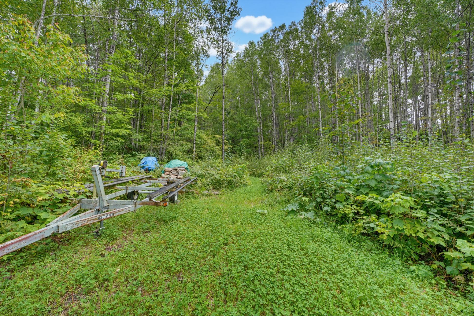
Check out this peaceful haven in Haute-Gatineau. Cozy 4 season cottage on Lake Michel. With its 3 bedrooms, a functional bathroom, and spacious rooms, this cottage is spotless. The open area offers a friendly and bright living space, perfect for spending time with family or friends while enjoying the lake view. 2 othe lots are also part of this sale.
Sold without legal warranty, at the risk and peril of the buyerDetails
Room dimension
| Room | Floor | Dimensions | Floor covering |
|---|---|---|---|
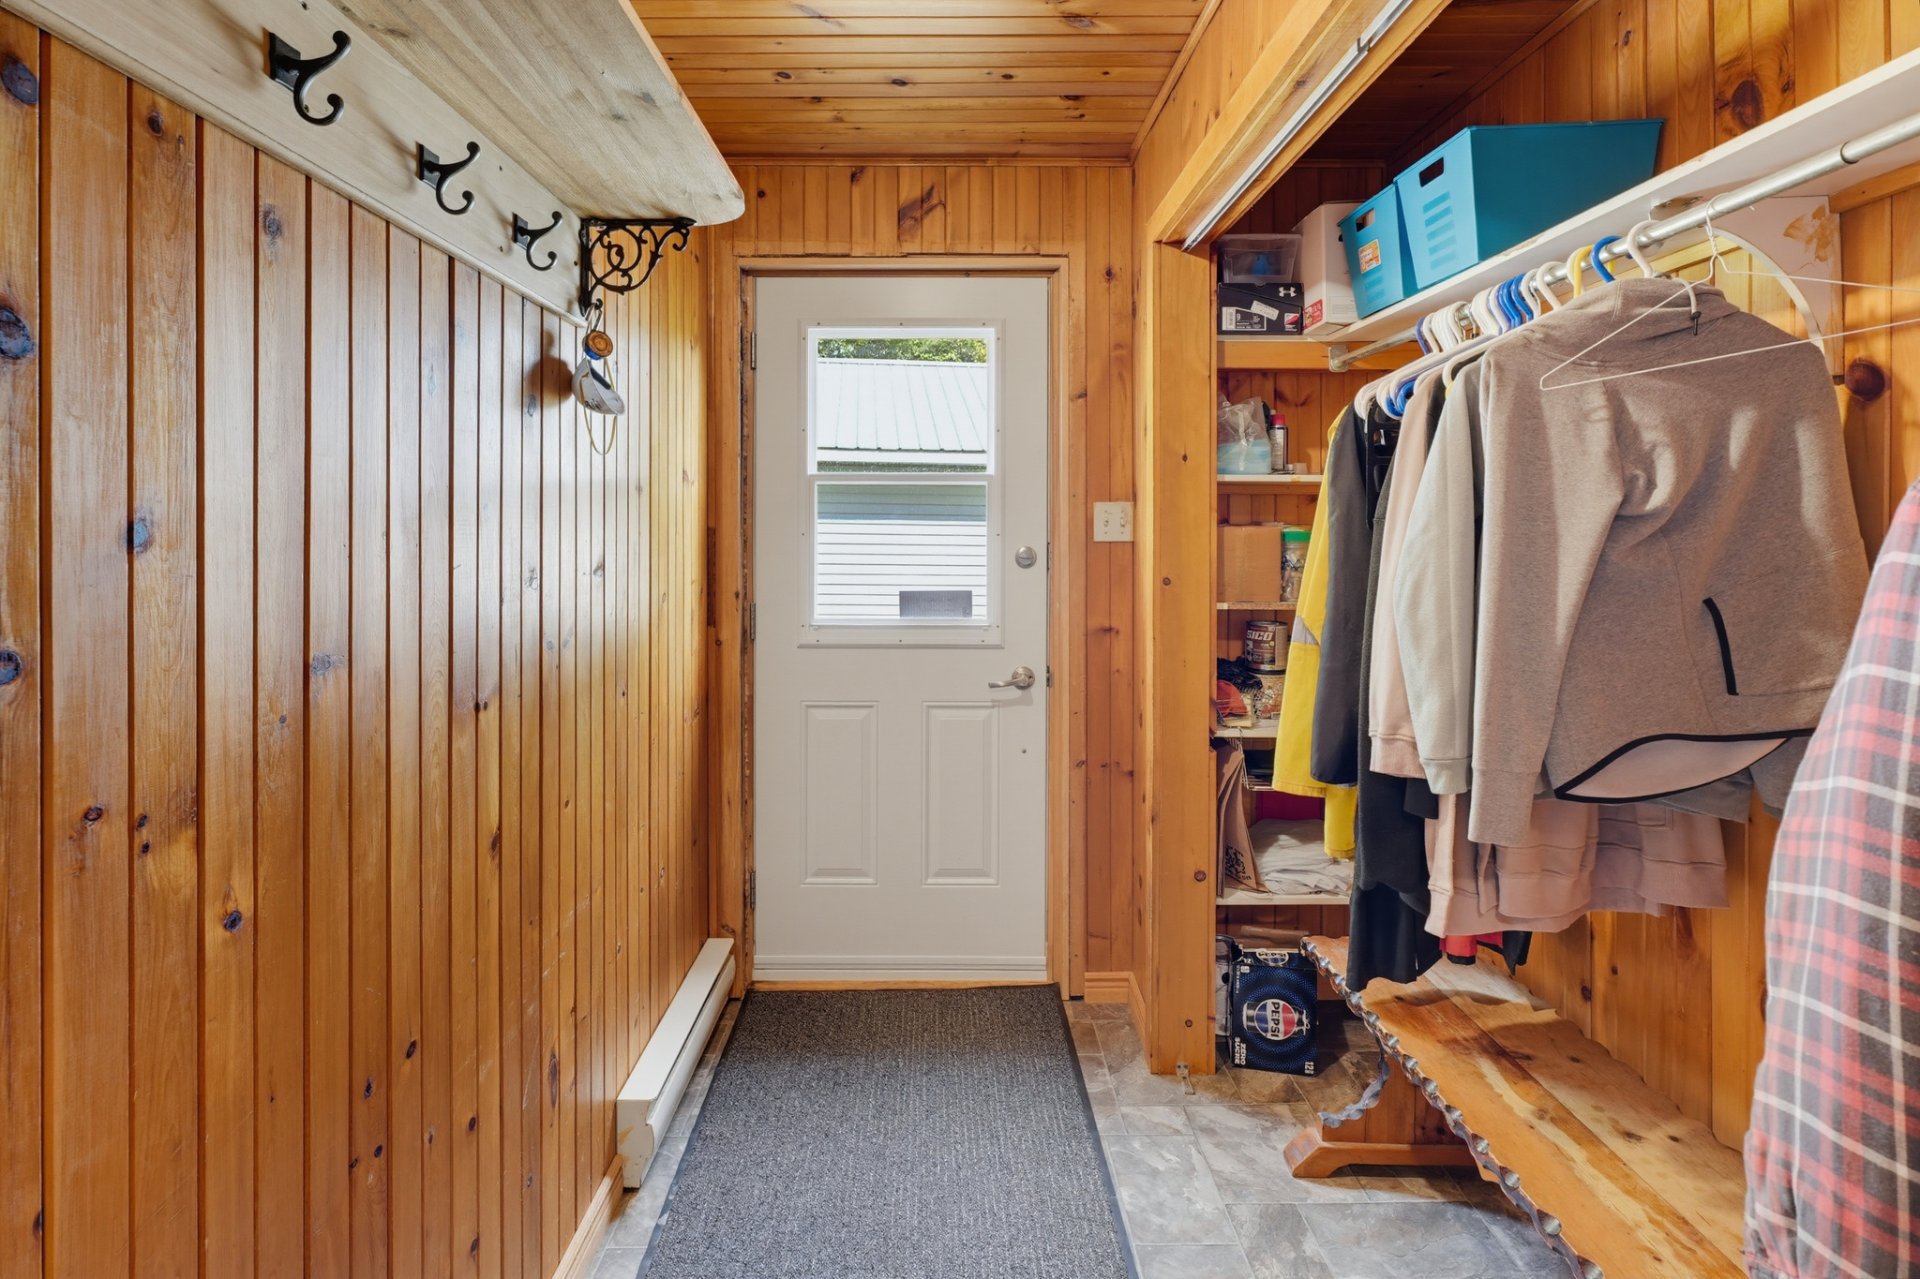
| Hall | 1st level/Ground floor | 8.3 X 6.4 ft / 2.51 X 1.93 m | Linoleum |
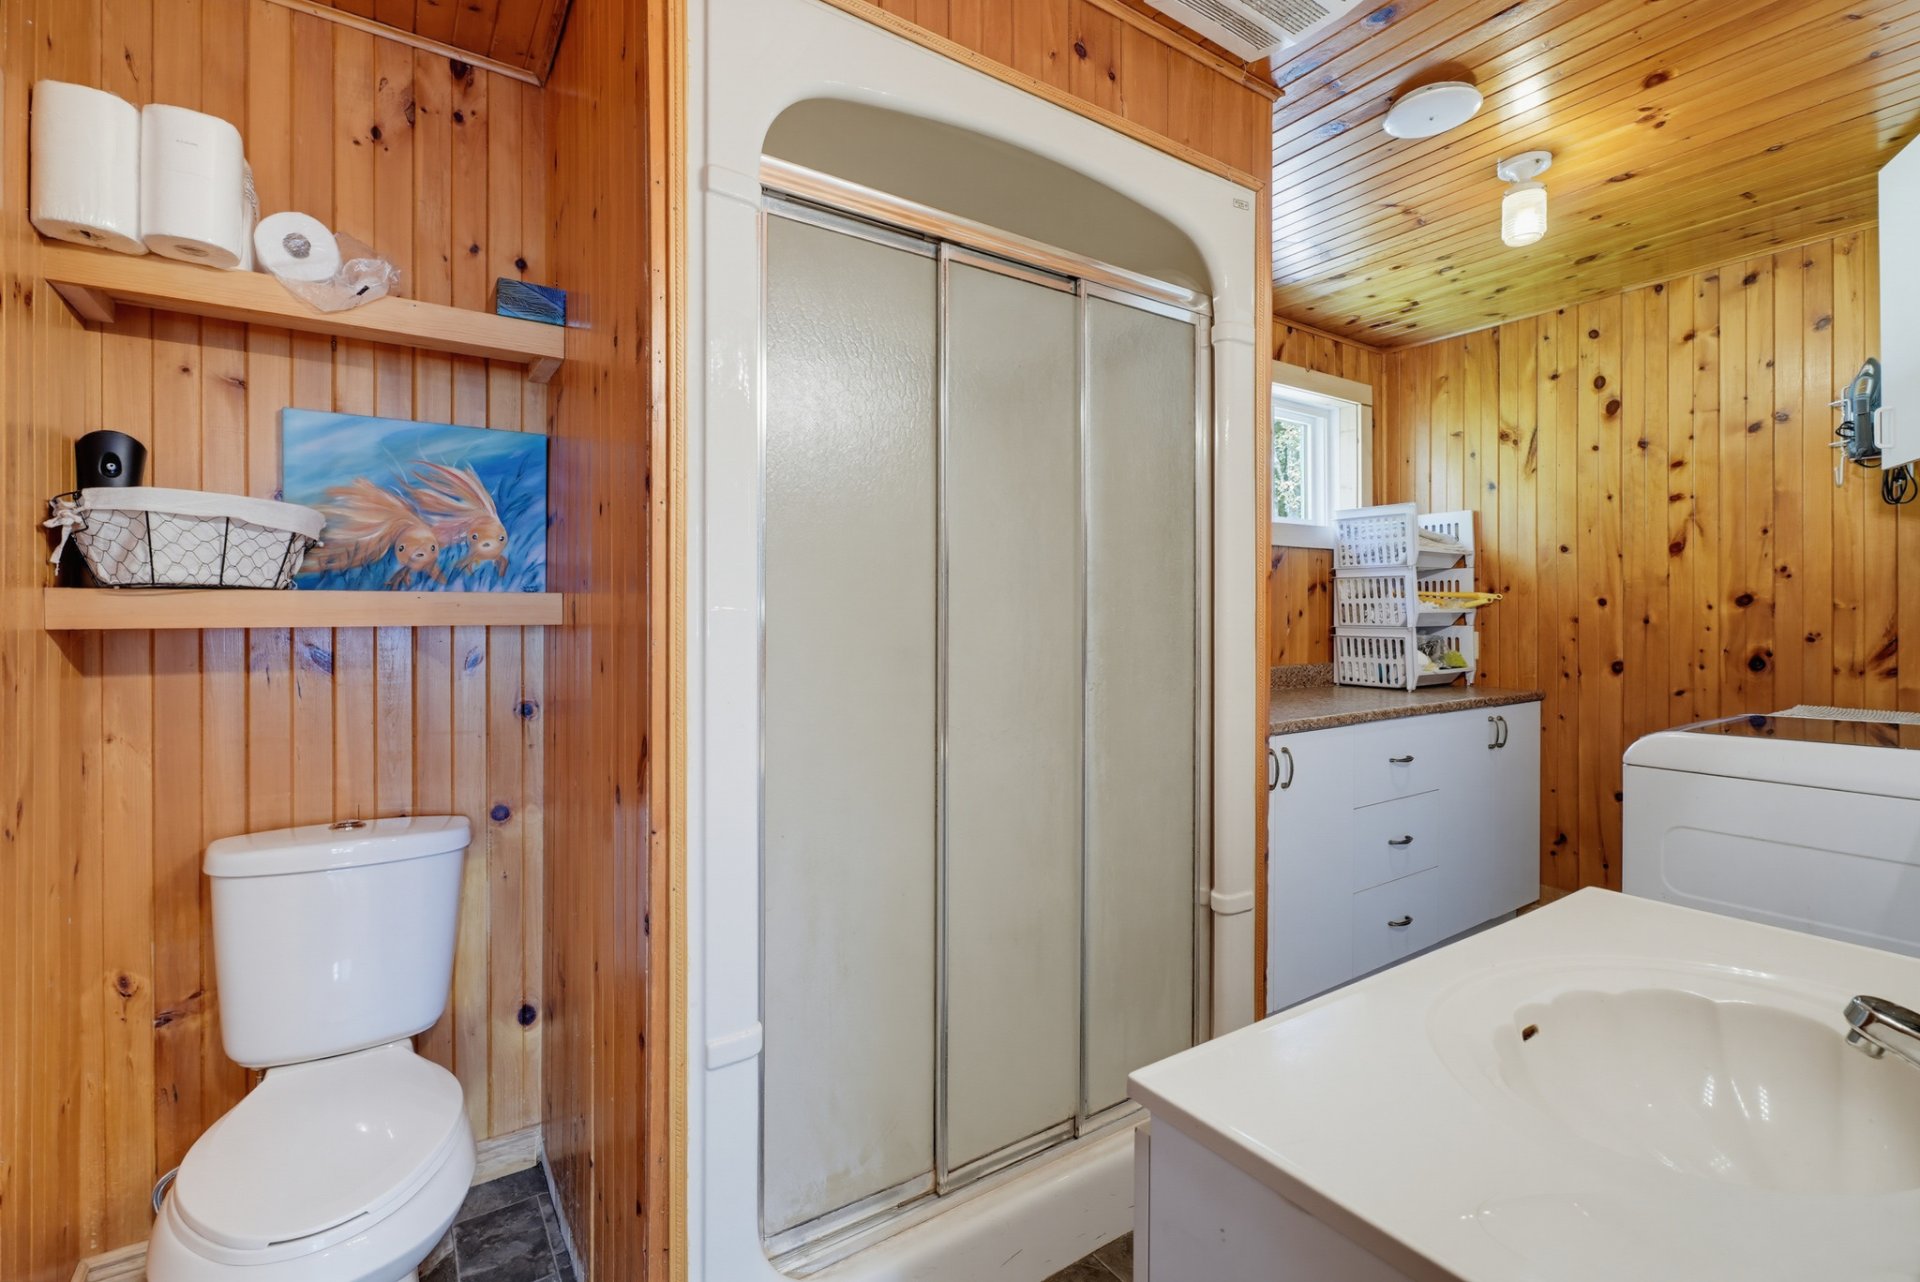
| Bathroom | 1st level/Ground floor | 13.7 X 6.10 ft / 4.14 X 2.08 m | Linoleum |
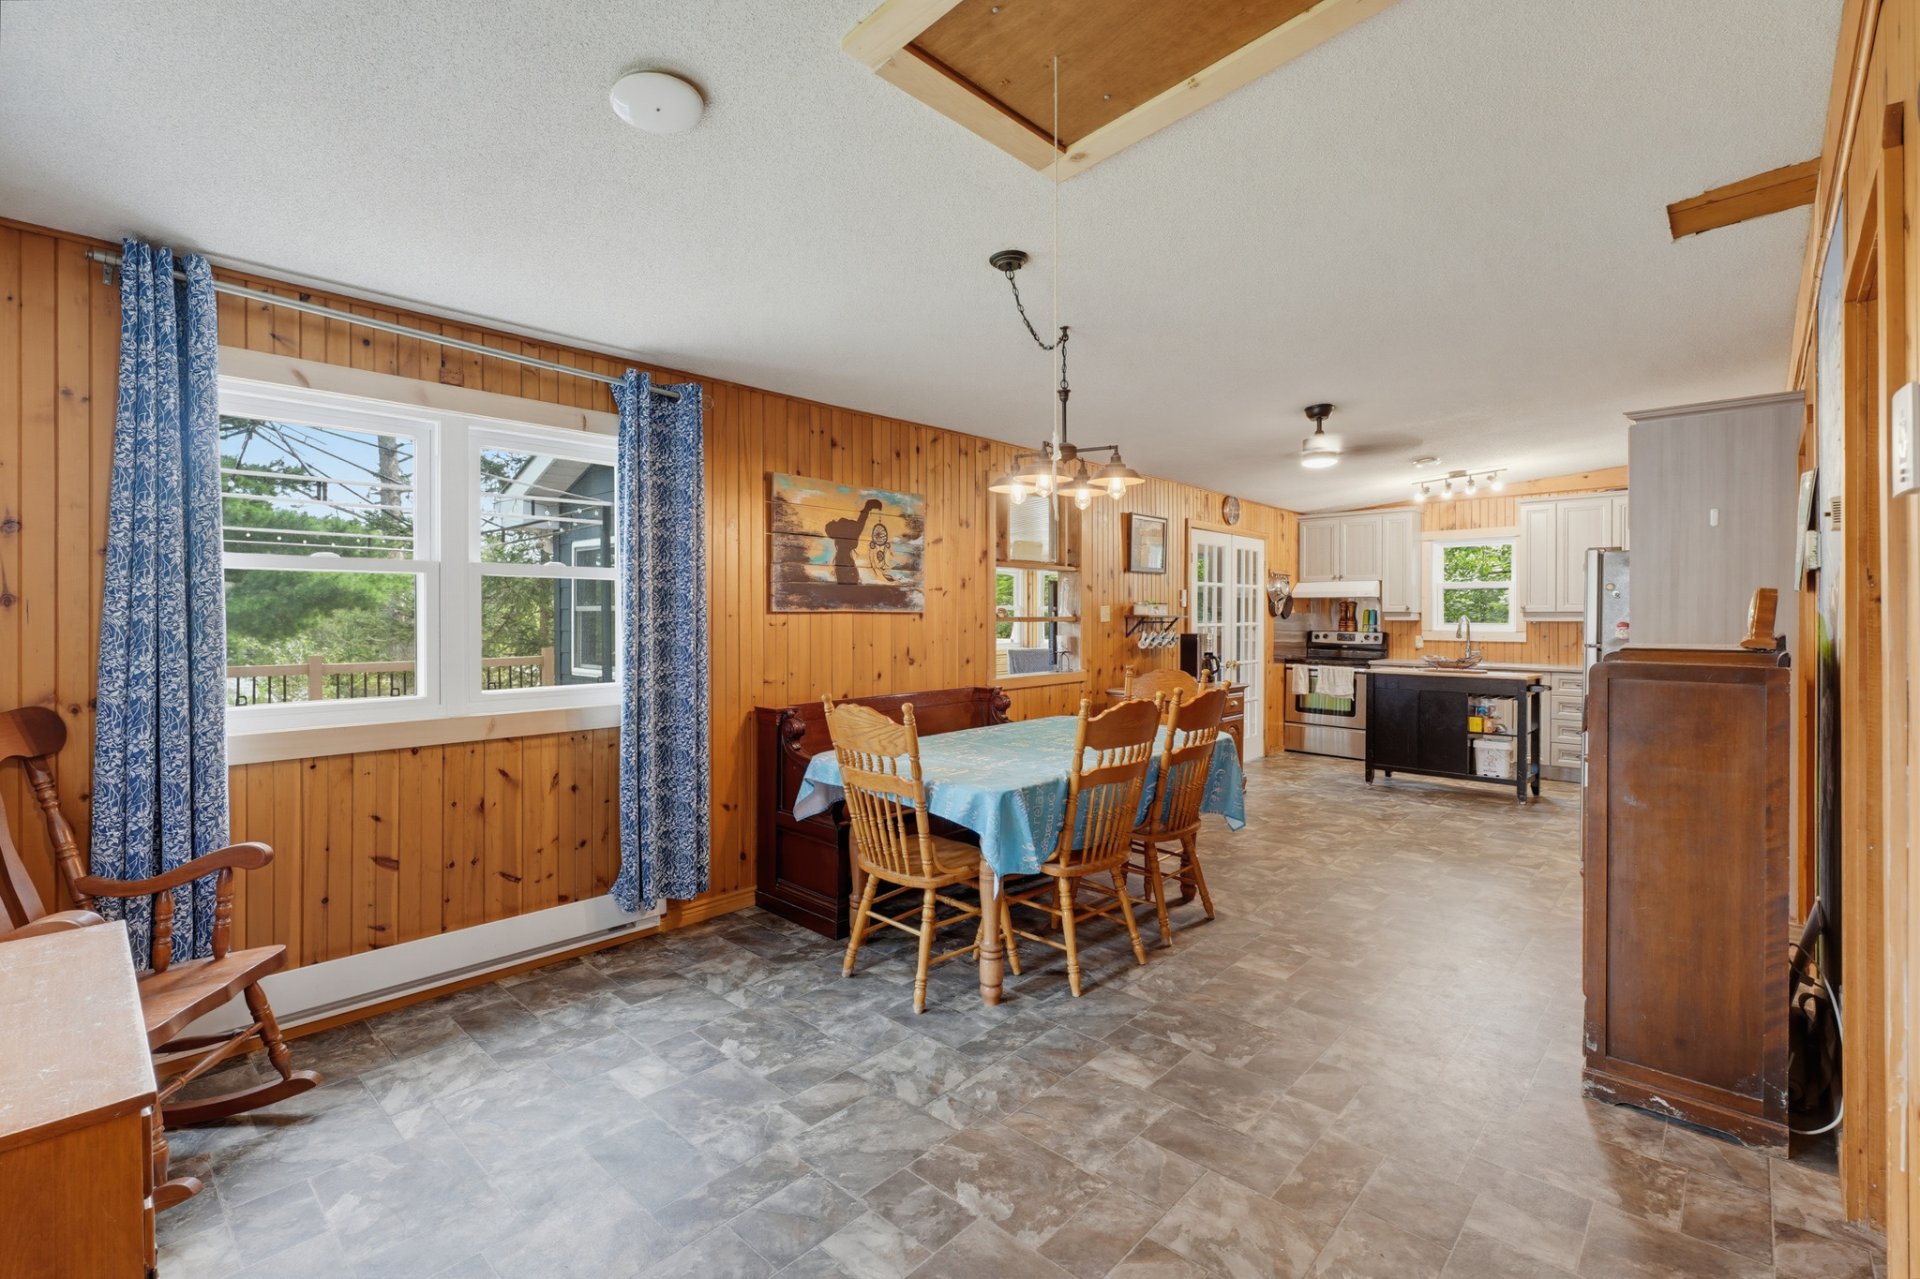
| Dining room | 1st level/Ground floor | 19.1 X 11.1 ft / 5.82 X 3.38 m | Linoleum |
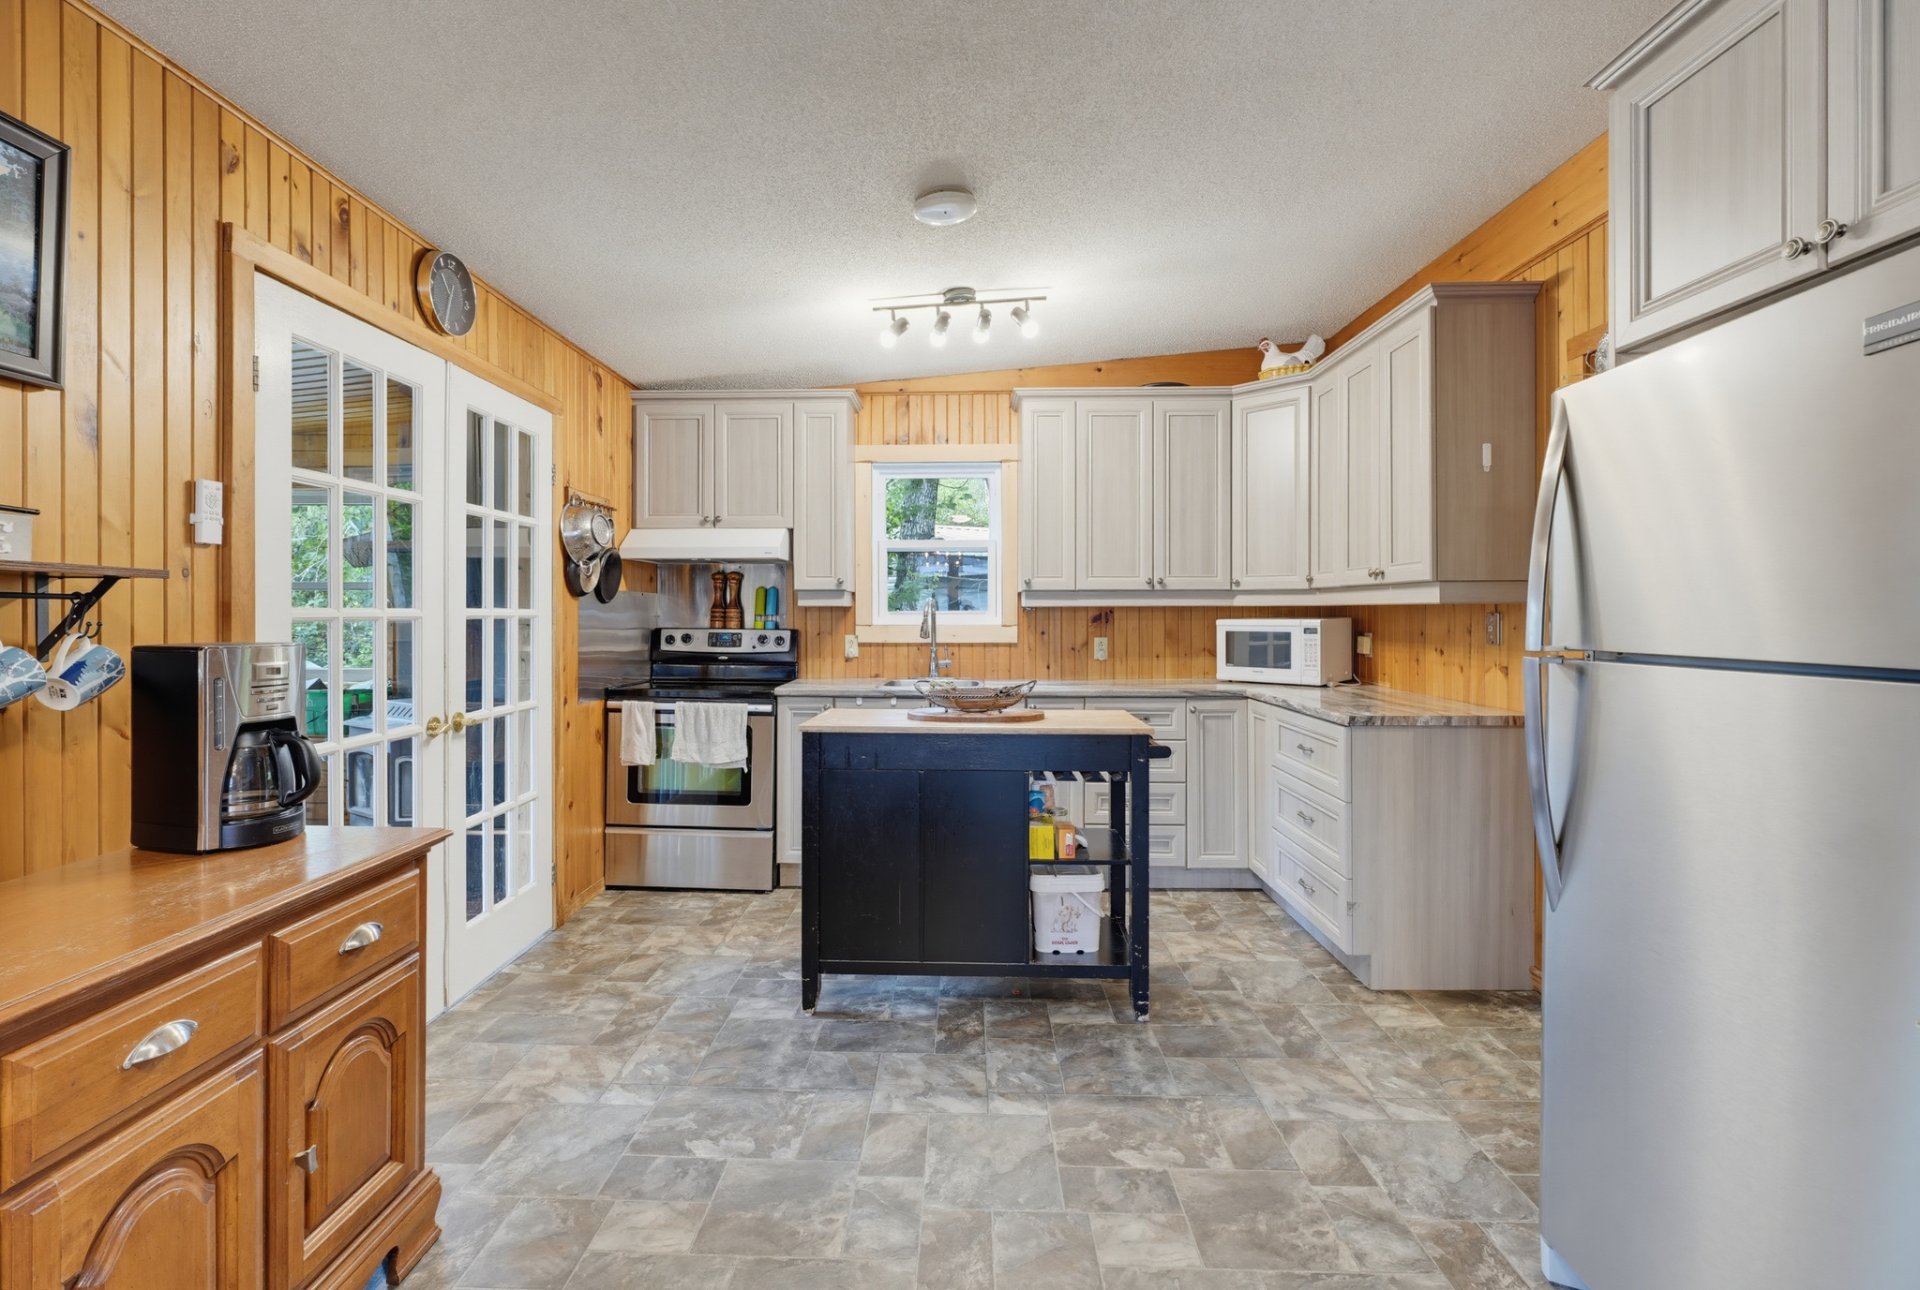
| Kitchen | 1st level/Ground floor | 12.4 X 11.6 ft / 3.76 X 3.51 m | Linoleum |
| Primary bedroom | 1st level/Ground floor | 11.6 X 9.1 ft / 3.51 X 2.77 m | Linoleum |
| Bedroom | 1st level/Ground floor | 11.6 X 7.9 ft / 3.51 X 2.36 m | Linoleum |
| Bedroom | 1st level/Ground floor | 11.6 X 7.9 ft / 3.51 X 2.36 m | Linoleum |
| Living room | 1st level/Ground floor | 19.2 X 11.4 ft / 5.84 X 3.45 m | Laminate floor |
Taxes and expenses
| Municipal | $2,694 |
| School | $195 |
| Common expenses | $300 |
Building and interior of the property
| Co-ownership fees | $300 |
| Bedrooms | 3 |
| Bathrooms | 1 |
| Number of rooms | 8 |
| Number of rooms above ground | 3 |
| Living area | 1200.3 Square Feet |
| Expected delay of occupancy | 18 days |
| Items included in the sale | All movable property on site at the time of the visit, subject to a few movable items listed under exclusions. |
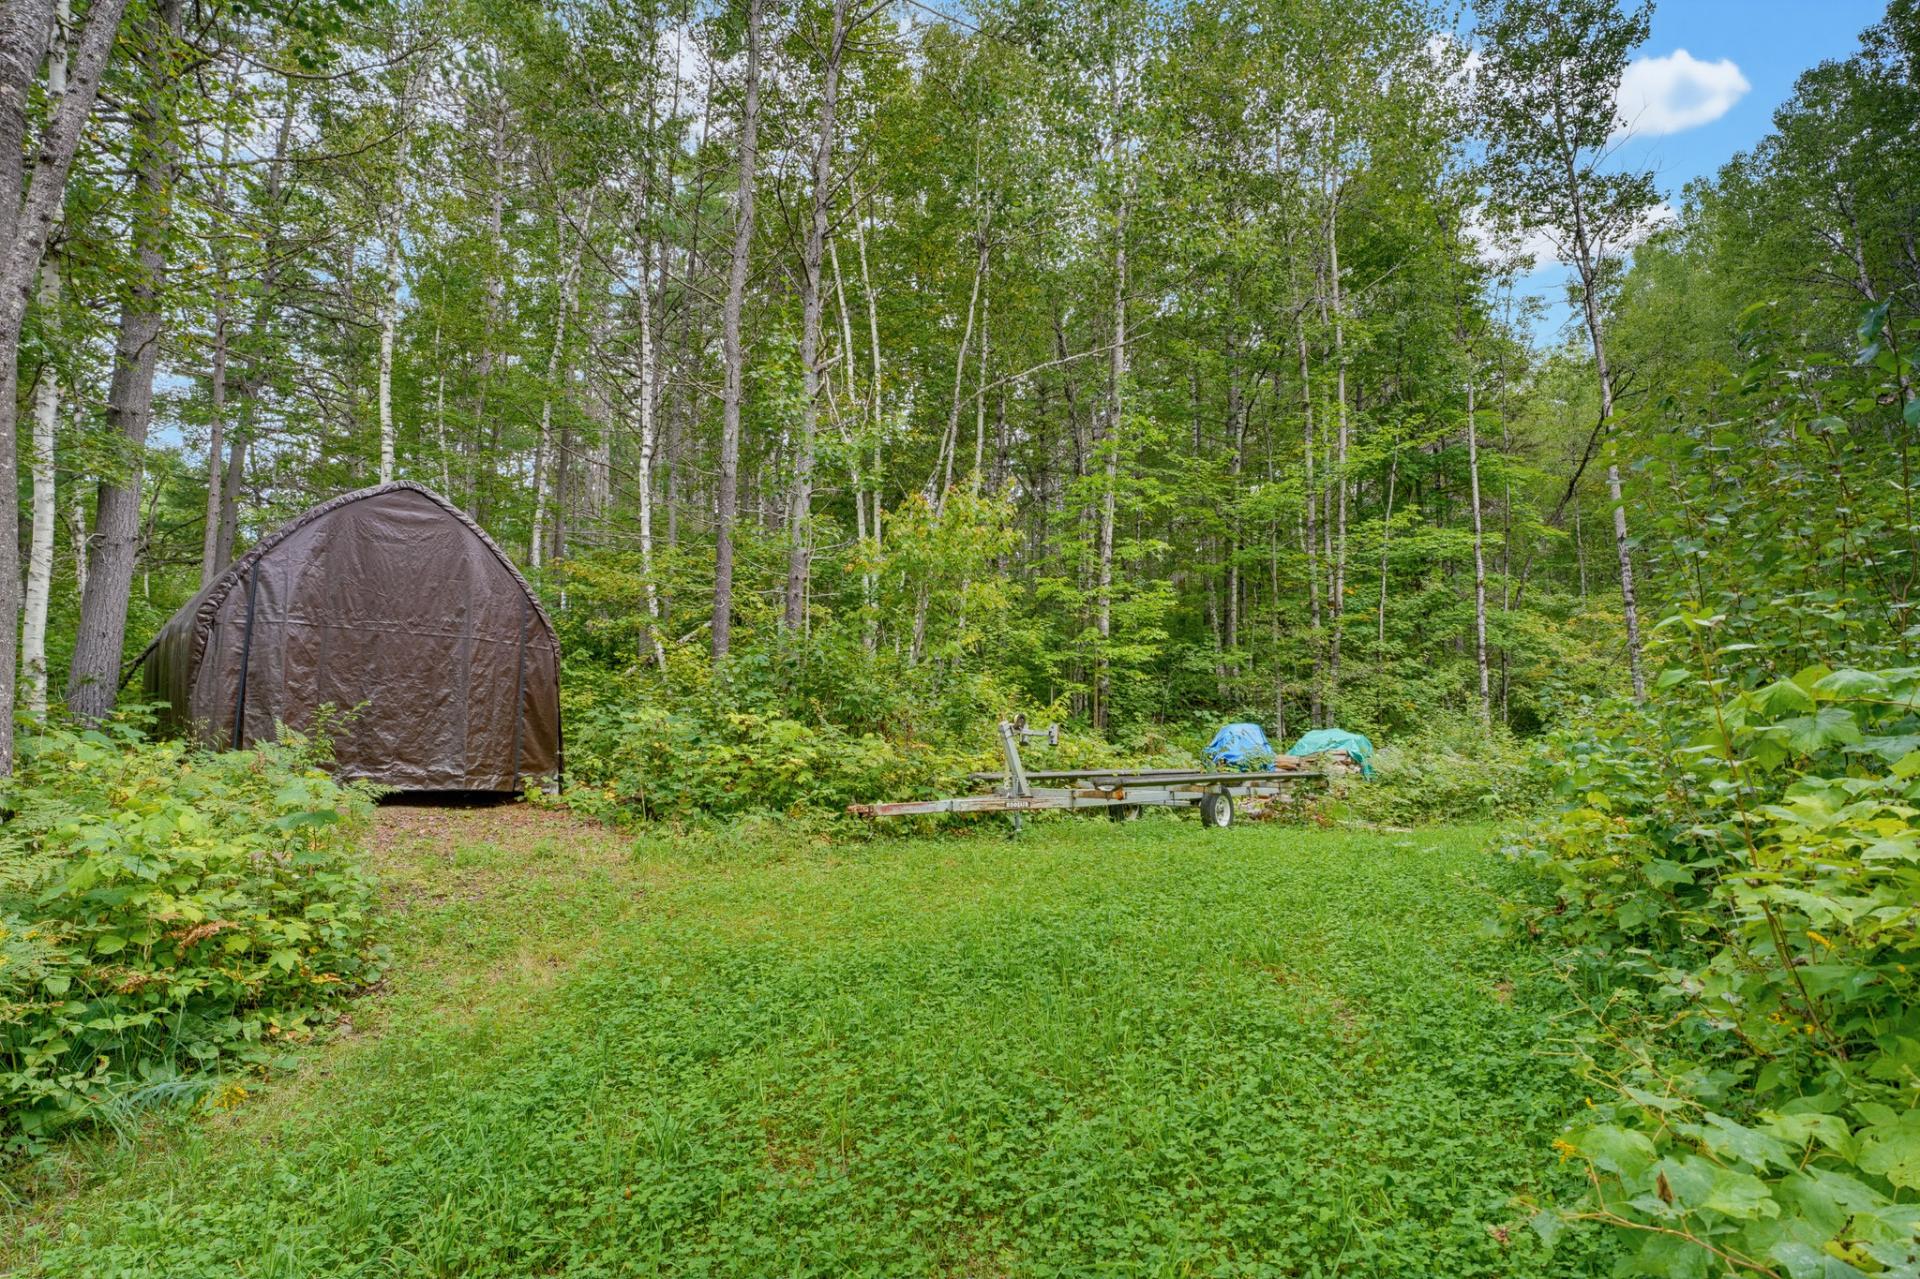
| Items excluded in the sale | Boat, dock, ATV, and 2 temporary car shelters. |
| Dimension of the front of the building | 12.59 metres |
| Dimension of the depth of building | 11.28 metres |
| Land area | 1808.7 square metre |
| Dimension of the front of the land | 43.62 metres |
| Dimension of the depth of the land | 55.35 metres |
| Municipal assessment (land) | $136,600 |
| Municipal assessment (building) | $235,600 |
| Municipal assessment (total) | $372,200 |
| Assessment year | 2026 |
| Year built code | |
| Irregular building | Yes |
| Irregular land | Yes |
| Available services | Electricity Connected |
| Cupboard | Melamine |
| Distinctive features | Detached, Waterfront |
| Driveway | Unpaved |
| Foundation | Concrete blocks, Piling |
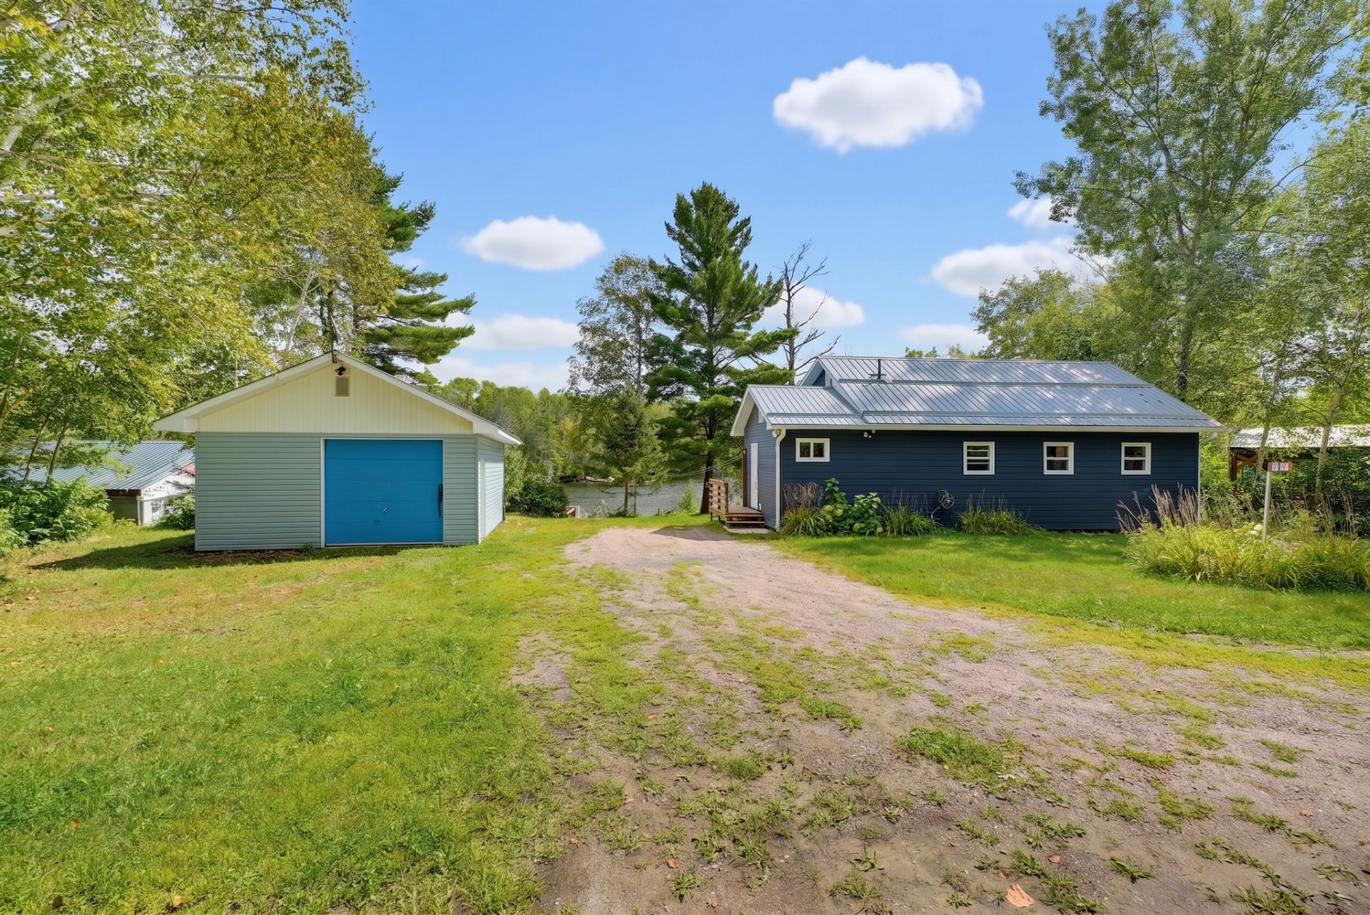
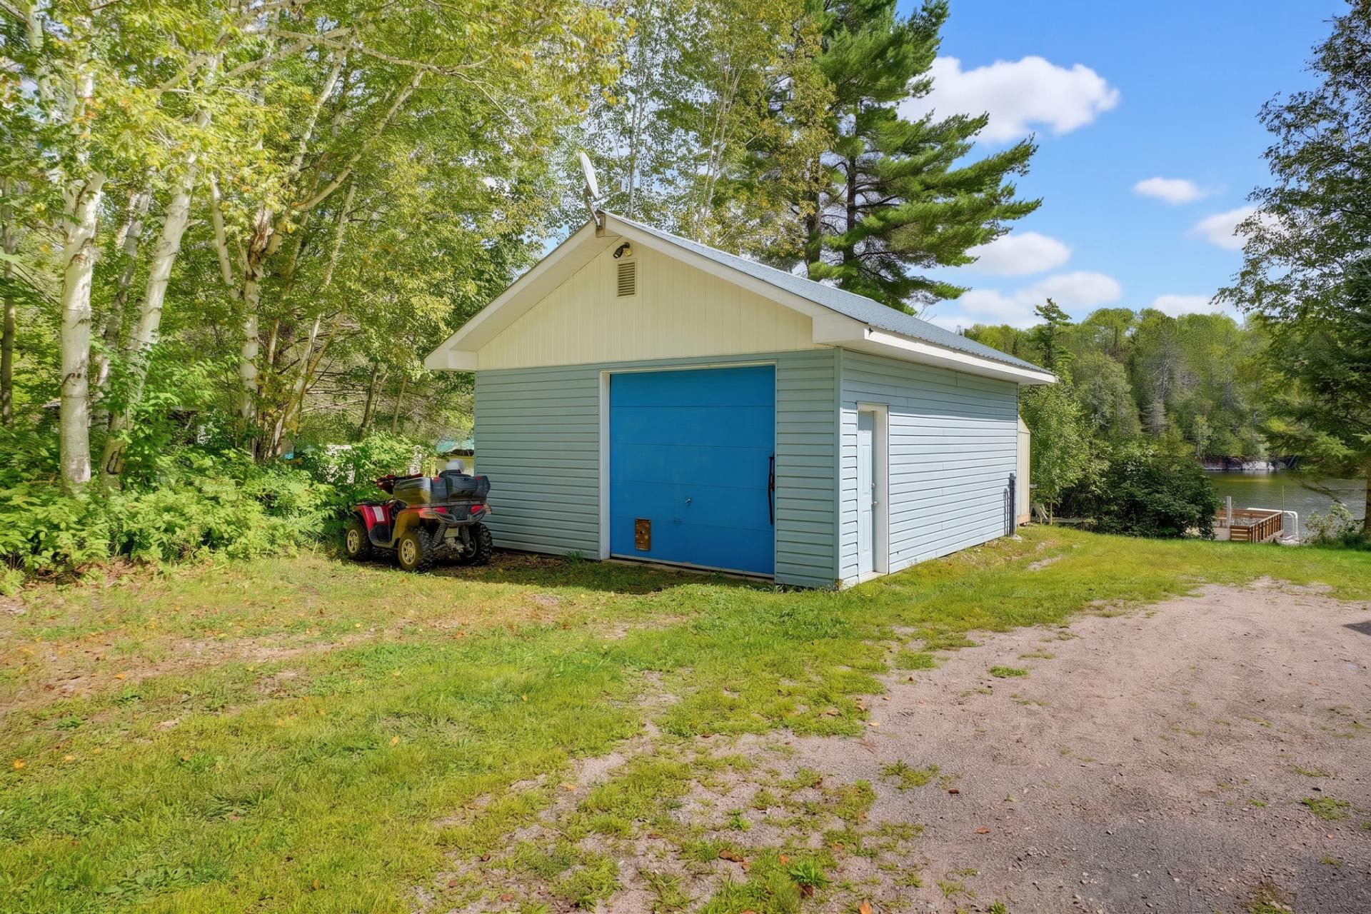
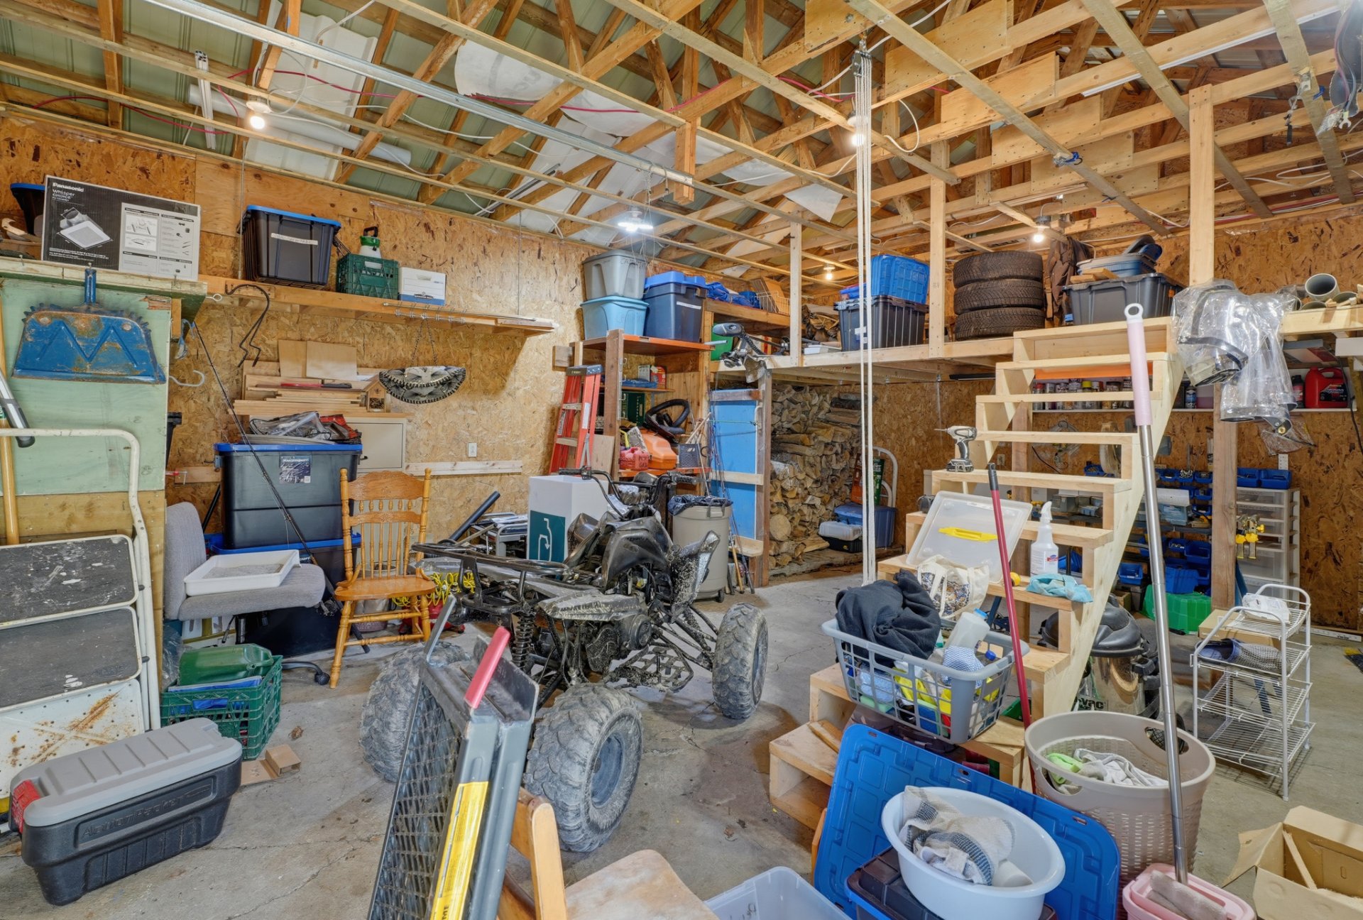
| Garage | Detached |
| Heating energy | Electricity, Wood |
| Heating system | Electric baseboard units |
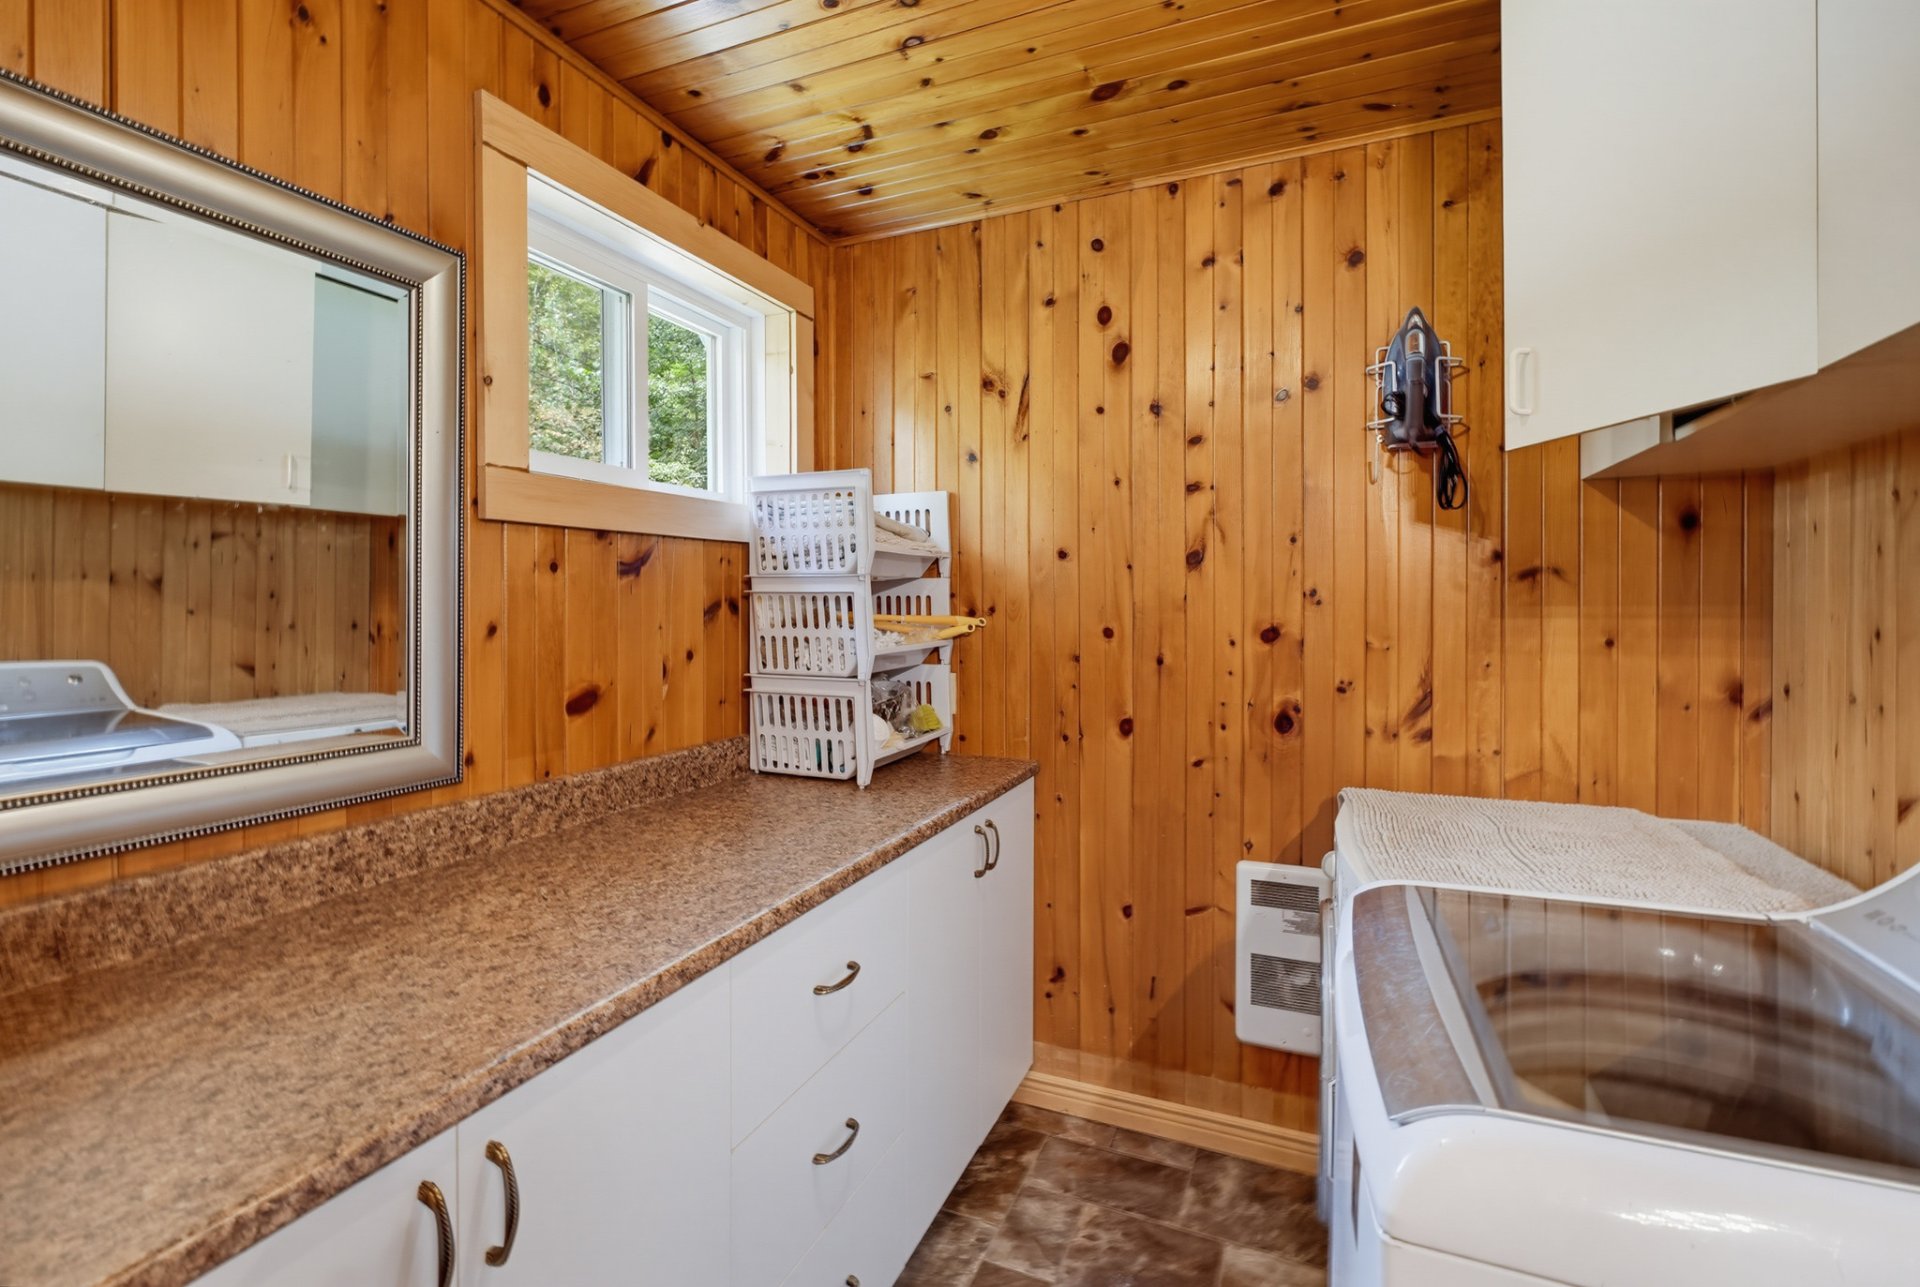
| Laundry | 1st level/Ground floor, Bathroom, In bathroom ground level |
| Parking | Detached, Driveway, Garage |
| Roofing | Sheet metal |
| Sewage system | Septic tank |
| Siding | Vinyl |
| Topography | Flat, Sloped |
| View | View of the water |
| Water supply | Unknown |
| Waterfront | Lake |
| Window type | Guillotine |
| Windows | PVC |
Addendum
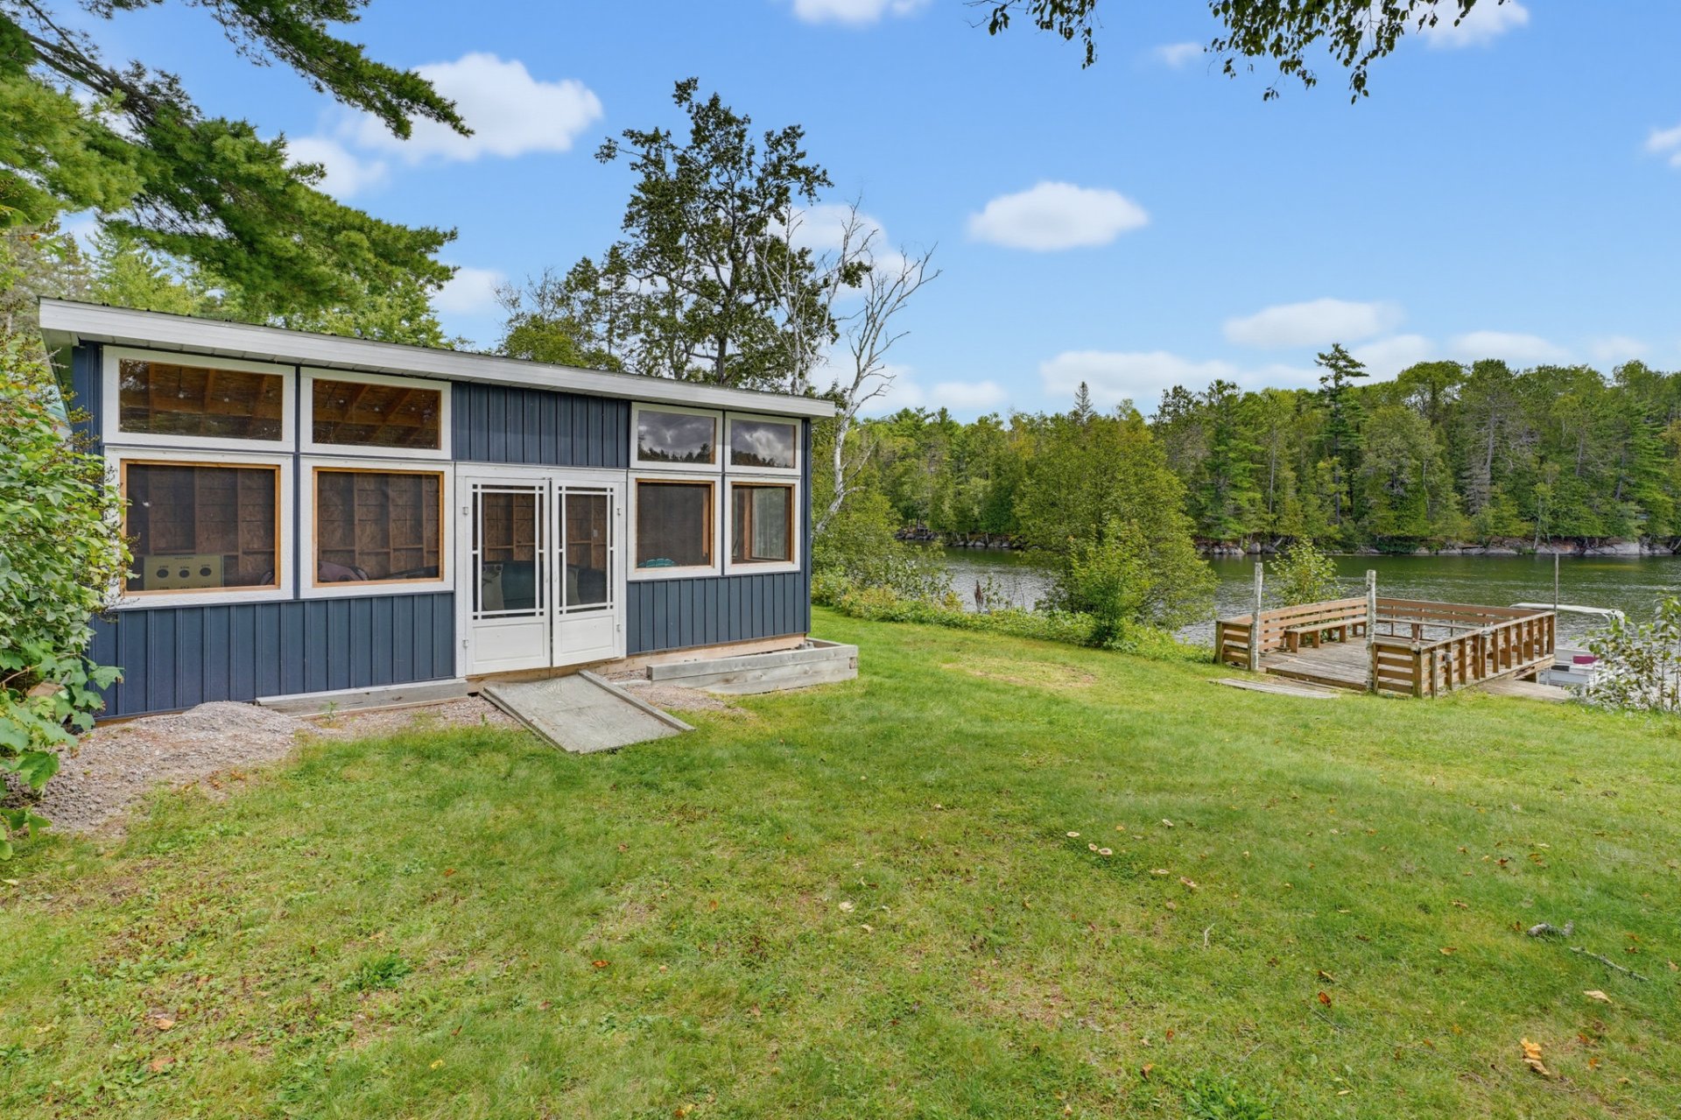
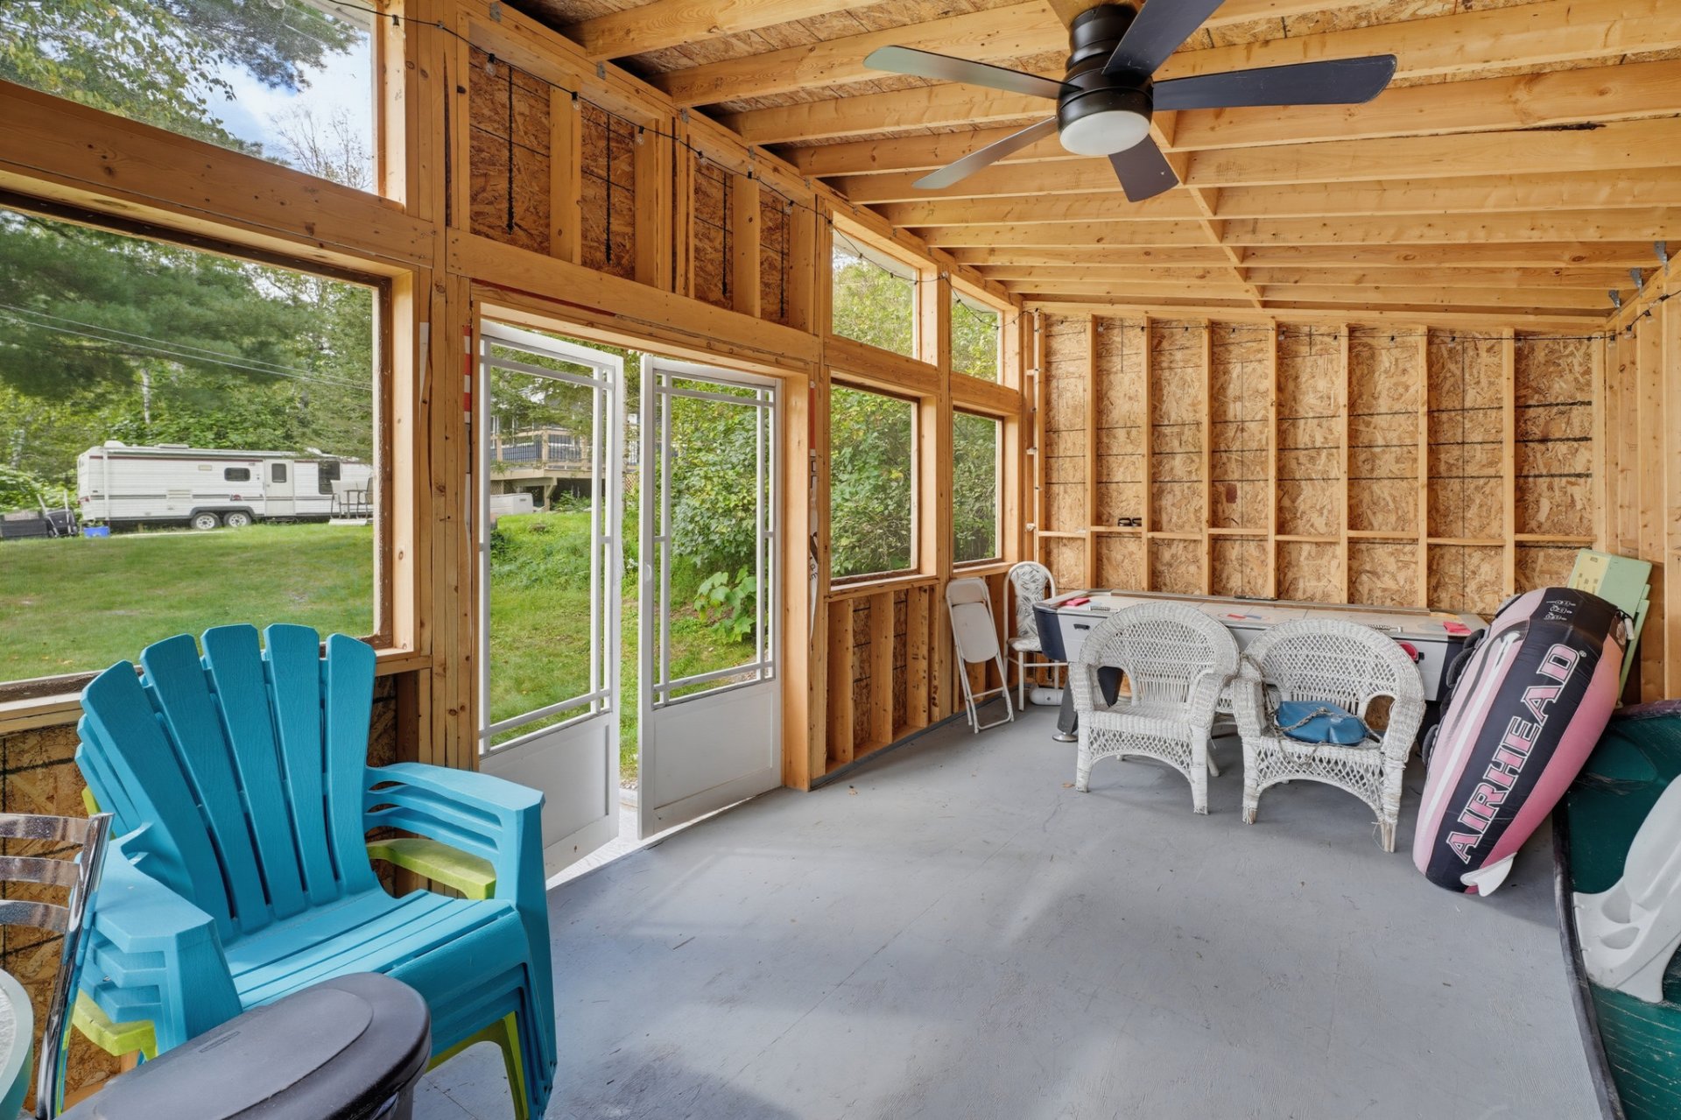
| A true haven of peace on the shores of Lake Michel in Haute-Gatineau. Let yourself be charmed by this beautiful 4 season cottage nestled on the banks of the peaceful Lake Michel, where nature and tranquility meet. Impeccably clean and maintained with exceptional care over the years, this cottage is ready to welcome its new owners. From the moment you step in, you'll be enchanted by its warm interior, where wood takes center stage and creates an authentic atmosphere. The open-plan layout offers a bright and friendly living space, perfect for sharing moments with family or friends while enjoying the lake view. Outside, the features are just as impressive: a large garage providing plenty of storage or workshop space, as well as a large shed that can easily serve as a bunkie for guests or create extra space according to your needs. Whether it's for weekend getaways or to fully enjoy all four seasons, this property combines comfort, functionality, and an exceptional natural setting. The total cost of municipal and school taxes for the 3 lots is $3,650.74 and the combined municipal assessments are $372,200 as mentionned on the present listing. For the other lot numbers, dimensions, and areas, they are available in Appendix G in the attached documents. |