

$189,999
32 Ch. de Val-Ombreuse
Notre-Dame-du-Laus
Notre-Dame-du-Laus
Type
Bungalow
Bedrooms
4
Living area
1207 Square Feet
Bathrooms
2
MLS® 18225794


Property description
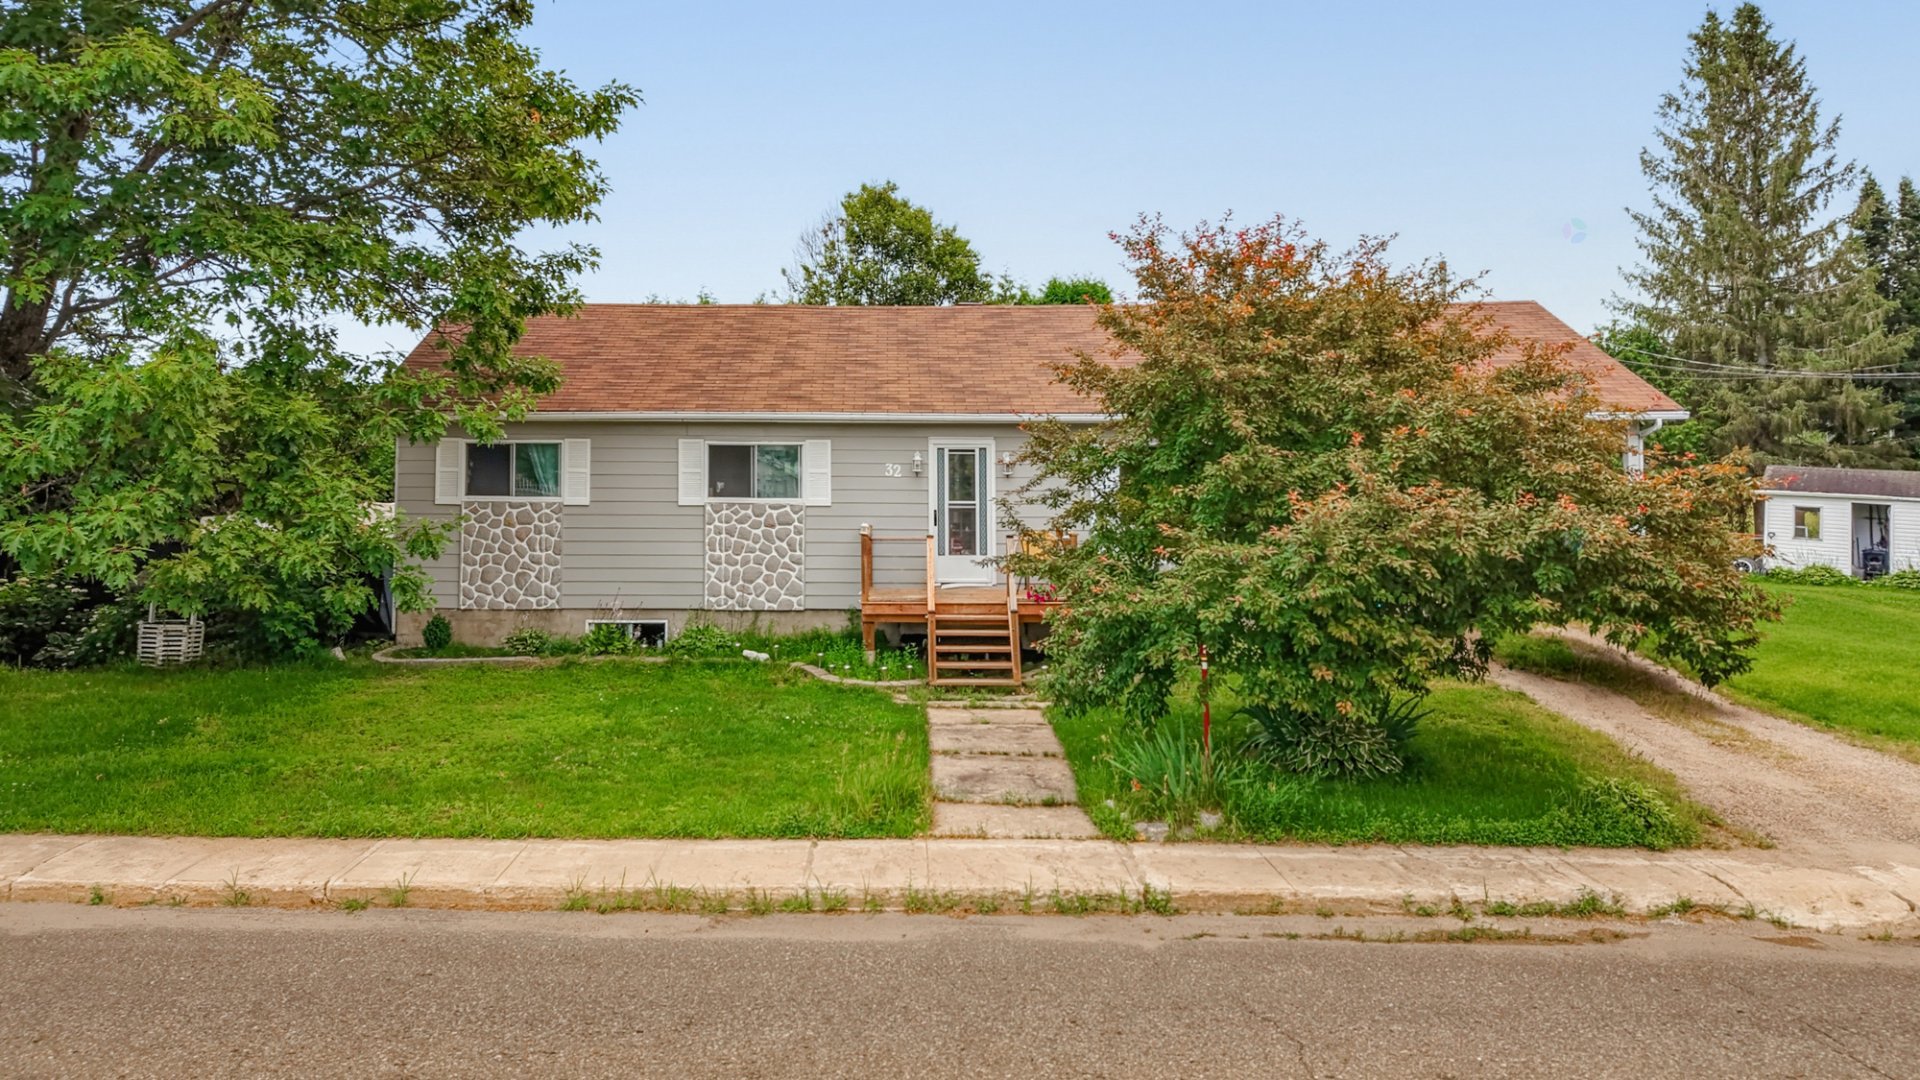
Discover the potential of this bungalow set on a spacious lot, offering an excellent opportunity for buyers looking to create their dream home. Featuring 4 bedrooms and 2 full bathrooms, the property provides a functional layout with plenty of living space for families or those seeking a renovation project. The expansive lot offers endless possibilities for outdoor living, gardening, or future improvements. Whether you're a handyman, investor, or buyer looking to add your personal touch, this property is full of potential and ready to be transformed. A great opportunity you won't want to miss!
Sold without legal warranty, at the risk and peril of the buyerDetails
Room dimension
| Room | Floor | Dimensions | Floor covering |
|---|---|---|---|
| Hall | 1st level/Ground floor | 10 X 5.8 ft / 3.05 X 1.73 m | Linoleum |
| Living room | 1st level/Ground floor | 21 X 12.3 ft / 6.40 X 3.73 m | Laminate floor |
| Dining room | 1st level/Ground floor | 12.3 X 12.3 ft / 3.73 X 3.73 m | Laminate floor |
| Kitchen | 1st level/Ground floor | 15.4 X 12 ft / 4.67 X 3.66 m | Laminate floor |
| Primary bedroom | 1st level/Ground floor | 12.3 X 11 ft / 3.73 X 3.35 m | Linoleum |
| Bedroom | 1st level/Ground floor | 12.2 X 10 ft / 3.71 X 3.05 m | Linoleum |
| Bathroom | 1st level/Ground floor | 8.6 X 7 ft / 2.59 X 2.13 m | Ceramic |
| Laundry room | 1st level/Ground floor | 9.9 X 8.6 ft / 2.97 X 2.59 m | Linoleum |
| Family room | Basement 1 | 20.6 X 11.3 ft / 6.25 X 3.43 m | Linoleum |
| Bathroom | Basement 1 | 5.9 X 5.6 ft / 1.75 X 1.68 m | Ceramic |
| Bedroom | Basement 1 | 10.6 X 9.2 ft / 3.20 X 2.79 m | Laminate floor |
| Bedroom | Basement 1 | 12.6 X 10.5 ft / 3.81 X 3.18 m | Linoleum |
| Storage | Basement 1 | 15.2 X 9.2 ft / 4.62 X 2.79 m | Tiles |
| Workshop | Basement 1 | 10.5 X 6 ft / 3.18 X 1.83 m | Linoleum |
| Storage | Basement 1 | 16.5 X 8.6 ft / 5.00 X 2.59 m | Concrete |
Taxes and expenses
| Municipal | $1,542 |
| School | $167 |
Building and interior of the property
| Bedrooms | 4 |
| Bathrooms | 2 |
| Number of rooms | 15 |
| Number of rooms above ground | 2 |
| Number of basement bedrooms | 2 |
| Living area | 1207 Square Feet |
| Expected delay of occupancy | 30 days |
| Items included in the sale | Fridge, stove, dishwasher (not working), washer, dryer. |
| Dimension of the front of the building | 14.06 metres |
| Dimension of the depth of building | 7.98 metres |
| Land area | 1369.4 square metre |
| Dimension of the front of the land | 45.72 metres |
| Dimension of the depth of the land | 29.95 metres |
| Year built | 1976 |
| Municipal assessment (land) | $18,200 |
| Municipal assessment (building) | $218,800 |
| Municipal assessment (total) | $237,000 |
| Assessment year | 2026 |
| Available services | Electricity Connected |
| Basement | 6 feet and more, Finished basement |
| Cupboard | Melamine |
| Distinctive features | Detached |
| Driveway | Unpaved |
| Foundation | Concrete blocks |
| Heating energy | Electricity |
| Heating system | Electric baseboard units |
| Laundry | 1st level/Ground floor, Other, Other ground level |
| Parking | Carport, Driveway |
| Roofing | Asphalt shingles |
| Sewage system | Disposal field, Septic tank |
| Topography | Flat |
| Water supply | Well, Well point |
| Window type | Sliding |
| Windows | PVC |
Addendum
| - Bungalow with great potential - Situated on a spacious lot - 4 bedrooms - 2 full bathrooms - Functional layout with generous living space - Large backyard with plenty of room for outdoor projects - Excellent opportunity for handymen, renovators, or investors - Ideal for buyers looking to customize a home to their taste |
