

$598,000
556 Boul. de l'Hôpital 403
Gatineau (Gatineau)
Gatineau (Gatineau)
Type
Condominium
Bedrooms
2
Living area
156.6 Square Meters
Bathrooms
2
MLS® 18273037


Property description
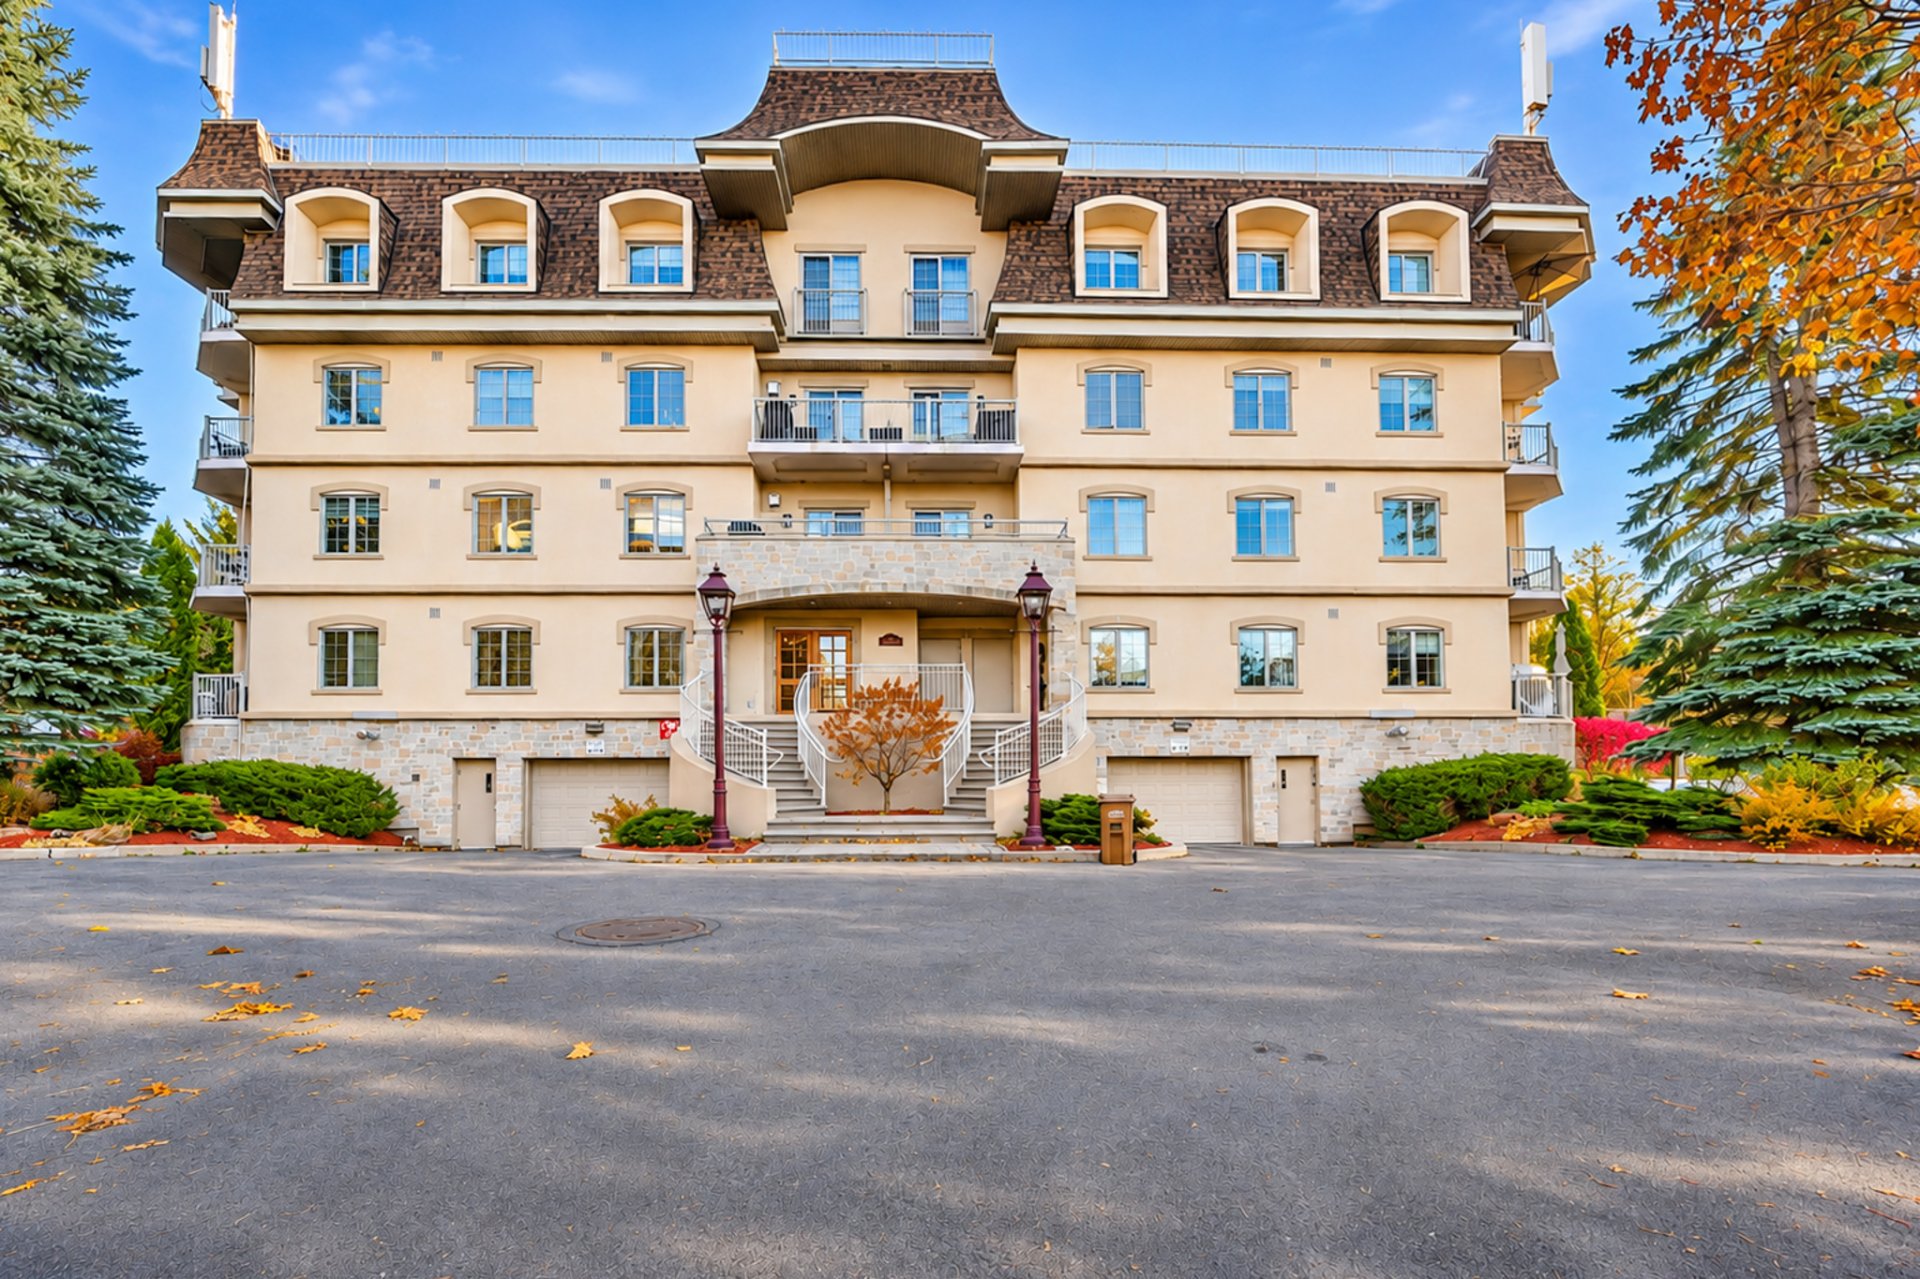
Gatineau sector - Discover this stunning luxury condo featuring a bright, open-concept living space enhanced by a cozy gas fireplace. It offers 2 bedrooms and 2 full bathrooms, including an ensuite bathroom in the primary bedroom, which also features a spacious walk-in closet. Enjoy a beautiful balcony overlooking a wooded area, perfect for relaxing. Two parking spaces, including one indoor garage space, along with generous storage areas, complete this property in a secure building. An exceptional blend of elegance, comfort and tranquility! (See addendum)
Open houses
Sunday 8 November from 14:00 to 16:00Details
Located near
Bicycle path, CEGEP, Daycare centre, Elementary school, High school, Highway, Hospital, Park, Public transportation
Room dimension
| Room | Floor | Dimensions | Floor covering |
|---|---|---|---|
| Hall | 4th level | 9.7 X 9.4 ft irr / 2.92 X 2.84 m irr | Ceramic |
| Living room | 4th level | 34.4 X 17.9 ft irr / 10.46 X 5.41 m irr | Ceramic |
| Kitchen | 4th level | 9.5 X 11.3 ft irr / 2.87 X 3.43 m irr | Ceramic |
| Primary bedroom | 4th level | 21.3 X 16.1 ft / 6.48 X 4.90 m | Wood |
| Other | 4th level | 7.8 X 7.8 ft / 2.34 X 2.34 m | Wood |
| Bathroom | 4th level | 11.4 X 10.6 ft / 3.45 X 3.20 m | Ceramic |
| Bedroom | 4th level | 14.5 X 11.8 ft / 4.39 X 3.56 m | Ceramic |
| Bathroom | 4th level | 12.11 X 7.9 ft irr / 3.94 X 2.36 m irr | Ceramic |
| Storage | 4th level | 11.3 X 6.3 ft irr / 3.43 X 1.91 m irr | Ceramic |
Taxes and expenses
| Municipal | $4,439 |
| School | $412 |
| Condominium fees | $13,296 |
Building and interior of the property
| Co-ownership fees | $13,296 |
| Bedrooms | 2 |
| Bathrooms | 2 |
| Number of rooms | 9 |
| Number of rooms above ground | 2 |
| Living area | 156.6 Square Meters |
| Expected delay of occupancy | 15 days |
| Items included in the sale | Refrigerator, stove, dishwasher, washer, dryer, furnace and AC. |
| Land area | 222.8 square metre |
| Year built | 2004 |
| Municipal assessment (land) | $67,500 |
| Municipal assessment (building) | $479,600 |
| Municipal assessment (total) | $547,100 |
| Assessment year | 2026 |
| Type of ownership | Divided |
| Condo floor | 4th |
| Number of stories | 4 |
| Available services | Electricity Connected, Indoor storage space, Natural Gas Connected, Sewer Connected, Visitor parking, Water Connected |
| Basement | None |
| Bathroom / Washroom | Ensuite bathroom, Separate shower, Whirlpool bath |
| Condominium services | Elevator |
| Distinctive features | Detached |
| Equipment available | Central air conditioning, Electric garage door opener, Intercom, Private balcony |
| Hearth stove | Gas fireplace |
| Heating energy | Electricity, Natural gas |
| Heating system | Forced air |
| Landscaping | Landscaped |
| Parking | Driveway, Garage |
| Restrictions/Permissions | Pets allowed with conditions |
| Roofing | Asphalt shingles, Elastomeric membrane |
| Sewage system | Municipality |
| Siding | Aggregate, Stone |
| Structure type | Apartment |
| Topography | Flat |
| Water supply | Municipality |
| Window type | Casement, French door |
| Windows | PVC |
Addendum
| Space and comfort : * Very spacious condo offering nearly 1,700 square feet of living space. * Beautiful, functional kitchen with a central island. * Elegant hardwood and ceramic tile flooring. * New furnace (2025). * New air conditioning system (2026). Location and surroundings : * Peaceful and private setting, ideal for enjoying the comforts of home. * Close to essential services, shops and everyday amenities. An exceptional living environment : * A property offering the perfect balance of space, comfort and tranquility. |
