$359,900
28 Rue Dorion
Gatineau (Aylmer)
Gatineau (Aylmer)
Type
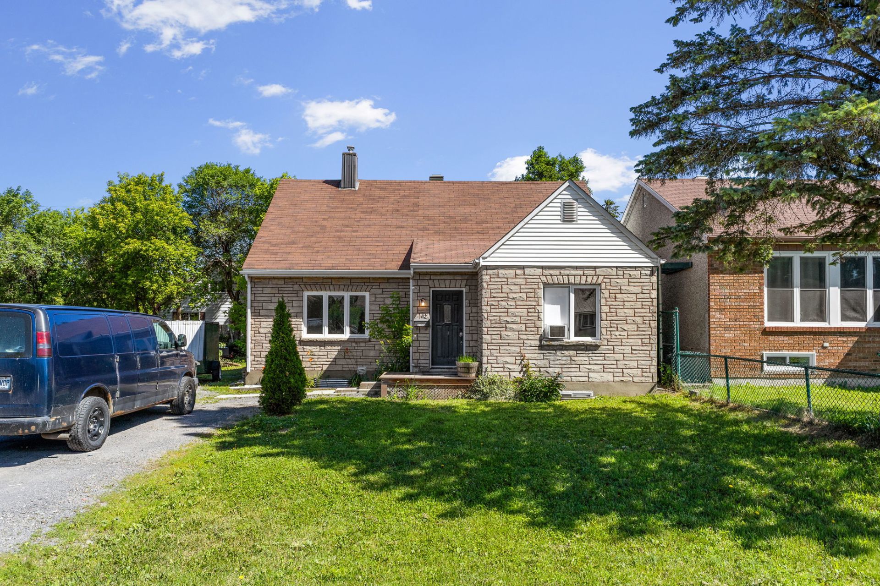
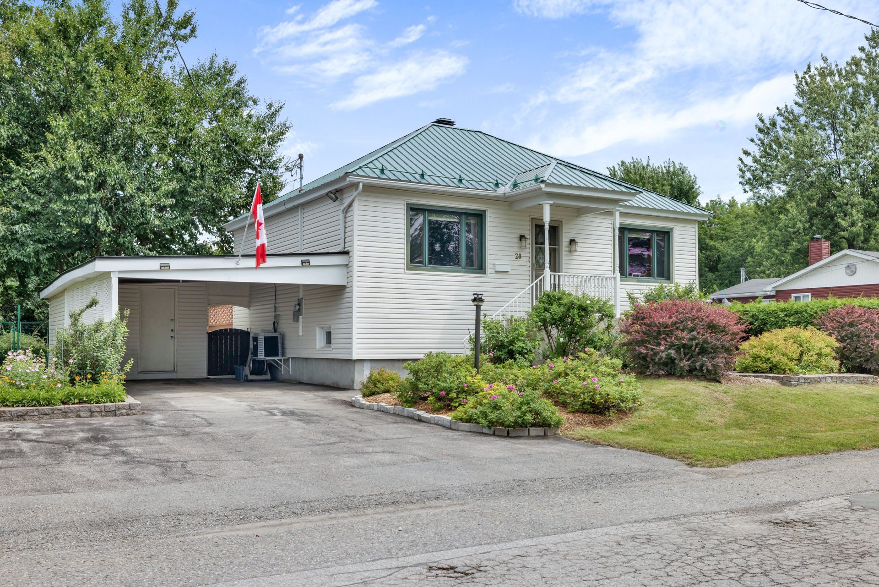
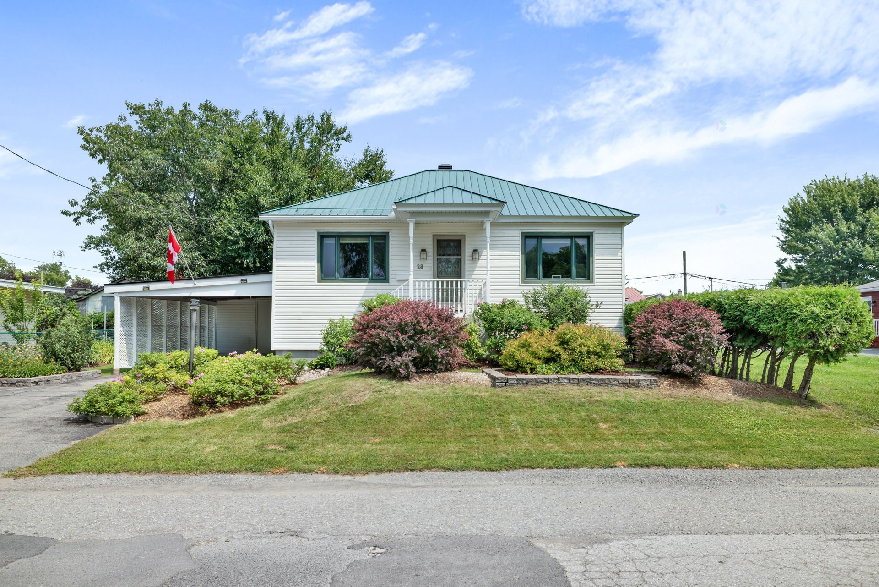
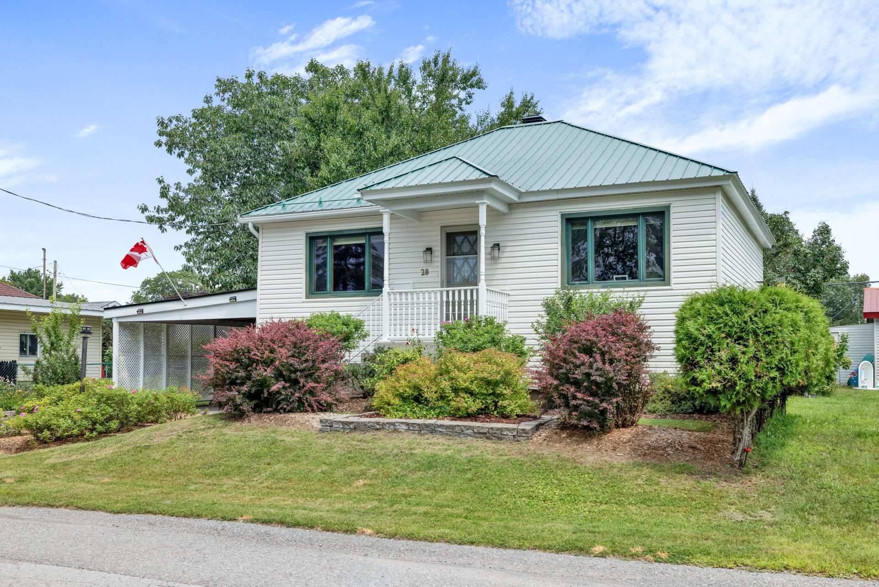
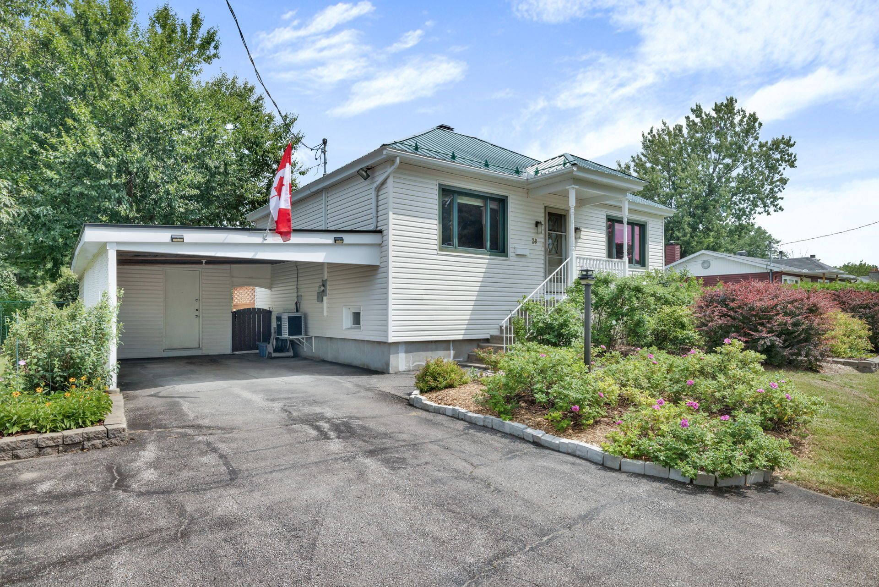
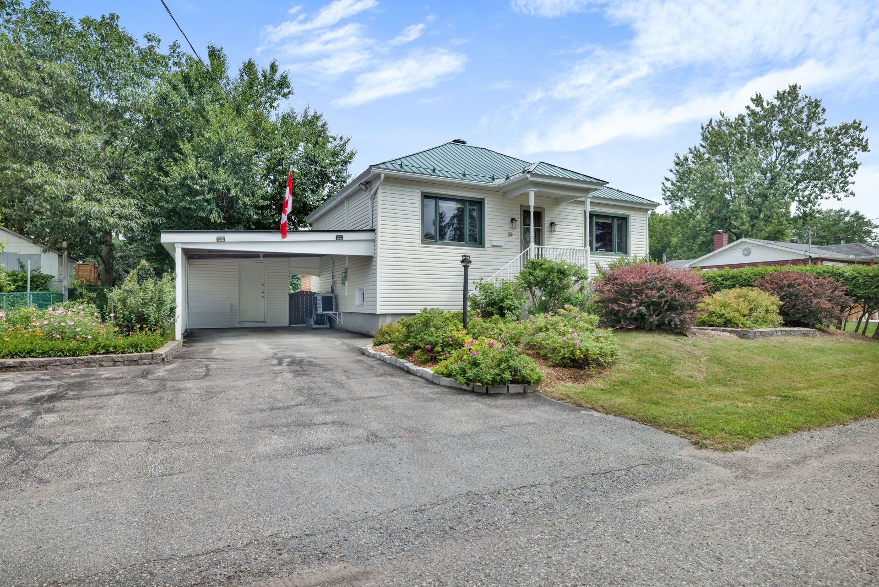
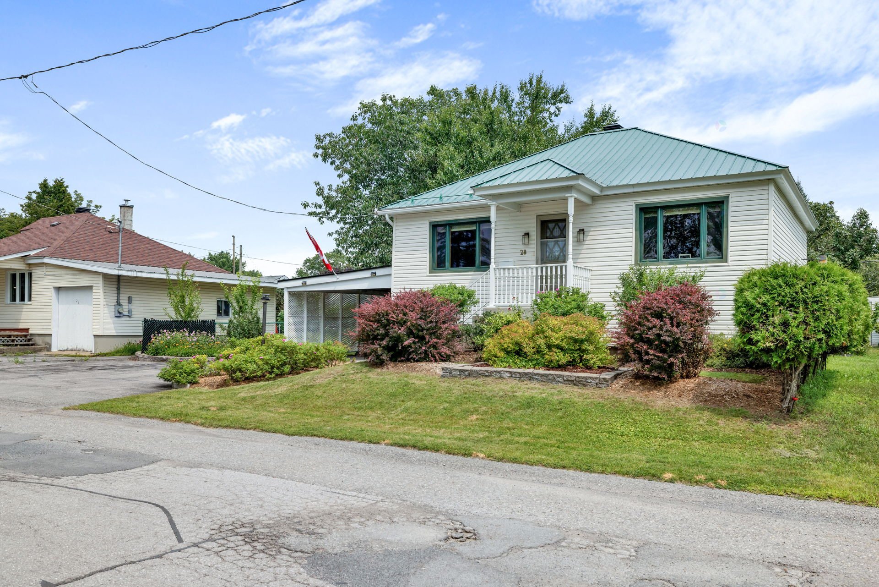
Bungalow
Bedrooms
2
Living area
837 Square Feet
Bathrooms
1
MLS® 18282647
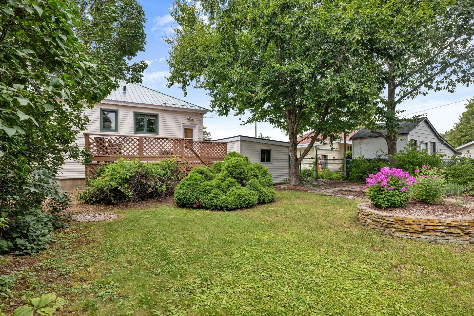
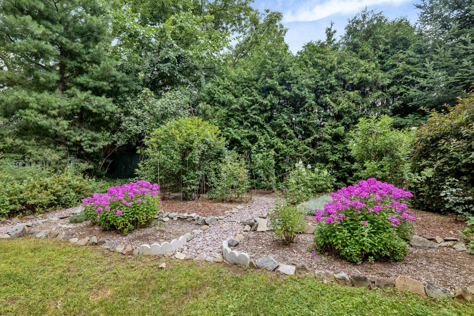
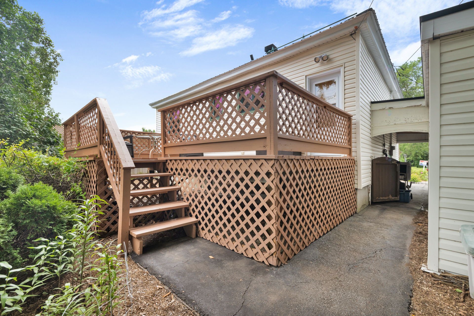
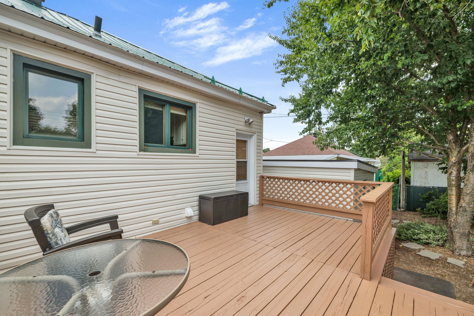
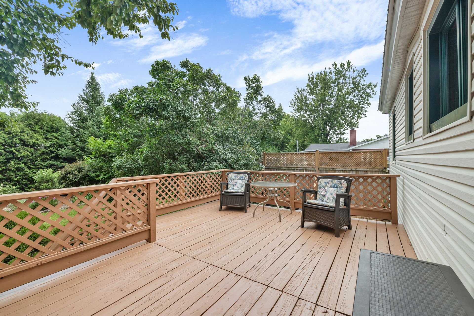
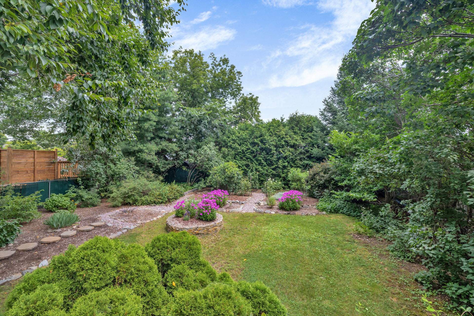

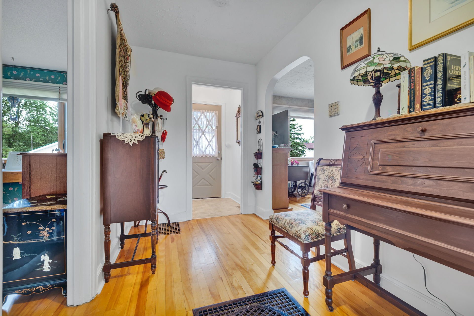
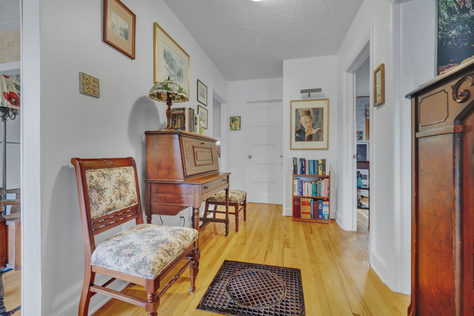
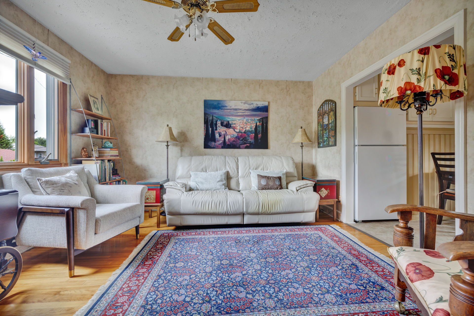
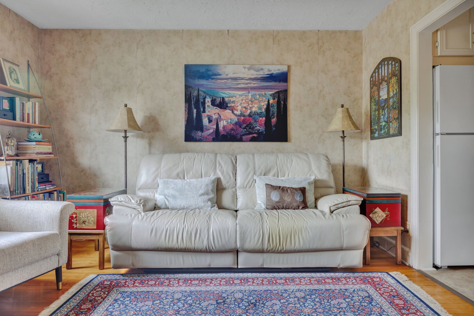
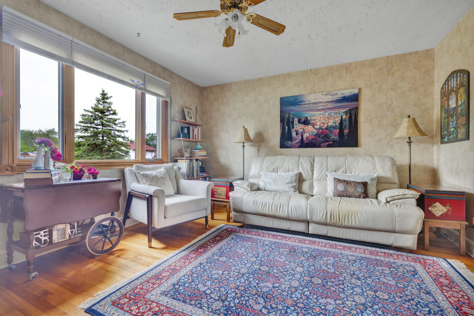
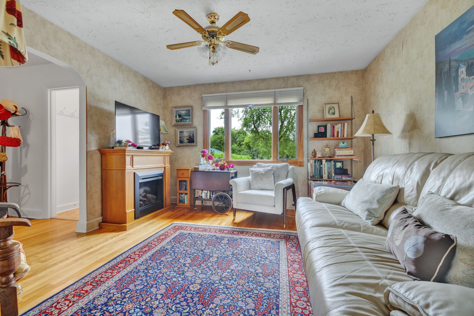
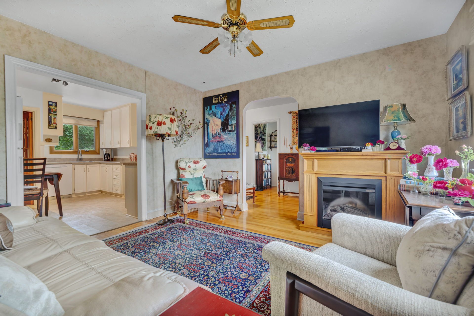
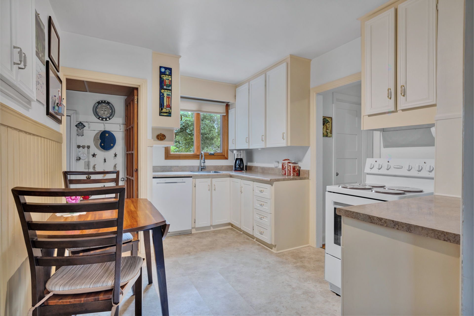
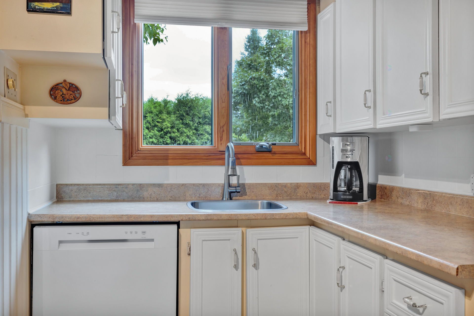
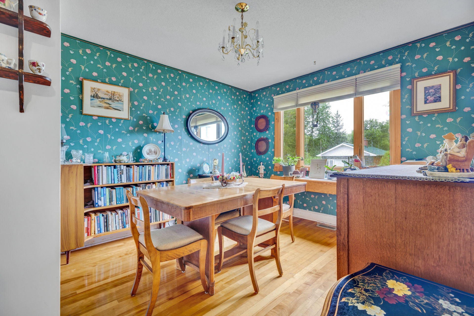
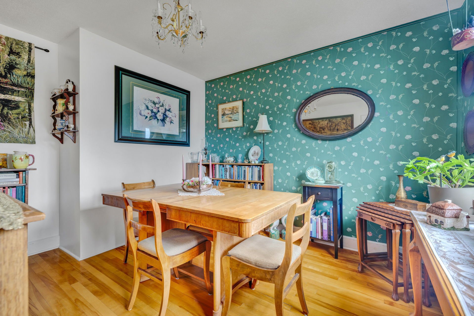
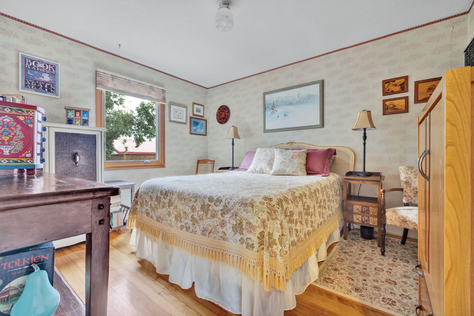
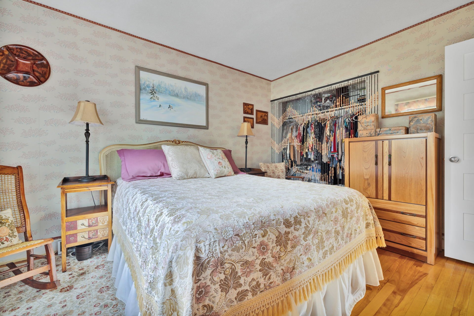
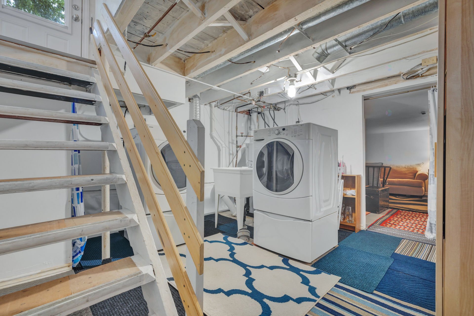
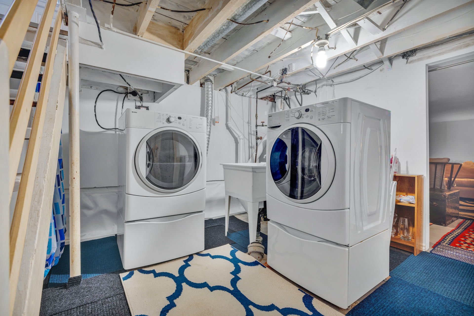
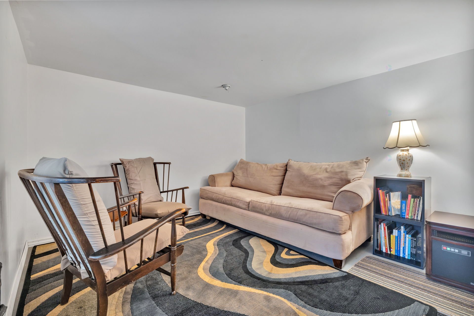
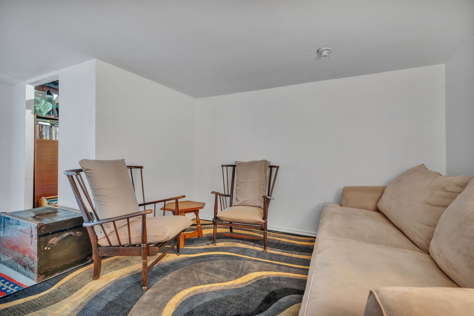
Sold without legal warranty, at the risk and peril of the buyer
Details
Located near
Bicycle path, Elementary school, Park, Public transportation
Room dimension
| Room | Floor | Dimensions | Floor covering |
|---|---|---|---|
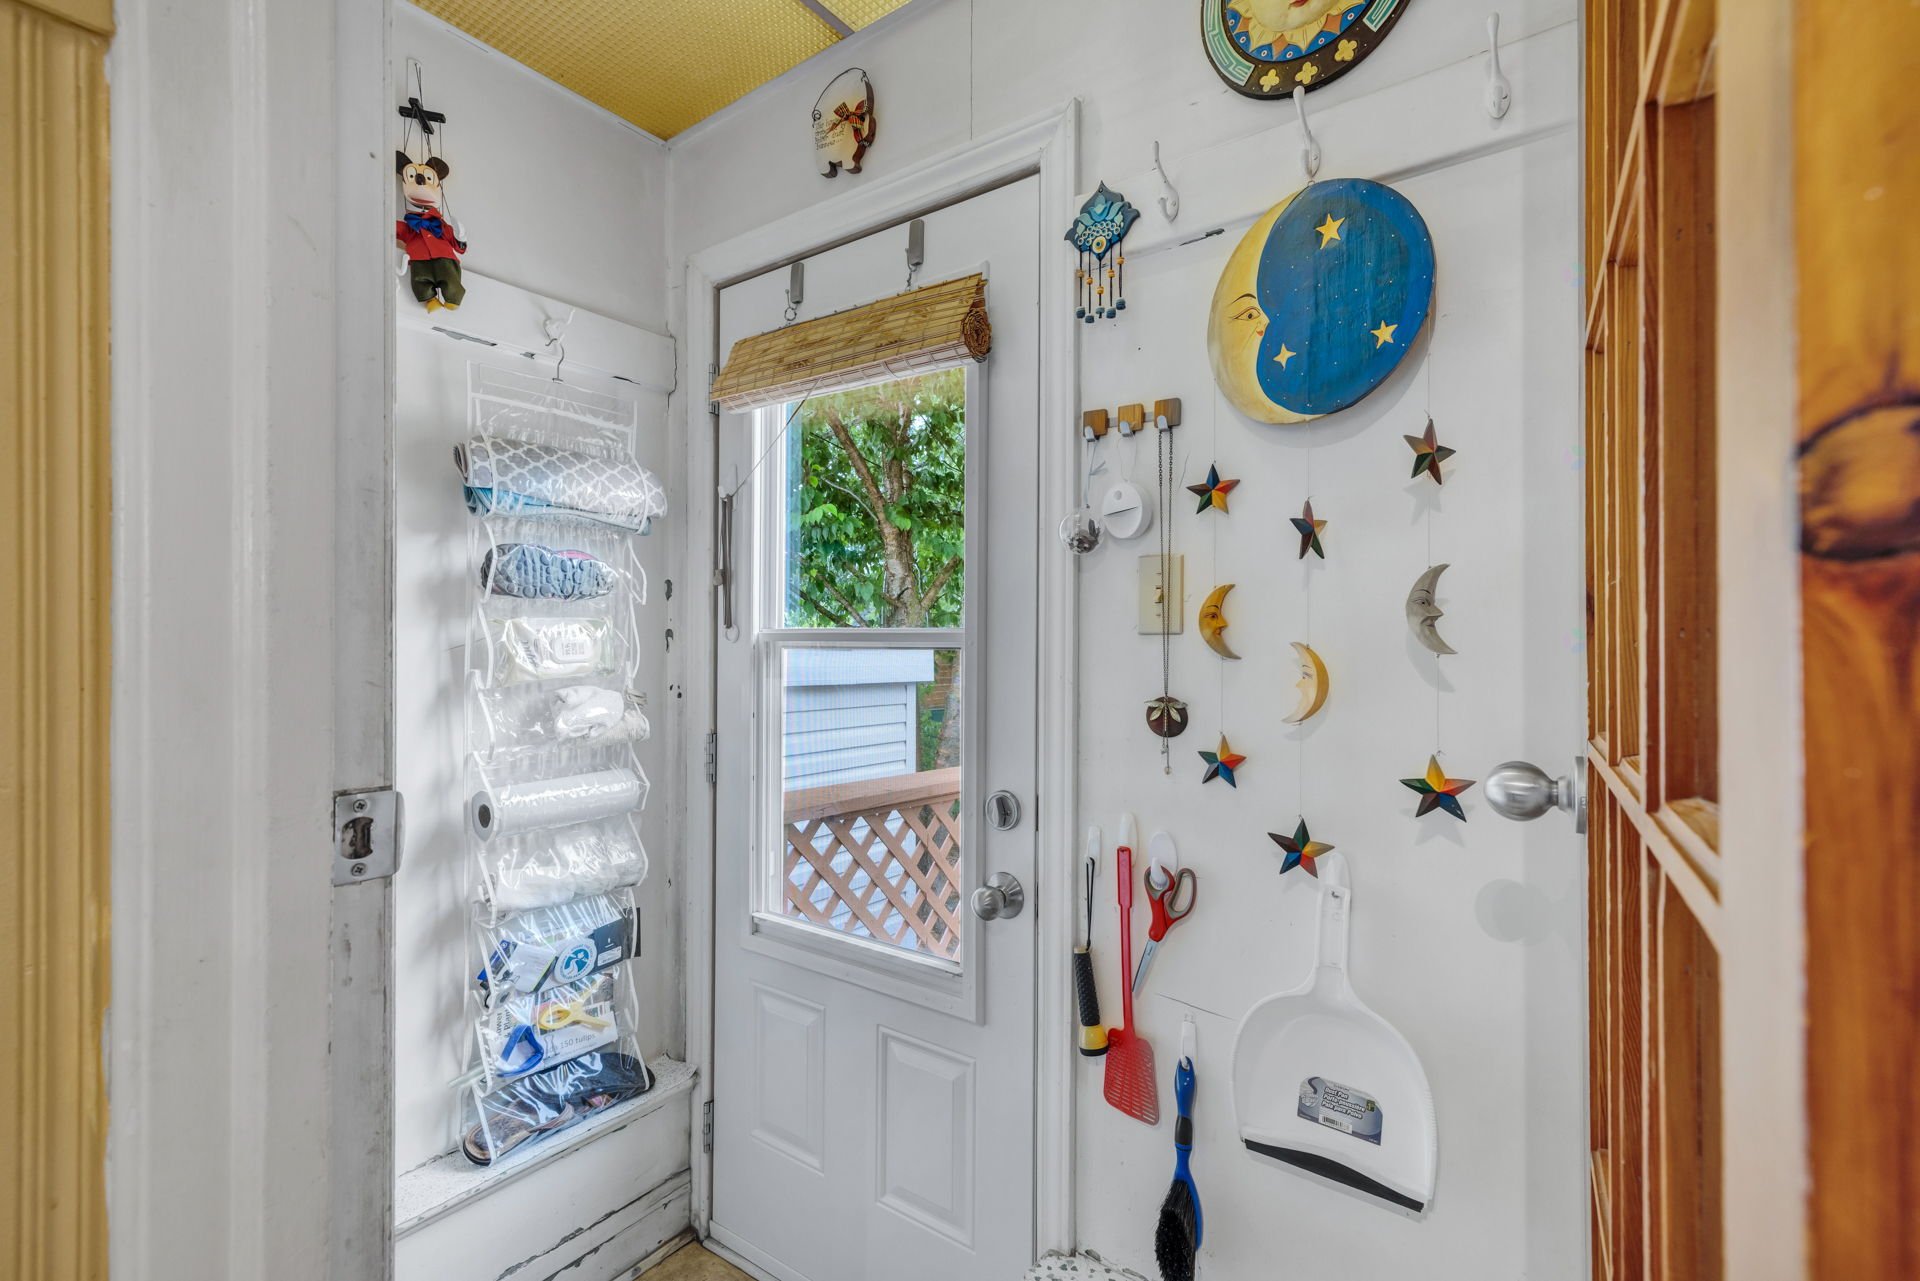
| Hall | 1st level/Ground floor | 4 X 4 ft / 1.22 X 1.22 m | Tiles |
| Living room | 1st level/Ground floor | 12.4 X 12.4 ft / 3.76 X 3.76 m | Wood |
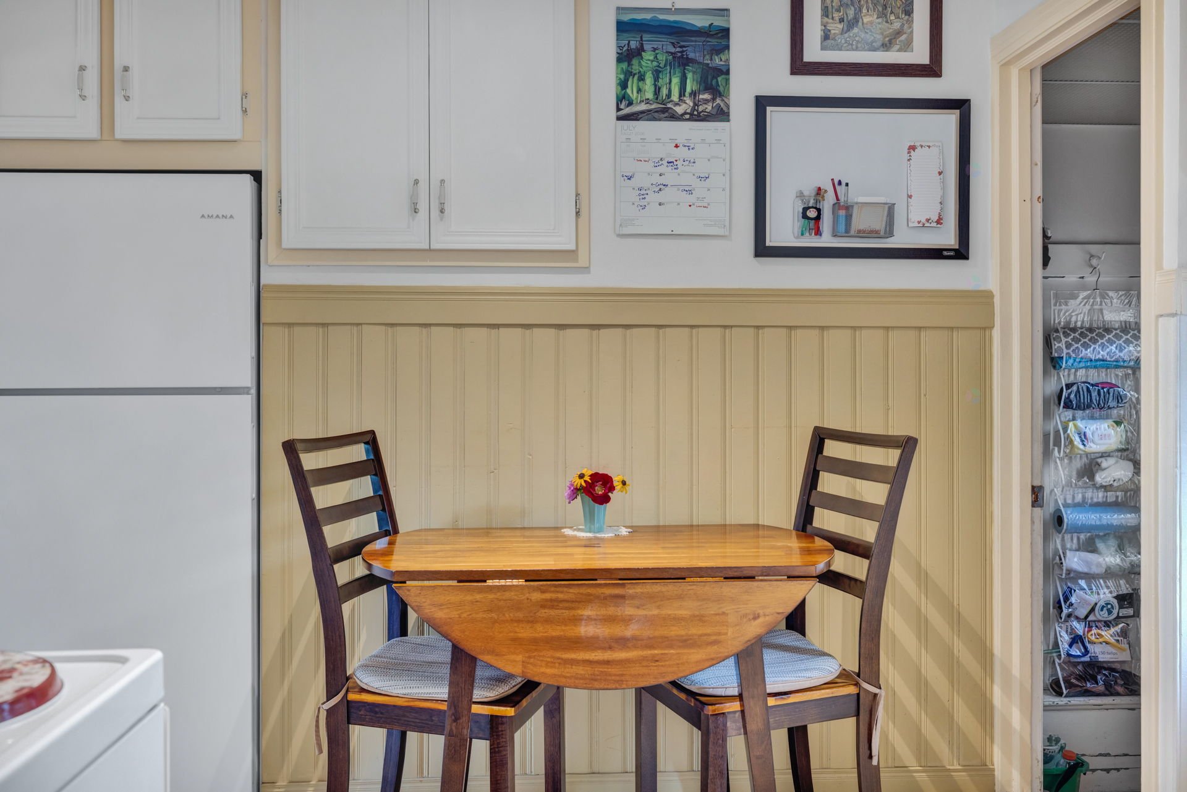
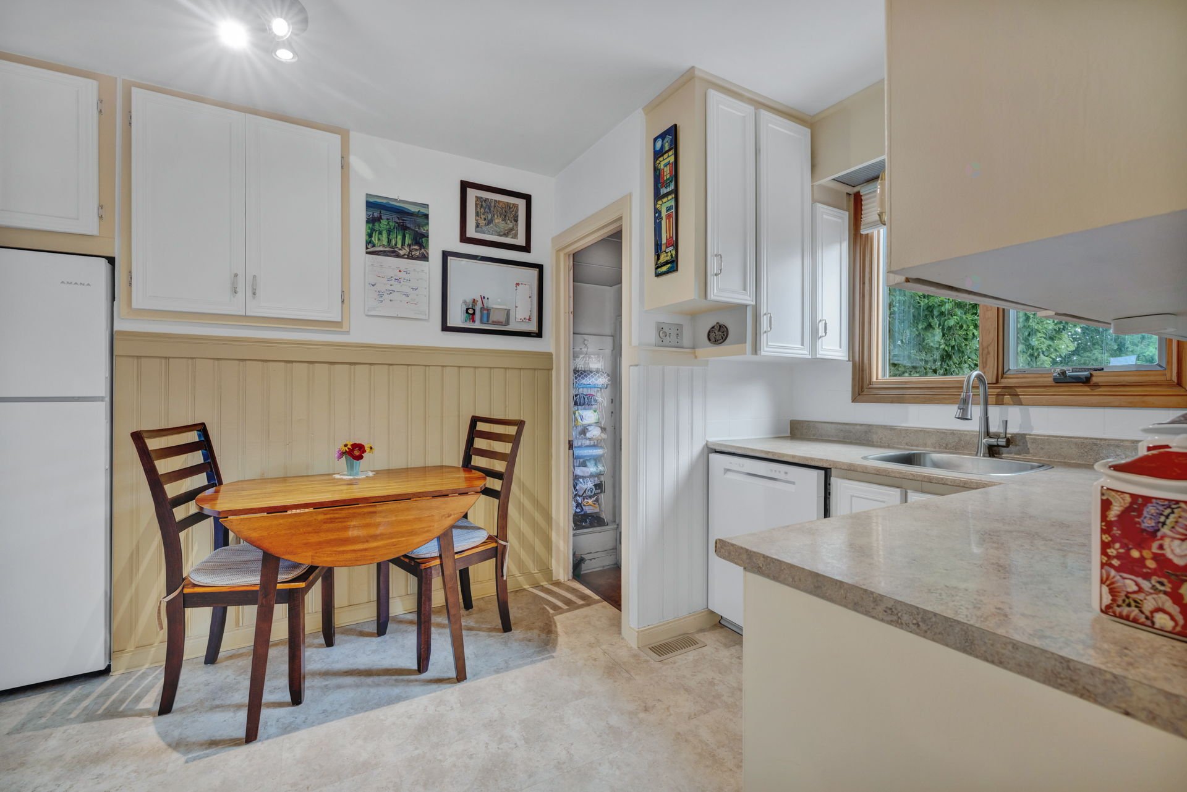
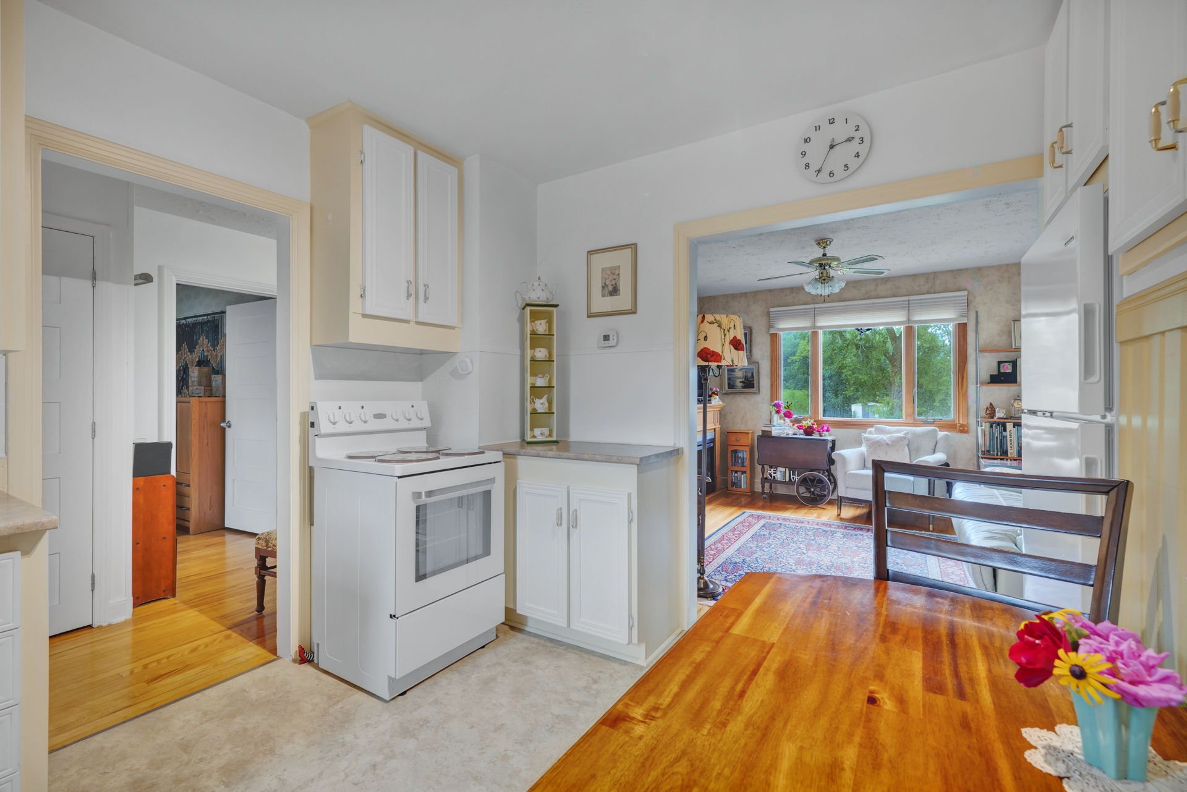
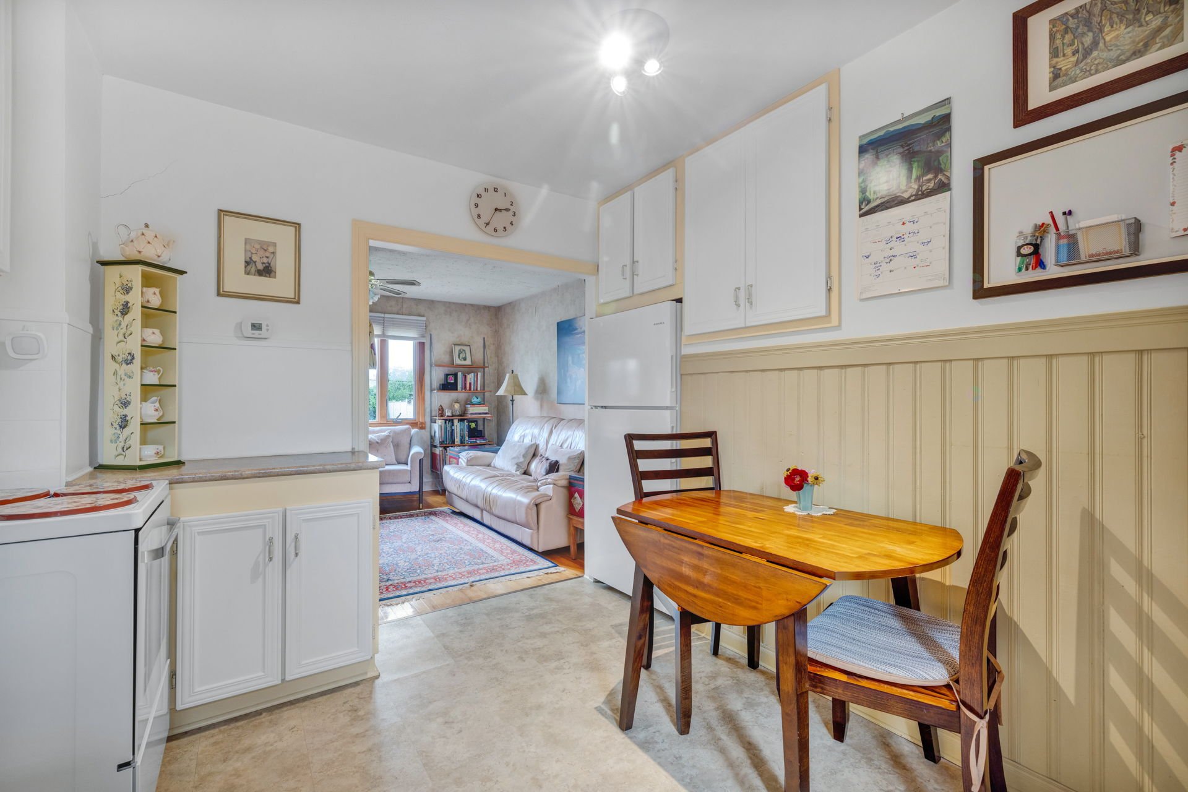
| Kitchen | 1st level/Ground floor | 12.4 X 9 ft / 3.76 X 2.74 m | Tiles |
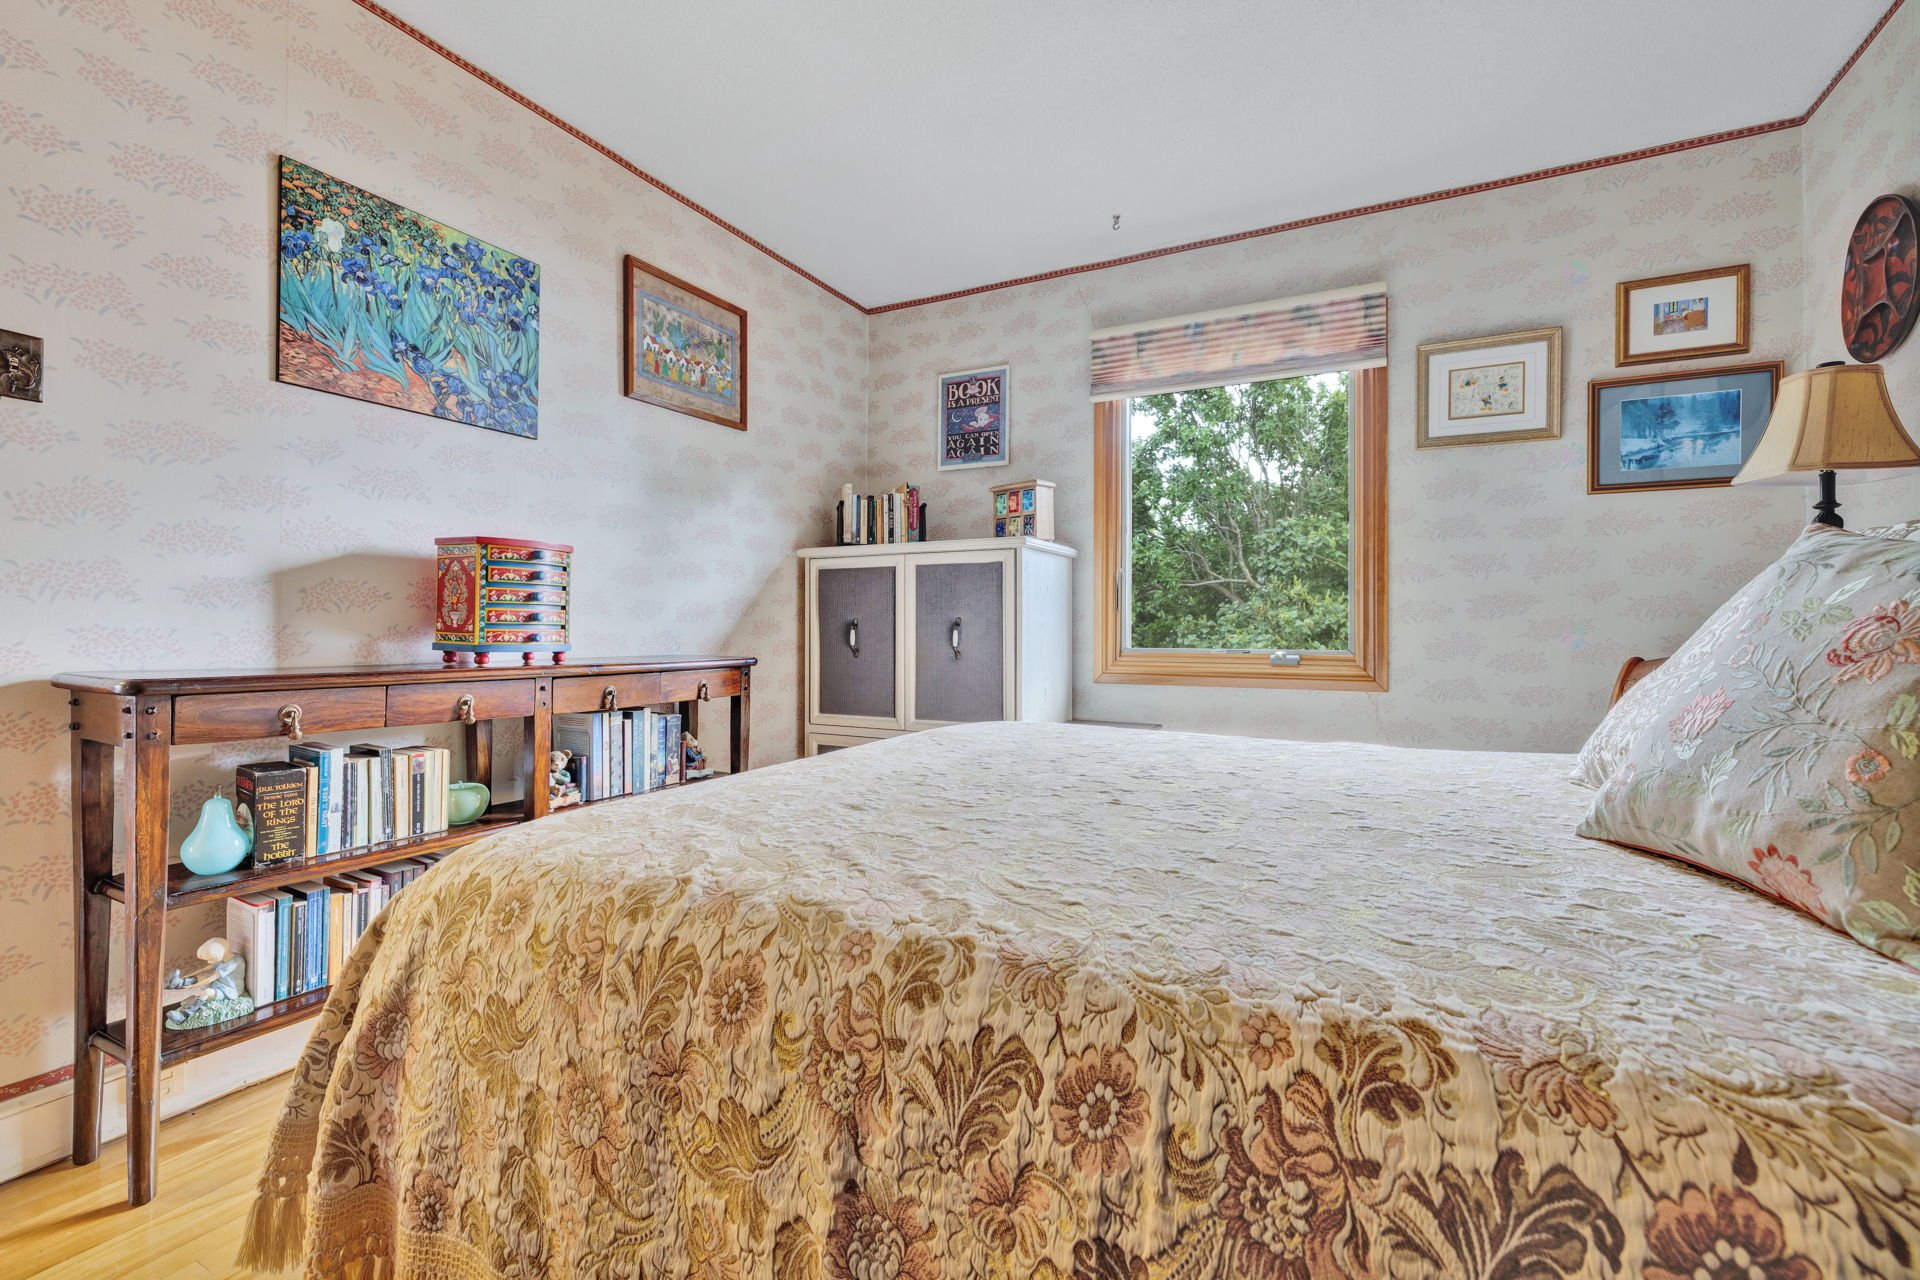
| Primary bedroom | 1st level/Ground floor | 10.4 X 12.5 ft / 3.15 X 3.78 m | Wood |
| Bedroom | 1st level/Ground floor | 10.5 X 10.5 ft / 3.18 X 3.18 m | Wood |
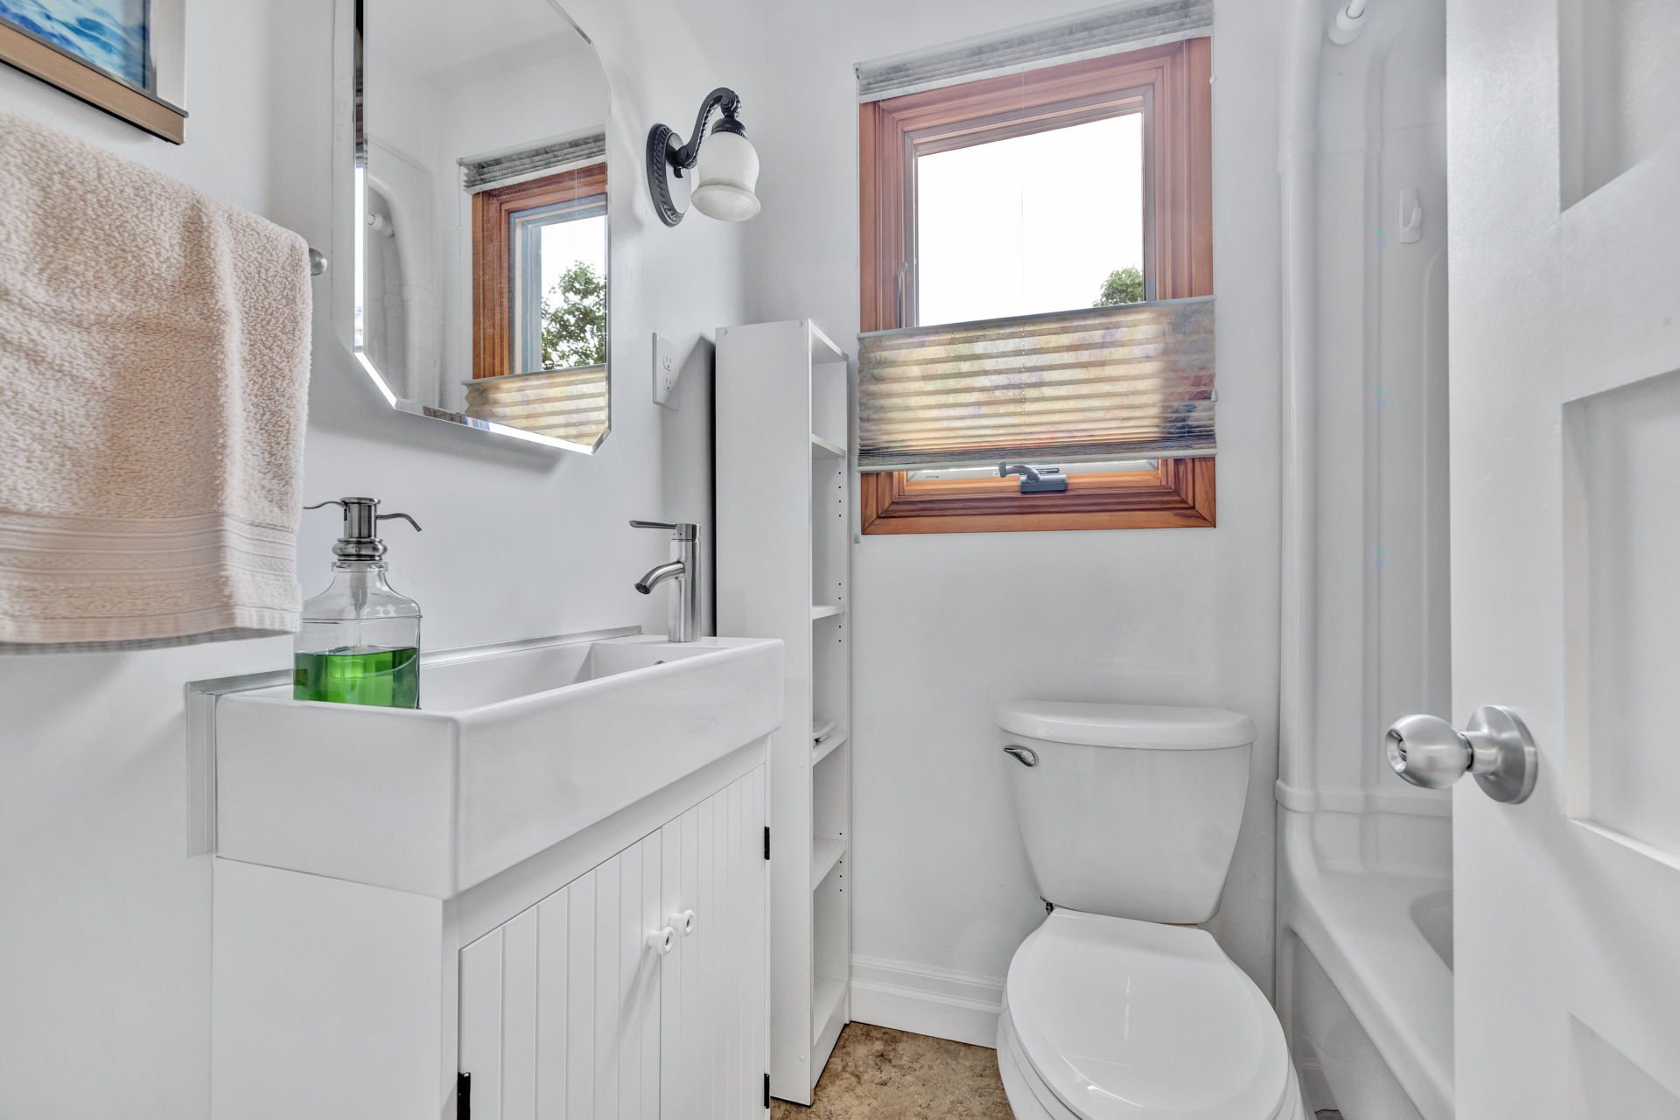
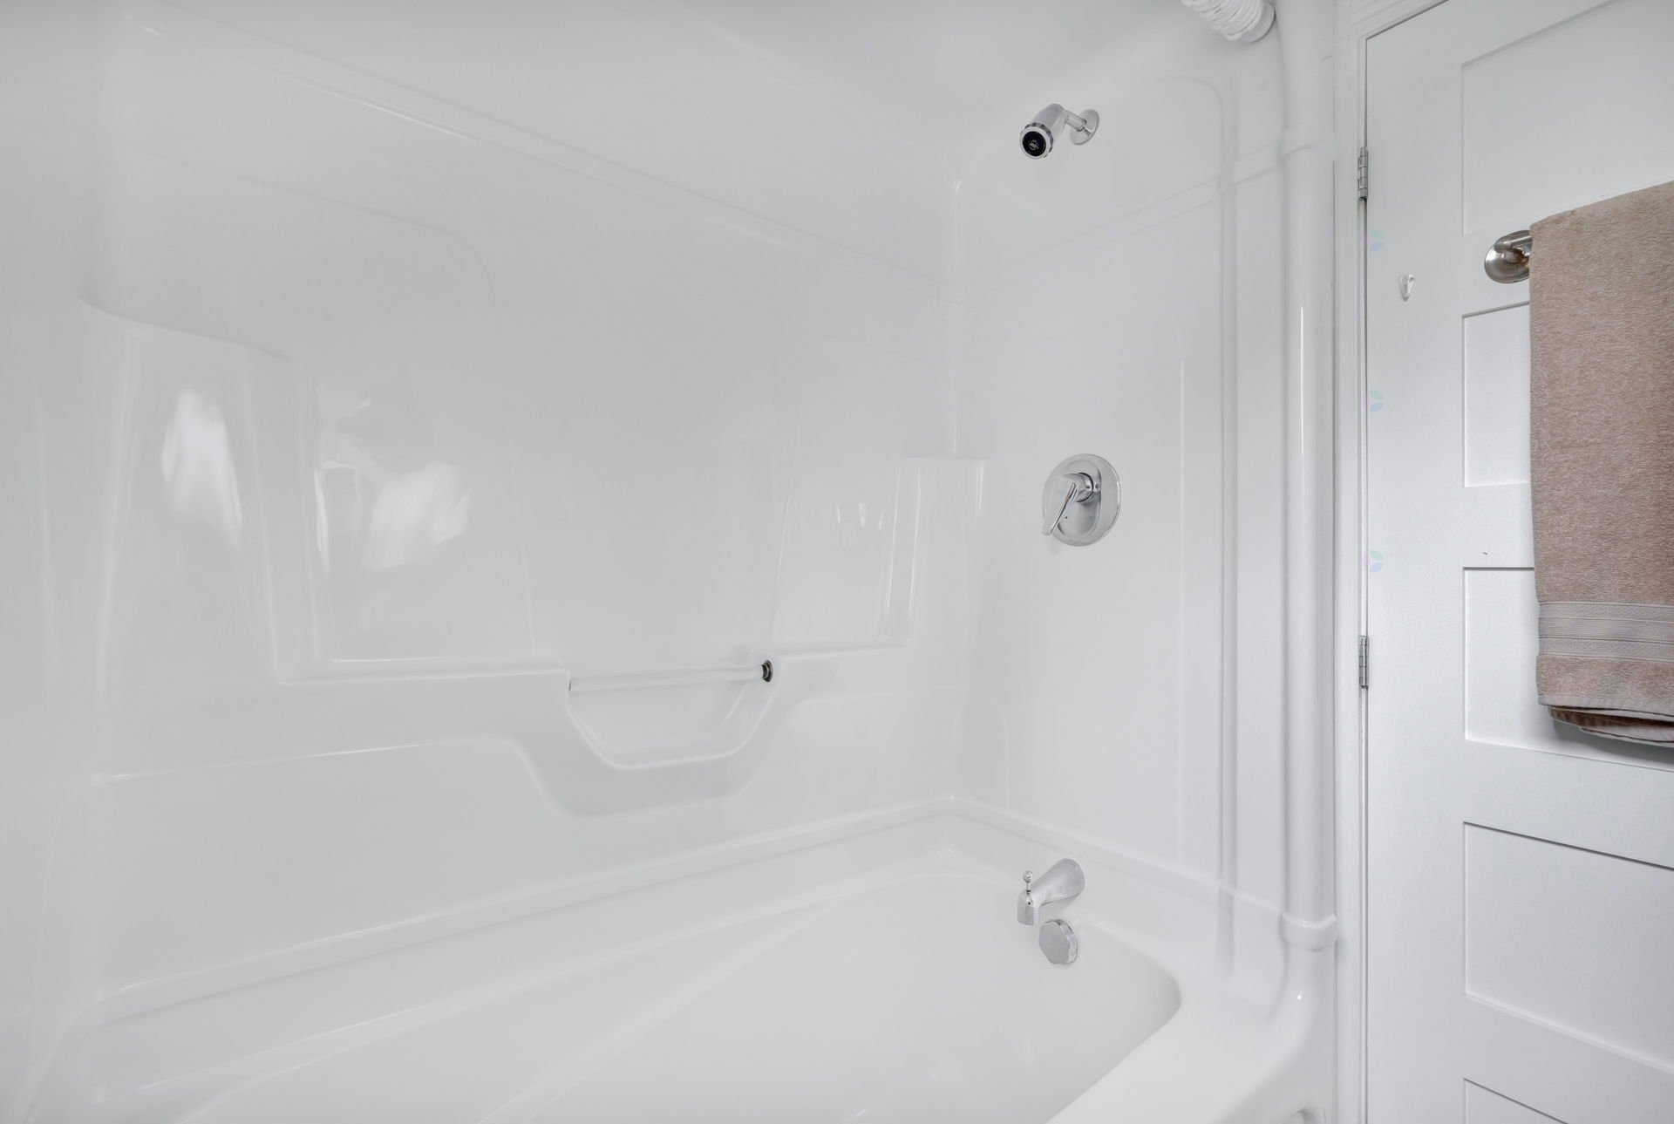
| Bathroom | 1st level/Ground floor | 6 X 5.3 ft / 1.83 X 1.60 m | Tiles |
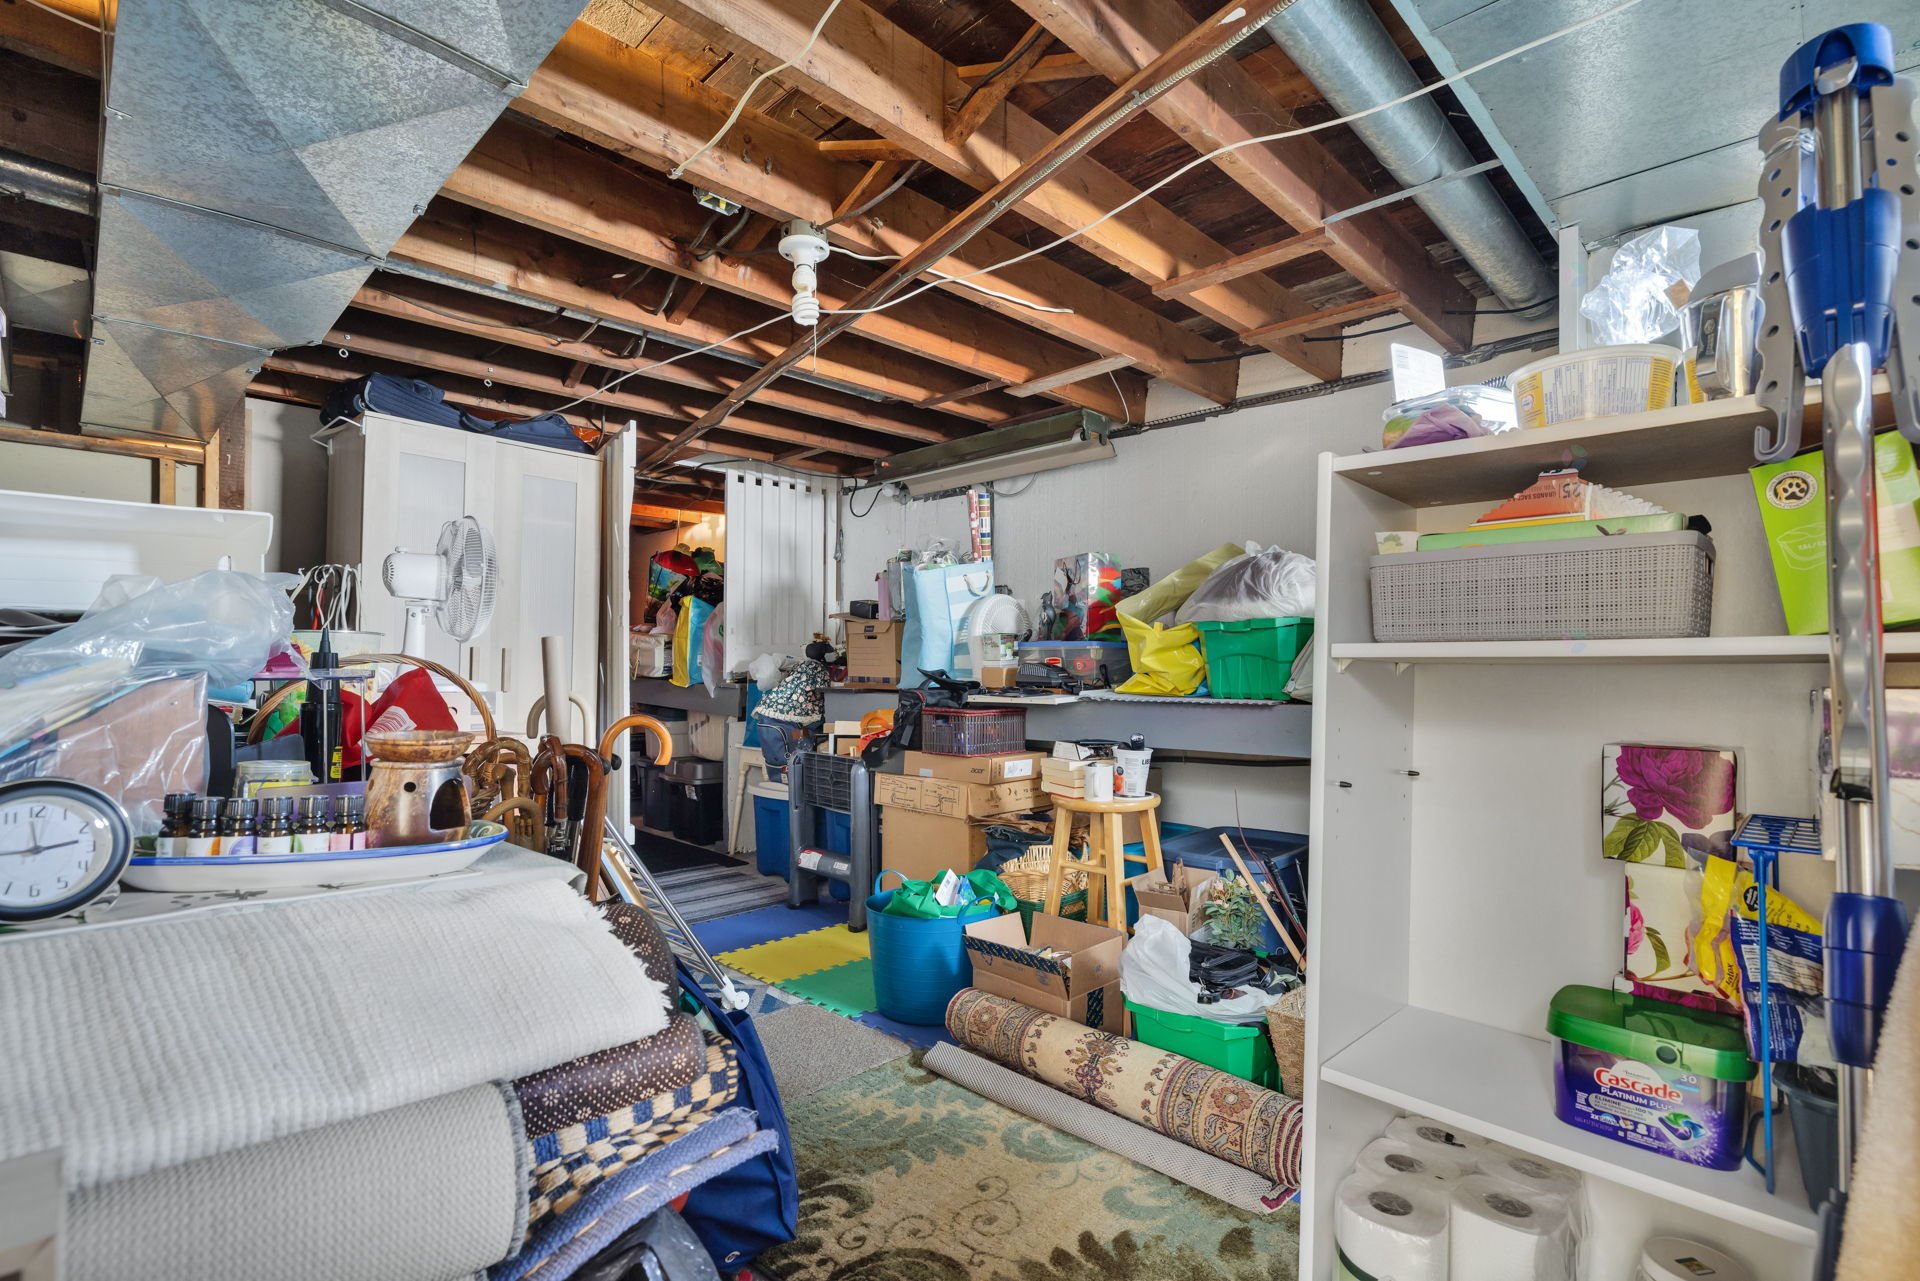
| Laundry room | Basement 1 | 12 X 11.9 ft / 3.66 X 3.58 m | Concrete |
| Family room | Basement 1 | 9 X 18.9 ft / 2.74 X 5.72 m | Concrete |
| Storage | Basement 1 | 5 X 5.8 ft / 1.52 X 1.73 m | Concrete |
| Storage | Basement 1 | 12 X 17.4 ft / 3.66 X 5.28 m | Concrete |
| Storage | Basement 1 | 11.4 X 4.11 ft / 3.45 X 1.50 m | Concrete |
Taxes and expenses
| Municipal | $2,430 |
| School | $197 |
Building and interior of the property
| Bedrooms | 2 |
| Bathrooms | 1 |
| Number of rooms | 11 |
| Number of rooms above ground | 2 |
| Living area | 837 Square Feet |
| Expected delay of occupancy | 60 |
| Items included in the sale | Stove, fridge, dish-washer, washer, dryer, all blinds, all light fixtures |
| Items excluded in the sale | All personal belongings of seller |
| Dimension of the front of the building | 31 |
| Dimension of the depth of building | 27 |
| Land area | 6780 |
| Dimension of the front of the land | 60 |
| Dimension of the depth of the land | 113 |
| Year built | 1945 |
| Municipal assessment (land) | $257,200 |
| Municipal assessment (building) | $36,500 |
| Municipal assessment (total) | $293,700 |
| Assessment year | 2026 |
| Available equipment | Outdoor storage space |
| Available services | Electricity Connected, Sewer Connected, Water Connected |
| Basement | Low (less than 6 feet), Partially finished |
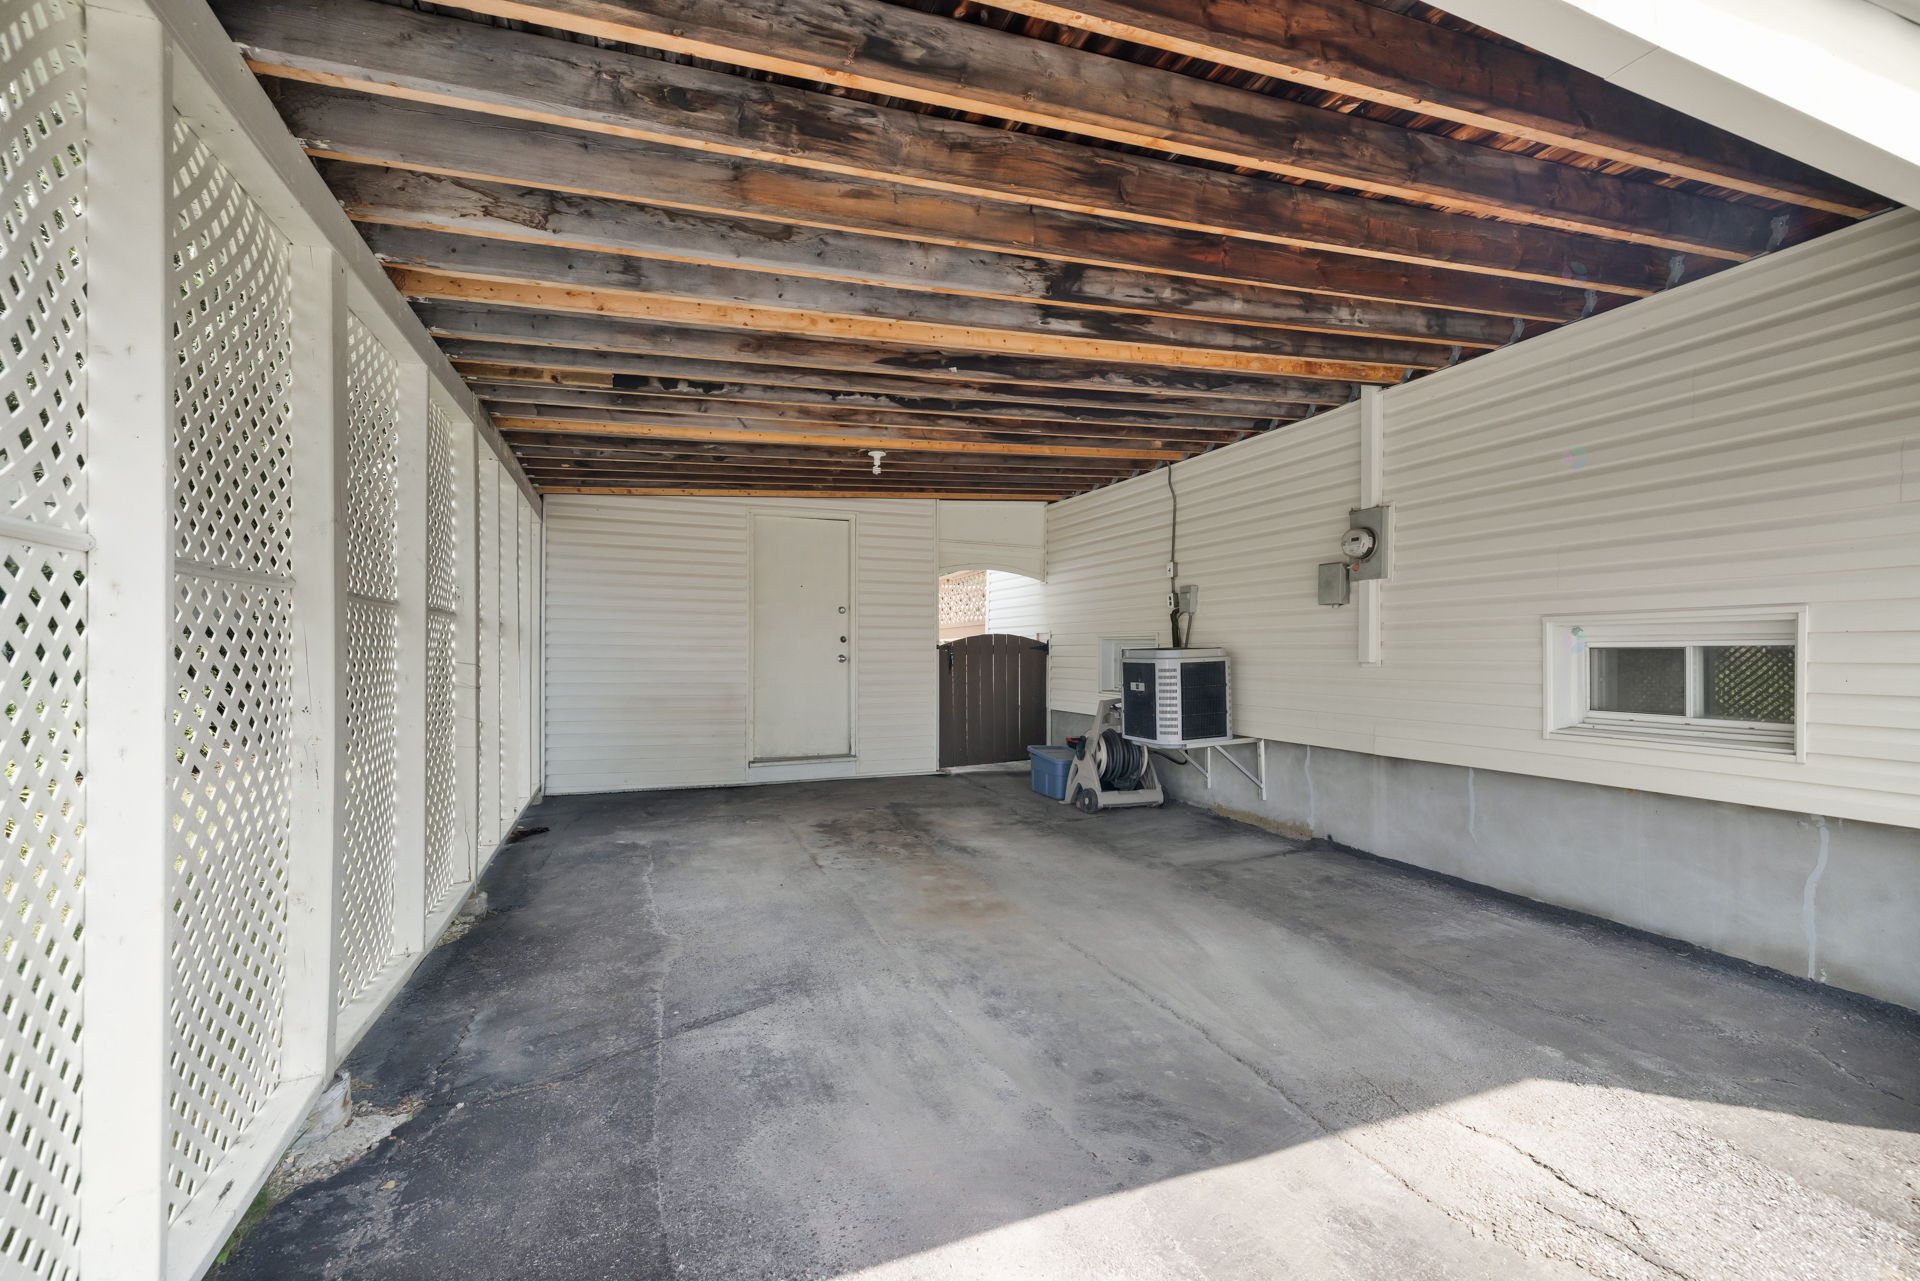
| Carport | Attached |
| Distinctive features | Detached |
| Driveway | Asphalt |
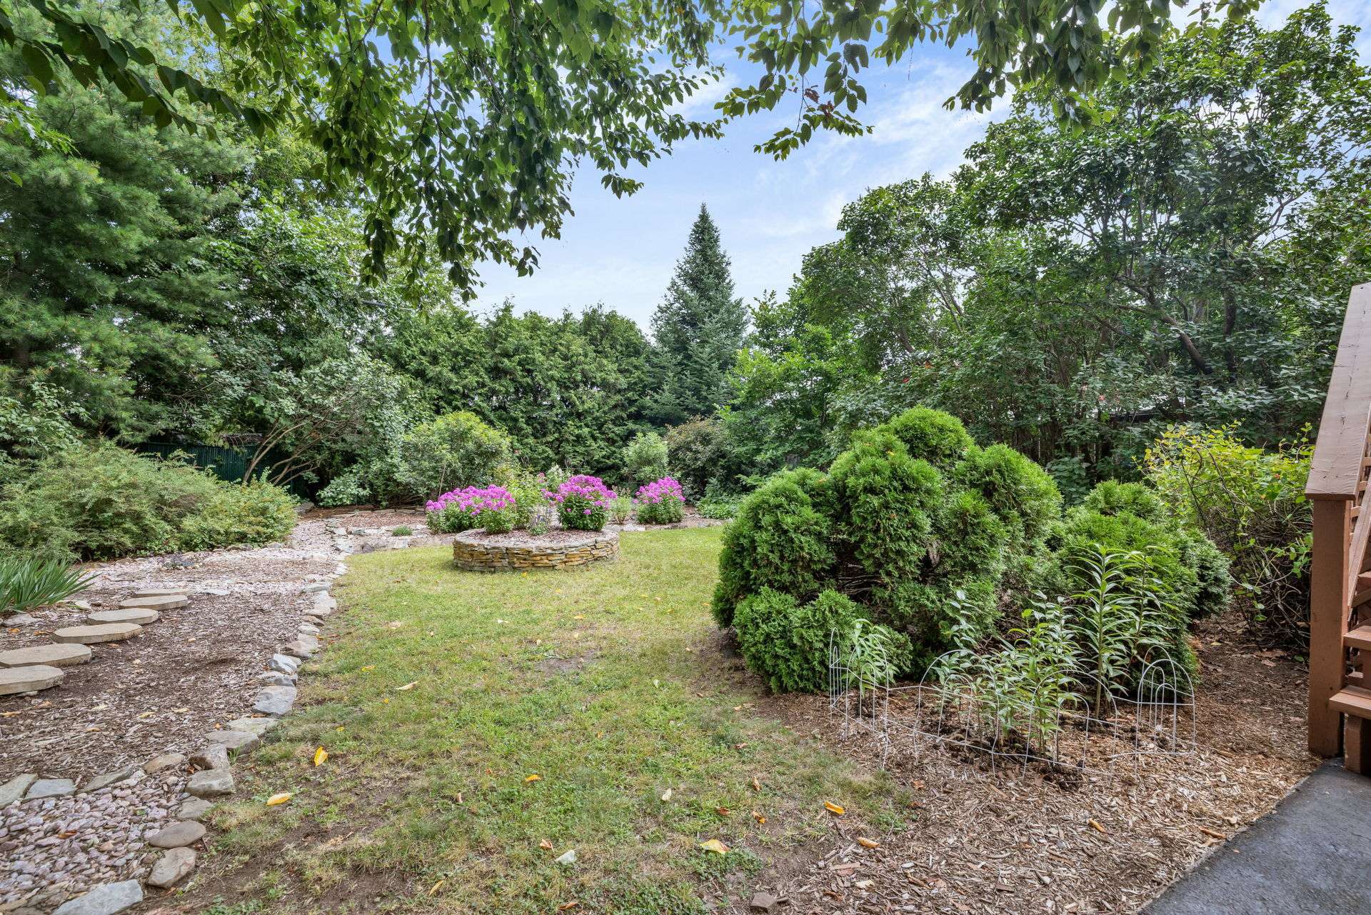
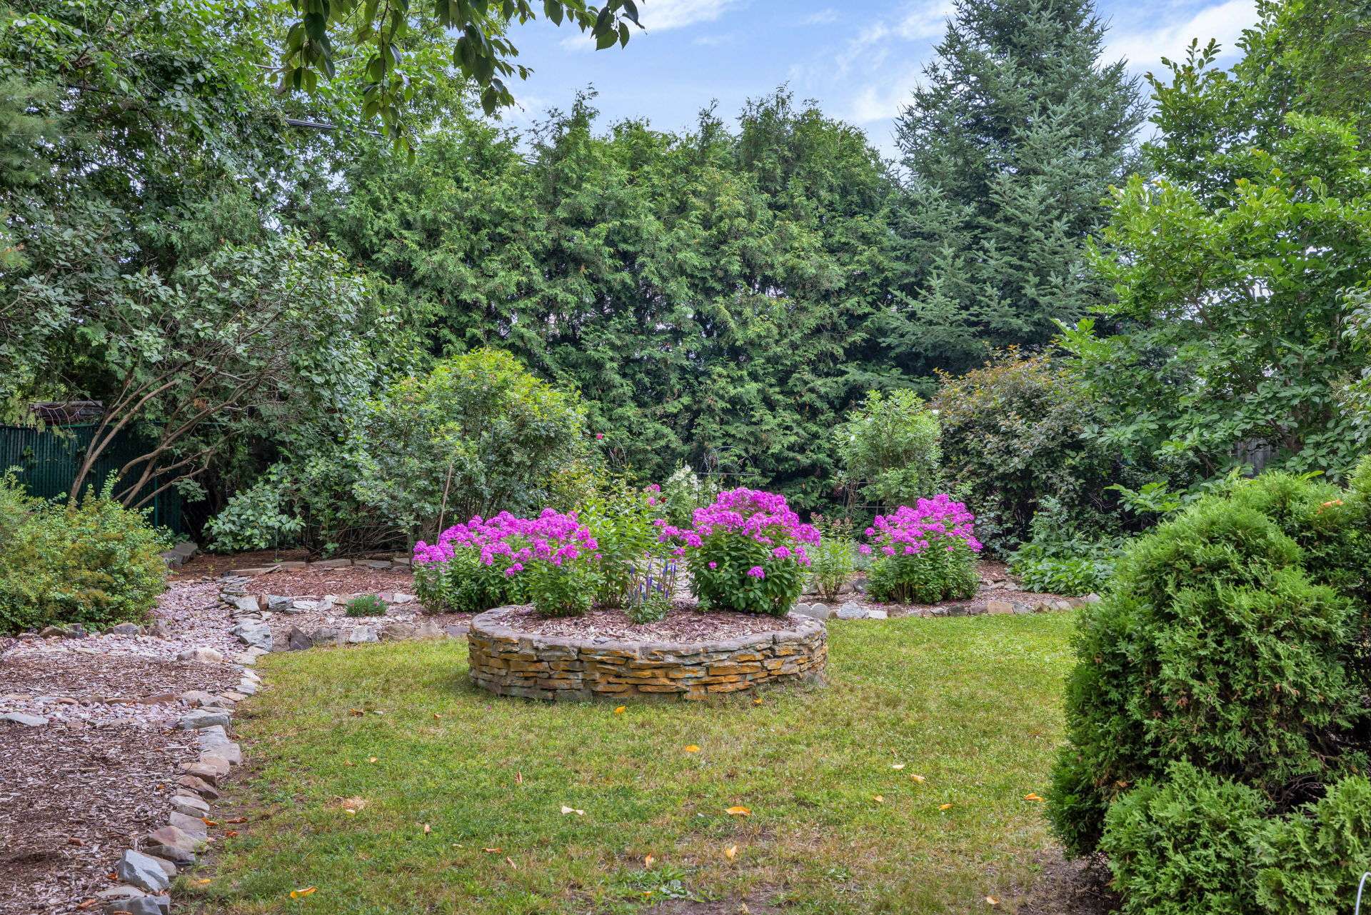
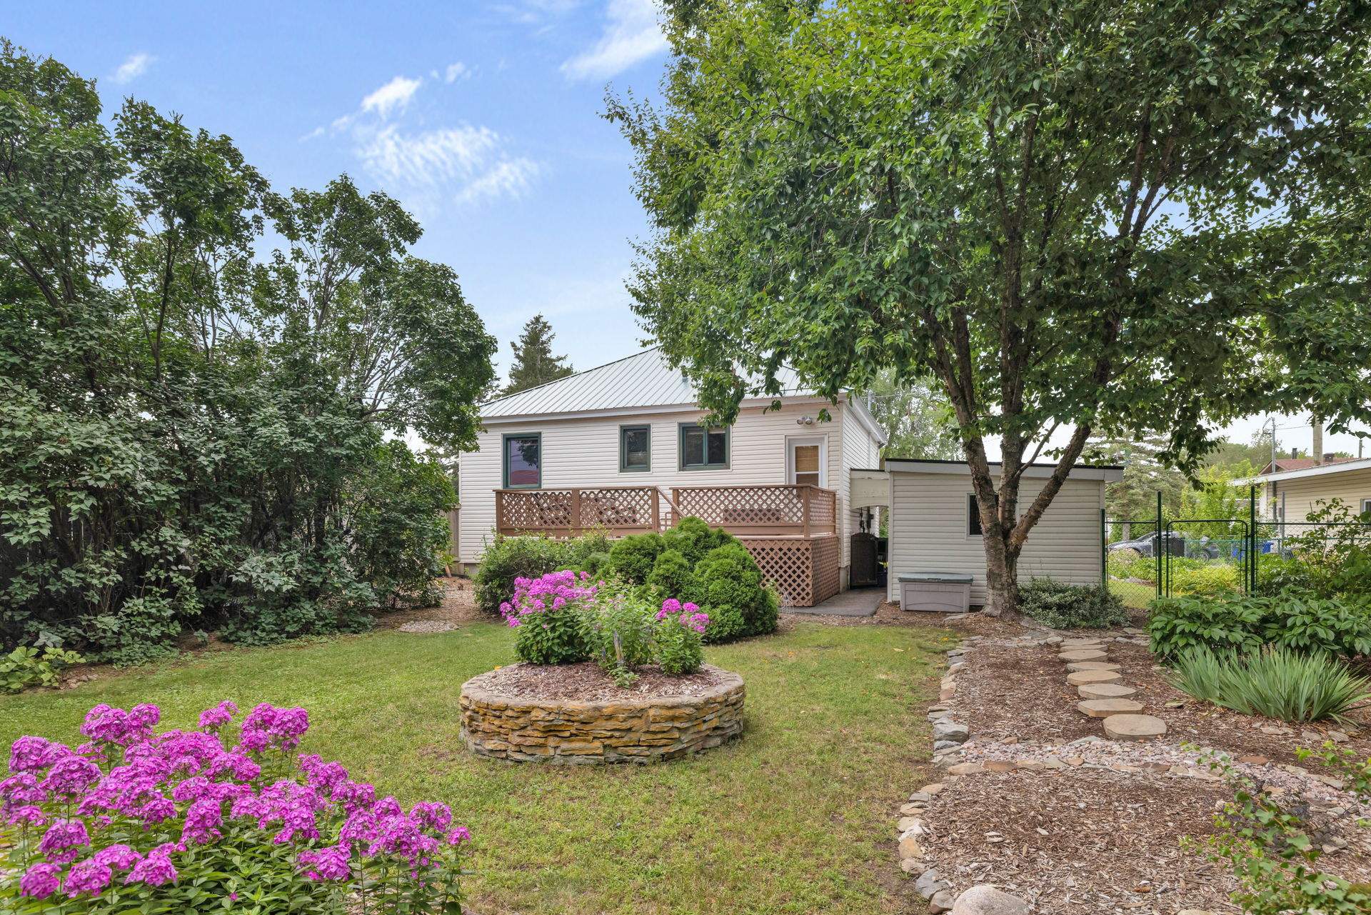
| Equipment available | Central air conditioning, Private yard |
| Foundation | Concrete blocks |
| Heating energy | Electricity |
| Heating system | Forced air |
| Landscaping | Bordered by hedges, Fenced |
| Laundry | Basement 1, Other, Other in basement |
| Parking | Attached, Carport, Driveway |
| Roofing | Sheet metal |
| Sewage system | Municipality |
| Siding | Vinyl |
| Topography | Flat |
| Water supply | Municipality |
| Window type | Casement |
| Windows | Wood |