

$305,000
264 Route 105
Low
Low
Type
Two or more stories
Bedrooms
2
Living area
1260 Square Feet
Bathrooms
1
MLS® 18318458


Property description
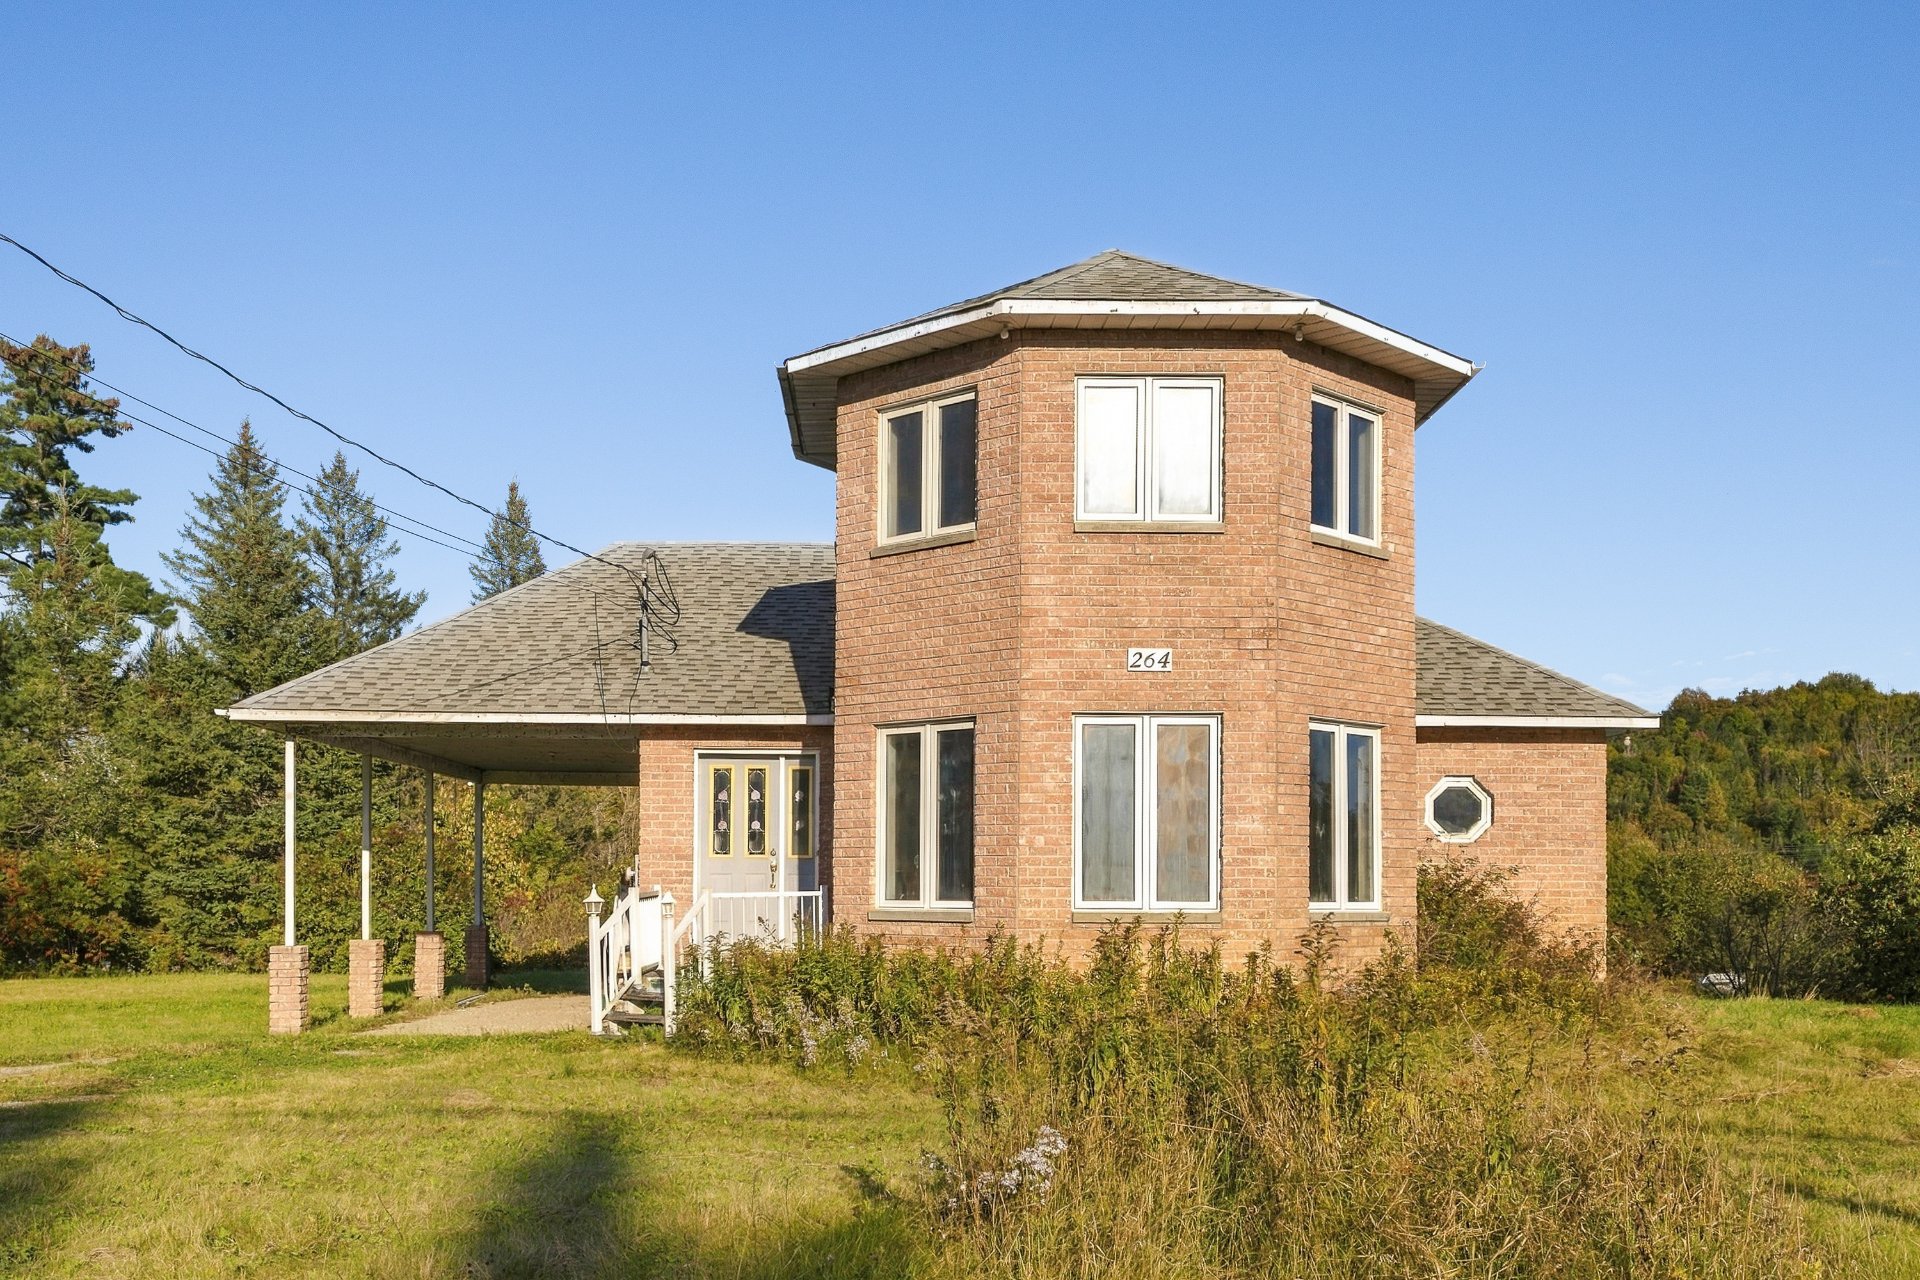
Estate sale -- 3-bedroom property located in the Low area. 1,260 sq. ft. of living space, open-concept layout, 1 bathroom, abundant natural light, hardwood and ceramic flooring, wooden kitchen cabinets, and a wood stove. Unfinished basement with laundry area and workshop. Large, wooded double lot (2 separate lots) with no rear neighbors. Attached carport, detached garage, and ample parking. Close to St. Michael's High School, the "Halte de Low" (Véloroute des Draveurs), and Siskin Park; 14 minutes from Highway 5 and 38 minutes from downtown Gatineau.
Sold without legal warranty, at the risk and peril of the buyerDetails
Located near
ATV trail, High school, Snowmobile trail
Room dimension
| Room | Floor | Dimensions | Floor covering |
|---|---|---|---|
| Hall | 1st level/Ground floor | 7.1 X 5.7 ft / 2.16 X 1.70 m | Ceramic |
| Living room | 1st level/Ground floor | 19.6 X 14.11 ft / 5.94 X 4.55 m | Wood |
| Dining room | 1st level/Ground floor | 13 X 16.10 ft / 3.96 X 5.13 m | Wood |
| Kitchen | 1st level/Ground floor | 11.6 X 11.9 ft / 3.51 X 3.58 m | Ceramic |
| Bathroom | 1st level/Ground floor | 9.6 X 7.7 ft / 2.90 X 2.31 m | Ceramic |
| Bedroom | 1st level/Ground floor | 16.4 X 14.3 ft / 4.98 X 4.34 m | Laminate floor |
| Bedroom | 1st level/Ground floor | 9.7 X 10.10 ft / 2.92 X 3.30 m | Laminate floor |
| Bedroom | 2nd level | 18 X 14.11 ft / 5.49 X 4.55 m | Parquetry |
| Other | Basement 1 | 42.7 X 26.3 ft irr / 12.98 X 8.00 m irr | Concrete |
| Laundry room | Basement 1 | 15.6 X 9.2 ft / 4.72 X 2.79 m | Concrete |
| Workshop | Basement 1 | 11.10 X 14.3 ft / 3.61 X 4.34 m | Concrete |
Taxes and expenses
| Municipal | $2,188 |
| School | $186 |
| Electricity | $1,610 |
Building and interior of the property
| Bedrooms | 2 |
| Bathrooms | 1 |
| Number of rooms | 11 |
| Number of rooms above ground | 2 |
| Living area | 1260 Square Feet |
| Expected delay of occupancy | 15 days |
| Land area | 280071 square foot |
| Dimension of the front of the land | 249.76 metres |
| Year built | 1996 |
| Municipal assessment (land) | $64,500 |
| Municipal assessment (building) | $176,300 |
| Municipal assessment (total) | $240,800 |
| Assessment year | 2025 |
| Irregular land | Yes |
| Available services | Electricity Connected |
| Bathroom / Washroom | Separate shower |
| Carport | Attached |
| Cupboard | Wood |
| Distinctive features | Detached, No rear neighbours, Wooded |
| Foundation | Concrete blocks |
| Garage | Detached, Single width |
| Hearth stove | Wood stove |
| Heating energy | Electricity |
| Heating system | Convection baseboards, Electric baseboard units |
| Laundry | Basement 1, Other, Other in basement |
| Parking | Attached, Carport, Detached, Driveway, Garage |
| Roofing | Asphalt shingles |
| Sewage system | Disposal field, Septic tank |
| Siding | Brick, Vinyl |
| Topography | Flat |
| Water supply | Artesian well, Well |
| Window type | Casement, French door, Sliding |
| Windows | PVC |
Addendum
| 264 Route 105, Low - Multi-level home - Area: Low - 1,260 sq. ft. of living space - 3 bedrooms - 1 bathroom - Kitchen with wood cabinets - Abundant windows - Wood stove - Hardwood, laminate, and ceramic flooring - Unfinished basement - Roof (2022) - Large wooded lot with no rear neighbors - Carport - Detached garage - Ample parking space - Close to St. Michael's High School, the Low rest stop on the Véloroute des Draveurs, and Siskin Park. - 14-minute drive to Highway 5 - 38-minute drive to downtown Gatineau This sale is made without legal warranty of quality, at the buyer's risk. |
