

$598,000
556 Boul. de l'Hôpital 403
Gatineau (Gatineau)
Gatineau (Gatineau)
Type
Condominium
Bedrooms
2
Living area
1685 Square Feet
Bathrooms
2
MLS® 18336116


Property description
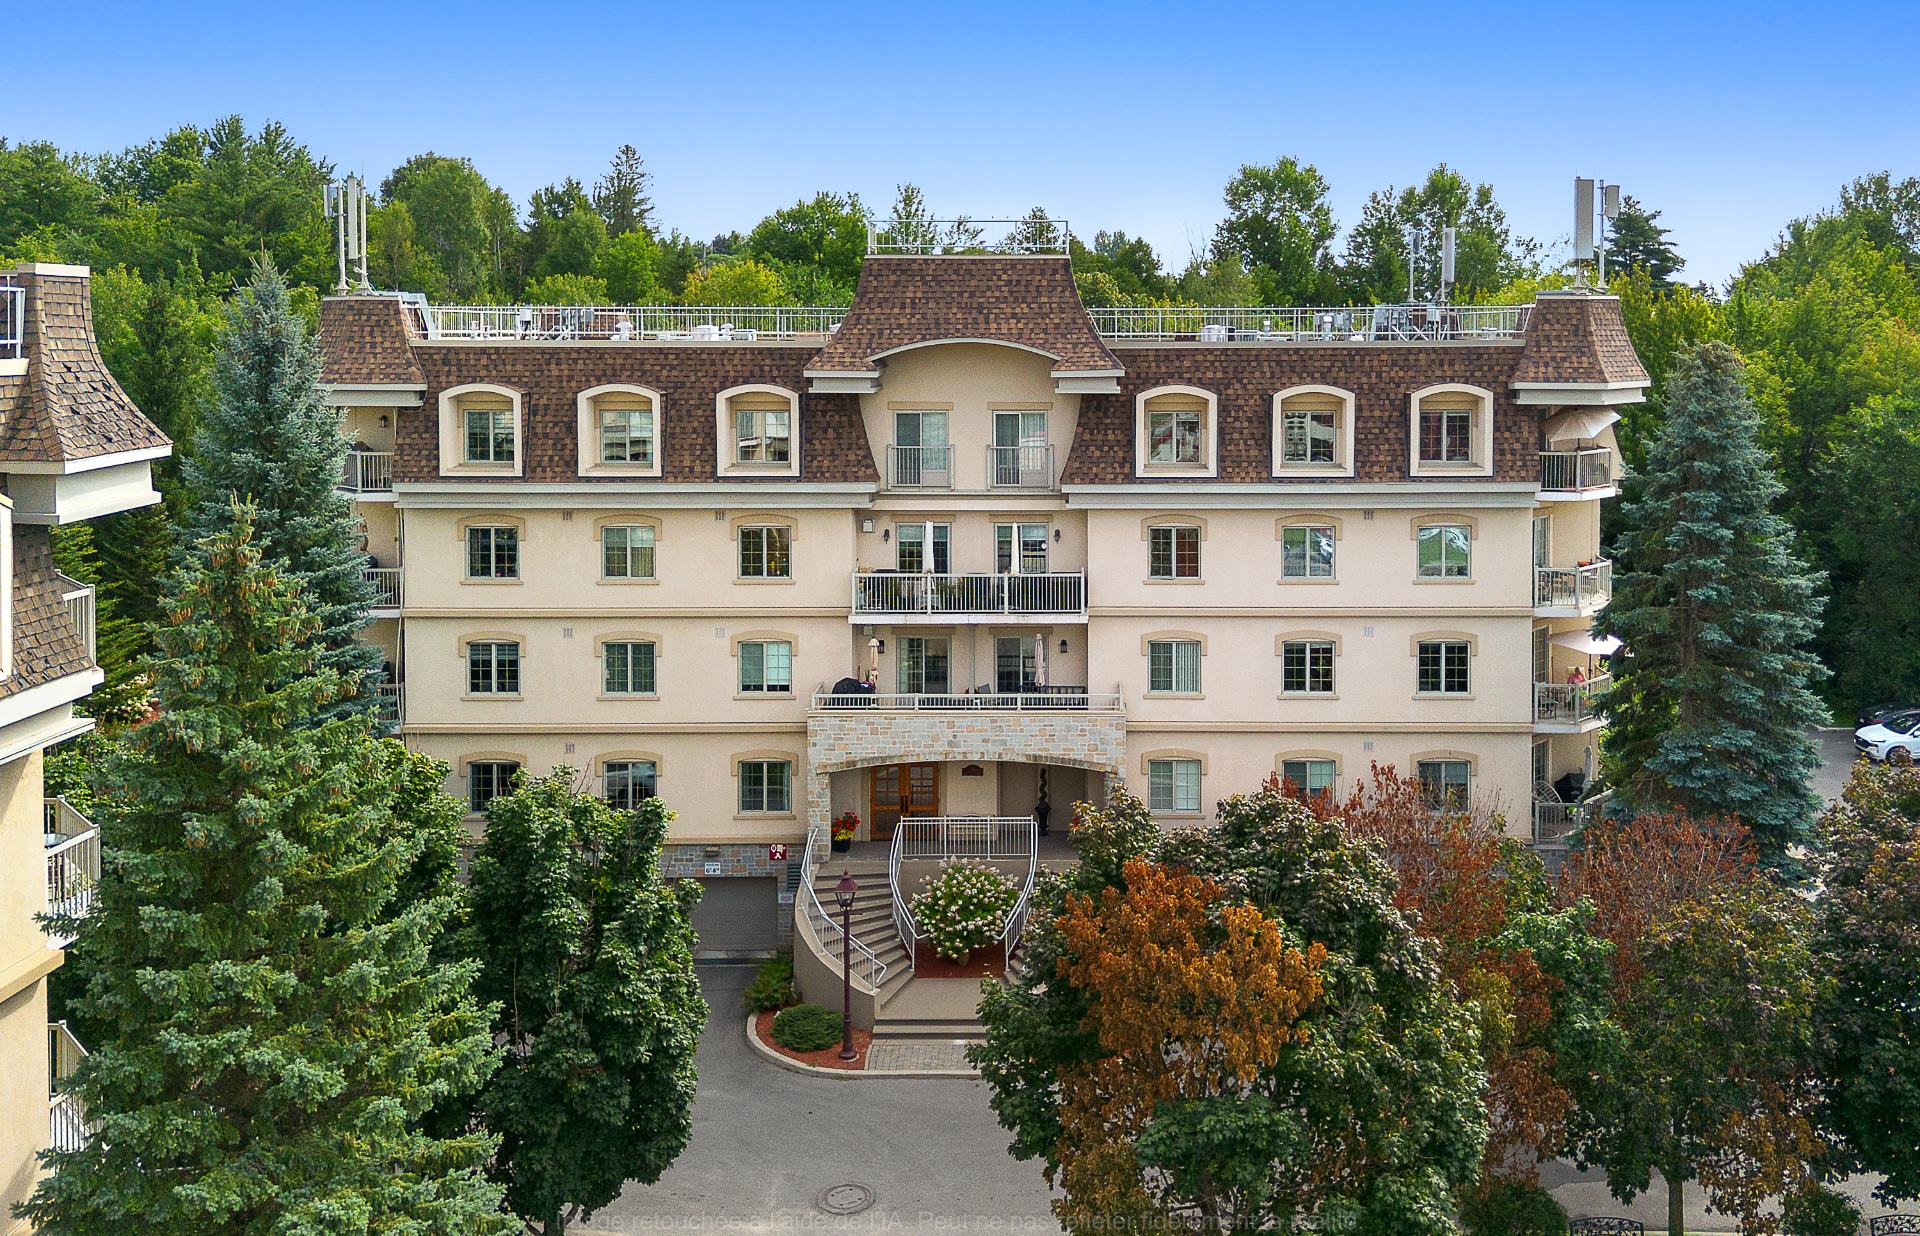
Discover this magnificent condo featuring a bright and inviting open-concept layout, enhanced by abundant windows and an elegant gas fireplace. The modern, functional, and inviting kitchen features a central island. The master bedroom offers a true retreat with a walk-in closet, an en suite bathroom, and access to a private balcony. A second full bathroom and an office space perfectly round out the layout. You'll enjoy two parking spaces (an indoor garage and an outdoor spot), as well as indoor storage space. All of this is located in a secure and private building.
Details
Located near
Bicycle path, CEGEP, Daycare centre, Elementary school, Golf, High school, Highway, Hospital, Park, Public transportation
Room dimension
| Room | Floor | Dimensions | Floor covering |
|---|---|---|---|
| Hall | 1st level/Ground floor | 9.7 X 10.3 ft / 2.92 X 3.12 m | Ceramic |
| Storage | 1st level/Ground floor | 11.3 X 6.4 ft / 3.43 X 1.93 m | Ceramic |
| Living room | 1st level/Ground floor | 19.10 X 16.7 ft / 6.05 X 5.05 m | Ceramic |
| Dining room | 1st level/Ground floor | 18.5 X 12 ft / 5.61 X 3.66 m | Ceramic |
| Kitchen | 1st level/Ground floor | 11.3 X 19.1 ft / 3.43 X 5.82 m | Ceramic |
| Bedroom | 1st level/Ground floor | 11.8 X 14.6 ft / 3.56 X 4.42 m | Ceramic |
| Walk-in closet | 1st level/Ground floor | 6.2 X 4 ft / 1.88 X 1.22 m | Ceramic |
| Primary bedroom | 1st level/Ground floor | 21.3 X 16 ft irr / 6.48 X 4.88 m irr | Wood |
| Bathroom | 1st level/Ground floor | 11 X 11.5 ft / 3.35 X 3.48 m | Ceramic |
| Walk-in closet | 1st level/Ground floor | 7.9 X 8 ft / 2.36 X 2.44 m | Wood |
| Bathroom | 1st level/Ground floor | 8 X 13 ft irr / 2.44 X 3.96 m irr | Ceramic |
Taxes and expenses
| Municipal | $4,439 |
| School | $397 |
| Condominium fees | $12,672 |
Building and interior of the property
| Co-ownership fees | $12,672 |
| Bedrooms | 2 |
| Bathrooms | 2 |
| Number of rooms | 11 |
| Number of rooms above ground | 2 |
| Living area | 1685 Square Feet |
| Expected delay of occupancy | 15 days |
| Items included in the sale | Refrigerator, stove, washer, dryer, dishwasher, furnace, and A/C. |
| Land area | 2398 square foot |
| Year built | 2004 |
| Municipal assessment (land) | $67,500 |
| Municipal assessment (building) | $479,600 |
| Municipal assessment (total) | $547,100 |
| Assessment year | 2026 |
| Type of ownership | Divided |
| Condo floor | 4th |
| Number of stories | 4 |
| Available services | Electricity Connected, Natural Gas Connected, Sewer Connected, Water Connected |
| Basement | None |
| Bathroom / Washroom | Ensuite bathroom, Separate shower, Whirlpool bath |
| Condominium services | Elevator |
| Distinctive features | Detached |
| Driveway | Asphalt |
| Equipment available | Central air conditioning, Electric garage door opener, Intercom, Private balcony |
| Garage | Built-in, Heated |
| Hearth stove | Gas fireplace |
| Heating energy | Electricity, Natural gas |
| Heating system | Convection baseboards, Forced air |
| Landscaping | Landscaped |
| Laundry | 1st level/Ground floor, Bathroom, In bathroom ground level |
| Parking | Driveway, Garage |
| Roofing | Asphalt shingles, Elastomeric membrane |
| Sewage system | Municipality |
| Siding | Aggregate, Stone |
| Structure type | Apartment |
| Topography | Flat |
| View | Panoramic |
| Water supply | Municipality |
| Window type | Casement, French door |
| Windows | PVC |
Addendum
| #403-556 Hôpital Blvd., Gatineau: - Condo - Area: Gatineau - Condo fees: $1,055.30/month - Open-concept layout - 2 bedrooms - 2 bathrooms - Gas fireplace - Abundant natural light - Kitchen with island - Home office space - Master bedroom with walk-in closet & bathroom - Hardwood and ceramic flooring - Balcony - Heating and air conditioning unit upgraded (2025/2026) - 1 storage unit in the garage - 1 indoor parking space - 1 outdoor parking space - Very secure building - Peaceful neighborhood - Close to essential services |
