$799,000
22 Ch. Adamson
Chelsea
Chelsea
Type
Two or more stories
Bedrooms
5
Living area
245.7 Square Meters
Bathrooms
2
MLS® 18343147
Property description
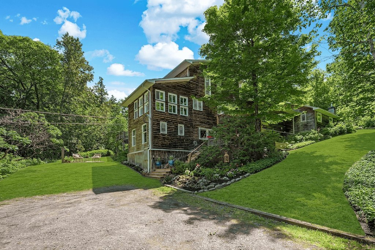
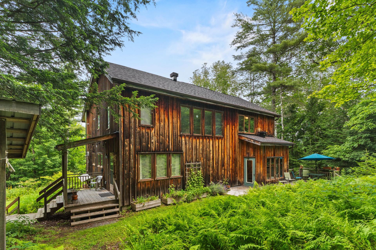
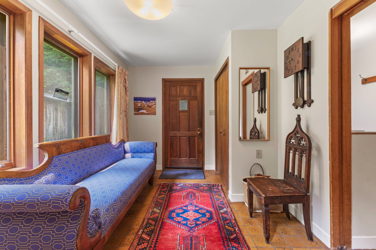
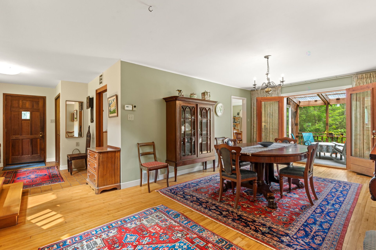
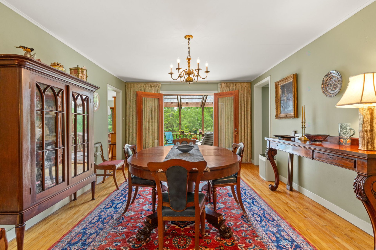
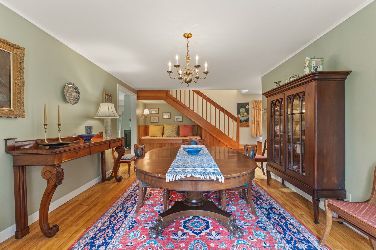
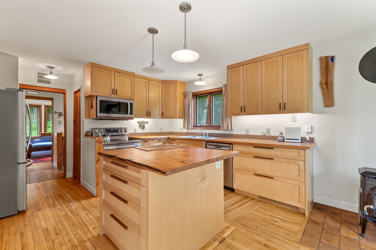
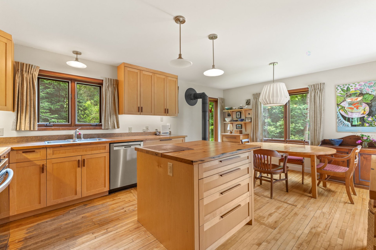
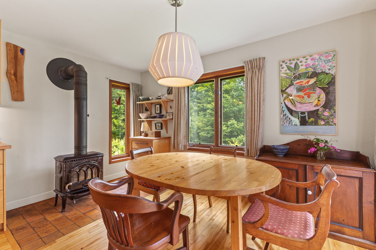
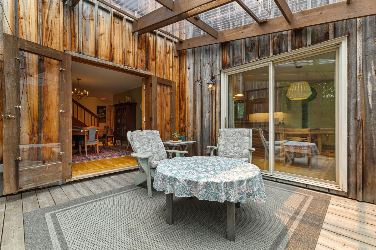
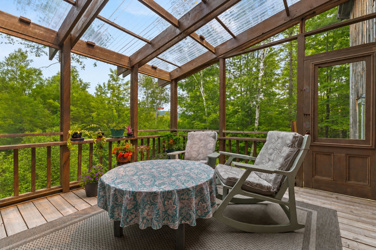
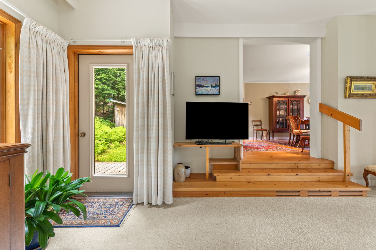
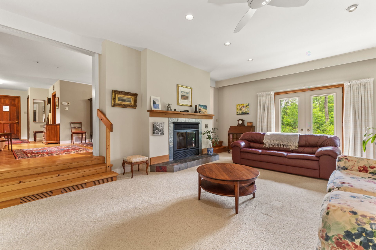
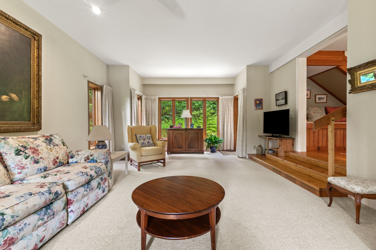
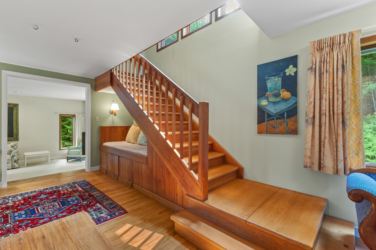
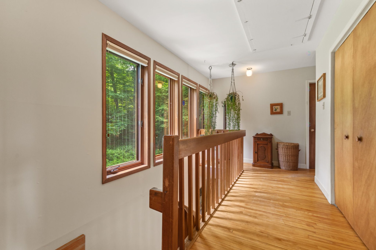
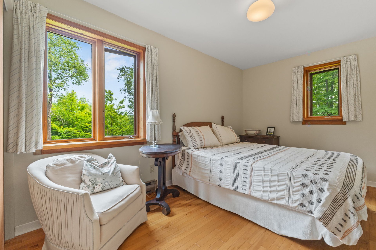
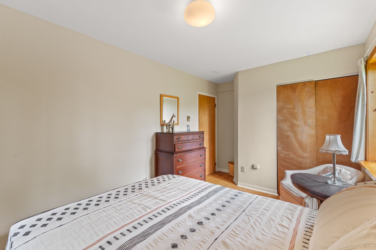
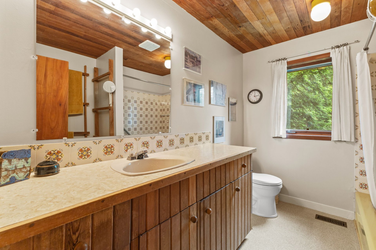
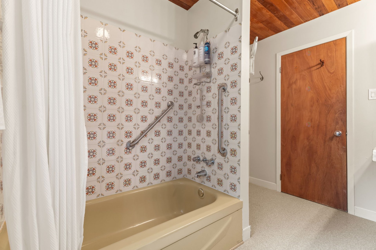
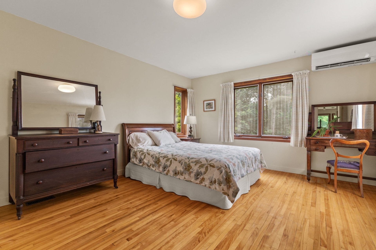
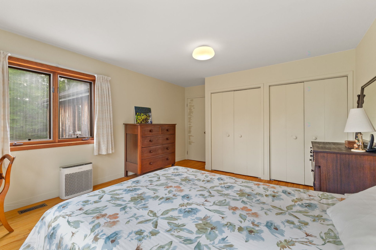
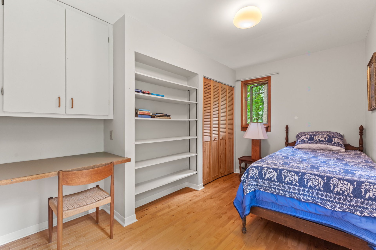
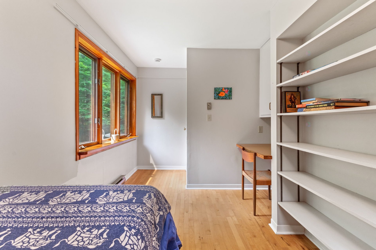
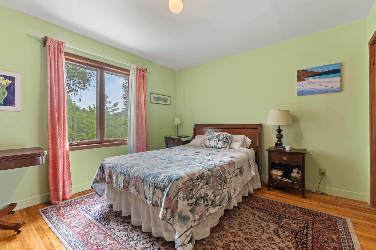
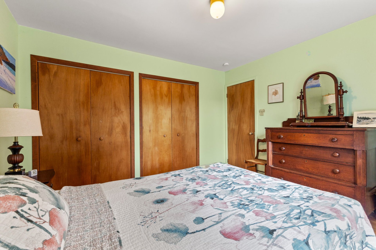
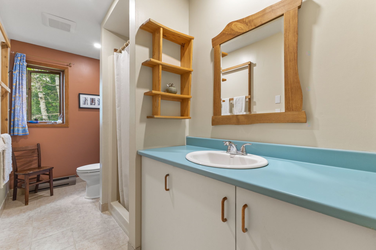
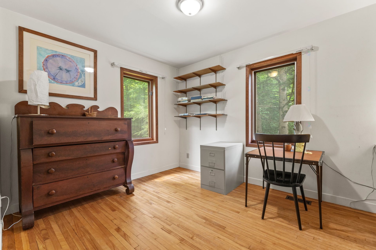
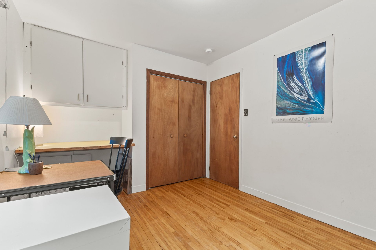
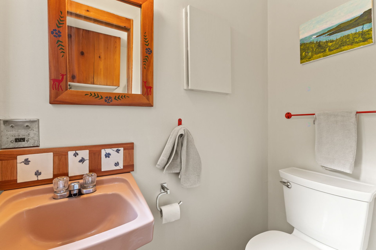
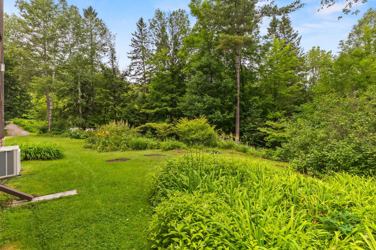
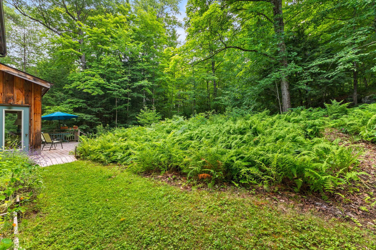
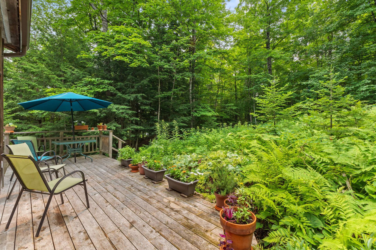
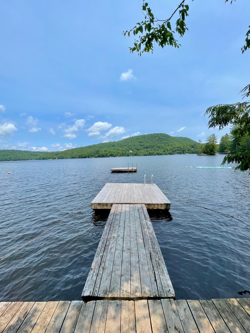
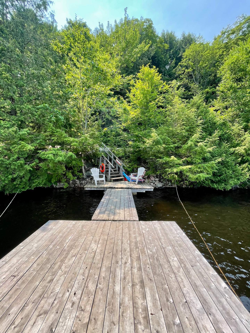
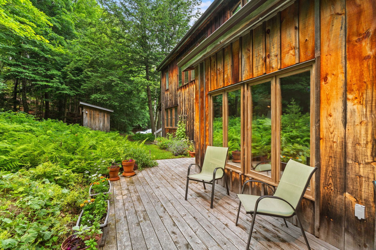
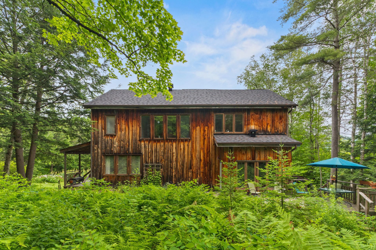
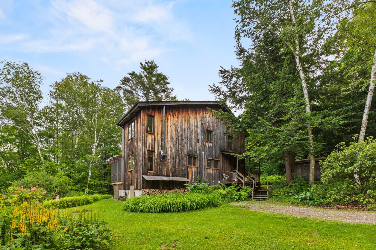
The original owners built this home and have lovingly cared for it ever since. Surrounded by mature trees and colourful gardens on more than 1.5 acres, it offers the perfect balance of wonderful privacy and convenience, with easy access to Highway 5 for a quick commute to the city. Inside are 5 bedrooms, 2+1 bathrooms, hardwood floors throughout much of the home, a wood stove, a fireplace, a screened porch, and an attic hideaway full of possibilities. A shared dock on the Gatineau River reached via a charming trail adds to this peaceful setting. Warm, welcoming, and full of character, this home is ready to welcome its next family.
Details
Located near
Alpine skiing, Bicycle path, Cross-country skiing, Daycare centre, Elementary school, Golf, Highway
Room dimension
| Room | Floor | Dimensions | Floor covering |
|---|---|---|---|
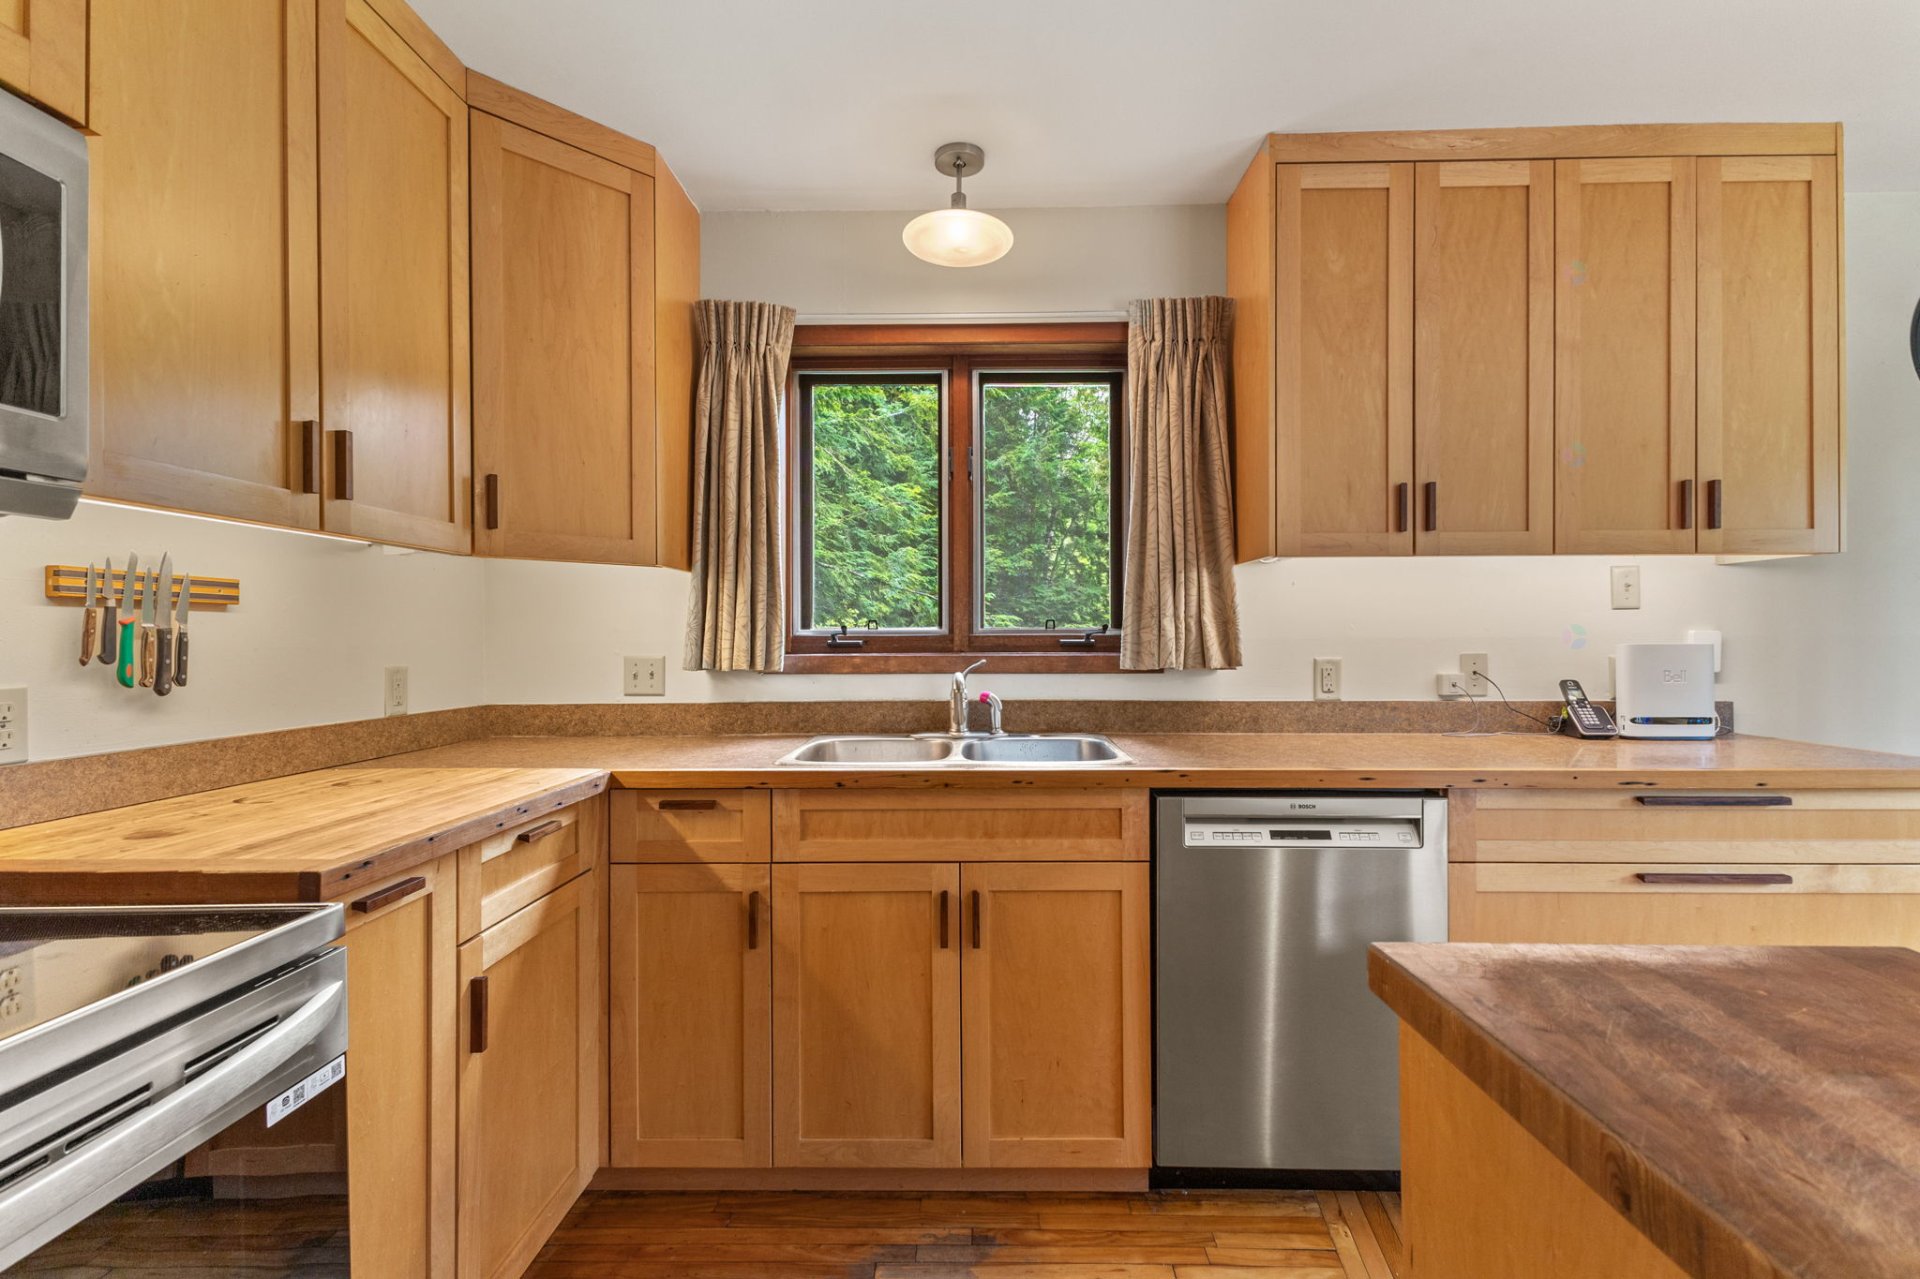
| Kitchen | 1st level/Ground floor | 11.5 X 13.2 ft / 3.48 X 4.01 m | Wood |
| Dinette | 1st level/Ground floor | 7.4 X 13.2 ft / 2.24 X 4.01 m | Wood |
| Dining room | 1st level/Ground floor | 12 X 20.5 ft / 3.66 X 6.22 m | Wood |
| Other | 1st level/Ground floor | 12 X 12.9 ft / 3.66 X 3.89 m | Wood |
| Living room | 1st level/Ground floor | 16 X 28 ft / 4.88 X 8.53 m | Carpet |
| Powder room | 1st level/Ground floor | 3 X 5.4 ft / 0.91 X 1.63 m | Tiles |
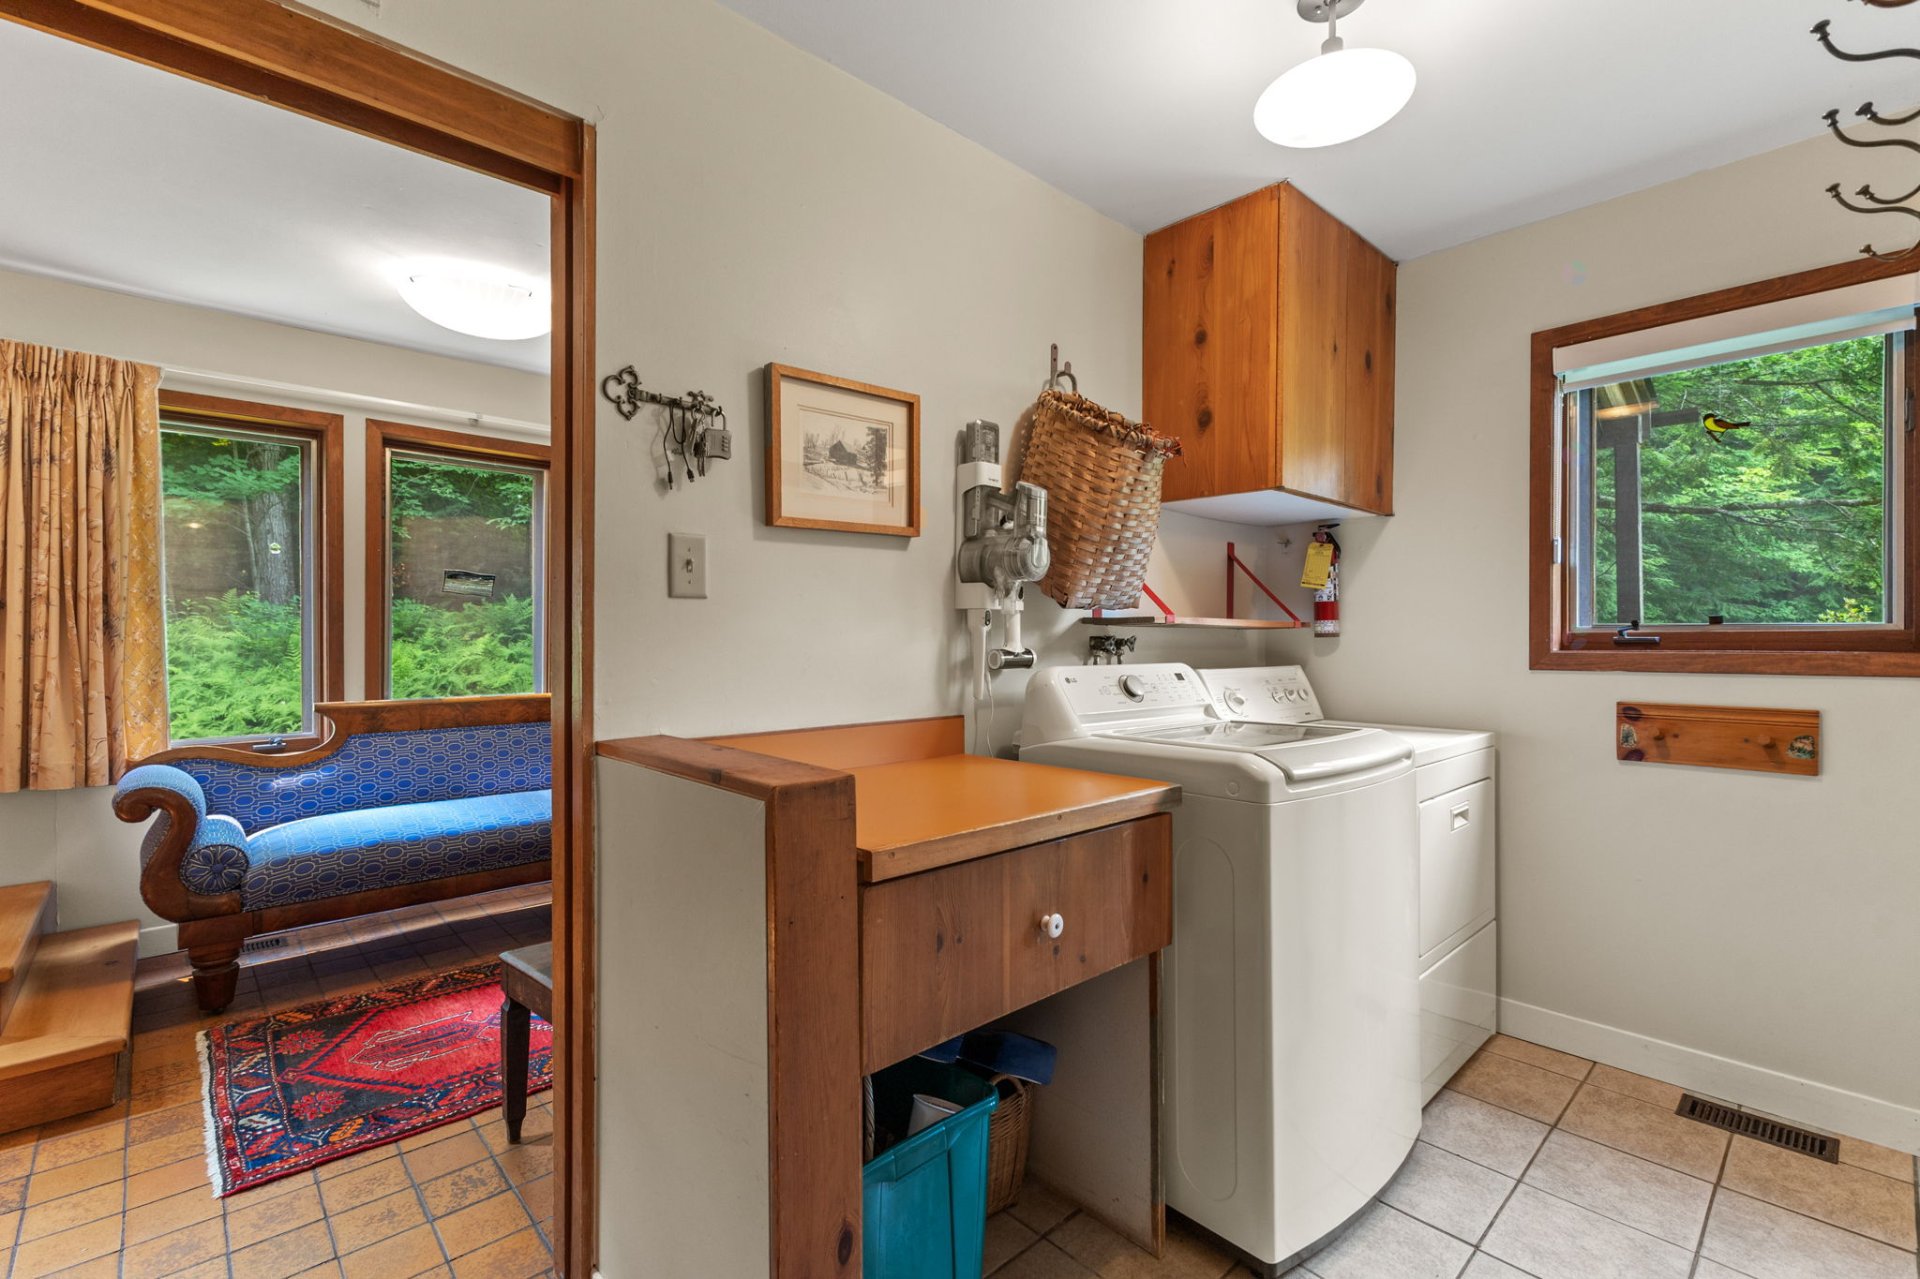
| Laundry room | 1st level/Ground floor | 10.8 X 5.2 ft / 3.25 X 1.57 m | Tiles |
| Hall | 1st level/Ground floor | 14 X 8.6 ft / 4.27 X 2.59 m | Tiles |
| Bedroom | 2nd level | 7.9 X 16 ft / 2.36 X 4.88 m | Wood |
| Bathroom | 2nd level | 12.3 X 4.9 ft / 3.73 X 1.45 m | Tiles |
| Bedroom | 2nd level | 9 X 16 ft / 2.74 X 4.88 m | Wood |
| Other | 2nd level | 9.5 X 13 ft / 2.87 X 3.96 m | Wood |
| Bathroom | 2nd level | 9.4 X 7 ft / 2.84 X 2.13 m | Linoleum |
| Primary bedroom | 2nd level | 14 X 13 ft / 4.27 X 3.96 m | Wood |
| Bedroom | 2nd level | 11.2 X 12 ft / 3.40 X 3.66 m | Wood |
| Other | 2nd level | 16 X 10 ft / 4.88 X 3.05 m | Other |
| Other | Basement 1 | 12 X 18 ft / 3.66 X 5.49 m | Concrete |
Taxes and expenses
| Municipal | $4,047 |
| School | $461 |
| Other | $600 |
Building and interior of the property
| Bedrooms | 5 |
| Bathrooms | 2 |
| Washrooms | 1 |
| Number of rooms | 17 |
| Number of rooms above ground | 5 |
| Living area | 245.7 Square Meters |
| Expected delay of occupancy | 30 days |
| Items included in the sale | Fridge, stove, dishwasher, microwave, freezer in basement |
| Items excluded in the sale | Shelving in kitchen and east batheroom, front door knocker, washer,dryer,brass hook hanger in laundry room, key holder in laundry room, vacuum in laundry room. |
| Dimension of the front of the building | 11.76 metres |
| Dimension of the depth of building | 13.27 metres |
| Land area | 6638.5 square metre |
| Dimension of the front of the land | 54.86 metres |
| Year built | 1979 |
| Municipal assessment (land) | $204,000 |
| Municipal assessment (building) | $406,000 |
| Municipal assessment (total) | $610,000 |
| Assessment year | 2026 |
| Irregular building | Yes |
| Irregular land | Yes |
| Available services | Electricity Connected |
| Basement | Crawl space, Unfinished |
| Cupboard | Wood |
| Distinctive features | Access, Cul-de-sac, Detached, Wooded |
| Driveway | Unpaved |
| Equipment available | Wall-mounted heat pump |
| Foundation | Concrete blocks, Poured concrete |
| Hearth stove | Wood fireplace, Wood stove |
| Heating energy | Electricity |
| Heating system | Forced air |
| Laundry | 1st level/Ground floor, In partial bathroom ground level, Powder room |
| Parking | Driveway |
| Roofing | Asphalt shingles |
| Sewage system | Disposal field, Septic tank |
| Siding | Wood |
| Topography | Uneven |
| View | View of the mountain |
| Water supply | Artesian well, Well |
| Waterfront | River |
| Window type | Casement |
| Windows | Wood |