Gatineau (Aylmer)
Property description
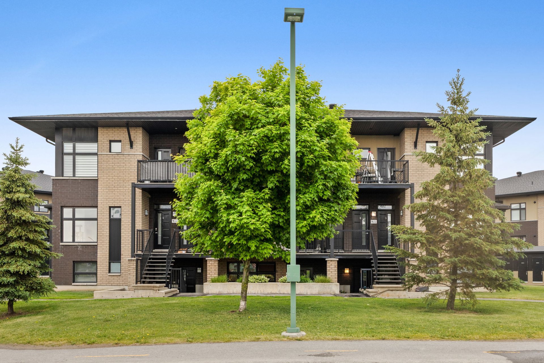
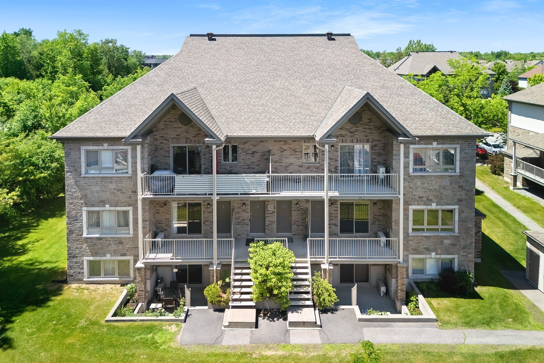
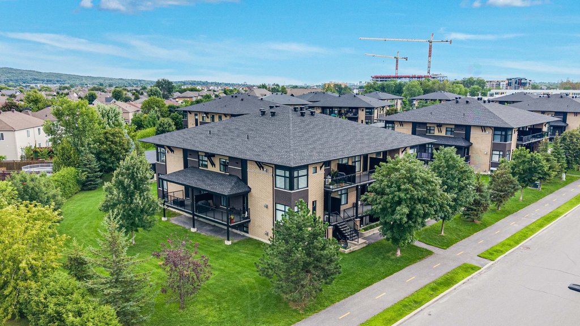
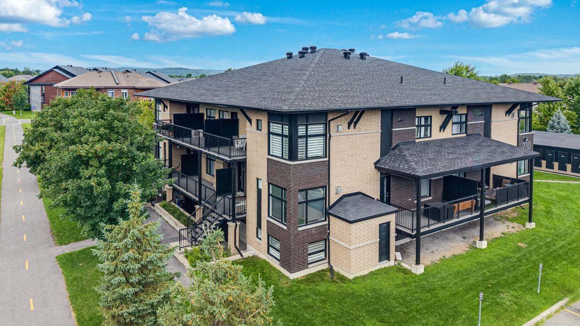
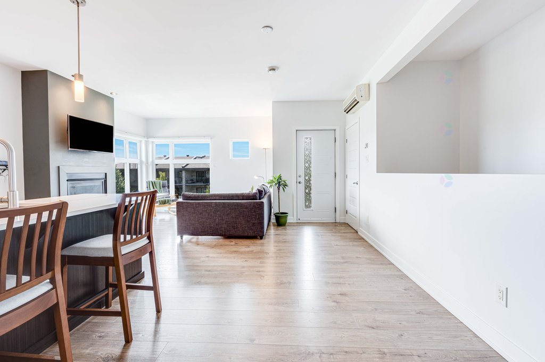
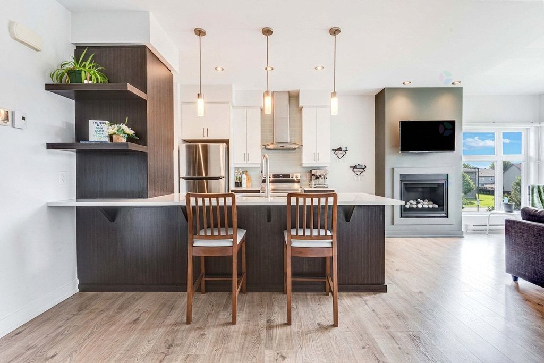
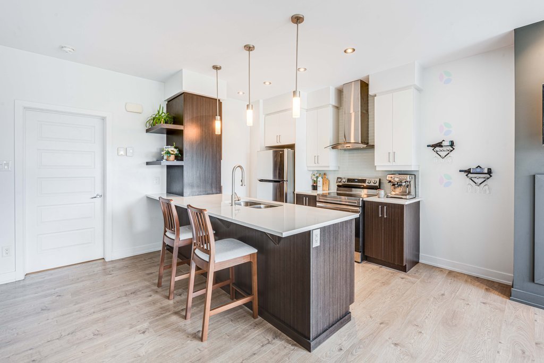
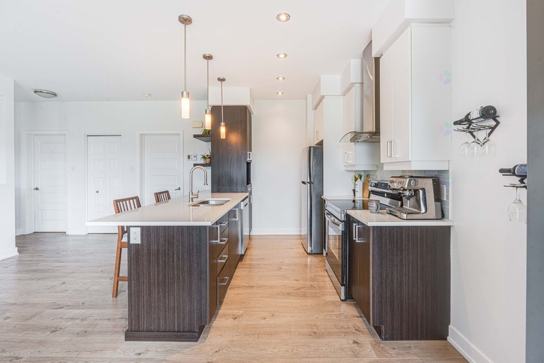
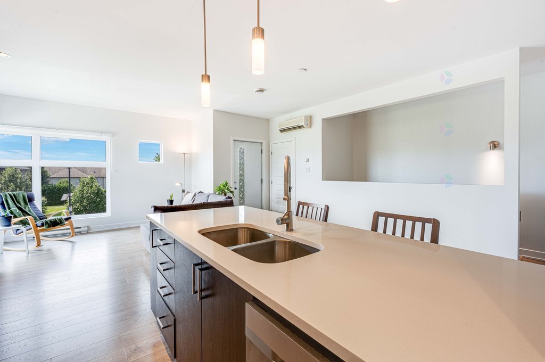
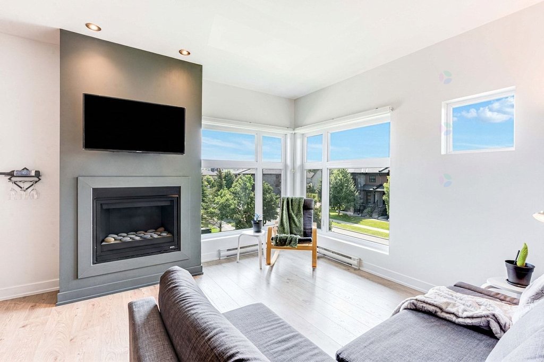
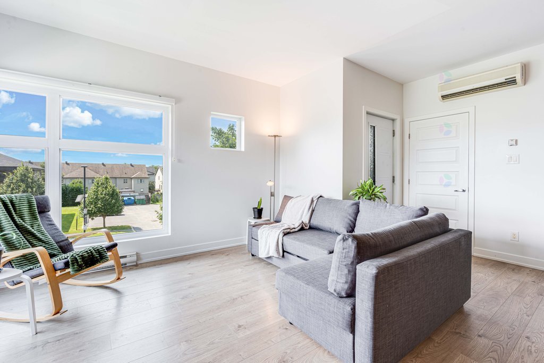
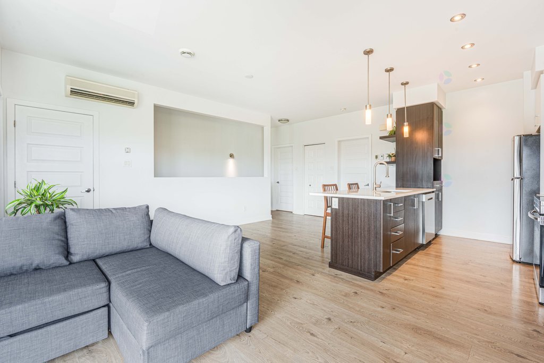
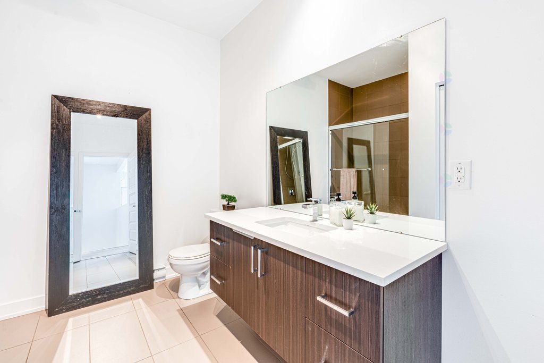
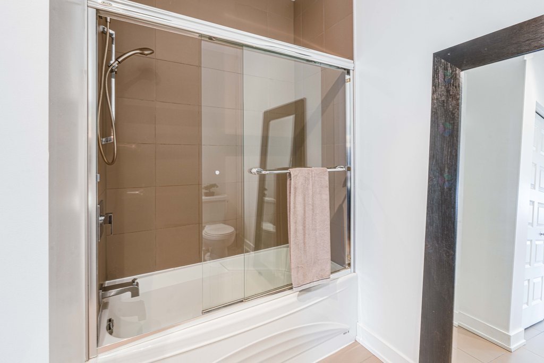
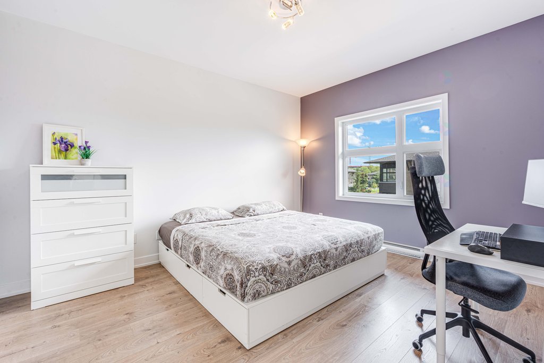
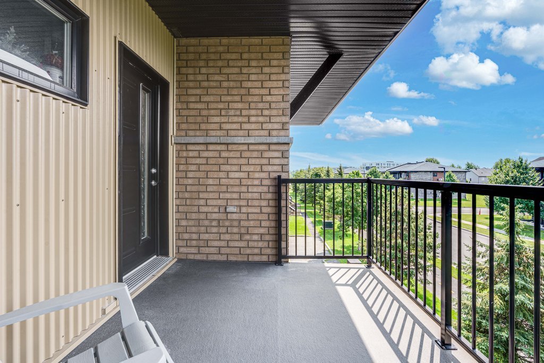
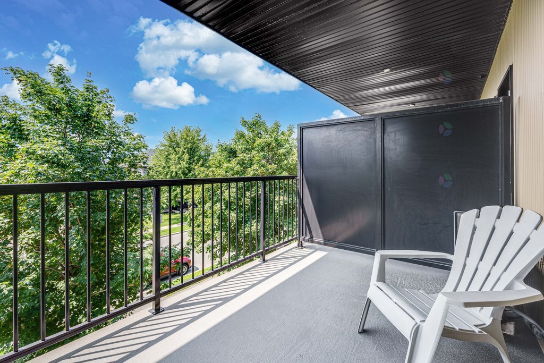
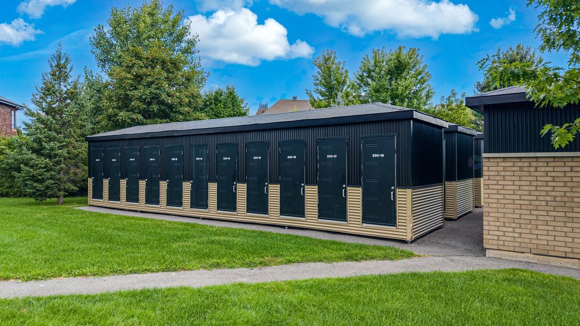
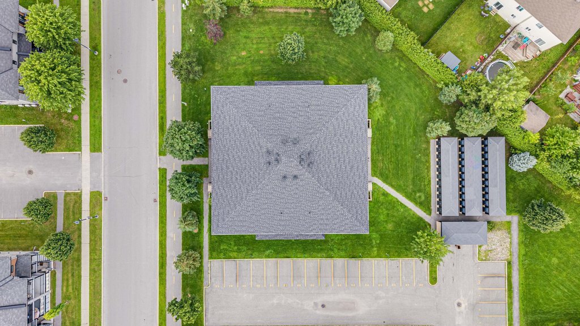
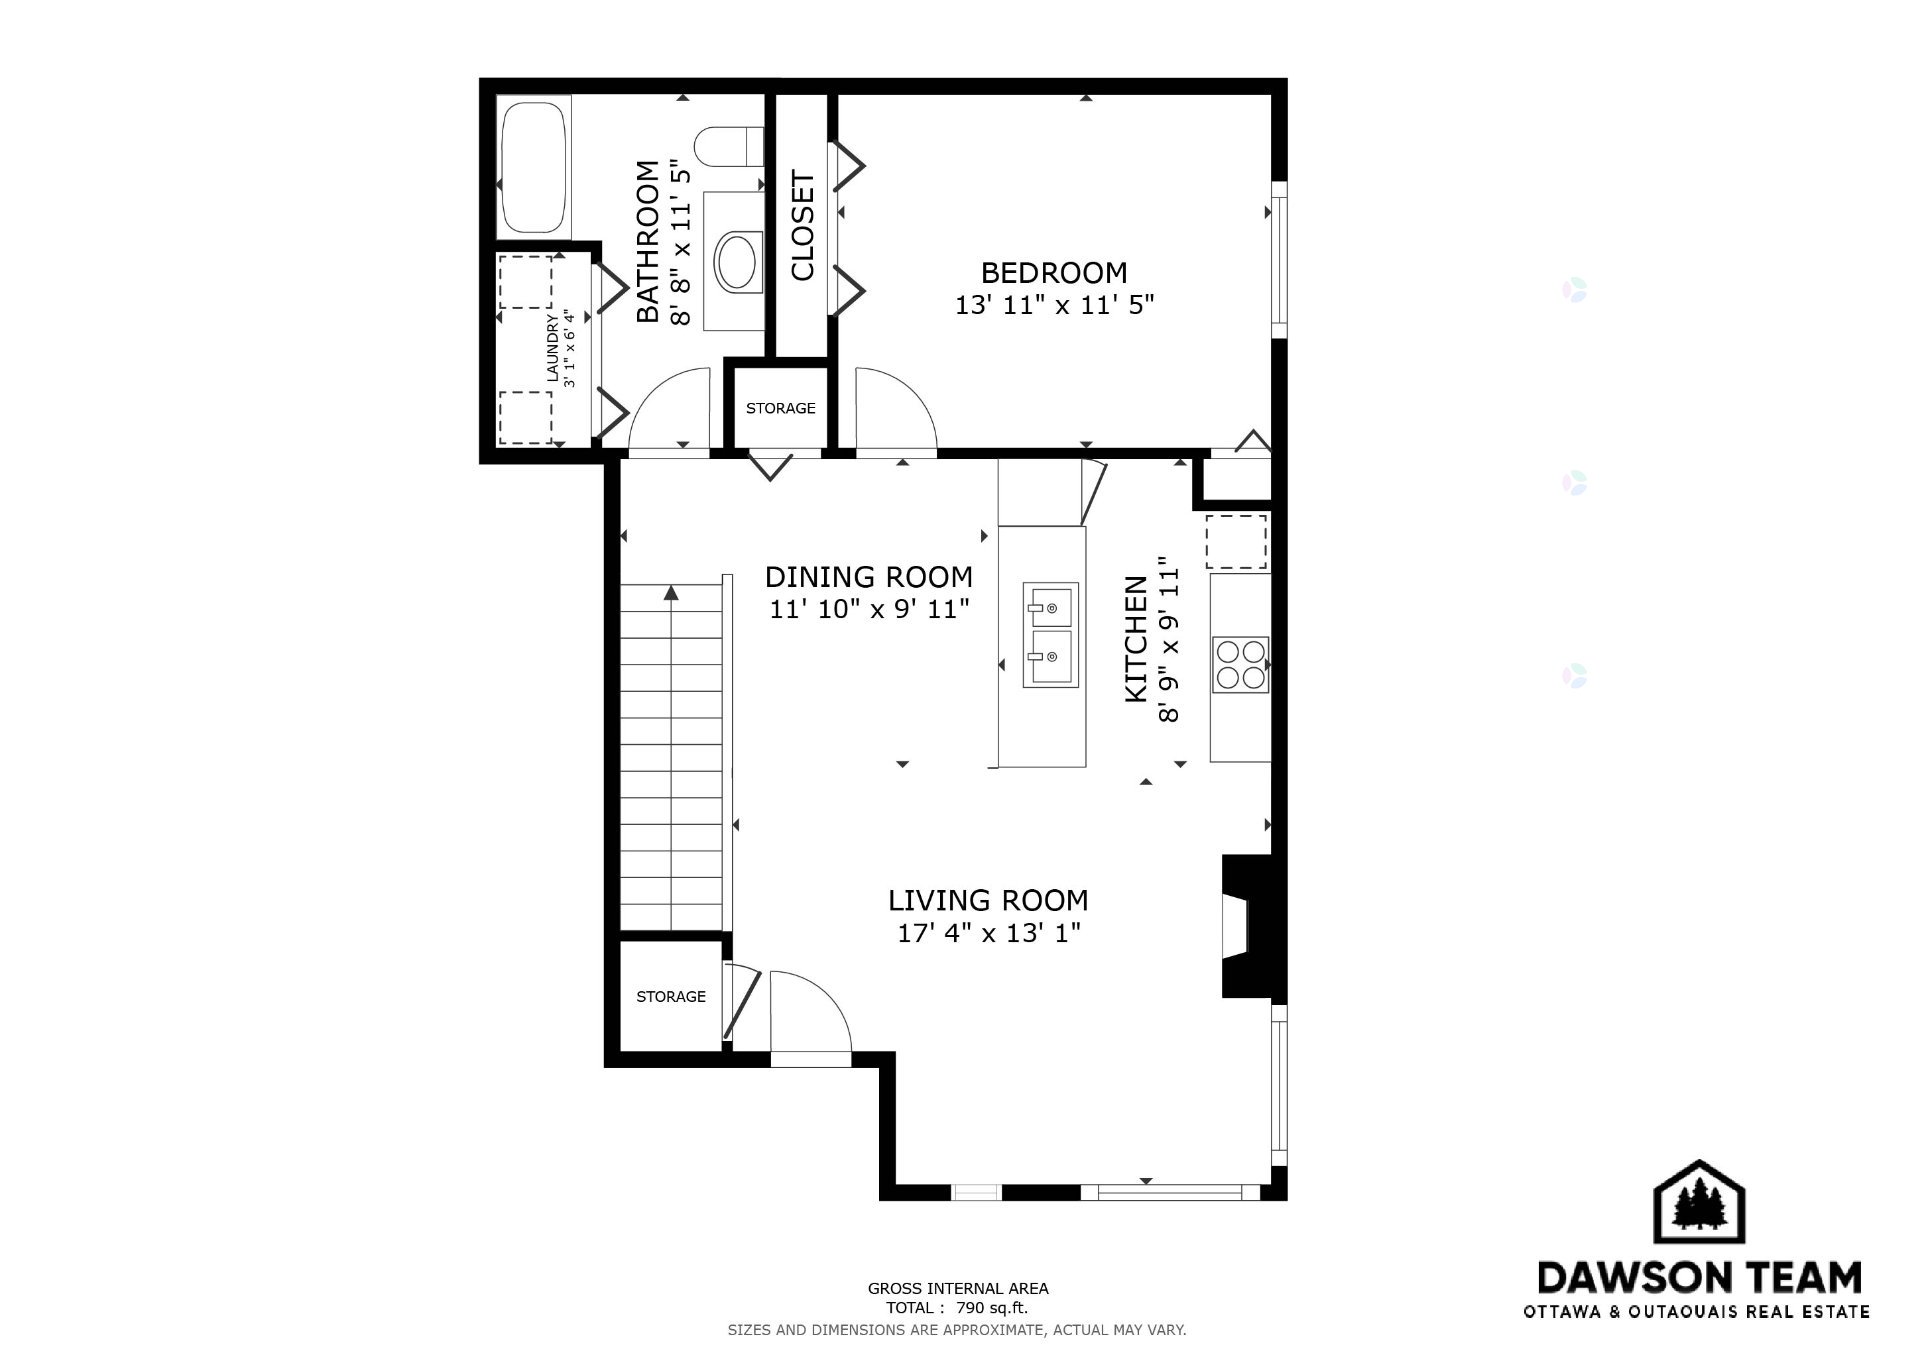
Welcome to 17-230 Rue de Dublin, a luxury turnkey corner condo in the sought-after Plateau, steps from Agora, shops, restaurants, schools and transit. Filled with natural light, this beautiful unit features 9-ft ceilings, a spacious bedroom, modern bathroom, and bright open-concept living and dining area with a cozy gas fireplace. Relax on the large covered 18' x 8' terrace. Parking #54 is just steps from the entrance, with an outdoor storage locker nearby. Enjoy an ideal location just 15 minutes from downtown Ottawa and Gatineau Park, with easy access to scenic trails, lakes, lookouts and year-round outdoor activities.
Details
Located near
Bicycle path, CEGEP, Cross-country skiing, Daycare centre, Elementary school, Golf, High school, Hospital, Park, Public transportation
Room dimension
| Room | Floor | Dimensions | Floor covering |
|---|---|---|---|
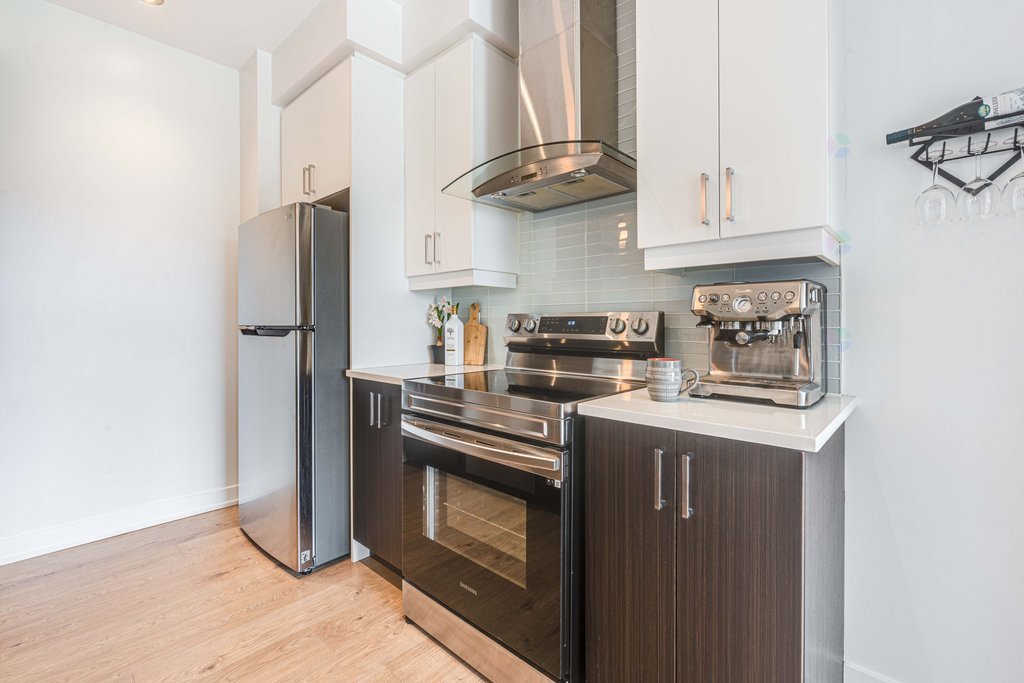
| Kitchen | 3rd level | 9.11 X 8.9 ft / 3.02 X 2.67 m | Laminate floor |
| Living room | 3rd level | 17.4 X 13.1 ft / 5.28 X 3.99 m | Laminate floor |
| Dining room | 3rd level | 11.10 X 9.11 ft / 3.61 X 3.02 m | Laminate floor |
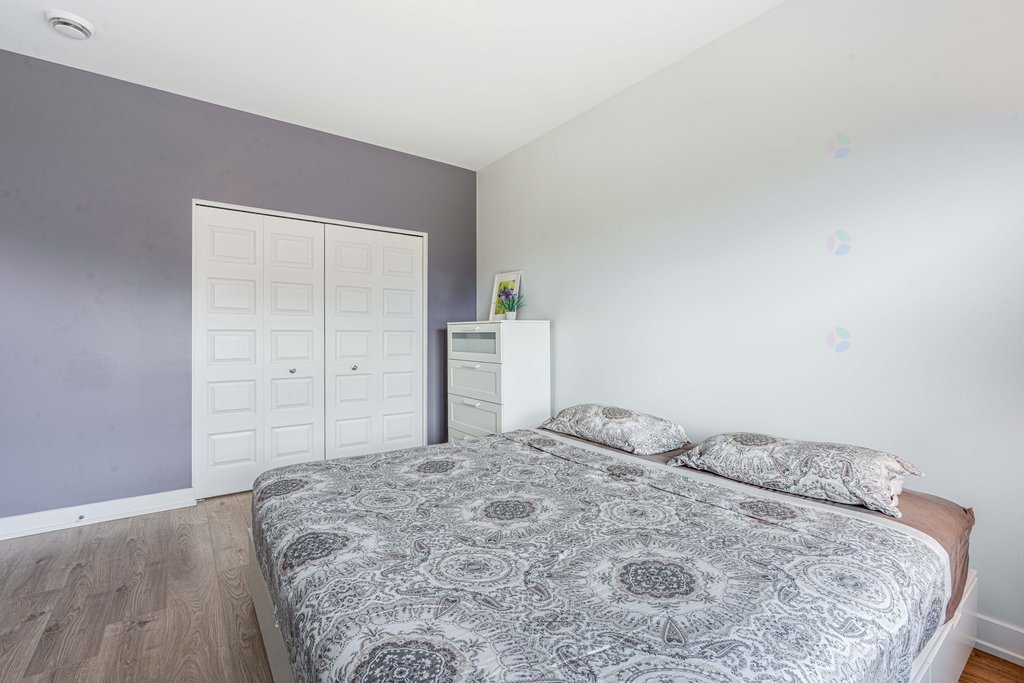
| Primary bedroom | 3rd level | 13.11 X 11.5 ft / 4.24 X 3.48 m | Laminate floor |
| Bathroom | 3rd level | 11.5 X 8.8 ft / 3.48 X 2.64 m | Ceramic |
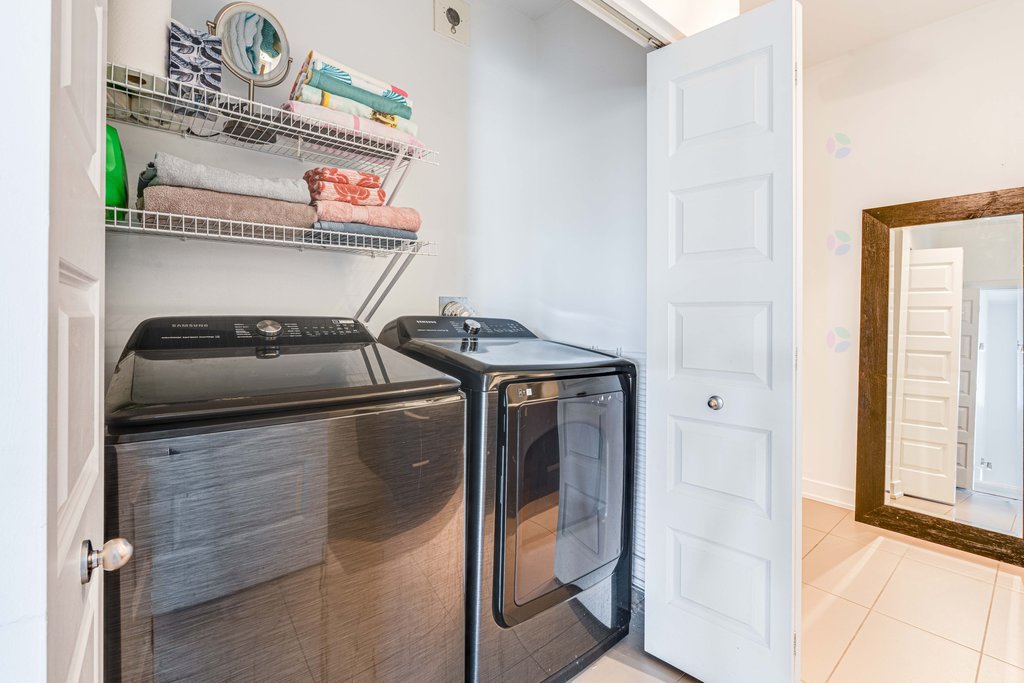
| Laundry room | 3rd level | 3.1 X 6.4 ft / 0.94 X 1.93 m | Ceramic |
Taxes and expenses
| Municipal | $2,508 |
| School | $201 |
| Condominium fees | $3,732 |
Building and interior of the property
| Co-ownership fees | $3,732 |
| Bedrooms | 1 |
| Bathrooms | 1 |
| Number of rooms | 6 |
| Number of rooms above ground | 1 |
| Living area | 739.48 Square Feet |
| Expected delay of occupancy | 60 |
| Items included in the sale | Washer, dryer, stove, dishwasher, fridge, AC, TV wall mount, blinds, and above washer shelving unit |
| Items excluded in the sale | Water heater rental - $26.99 per month |
| Dimension of the front of the building | 26.1 |
| Dimension of the depth of building | 35.11 |
| Land area | 1700.27 |
| Year built | 2013 |
| Municipal assessment (land) | $33,500 |
| Municipal assessment (building) | $274,300 |
| Municipal assessment (total) | $307,800 |
| Assessment year | 2026 |
| Type of ownership | Divided |
| Condo floor | 3rd |
| Number of stories | 3 |
| Available services | Balcony/terrace, Electricity Connected, Outdoor pool, Sewer Connected, Water Connected |
| Cupboard | Thermoplastic |
| Distinctive features | Detached |
| Driveway | Asphalt |
| Equipment available | Air exchange system, Wall-mounted air conditioning |
| Hearth stove | Gas fireplace |
| Heating energy | Electricity |
| Heating system | Electric baseboard units |
| Landscaping | Landscaped |
| Laundry | Bathroom |
| Parking | Driveway |
| Rental appliances | Water heater |
| Roofing | Asphalt shingles |
| Sewage system | Municipality |
| Siding | Aluminum, Brick |
| Structure type | Apartment |
| Topography | Flat |
| Water supply | Municipality |
| Window type | Casement |
| Windows | PVC |