$574,900
315 Av. des Calèches
Gatineau (Aylmer)
Gatineau (Aylmer)
Type
Two or more stories
Bedrooms
3
Living area
1500 Square Feet
Bathrooms
1
MLS® 18405704


Property description
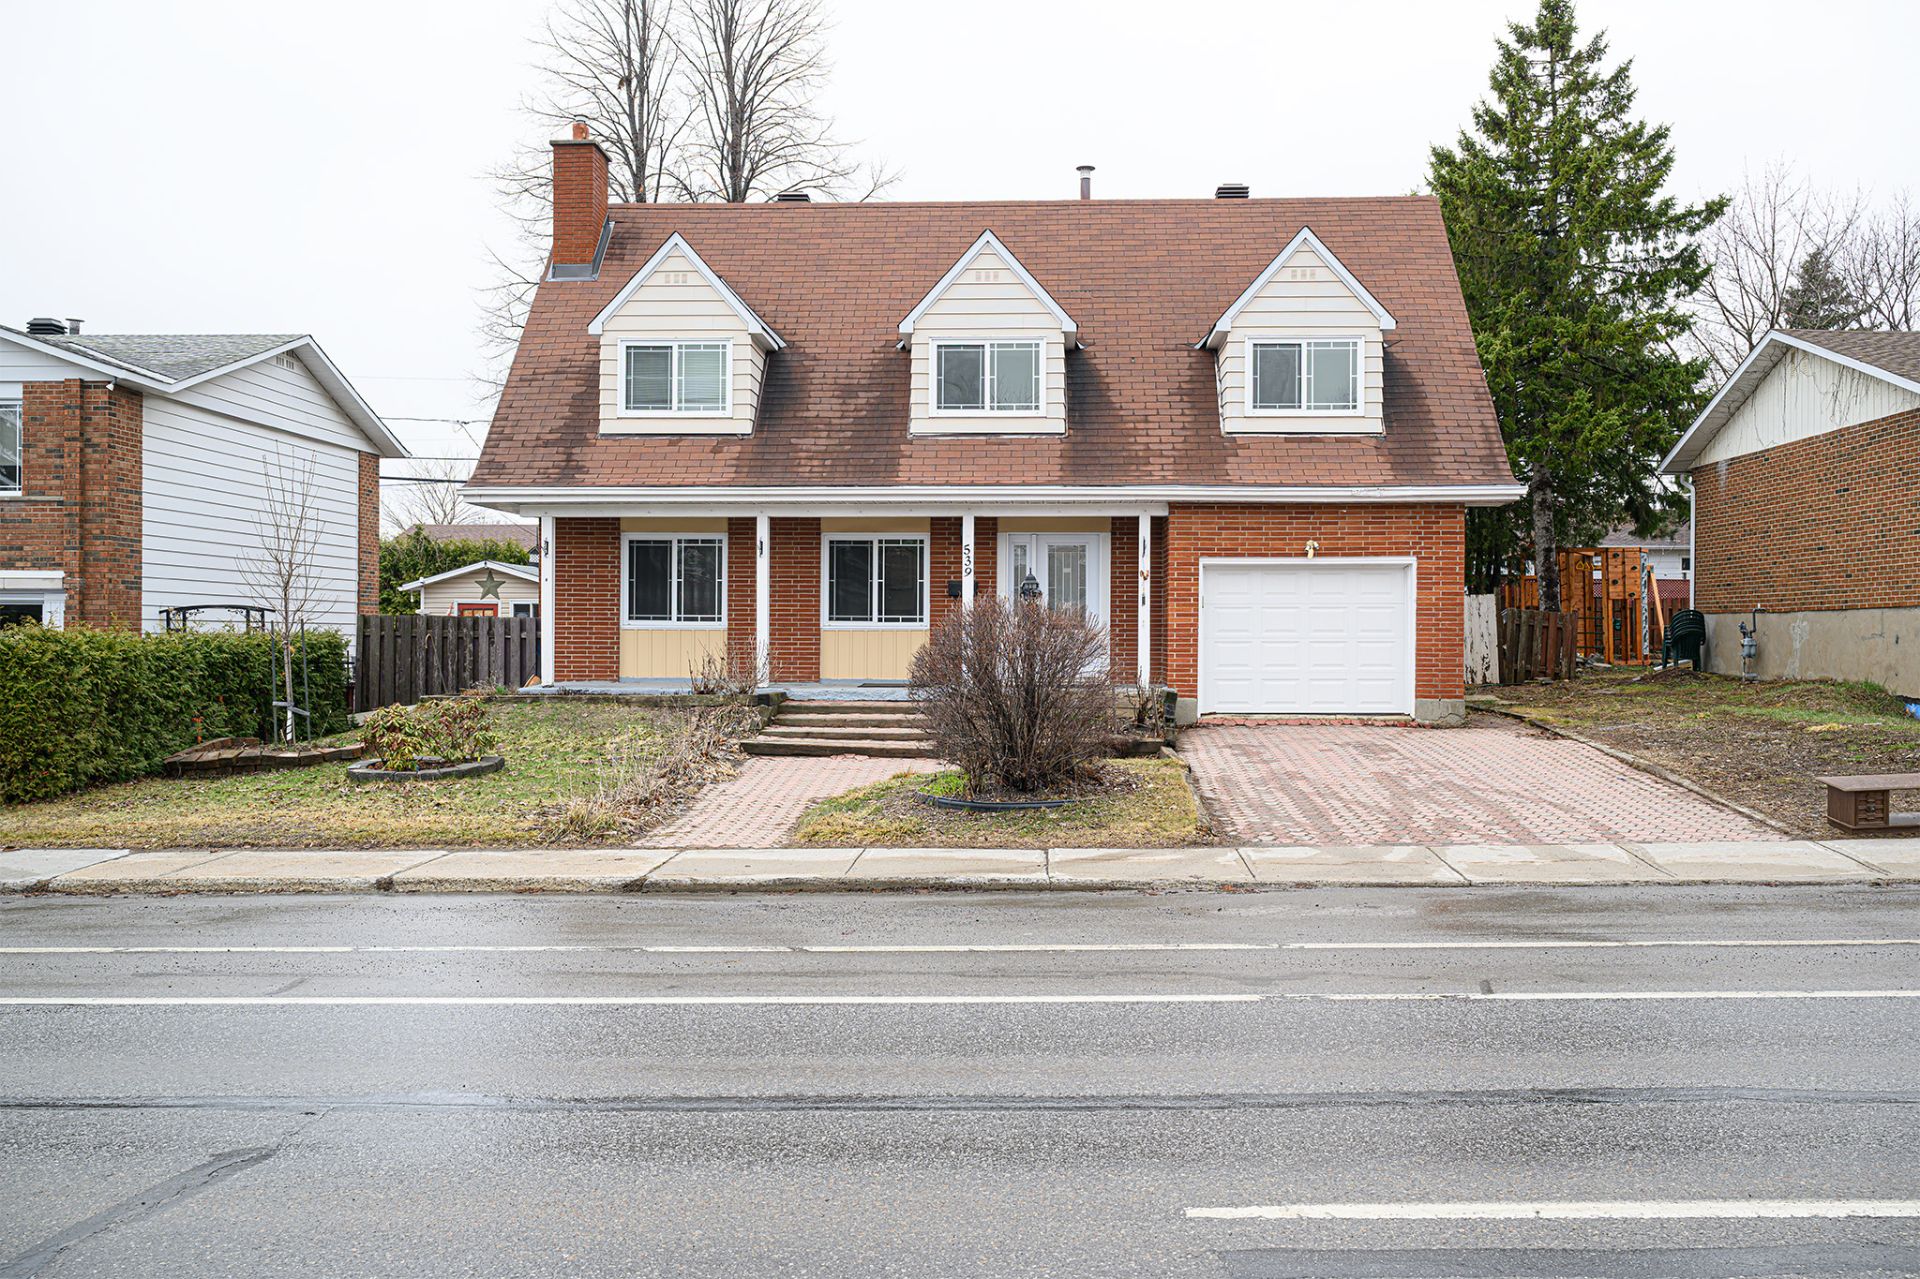
Charming 3-bedroom property, carefully maintained and improved over the years. Its stylish and welcoming decor will impress you from the moment you step inside. The inviting kitchen with a beautiful central island is perfect for entertaining, while the wood fireplace adds warmth and character. Enjoy a private backyard with a heated pool, perfect for summer. Conveniently located within walking distance of shops and services. A move-in-ready home worth discovering!
Details
Located near
Daycare centre, Elementary school, High school, Highway, Park, Public transportation
Room dimension
| Room | Floor | Dimensions | Floor covering |
|---|---|---|---|
| Living room | 1st level/Ground floor | 17.10 X 8 ft / 5.44 X 2.44 m | Laminate floor |
| Dining room | 1st level/Ground floor | 11.8 X 11.2 ft / 3.56 X 3.40 m | Laminate floor |
| Kitchen | 1st level/Ground floor | 11.7 X 11.2 ft / 3.53 X 3.40 m | Laminate floor |
| Powder room | 1st level/Ground floor | 4.3 X 4.3 ft / 1.30 X 1.30 m | Ceramic |
| Primary bedroom | 2nd level | 13.11 X 11.5 ft / 4.24 X 3.48 m | Wood |
| Bedroom | 2nd level | 11.3 X 9.4 ft / 3.43 X 2.84 m | Wood |
| Bedroom | 2nd level | 10.2 X 9 ft / 3.10 X 2.74 m | Wood |
| Walk-in closet | 2nd level | 7.8 X 3.5 ft / 2.34 X 1.04 m | Ceramic |
| Bathroom | 2nd level | 7.4 X 6.4 ft / 2.24 X 1.93 m | Ceramic |
| Family room | Basement 1 | 18.4 X 17.10 ft / 5.59 X 5.44 m | Laminate floor |
| Storage | Basement 1 | 21.9 X 9.7 ft / 6.63 X 2.92 m | Concrete |
Taxes and expenses
| Municipal | $3,931 |
| School | $394 |
Building and interior of the property
| Bedrooms | 3 |
| Bathrooms | 1 |
| Washrooms | 1 |
| Number of rooms | 11 |
| Number of rooms above ground | 3 |
| Living area | 1500 Square Feet |
| Items included in the sale | Stove, refrigerator, dishwasher, microwave, blinds, curtains, dark brown console in the basement, wall-mounted air conditioner, water heater (owned), washer, dryer, 2 shelves in the garage, rugs in the master bedroom and living room, workbenches in the garage, pool heat pump, light fixtures, curtain rods. |
| Items excluded in the sale | Wall-mounted cabinets in the garage, hot tub. |
| Land area | 377.7 |
| Dimension of the front of the land | 10.67 |
| Dimension of the depth of the land | 35.4 |
| Year built | 1986 |
| Municipal assessment (land) | $150,700 |
| Municipal assessment (building) | $373,400 |
| Municipal assessment (total) | $524,100 |
| Assessment year | 2026 |
| Available services | Electricity Connected, Sewer Connected, Water Connected |
| Basement | 6 feet and more, Finished basement |
| Distinctive features | Detached |
| Driveway | Asphalt |
| Equipment available | Wall-mounted air conditioning |
| Foundation | Poured concrete |
| Garage | Built-in, Single width |
| Hearth stove | Wood fireplace |
| Heating energy | Electricity |
| Heating system | Electric baseboard units |
| Landscaping | Fenced |
| Parking | Garage |
| Pool | Above-ground, Heated |
| Roofing | Asphalt shingles |
| Sewage system | Municipality |
| Siding | Brick, Stucco |
| Topography | Flat |
| Water supply | Municipality |
| Window type | Casement |
| Windows | PVC |
Addendum
| - Beautiful, well-maintained property - 3 bedrooms - Modern and stylish décor - Many improvements completed over the years - Welcoming kitchen with a large central island - Wood-burning fireplace creating a warm and cozy atmosphere - Functional and inviting living spaces - Beautiful private backyard - Heated pool, perfect for enjoying the summer months - Convenient location close to shops and services - Many amenities within walking distance A warm and well-maintained property offering a great combination of comfort, privacy, and convenience. |