$409,900
1035 Rue des Laurentides
Gatineau (Masson-Angers)
Gatineau (Masson-Angers)
Type
Bungalow
Bedrooms
4
Living area
82.31 Square Meters
Bathrooms
2
MLS® 18453335
Property description
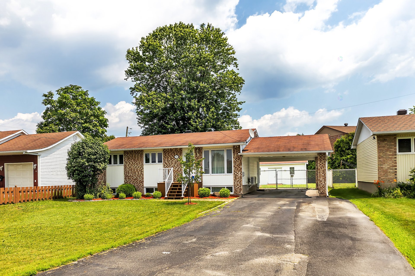
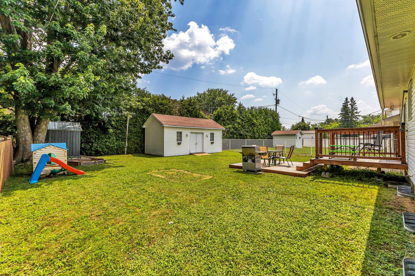
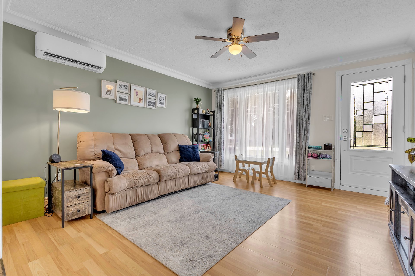
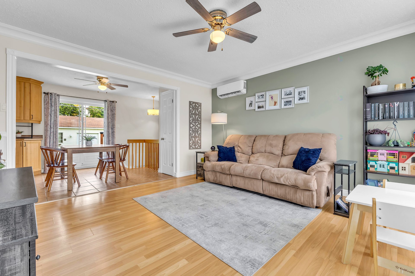
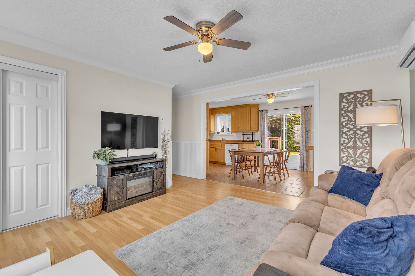
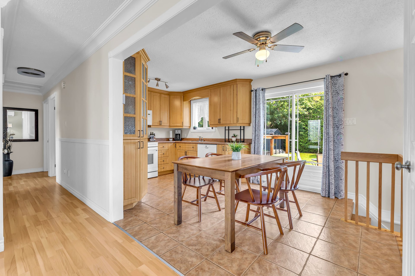
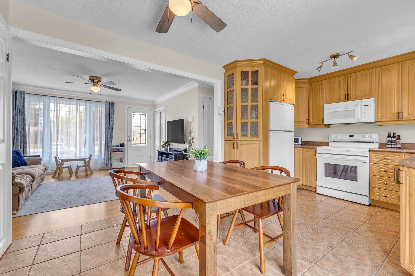
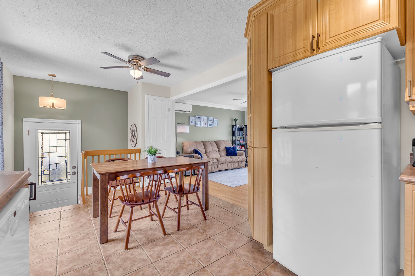
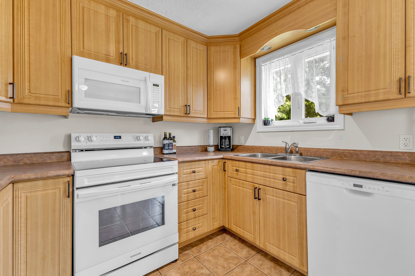
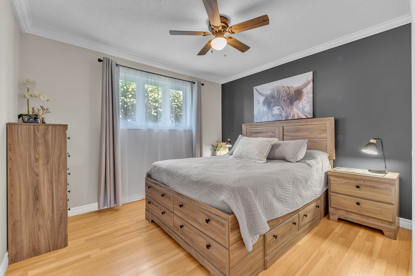
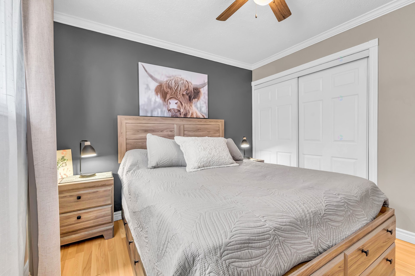
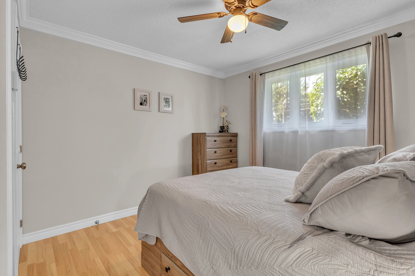
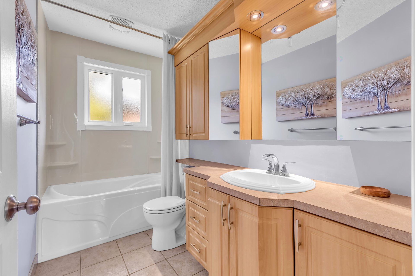
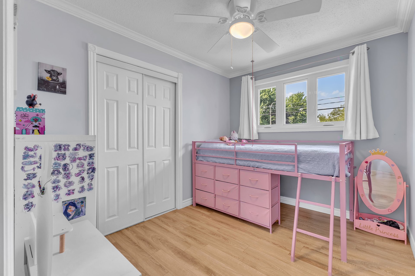
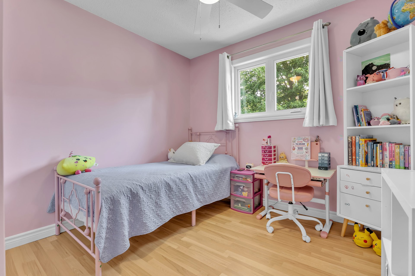
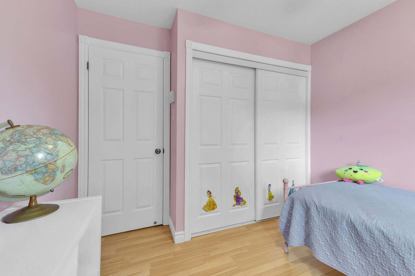
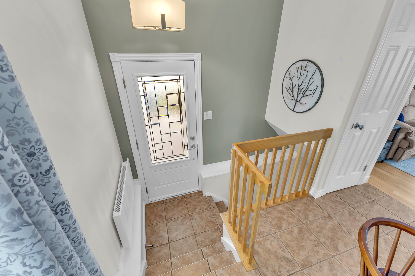
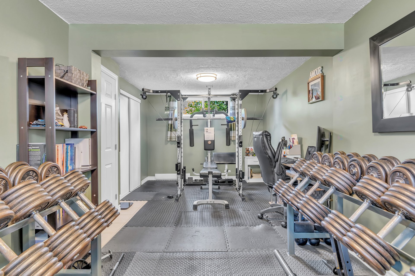
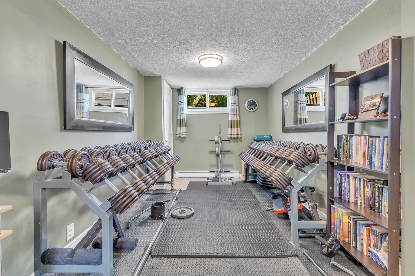
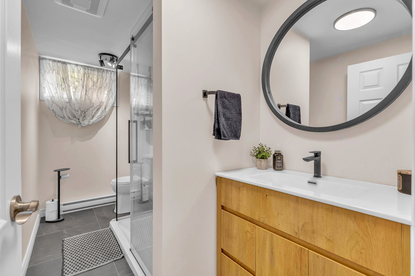
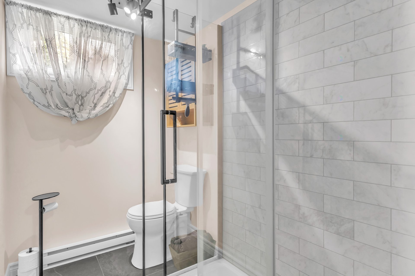
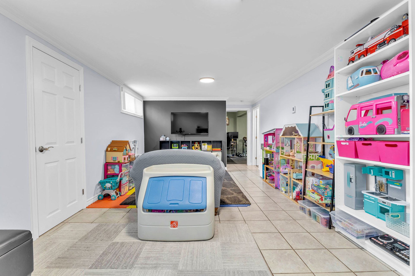
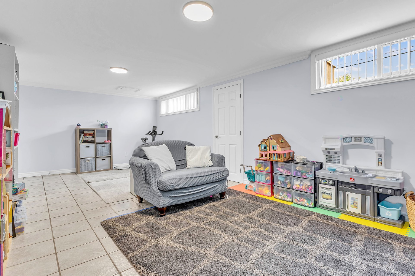
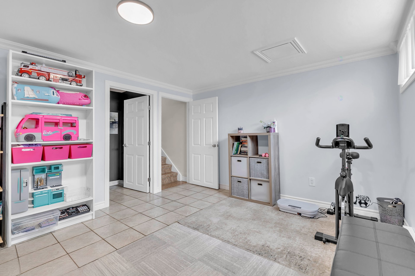
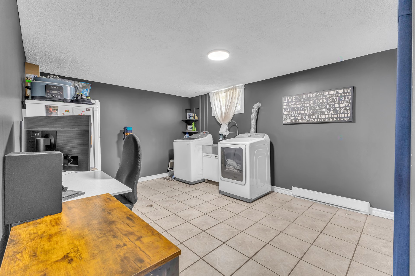
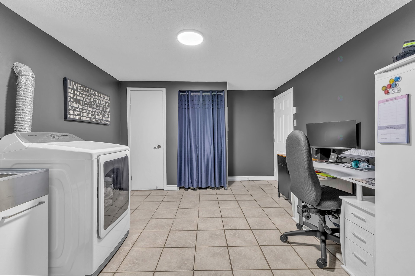
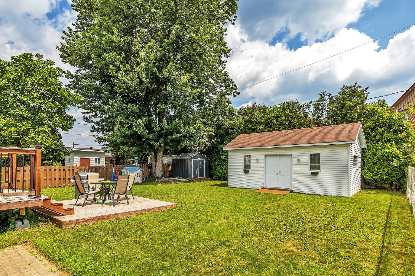
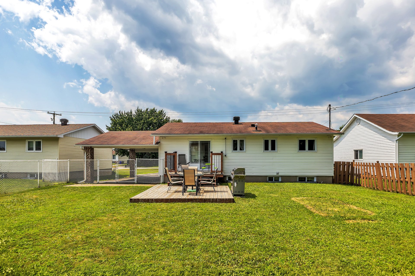
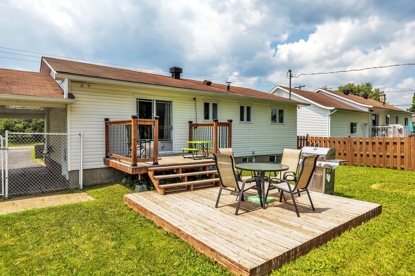
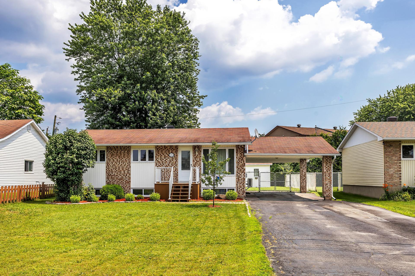
Well-maintained 3+1 BR, 2 BA home ideally located just minutes from the highway, schools, daycares and all essential services. Features include a carport, a large fully fenced backyard, a spacious family room in the basement, a large basement bedroom, a renovated bathroom, and a generous laundry room. Doors and windows were replaced in 2018, while a new wall-mounted heat pump was installed in 2026 for added comfort. A functional and inviting property offering plenty of living space in a convenient loc
Details
Located near
Daycare centre, Elementary school, Highway, Public transportation
Room dimension
| Room | Floor | Dimensions | Floor covering |
|---|---|---|---|
| Hall | 1st level/Ground floor | 3.5 X 3.5 ft / 1.04 X 1.04 m | Ceramic |
| Living room | 1st level/Ground floor | 12.11 X 13.6 ft / 3.94 X 4.11 m | Laminate floor |
| Dining room | 1st level/Ground floor | 9.6 X 8.5 ft / 2.90 X 2.57 m | Ceramic |
| Kitchen | 1st level/Ground floor | 8.11 X 9.6 ft / 2.72 X 2.90 m | Ceramic |
| Bedroom | 1st level/Ground floor | 8.2 X 10.1 ft / 2.49 X 3.07 m | Laminate floor |
| Bedroom | 1st level/Ground floor | 9.5 X 8.2 ft / 2.87 X 2.49 m | Laminate floor |
| Bedroom | 1st level/Ground floor | 11 X 10.1 ft / 3.35 X 3.07 m | Laminate floor |
| Bathroom | 1st level/Ground floor | 9.6 X 4.11 ft / 2.90 X 1.50 m | Ceramic |
| Family room | Basement 1 | 22.4 X 11.5 ft / 6.81 X 3.48 m | Laminate floor |
| Bedroom | Basement 1 | 8.11 X 22.10 ft / 2.72 X 6.96 m | Ceramic |
| Bathroom | Basement 1 | 11 X 4.11 ft / 3.35 X 1.50 m | Ceramic |
| Laundry room | Basement 1 | 11 X 13.10 ft / 3.35 X 4.22 m | Ceramic |
Taxes and expenses
| Municipal | $2,502 |
| School | $226 |
Building and interior of the property
| Bedrooms | 4 |
| Bathrooms | 2 |
| Number of rooms | 12 |
| Number of rooms above ground | 3 |
| Number of basement bedrooms | 1 |
| Living area | 82.31 Square Meters |
| Items included in the sale | Dishwasher, over-the-range microwave, sandbox, water heater, basement curtains, main floor curtain rods, TV wall mounts, and shed. |
| Dimension of the front of the building | 11.02 |
| Dimension of the depth of building | 7.47 |
| Land area | 658.4 |
| Year built | 1975 |
| Municipal assessment (land) | $157,700 |
| Municipal assessment (building) | $153,100 |
| Municipal assessment (total) | $310,800 |
| Assessment year | 2026 |
| Available services | Electricity Connected, Sewer Connected, Water Connected |
| Basement | 6 feet and more, Finished basement |
| Carport | Attached |
| Cupboard | Thermoplastic |
| Distinctive features | Detached |
| Driveway | Asphalt, Double width or more |
| Equipment available | Wall-mounted air conditioning |
| Foundation | Concrete blocks |
| Heating energy | Electricity |
| Heating system | Electric baseboard units, Radiant |
| Landscaping | Fenced |
| Laundry | Basement 1, Other, Other in basement |
| Parking | Attached, Carport, Driveway |
| Roofing | Asphalt shingles |
| Sewage system | Municipality |
| Siding | Brick, Vinyl |
| Topography | Flat |
| Water supply | Municipality |
| Window type | Casement, French door, Sliding |
| Windows | PVC |