$439,900
98 Rue du Voilier
Gatineau (Gatineau)
Gatineau (Gatineau)
Type
Two or more stories
Bedrooms
3
Living area
1452 Square Feet
Bathrooms
1
MLS® 18481793


Property description
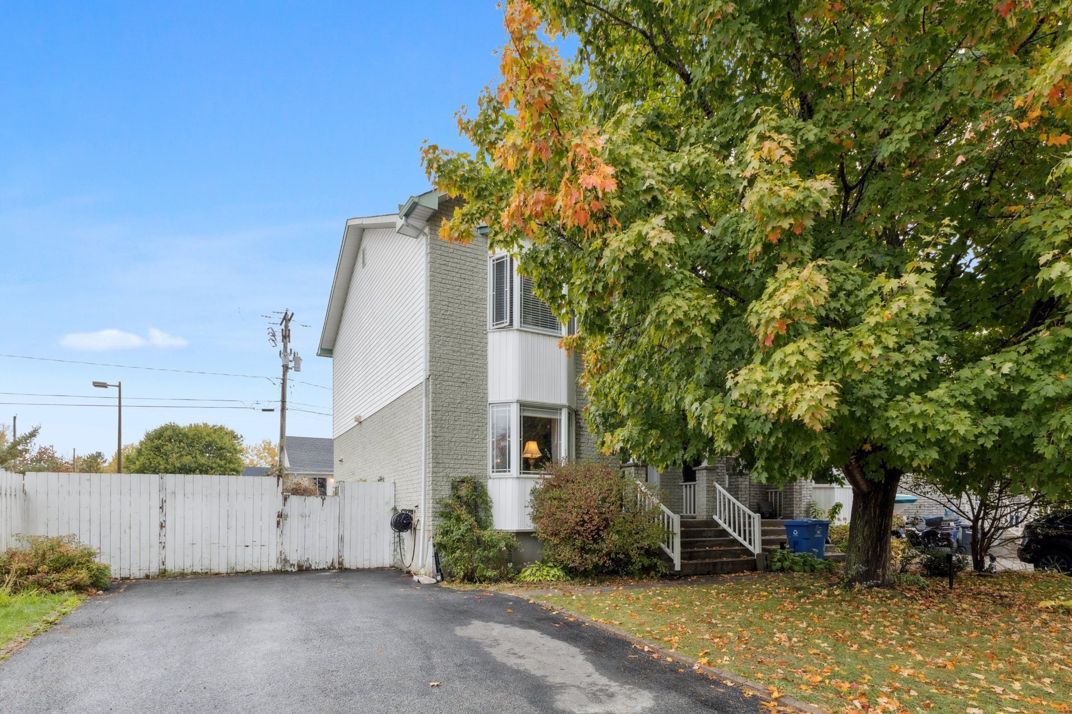
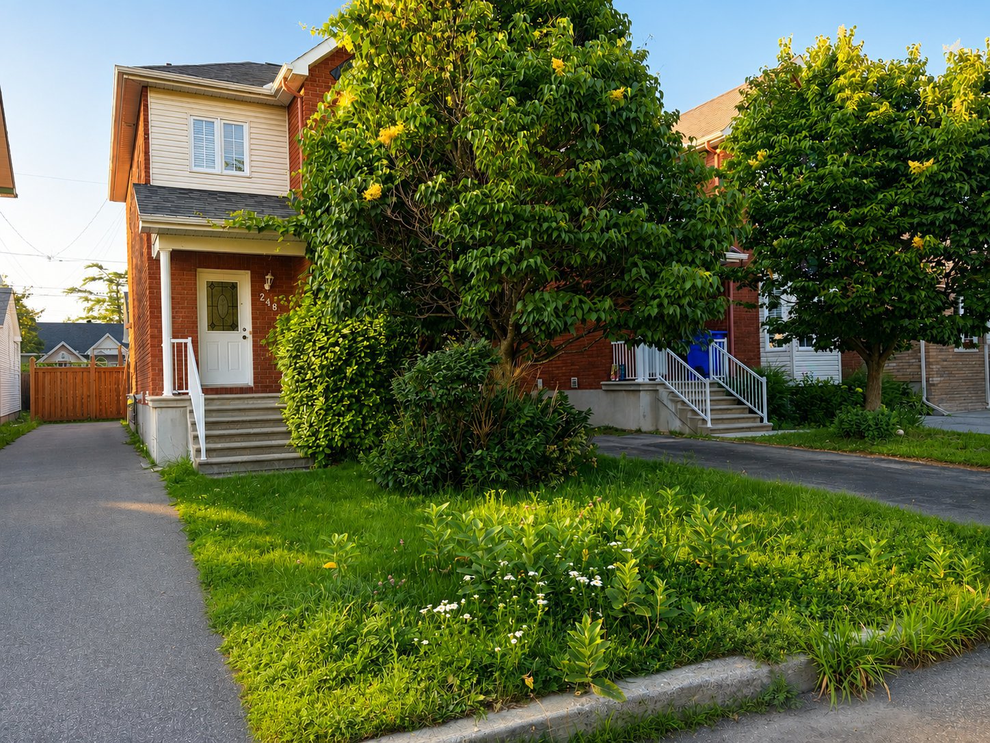
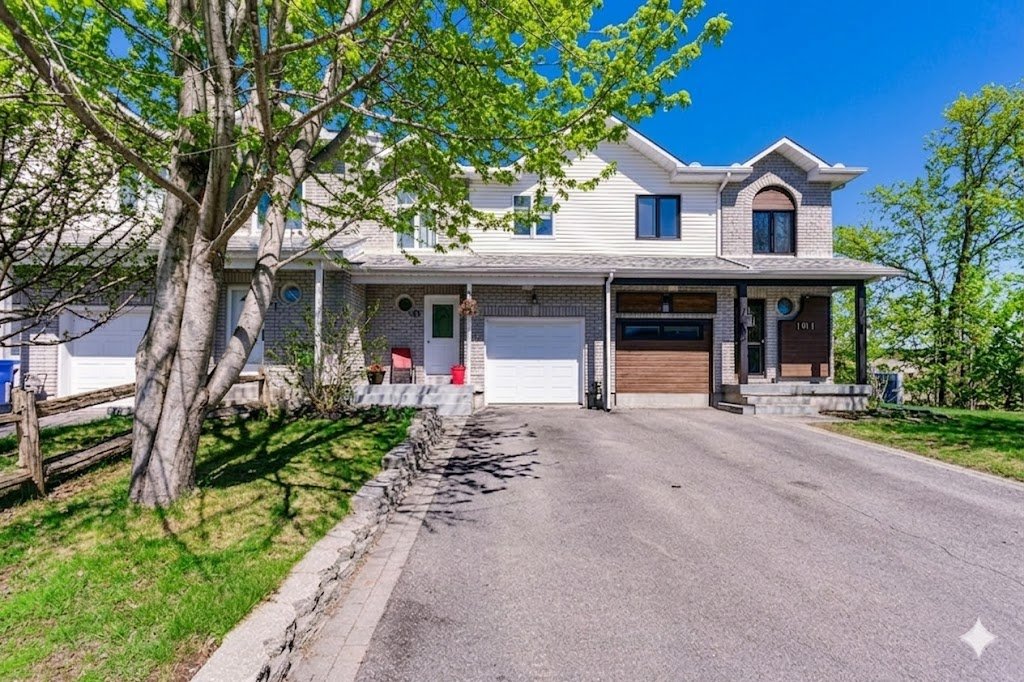
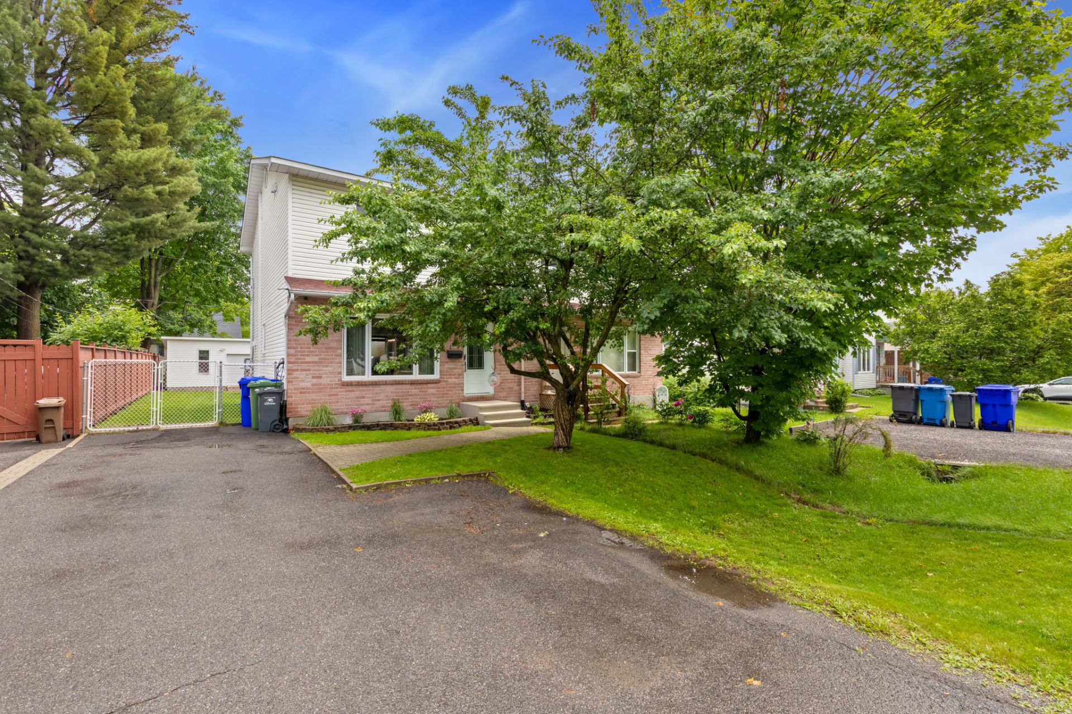
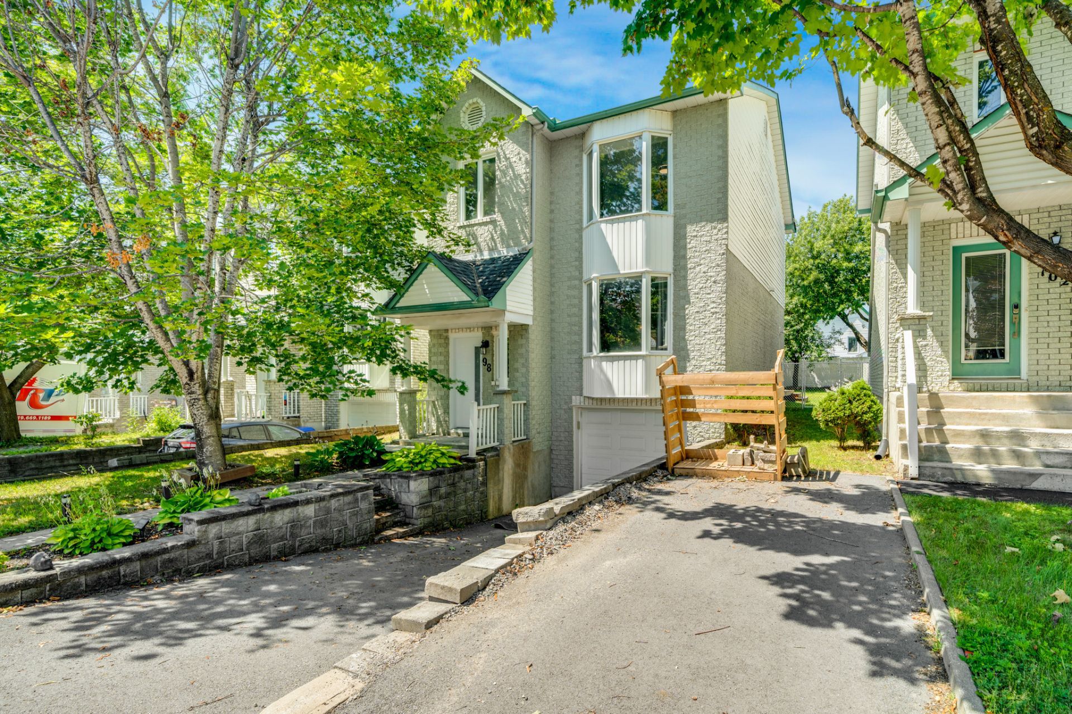
Bright 1,452 sq. ft. two-storey home offering 3 bedrooms, 1 full bath, and a powder room. The finished basement features a large versatile family room. Set on a 3,309 sq. ft. lot, enjoy an attached garage with direct interior access and a private fully fenced backyard with a powered shed. Prime location just 2 minutes from Hwy 50, near Hwy 148, schools (Fr/En), Les Promenades, Slush Puppie Centre, Branchaud-Brière Complex, and Odyssée Hall. A must-see!
Open houses
Sunday 26 July from 14:00 to 16:00Details
Located near
Bicycle path, CEGEP, Daycare centre, Elementary school, Golf, High school, Highway, Hospital, Park, Public transportation
Room dimension
| Room | Floor | Dimensions | Floor covering |
|---|---|---|---|
| Hall | 1st level/Ground floor | 6.7 X 4.5 ft / 2.01 X 1.35 m | Ceramic |
| Living room | 1st level/Ground floor | 15.1 X 15.9 ft / 4.60 X 4.80 m | Wood |
| Dining room | 1st level/Ground floor | 10.5 X 11.1 ft / 3.18 X 3.38 m | Flexible floor coverings |
| Kitchen | 1st level/Ground floor | 10.5 X 7.6 ft / 3.18 X 2.29 m | Flexible floor coverings |
| Powder room | 1st level/Ground floor | 8.1 X 6 ft / 2.46 X 1.83 m | Ceramic |
| Primary bedroom | 2nd level | 15 X 11.6 ft / 4.57 X 3.51 m | Wood |
| Bedroom | 2nd level | 9.1 X 9.7 ft / 2.77 X 2.92 m | Wood |
| Bedroom | 2nd level | 9.9 X 8.5 ft / 2.97 X 2.57 m | Wood |
| Bathroom | 2nd level | 10 X 6.7 ft / 3.05 X 2.01 m | Flexible floor coverings |
| Family room | Basement 1 | 22.4 X 18.8 ft / 6.81 X 5.69 m | Laminate floor |
Taxes and expenses
| Municipal | $2,870 |
| School | $270 |
Building and interior of the property
| Bedrooms | 3 |
| Bathrooms | 1 |
| Washrooms | 1 |
| Number of rooms | 10 |
| Number of rooms above ground | 3 |
| Living area | 1452 Square Feet |
| Expected delay of occupancy | 60 |
| Items included in the sale | Electric garage door opener, dishwasher, light fixtures, electric fireplace in the living room, central vacuum and accessories, 3-head wall-mounted heat pump, washer and dryer, stove, refrigerator, white dining room cabinet, Ikea bookcase in the basement, shed, tire racks x2 and three-door storage cabinet in the basement. |
| Items excluded in the sale | Hot water tank rented with HydroSolution |
| Dimension of the front of the building | 10.71 |
| Dimension of the depth of building | 6.55 |
| Land area | 3309 |
| Dimension of the front of the land | 9.14 |
| Dimension of the depth of the land | 33.64 |
| Year built | 1993 |
| Municipal assessment (land) | $132,900 |
| Municipal assessment (building) | $255,900 |
| Municipal assessment (total) | $388,800 |
| Assessment year | 2026 |
| Available services | Electricity Connected, Sewer Connected, Water Connected |
| Basement | 6 feet and more, Partially finished |
| Distinctive features | Detached |
| Driveway | Asphalt, Double width or more |
| Equipment available | Other, Wall-mounted heat pump |
| Foundation | Concrete blocks, Poured concrete |
| Garage | Built-in, Single width |
| Hearth stove | Fireplace - Other |
| Heating energy | Electricity |
| Heating system | Electric baseboard units |
| Landscaping | Fenced |
| Laundry | 1st level/Ground floor, In partial bathroom ground level, Powder room |
| Parking | Driveway, Garage |
| Rental appliances | Water heater |
| Roofing | Asphalt shingles, Other |
| Sewage system | Municipality |
| Siding | Brick, Vinyl |
| Topography | Flat |
| Water supply | Municipality |
| Window type | Casement, Sliding |
| Windows | PVC |
Addendum
| Detached two-story property of 1,432 sq. ft. situated on a 3,309 sq. ft. lot. Hardwood flooring in the living room and bedrooms Half bath with a well-designed laundry area 3 good-sized bedrooms on the same floor 1-car garage + paved driveway Fenced backyard with a landscaped patio area Modern kitchen Heating system: electric baseboards 3-head ductless mini-split heat pump Partially finished basement offering great potential for customization Abundant natural light Close to Highway 50 and local amenities Highly sought-after area near elementary and high schools, numerous parks, sports center, and Rapibus Outdoor storage shed |