$1,388,000
52 Rue du Versant
Cantley
Cantley
Type
Two or more stories
Bedrooms
4
Living area
464.7 Square Meters
Bathrooms
3
MLS® 18494990
Property description
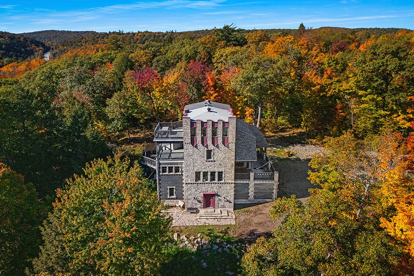
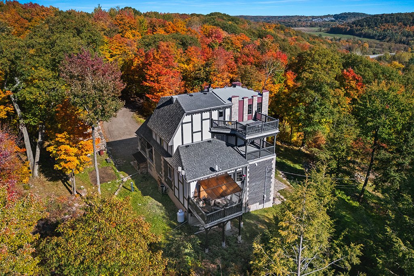
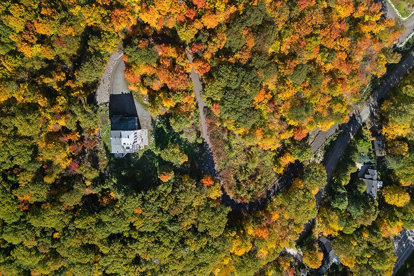
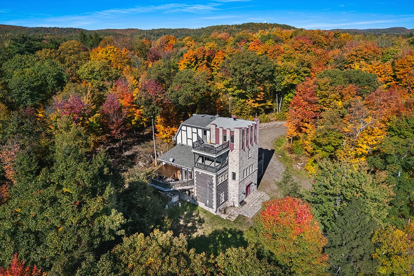
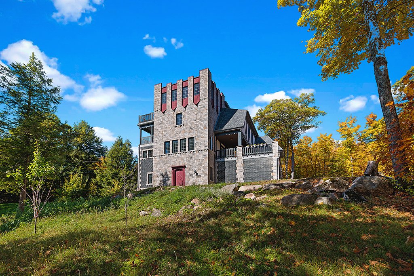
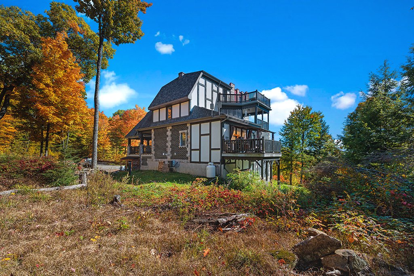
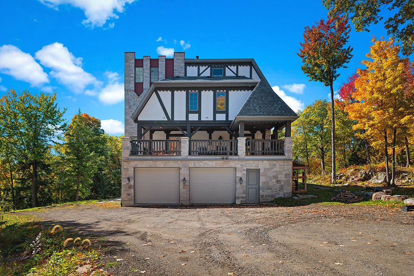
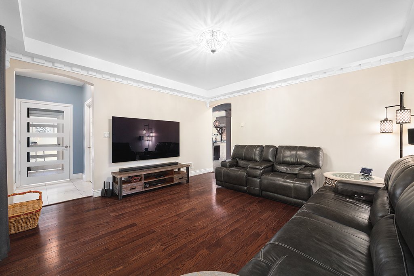
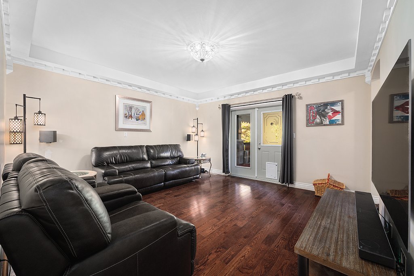
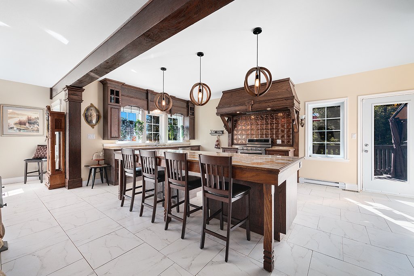
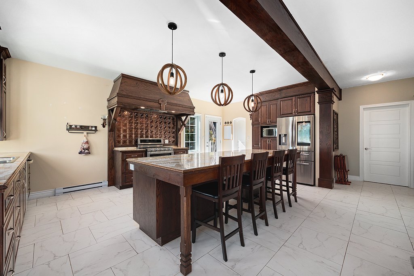
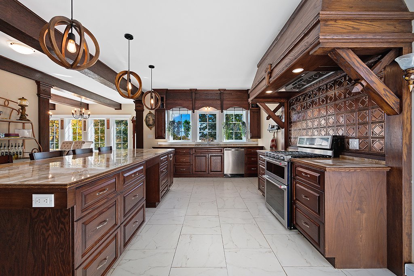
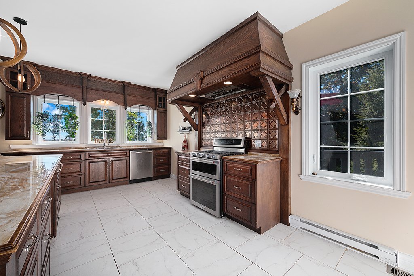
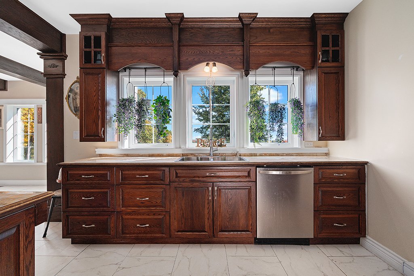
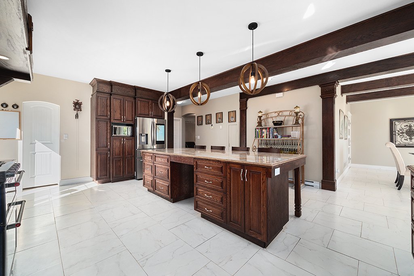
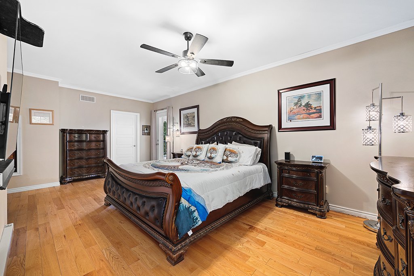
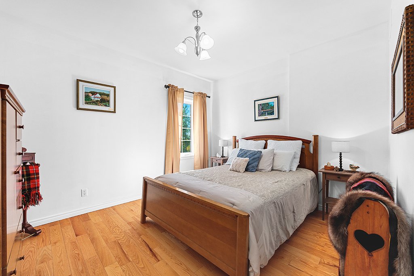
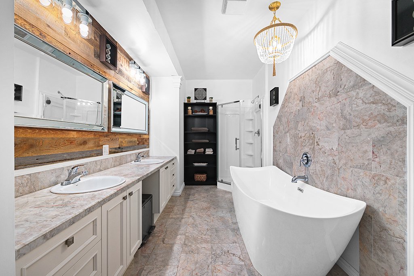
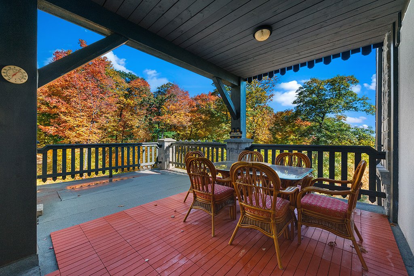
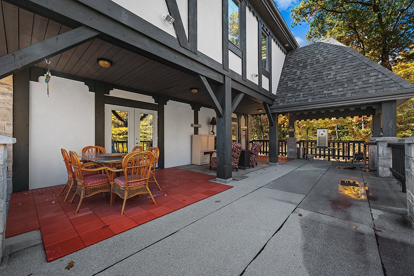
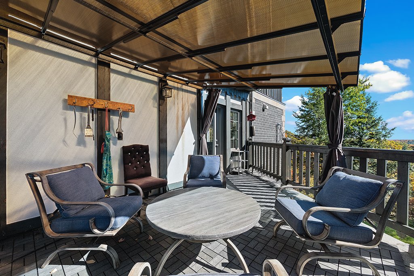
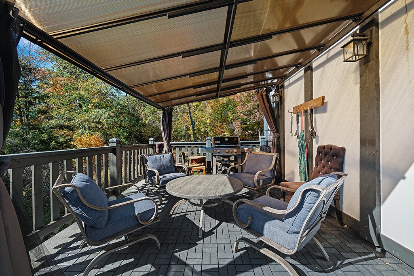
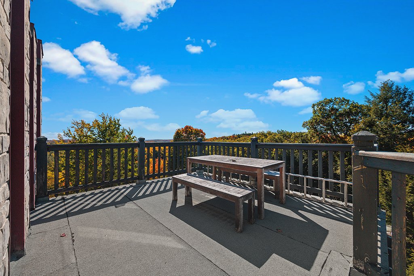
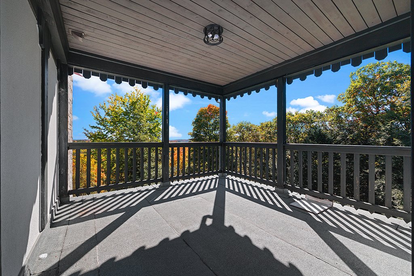
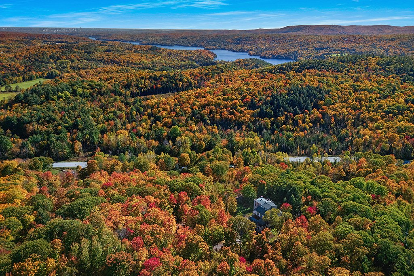
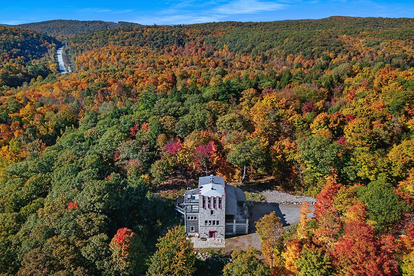
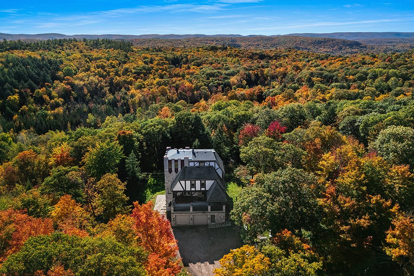
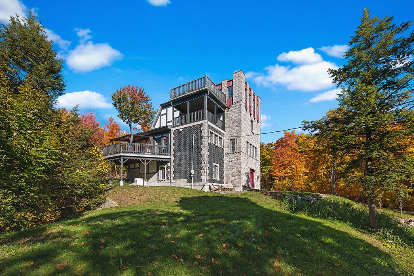
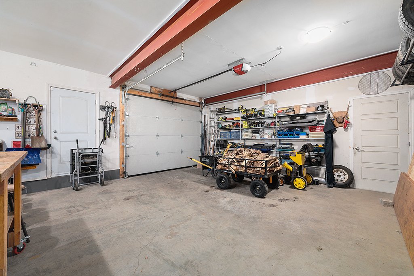
An exceptional address where prestige meets nature. Nestled on a wooded estate of approximately five acres in Cantley, this majestic 4 story stone residence captivates with its European-inspired castle style architecture and absolute privacy. Its lavish interiors feature custom woodwork, a remarkable kitchen with a central island, 4 bedrooms, and 3.5 bathrooms. Expansive panoramic terraces offer breathtaking views of the magnificent landscape including mountains and the city of Ottawa. Two garages complete this unique property, where refinement, timeless elegance, and a sophisticated lifestyle come together in perfect harmony.
Details
Located near
Elementary school, Park
Room dimension
| Room | Floor | Dimensions | Floor covering |
|---|---|---|---|
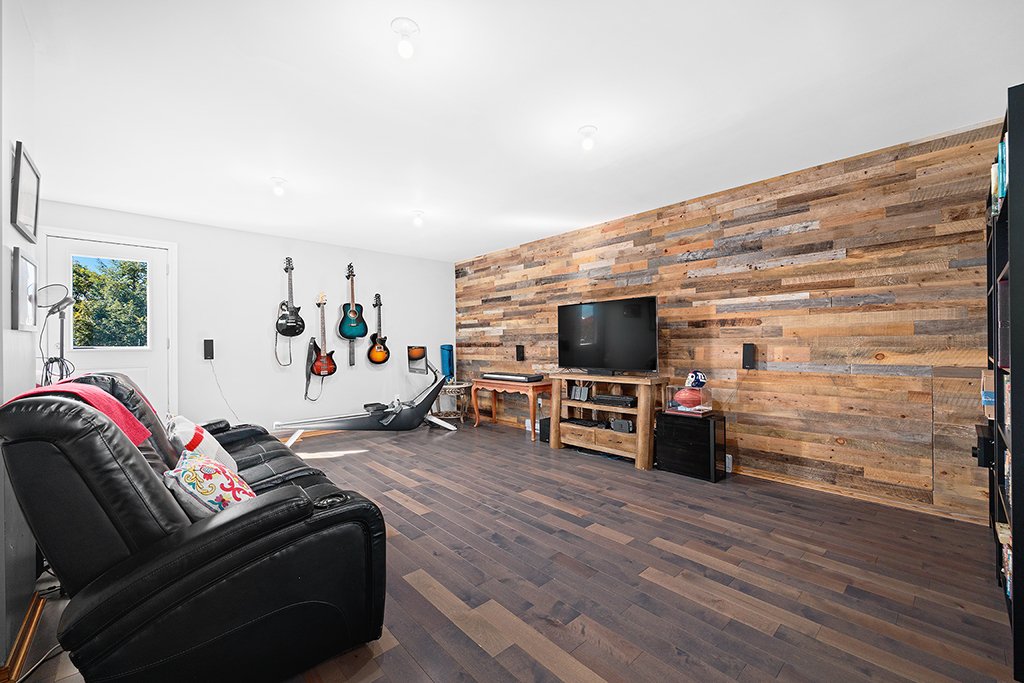
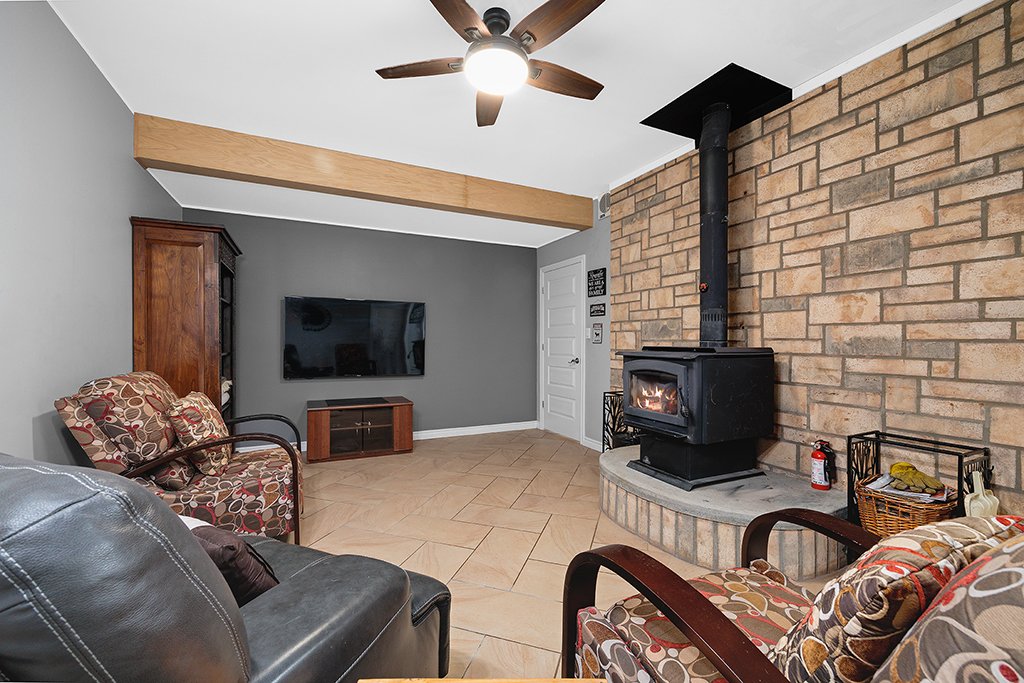
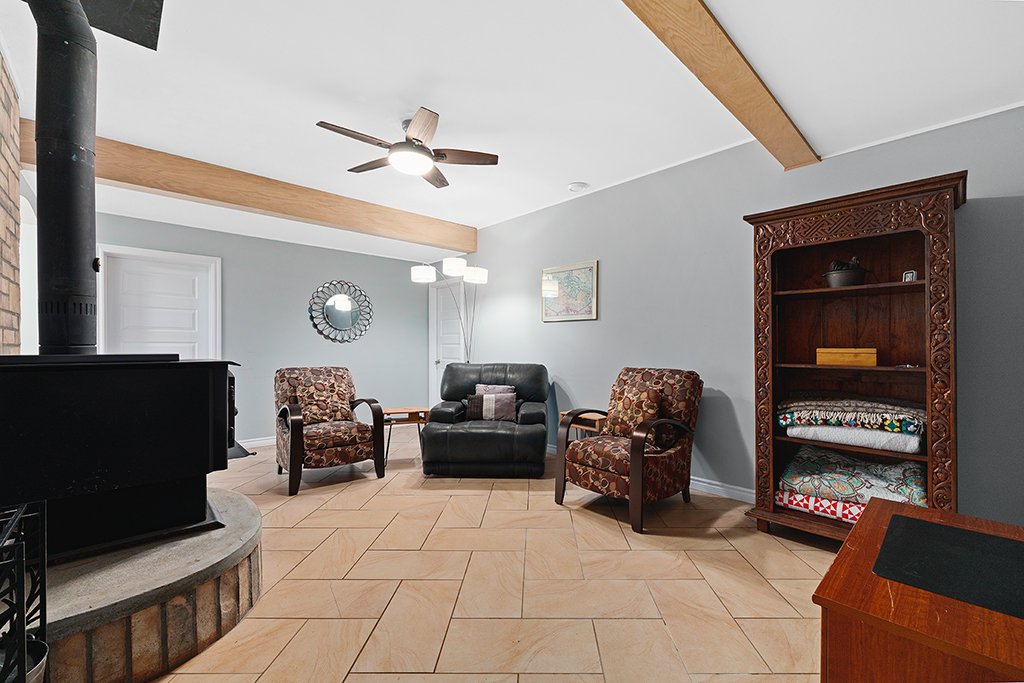
| Family room | 1st level/Ground floor | 13 X 20 ft / 3.96 X 6.10 m | Ceramic |
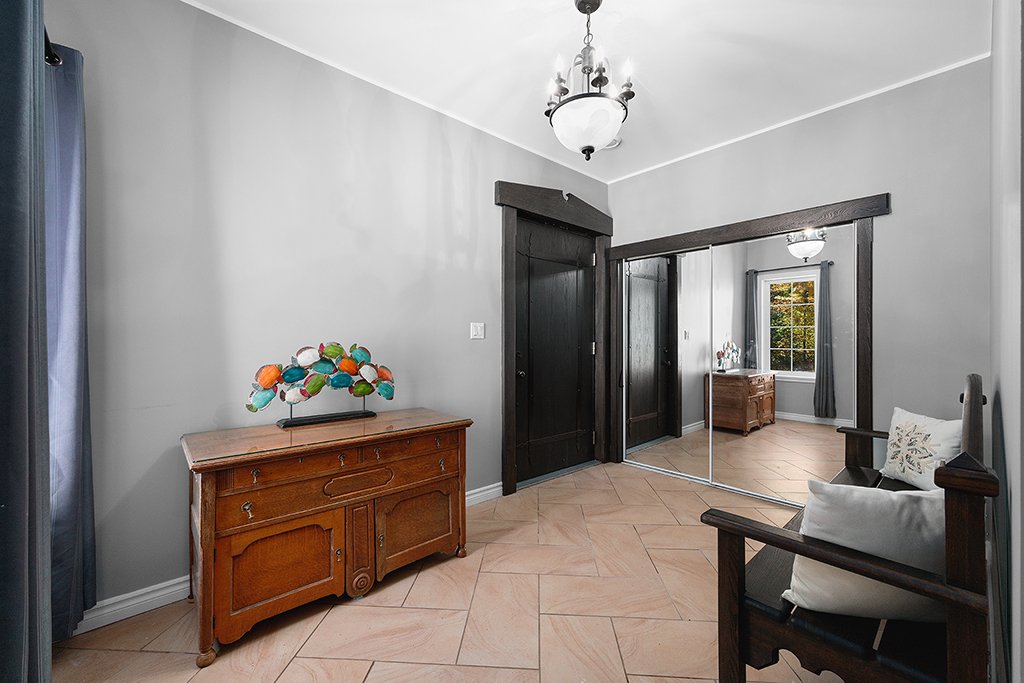
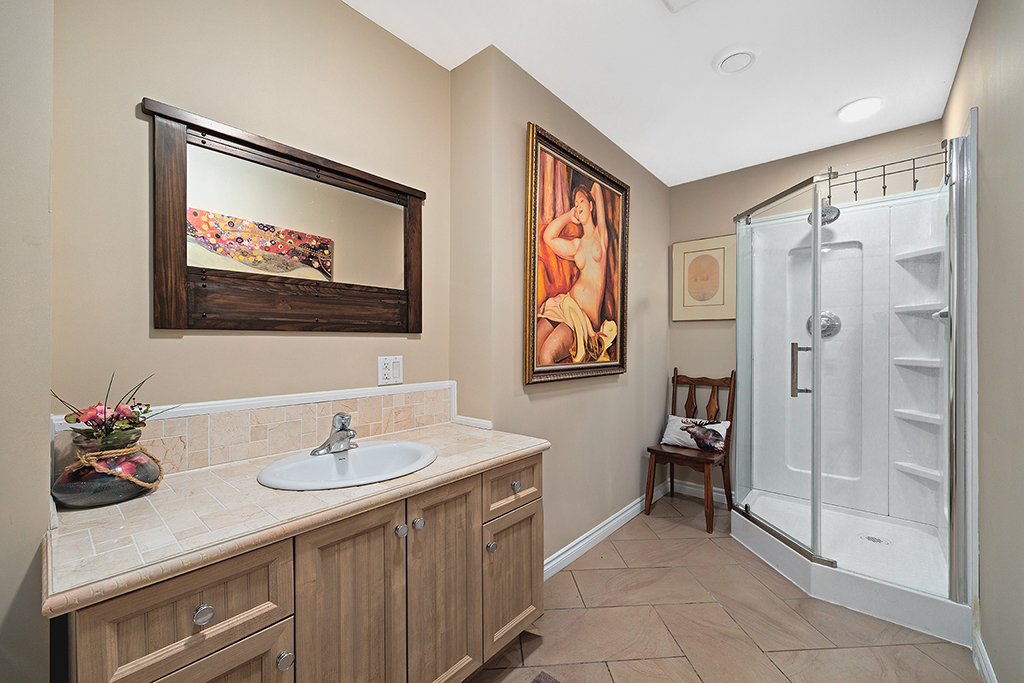
| Bathroom | 1st level/Ground floor | 6 X 13 ft / 1.83 X 3.96 m | Ceramic |
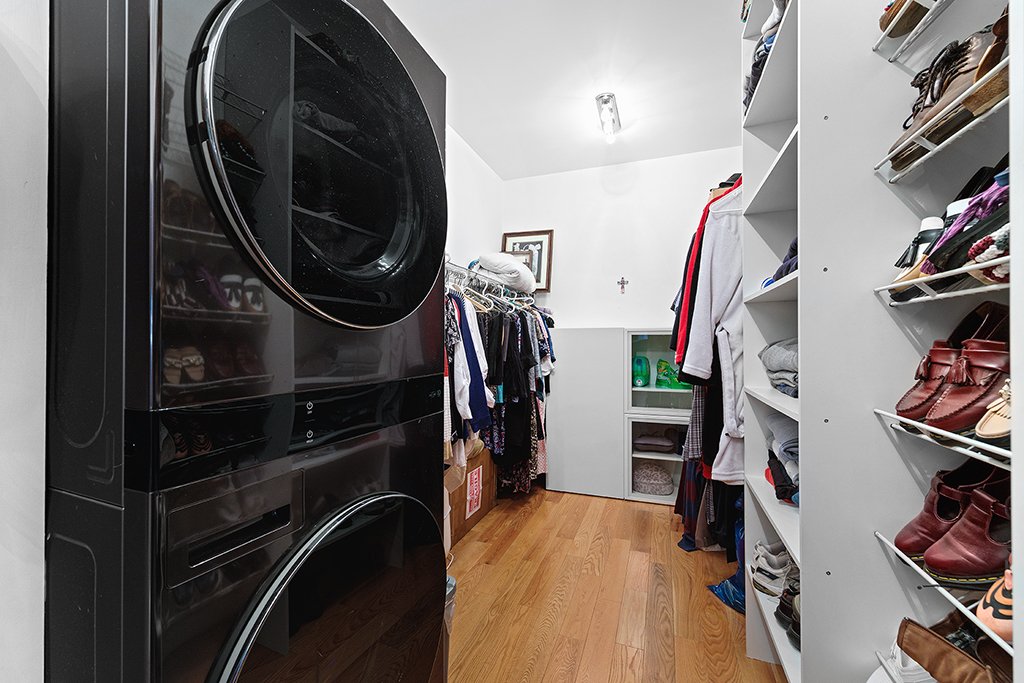
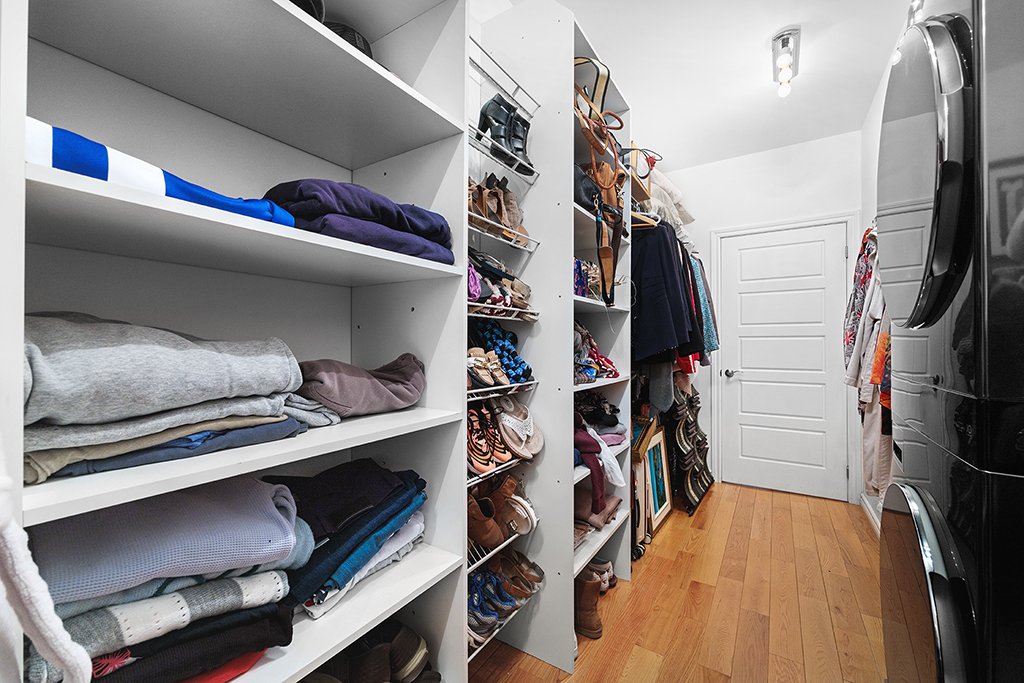
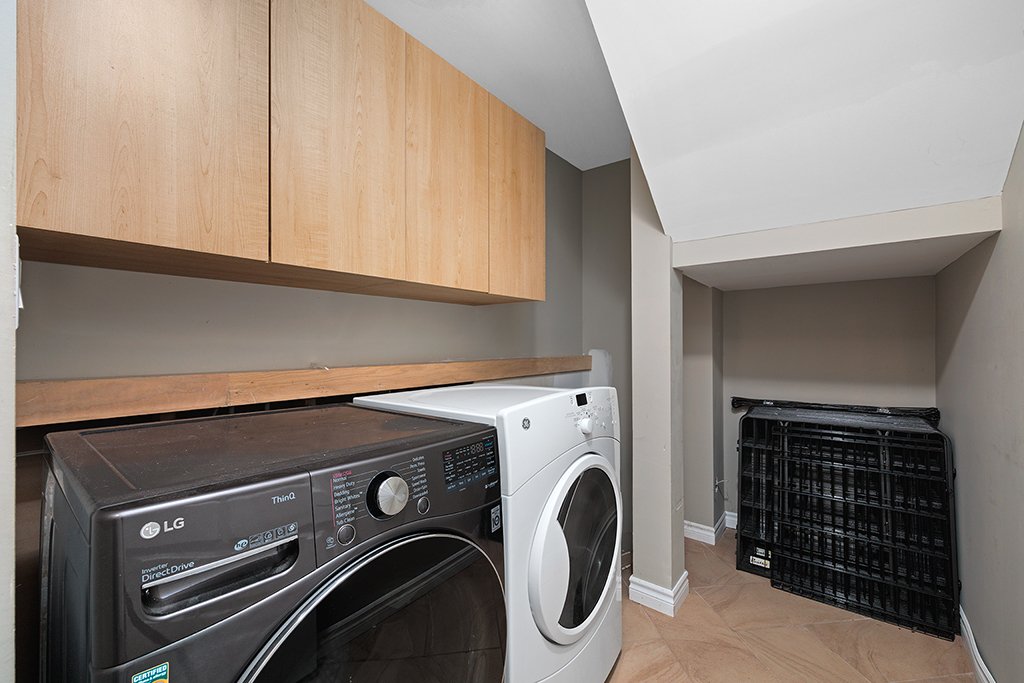
| Laundry room | 1st level/Ground floor | 8 X 5 ft / 2.44 X 1.52 m | Ceramic |
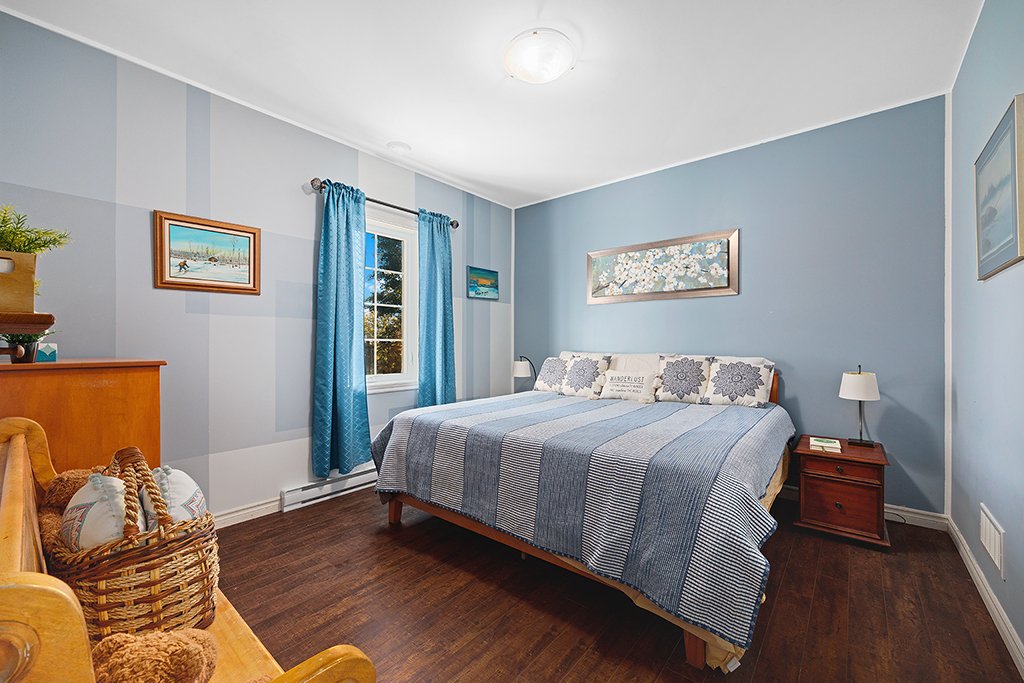
| Bedroom | 1st level/Ground floor | 12 X 12 ft / 3.66 X 3.66 m | Other |
| Bedroom | 1st level/Ground floor | 12 X 12 ft / 3.66 X 3.66 m | Other |
| Living room | 2nd level | 15 X 14 ft / 4.57 X 4.27 m | Wood |
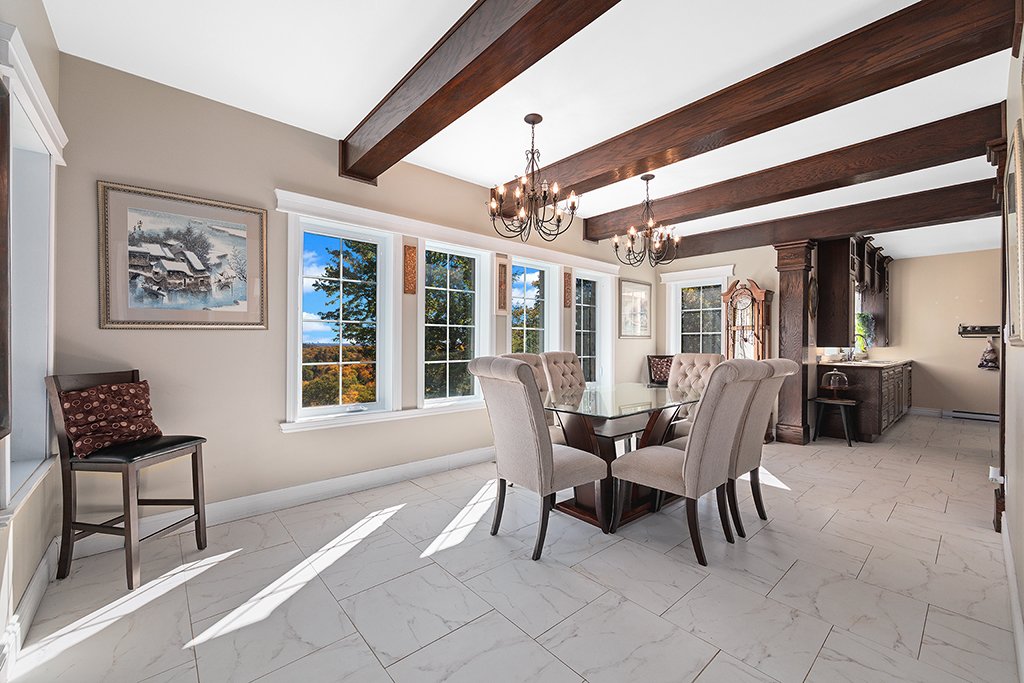
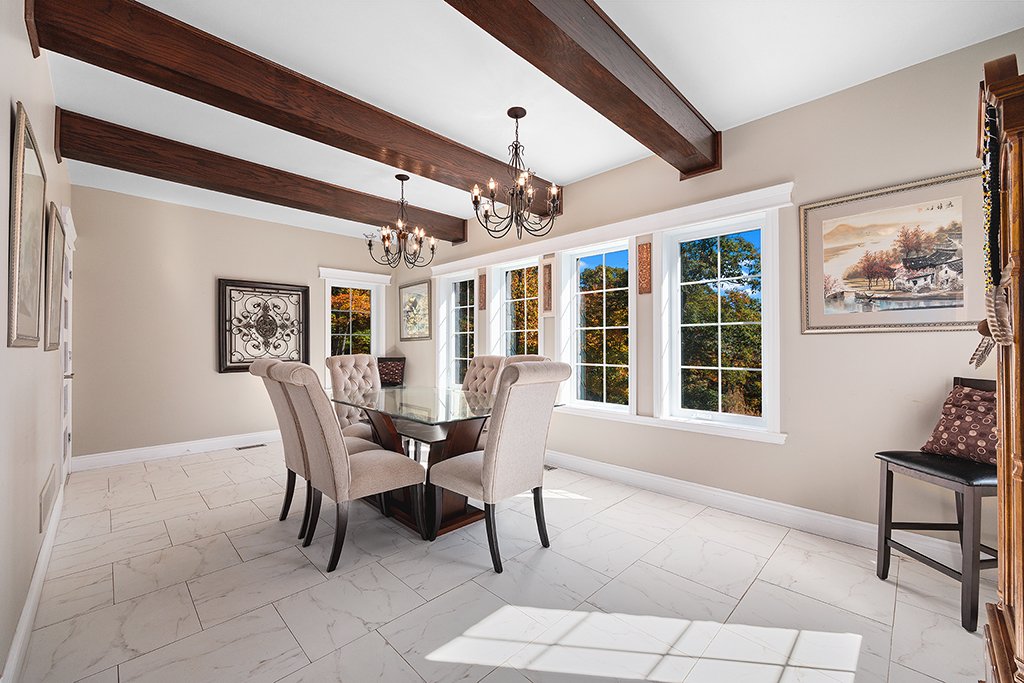
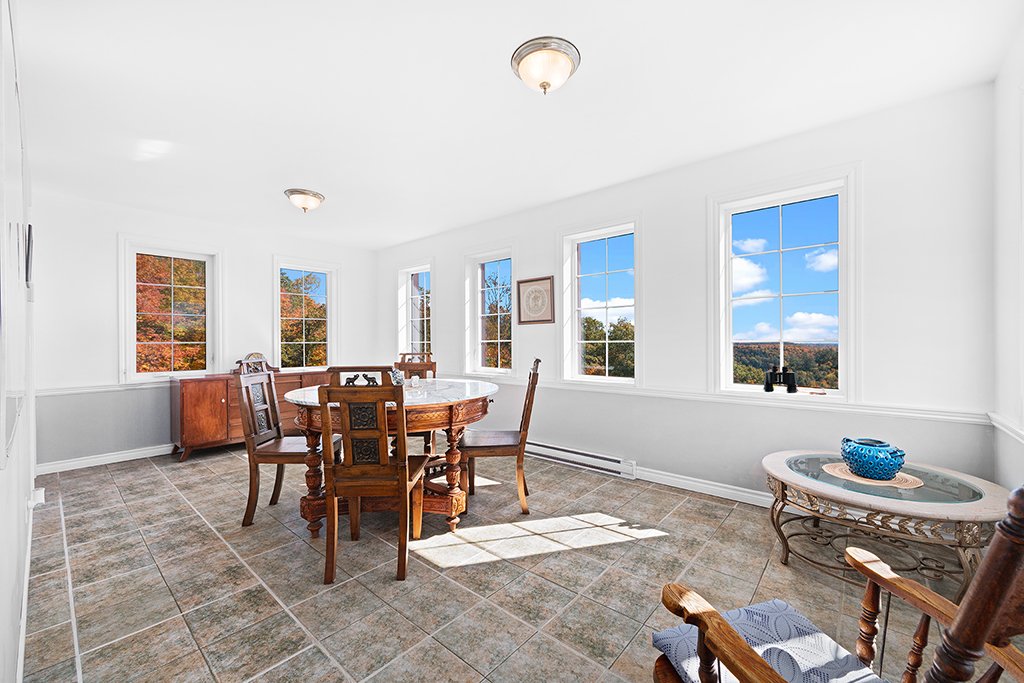
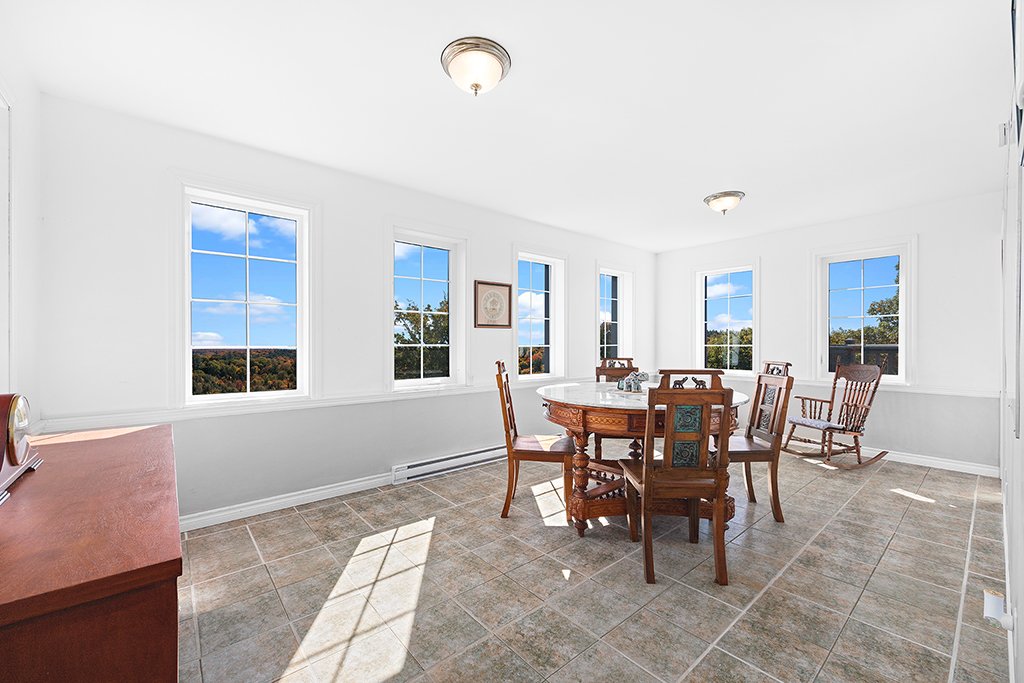
| Dining room | 2nd level | 11 X 20 ft / 3.35 X 6.10 m | Other |
| Kitchen | 2nd level | 18 X 21 ft / 5.49 X 6.40 m | Other |
| Other | 2nd level | 13 X 6 ft / 3.96 X 1.83 m | Ceramic |
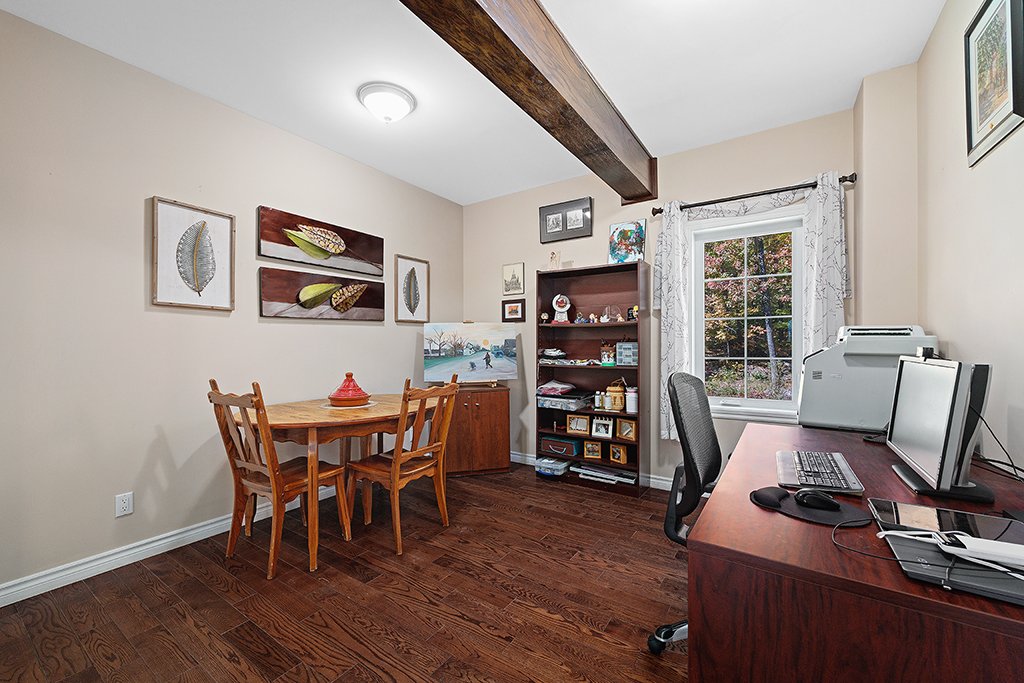
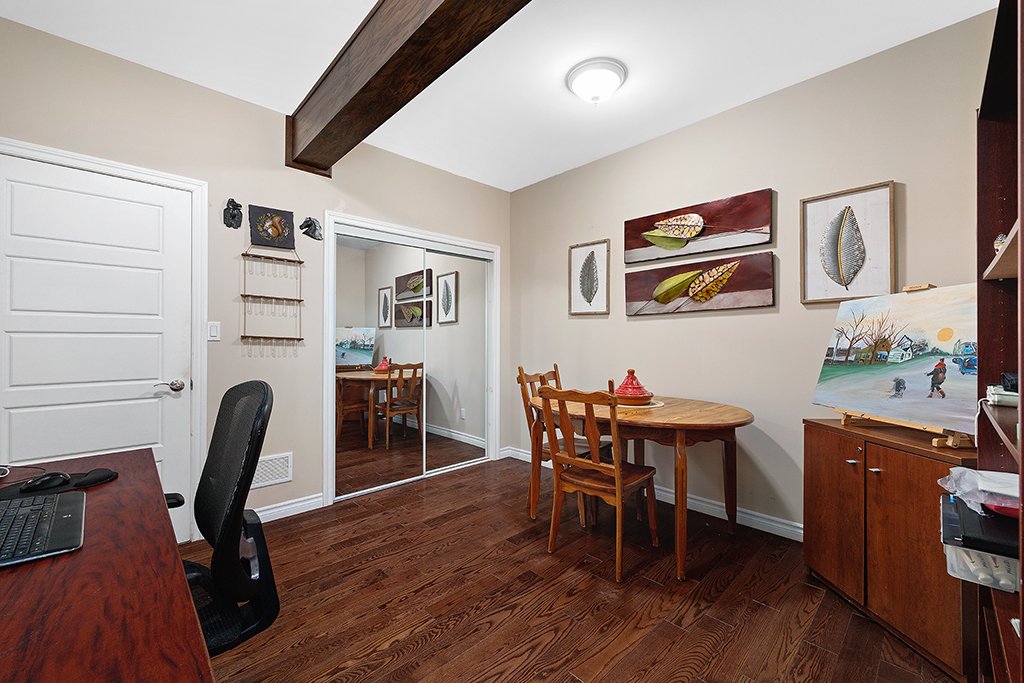
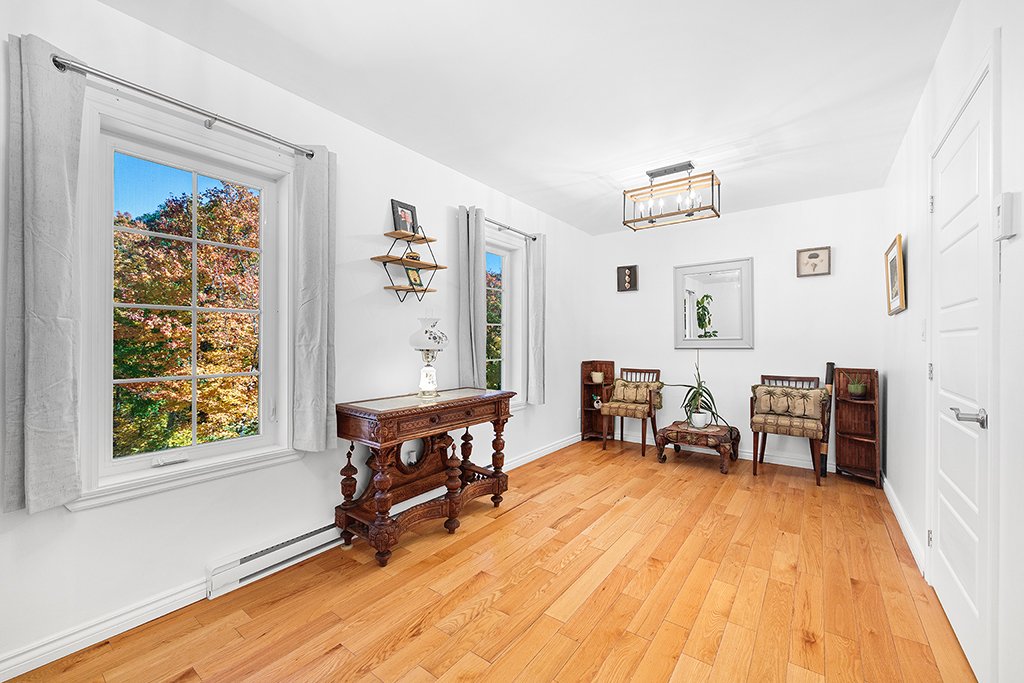
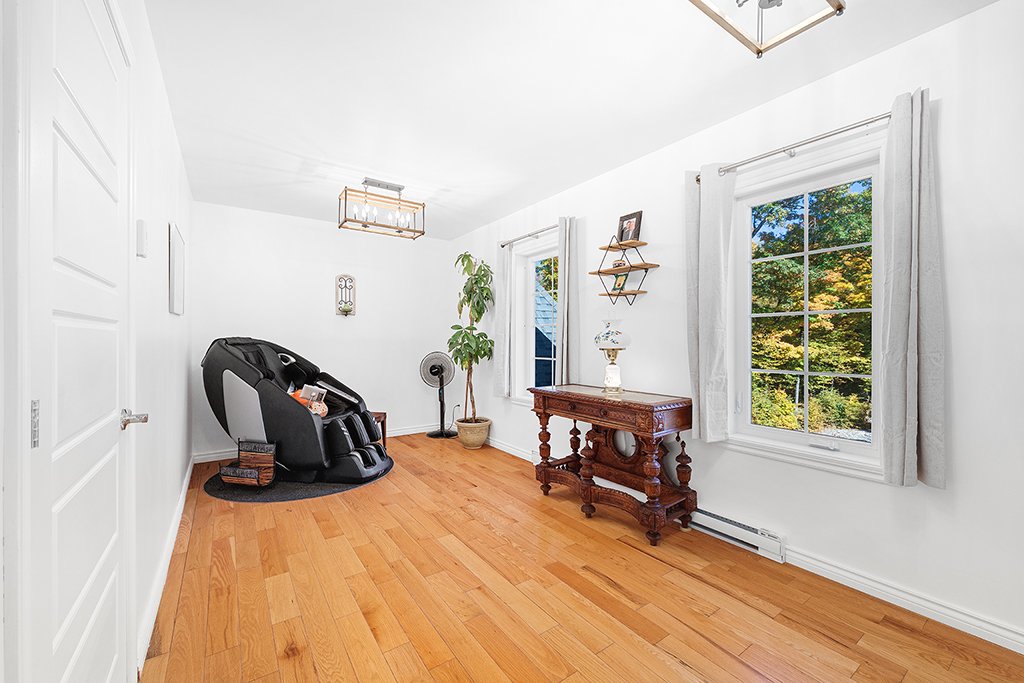
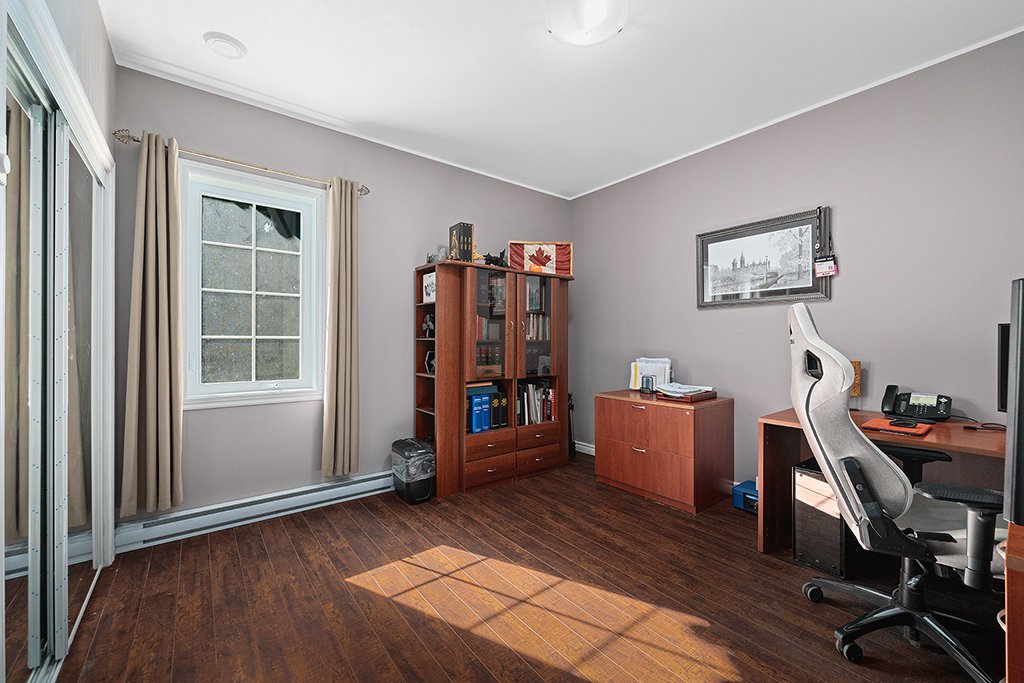
| Office | 2nd level | 12 X 11 ft / 3.66 X 3.35 m | Wood |
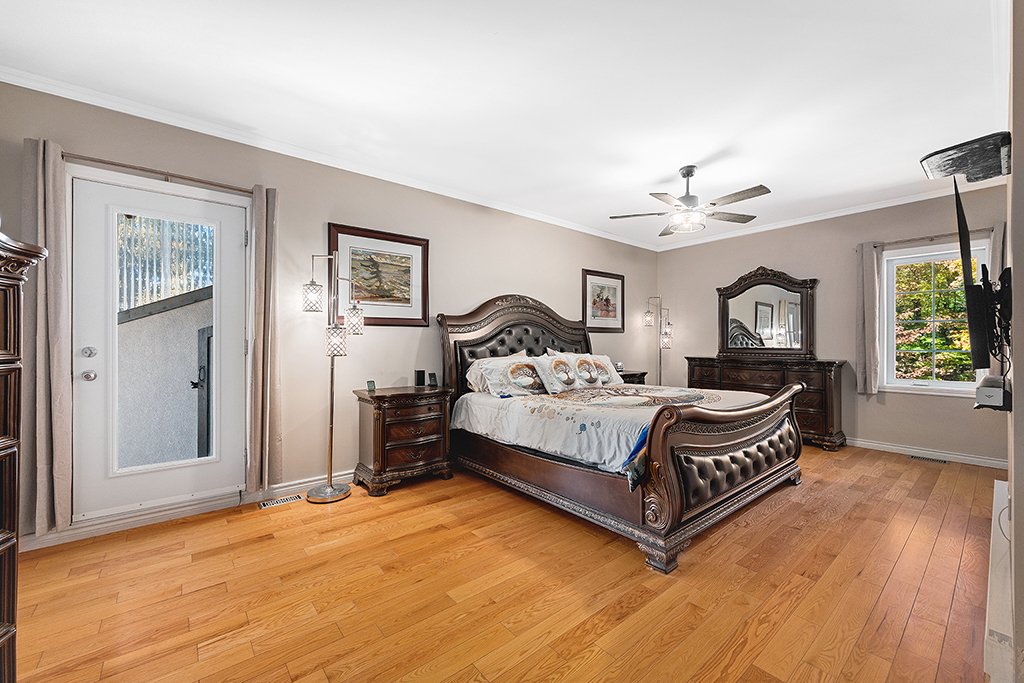
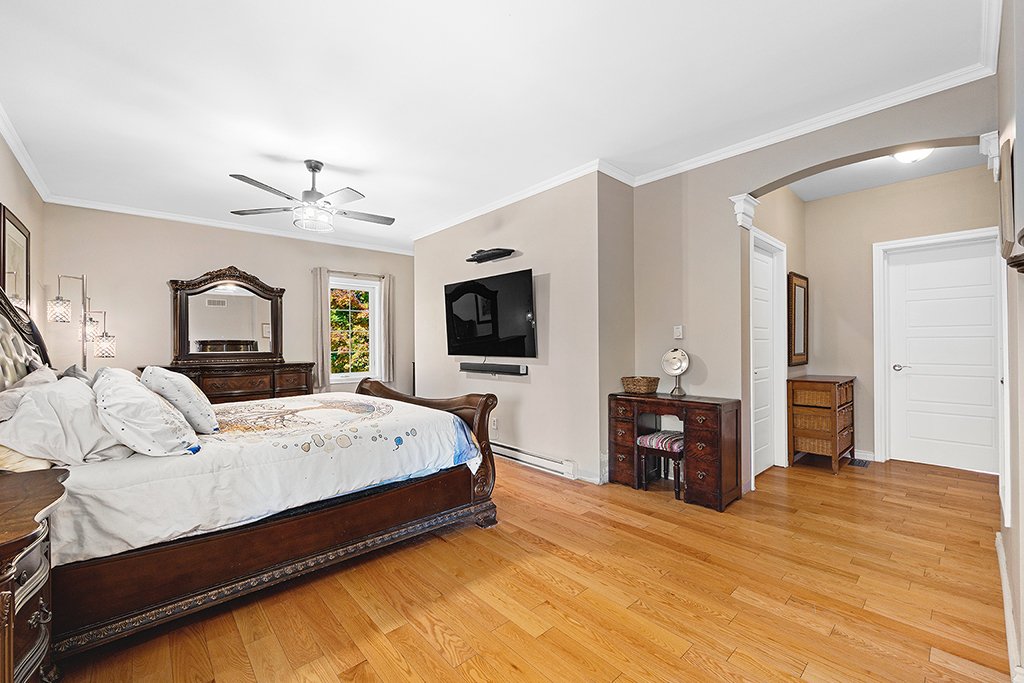
| Primary bedroom | 3rd level | 22 X 14 ft / 6.71 X 4.27 m | Wood |
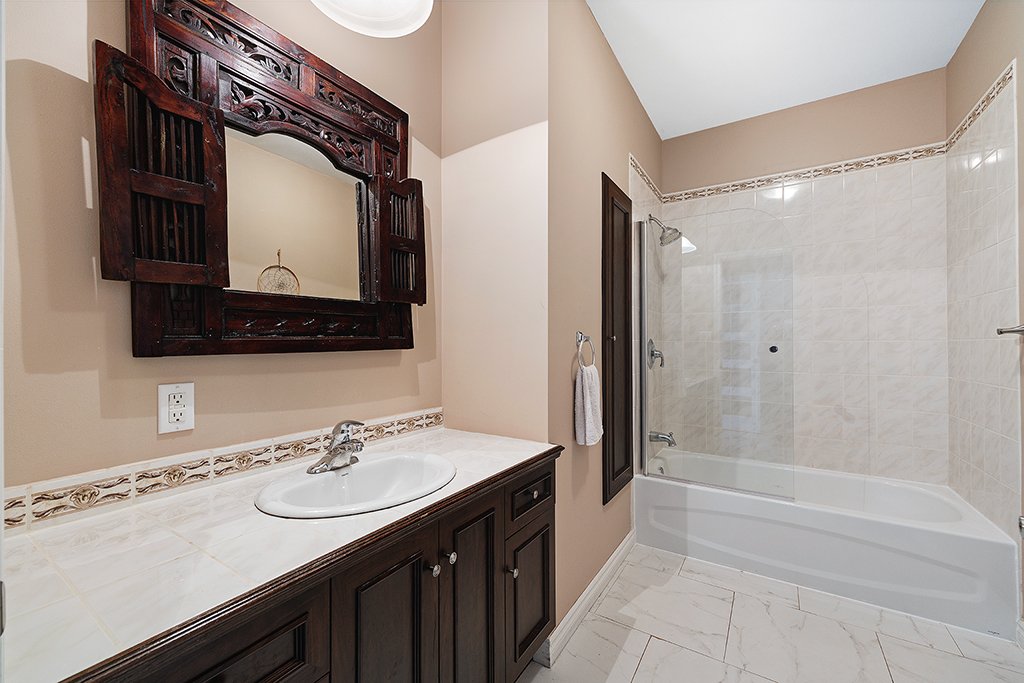
| Bathroom | 3rd level | 8 X 15 ft / 2.44 X 4.57 m | Other |
| Den | 3rd level | 20 X 9 ft / 6.10 X 2.74 m | Wood |
| Bedroom | 3rd level | 11 X 12 ft / 3.35 X 3.66 m | Wood |
| Other | 4th level | 11 X 20 ft / 3.35 X 6.10 m | Ceramic |
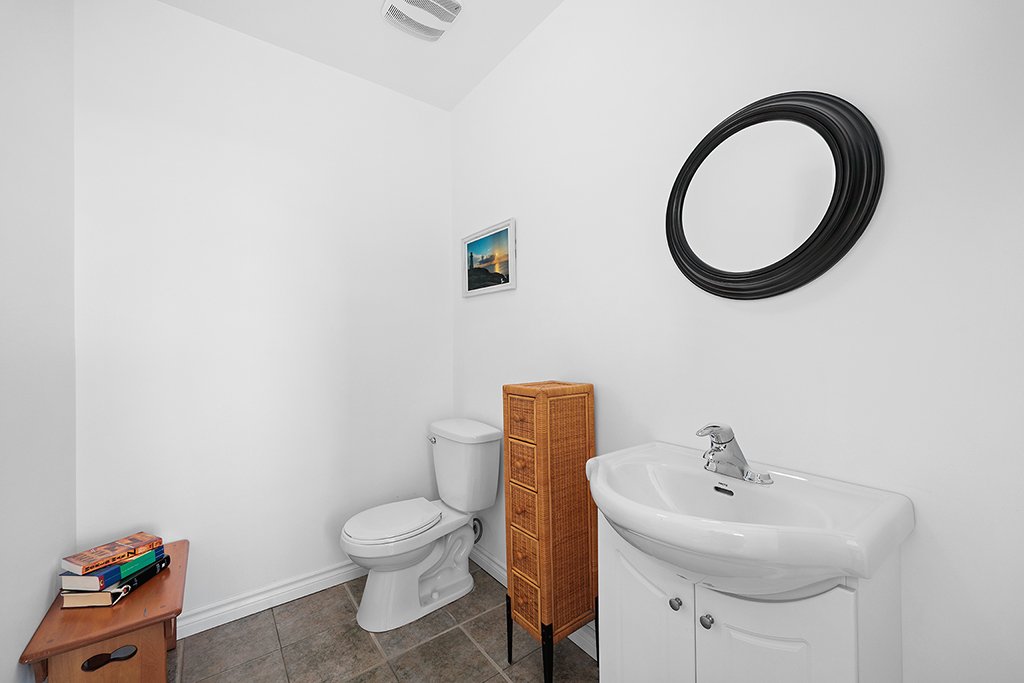
| Powder room | 4th level | 6 X 4 ft / 1.83 X 1.22 m | Ceramic |
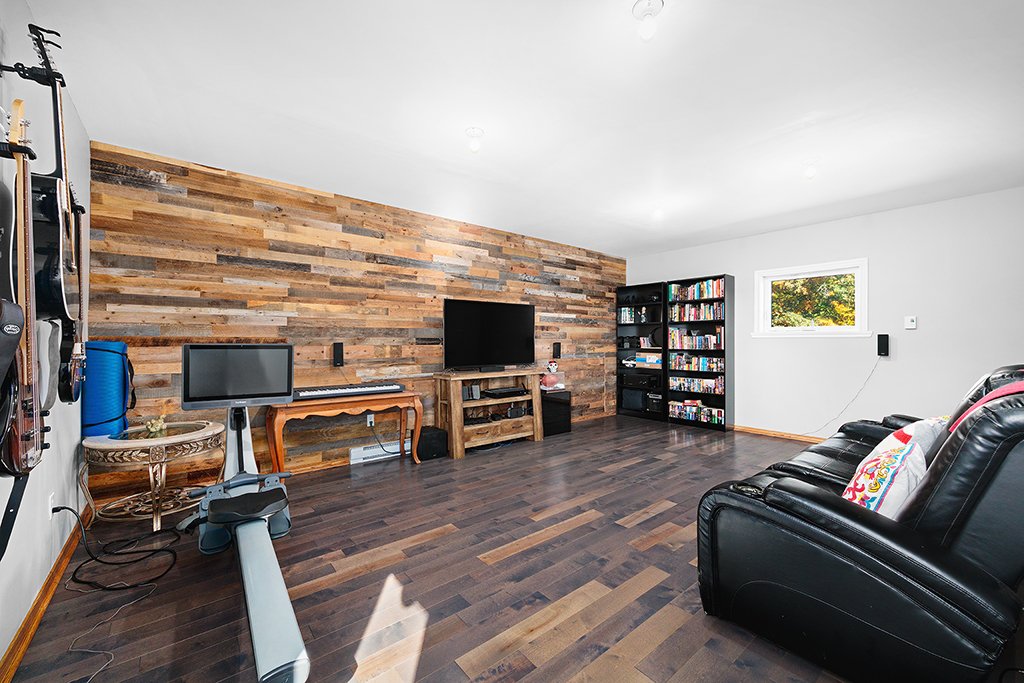
| Family room | 4th level | 15 X 20 ft / 4.57 X 6.10 m | Wood |
| Storage | 3rd level | 13 X 22 ft / 3.96 X 6.71 m | Wood |
| Storage | 1st level/Ground floor | 8 X 20 ft / 2.44 X 6.10 m | Ceramic |
| Other | 1st level/Ground floor | 8 X 12 ft / 2.44 X 3.66 m | Concrete |
| Other | 1st level/Ground floor | 12 X 10 ft / 3.66 X 3.05 m | Ceramic |
Taxes and expenses
| Municipal | $6,110 |
| School | $622 |
| Electricity | $2,550 |
Building and interior of the property
| Bedrooms | 4 |
| Bathrooms | 3 |
| Washrooms | 1 |
| Number of rooms | 21 |
| Number of rooms above ground | 4 |
| Living area | 464.7 Square Meters |
| Expected delay of occupancy | 60 days |
| Items included in the sale | Dishwasher, stove, refrigerator, washer and dryer, electric garage door opener, water heater, air exchanger, kitchen balcony awning, 2 patio sets, rattan table, BBQ, curtains and rods, high-end light fixtures, central vacuum and accessories, 3 wall-mounted TV brackets, alarm system, 2021 Generac 22kW generator, wood stove, water softener, network wiring. |
| Items excluded in the sale | The other items are negotiable; see the list of add-ons for sale. |
| Dimension of the front of the building | 11.32 metres |
| Dimension of the depth of building | 17.03 metres |
| Land area | 19217.7 square metre |
| Dimension of the front of the land | 155.92 metres |
| Dimension of the depth of the land | 138.12 metres |
| Year built | 2013 |
| Municipal assessment (land) | $50,800 |
| Municipal assessment (building) | $854,300 |
| Municipal assessment (total) | $905,100 |
| Assessment year | 2026 |
| Available services | Electricity Connected, Fire detector |
| Basement | 6 feet and more, Finished basement, Outdoor entrance |
| Bathroom / Washroom | Separate shower |
| Cupboard | Wood |
| Distinctive features | Detached, No rear neighbours, Wooded |
| Driveway | Unpaved |
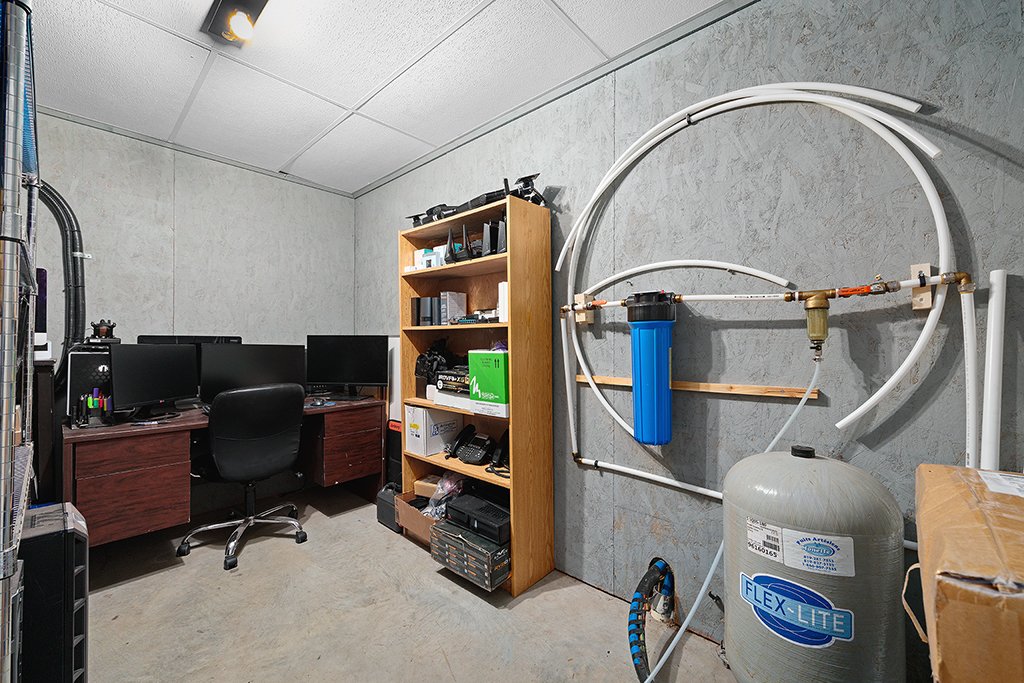
| Equipment available | Air exchange system, Alarm system, Central air conditioning, Central vacuum cleaner system installation, Electric garage door opener, Other, Private balcony, Private yard, Water softener |
| Foundation | Poured concrete, Stone |
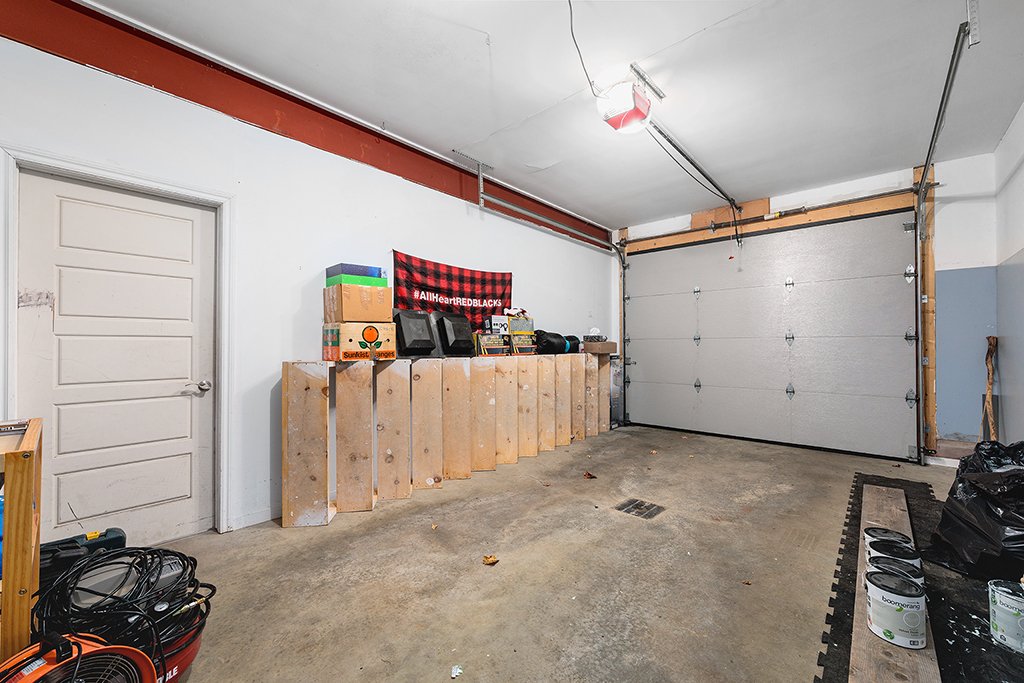
| Garage | Built-in, Double width or more, Heated |
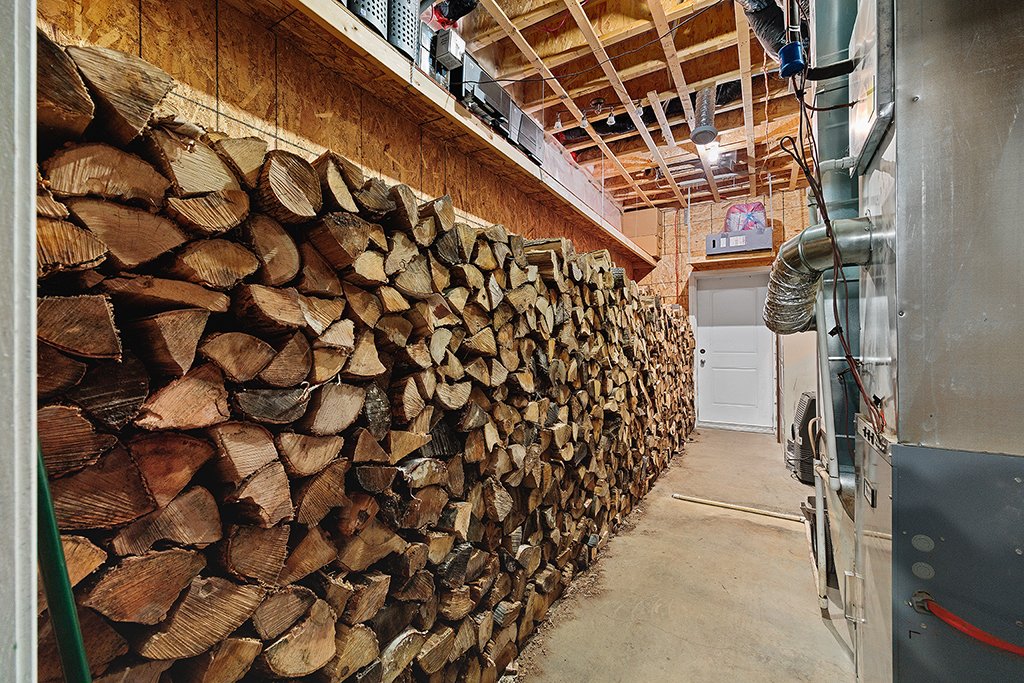
| Hearth stove | Wood stove |
| Heating energy | Electricity, Wood |
| Heating system | Electric baseboard units, Forced air |
| Landscaping | Landscaped |
| Laundry | Basement 1, Bathroom, In bathroom in basement |
| Parking | Driveway, Garage |
| Roofing | Asphalt shingles, Elastomeric membrane |
| Sewage system | Disposal field, Septic tank |
| Siding | Brick, Stone, Stucco, Wood |
| Topography | Flat, Sloped, Uneven |
| View | Panoramic, View of the mountain |
| Water supply | Artesian well, Well |
| Window type | Casement |
| Windows | PVC |
Addendum
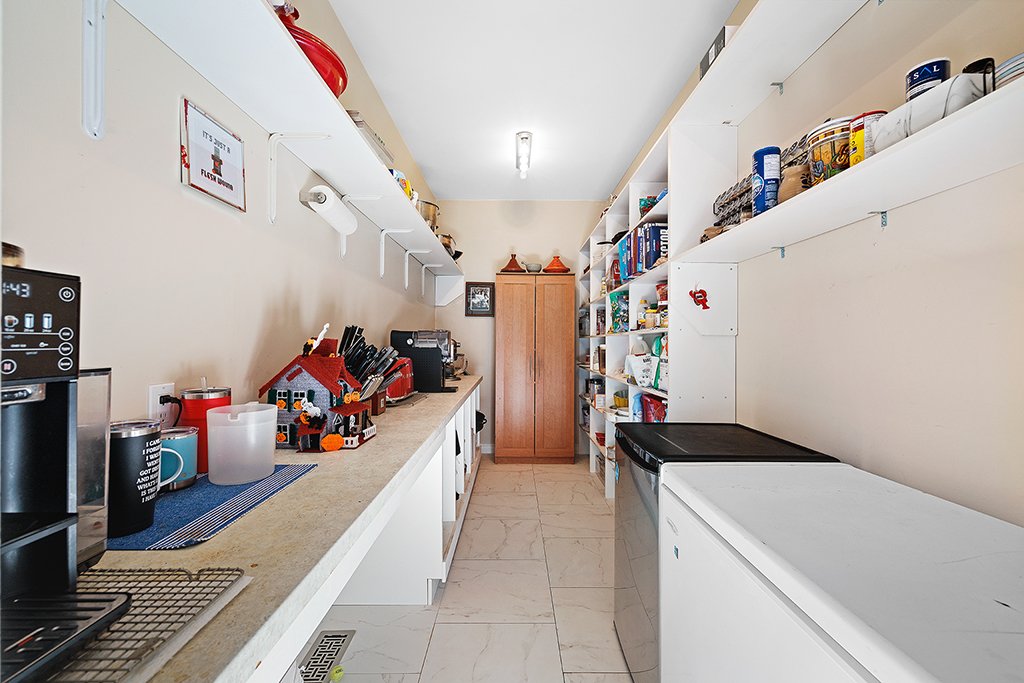
| Nestled within a majestic natural setting, discover 52 Rue du Versant in Cantley--an exceptional residence where noble architecture, refined materials, and beautiful landscapes come together to create an incomparable lifestyle. Set on a wooded estate of approximately five acres--secluded from view and without immediate neighbors--this European château-inspired property embodies a rare blend of prestige, privacy, and serenity. Upon approach, the home makes a striking architectural statement. Its imposing stone structure, Swiss chalet-style accents, and elegant lines lend it a timeless grandeur. Beyond this remarkable silhouette lie four fully finished levels, where every detail reflects a commitment to excellence and refined living. The interiors feature expansive living areas enhanced by soaring cathedral ceilings, custom-crafted red oak woodwork, and an abundance of natural light. Premium materials and high-quality finishes create an atmosphere of distinction, with each room possessing its own unique character and elegance. At the heart of the home, the kitchen serves as a magnificent space for entertaining. Sumptuous wood cabinetry, a majestic central island with seating for eight, and a separate pantry combine aesthetics with functionality. Elegant porcelain flooring extends into the dining room, where expansive windows frame the surrounding forest like living works of art. With six bedrooms and 3 full bathrooms, the property offers remarkable capacity. Its versatile spaces are perfectly suited for grand family living, a multigenerational setup, private home offices, or dedicated leisure areas. Outside, panoramic terraces--several of which are covered--spread across multiple levels, offering striking views of the vast landscape. Unbelievable views of mountains and Ottawa cityscape. It is an exceptional setting for elegant entertaining, admiring the changing seasonal colors, or savoring the silence of unspoiled nature. Two garages complete the amenities of this remarkable estate. Located just minutes from outdoor activities and close to Gatineau, this property combines the privilege of secluded living with convenient access to urban services. A property of character--at once imposing and intimate--designed for those who seek distinction, freedom, and a truly extraordinary place to call home. A rare architectural signature. A private estate. A legacy to pass on. |