$324,900
310 Boul. d'Europe 8
Gatineau (Aylmer)
Gatineau (Aylmer)
Type
Condominium
Bedrooms
2
Living area
1230 Square Feet
Bathrooms
1
MLS® 18510529
Property description
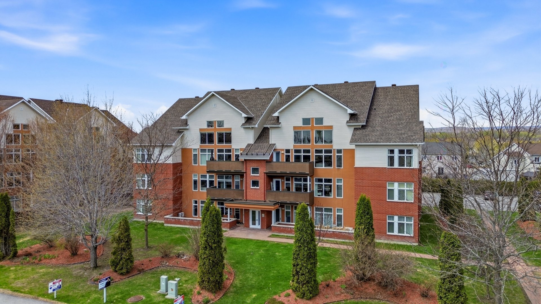
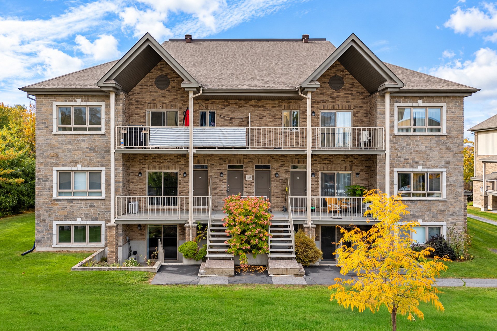
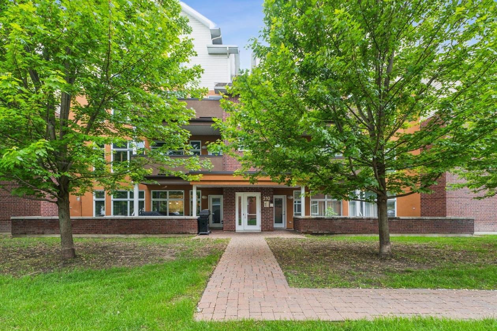
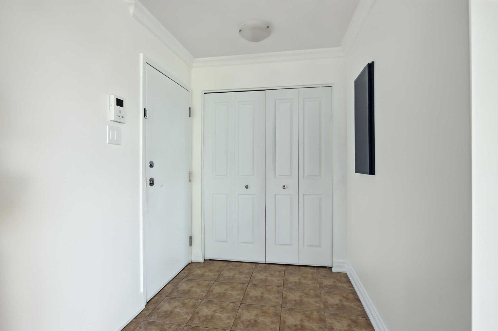
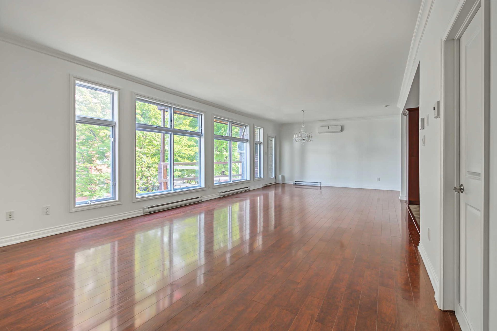
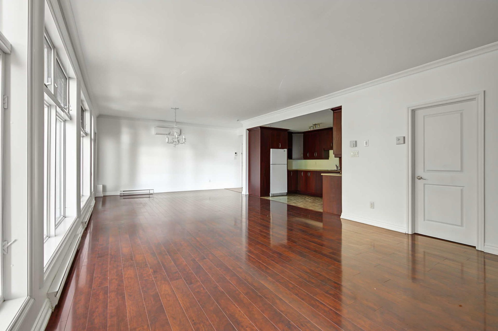
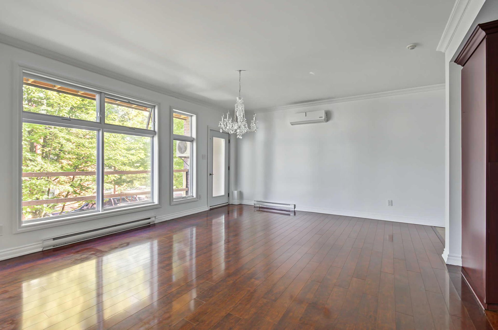
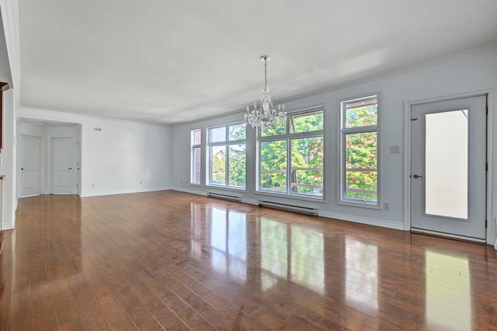
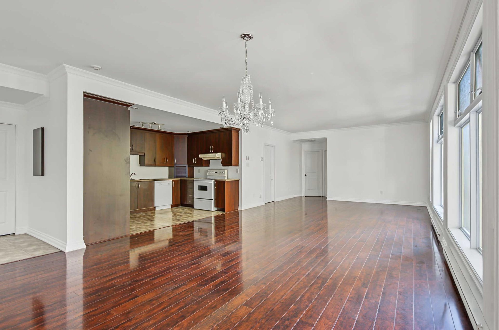
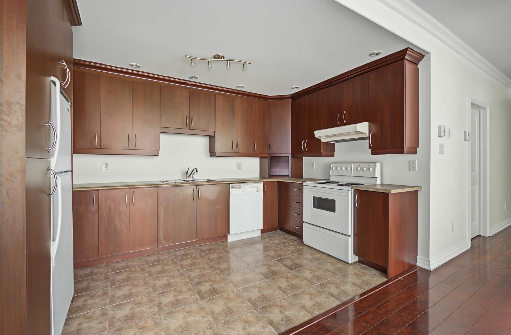
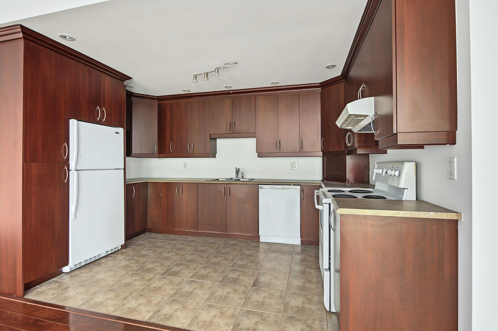
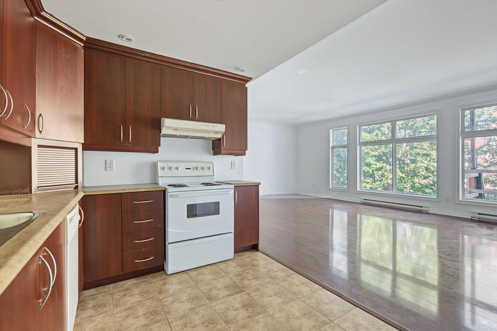
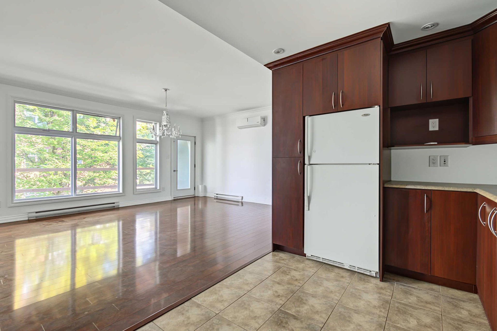
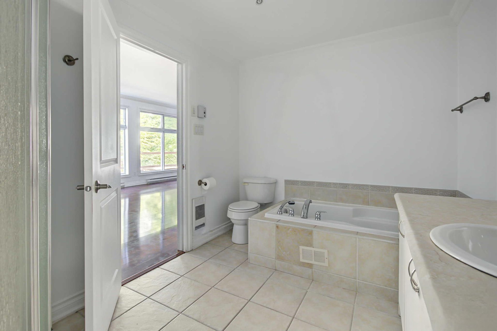
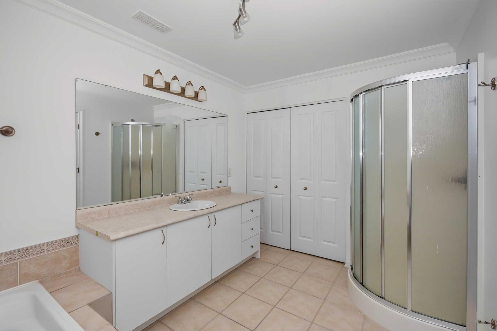
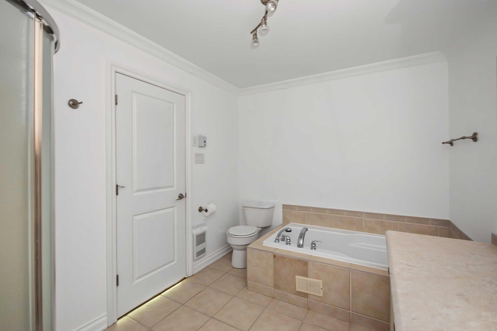
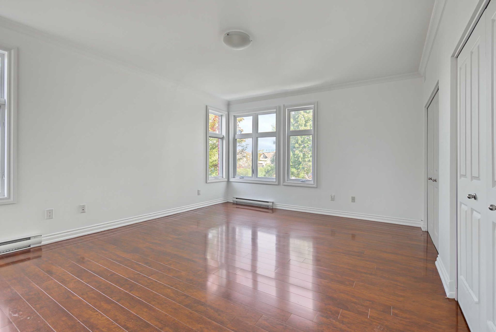
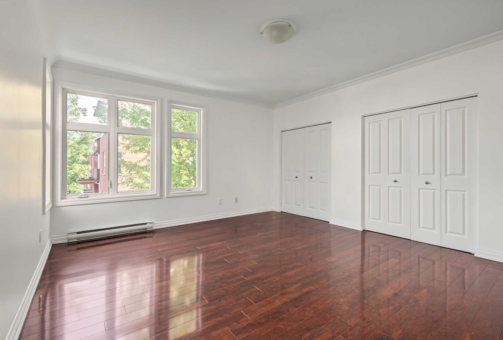
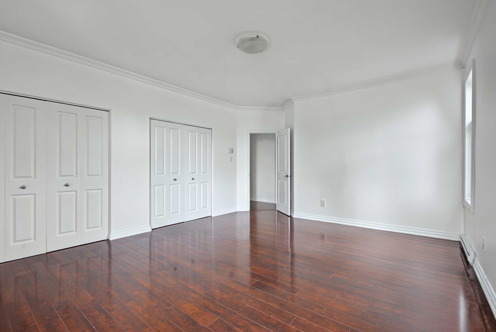
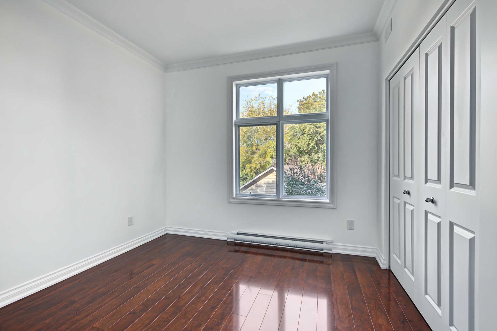
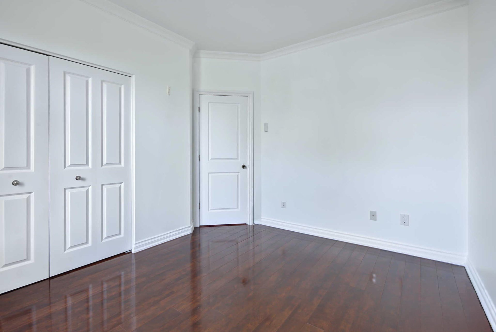
Spacious 1,230 sq. ft. condo bathed in natural light, featuring a vast open-concept living and dining area. The unit includes two bedrooms--including a large primary bedroom--a functional kitchen, a welcoming entrance hall, and a full bathroom with an integrated laundry area. A generous living space!
Details
Located near
Bicycle path, CEGEP, Cross-country skiing, Daycare centre, Elementary school, Golf, High school, Highway, Hospital, Park, Public transportation, University
Room dimension
| Room | Floor | Dimensions | Floor covering |
|---|---|---|---|
| Hall | 2nd level | 6.3 X 5.10 ft / 1.91 X 1.78 m | Ceramic |
| Kitchen | 2nd level | 8 X 13 ft / 2.44 X 3.96 m | Ceramic |
| Dining room | 2nd level | 15.5 X 15.7 ft / 4.70 X 4.75 m | Laminate floor |
| Living room | 2nd level | 15.5 X 15.10 ft / 4.70 X 4.83 m | Laminate floor |
| Bathroom | 2nd level | 8 X 10.10 ft / 2.44 X 3.30 m | Ceramic |
| Primary bedroom | 2nd level | 16.6 X 14.5 ft / 5.03 X 4.39 m | Laminate floor |
| Bedroom | 2nd level | 12.3 X 10.2 ft / 3.73 X 3.10 m | Laminate floor |
Taxes and expenses
| Municipal | $3,087 |
| School | $276 |
| Condominium fees | $3,624 |
Building and interior of the property
| Co-ownership fees | $3,624 |
| Bedrooms | 2 |
| Bathrooms | 1 |
| Number of rooms | 7 |
| Number of rooms above ground | 2 |
| Living area | 1230 Square Feet |
| Expected delay of occupancy | 30 days |
| Items included in the sale | Stove, refrigerator, dishwasher, and washer/dryer. |
| Land area | 1959 square foot |
| Year built | 2009 |
| Municipal assessment (land) | $71,000 |
| Municipal assessment (building) | $303,200 |
| Municipal assessment (total) | $374,200 |
| Assessment year | 2026 |
| Type of ownership | Divided |
| Condo floor | 2nd |
| Number of stories | 3 |
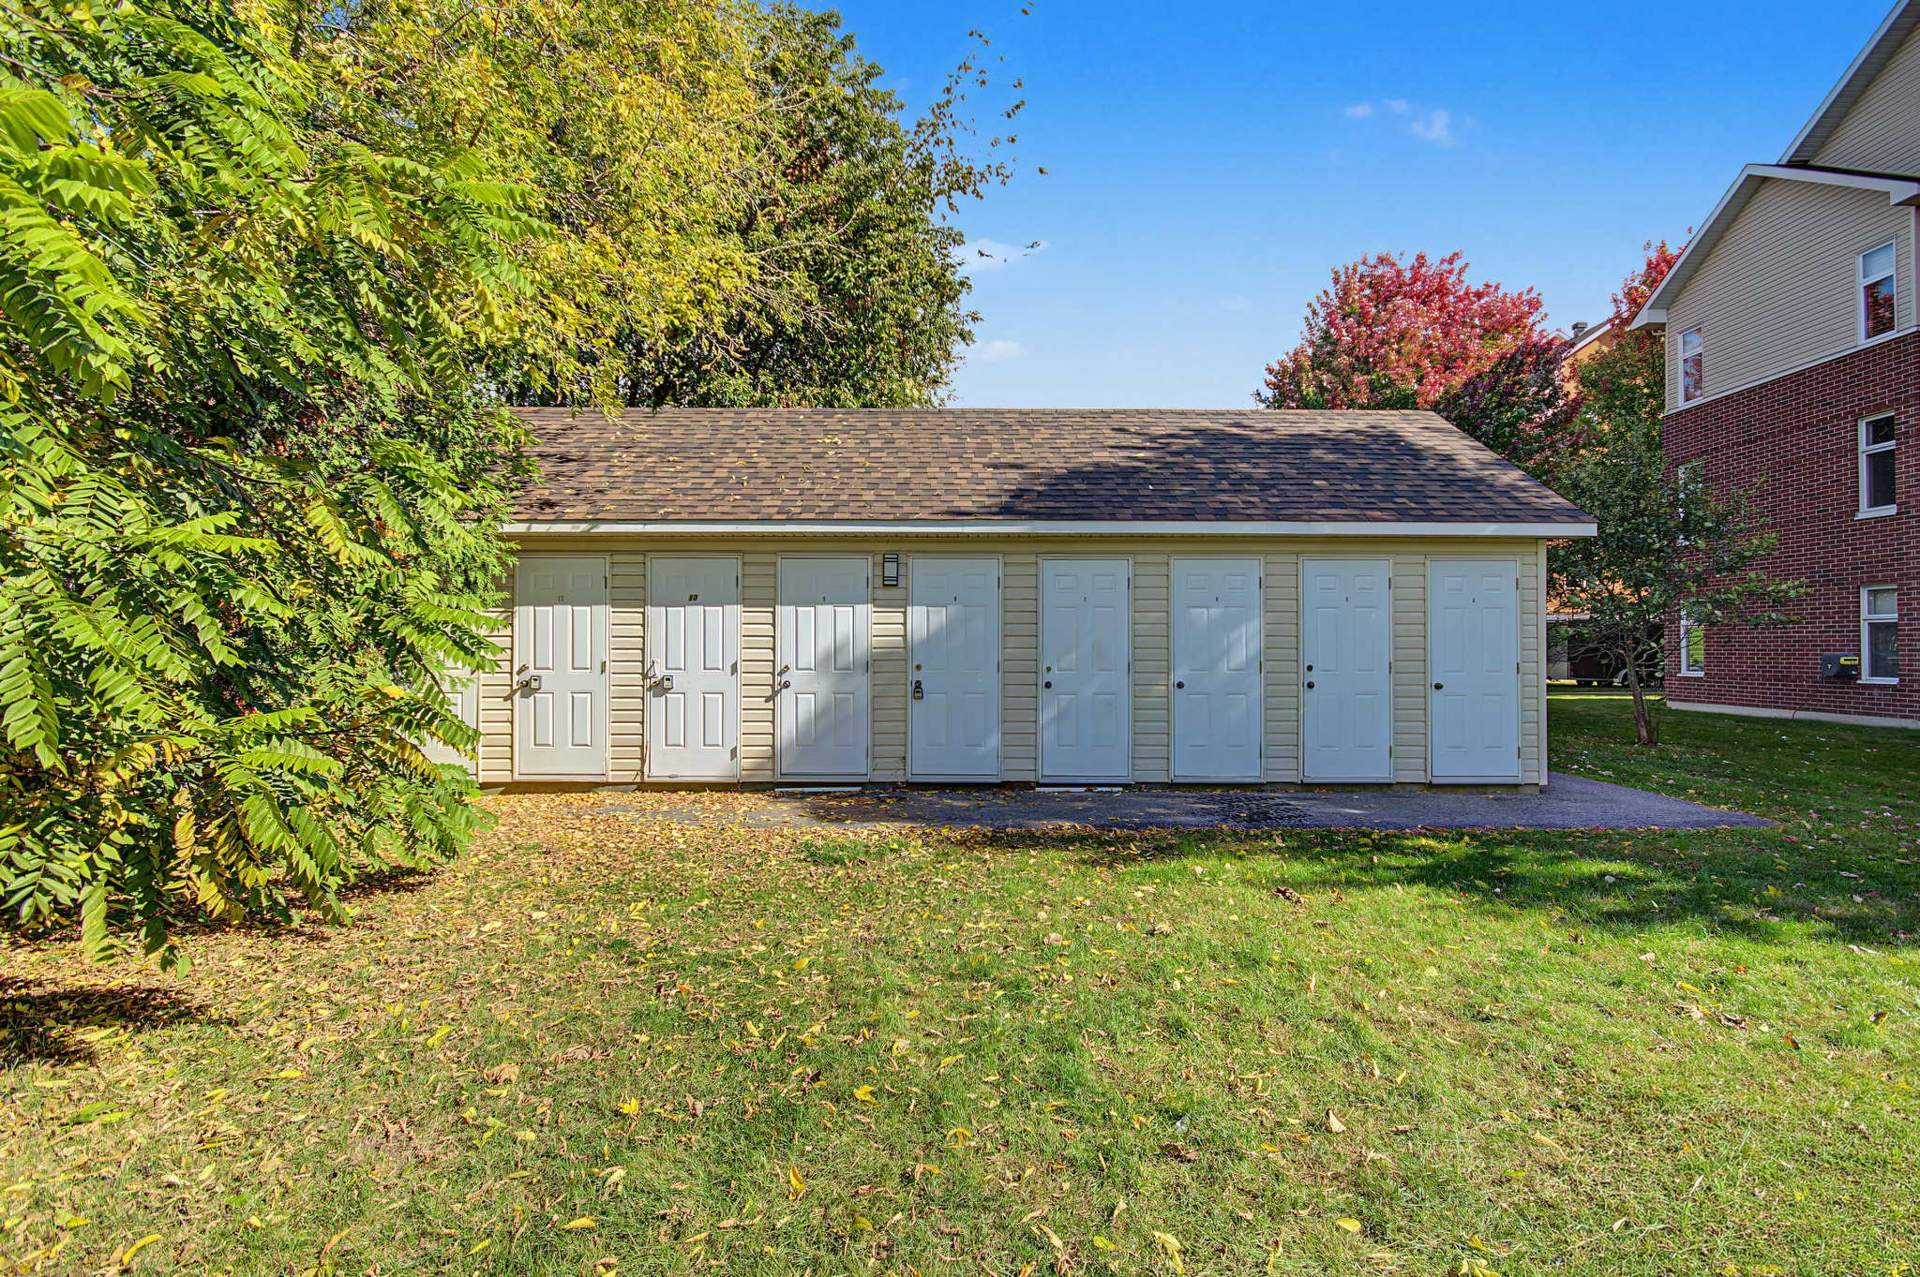
| Available equipment | Outdoor storage space |
| Available services | Electricity Connected, Fire detector, Sewer Connected, Water Connected |
| Cupboard | Melamine |
| Distinctive features | Detached |
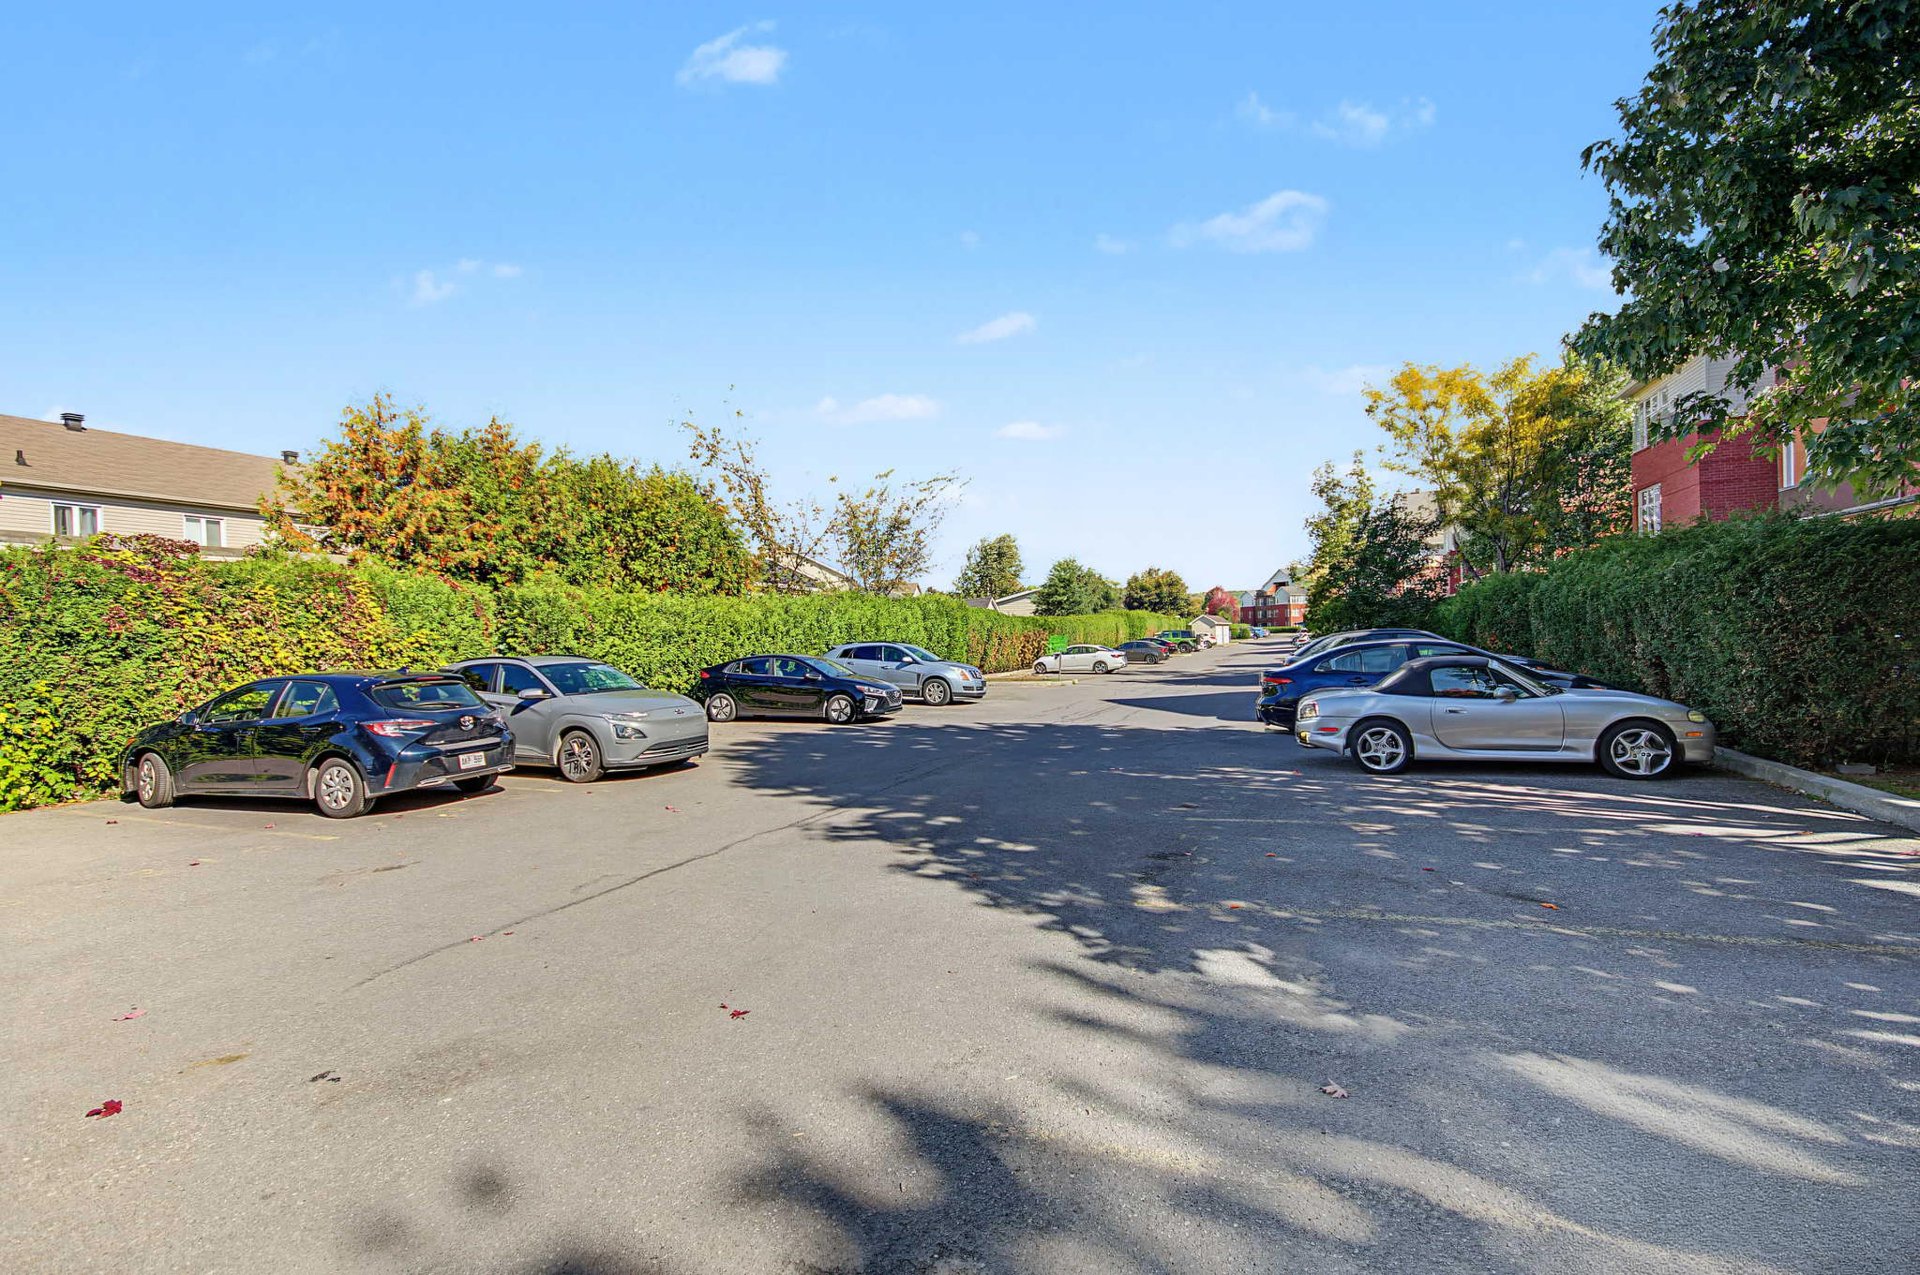
| Driveway | Asphalt |
| Equipment available | Air exchange system, Intercom, Private balcony, Wall-mounted air conditioning |
| Heating energy | Electricity |
| Heating system | Electric baseboard units |
| Landscaping | Landscaped |
| Laundry | 2nd level, Bathroom, In bathroom second level |
| Parking | Driveway |
| Rental appliances | Water heater |
| Restrictions/Permissions | Pets allowed with conditions |
| Roofing | Asphalt shingles |
| Sewage system | Municipality |
| Structure type | Apartment |
| Topography | Flat |
| Water supply | Municipality |
| Windows | PVC |