

$849,900
80 Ch. du Barrage
Chelsea
Chelsea
Type
Two or more stories
Bedrooms
4
Living area
3450 Square Feet
Bathrooms
4
MLS® 18520964
Property description
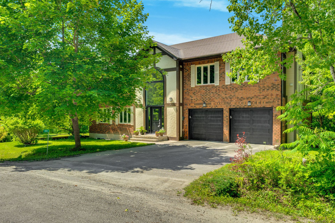
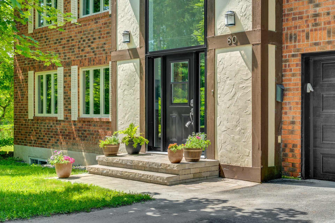
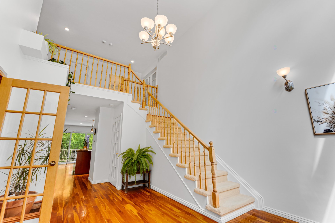
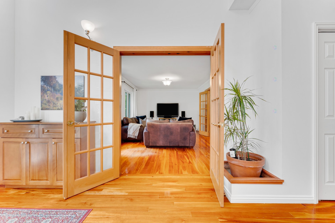
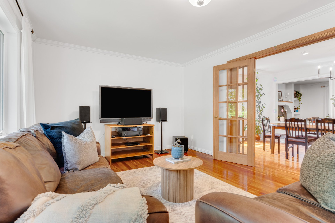
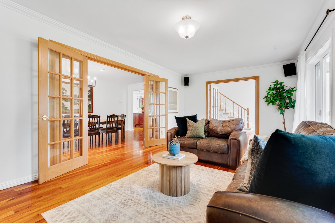
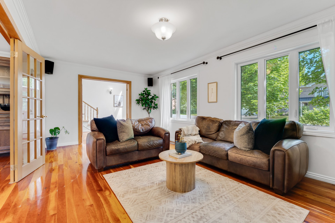
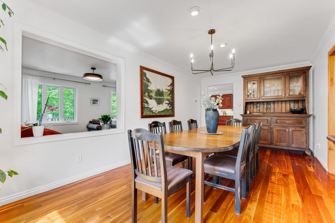
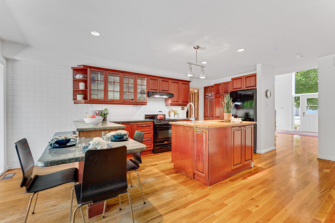
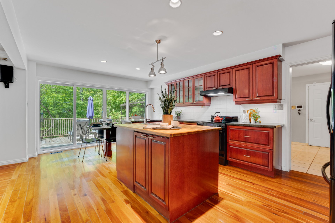
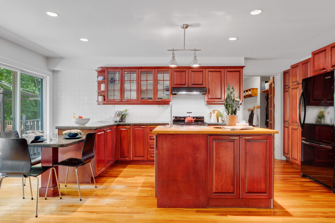
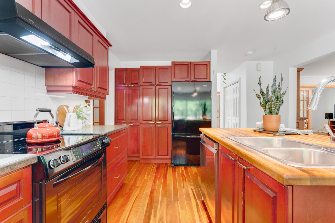
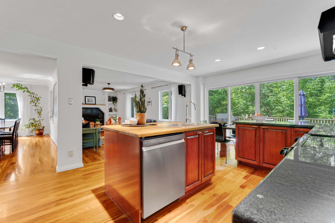
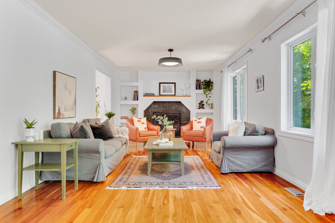
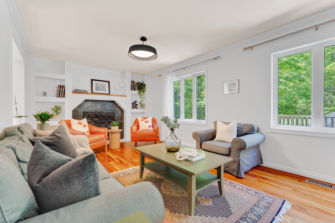
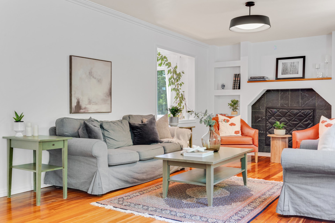
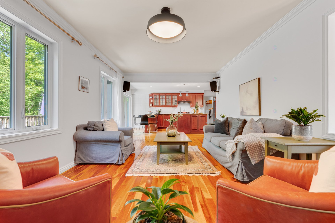
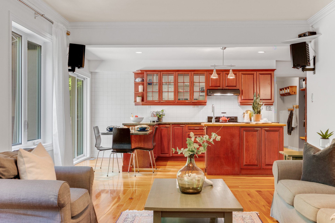
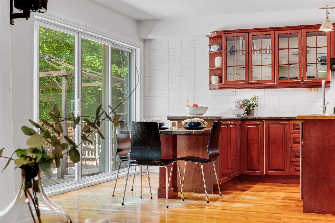
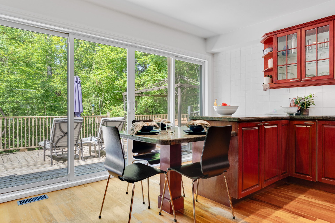
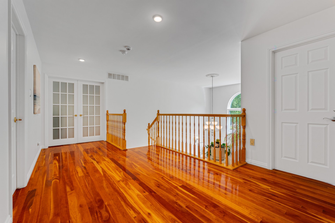
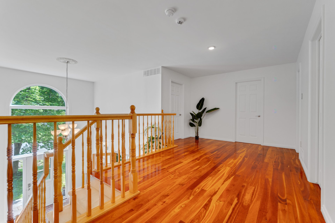
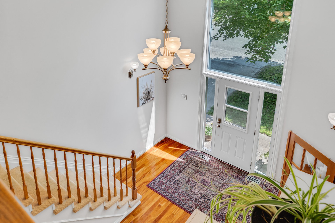
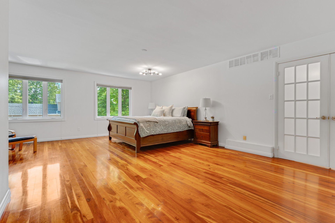
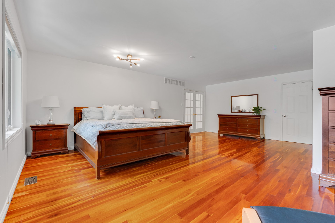
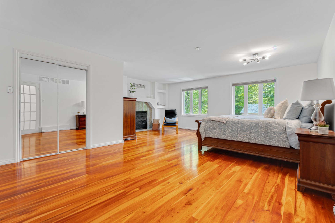
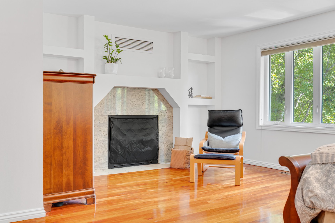
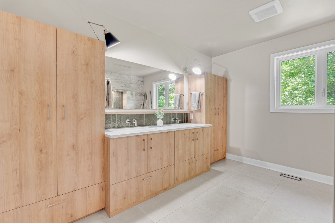
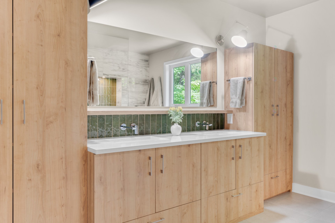
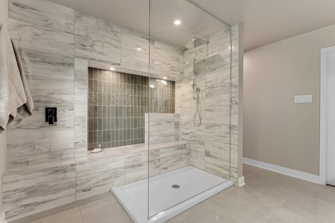
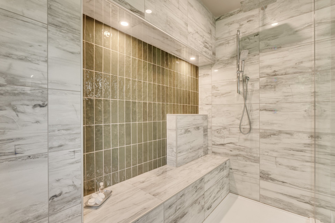
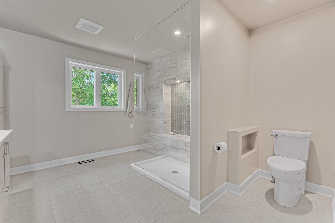
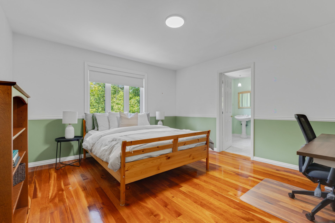
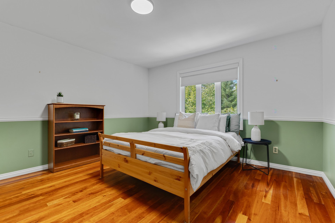
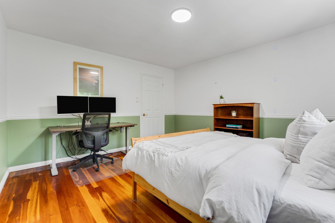
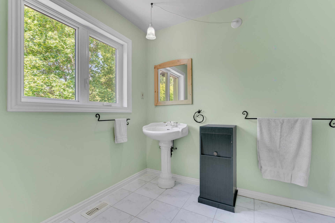
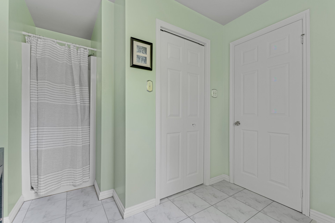
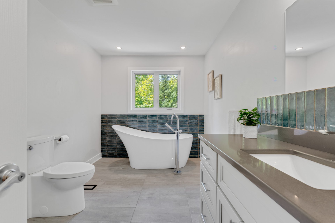
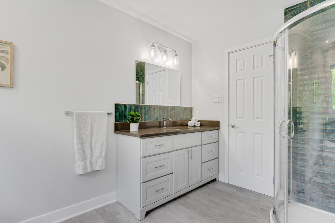
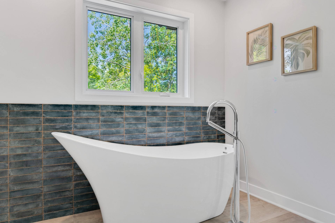
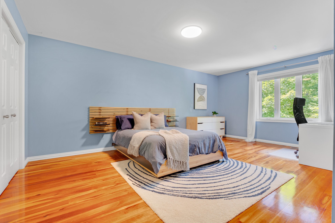
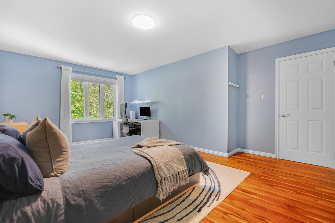
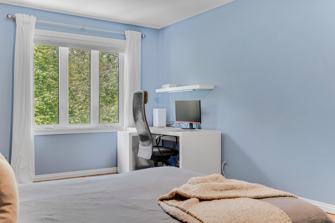
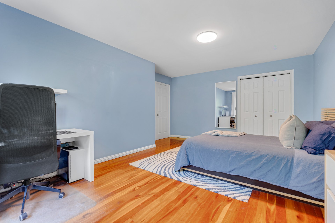
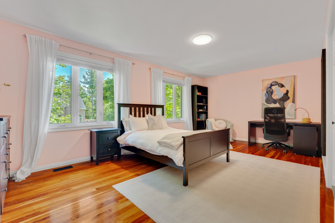
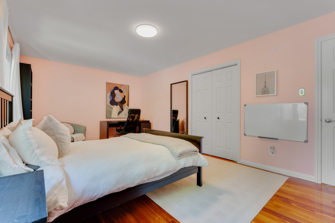
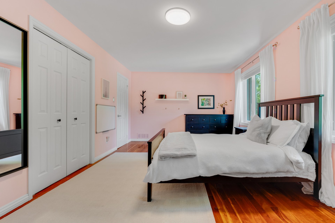
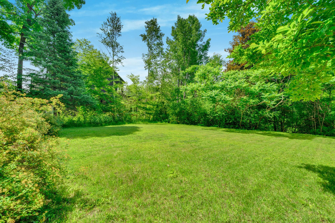
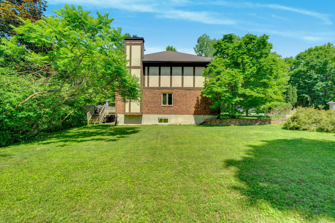
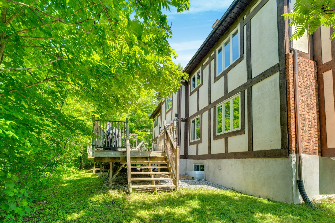
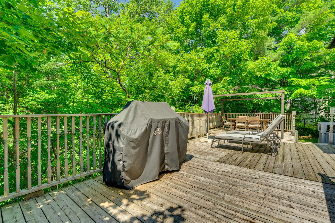
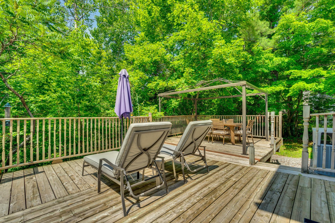
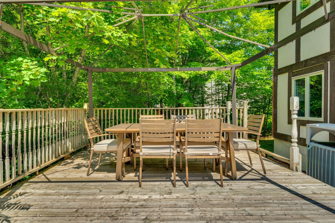
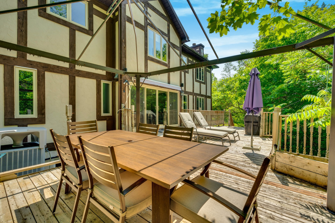
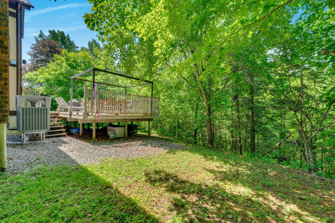
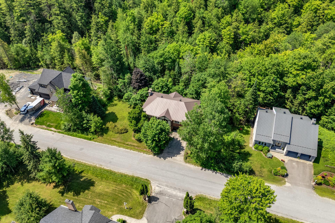
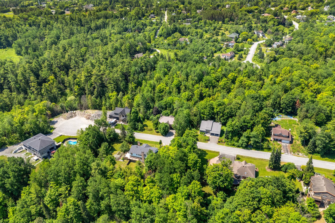
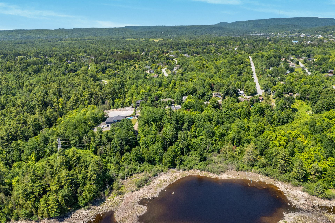
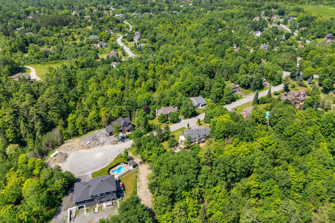
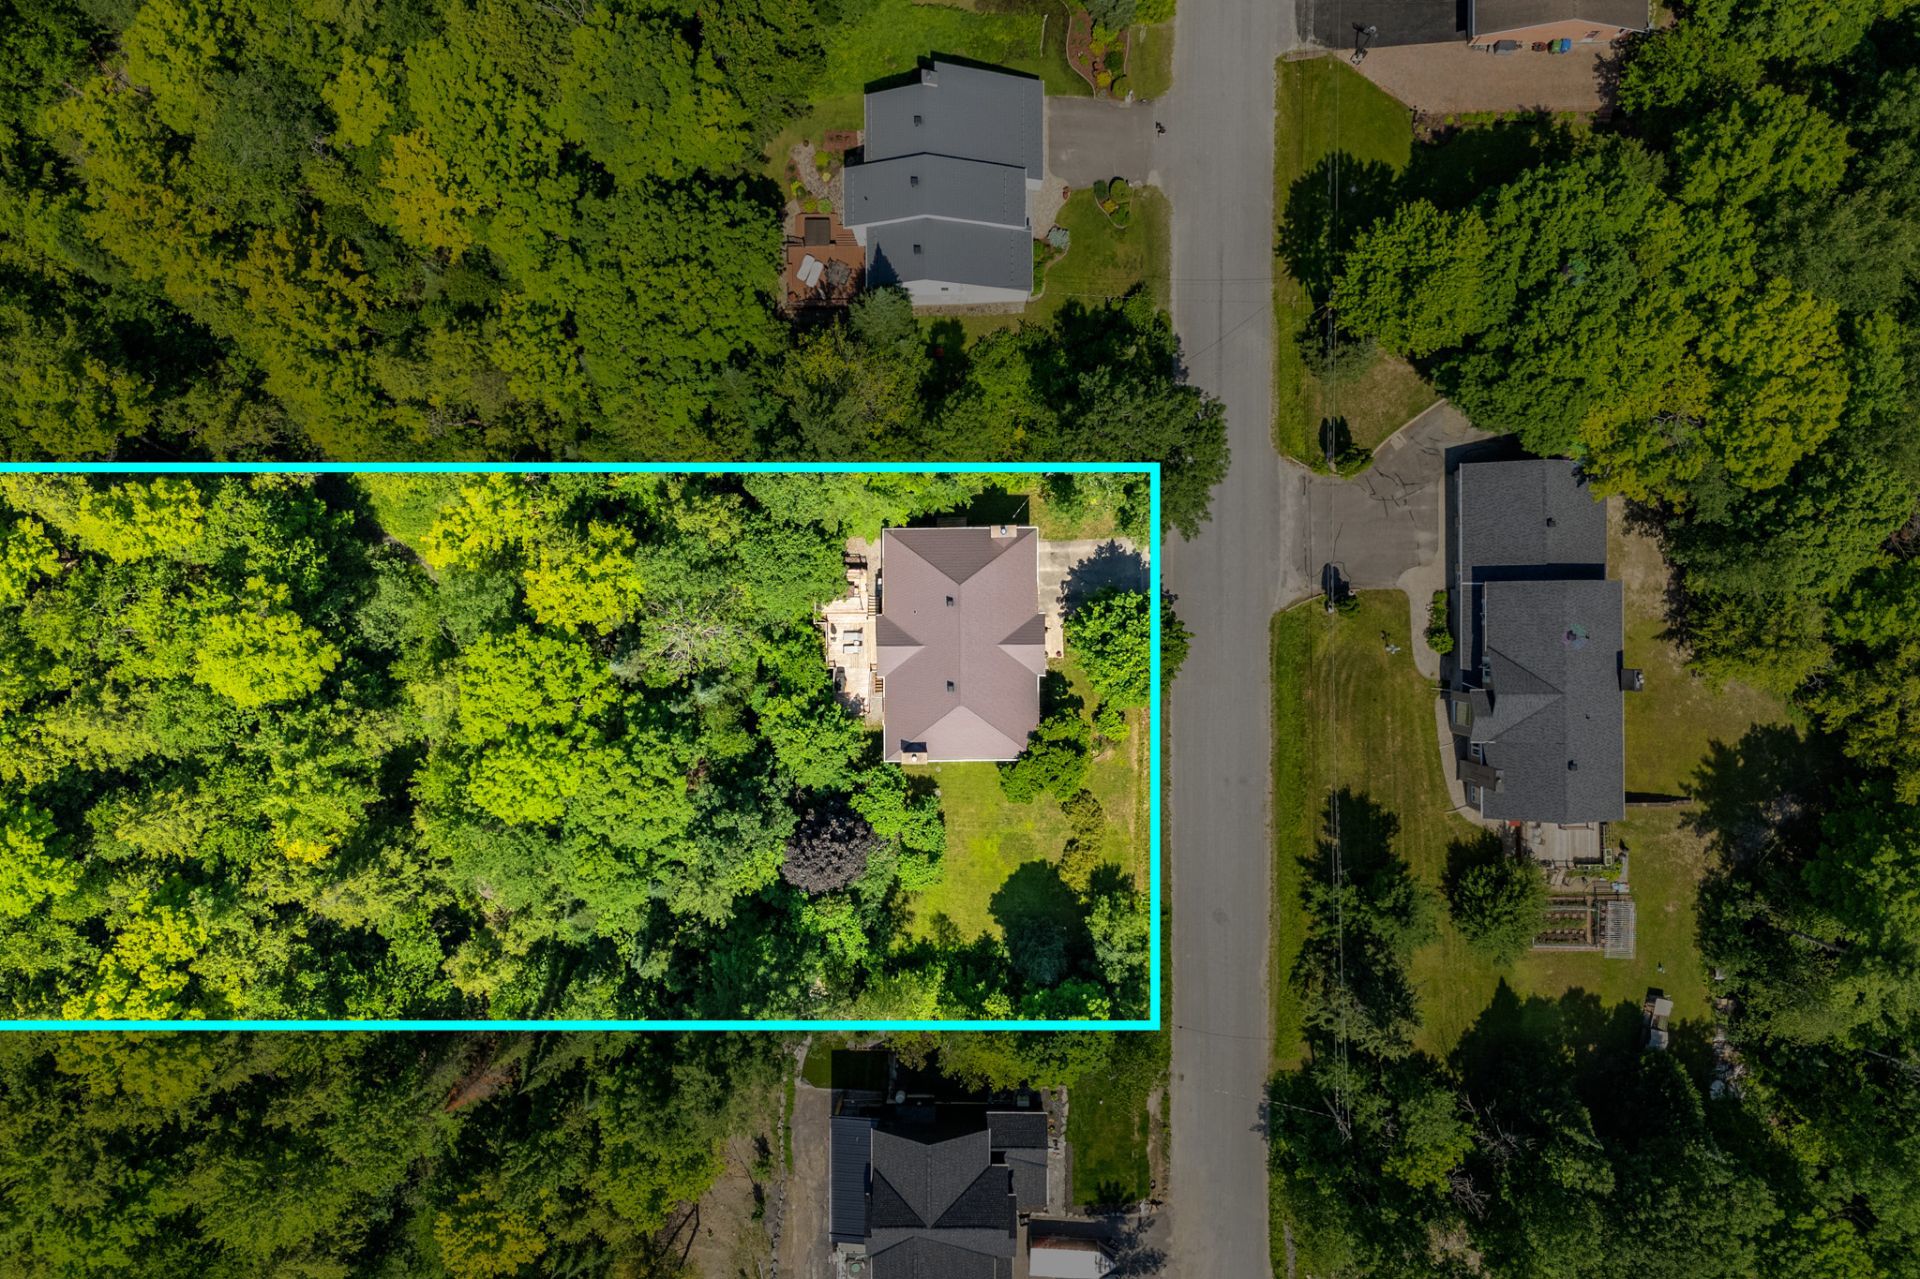
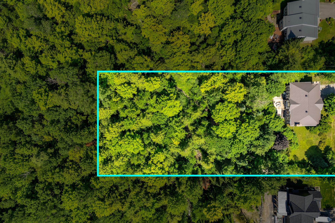
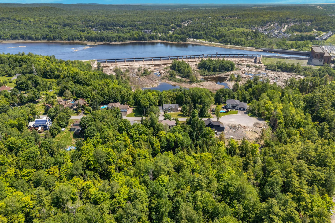
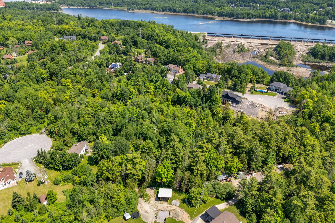
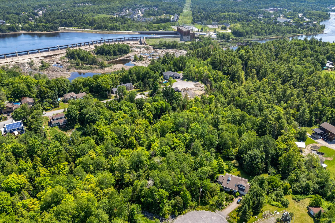
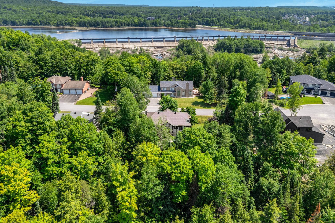
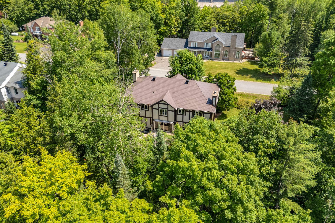
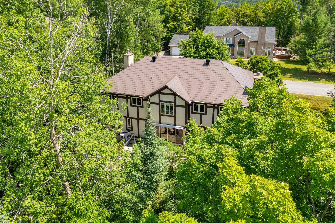
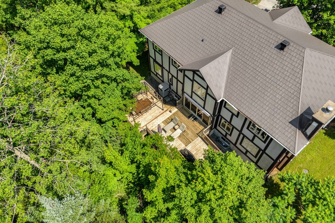
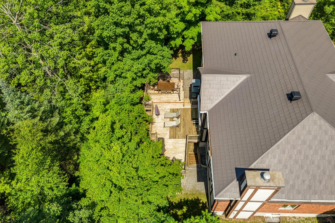
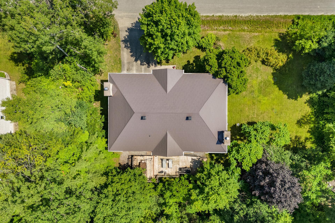
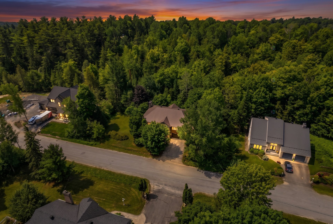
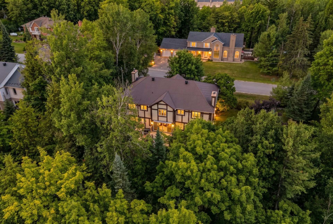
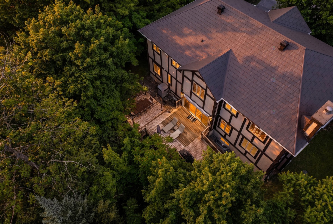
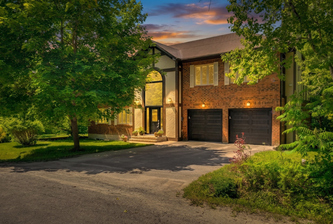
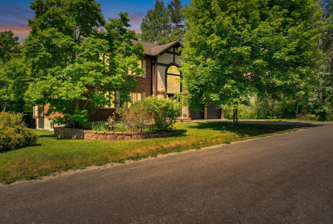
Chelsea | Luxury & Serenity Discover this prestigious residence set on a 46,000 sq. ft. wooded lot. Built in 1992, this home perfectly blends classic architecture with modern comfort. The majestic living room features a stone fireplace, flooded with natural light. A chef's kitchen makes entertaining effortless. With 4 bedrooms, 4 full bathrooms, and 2 powder rooms, it offers unparalleled living space for the whole family. Includes a large double garage and absolute privacy with no rear neighbors. A private estate just minutes from Gatineau Park. A true haven of peace.
Details
Located near
Bicycle path, Cross-country skiing, Elementary school, High school, Highway, Park, Public transportation
Room dimension
| Room | Floor | Dimensions | Floor covering |
|---|---|---|---|
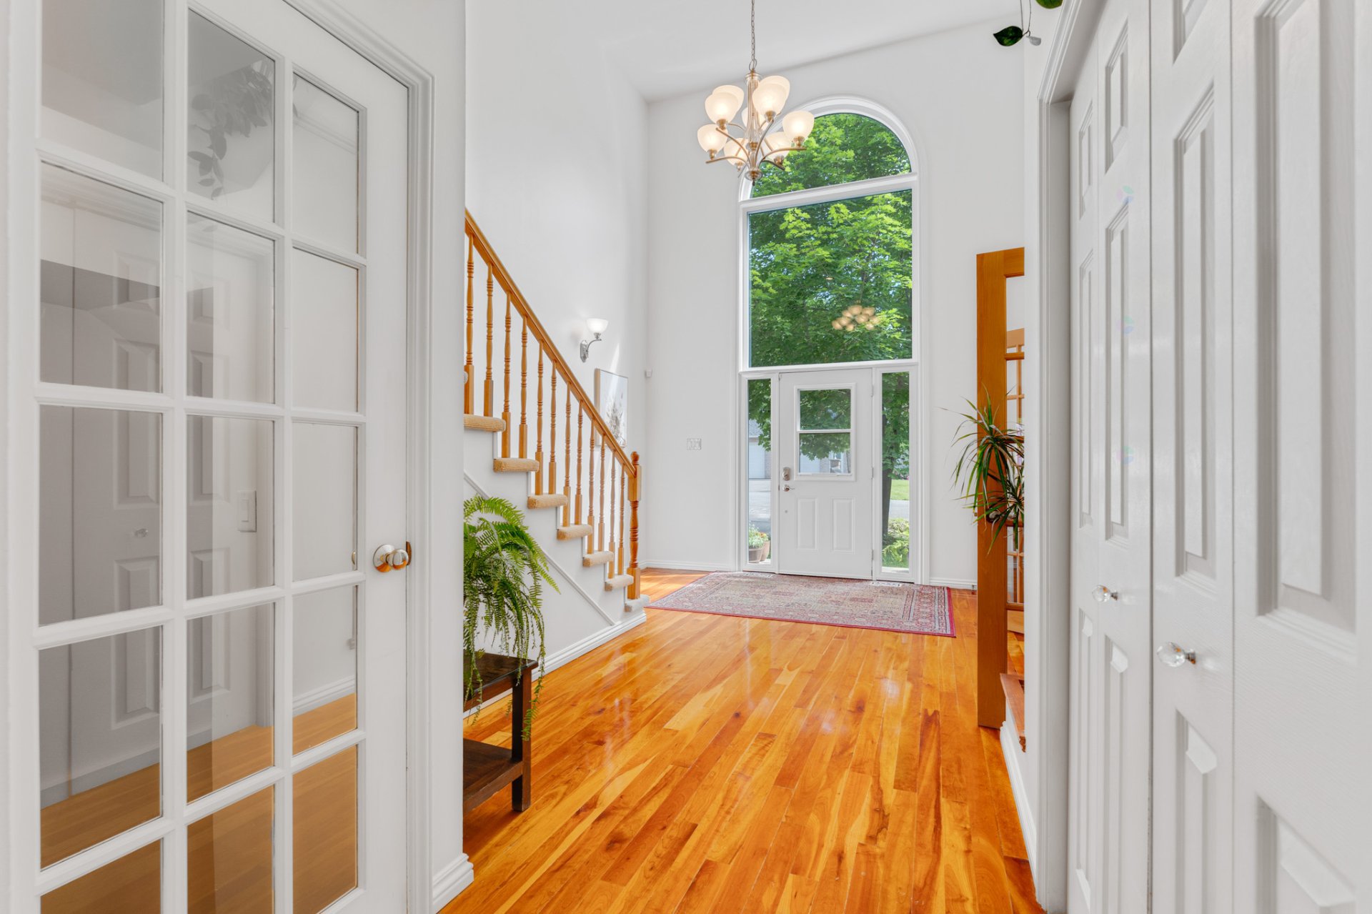
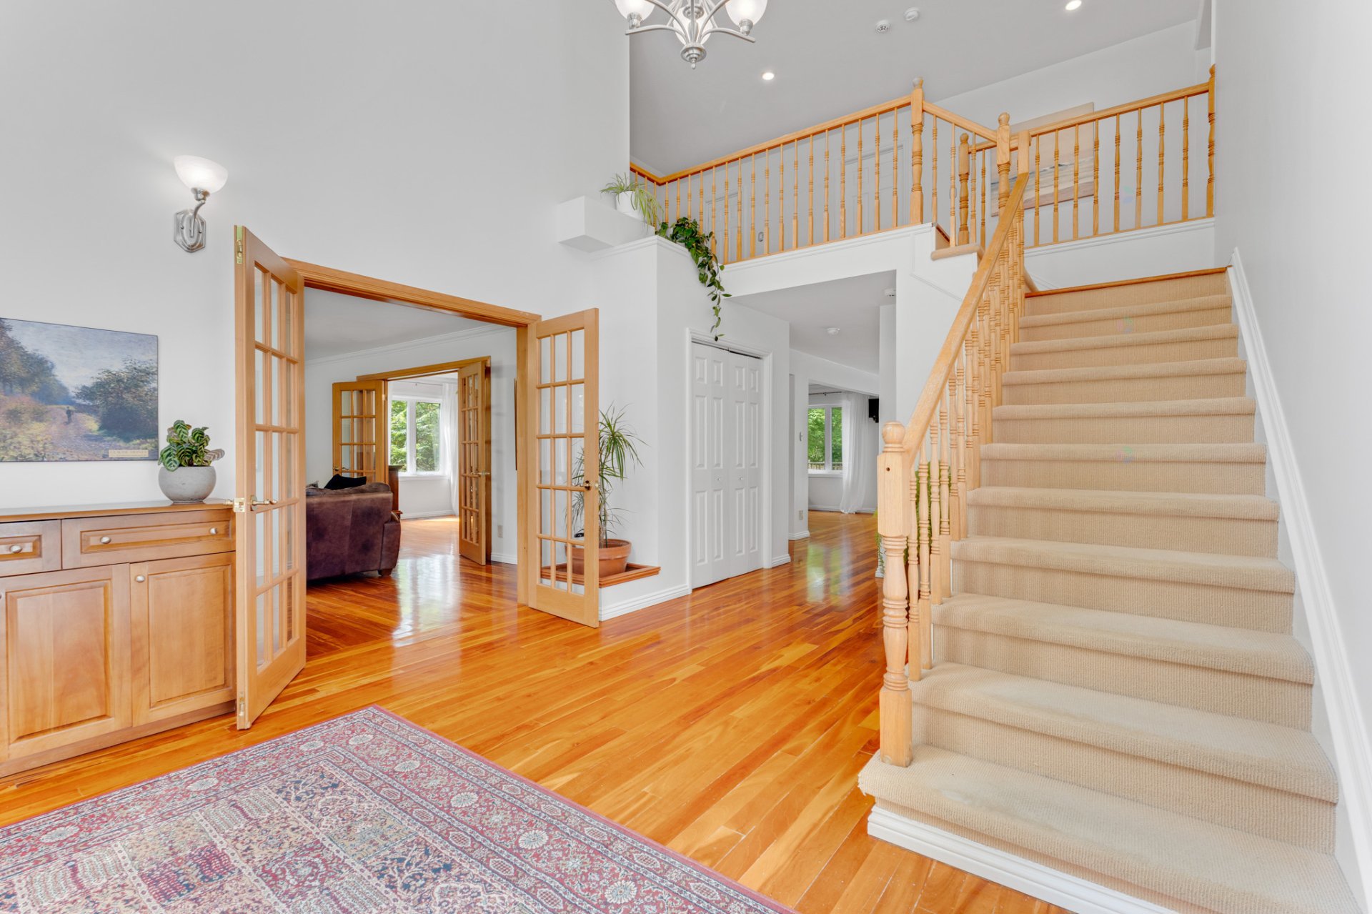
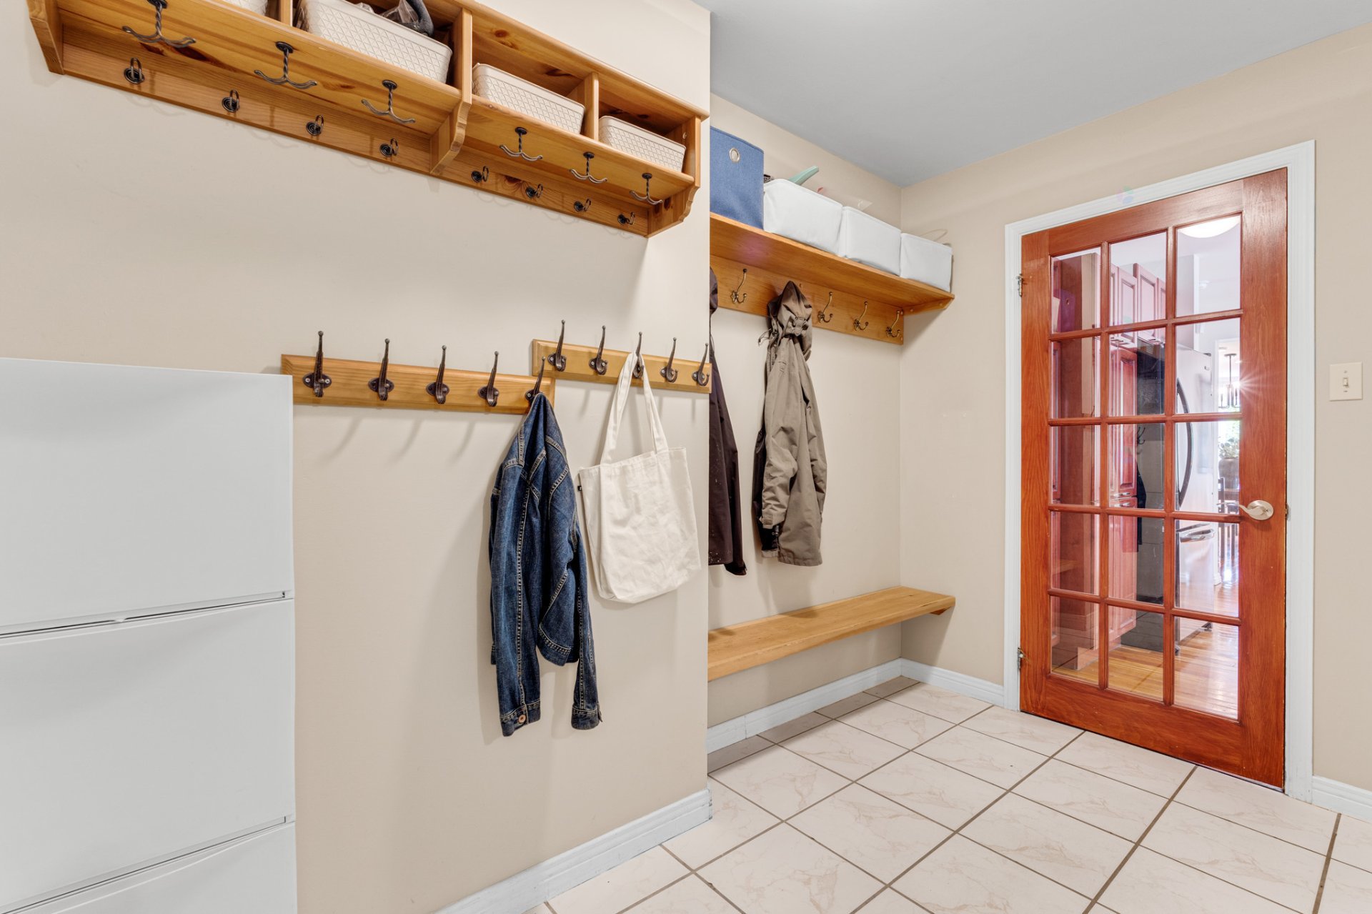
| Hall | 1st level/Ground floor | 18 X 12.9 ft irr / 5.49 X 3.89 m irr | Wood |
| Living room | 1st level/Ground floor | 20.1 X 11.10 ft / 6.12 X 3.61 m | Wood |
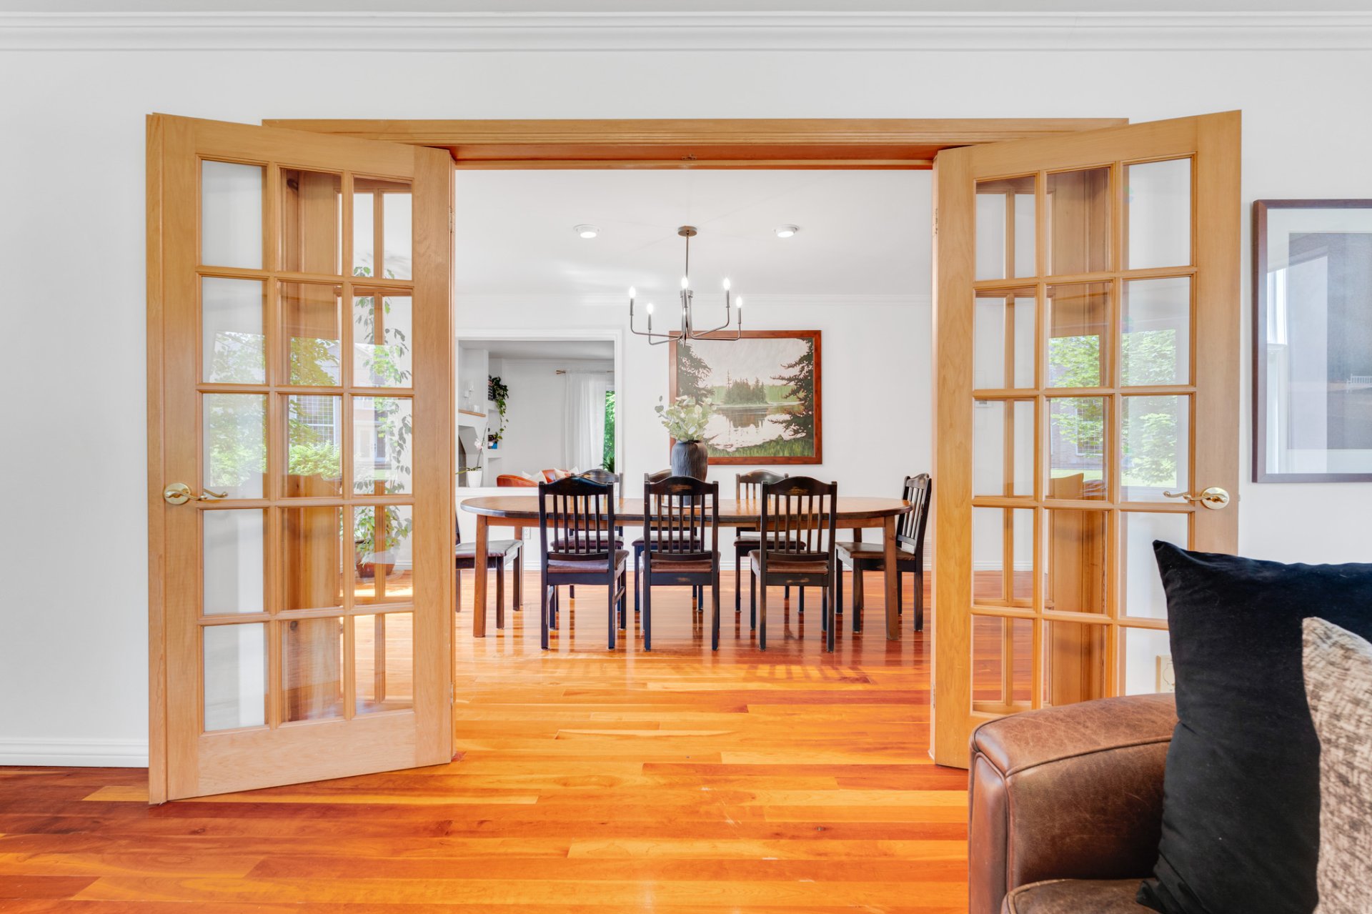
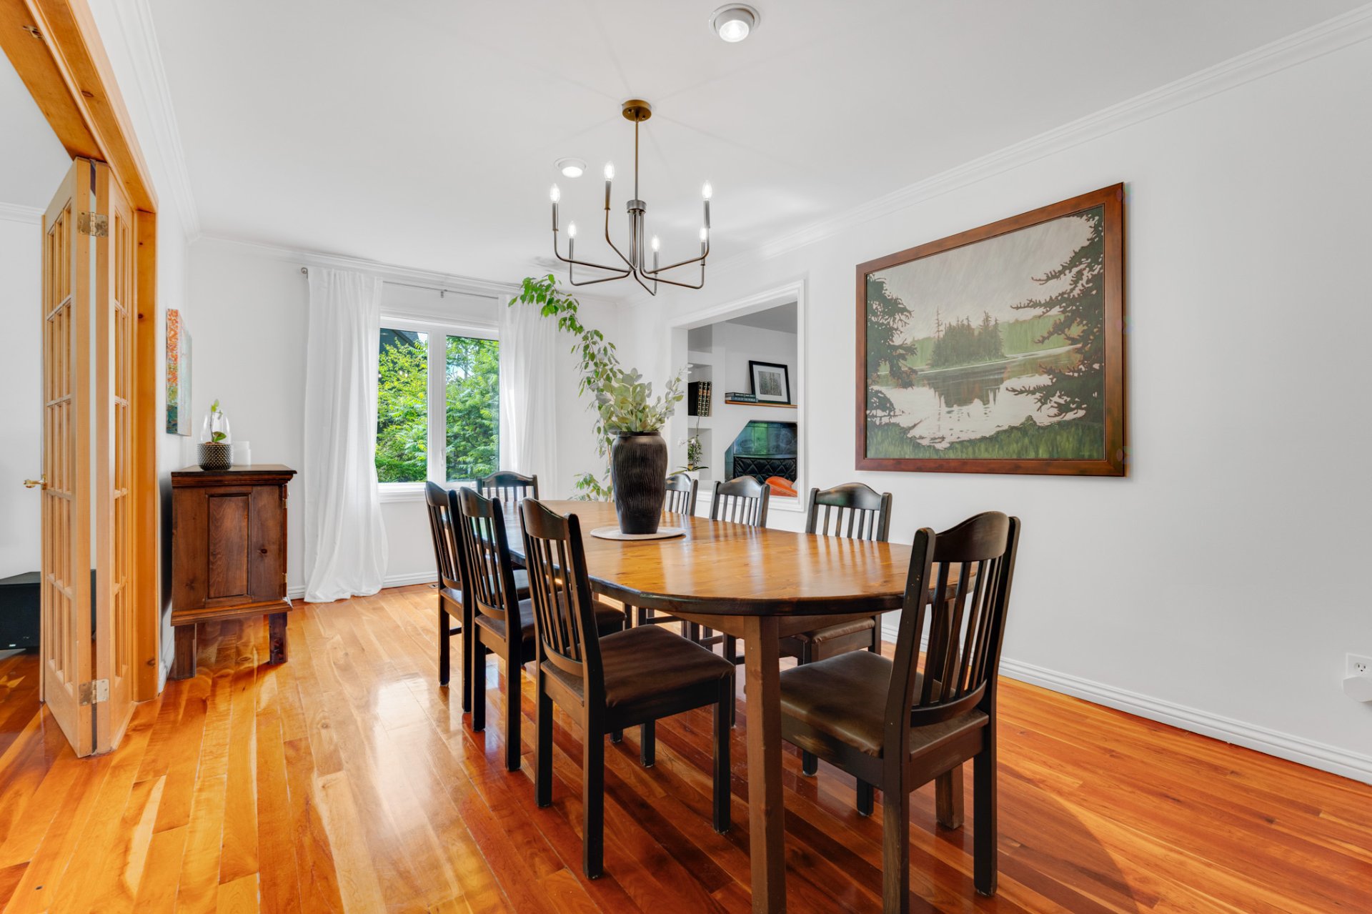
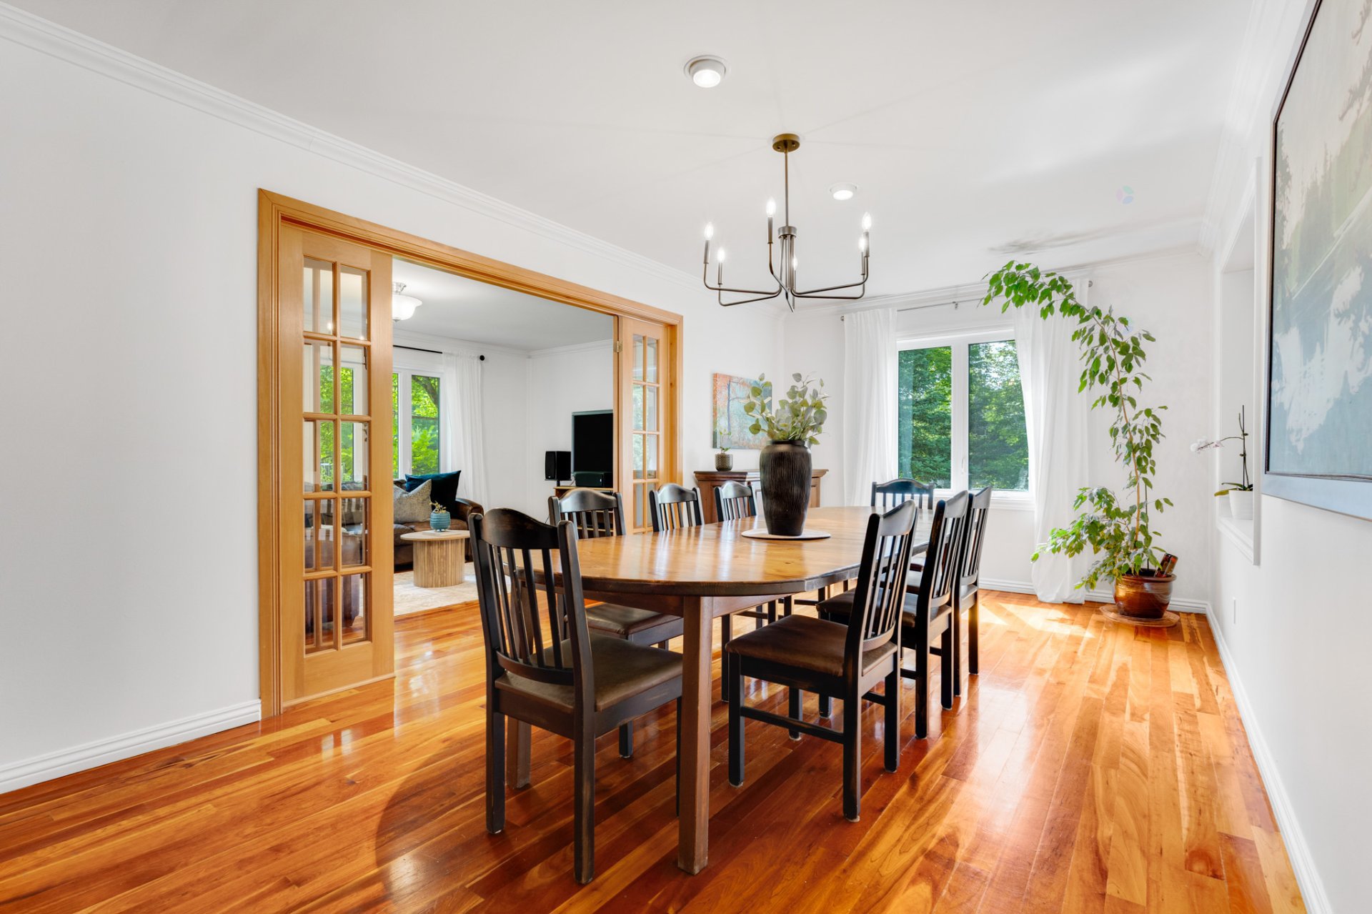
| Dining room | 1st level/Ground floor | 20.1 X 10.6 ft / 6.12 X 3.20 m | Wood |
| Kitchen | 1st level/Ground floor | 15.9 X 12.9 ft irr / 4.80 X 3.89 m irr | Wood |
| Living room | 1st level/Ground floor | 21 X 11.7 ft irr / 6.40 X 3.53 m irr | Wood |
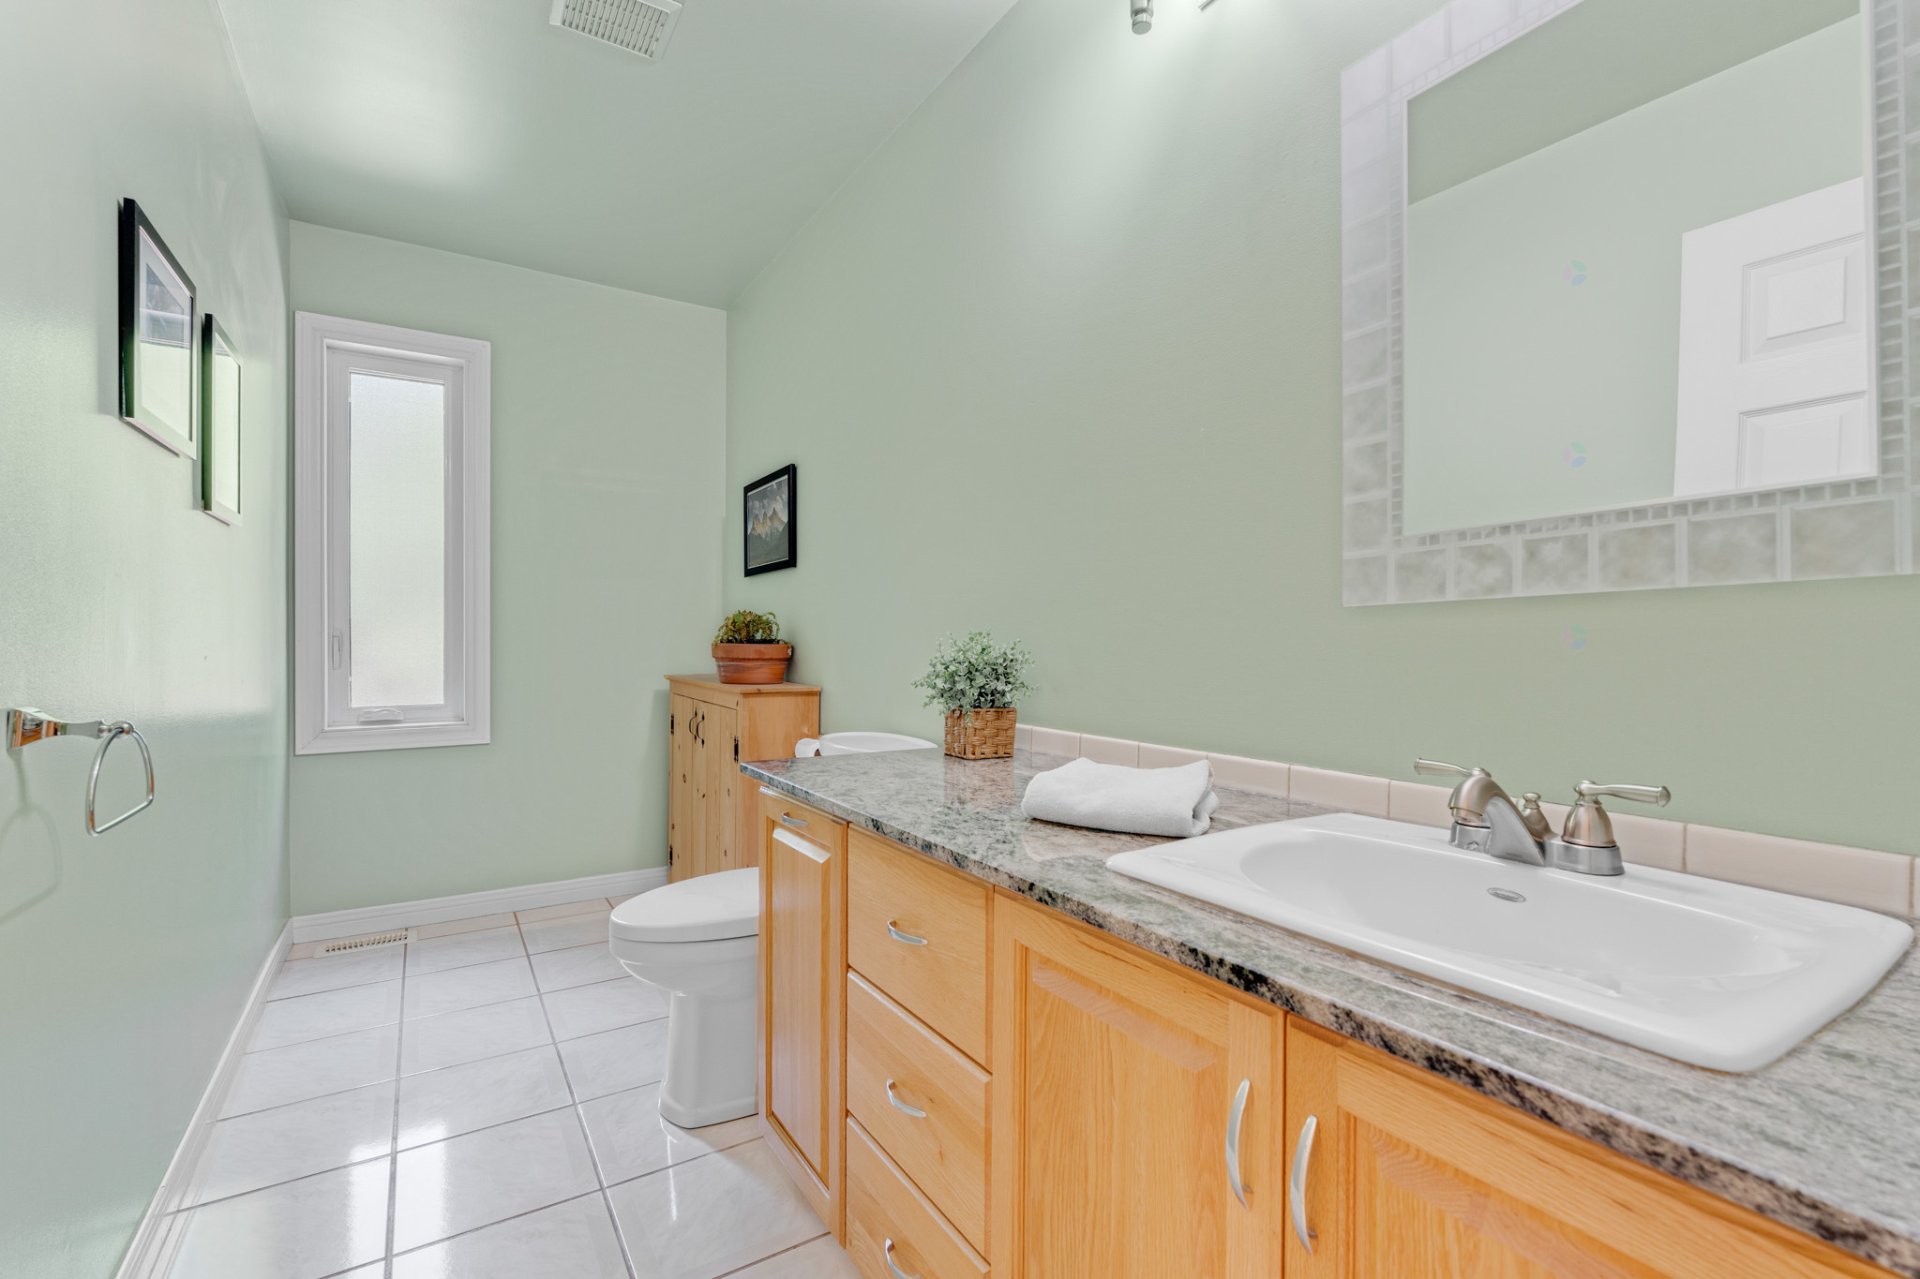
| Powder room | 1st level/Ground floor | 11.8 X 4.10 ft / 3.56 X 1.47 m | Ceramic |
| Other | 1st level/Ground floor | 10.3 X 5.7 ft irr / 3.12 X 1.70 m irr | Ceramic |
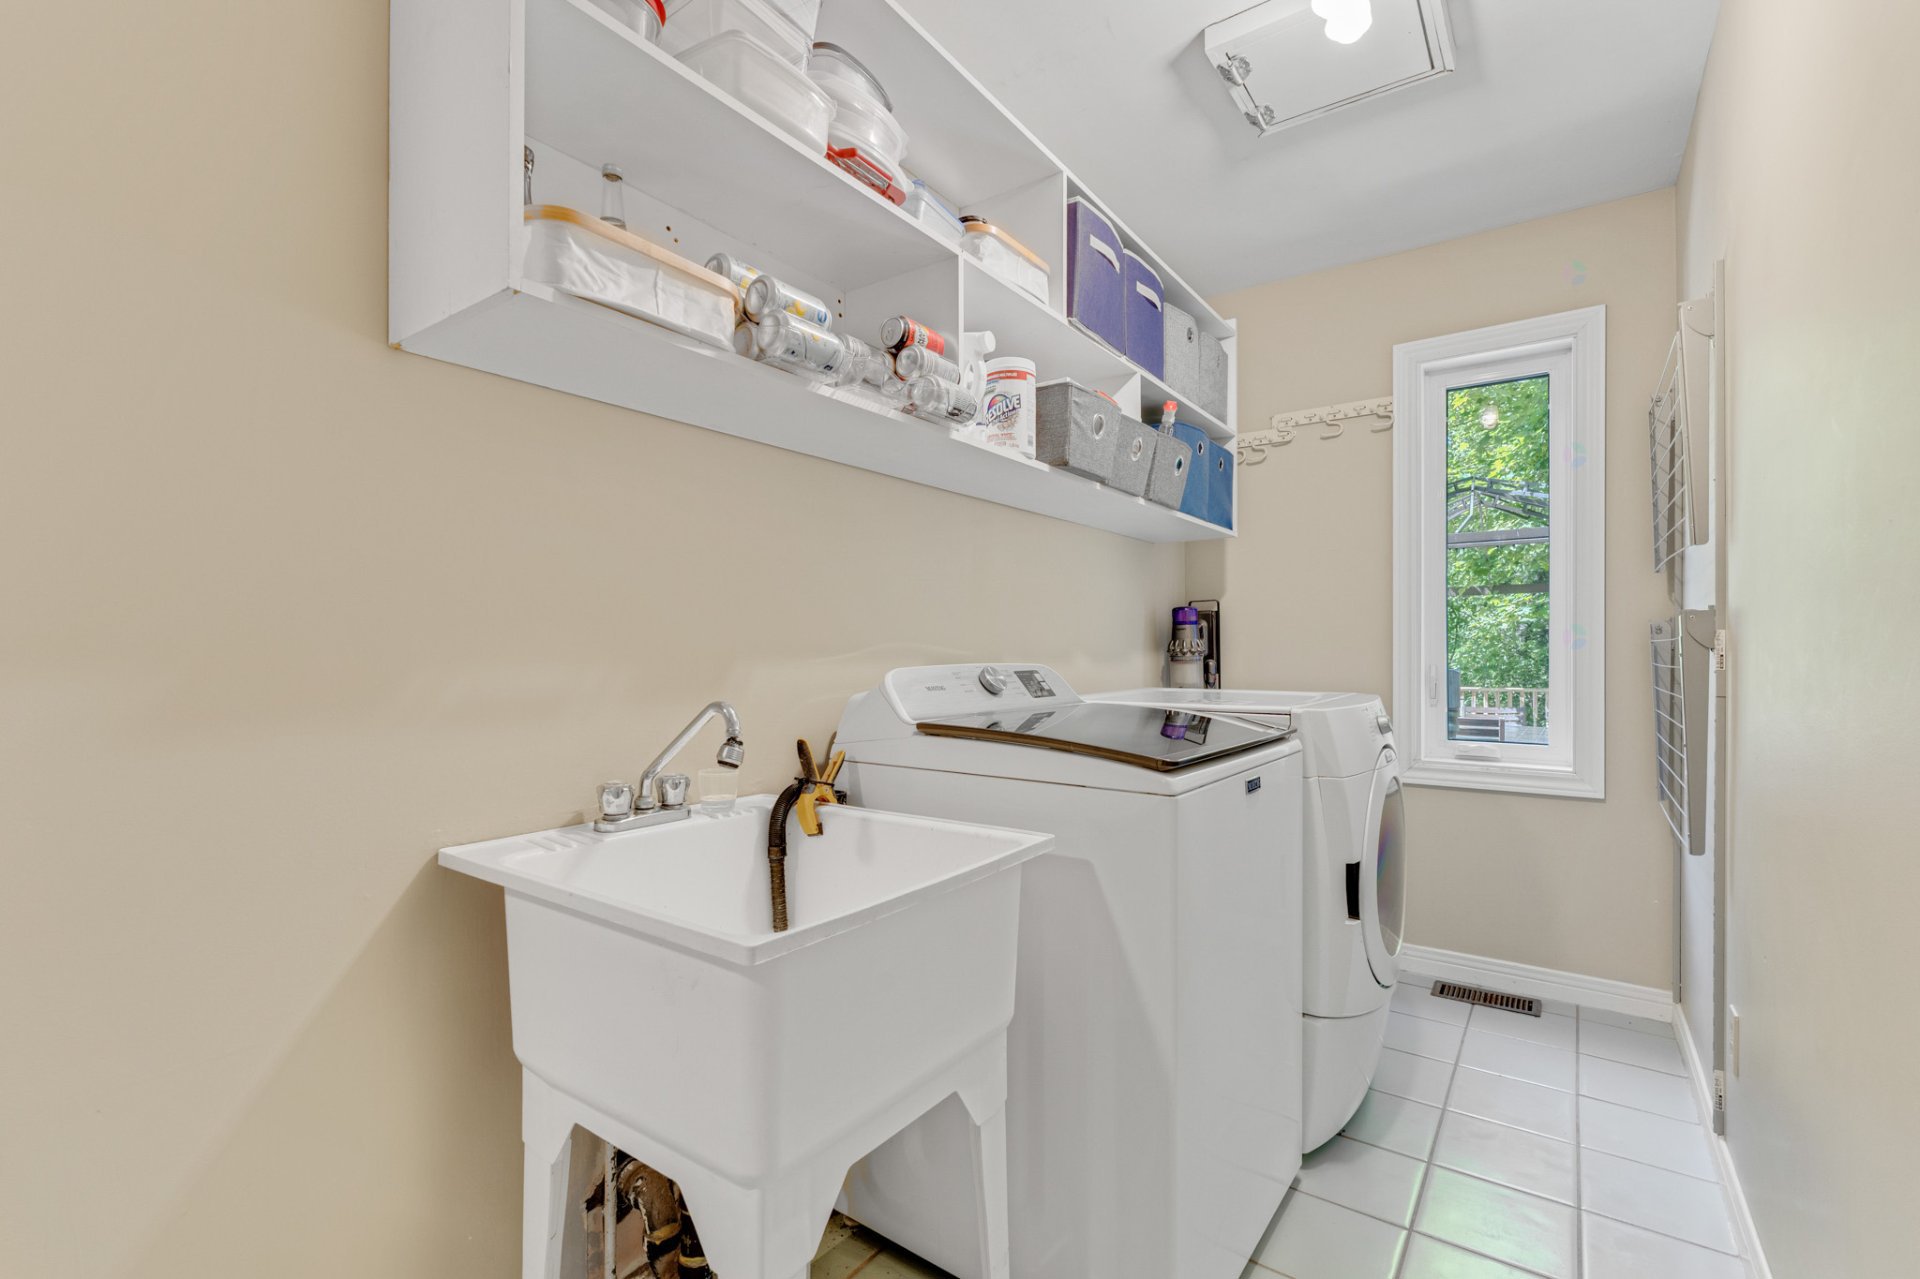
| Laundry room | 1st level/Ground floor | 12 X 4.10 ft / 3.66 X 1.47 m | Ceramic |
| Other | 2nd level | 19.7 X 10.10 ft irr / 5.97 X 3.30 m irr | Wood |
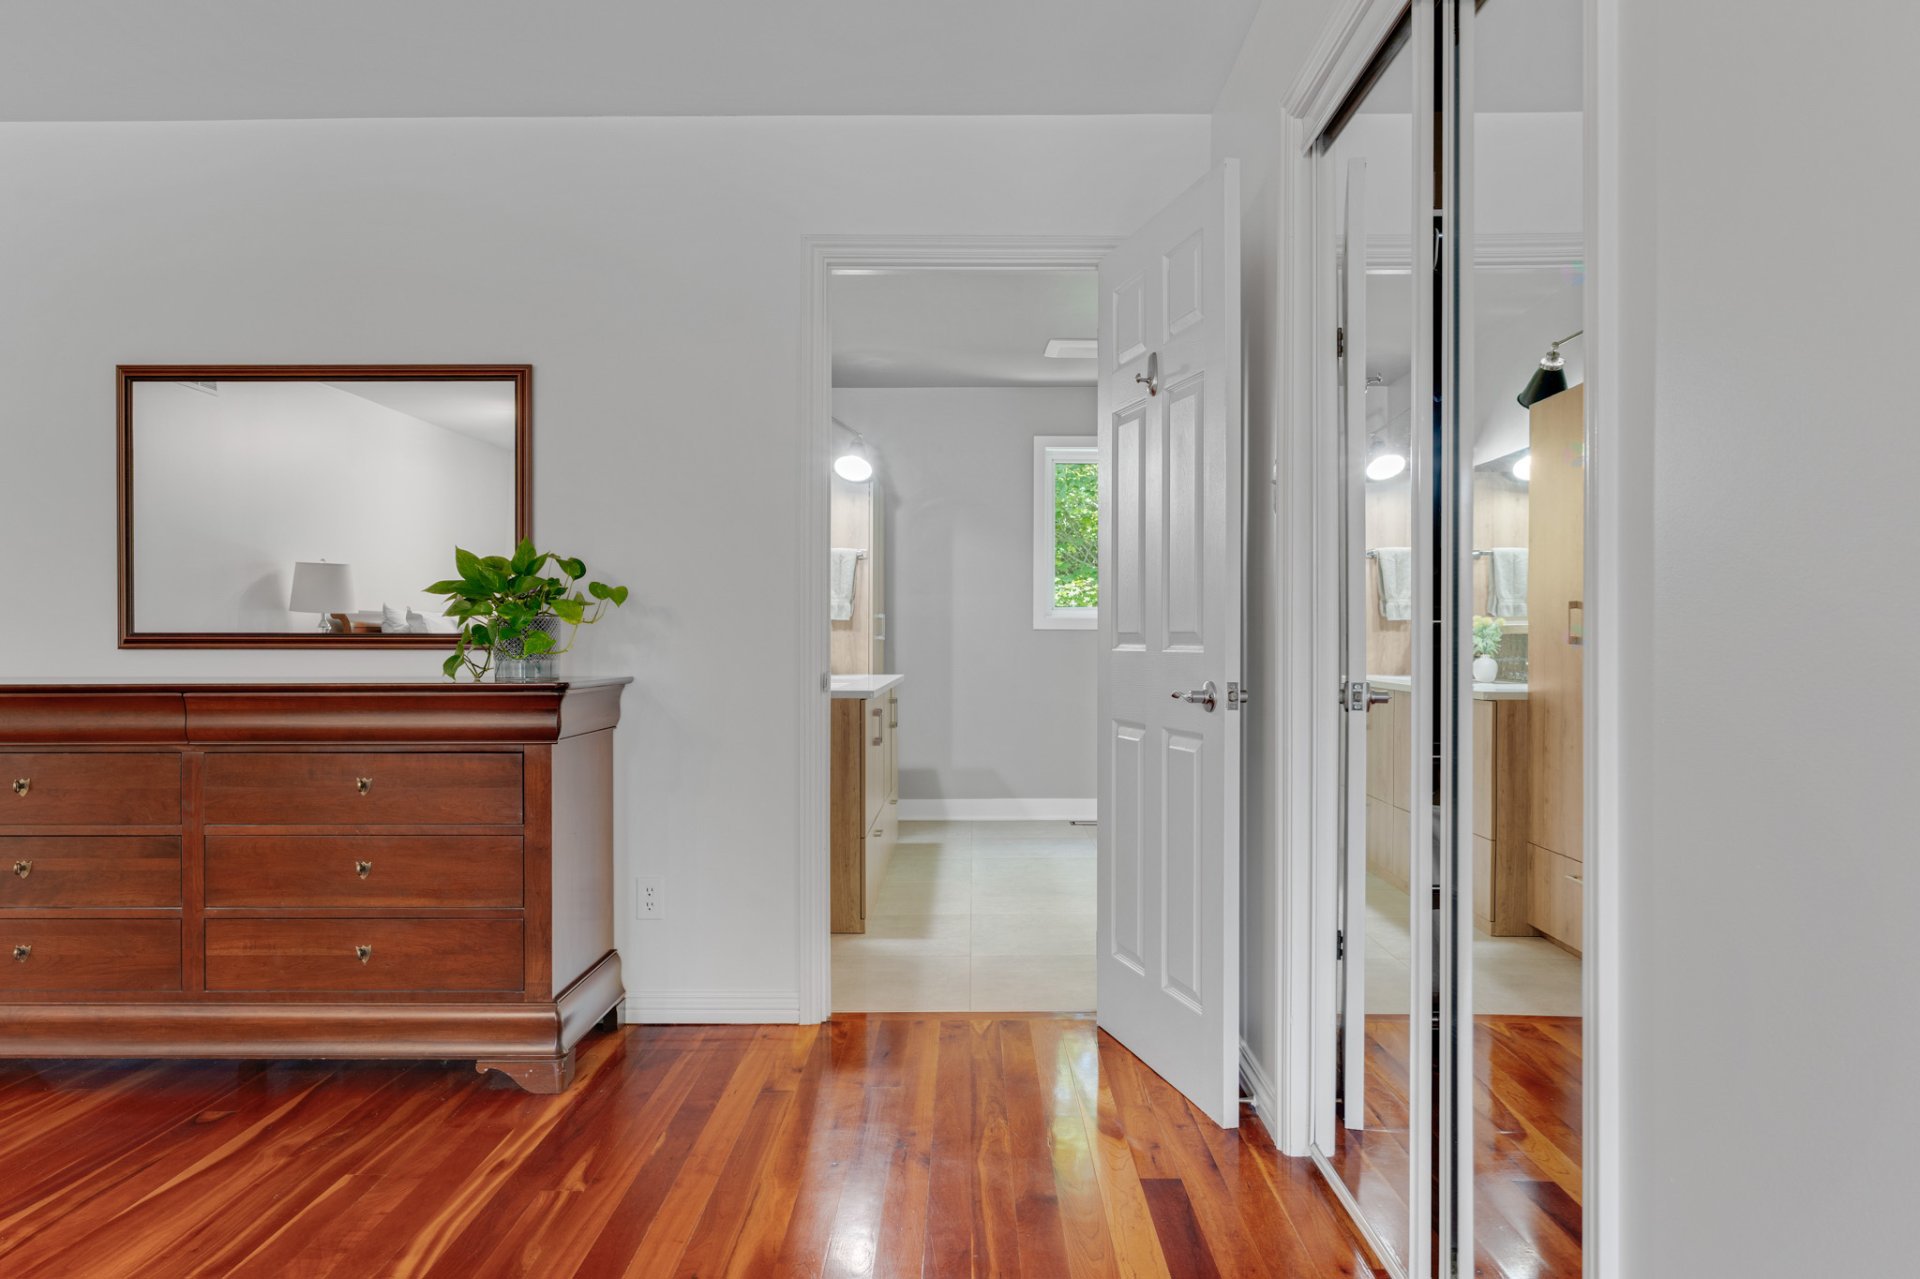
| Primary bedroom | 2nd level | 22.9 X 14.1 ft irr / 6.93 X 4.29 m irr | Wood |
| Walk-in closet | 2nd level | 9.9 X 5.11 ft / 2.97 X 1.80 m | Wood |
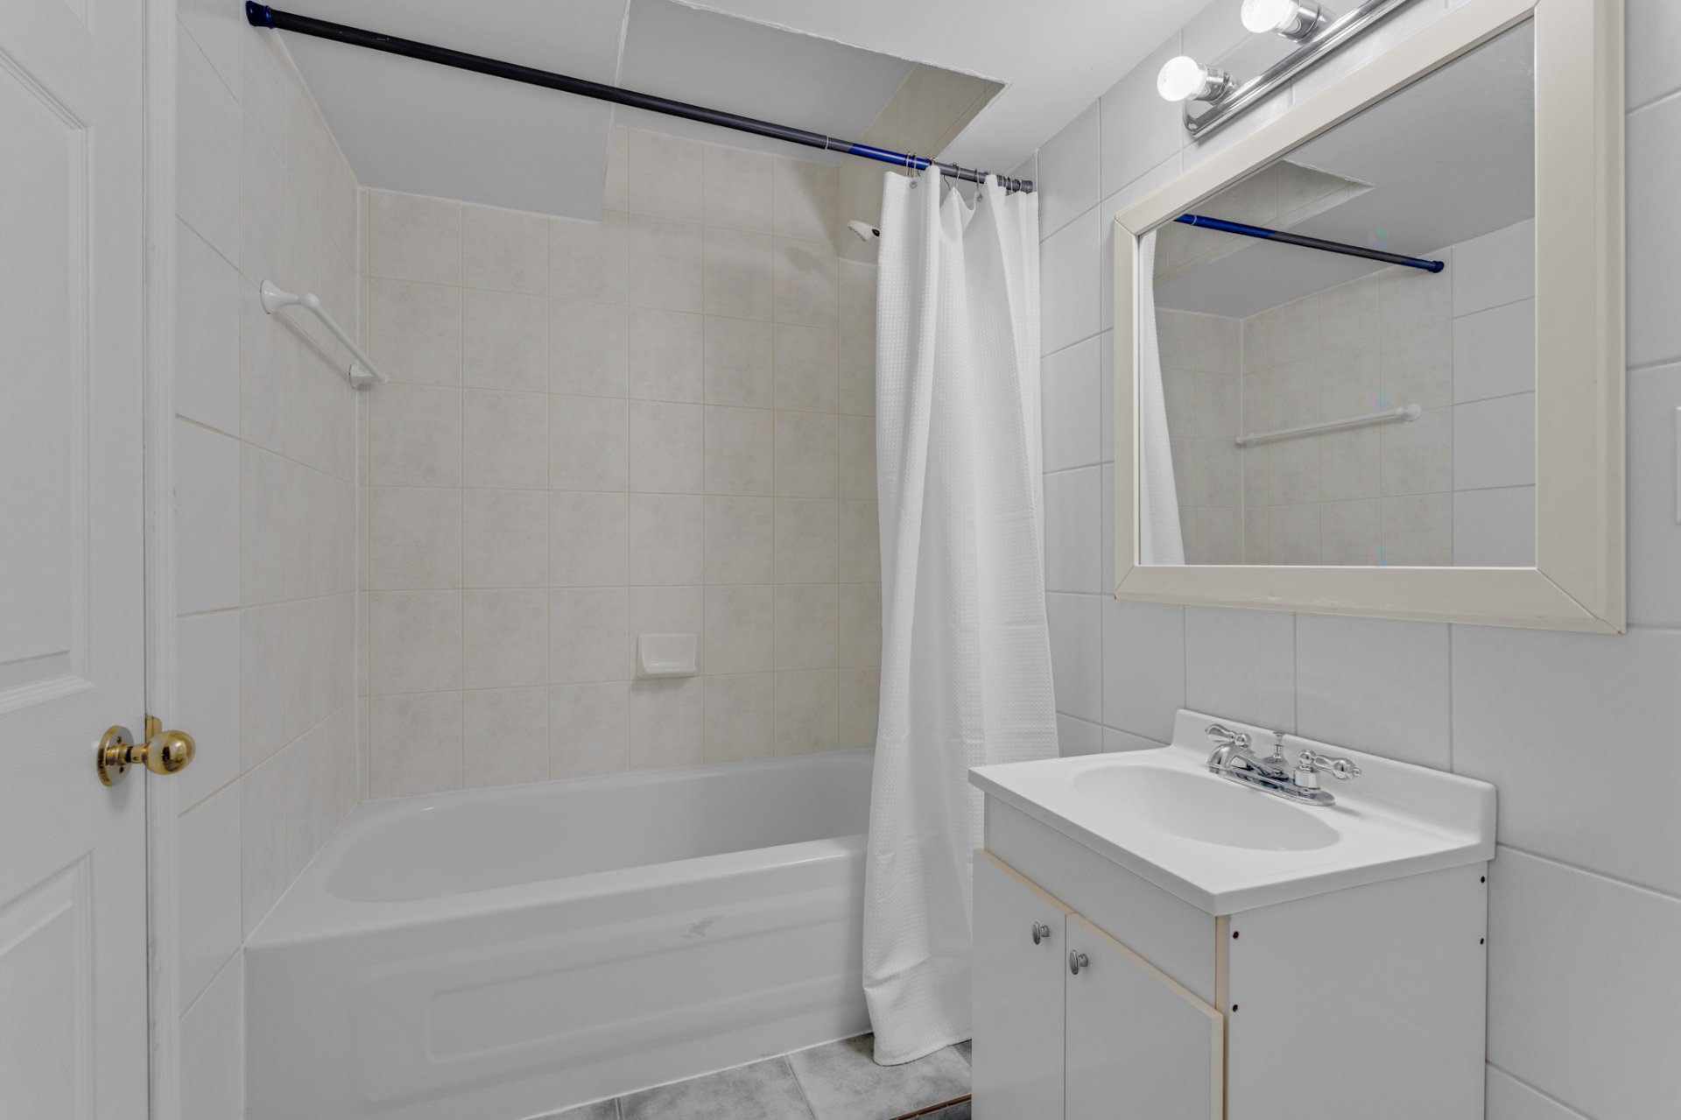
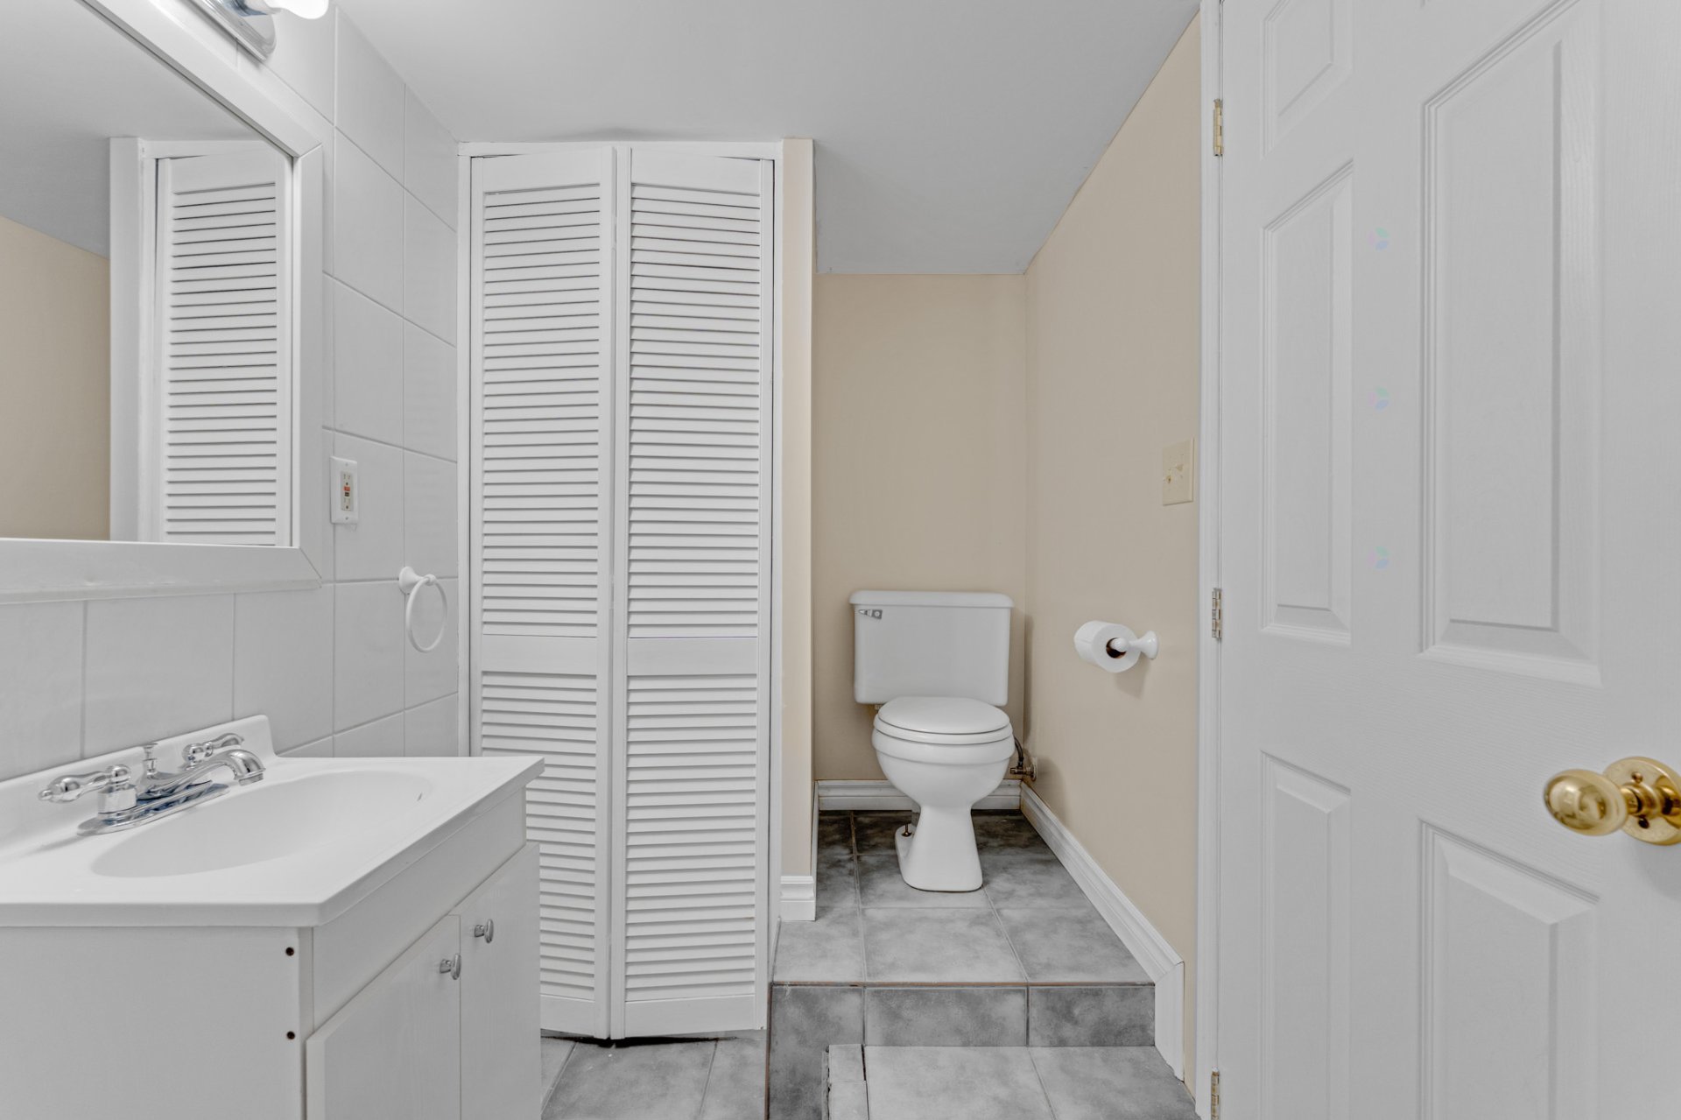
| Bathroom | 2nd level | 11.10 X 10.4 ft irr / 3.61 X 3.15 m irr | Ceramic |
| Bedroom | 2nd level | 13.11 X 12.9 ft / 4.24 X 3.89 m | Wood |
| Bathroom | 2nd level | 9.2 X 8.10 ft irr / 2.79 X 2.69 m irr | Ceramic |
| Bedroom | 2nd level | 20.1 X 11.5 ft / 6.12 X 3.48 m | Wood |
| Bedroom | 2nd level | 18.2 X 13.10 ft irr / 5.54 X 4.22 m irr | Wood |
| Bathroom | 2nd level | 11.4 X 7.11 ft / 3.45 X 2.41 m | Ceramic |
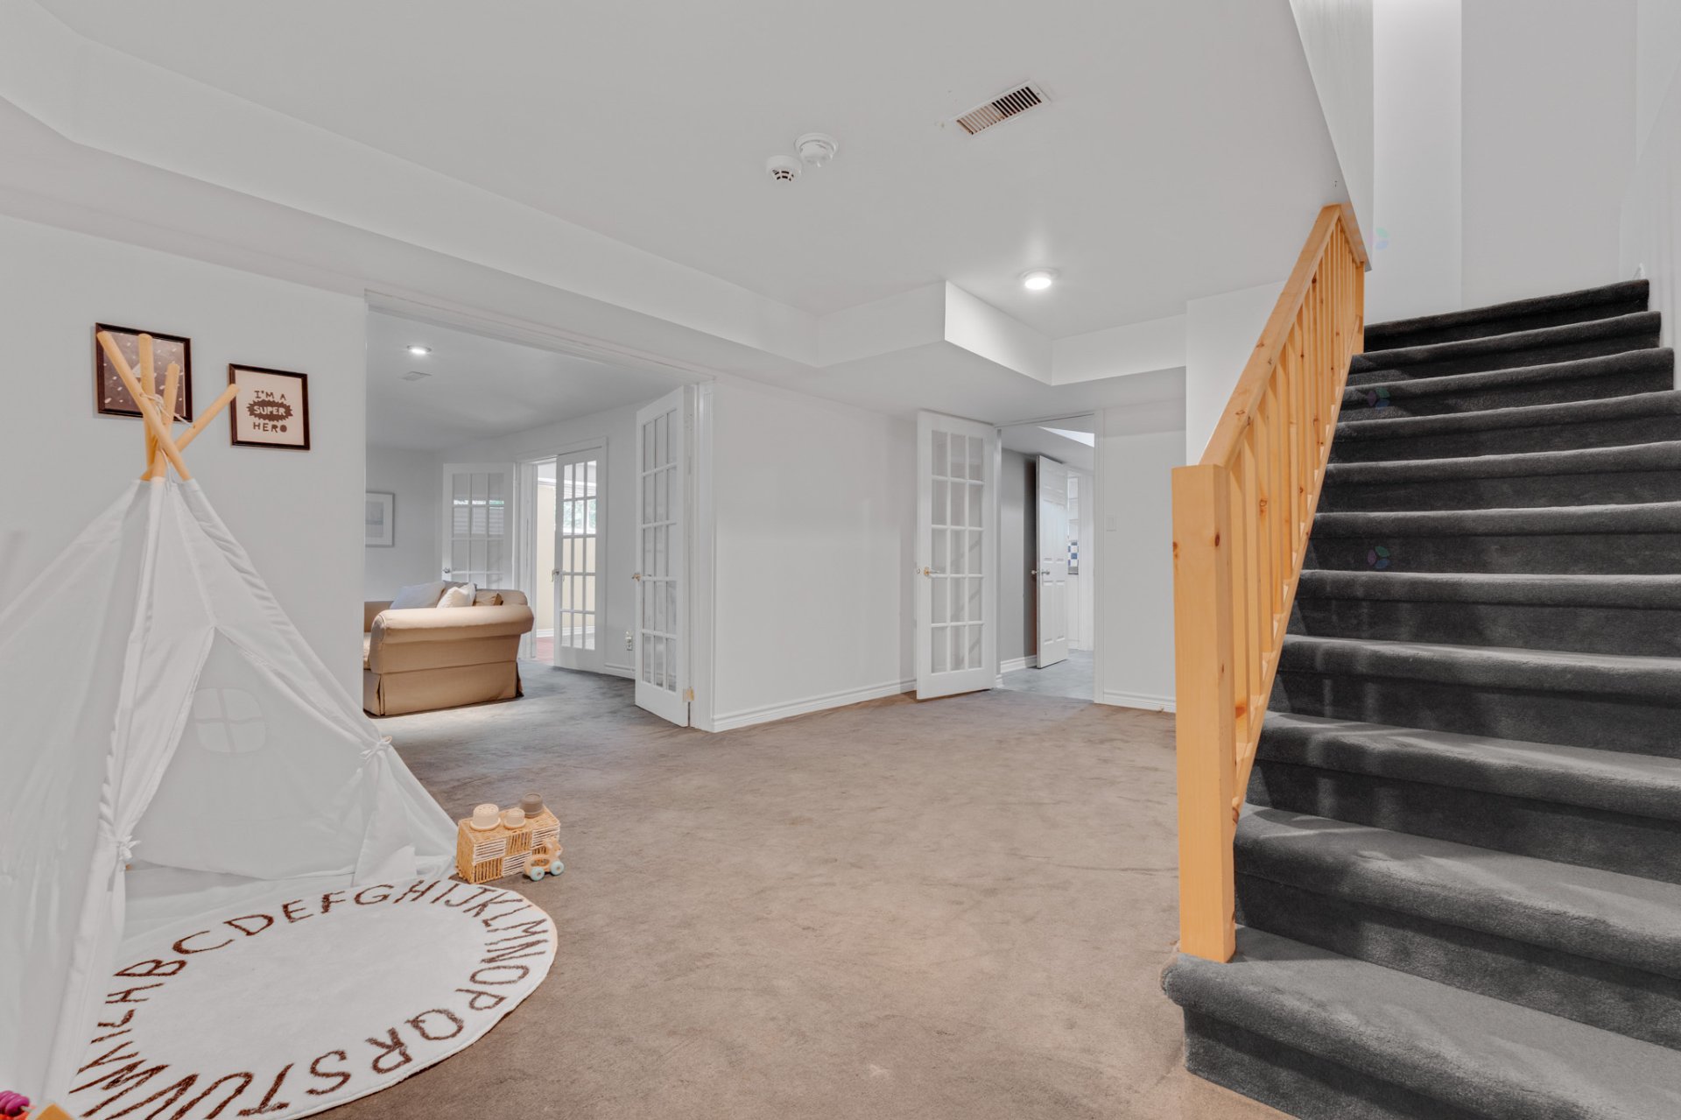
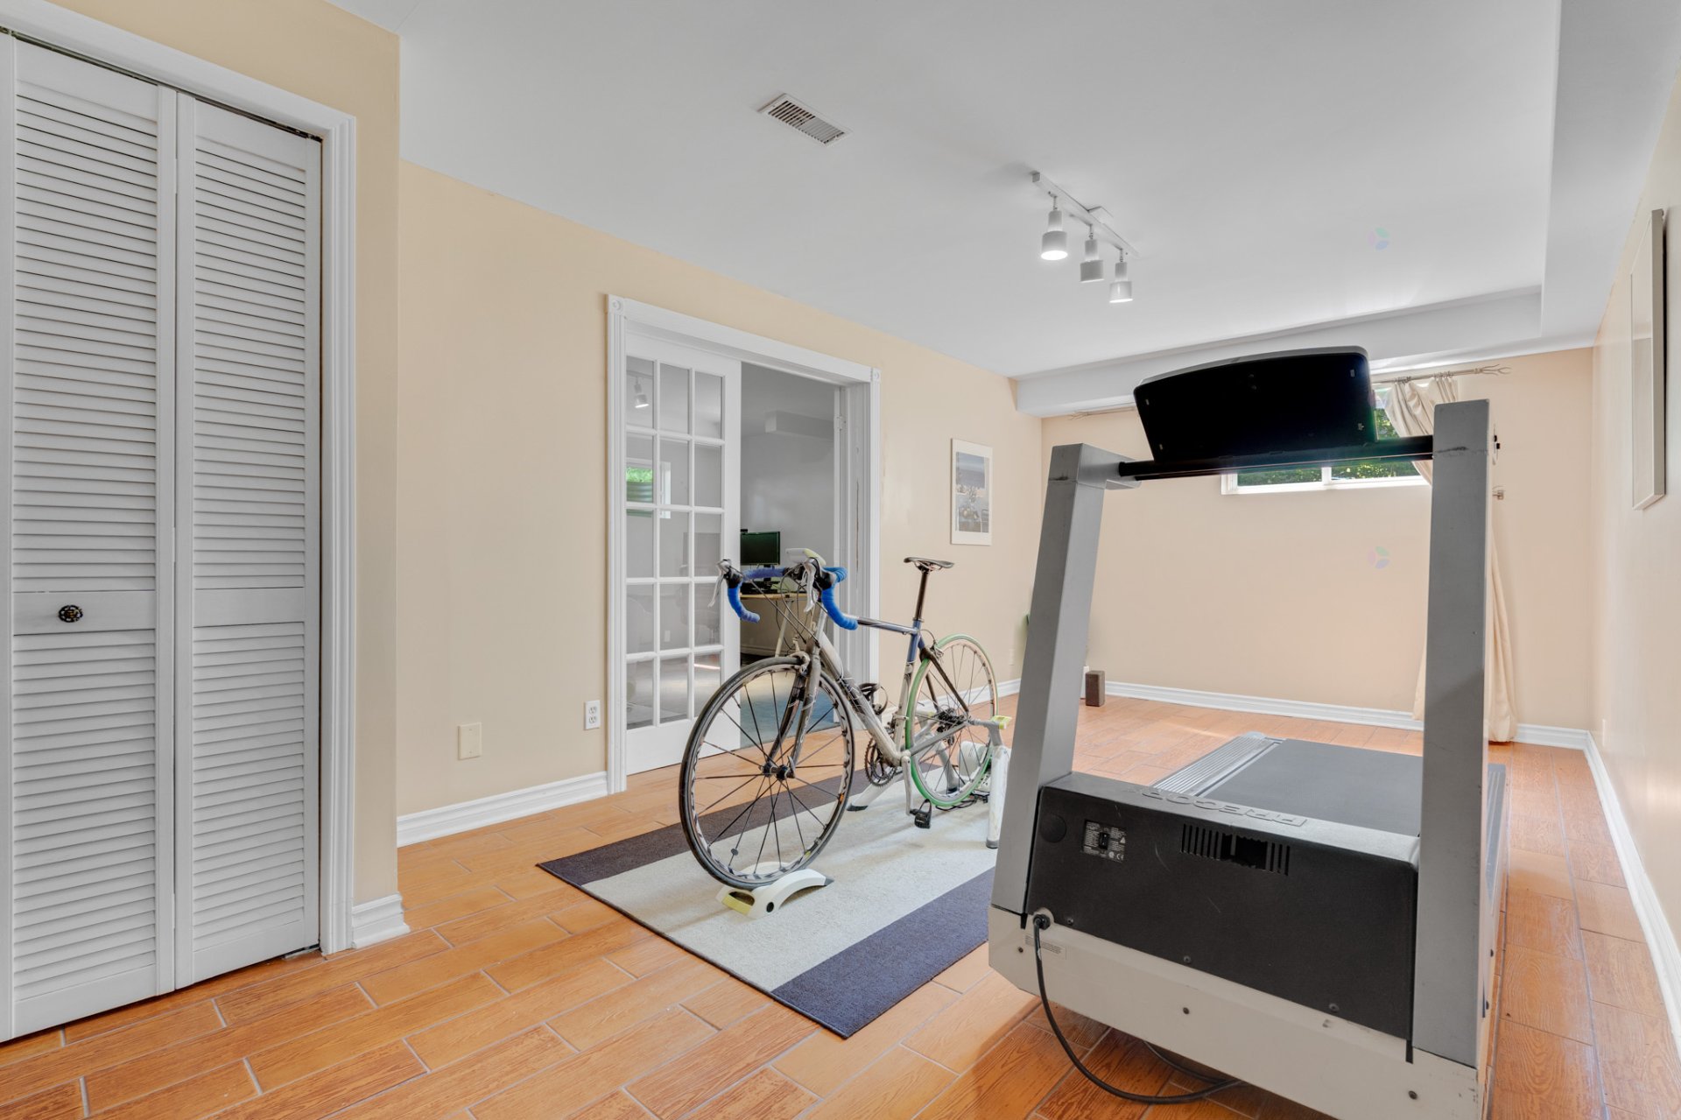
| Playroom | Basement 1 | 18.7 X 12.4 ft irr / 5.66 X 3.76 m irr | Carpet |
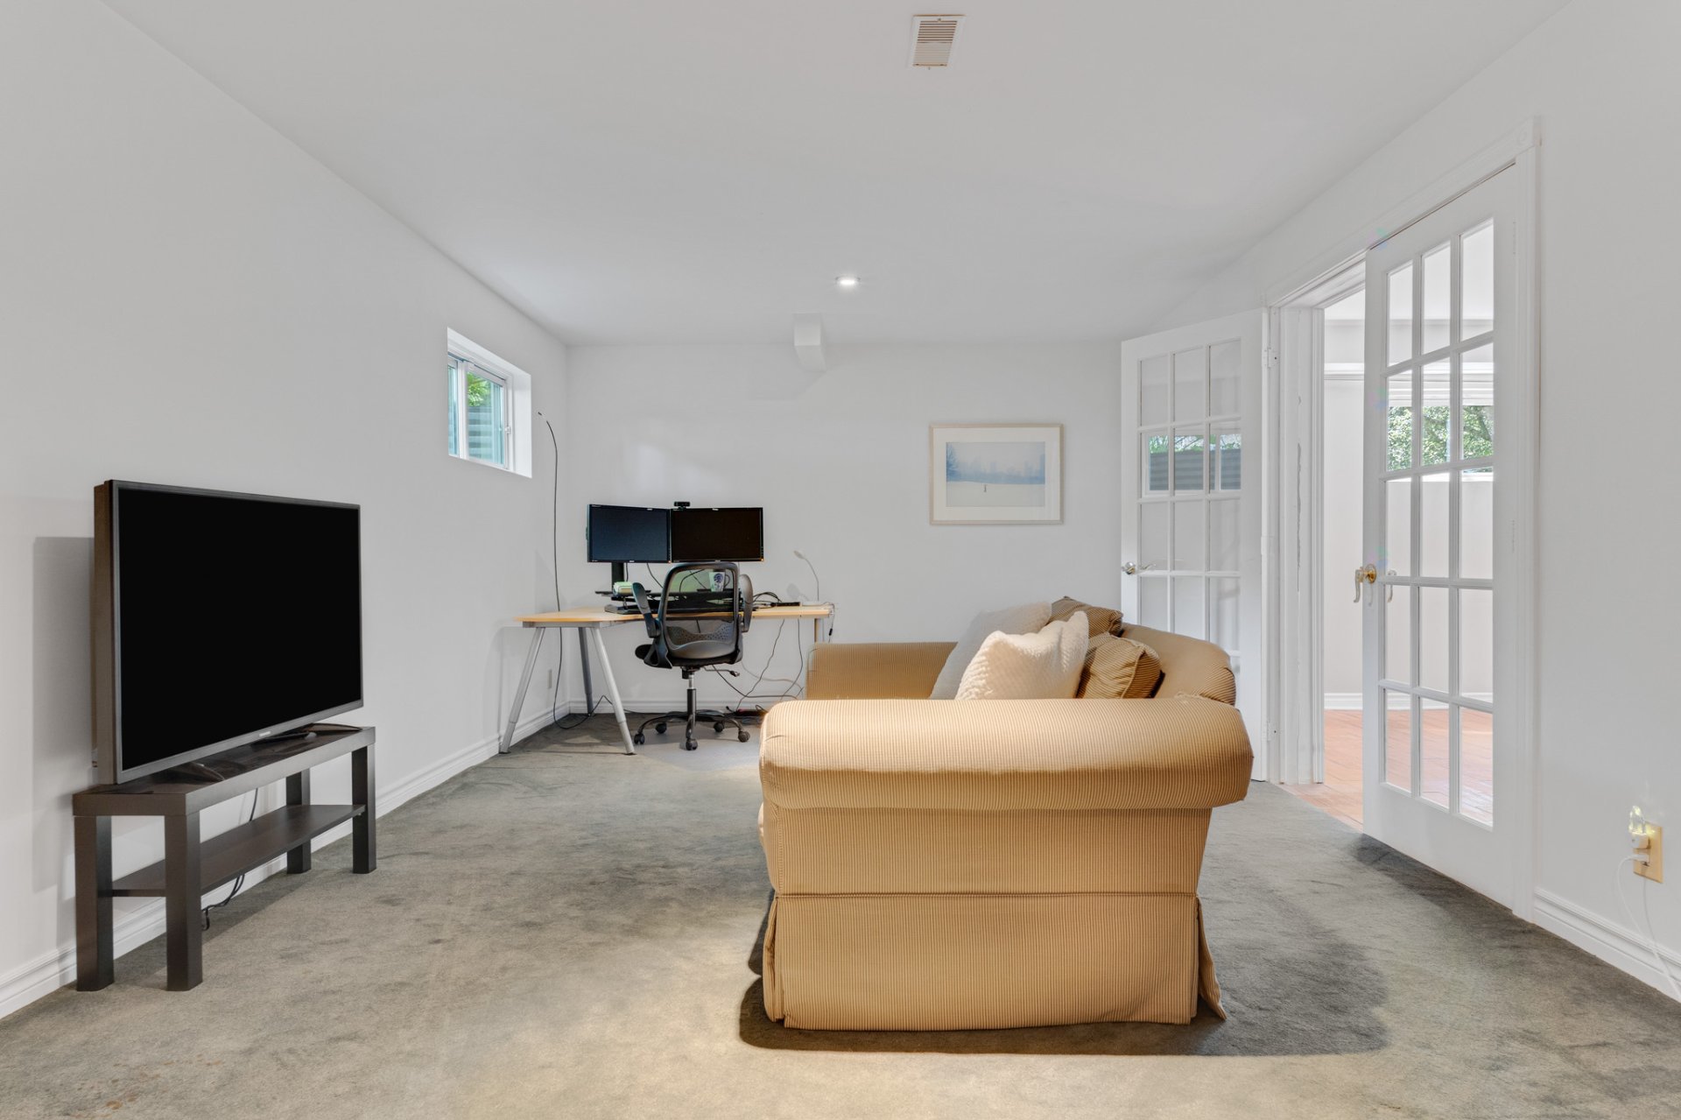
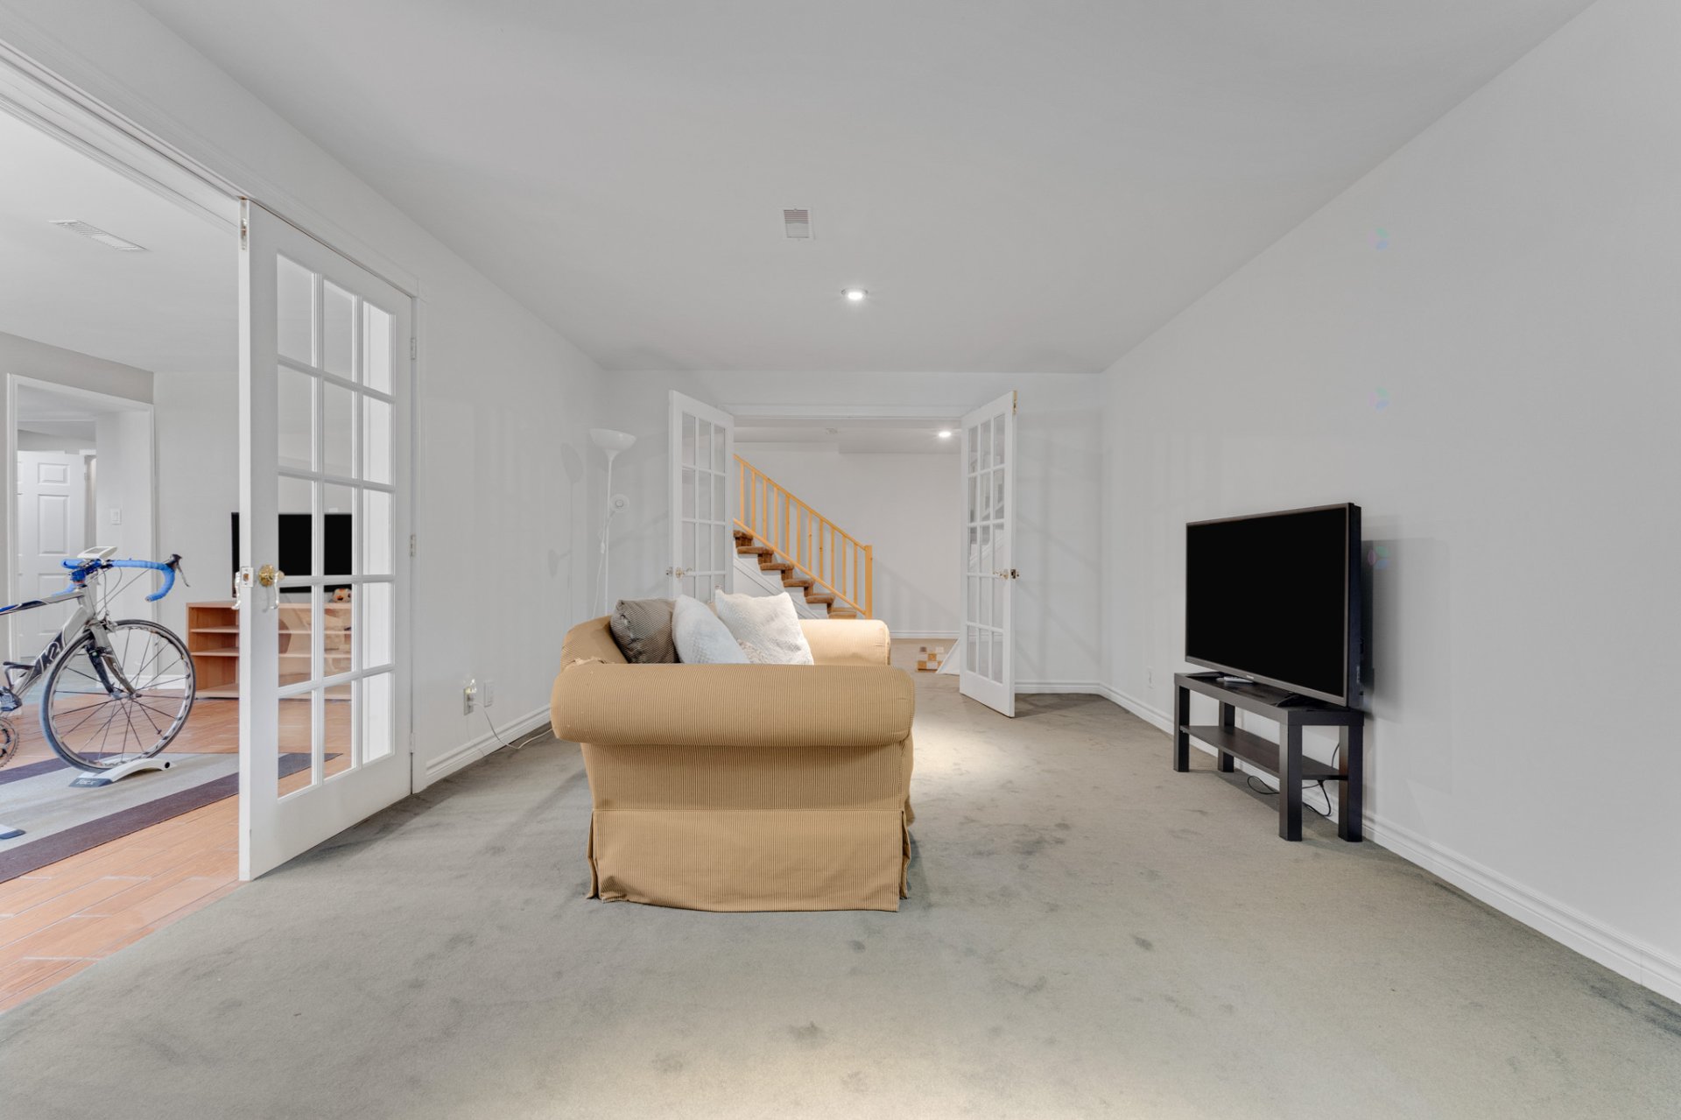
| Living room | Basement 1 | 20.2 X 11.9 ft / 6.15 X 3.58 m | Carpet |
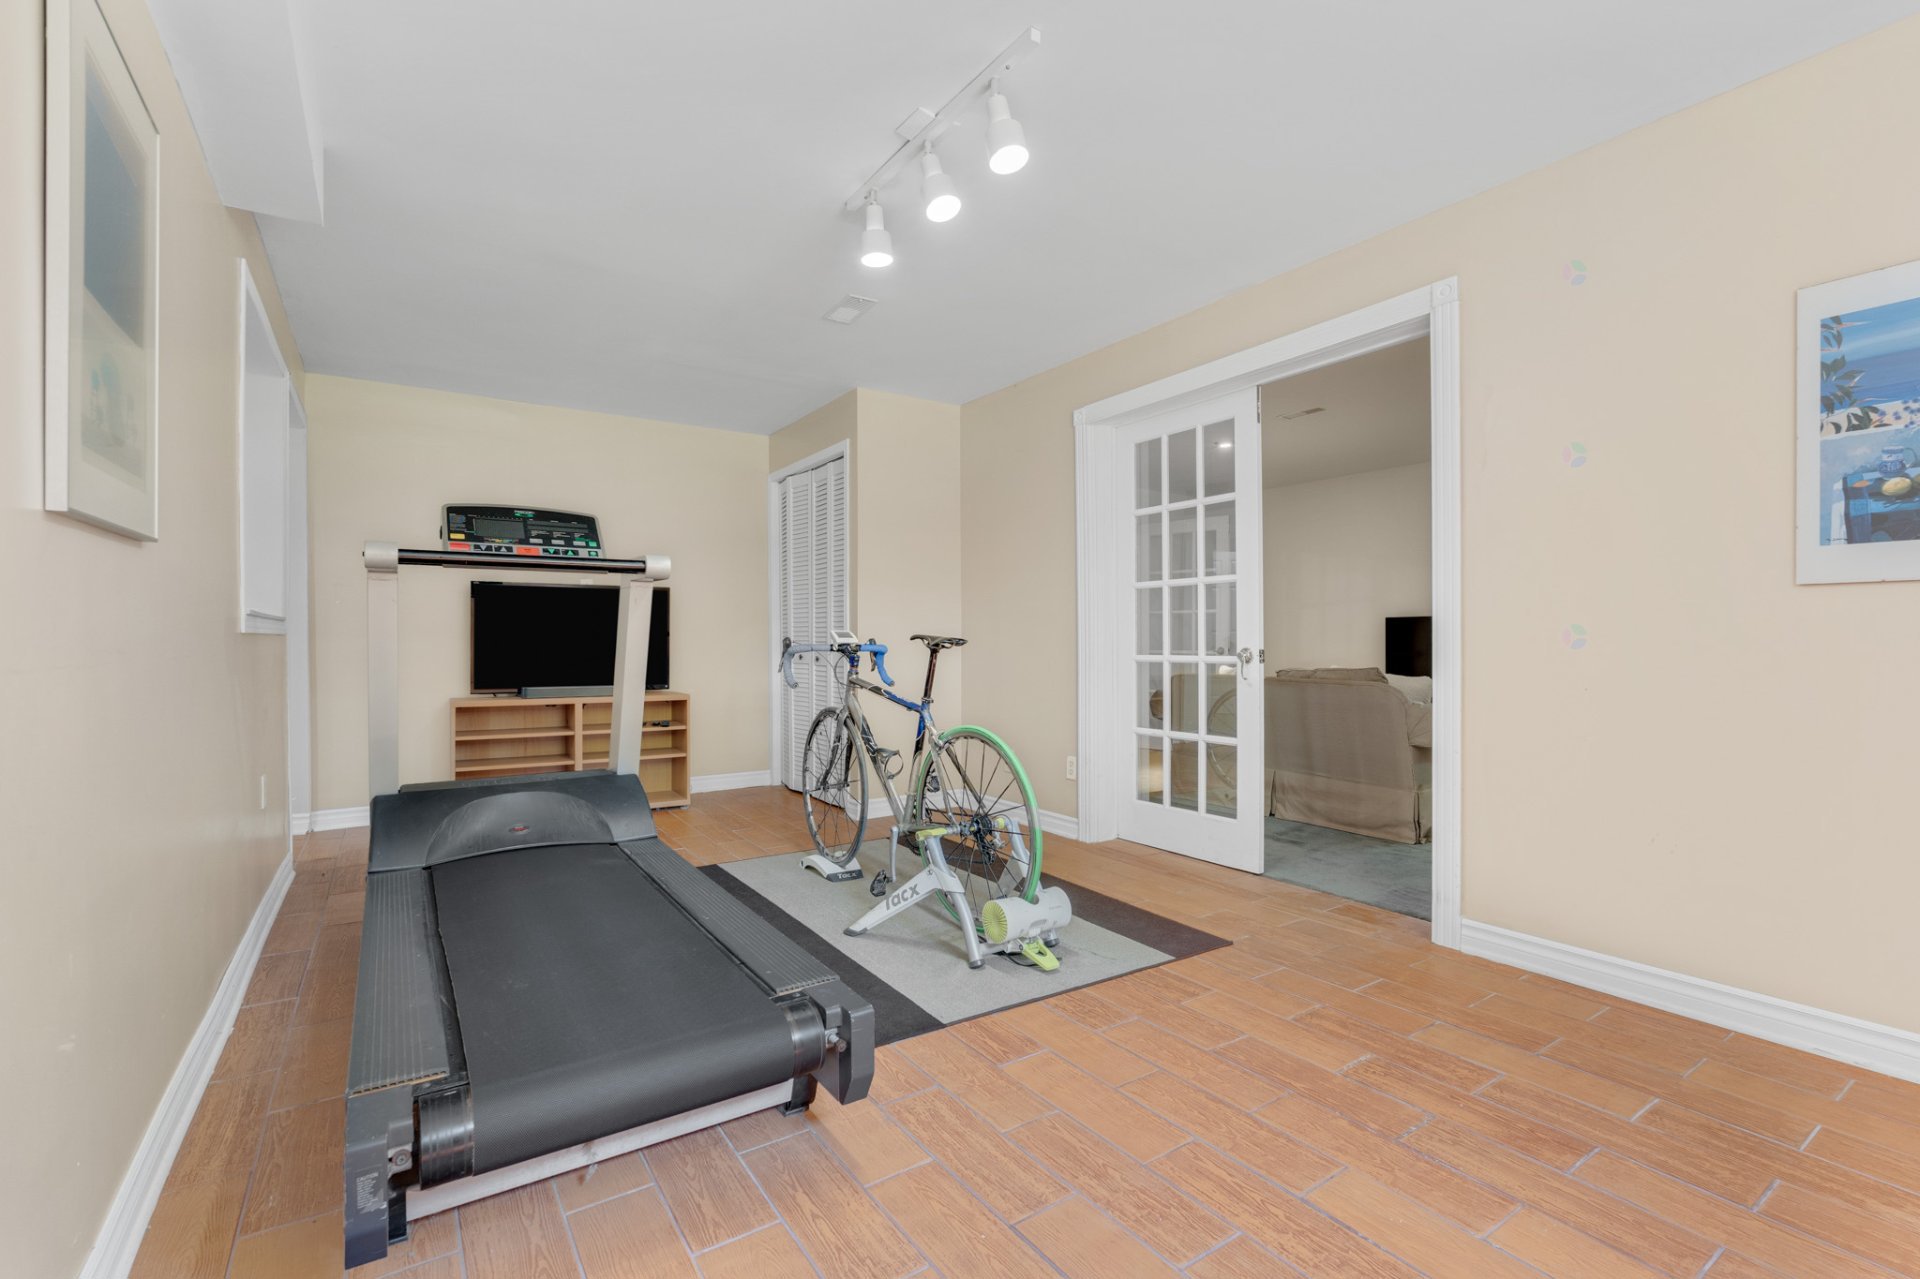
| Other | Basement 1 | 10.4 X 20.2 ft irr / 3.15 X 6.15 m irr | Ceramic |
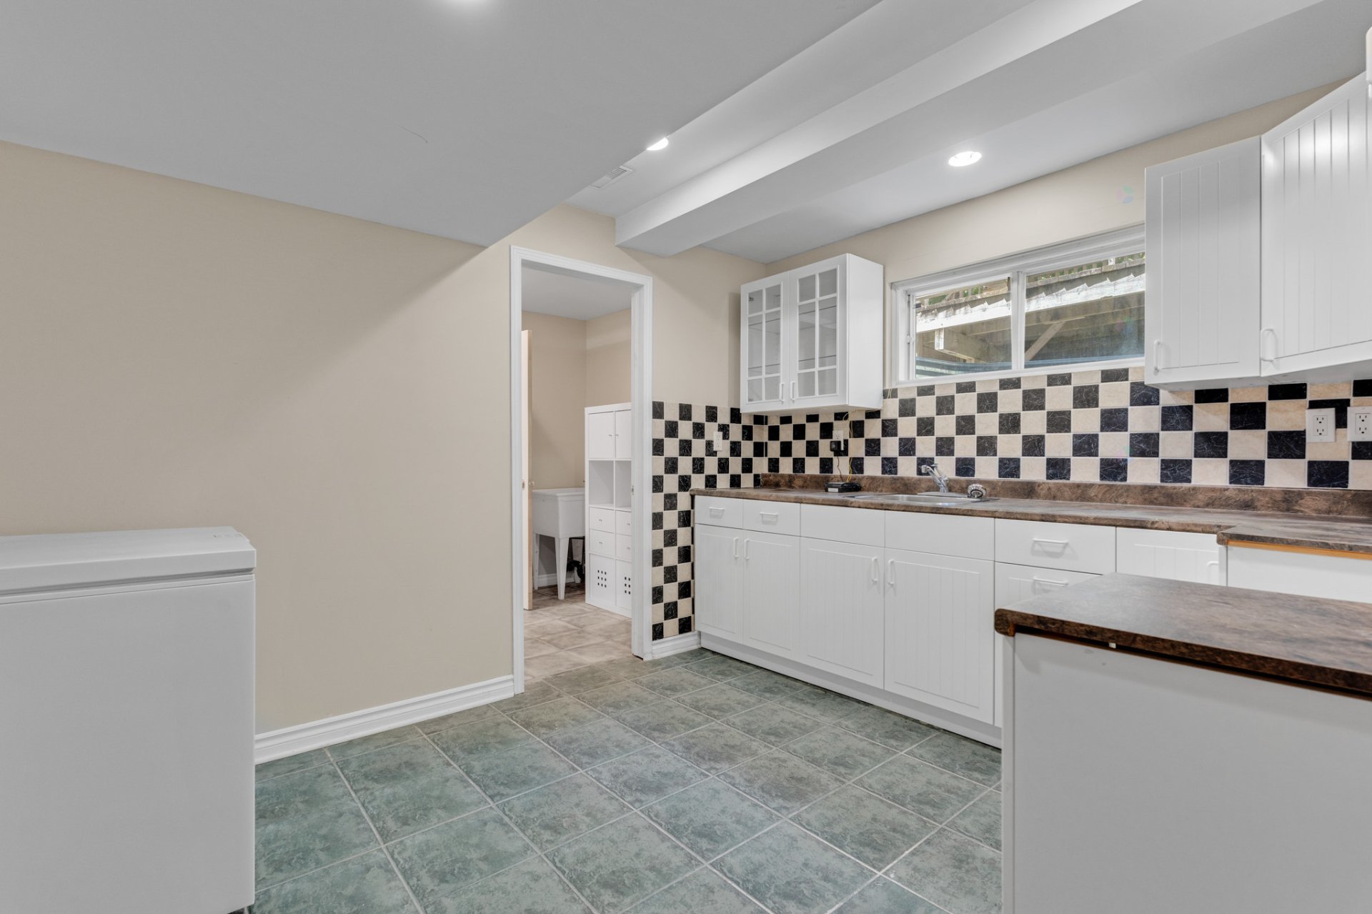
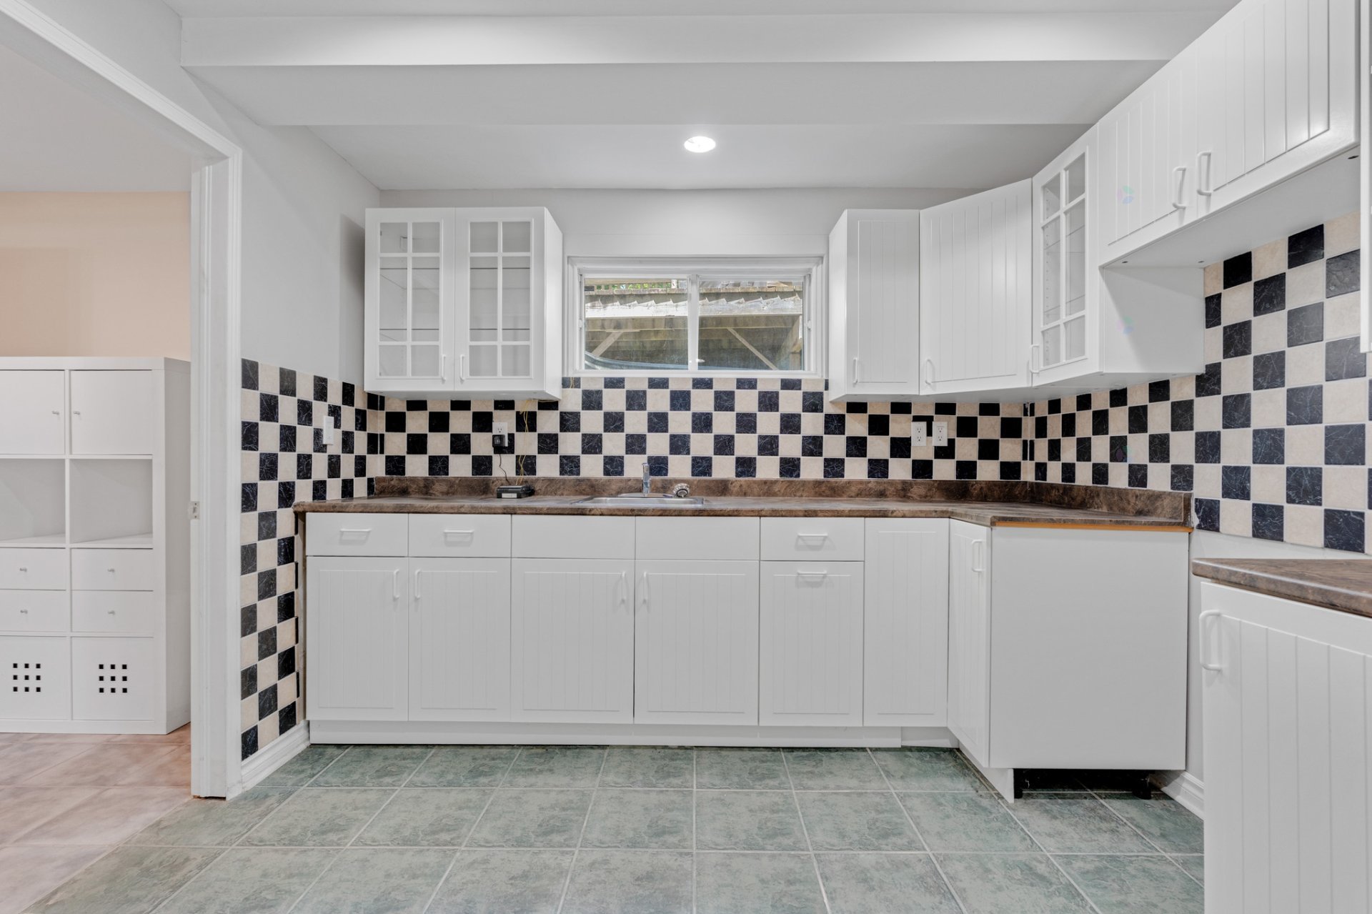
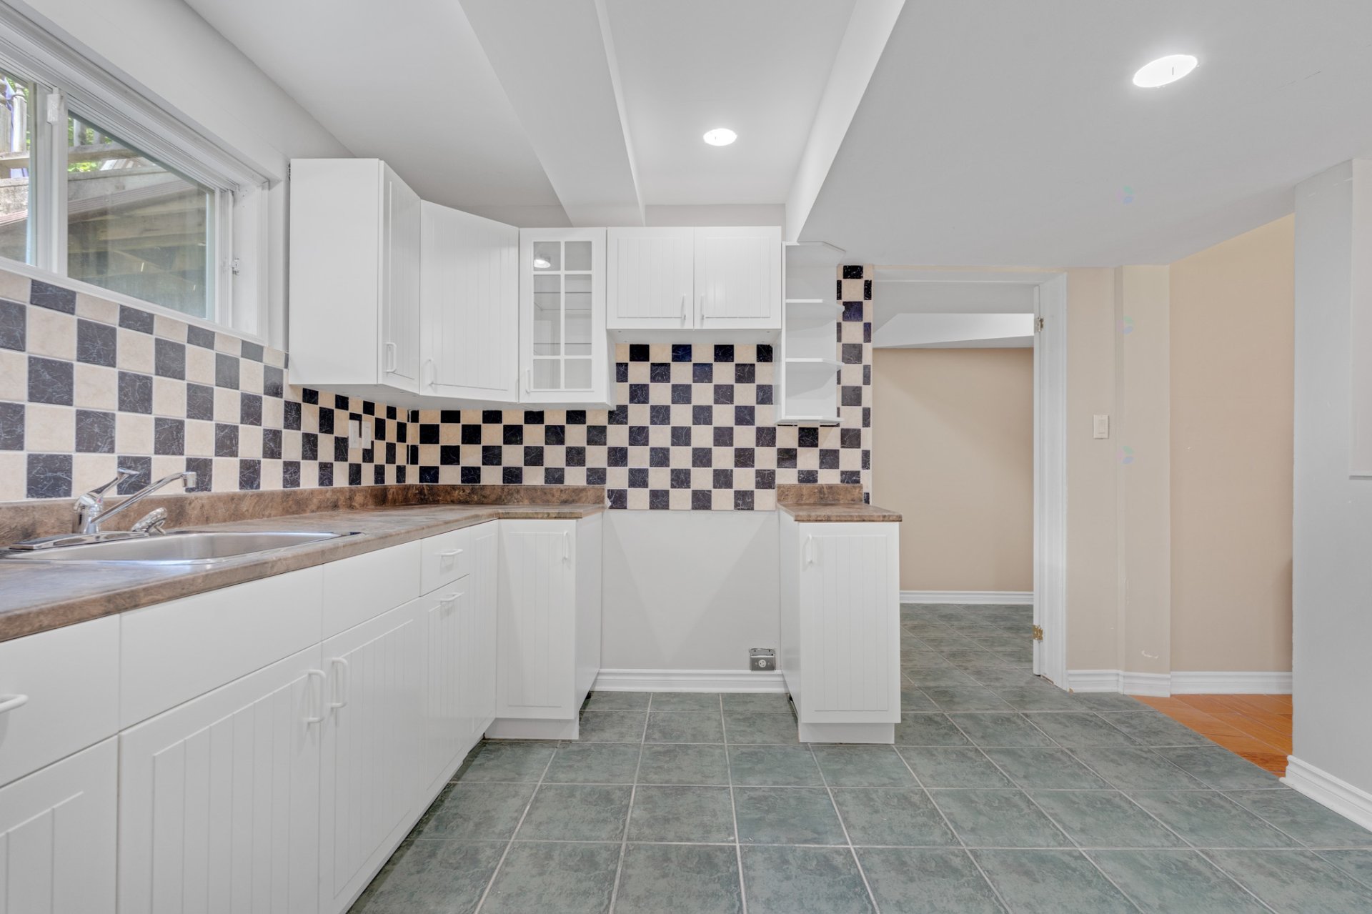
| Kitchen | Basement 1 | 11.2 X 9.11 ft / 3.40 X 3.02 m | Ceramic |
| Storage | Basement 1 | 6.8 X 5.10 ft / 2.03 X 1.78 m | Ceramic |
| Powder room | Basement 1 | 5.10 X 2.8 ft / 1.78 X 0.81 m | Ceramic |
| Bathroom | Basement 1 | 9.9 X 4.11 ft irr / 2.97 X 1.50 m irr | Ceramic |
| Other | Basement 1 | 19.5 X 6 ft / 5.92 X 1.83 m | Ceramic |
| Other | Basement 1 | 13.4 X 6.1 ft irr / 4.06 X 1.85 m irr | Concrete |
| Storage | Basement 1 | 17.4 X 10 ft irr / 5.28 X 3.05 m irr | Ceramic |
Taxes and expenses
| Municipal | $6,243 |
| School | $736 |
Building and interior of the property
| Bedrooms | 4 |
| Bathrooms | 4 |
| Washrooms | 2 |
| Number of rooms | 27 |
| Number of rooms above ground | 4 |
| Living area | 3450 Square Feet |
| Expected delay of occupancy | 90 days |
| Items included in the sale | Fridge, stove, dishwasher, washer, dryer, light fixtures, curtain rods, blinds in the 4 bedrooms, furnace (2008), heat pump (2021), hot water tank (2025), pressure tank (2025), water softener (2022) ,two submersible pumps (one well (2025) and one septic (2014)), 2 garage door openers (2017), Telus alarm system equipment, digital tv antenna in the attic and roll-out awning over the patio door, gazebo (cover sun damaged; replacement likely online. |
| Items excluded in the sale | Beer fridge and basement chest freezer. |
| Dimension of the front of the building | 17.11 metres |
| Dimension of the depth of building | 11.19 metres |
| Land area | 4329.2 square metre |
| Dimension of the front of the land | 94.69 metres |
| Dimension of the depth of the land | 45.72 metres |
| Year built | 1992 |
| Municipal assessment (land) | $240,700 |
| Municipal assessment (building) | $716,300 |
| Municipal assessment (total) | $957,000 |
| Assessment year | 2026 |
| Irregular building | Yes |
| Available services | Electricity Connected |
| Basement | 6 feet and more, Finished basement |
| Bathroom / Washroom | Ensuite bathroom |
| Cupboard | Wood |
| Distinctive features | Cul-de-sac, Detached, No rear neighbours, Wooded |
| Driveway | Asphalt |
| Equipment available | Central heat pump, Electric garage door opener, Water softener |
| Foundation | Concrete blocks, Wood |
| Garage | Built-in |
| Hearth stove | Wood fireplace |
| Heating energy | Electricity |
| Heating system | Forced air |
| Landscaping | Landscaped |
| Parking | Driveway, Garage |
| Security features | Monitored fire alarm |
| Sewage system | Disposal field, Septic tank |
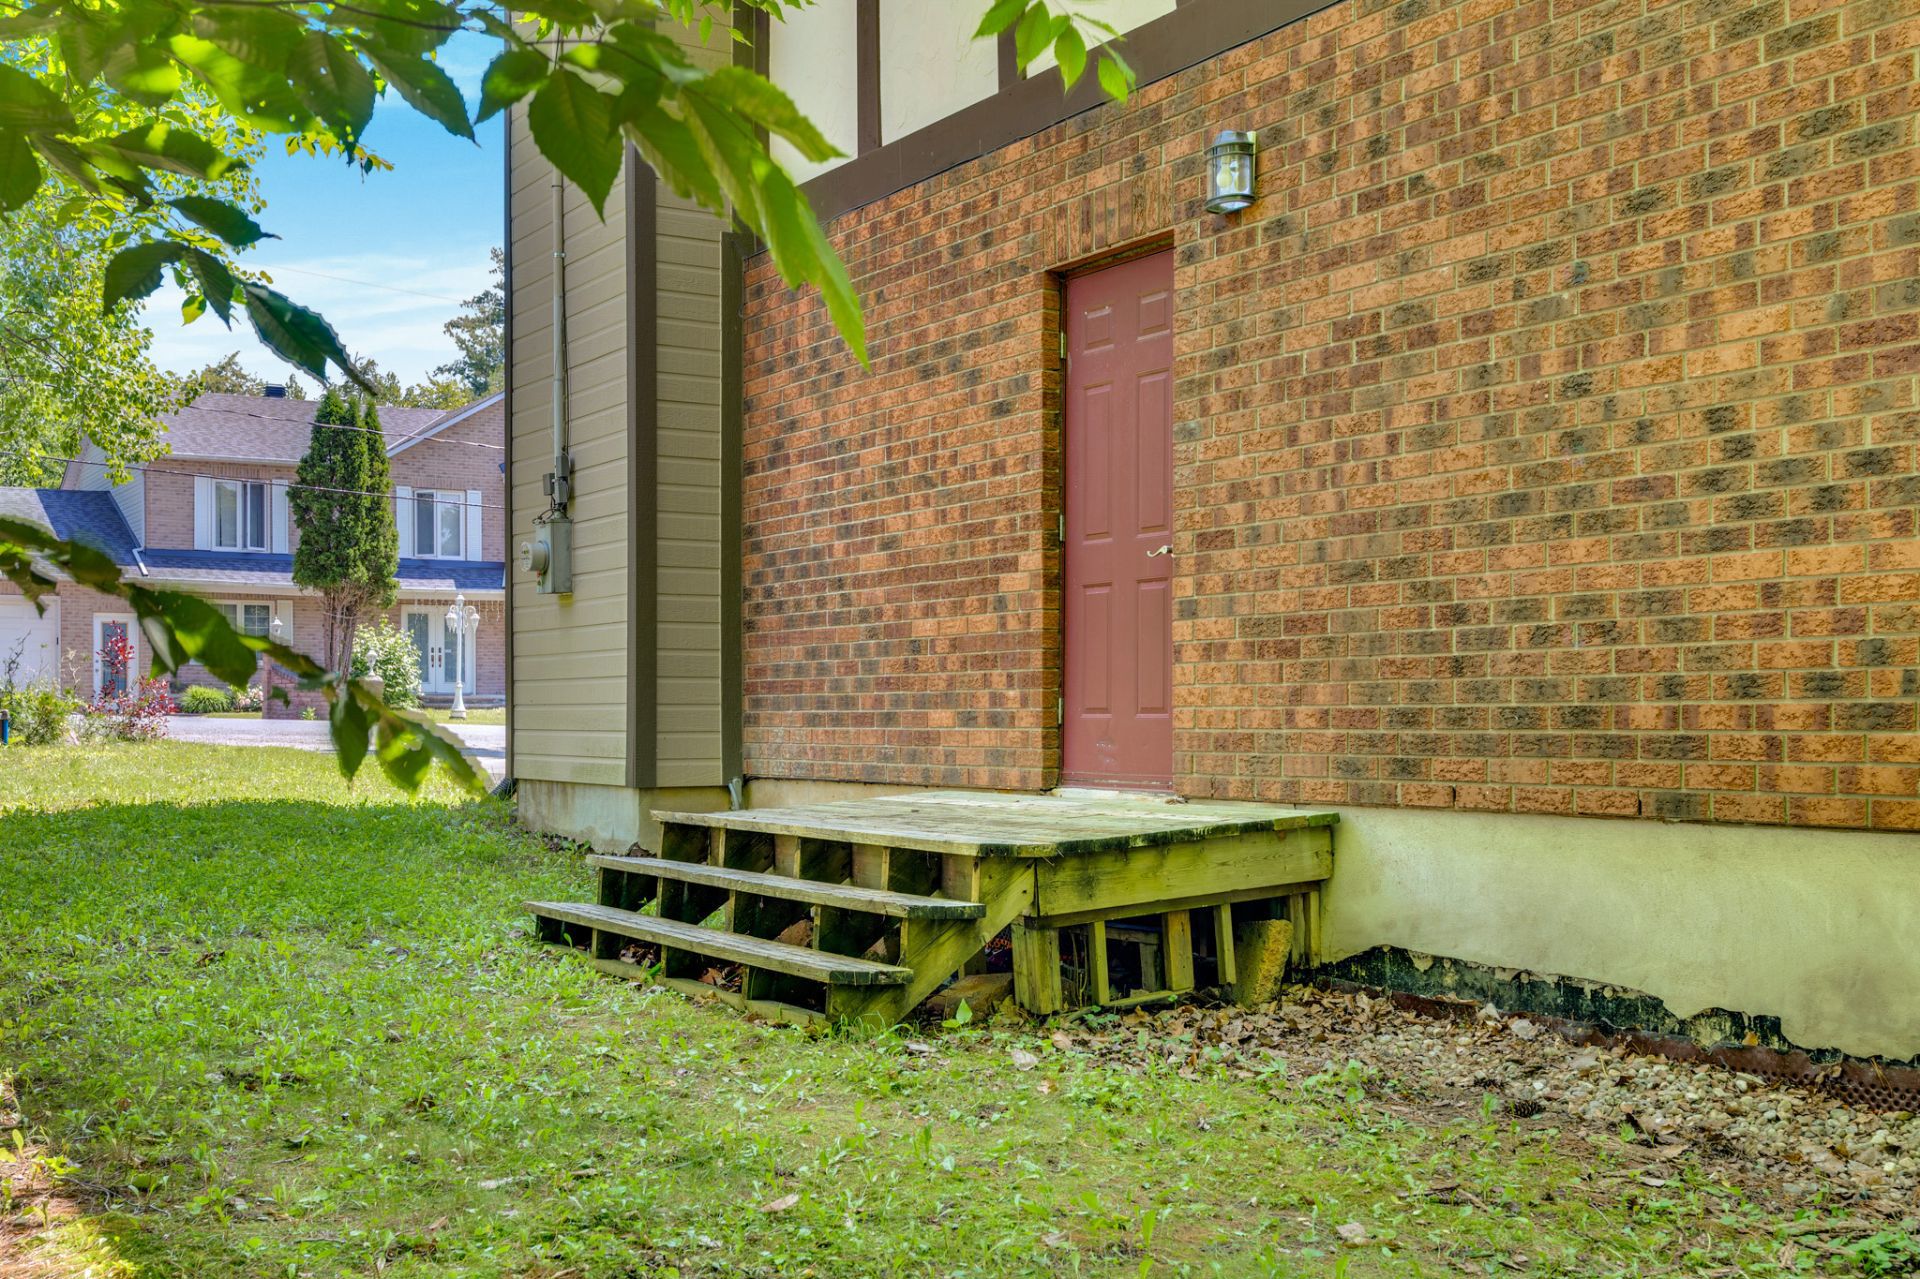
| Siding | Brick, Stucco, Wood |
| Water supply | Artesian well, Well |
| Window type | Casement, French door |
| Windows | PVC |
Addendum
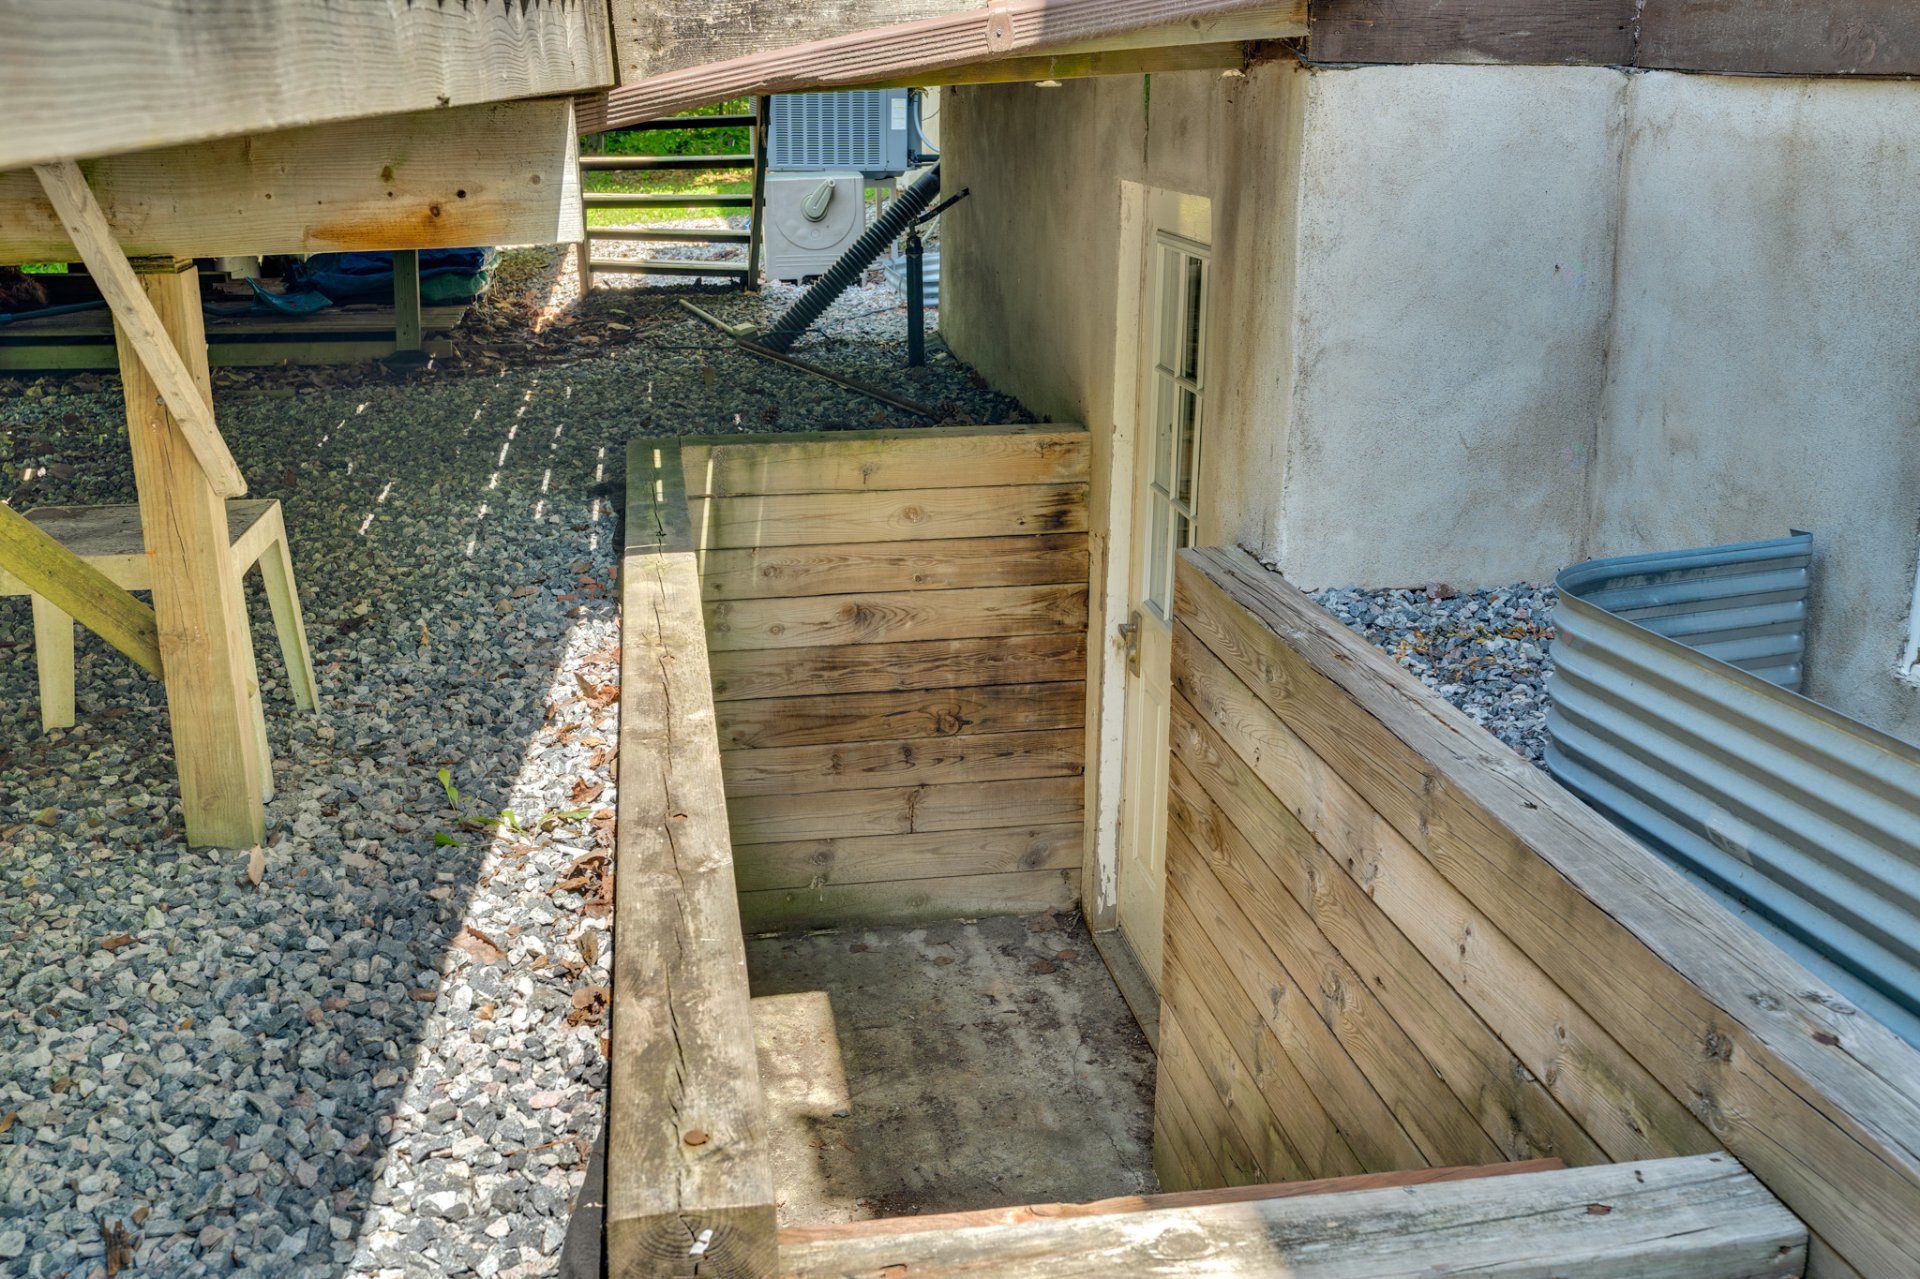
| Discover 80 Chem. Barrage, an exceptional property nestled on a beautifully wooded 46,000 sq. ft. lot, offering unmatched privacy, natural surroundings, and absolute tranquility with no rear neighbours. Built in 1992, this prestigious residence blends timeless architecture with modern comfort. From the moment you step inside, you are welcomed by generous living spaces, soaring volumes, and an abundance of natural light throughout. The main living room is both warm and refined, featuring expansive windows that create a bright and inviting atmosphere, perfect for both everyday living and elegant entertaining. The chef's kitchen offers a functional layout designed to meet the needs of modern living, with ample workspace, storage, and a seamless flow into the dining and living areas--ideal for hosting family and guests. The property features 4 spacious bedrooms, including a luxurious primary suite, as well as 4 full bathrooms and 2 powder rooms, ensuring comfort, flexibility, and privacy for the entire household. Multiple living areas throughout the home provide versatile spaces for relaxation, work, or family gatherings. The fully finished basement includes a second kitchen and a separate exterior entrance, offering exceptional flexibility. Whether you're looking to accommodate extended family, create a private guest suite, establish a home office with independent access, or enjoy additional space for entertaining, this level presents numerous possibilities. Buyers are encouraged to verify any intended use with the appropriate authorities. Step outside and immerse yourself in a peaceful natural setting surrounded by mature trees. The expansive lot offers endless possibilities to create your dream outdoor space, whether for entertaining, gardening, or simply enjoying the serenity of nature year-round. A double attached garage adds convenience and practicality, while the property's location offers the perfect balance between seclusion and accessibility. Ideally located just minutes from Gatineau Park, outdoor enthusiasts will appreciate quick access to hiking trails, cycling paths, and cross-country skiing. A rare opportunity where elegance, space, and nature come together--this property is truly a private retreat. |
