

$299,900
29 Rue Proudfoot
Fort-Coulonge
Fort-Coulonge
Type
Bungalow
Bedrooms
7
Living area
160.6 Square Meters
Bathrooms
1
MLS® 18556264
Property description
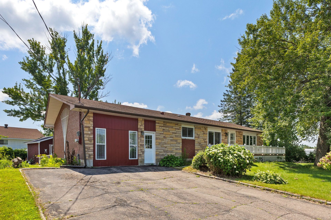
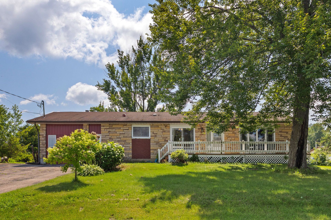
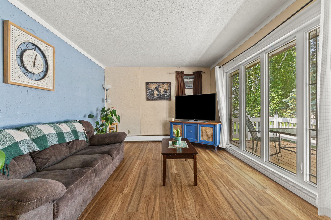
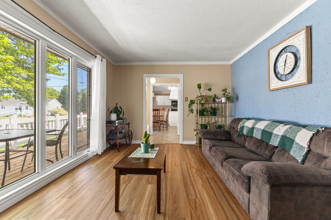
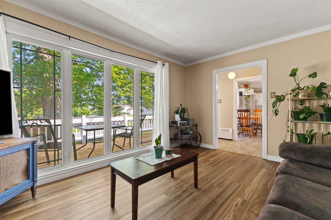
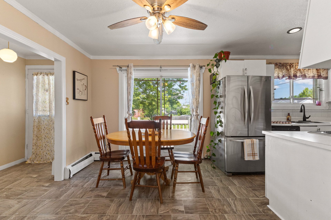
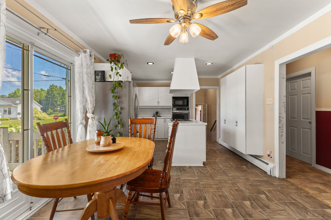
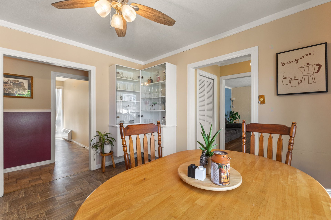
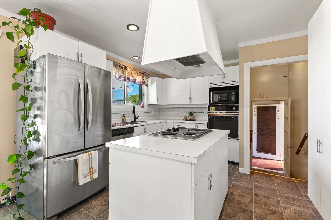
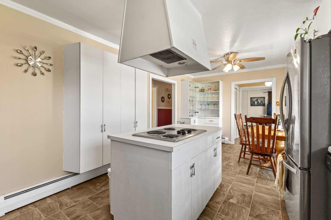
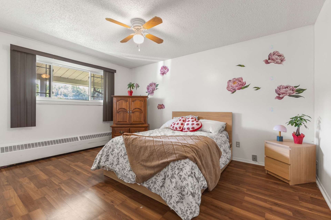
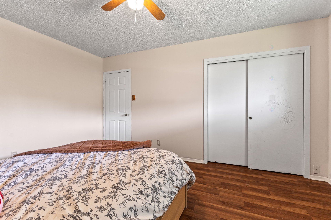
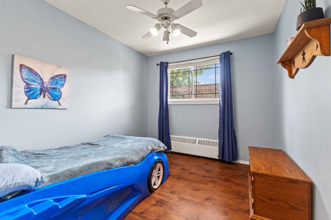
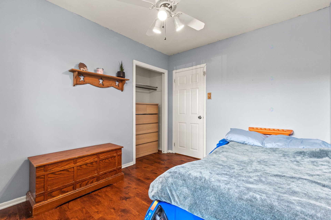
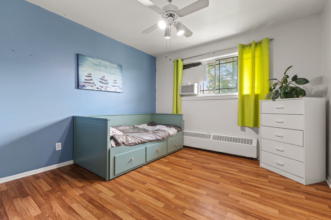
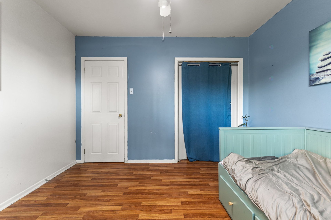
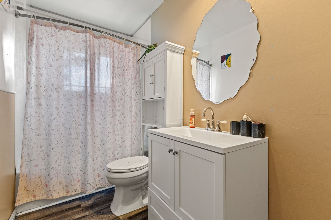
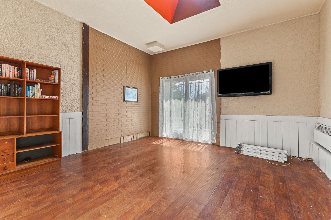
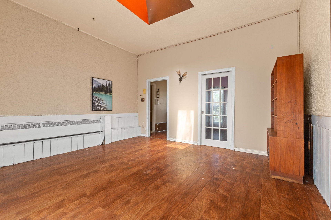
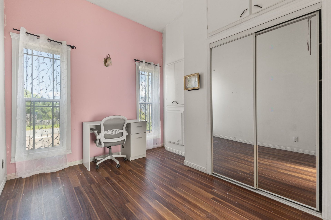
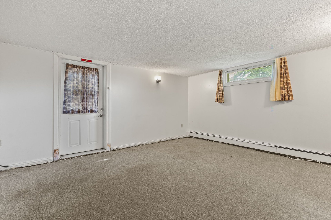
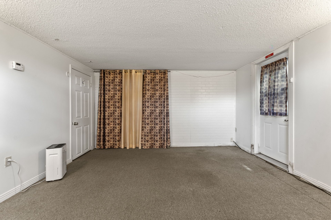
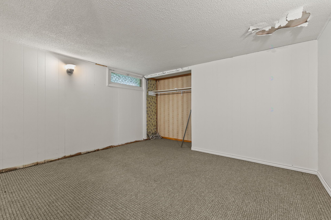
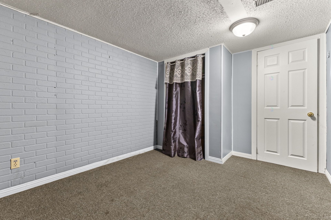
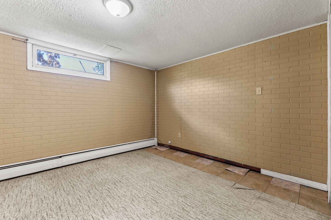
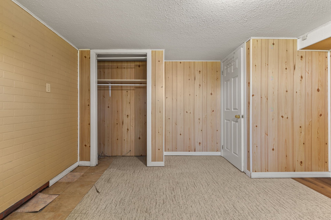
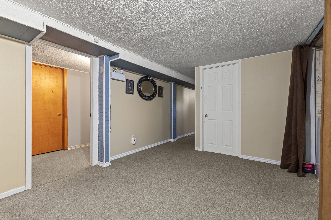
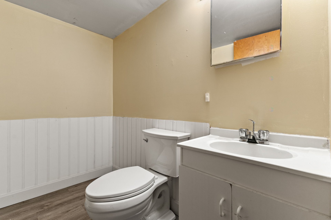
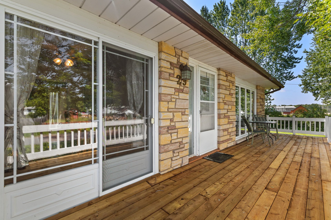
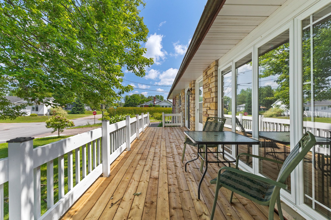
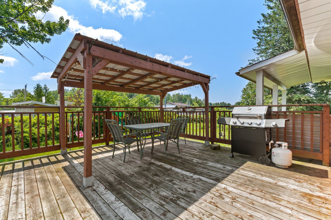
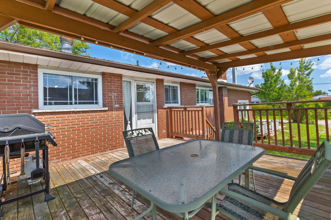
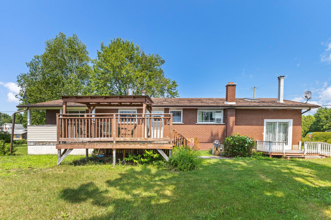
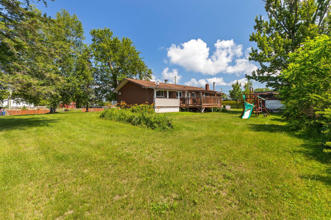
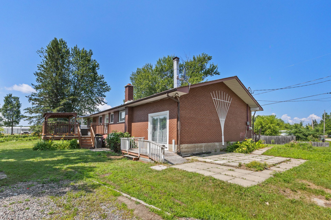
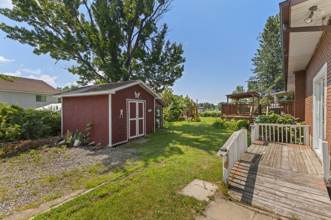
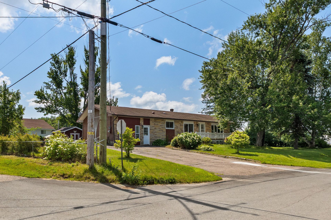
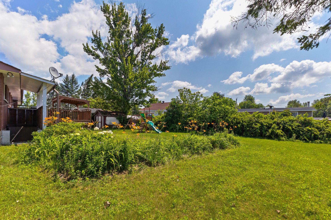
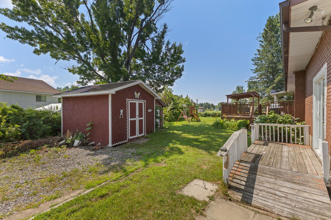
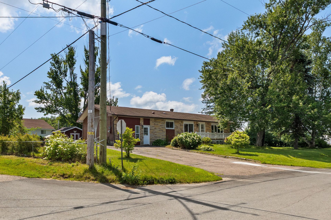
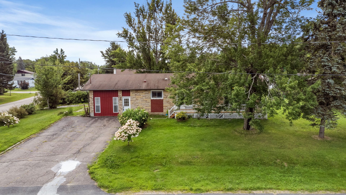
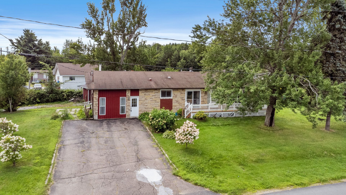
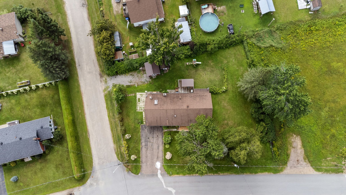
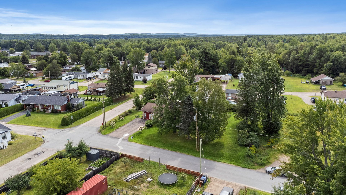
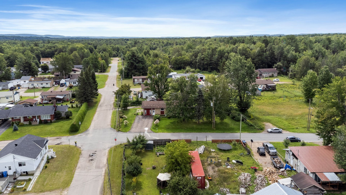
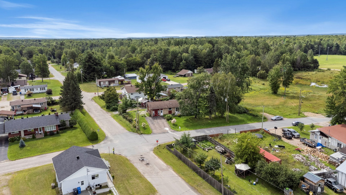
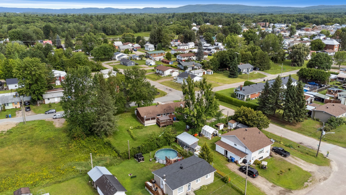
Spacious 7-bedroom home offering exceptional potential! Perfect for a large family, multigenerational living, or working from home with its flexible layout. Featuring one full bathroom, one powder room, and generous, light-filled living spaces, this property provides room for everyone. Situated on a large corner lot, the expansive backyard is ideal for children, pets, entertaining, or future projects. Conveniently located within walking distance of the Recreation Centre (Arena), this versatile home offers space, comfort, and endless possibilities.
Details
Located near
Daycare centre, Elementary school, High school, Highway, Hospital
Room dimension
| Room | Floor | Dimensions | Floor covering |
|---|---|---|---|
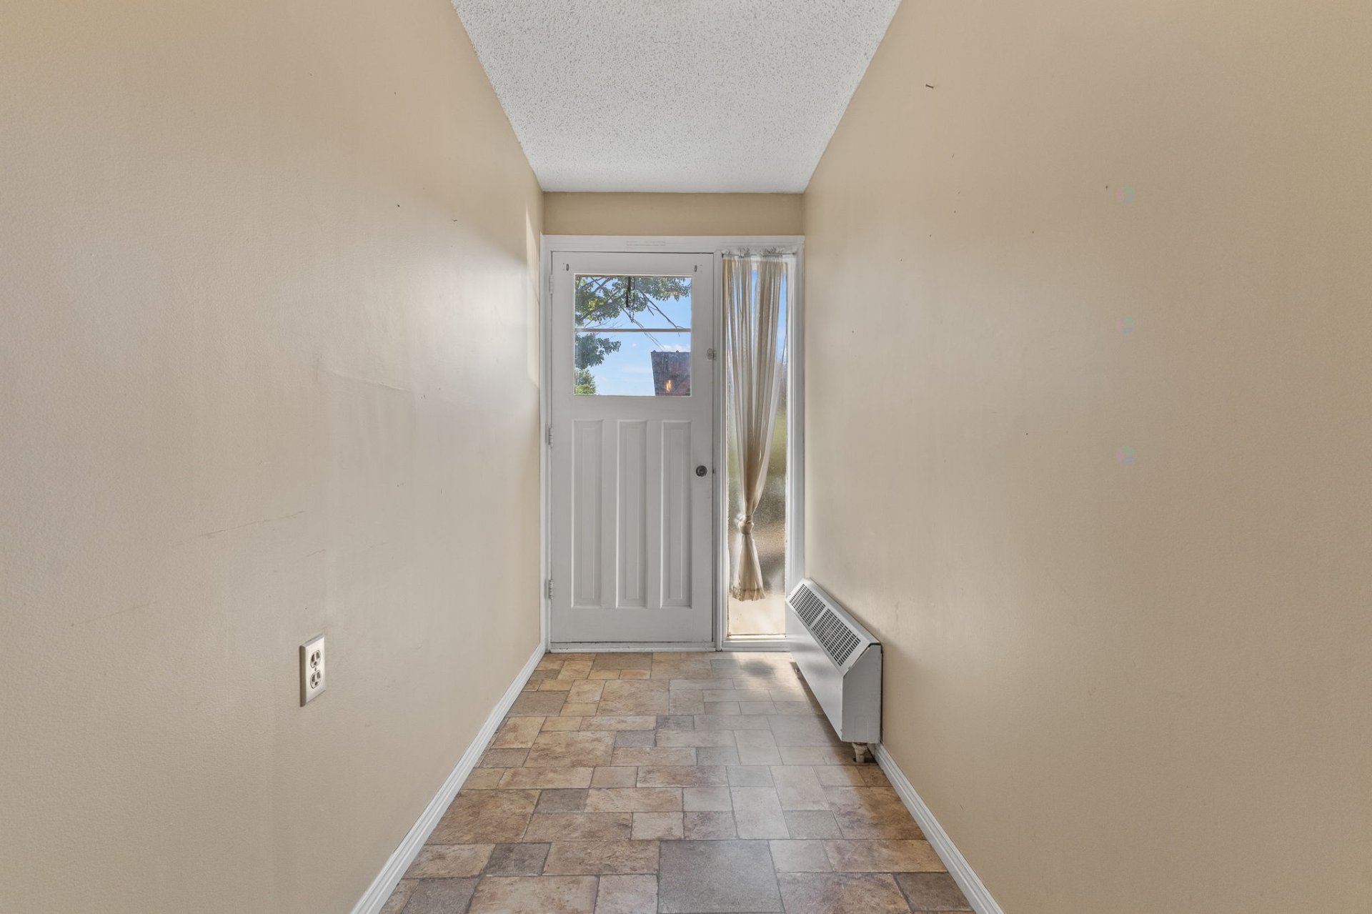
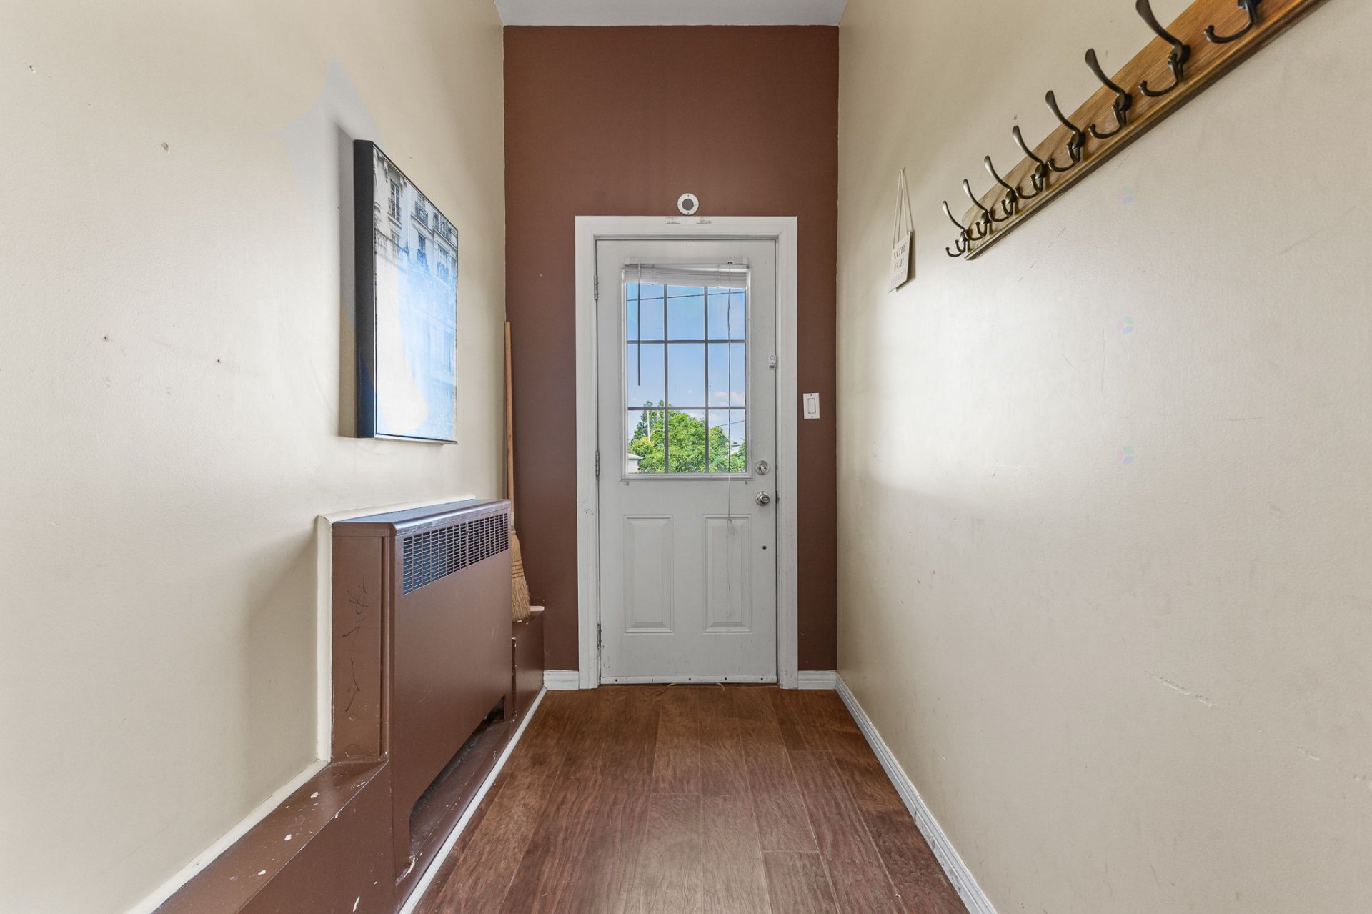
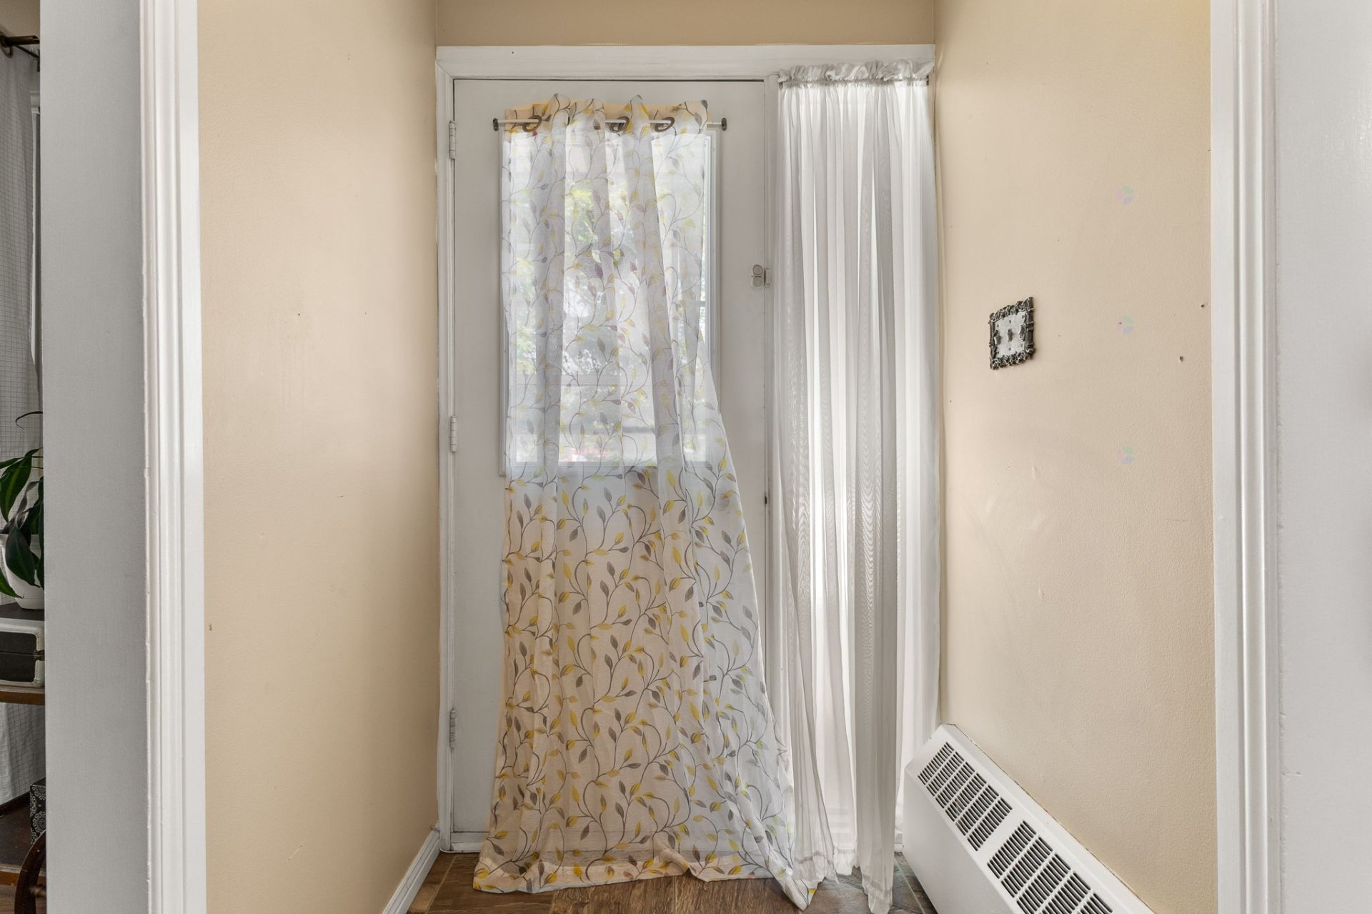
| Hall | 1st level/Ground floor | 7.5 X 4.5 ft / 2.26 X 1.35 m | Flexible floor coverings |
| Living room | 1st level/Ground floor | 15.7 X 11.4 ft / 4.75 X 3.45 m | Flexible floor coverings |
| Dining room | 1st level/Ground floor | 11.4 X 9 ft / 3.45 X 2.74 m | Flexible floor coverings |
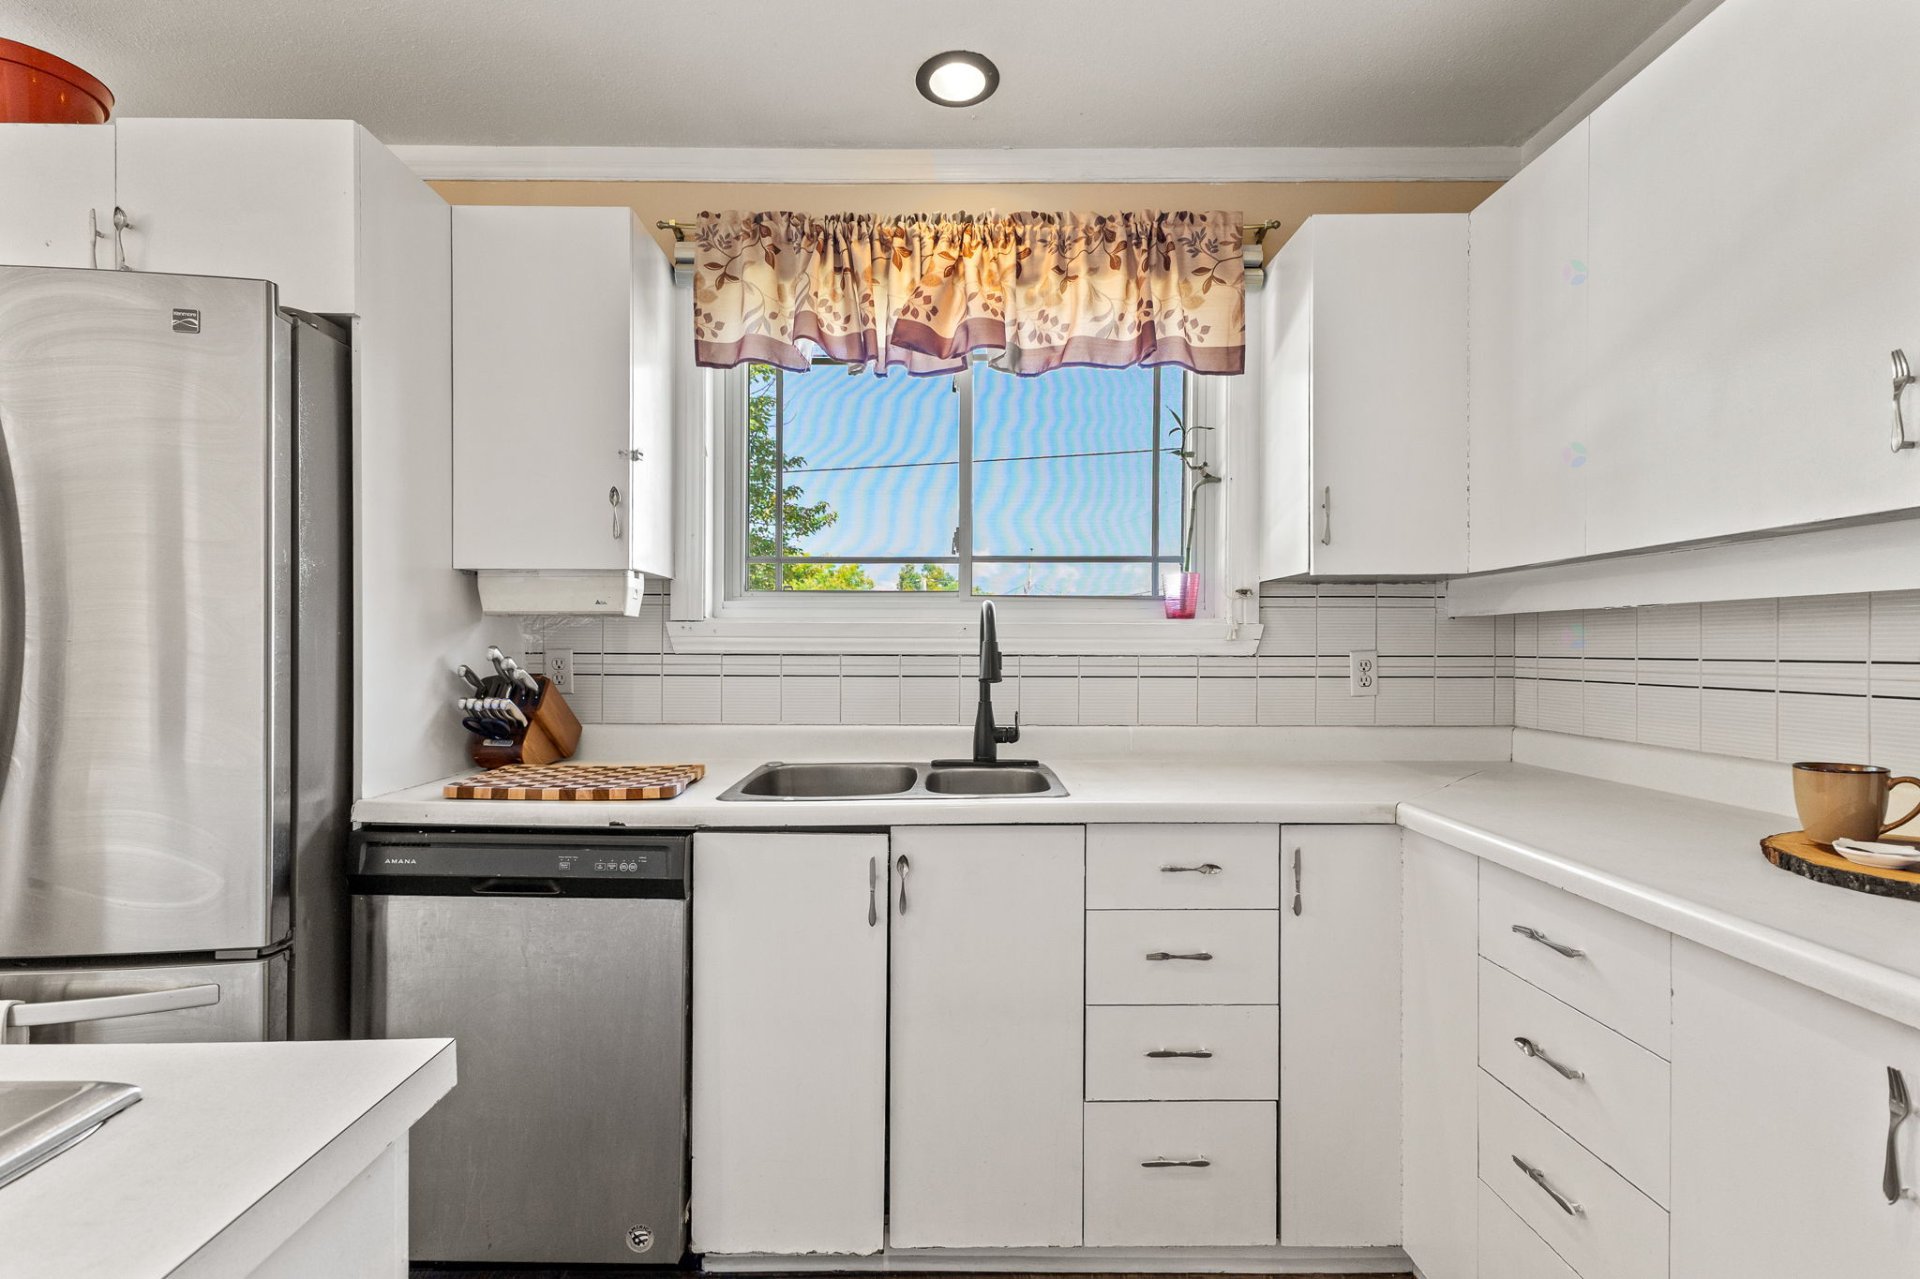
| Kitchen | 1st level/Ground floor | 11.4 X 11.3 ft / 3.45 X 3.43 m | Flexible floor coverings |
| Primary bedroom | 1st level/Ground floor | 14.8 X 11.2 ft / 4.47 X 3.40 m | Laminate floor |
| Bedroom | 1st level/Ground floor | 11.11 X 9 ft / 3.63 X 2.74 m | Laminate floor |
| Hall | 1st level/Ground floor | 11 X 4.6 ft / 3.35 X 1.37 m | Flexible floor coverings |
| Bathroom | 1st level/Ground floor | 10.10 X 4.10 ft / 3.30 X 1.47 m | Flexible floor coverings |
| Bedroom | 1st level/Ground floor | 11 X 11 ft / 3.35 X 3.35 m | Laminate floor |
| Hall | 1st level/Ground floor | 11.3 X 4.8 ft / 3.43 X 1.42 m | Laminate floor |
| Living room | 1st level/Ground floor | 15 X 14.8 ft / 4.57 X 4.47 m | Laminate floor |
| Bedroom | 1st level/Ground floor | 11.3 X 8.11 ft / 3.43 X 2.72 m | Laminate floor |
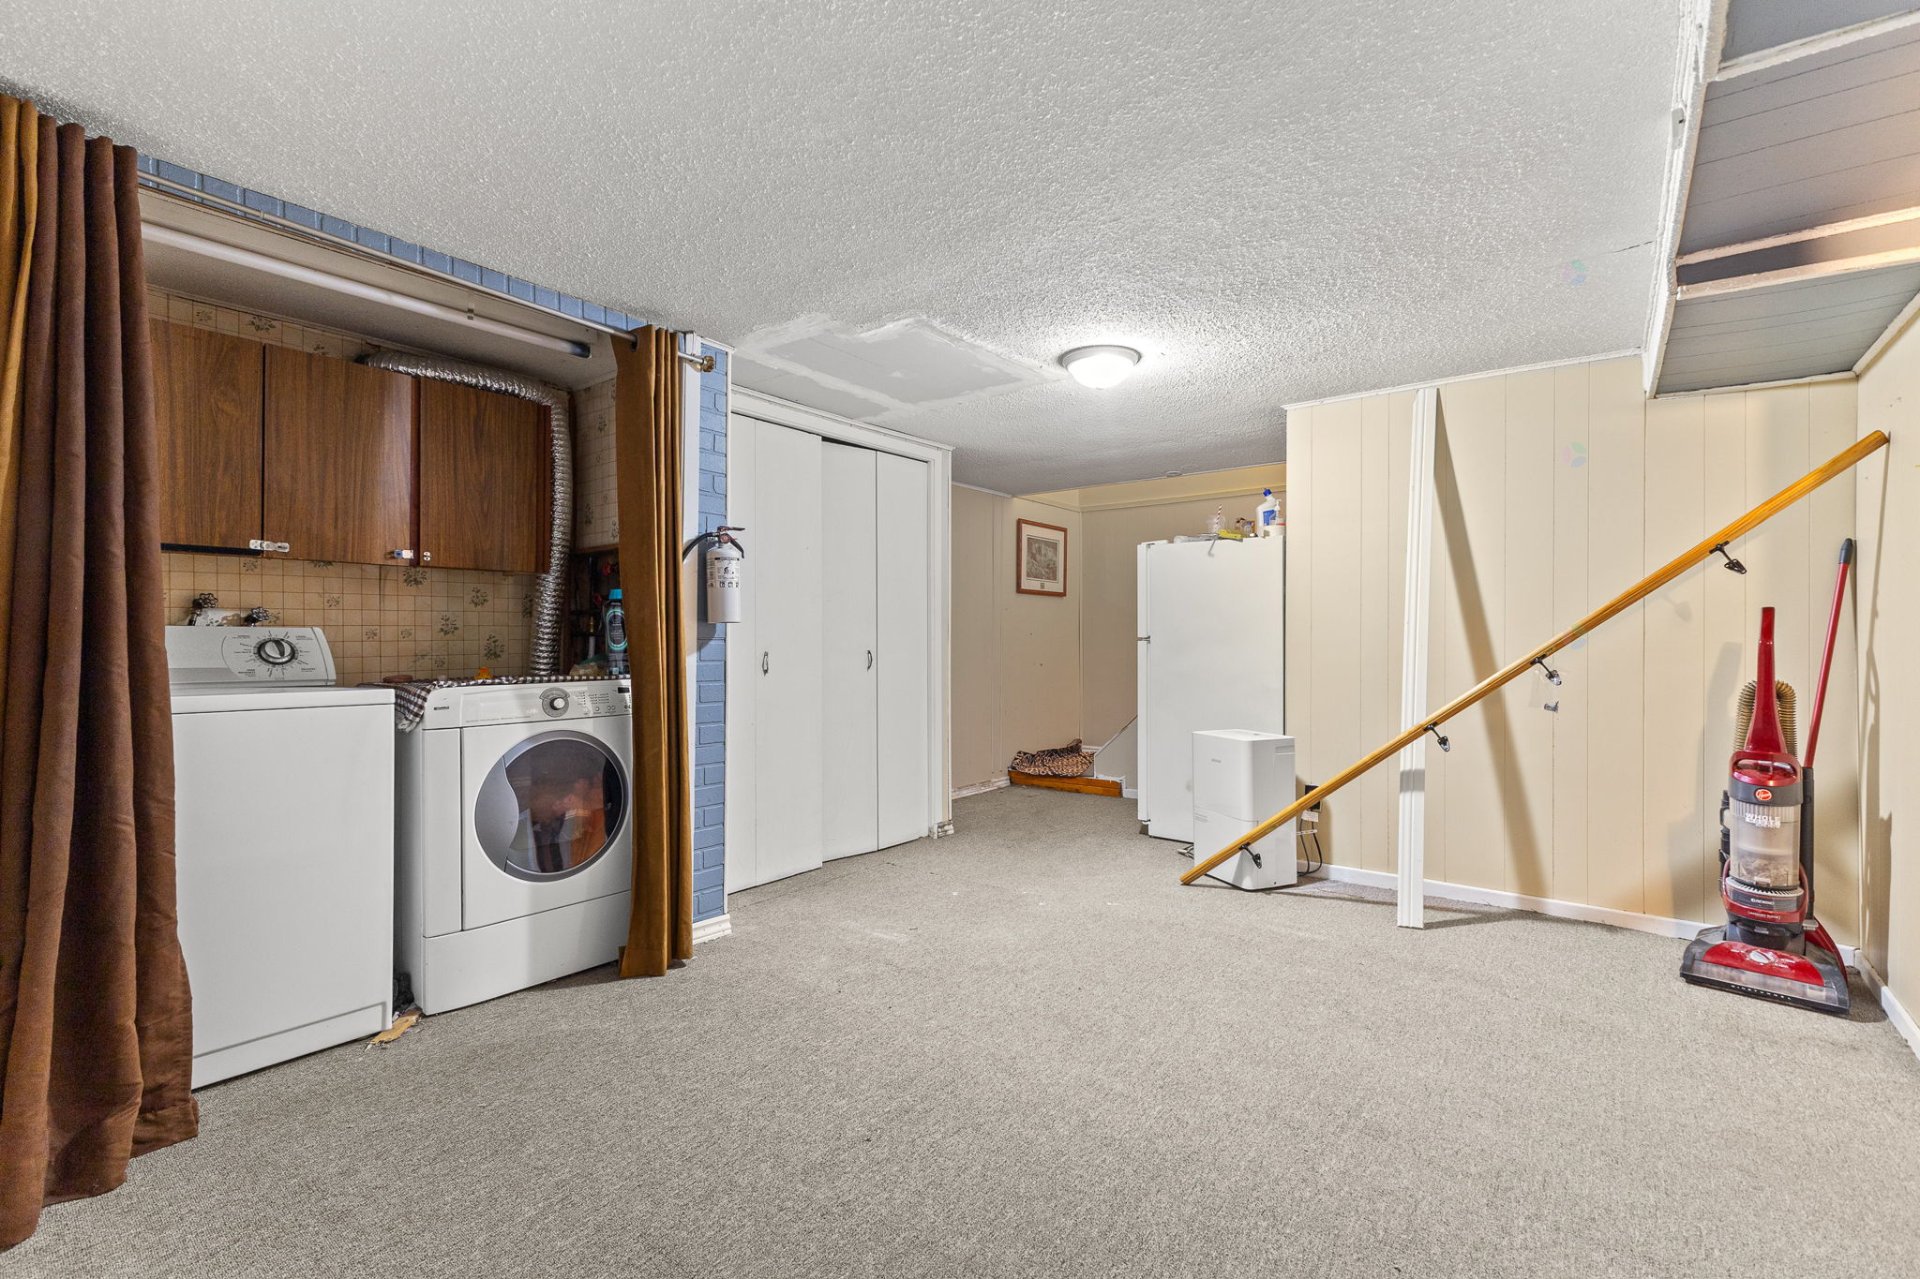
| Family room | Basement 1 | 13.3 X 11.6 ft / 4.04 X 3.51 m | Carpet |
| Office | Basement 1 | 11.8 X 8.11 ft / 3.56 X 2.72 m | Carpet |
| Bedroom | Basement 1 | 13.1 X 12.4 ft / 3.99 X 3.76 m | Flexible floor coverings |
| Bedroom | Basement 1 | 14.6 X 12.11 ft / 4.42 X 3.94 m | Carpet |
| Powder room | Basement 1 | 7.3 X 4.10 ft / 2.21 X 1.47 m | Flexible floor coverings |
| Bedroom | Basement 1 | 12.7 X 10.8 ft / 3.84 X 3.25 m | Carpet |
| Workshop | Basement 1 | 10.11 X 19.3 ft irr / 3.33 X 5.87 m irr | Concrete |
Taxes and expenses
| Municipal | $3,767 |
| School | $152 |
Building and interior of the property
| Bedrooms | 7 |
| Bathrooms | 1 |
| Washrooms | 1 |
| Number of rooms | 19 |
| Number of rooms above ground | 4 |
| Number of basement bedrooms | 3 |
| Living area | 160.6 Square Meters |
| Expected delay of occupancy | 30 days |
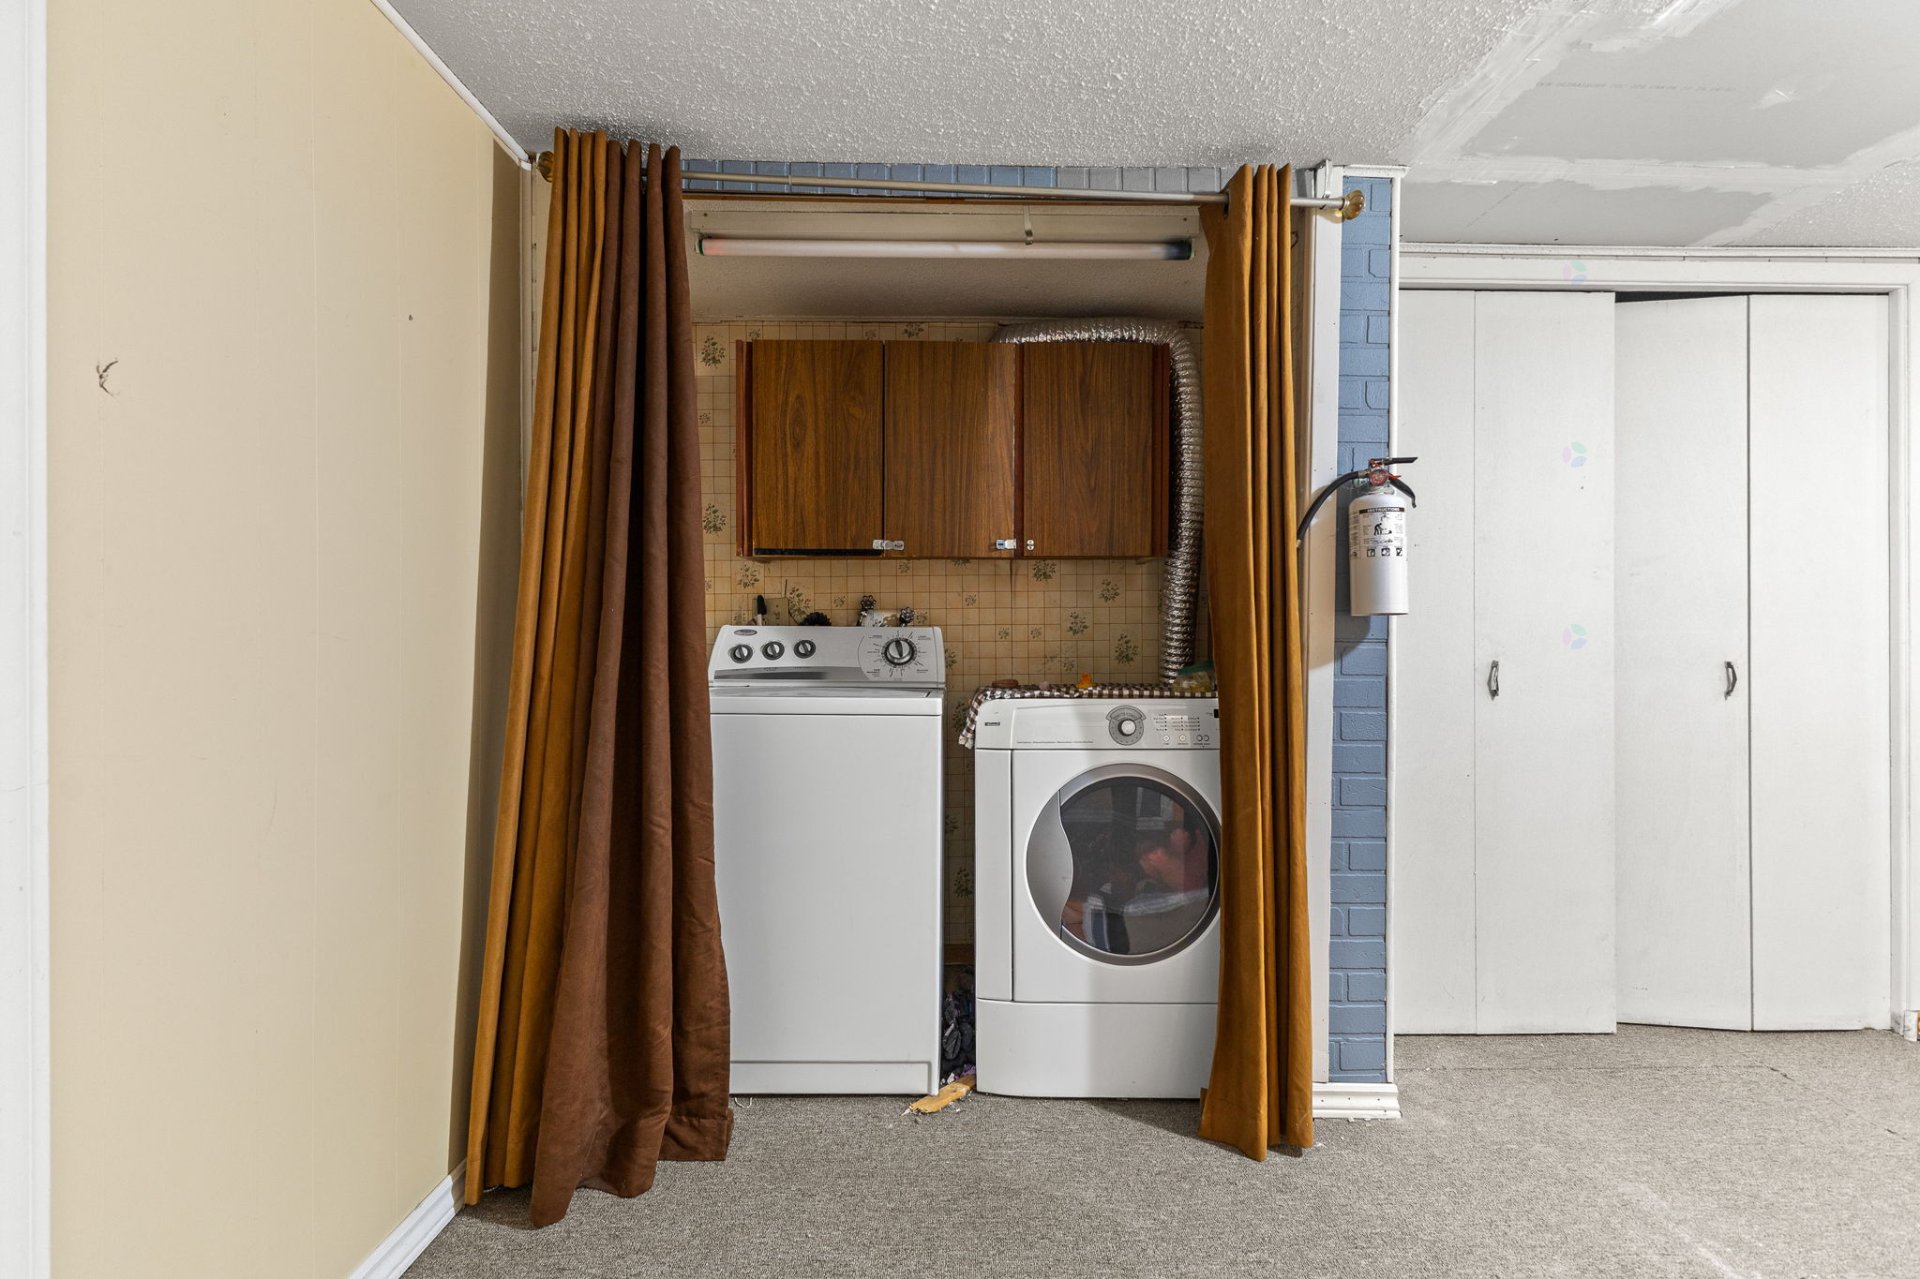
| Items included in the sale | Fridge, stove, dishwasher, washer and dryer, hot water tank, furnace, blinds and light fixtures. |
| Items excluded in the sale | Curtains. |
| Dimension of the front of the building | 18.9 metres |
| Dimension of the depth of building | 8.58 metres |
| Land area | 1623.2 square metre |
| Dimension of the front of the land | 45.72 metres |
| Dimension of the depth of the land | 30.48 metres |
| Year built | 1970 |
| Municipal assessment (land) | $21,300 |
| Municipal assessment (building) | $217,700 |
| Municipal assessment (total) | $239,000 |
| Assessment year | 2026 |
| Irregular land | Yes |
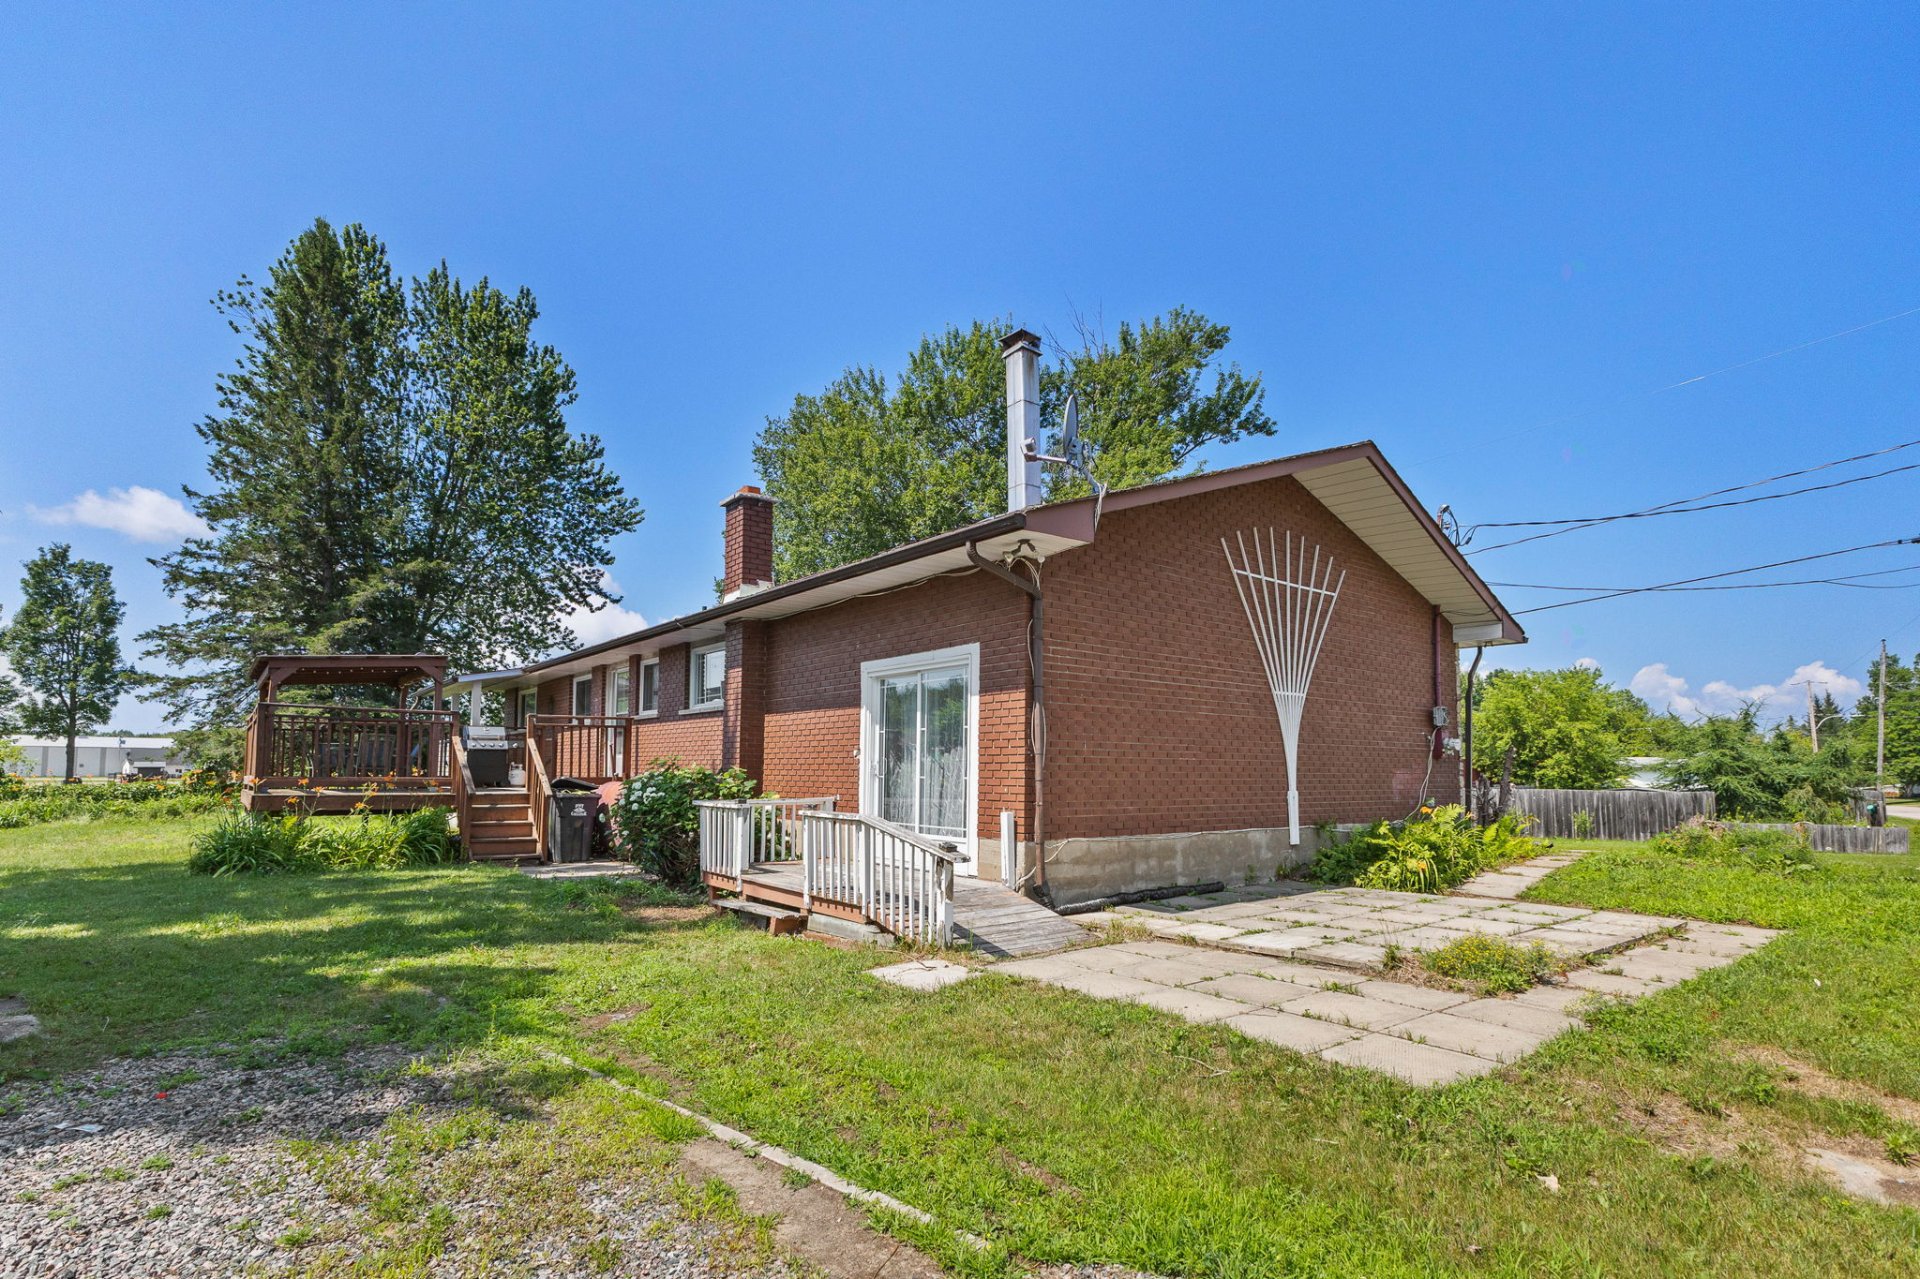
| AccessibilityFeatures | Adapted entrance |
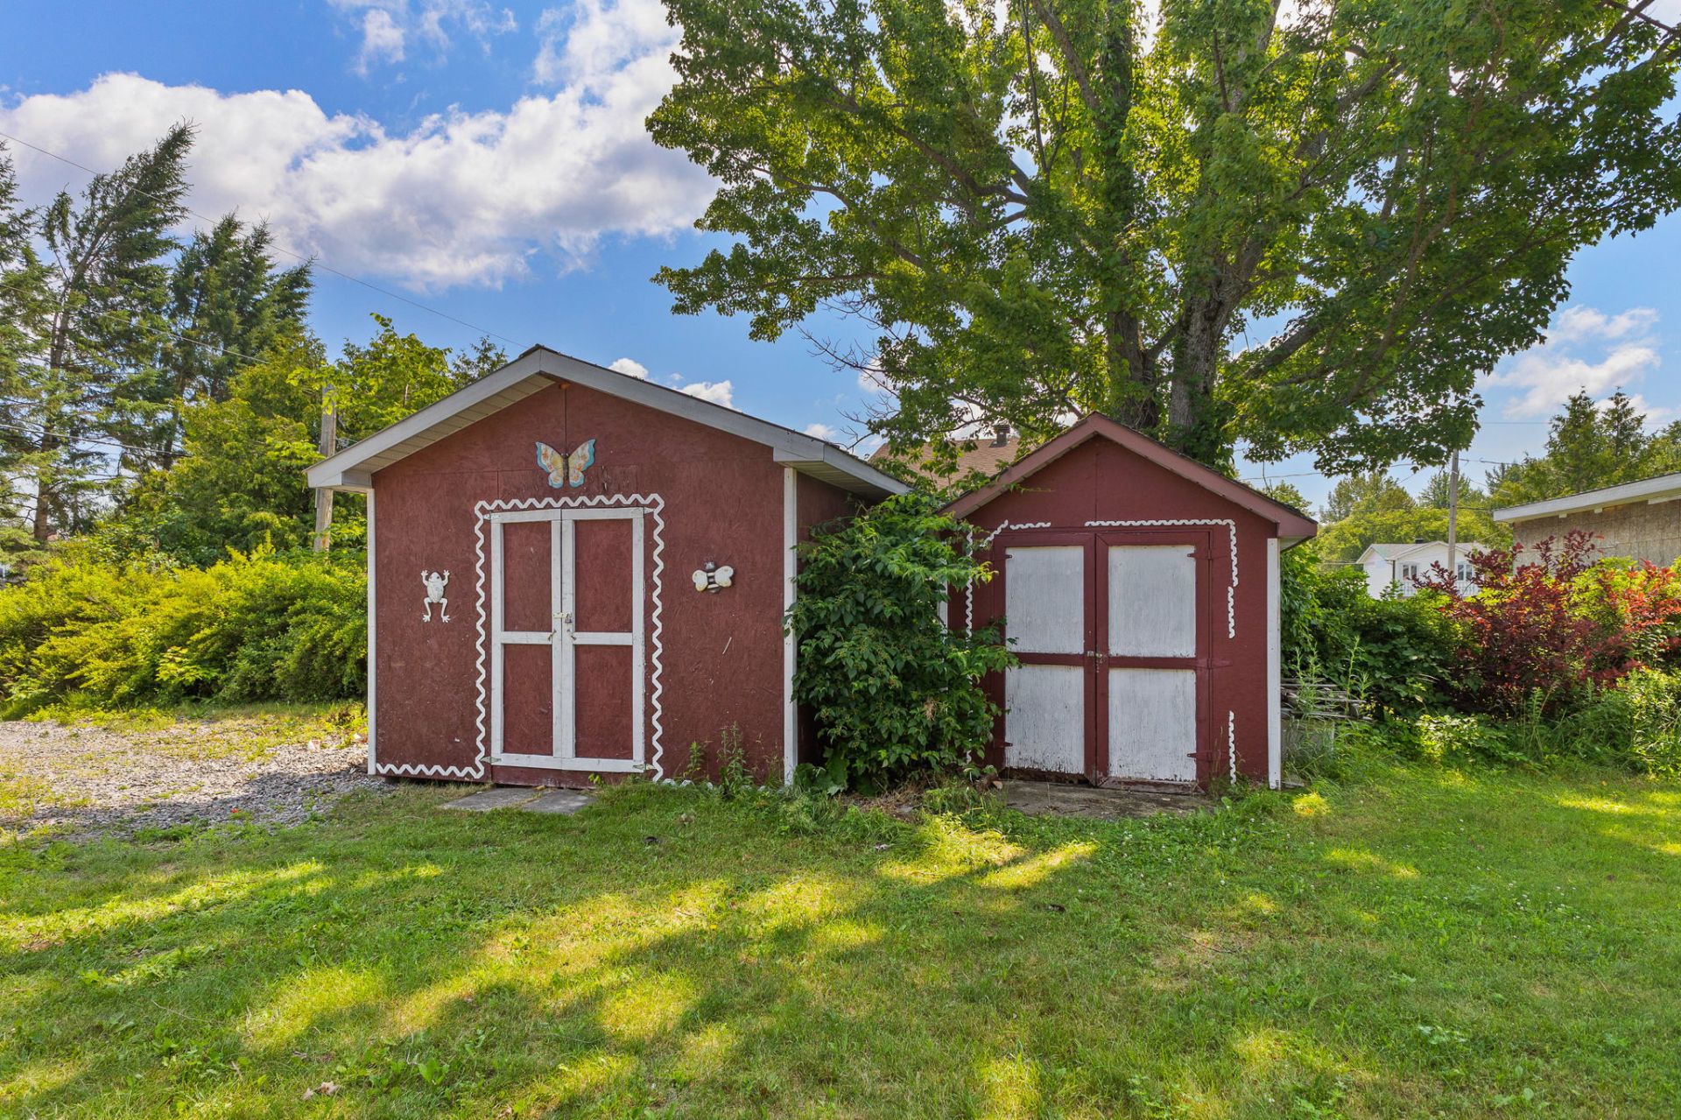
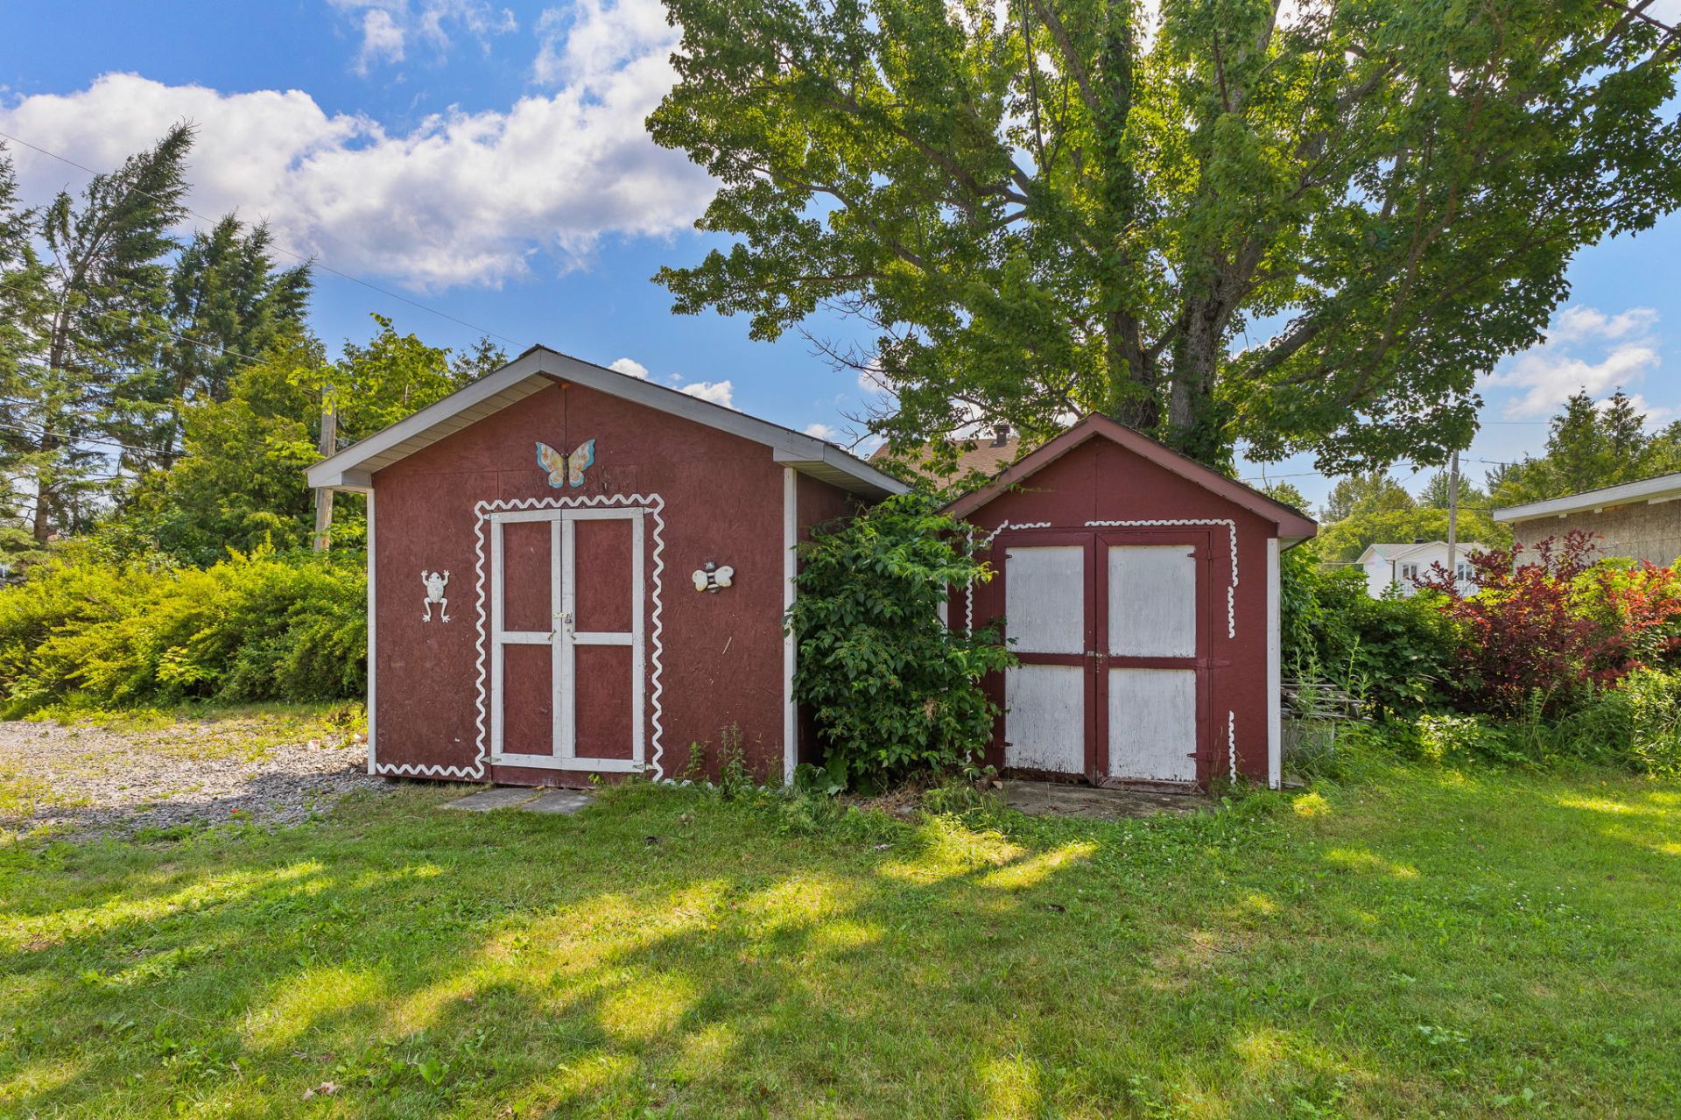
| Available equipment | Outdoor storage space |
| Available services | Electricity Connected, Sewer Connected, Water Connected |
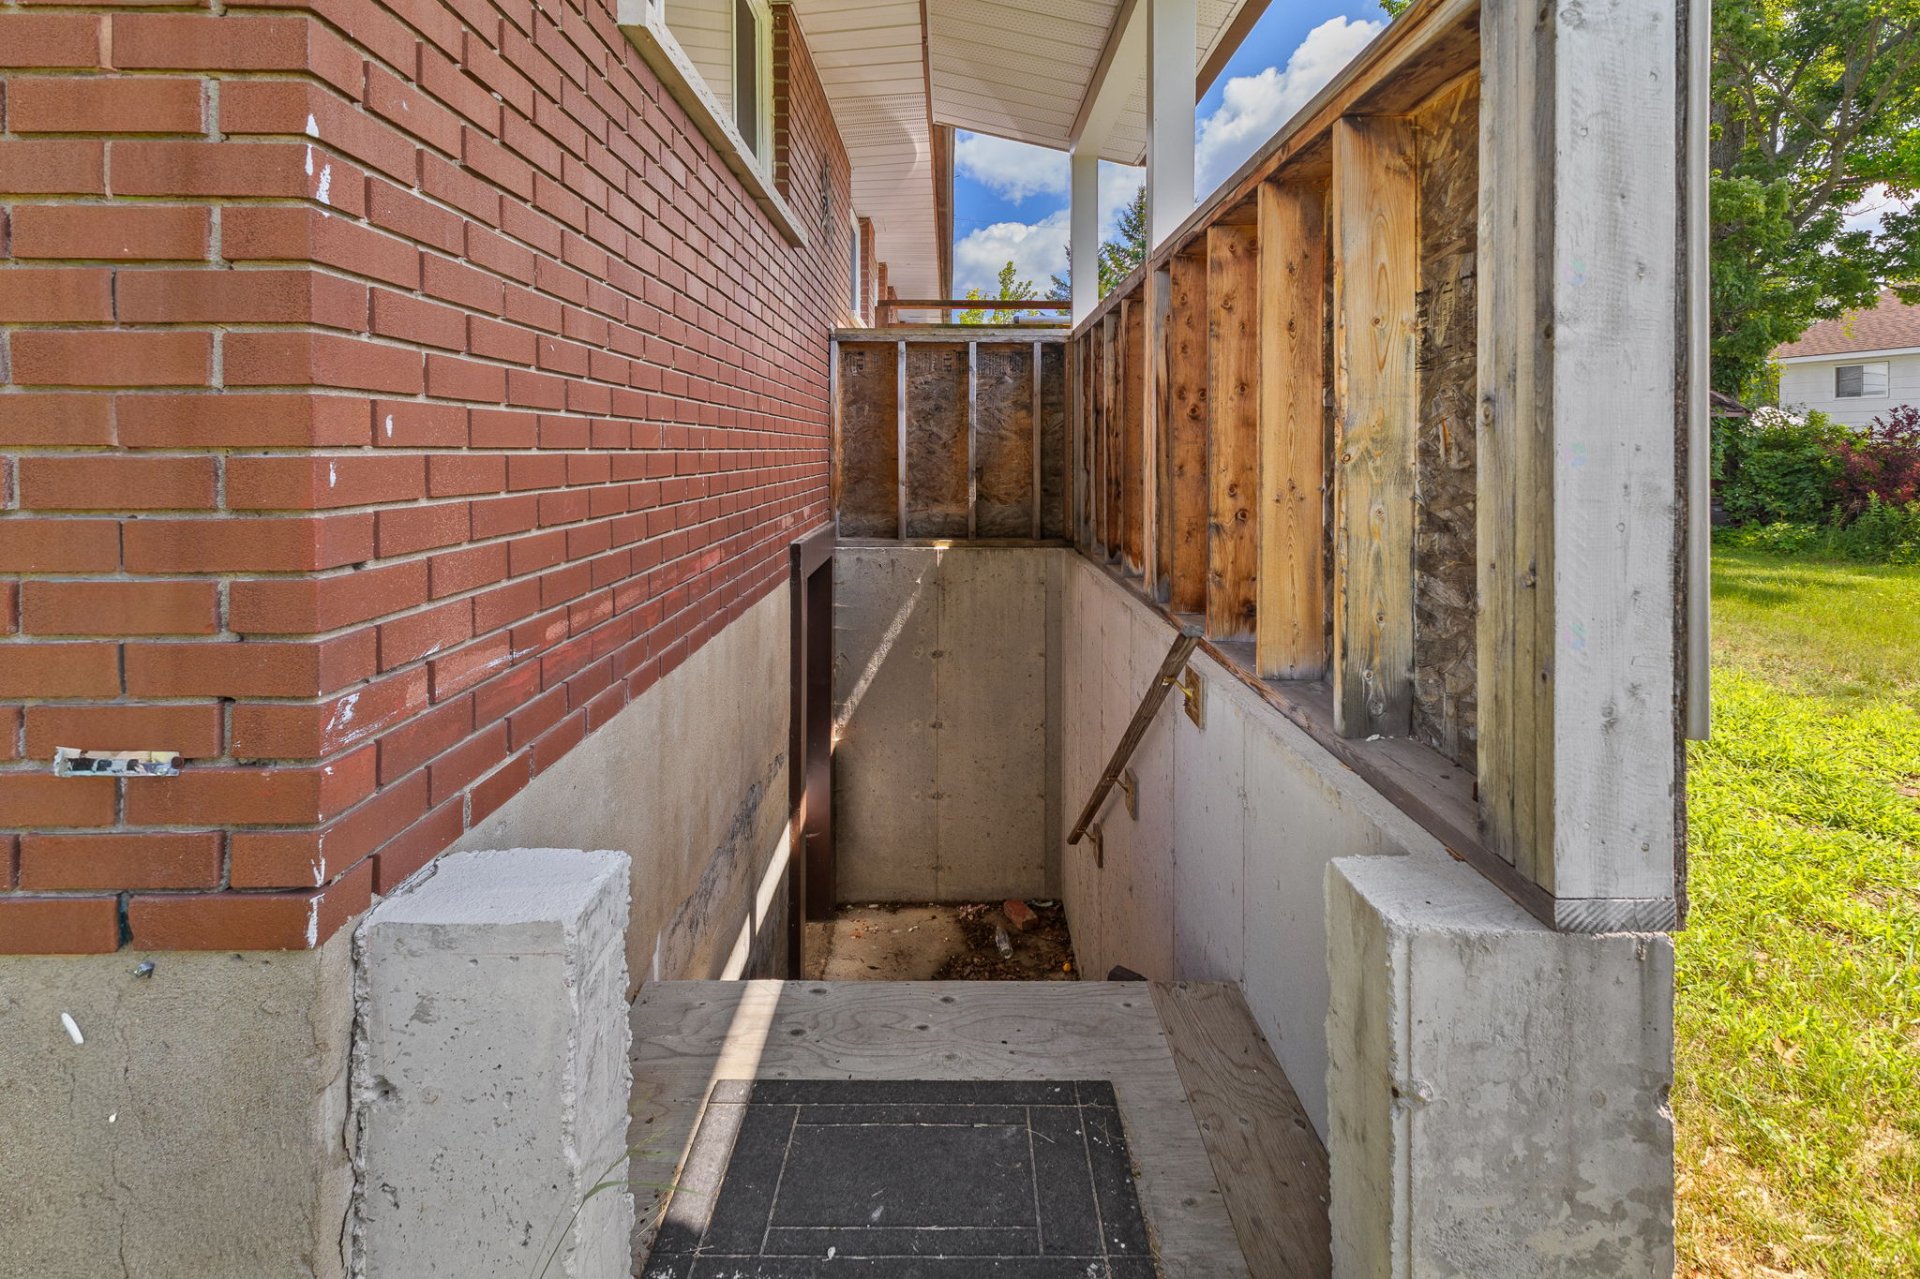
| Basement | 6 feet and more, Outdoor entrance, Partially finished |
| Cupboard | Melamine |
| Distinctive features | Detached, Street corner |
| Driveway | Asphalt, Double width or more, Unpaved |
| Equipment available | Private yard |
| Heating energy | Electricity |
| Heating system | Electric baseboard units |
| Landscaping | Bordered by hedges, Fenced |
| Laundry | Basement 1, Other, Other in basement |
| Parking | Driveway |
| Roofing | Asphalt shingles |
| Sewage system | Municipality |
| Siding | Aluminum, Brick, Stone |
| Topography | Flat |
| Water supply | Municipality |
| Window type | Casement, French door, Guillotine, Sliding |
| Windows | PVC |
Addendum
| -7-bedroom home offering exceptional flexibility. -Ideal for a large family. -Great potential for a home office. -Perfect for a multigenerational living arrangement. -Spacious and bright living areas. -One full bathroom and one powder room. -Large corner lot. -Expansive backyard, ideal for children, pets, and entertaining. -Within walking distance of the Recreation Centre (Arena). -Versatile property with endless possibilities to suit your needs. |
