$229,000
101 Ch. Lajeunesse
Val-des-Bois
Val-des-Bois
Type
Bungalow
Bedrooms
1
Living area
76.24 Square Meters
Bathrooms
1
MLS® 18645295
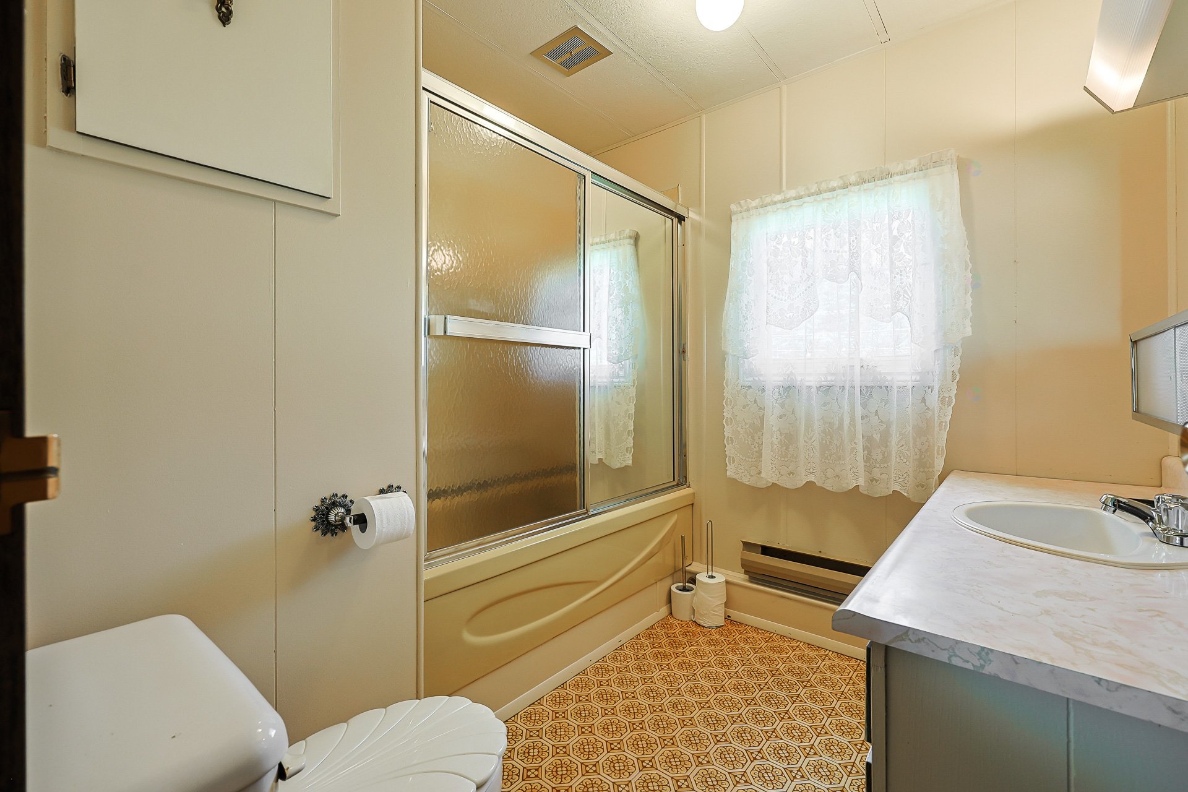
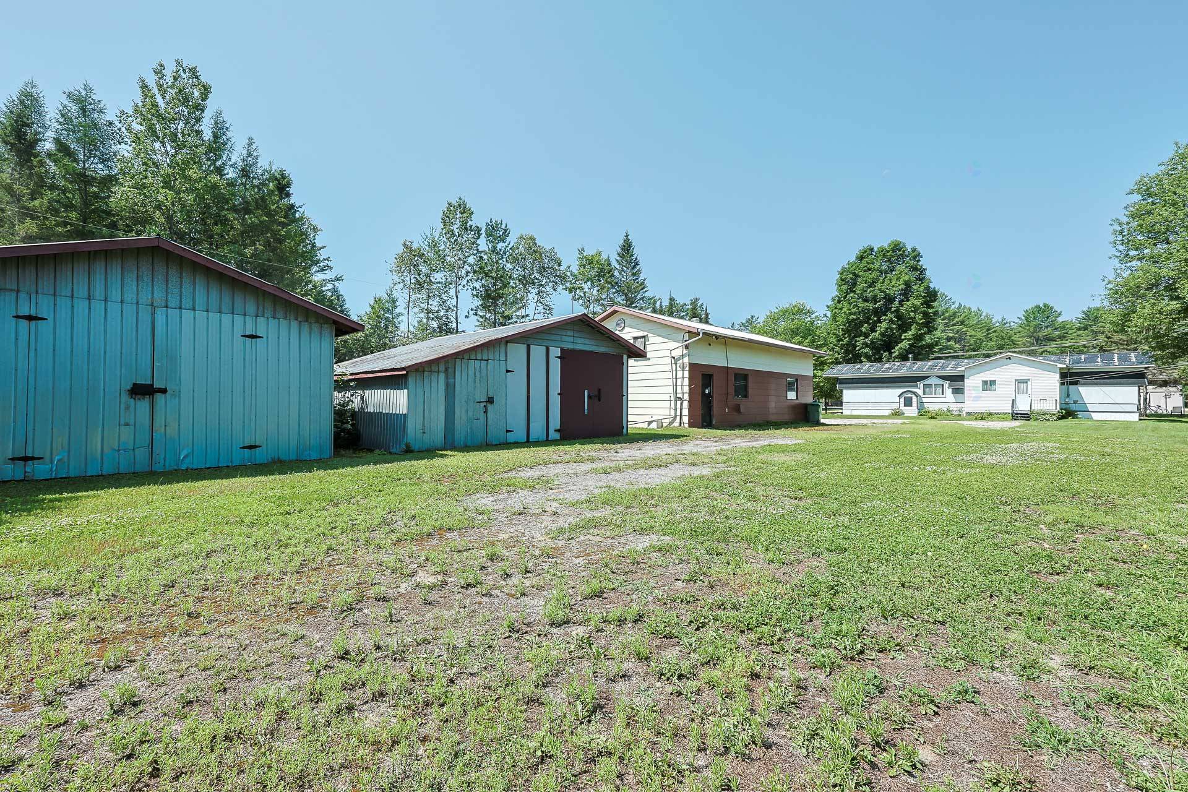
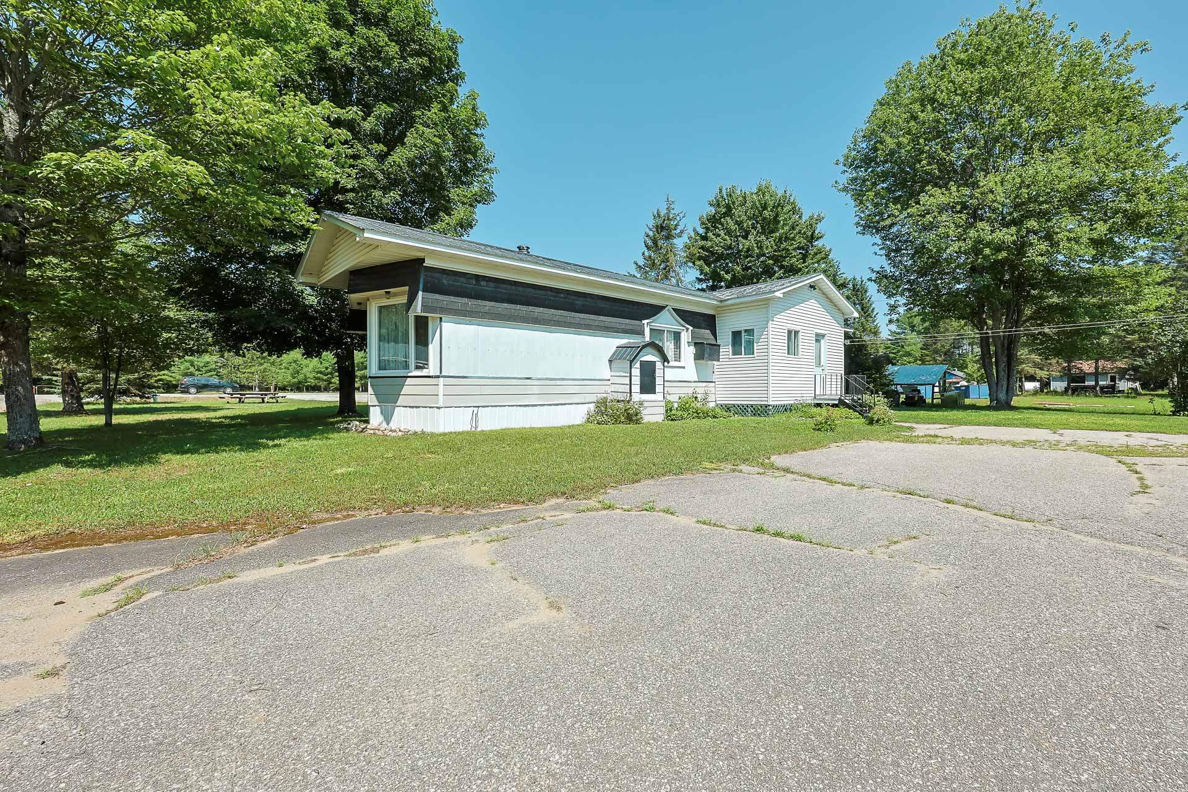
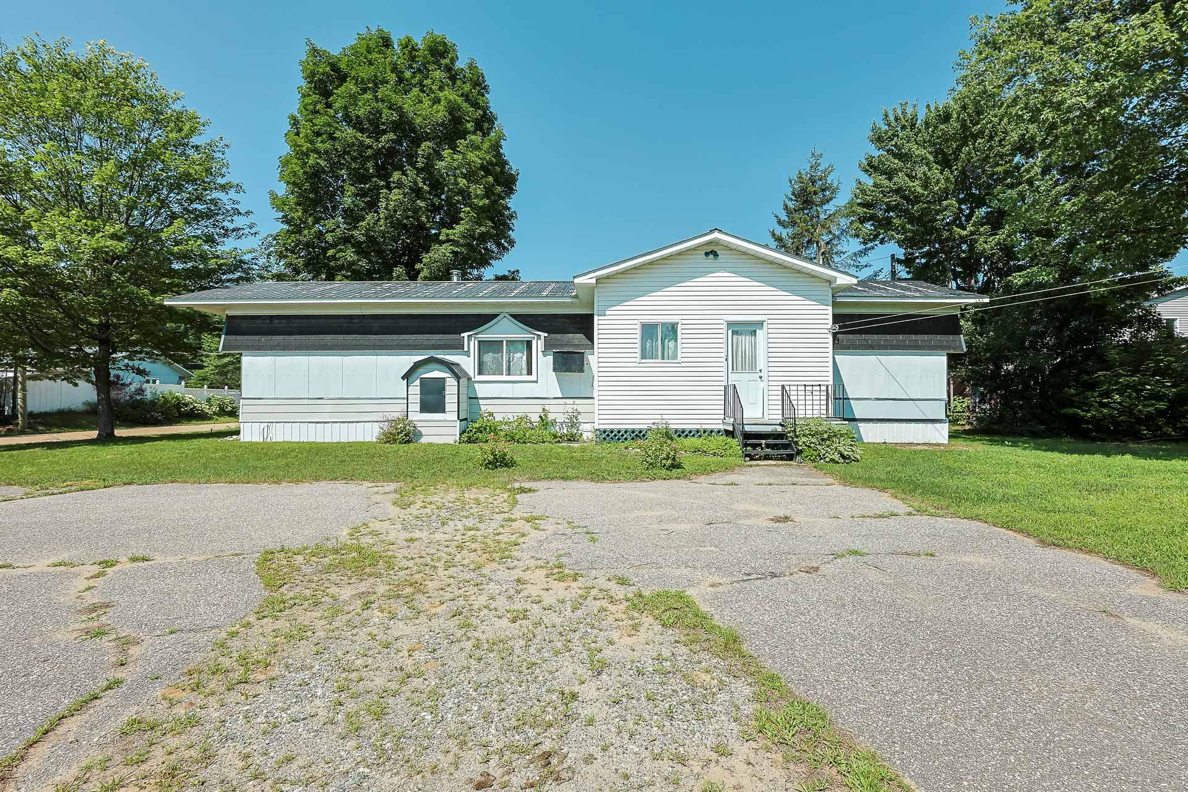
Property description
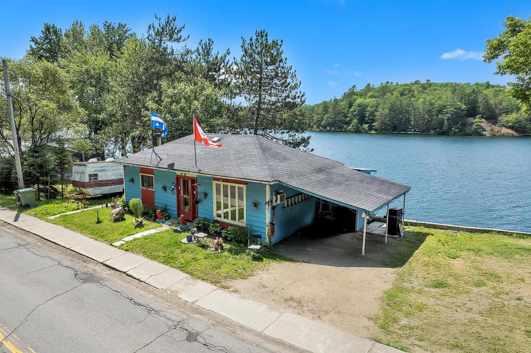
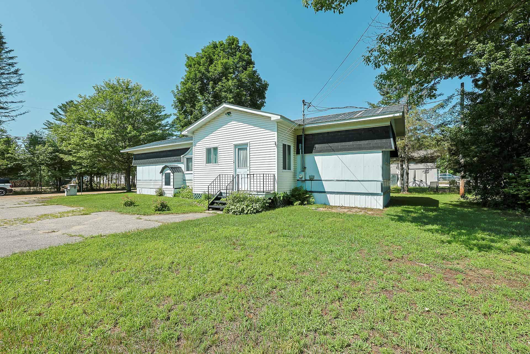
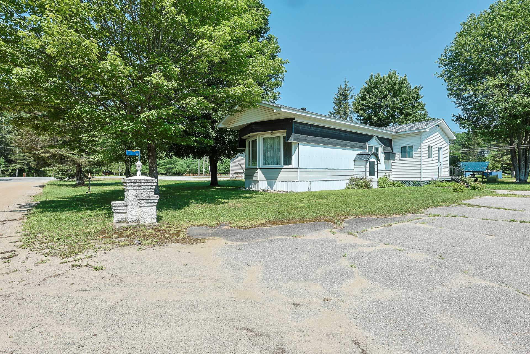
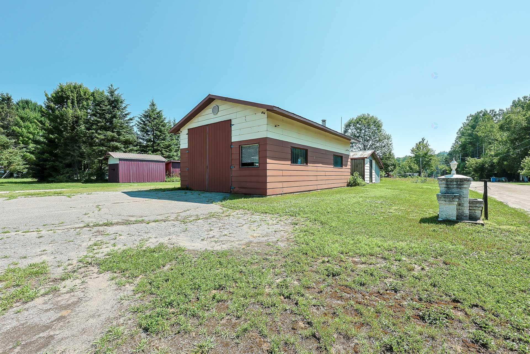
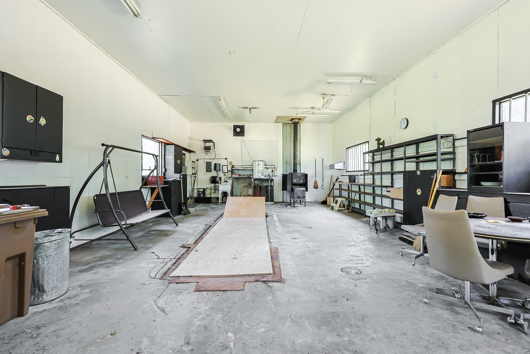
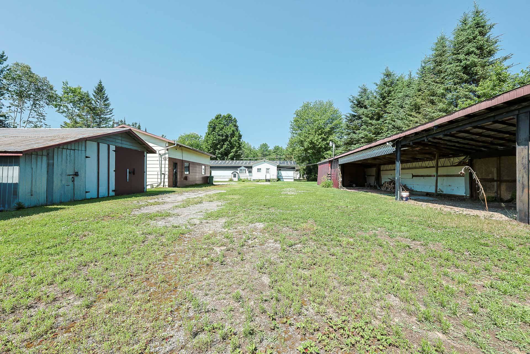
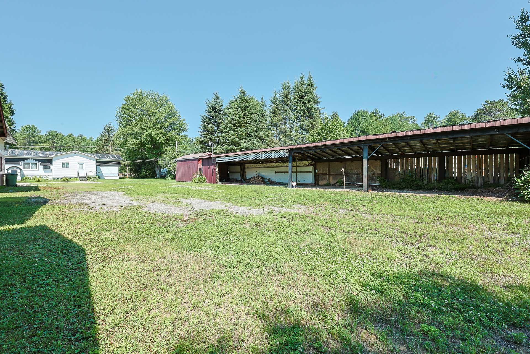
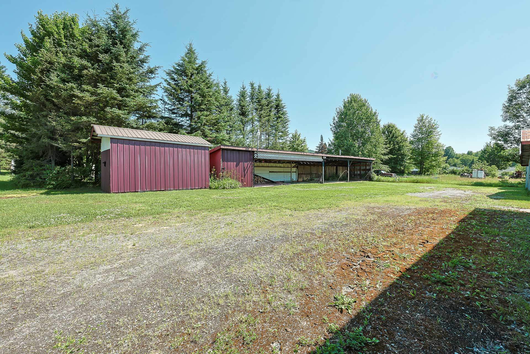
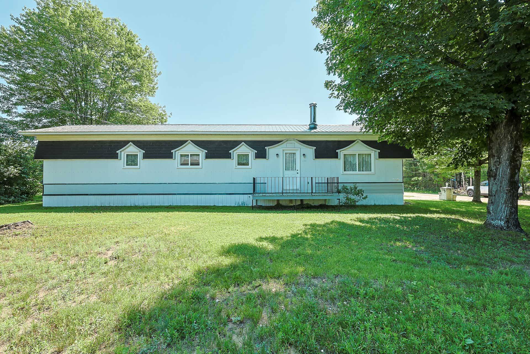
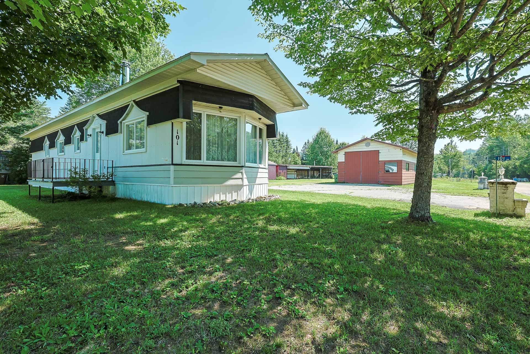
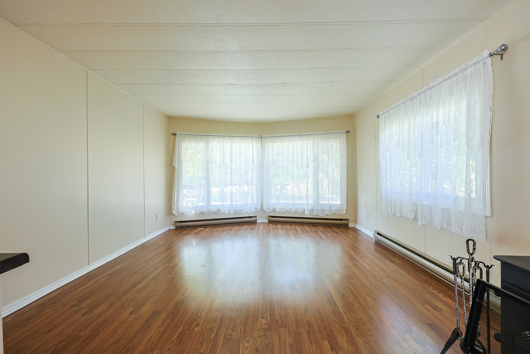
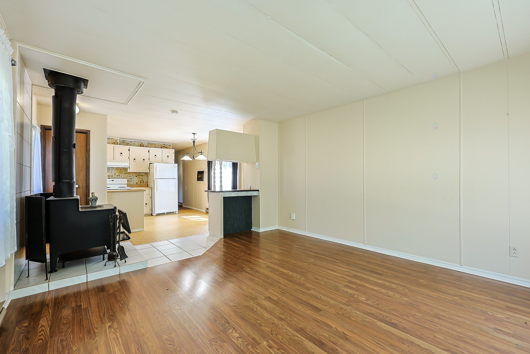
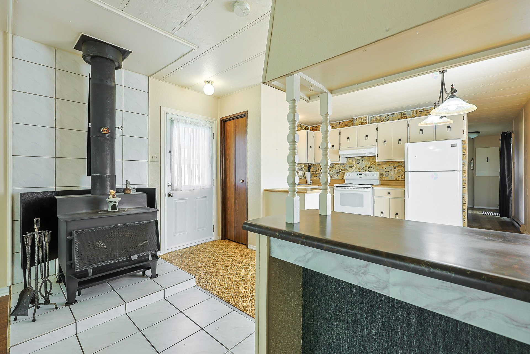
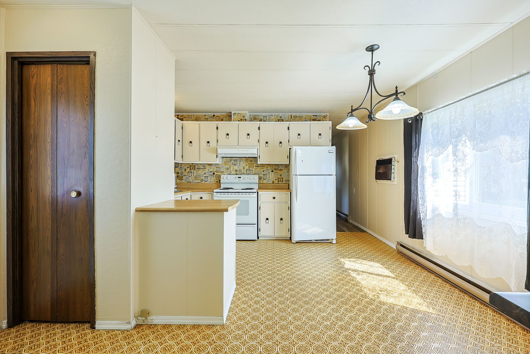
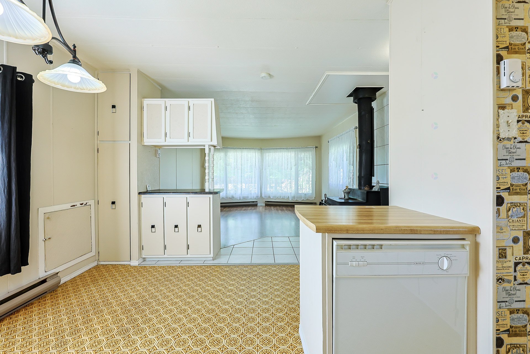
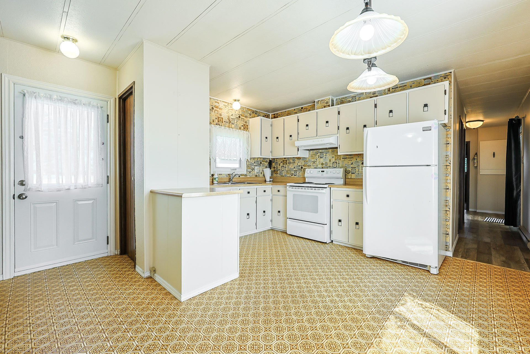
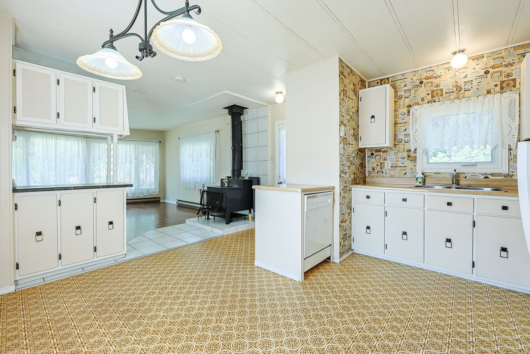
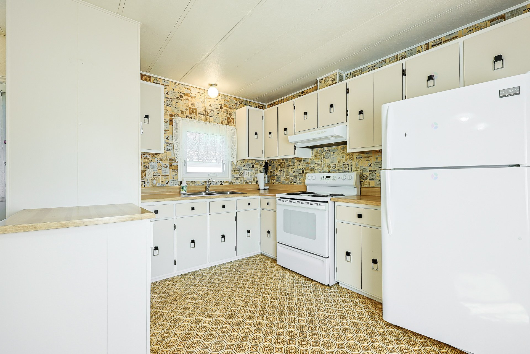
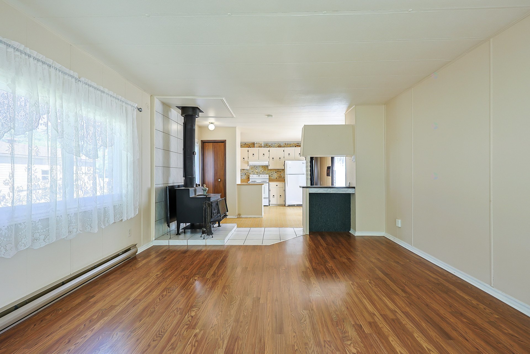
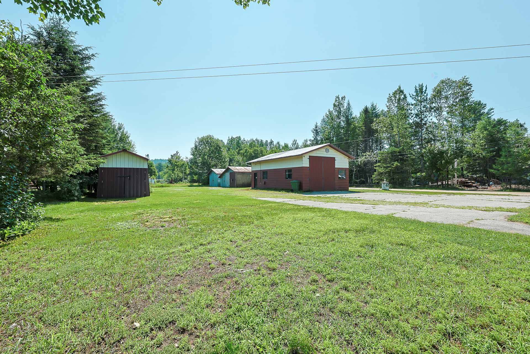
This well-maintained home is located in Val-des-Bois, a growing village just 30 minutes from Gatineau. Despite its size, it has a lot to offer: a spacious living room, a functional kitchen, a cozy bedroom, with the possibility to add a second bedroom if needed. However, it's outside where this property really stands out. You'll find a dream garage of 943 sq ft, heated and lit, as well as three large sheds and a huge wood storage shelter. All of this sits on a large lot serviced by the municipal water system. A property that deserves a visit!
Sold without legal warranty, at the risk and peril of the buyerDetails
Located near
ATV trail, Daycare centre, Elementary school, Other, Snowmobile trail
Room dimension
| Room | Floor | Dimensions | Floor covering |
|---|---|---|---|
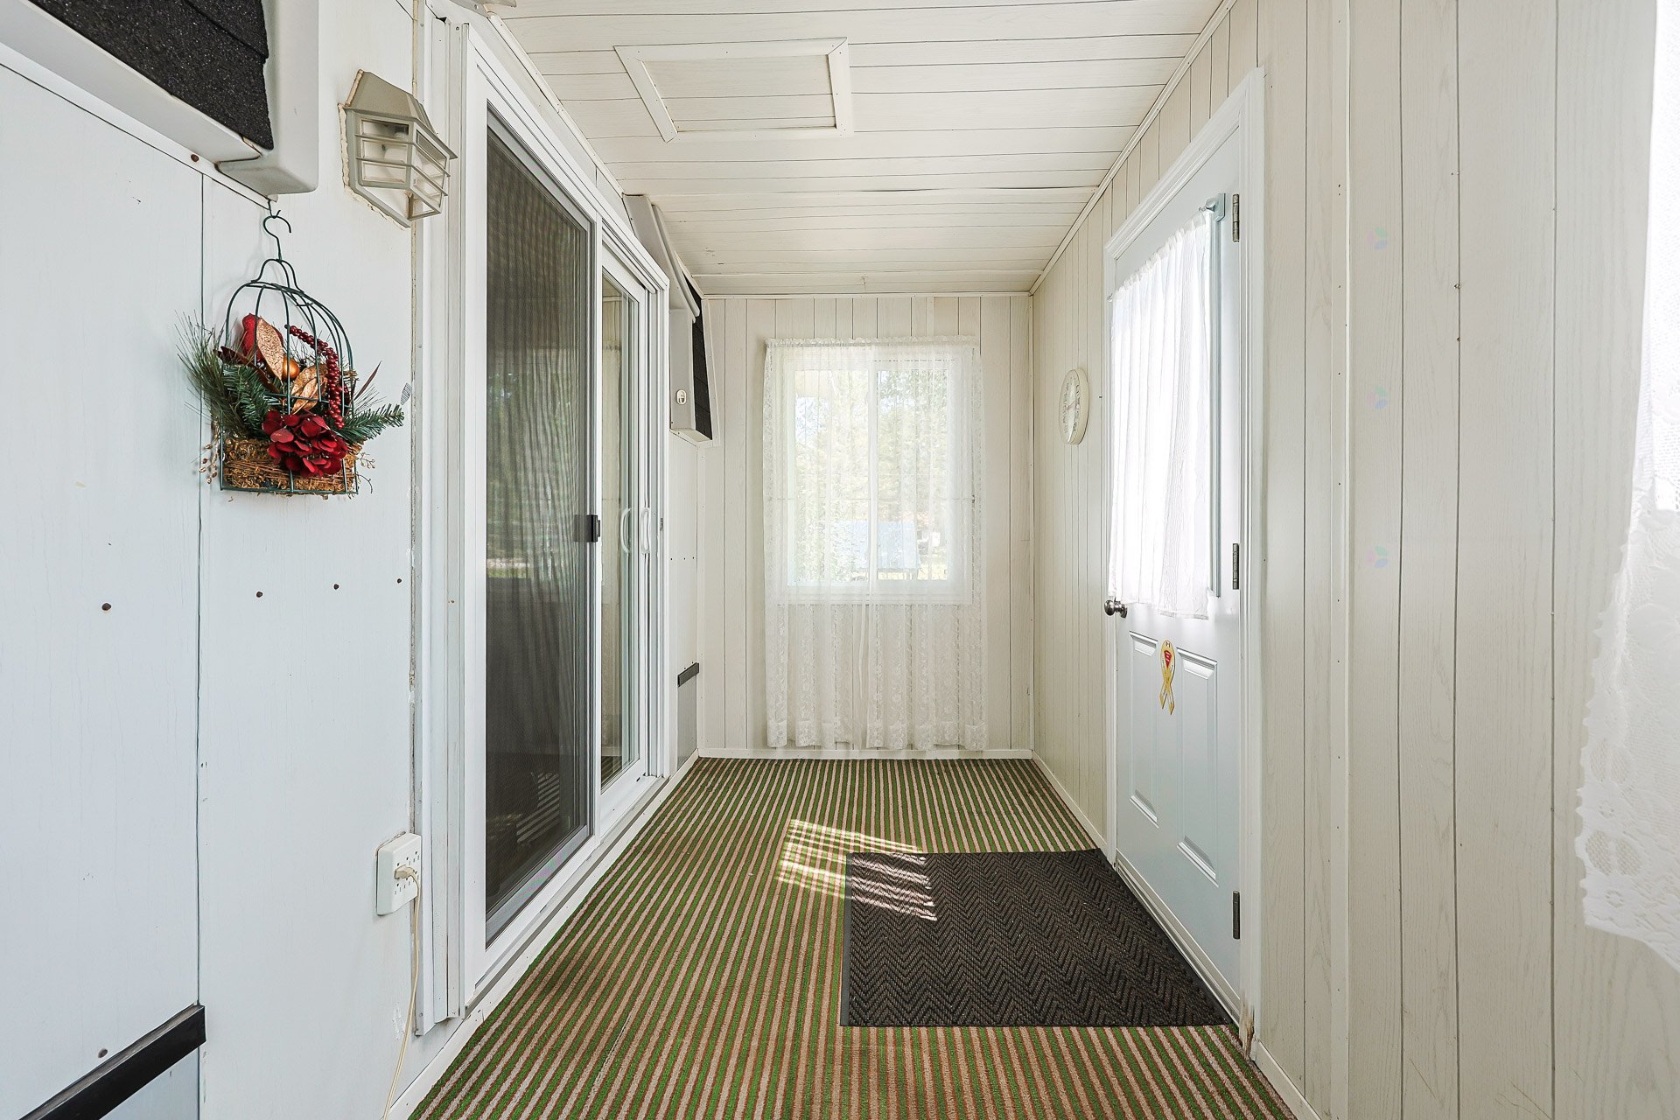
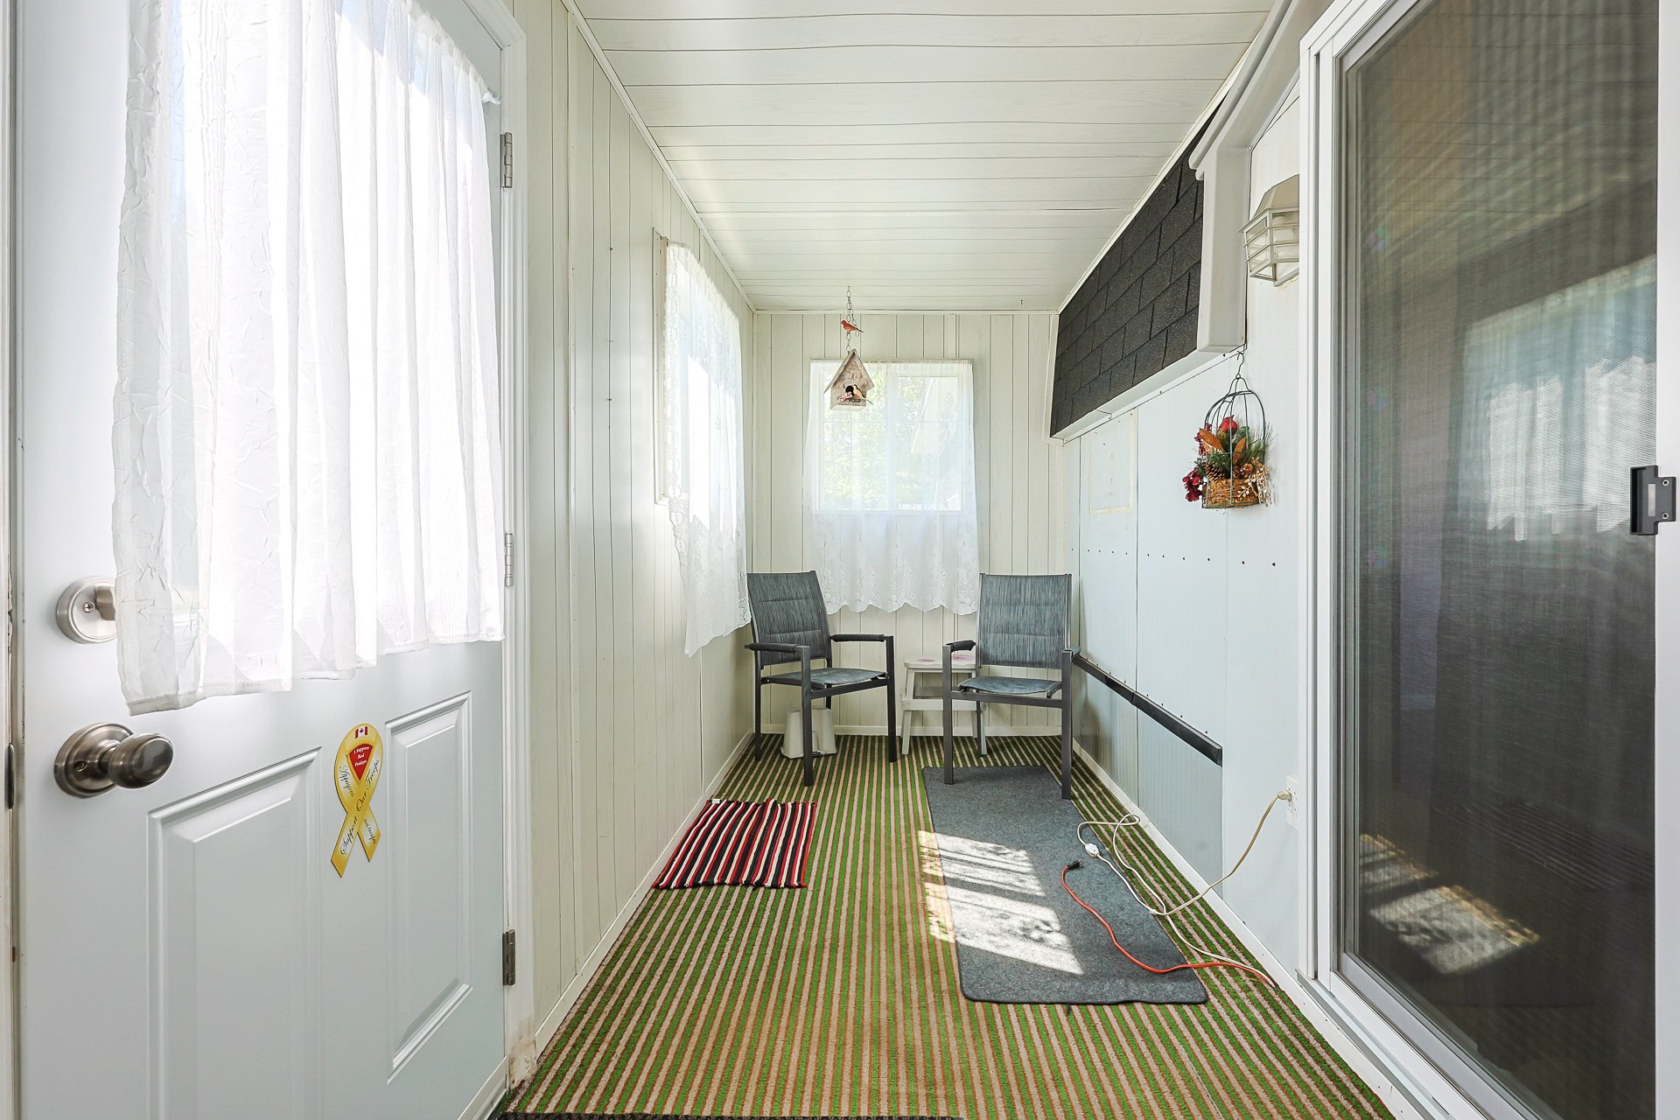
| Hall | 1st level/Ground floor | 5.9 X 15.8 ft / 1.75 X 4.78 m | Carpet |
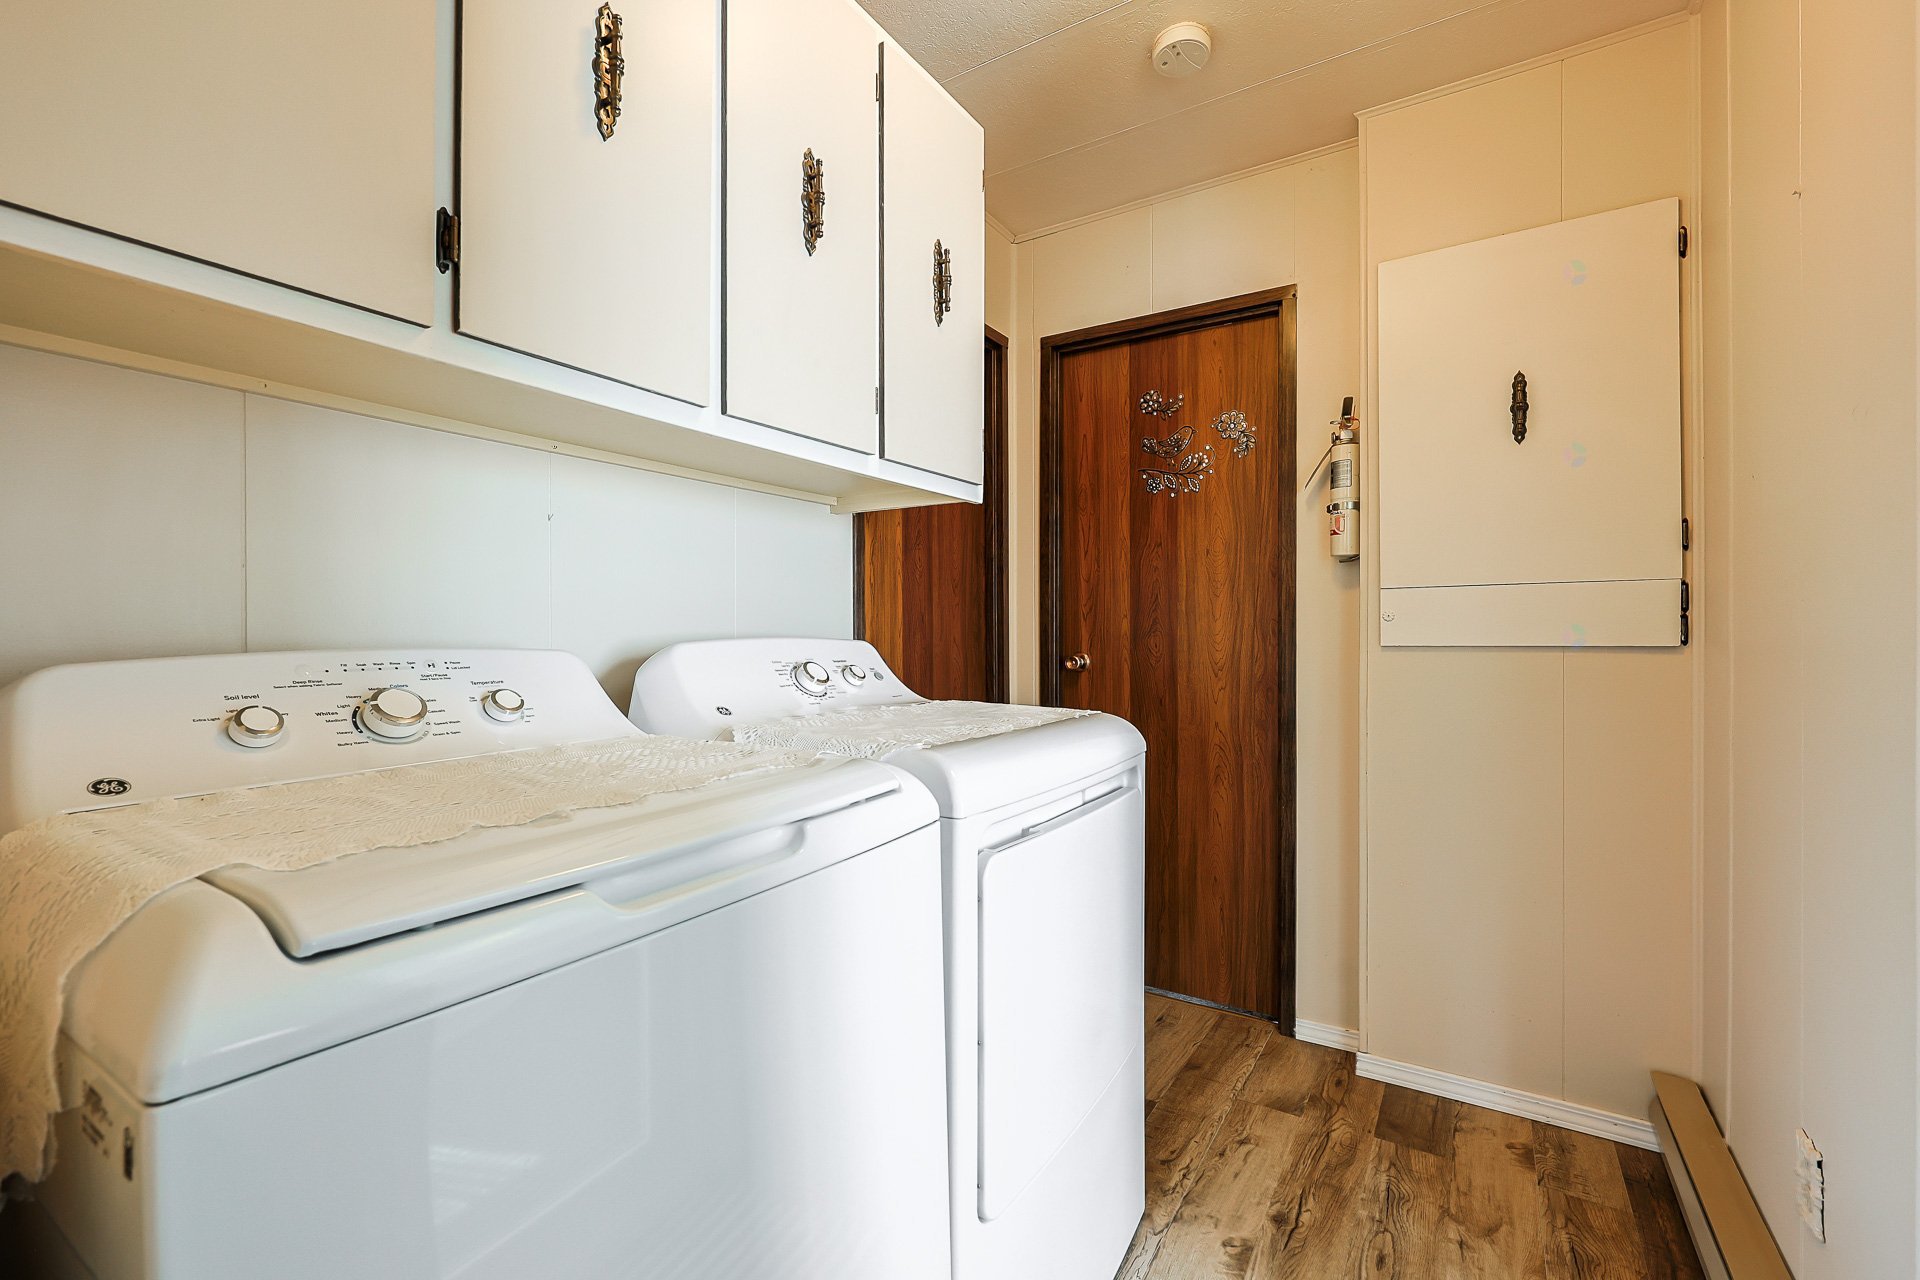
| Laundry room | 1st level/Ground floor | 5.8 X 7.11 ft / 1.73 X 2.41 m | Laminate floor |
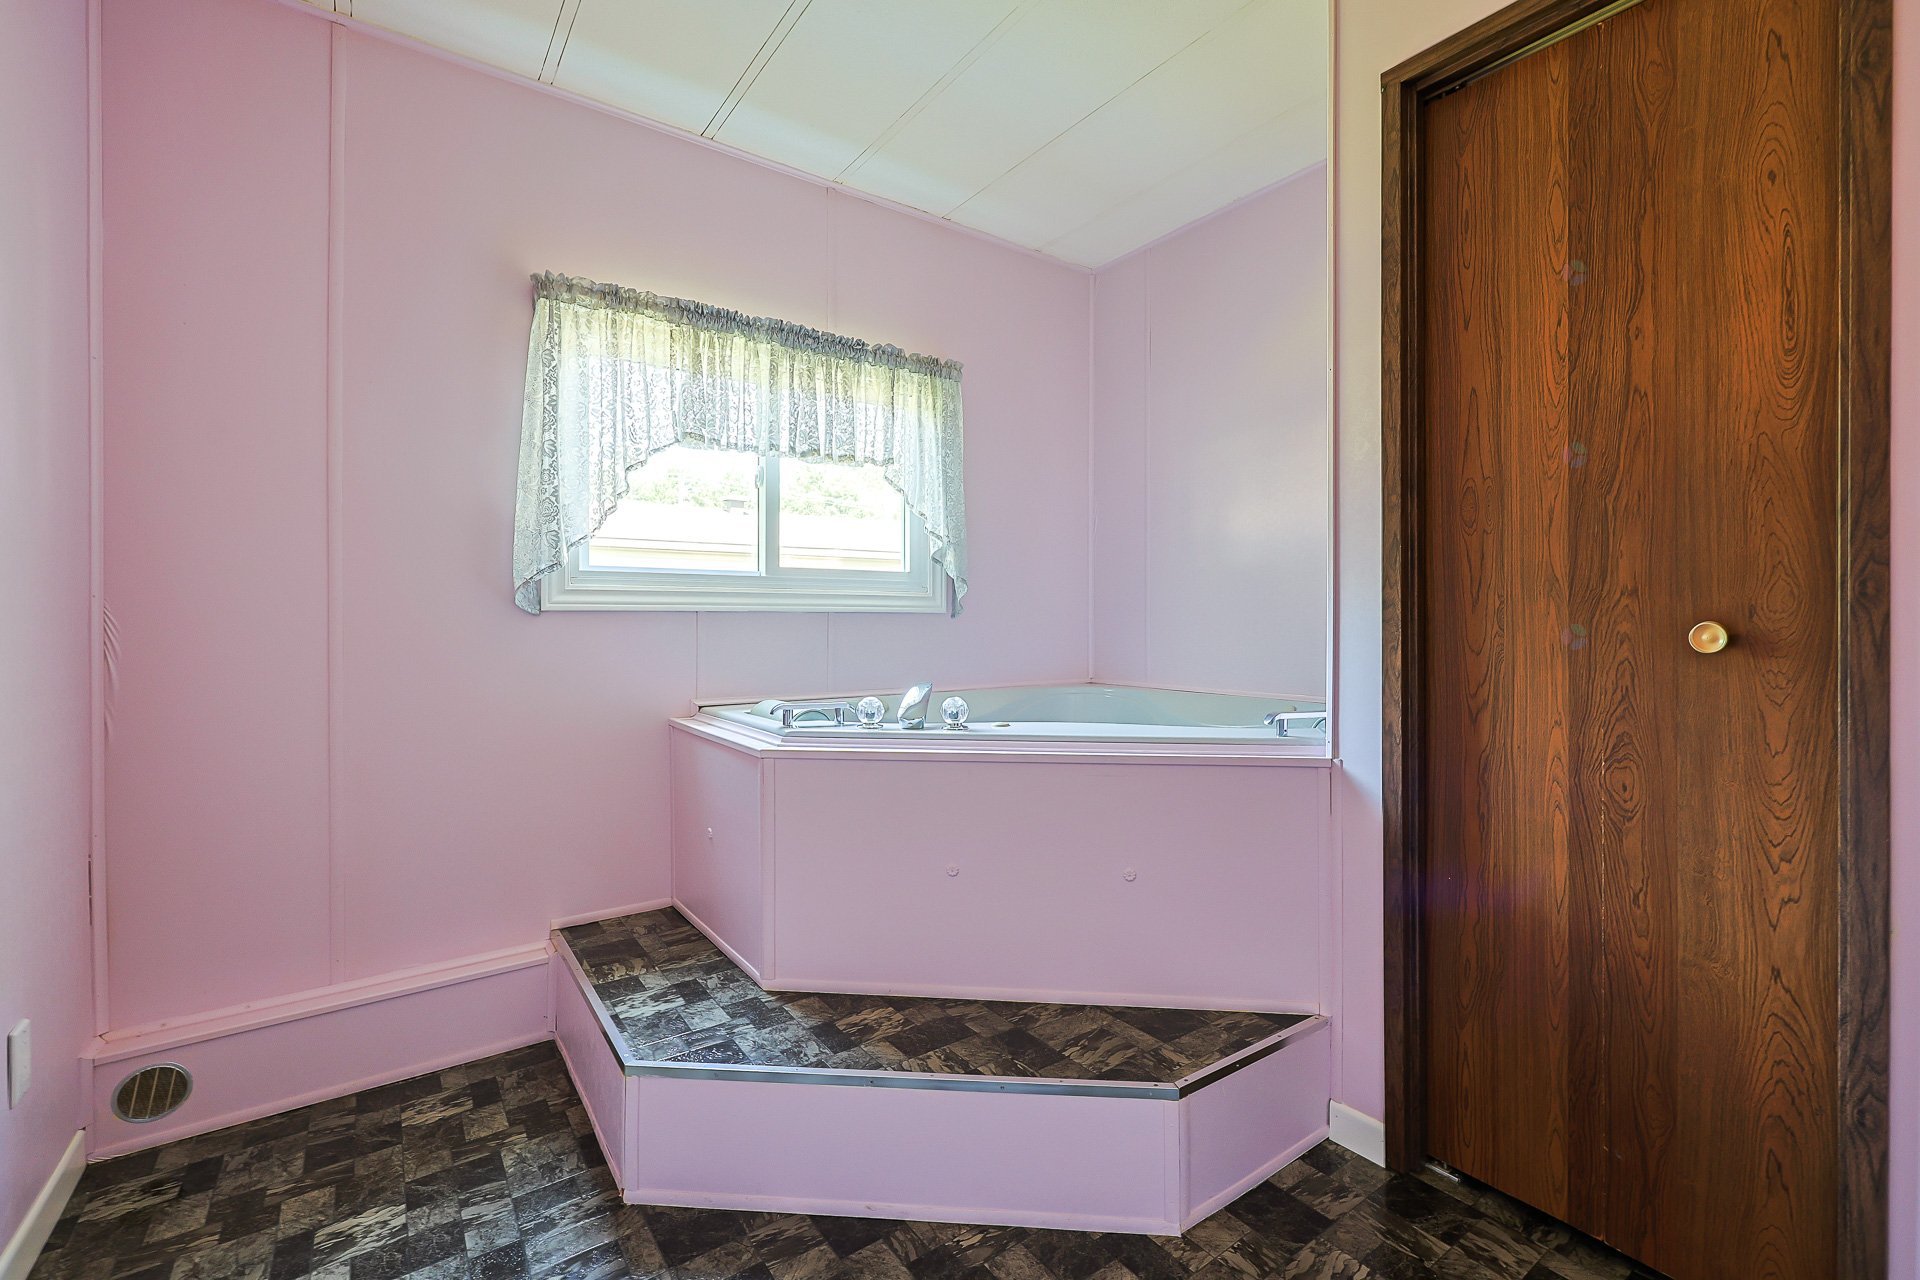
| Bathroom | 1st level/Ground floor | 10.6 X 8.11 ft / 3.20 X 2.72 m | Flexible floor coverings |
| Kitchen | 1st level/Ground floor | 9.7 X 6.2 ft / 2.92 X 1.88 m | Flexible floor coverings |
| Dining room | 1st level/Ground floor | 7.9 X 10.10 ft / 2.36 X 3.30 m | Flexible floor coverings |
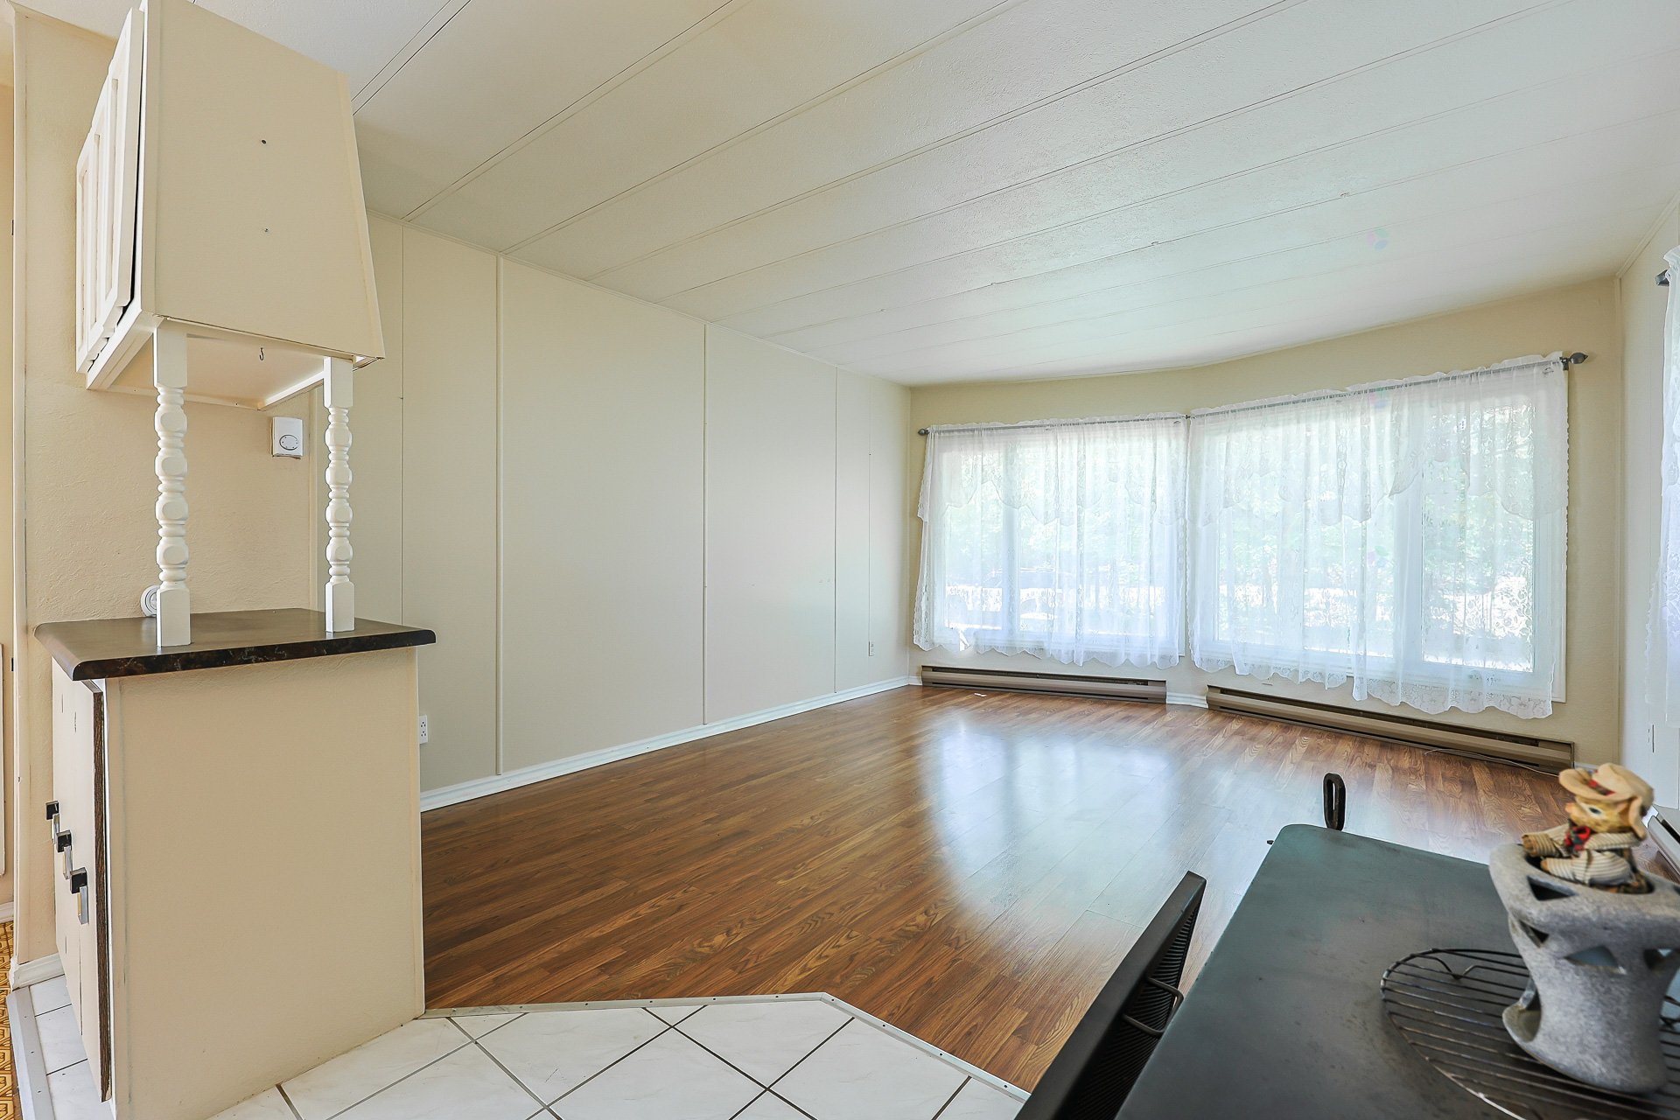
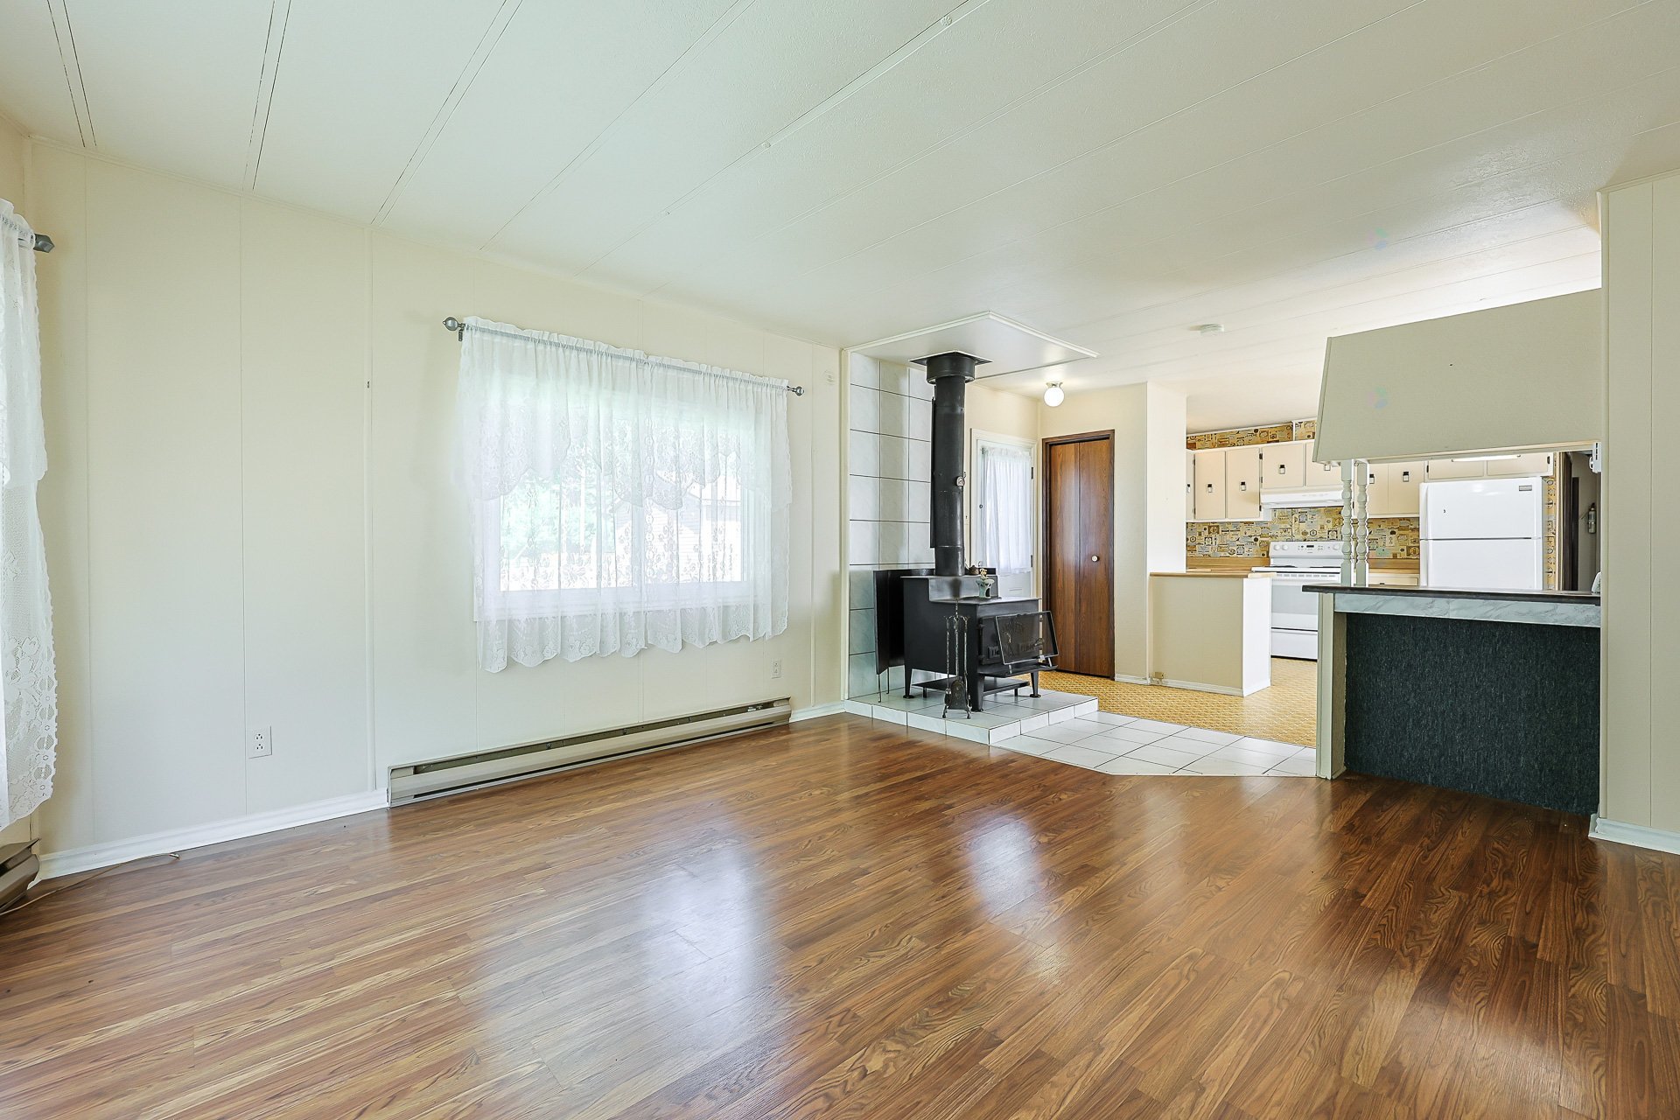
| Living room | 1st level/Ground floor | 17.5 X 13.5 ft irr / 5.31 X 4.09 m irr | Laminate floor |
| Bathroom | 1st level/Ground floor | 7.5 X 7.11 ft irr / 2.26 X 2.41 m irr | Flexible floor coverings |
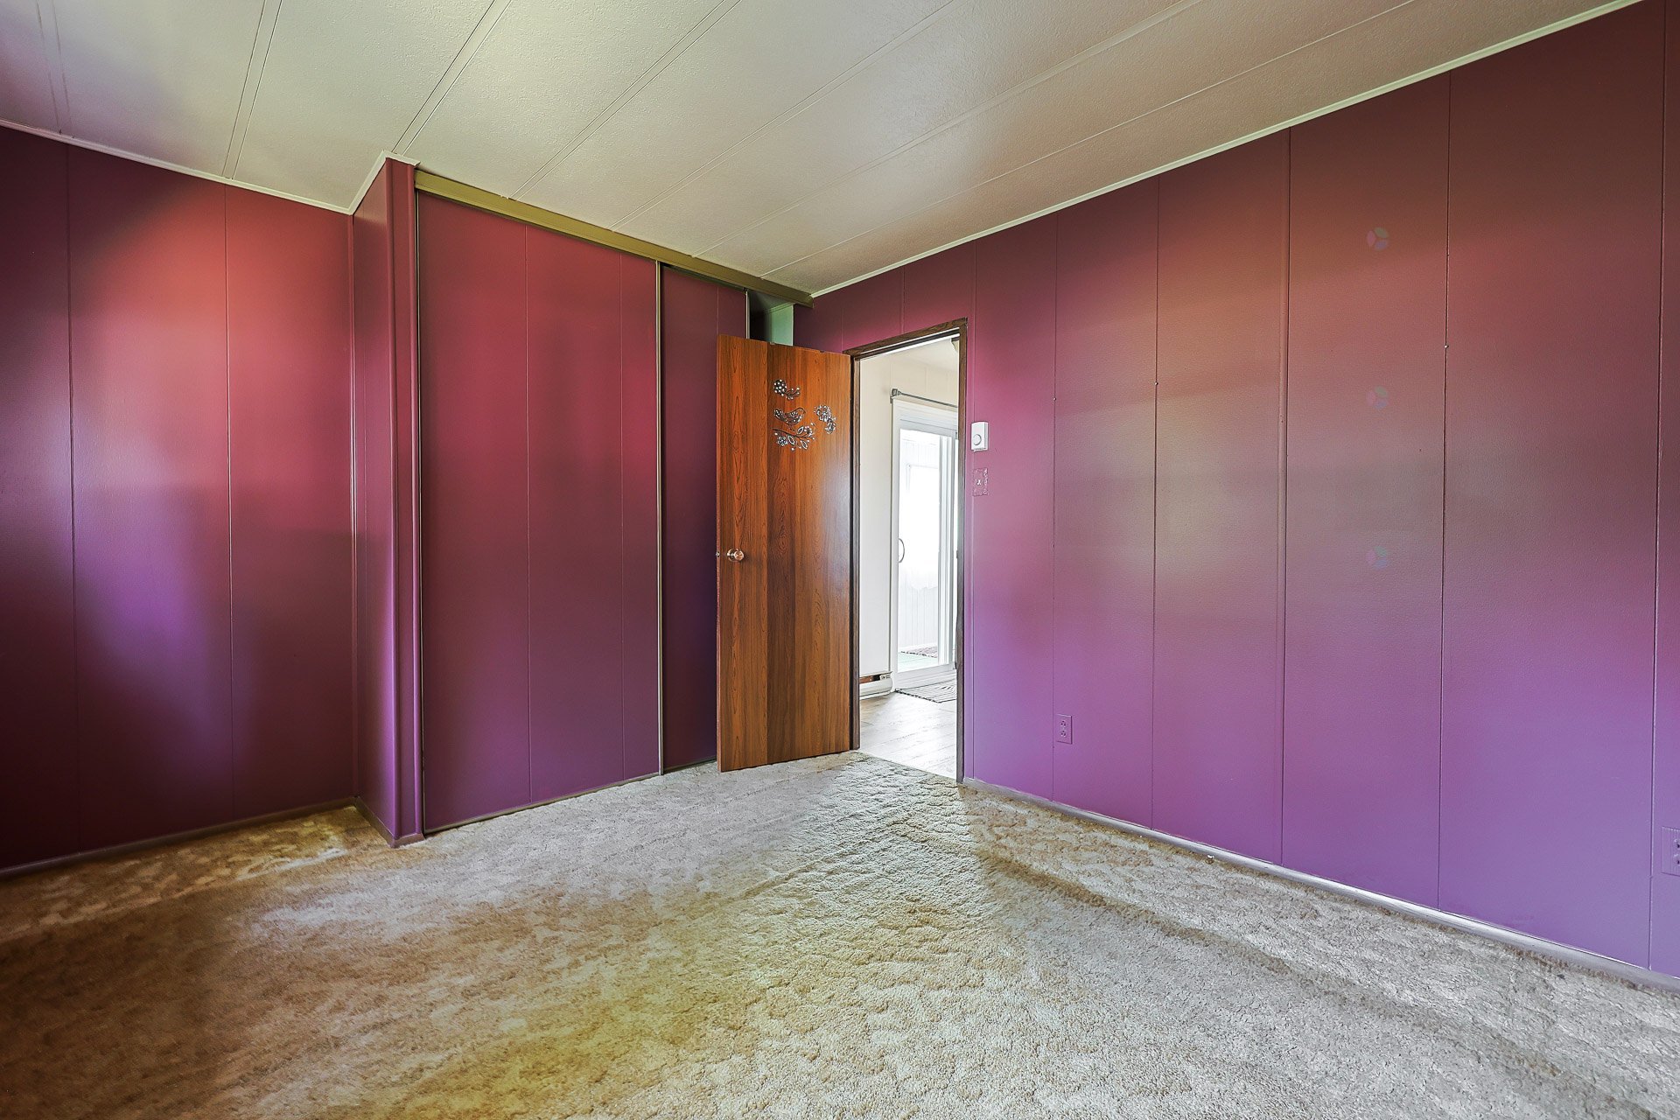
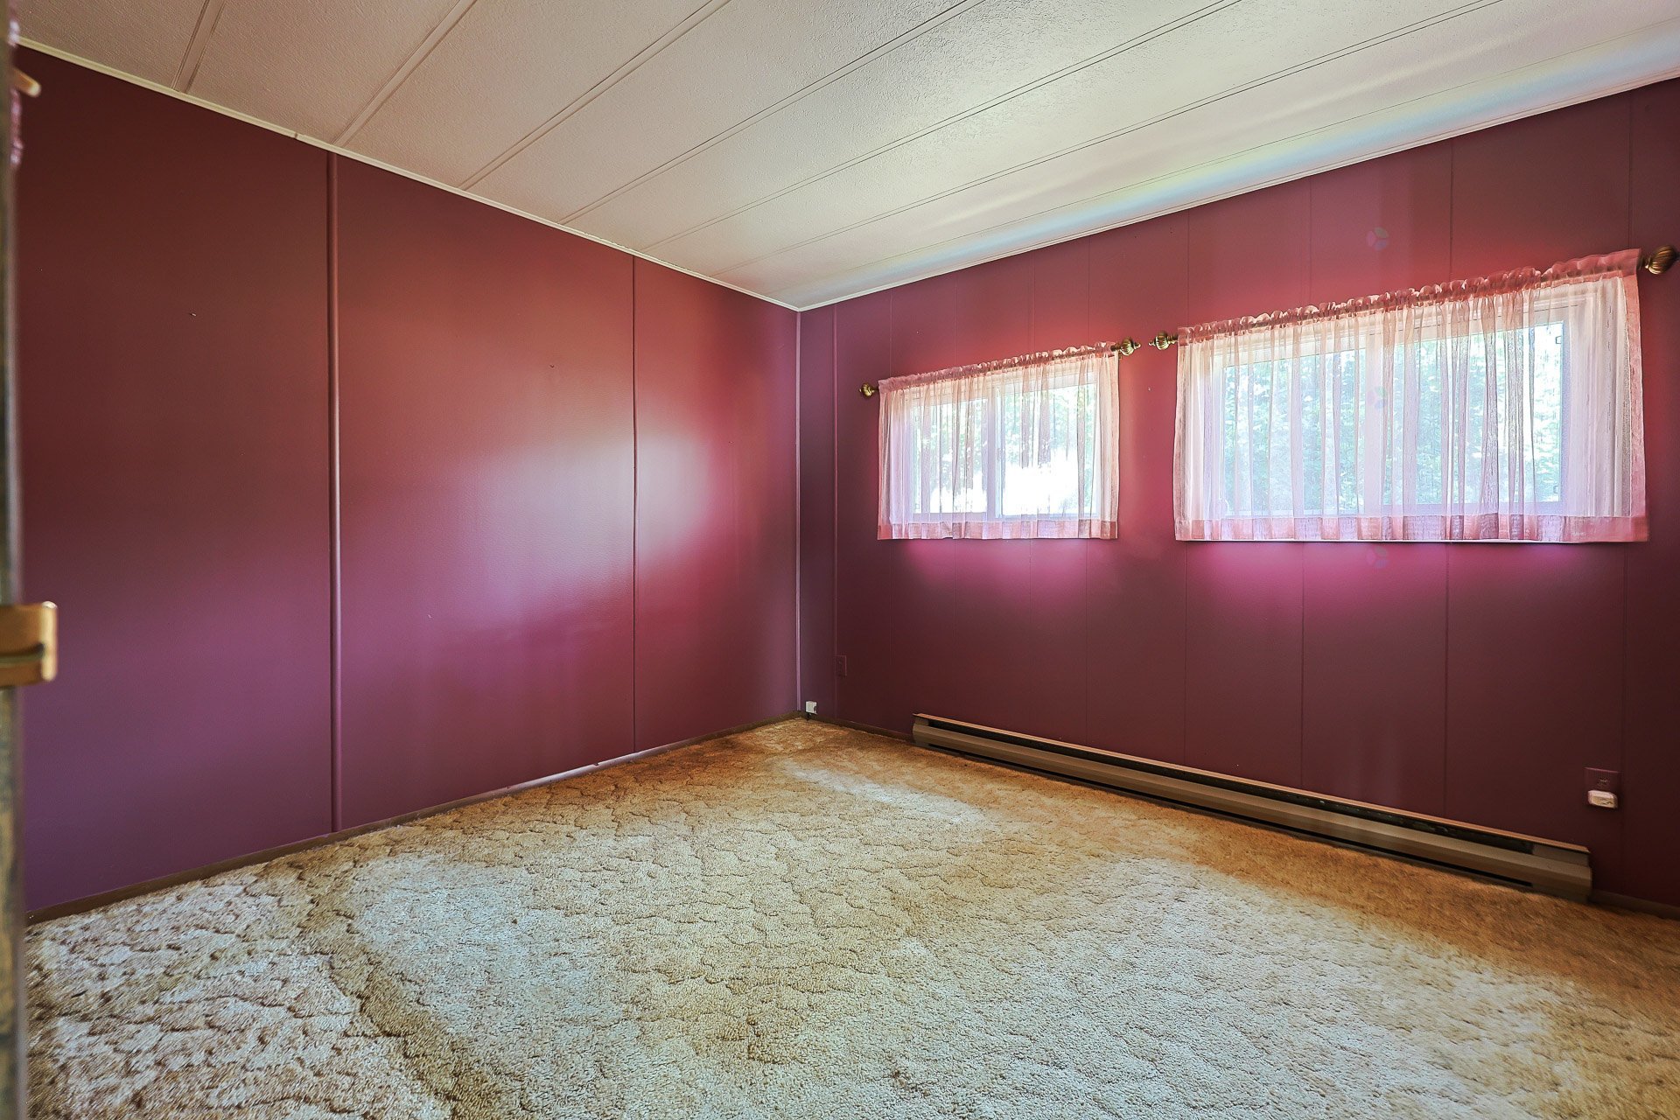
| Primary bedroom | 1st level/Ground floor | 10.2 X 13.4 ft / 3.10 X 4.06 m | Carpet |
Taxes and expenses
| Municipal | $1,215 |
| School | $52 |
Building and interior of the property
| Bedrooms | 1 |
| Bathrooms | 1 |
| Number of rooms | 8 |
| Number of rooms above ground | 1 |
| Living area | 76.24 Square Meters |
| Expected delay of occupancy | 30 |
| Dimension of the front of the building | 17.69 |
| Dimension of the depth of building | 4.31 |
| Land area | 1868.8 |
| Dimension of the front of the land | 61.33 |
| Dimension of the depth of the land | 31.04 |
| Year built | 1978 |
| Municipal assessment (land) | $28,000 |
| Municipal assessment (building) | $68,500 |
| Municipal assessment (total) | $96,500 |
| Assessment year | 2027 |
| Irregular building | Yes |
| Available services | Electricity Connected, Water Connected |
| Distinctive features | Detached |
| Foundation | Other |
| Garage | Detached, Double width or more, Heated |
| Hearth stove | Wood stove |
| Heating energy | Electricity |
| Heating system | Electric baseboard units |
| Laundry | 1st level/Ground floor, Other, Other ground level |
| Parking | Detached, Driveway, Garage |
| Roofing | Sheet metal |
| Sewage system | Dry well |
| Siding | Pressed fibre |
| Topography | Flat |
| Water supply | Municipality |
| Window type | Sliding |
| Windows | PVC |