$229,800
185 Av. des Jonquilles 109
Gatineau (Hull)
Gatineau (Hull)
Type
Condominium
Bedrooms
2
Living area
926 Square Feet
Bathrooms
1
MLS® 18687505
Property description
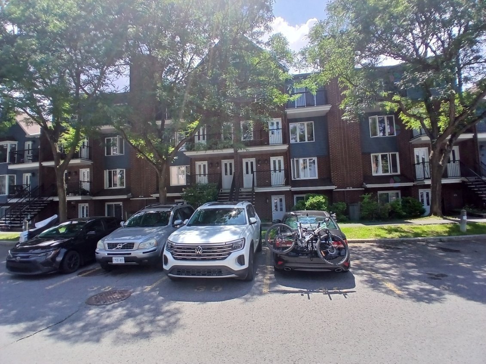
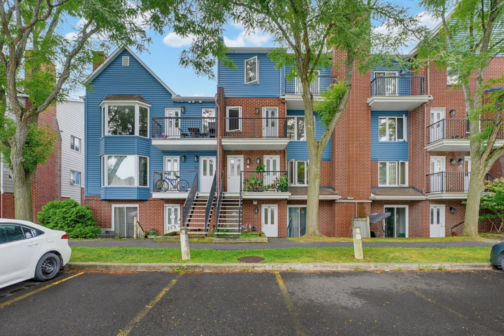
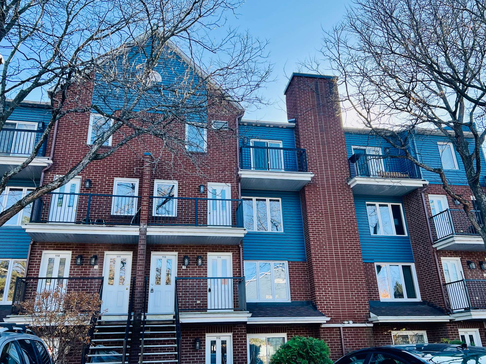
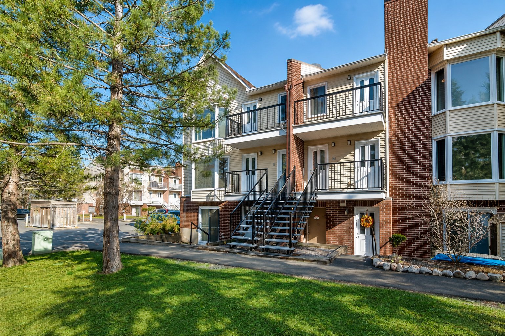
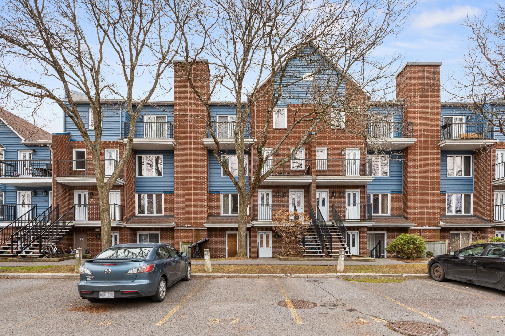
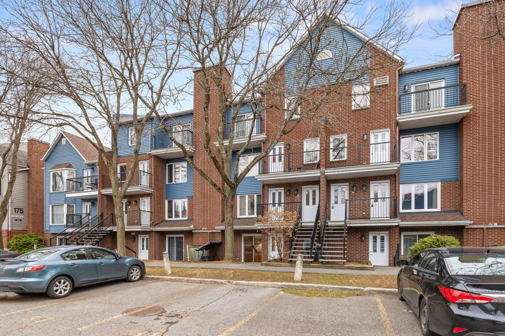
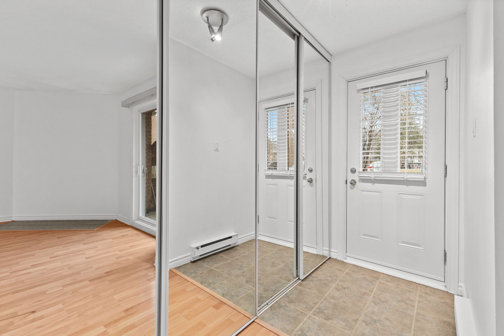
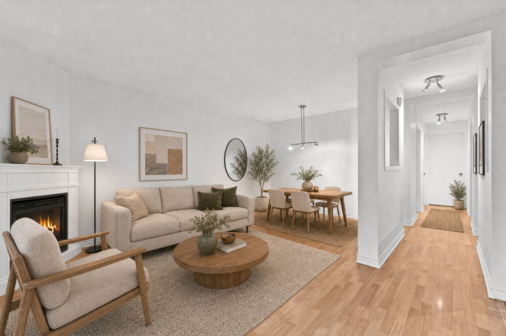
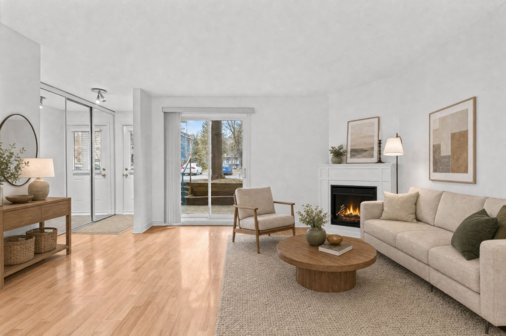
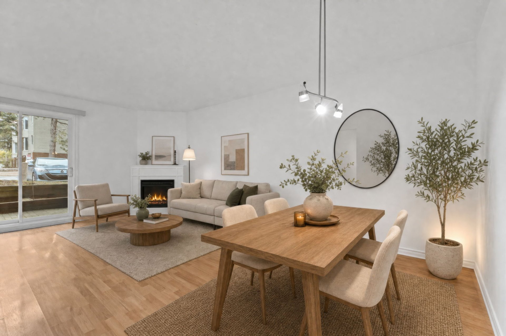
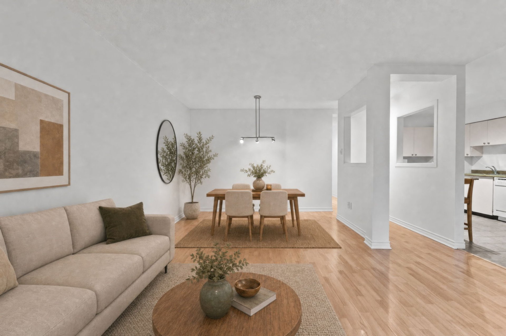
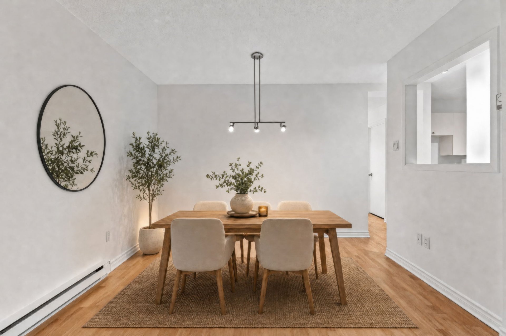
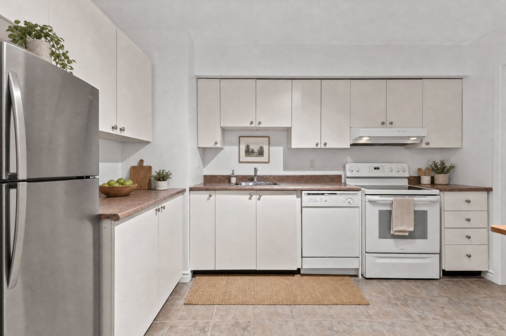
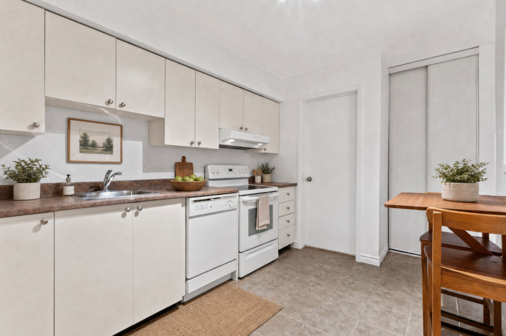
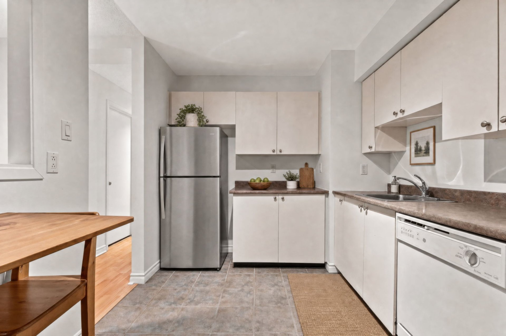
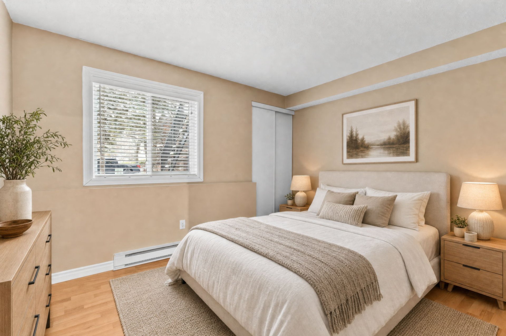
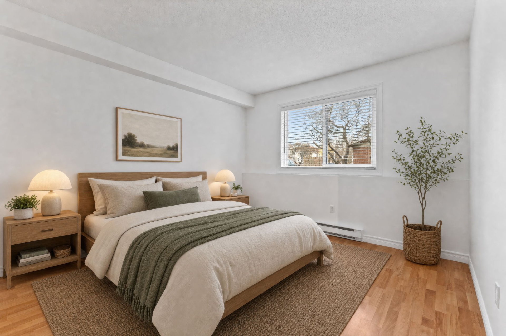
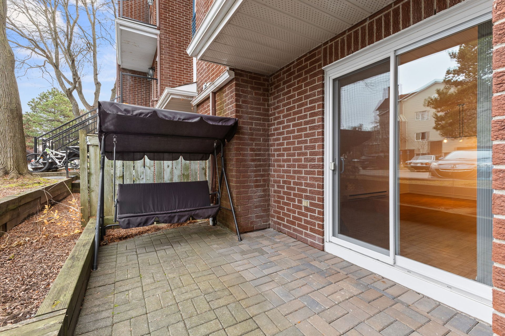
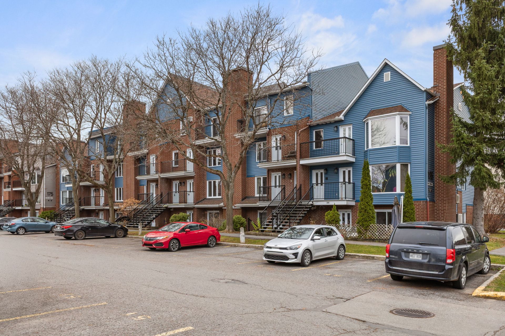
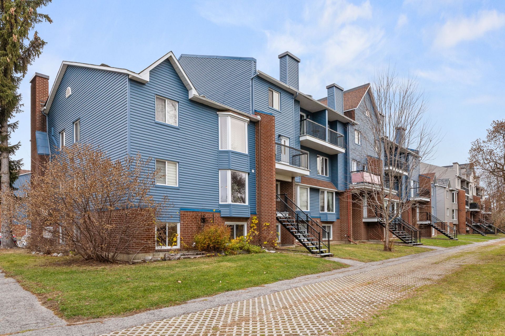
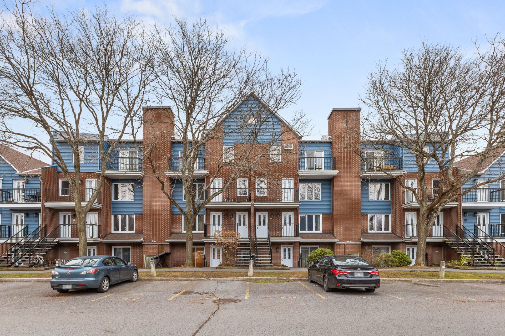
BARGAIN!! Beautiful, nearly 1,000-square-foot ground-floor condo. Very well maintained, 2 bedrooms, open-concept layout with plenty of natural light, hardwood and ceramic tile floors, no carpet, beautiful and functional kitchen, ample interior storage, large terrace, and more. Located in the highly sought-after Manoir des Trembles neighborhood, less than 5 minutes from the Champlain Bridge and Ottawa.
Open houses
Sunday 22 November from 11:00 to 13:00Details
Located near
Bicycle path, CEGEP, Cross-country skiing, Daycare centre, Elementary school, Golf, High school, Highway, Hospital, Park, Public transportation, University
Room dimension
| Room | Floor | Dimensions | Floor covering |
|---|---|---|---|
| Hall | 1st level/Ground floor | 4.1 X 9.4 ft / 1.24 X 2.84 m | Ceramic |
| Living room | 1st level/Ground floor | 12.2 X 14 ft / 3.71 X 4.27 m | Laminate floor |
| Dining room | 1st level/Ground floor | 9.2 X 10.9 ft / 2.79 X 3.28 m | Laminate floor |
| Kitchen | 1st level/Ground floor | 8.5 X 12.4 ft / 2.57 X 3.76 m | Ceramic |
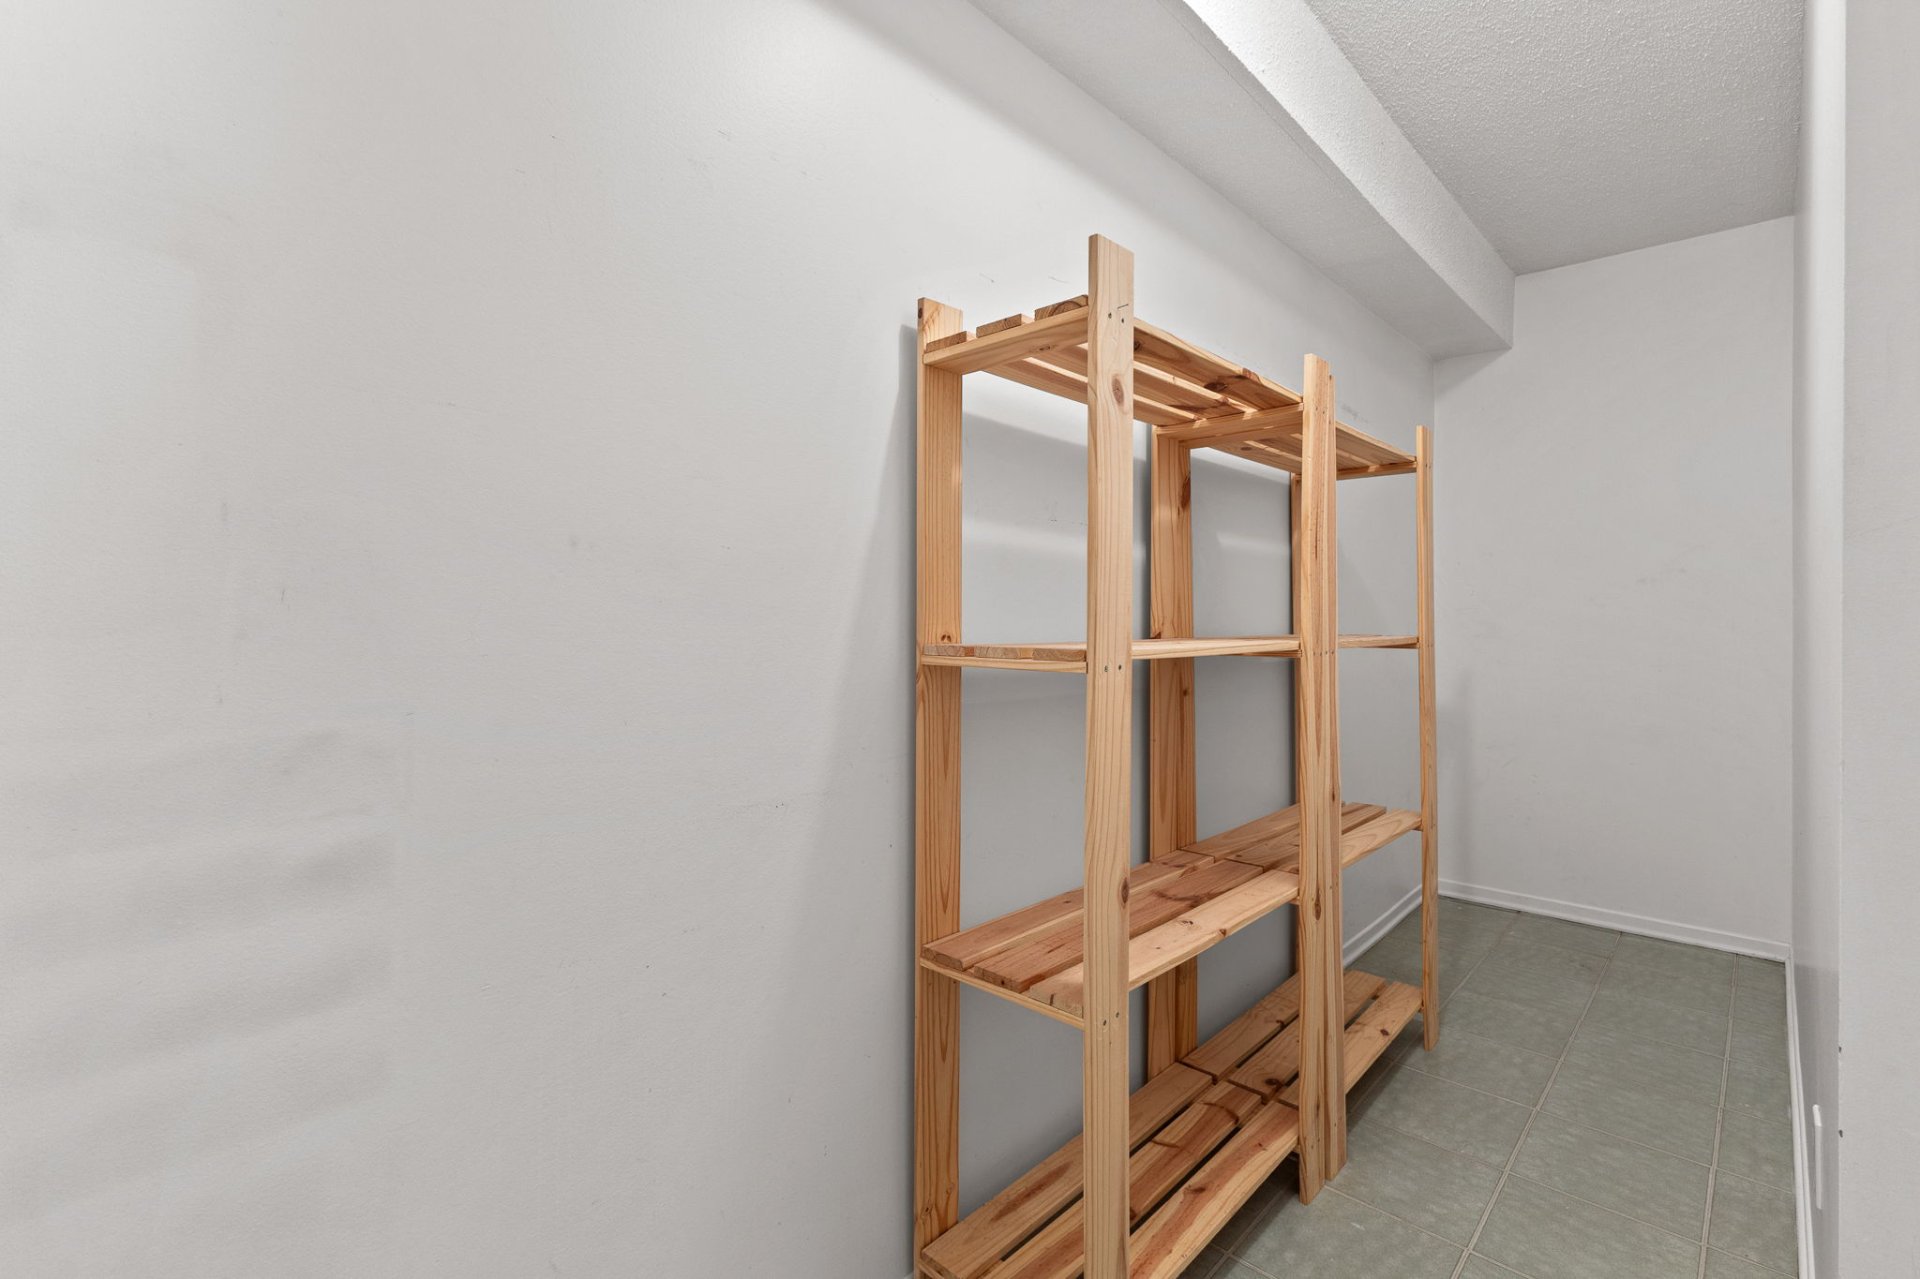
| Storage | 1st level/Ground floor | 13.1 X 4.10 ft / 3.99 X 1.47 m | Ceramic |
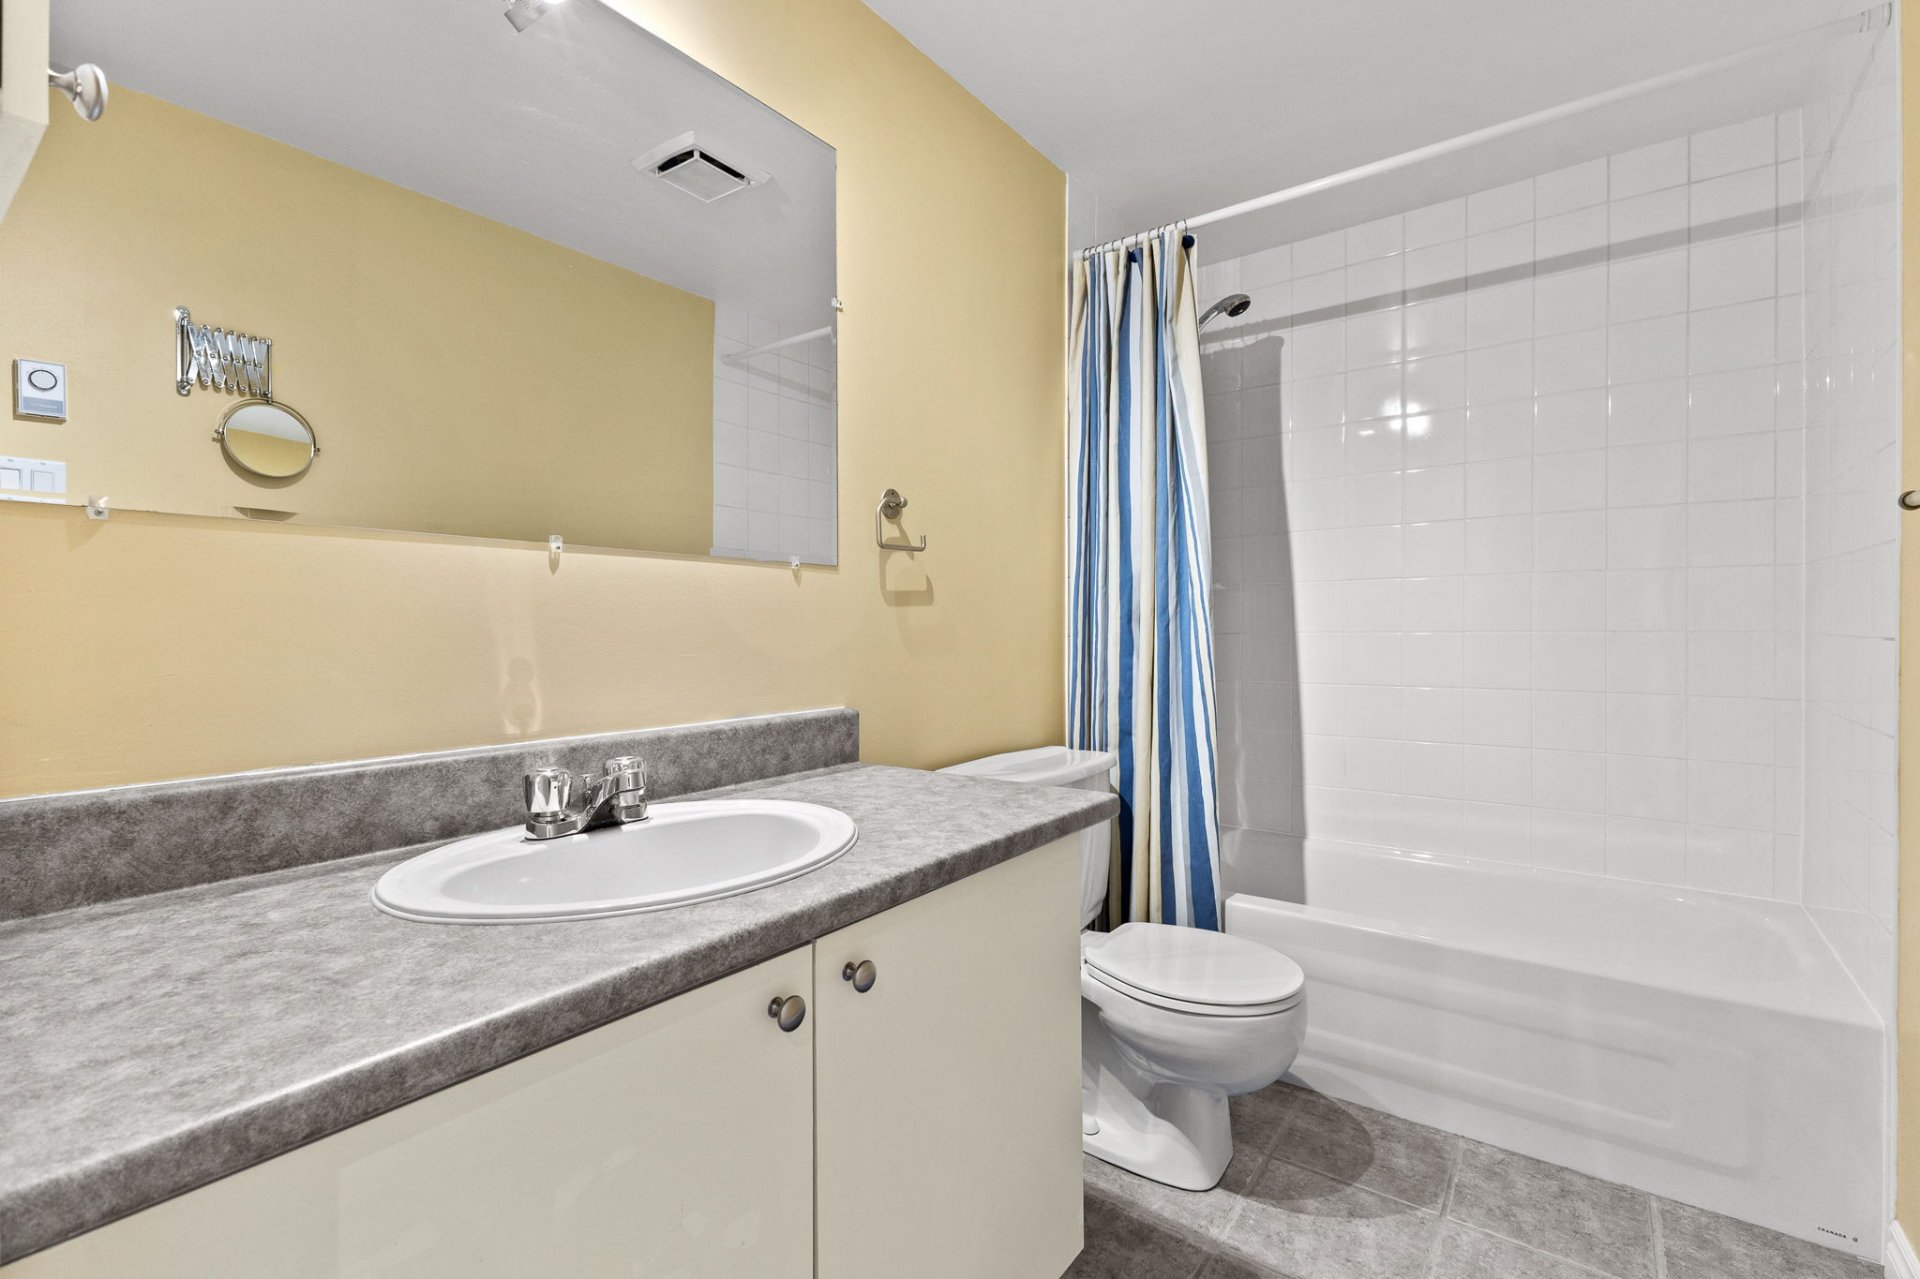
| Bathroom | 1st level/Ground floor | 11.8 X 4.11 ft / 3.56 X 1.50 m | Ceramic |
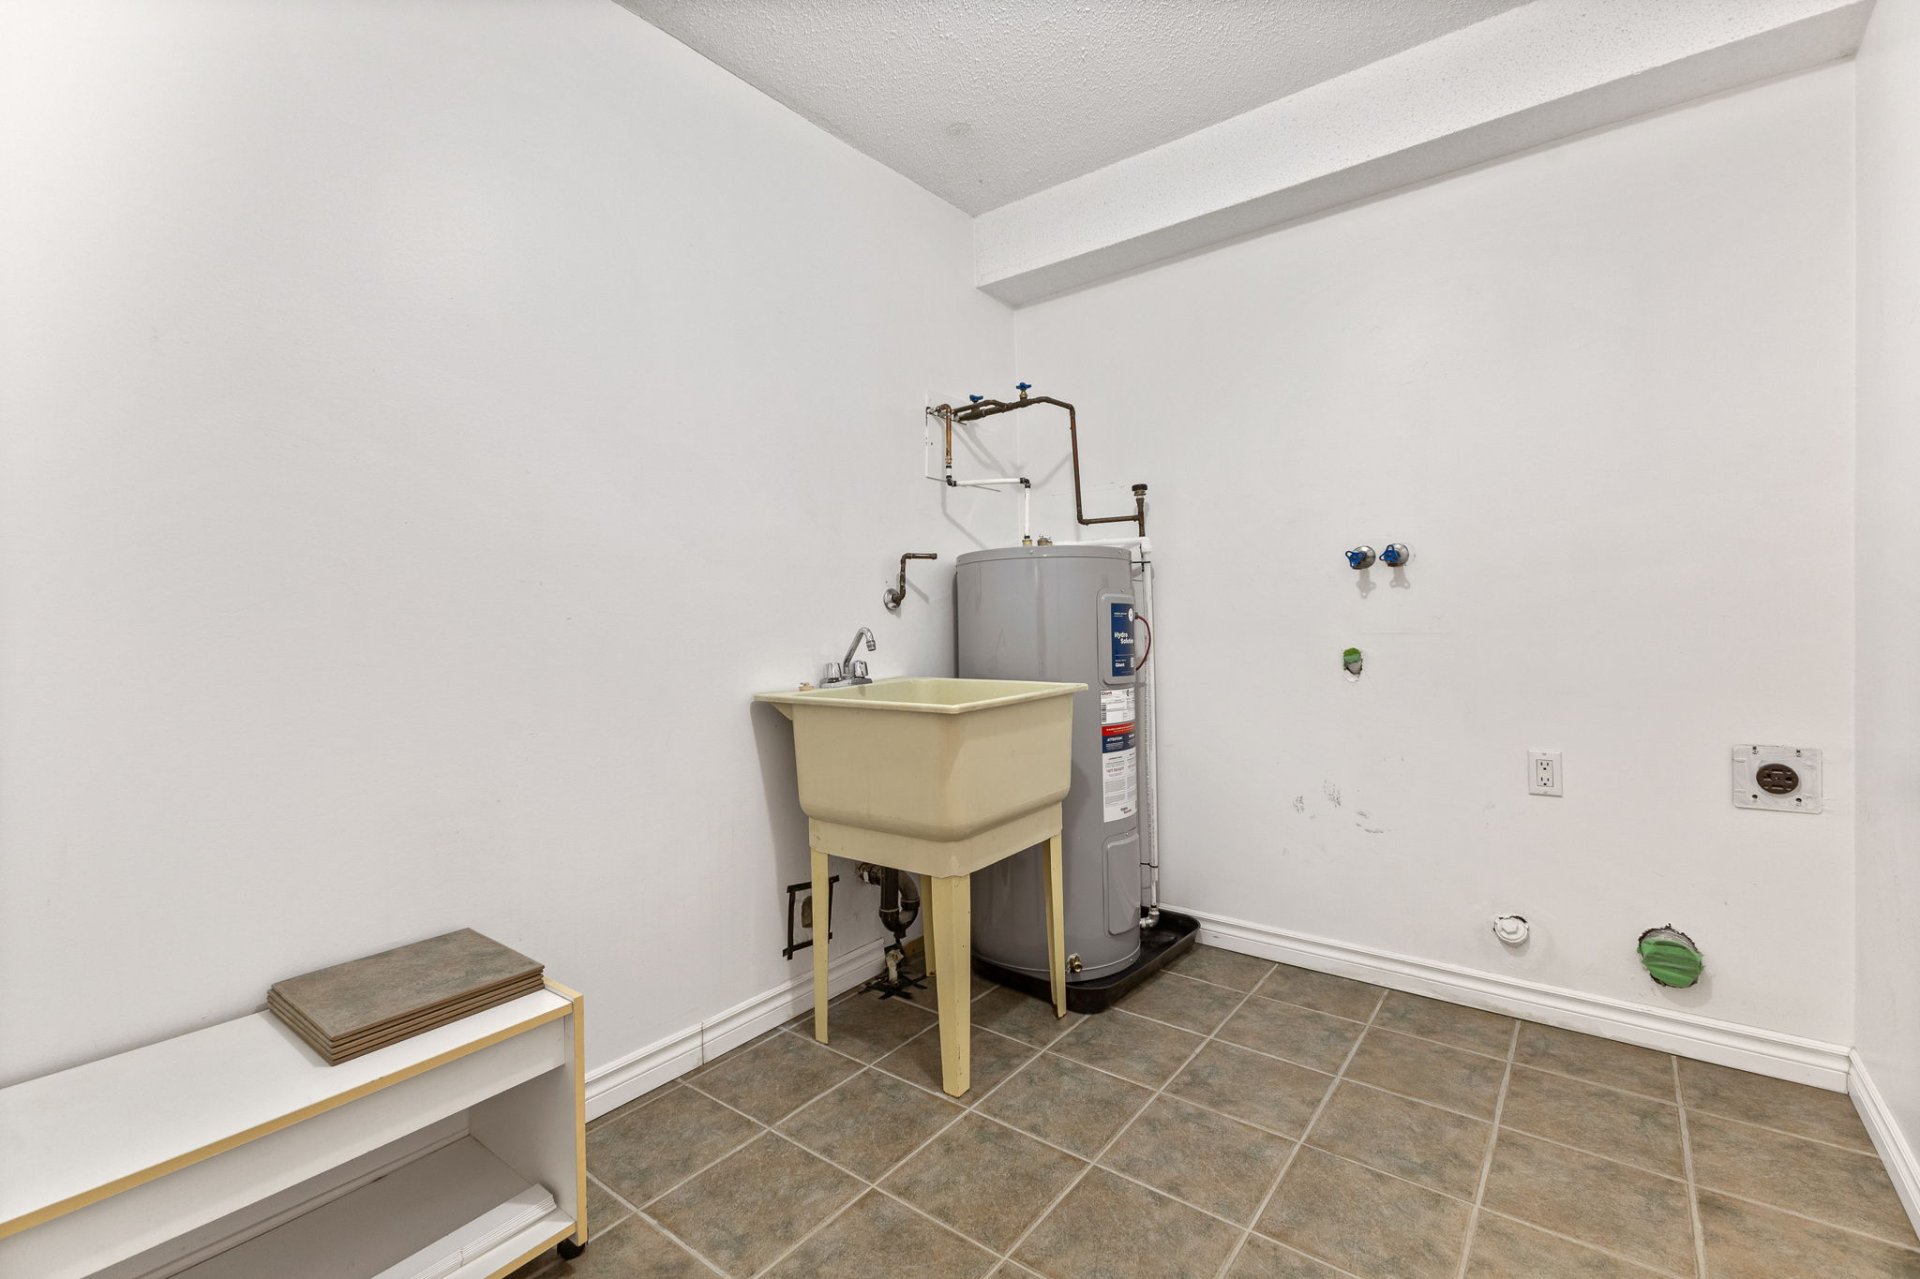
| Laundry room | 1st level/Ground floor | 9.2 X 7 ft / 2.79 X 2.13 m | Ceramic |
| Bedroom | 1st level/Ground floor | 9.6 X 11.9 ft / 2.90 X 3.58 m | Laminate floor |
| Bedroom | 1st level/Ground floor | 11.3 X 14.2 ft / 3.43 X 4.32 m | Laminate floor |
Taxes and expenses
| Municipal | $1,946 |
| School | $175 |
| Condominium fees | $4,116 |
Building and interior of the property
| Co-ownership fees | $4,116 |
| Bedrooms | 2 |
| Bathrooms | 1 |
| Number of rooms | 9 |
| Number of rooms above ground | 2 |
| Living area | 926 Square Feet |
| Expected delay of occupancy | 15 days |
| Items included in the sale | Dishwasher (not working). |
| Land area | 110.56 square metre |
| Year built | 1987 |
| Municipal assessment (land) | $55,500 |
| Municipal assessment (building) | $190,900 |
| Municipal assessment (total) | $246,400 |
| Assessment year | 2026 |
| Type of ownership | Divided |
| Condo floor | 1st |
| Available services | Electricity Connected, Sewer Connected, Water Connected |
| Cupboard | Melamine |
| Distinctive features | Semi-detached |
| Driveway | Asphalt |
| Heating energy | Electricity |
| Heating system | Electric baseboard units |
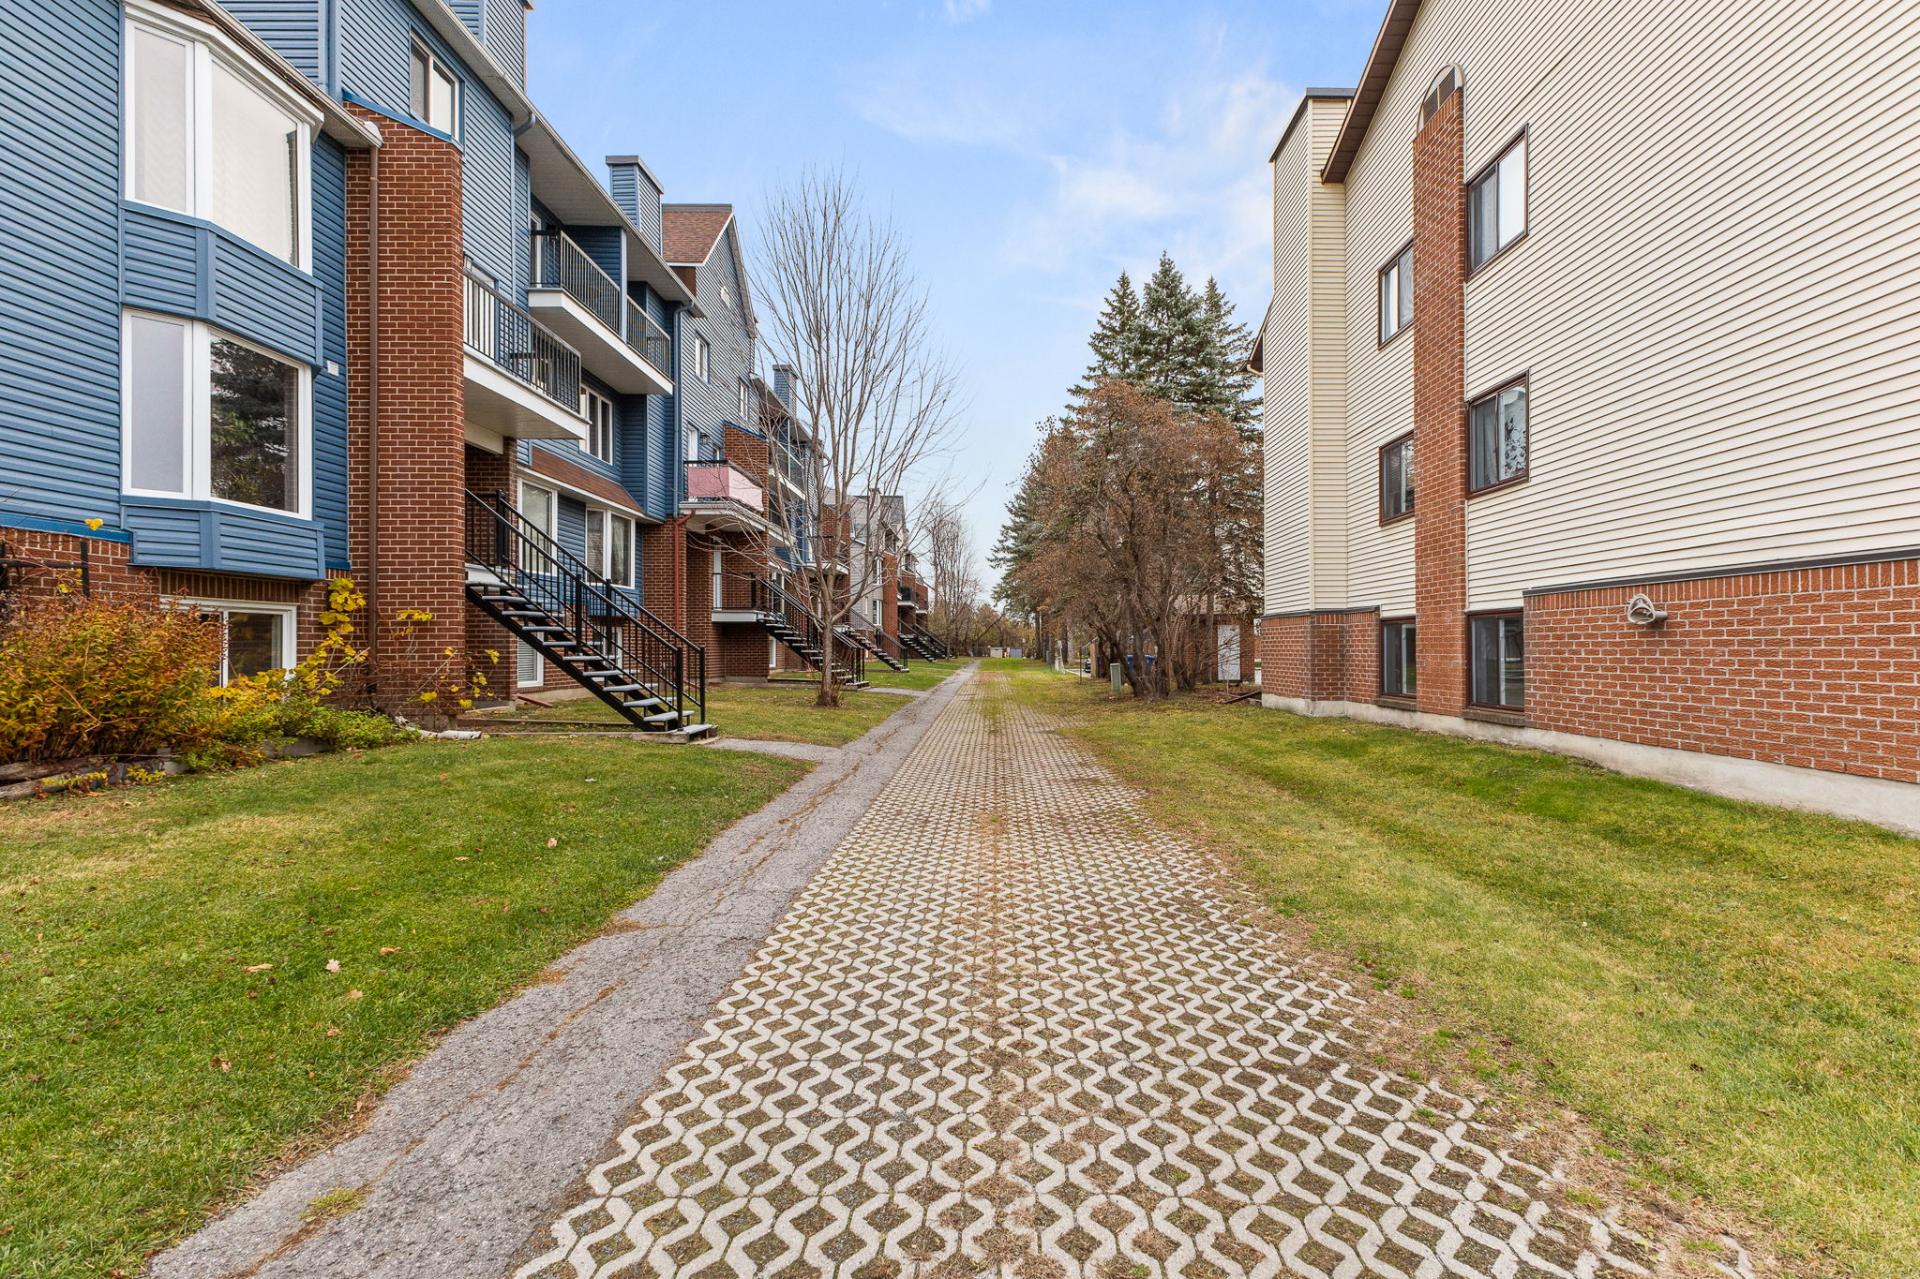
| Landscaping | Landscaped |
| Laundry | 1st level/Ground floor, Other, Other ground level |
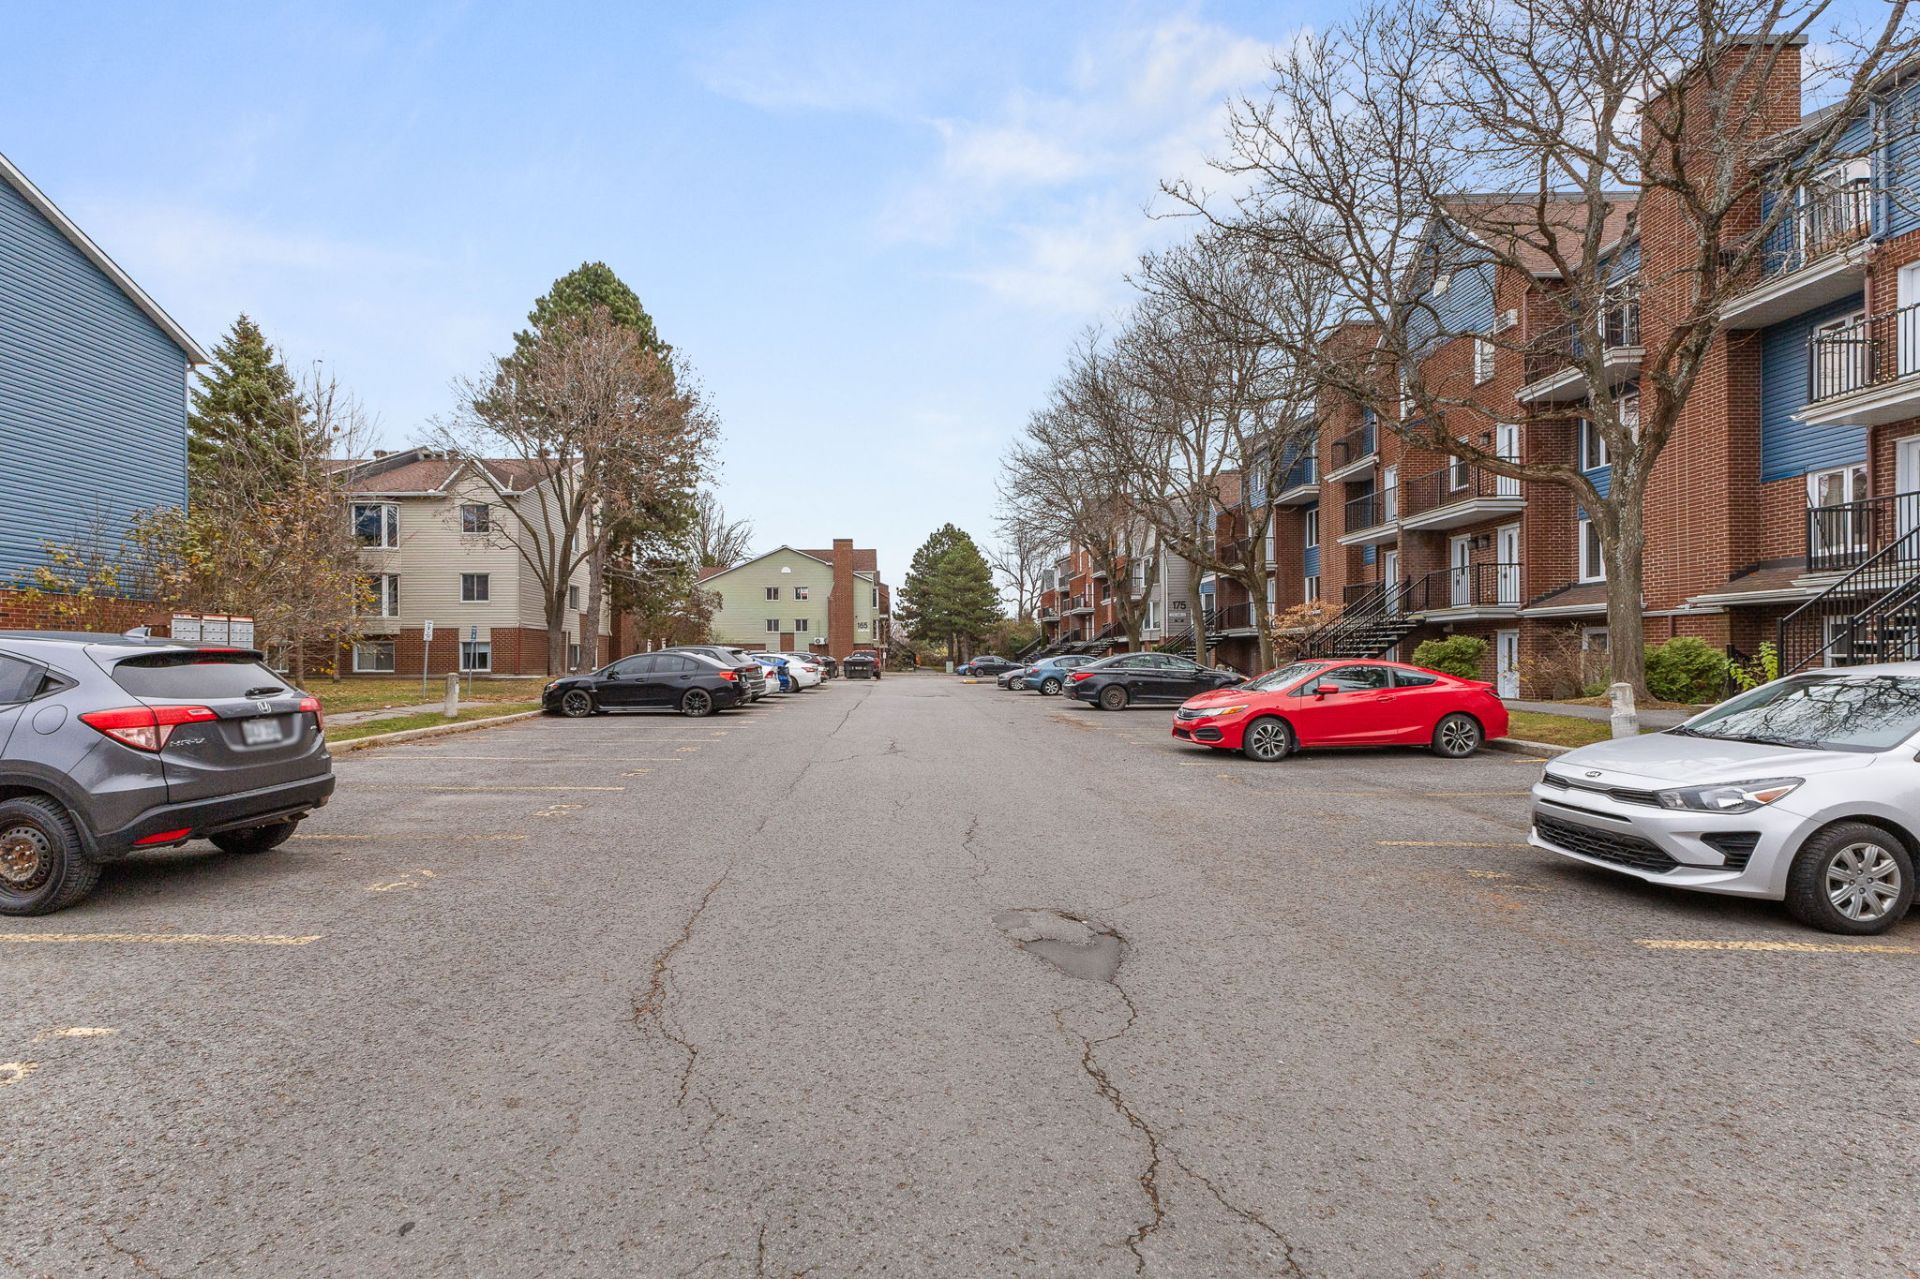
| Parking | Driveway |
| Roofing | Asphalt shingles |
| Sewage system | Municipality |
| Siding | Brick, Vinyl |
| Structure type | Apartment |
| Topography | Flat |
| Water supply | Municipality |
| Window type | Sliding |
| Windows | PVC |