

$590,000
119 Ch. St-Pierre
Val-des-Monts
Val-des-Monts
Type
Triplex
Bedrooms
2
Living area
2602 Square Feet
Bathrooms
1
MLS® 18703636
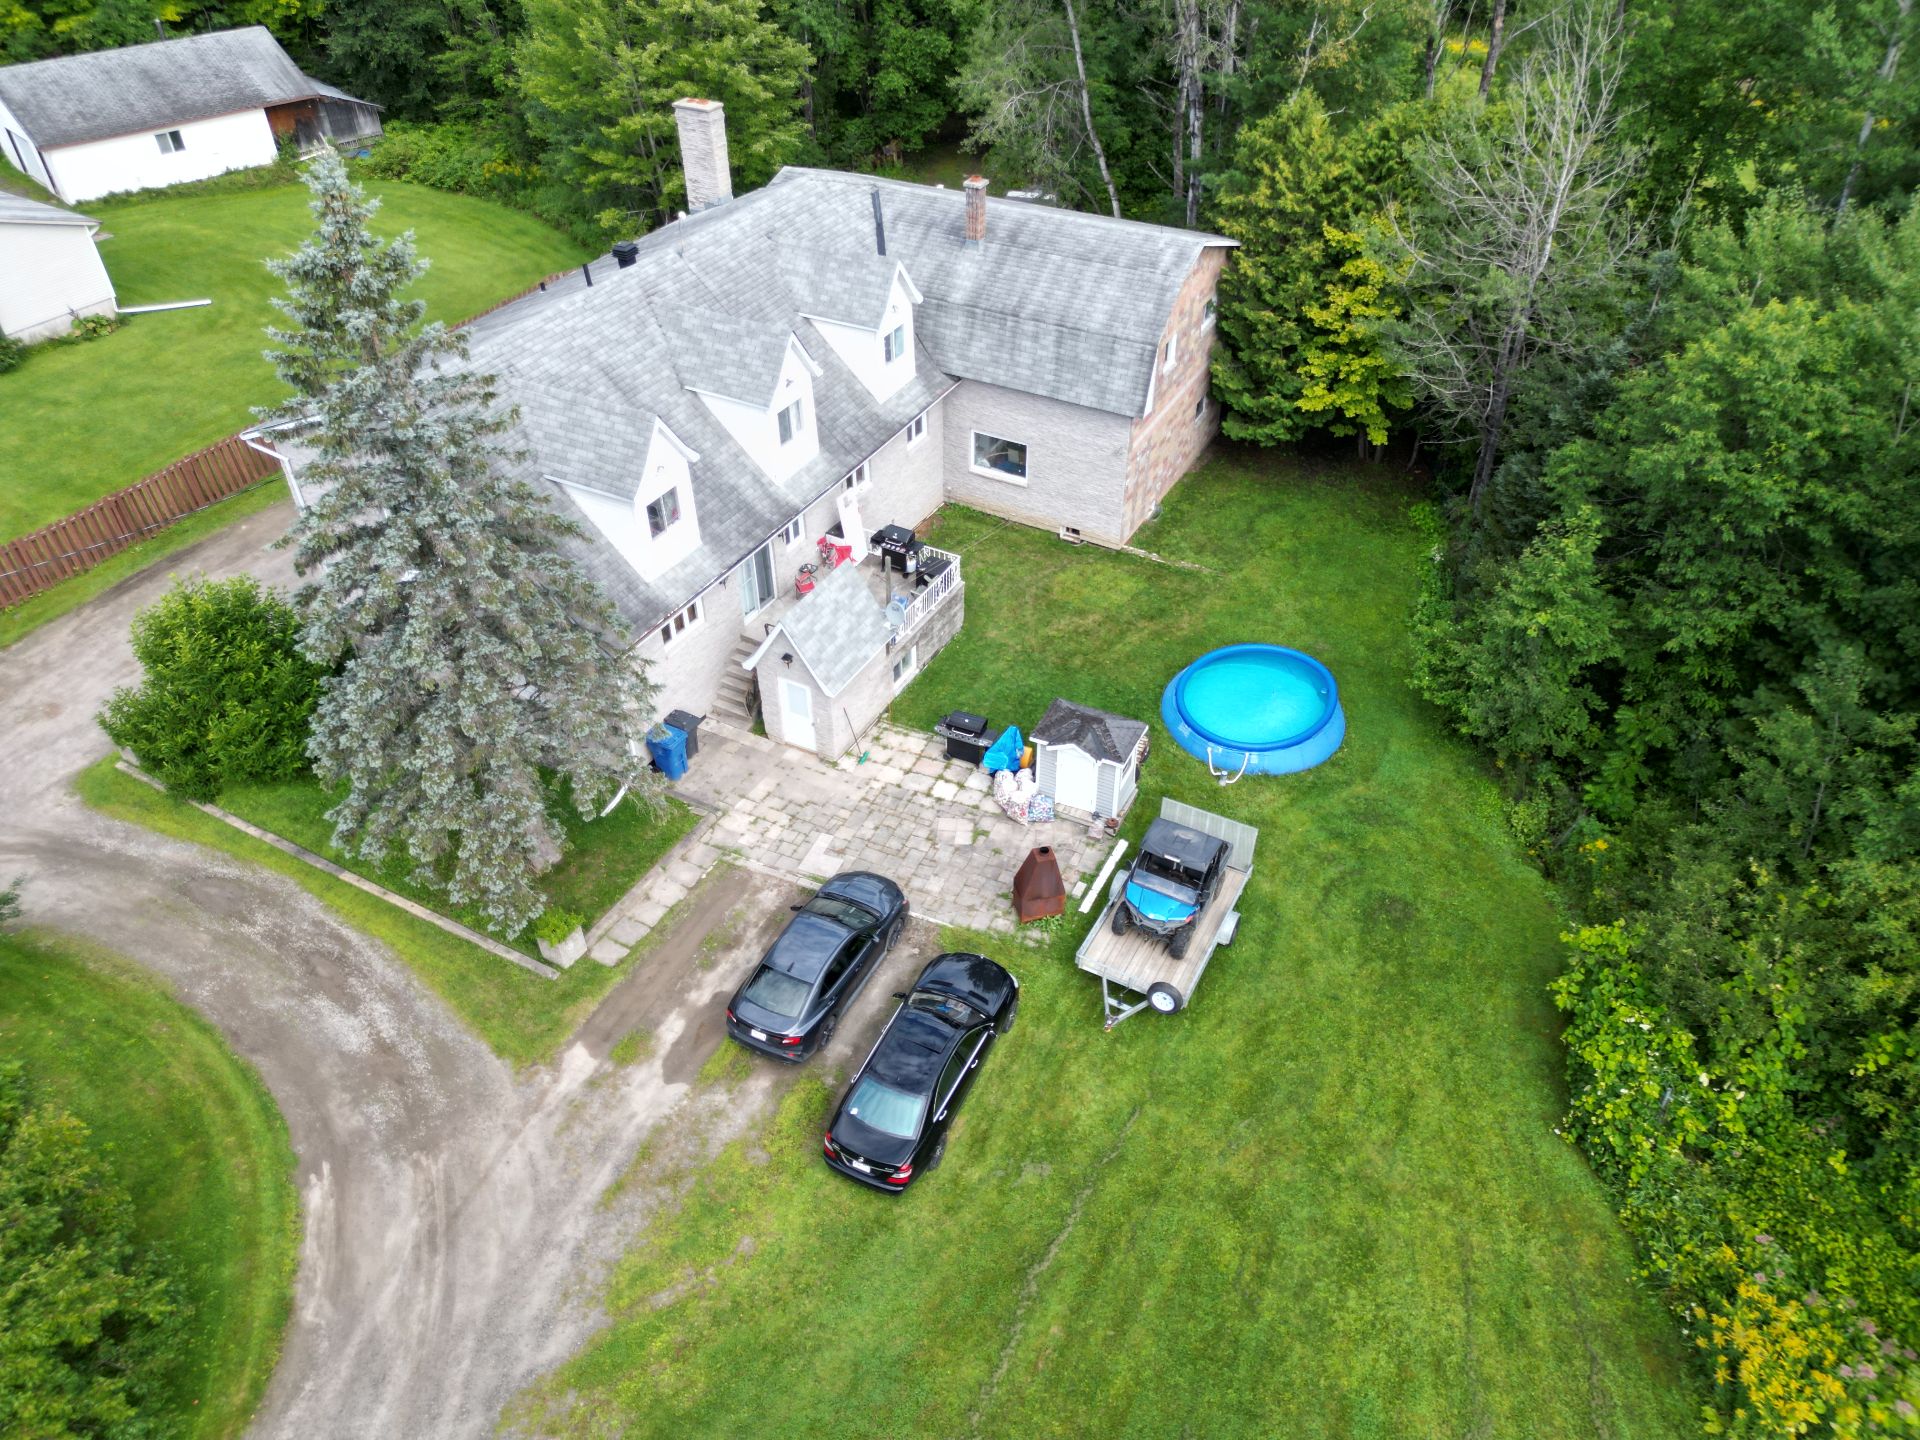


Property description
Excellent investment opportunity in Val-des-Monts! This triplex offers good profitability and excellent investment potential, sold below municipal assessment. Ideal for an investor looking to diversify their portfolio. The building benefits from a desirable three-unit layout, allowing for efficient management and attractive rental income. Located in a peaceful and sought-after area of Val-des-Monts. A property to consider for any buyer looking for a profitable income property in a pleasant environment. Don't miss this opportunity to invest in Val-des-Monts!
Sold without legal warranty, at the risk and peril of the buyerDetails
Taxes and expenses
| Municipal | $6,095 |
| School | $519 |
| Electricity | $3,730 |
Building and interior of the property
| Bedrooms | 2 |
| Bathrooms | 1 |
| Number of rooms | 5 |
| Living area | 2602 Square Feet |
| Items included in the sale | Water softener, sump pump, 2 hot water tanks, Craftman lawn tractor, Craftman snowblower, wood stove in the garage, Air Tight wood stove in the basement, alarm system (not connected), heat pump (defective), 3 sheds. |
| Items excluded in the sale | Elmira wood stove in the basement, tenants' furniture and personal belongings. |
| Land area | 5522.2 square metre |
| Year built | 1986 |
| Municipal assessment (land) | $73,500 |
| Municipal assessment (building) | $608,000 |
| Municipal assessment (total) | $681,500 |
| Assessment year | 2026 |
| Number of stories | 2 |
| Potential gross revenue | $46,260 |
| Available services | Electricity Connected, Outdoor storage space |
| Basement | Outdoor entrance, Partially finished |
| Bathroom / Washroom | Whirlpool bath |
| Carport | Attached |
| Distinctive features | Detached, No rear neighbours, Non navigable, Waterfront, Wooded |
| Driveway | Double width or more, Unpaved |
| Equipment available | Air exchange system, Alarm system, Central heat pump, Water softener |
| Exterior cladding | Wood |
| Foundation | Concrete blocks |
| Garage | Attached, Double width or more |
| Hearth stove | Wood stove |
| Heating energy | Electricity, Wood |
| Heating system | Convection baseboards, Electric baseboard units |
| Landscaping | Landscaped |
| Parking | Attached, Carport, Driveway, Garage, Outdoor parking, With outside socket |
| Roofing | Asphalt shingles |
| Sewage system | Disposal field, Septic tank |
| Siding | Stone |
| Topography | Flat, Ravine, Sloped |
| Water supply | Artesian well, Well |
| Waterfront | Stream |
| Window type | Casement, French door, Sliding |
| Windows | PVC |
Addendum
| - Washer and dryer hookups in each apartment. - Part of the basement for owner occupancy. - Attached two-story double garage currently used by the owners. - Attached carport. - Large lot with a fire pit in the backyard. - Small stream on the property. |
