$639,900
251 Ch. Blackburn
Val-des-Monts
Val-des-Monts
Type
Two or more stories
Bedrooms
2
Living area
2034.37 Square Feet
Bathrooms
2
MLS® 18723702


Property description
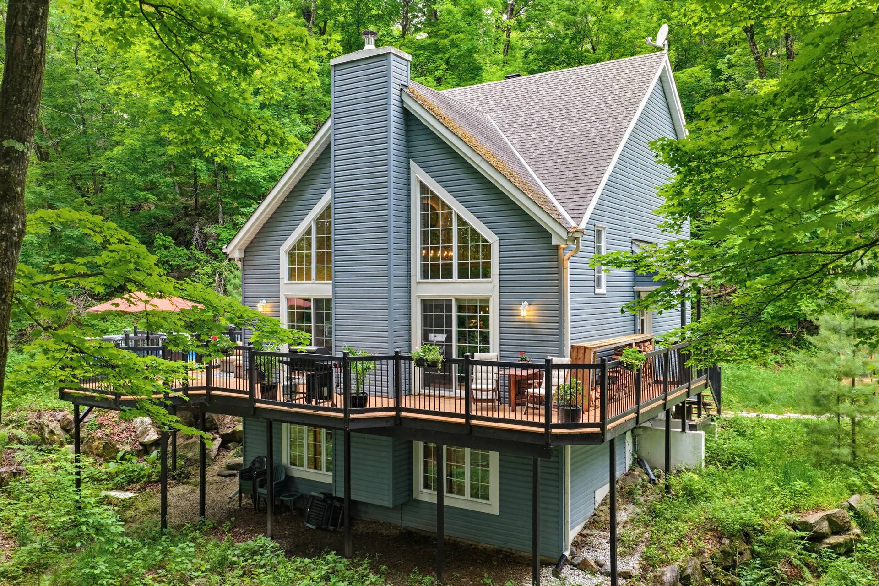
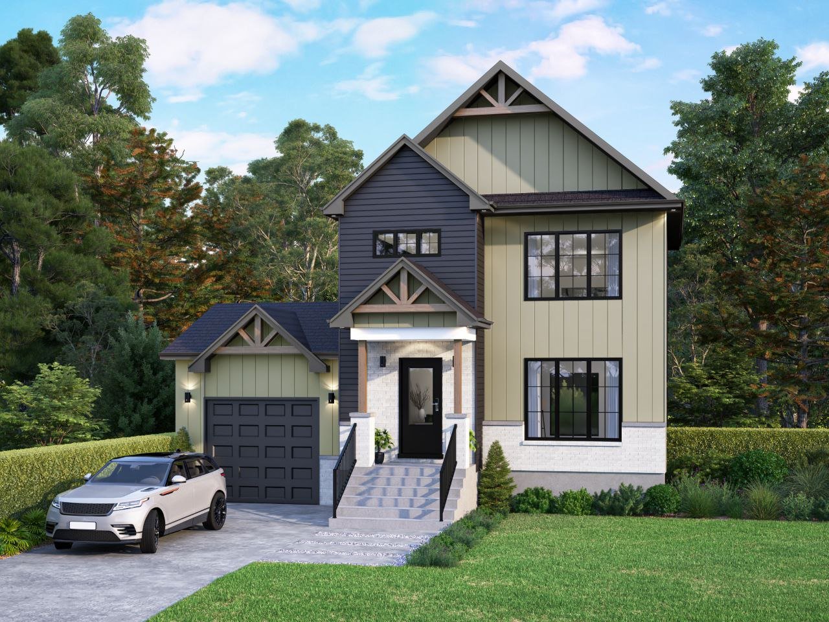
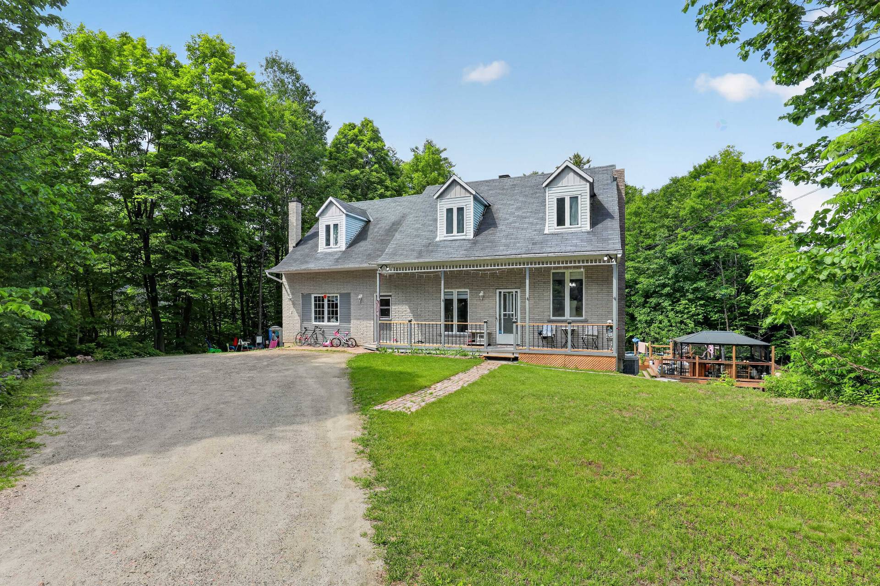
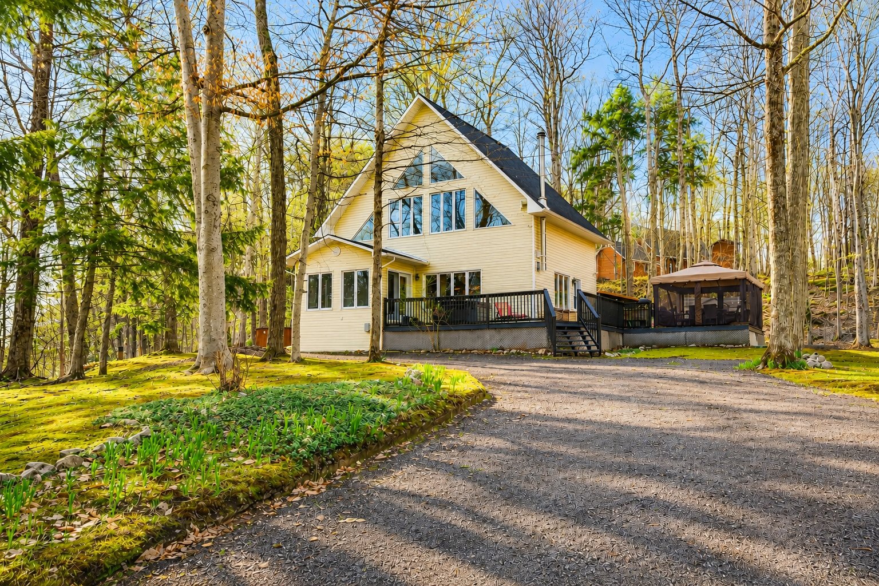
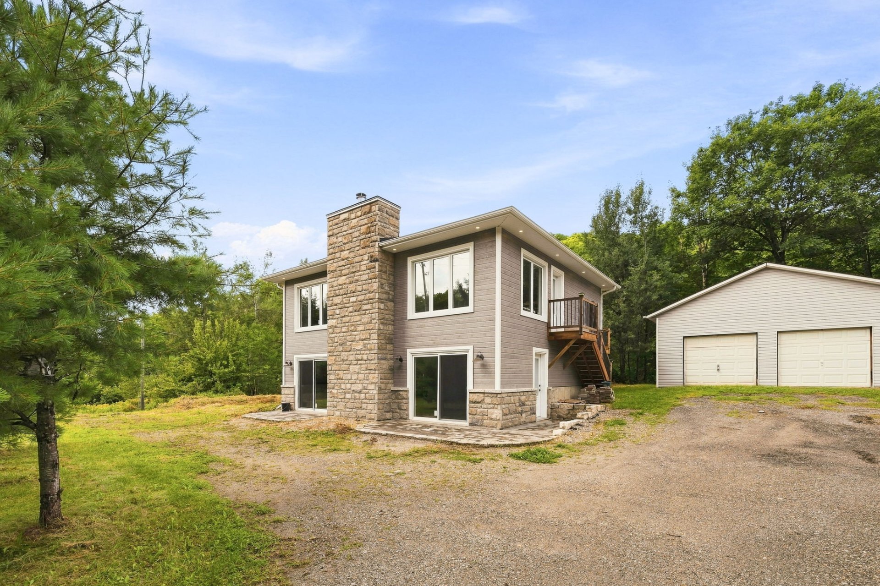
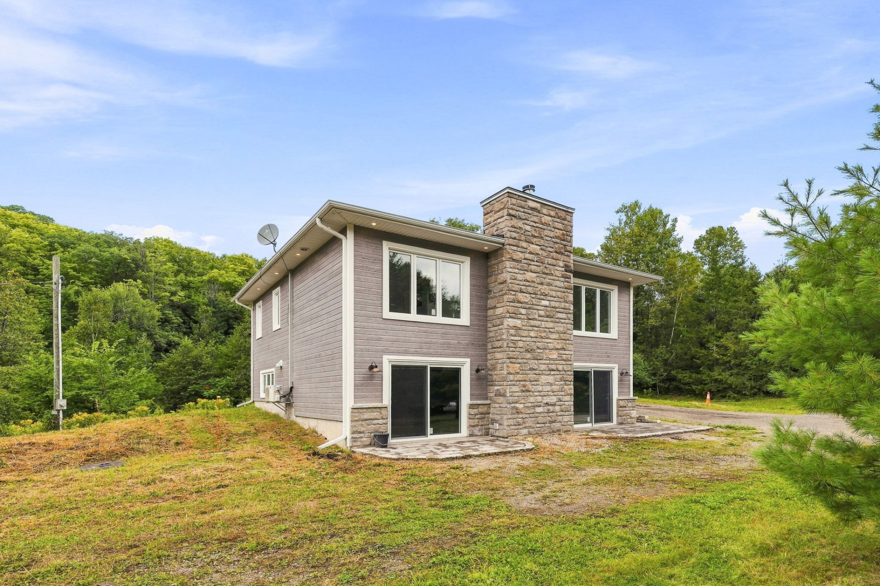
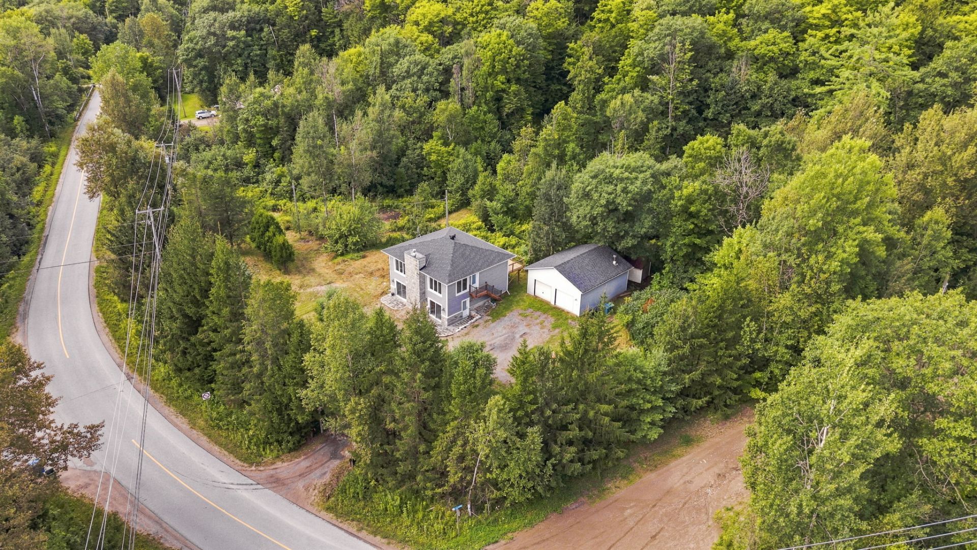
WOW! Discover this magnificent property built in 2021, where comfort and tranquility come together! Situated on a vast 2.85-acre lot, it offers a peaceful setting and great privacy, while featuring modern construction with quality materials. The property includes 2 bedrooms, with the possibility of creating a third, as well as 2 full bathrooms, including one ensuite to the primary bedroom. You will also appreciate the spacious detached double garage, perfect for your vehicles, equipment or projects. Located just 20 minutes from Gatineau, enjoy an exceptional lifestyle while remaining close to amenities. Come discover it today!
Sold without legal warranty, at the risk and peril of the buyerDetails
Located near
Alpine skiing, ATV trail, Cross-country skiing, Daycare centre, Golf, Park, Snowmobile trail
Room dimension
| Room | Floor | Dimensions | Floor covering |
|---|---|---|---|
| Living room | 2nd level | 13.2 X 11.7 ft / 4.01 X 3.53 m | Laminate floor |
| Kitchen | 2nd level | 9.2 X 14.3 ft / 2.79 X 4.34 m | Laminate floor |
| Dining room | 2nd level | 9.6 X 15.3 ft / 2.90 X 4.65 m | Laminate floor |
| Powder room | 2nd level | 8.5 X 8.2 ft / 2.57 X 2.49 m | Ceramic |
| Primary bedroom | 2nd level | 12.11 X 13.7 ft / 3.94 X 4.14 m | Laminate floor |
| Walk-in closet | 2nd level | 5.10 X 8.5 ft / 1.78 X 2.57 m | Laminate floor |
| Bathroom | 2nd level | 9 X 8.10 ft / 2.74 X 2.69 m | Ceramic |
| Family room | 1st level/Ground floor | 17.8 X 12.7 ft / 5.38 X 3.84 m | Laminate floor |
| Family room | 1st level/Ground floor | 31 X 12.8 ft / 9.45 X 3.86 m | Laminate floor |
| Bedroom | 1st level/Ground floor | 13.5 X 12.8 ft / 4.09 X 3.86 m | Laminate floor |
| Bathroom | 1st level/Ground floor | 4.11 X 8.5 ft / 1.50 X 2.57 m | Ceramic |
Taxes and expenses
| Municipal | $4,932 |
| School | $452 |
Building and interior of the property
| Bedrooms | 2 |
| Bathrooms | 2 |
| Washrooms | 1 |
| Number of rooms | 11 |
| Number of rooms above ground | 1 |
| Number of basement bedrooms | 1 |
| Living area | 2034.37 Square Feet |
| Expected delay of occupancy | 30 |
| Items included in the sale | Dishwasher, light fixtures, curtains and curtain rods, primary bedroom ceiling fan, air exchanger, central vacuum, brand-new complete water treatment system (May 2026) with transferable warranty, water heater. |
| Items excluded in the sale | Pool table (negotiable). |
| Land area | 2.85 |
| Dimension of the front of the land | 71.25 |
| Dimension of the depth of the land | 161.99 |
| Year built | 2021 |
| Municipal assessment (land) | $67,800 |
| Municipal assessment (building) | $529,300 |
| Municipal assessment (total) | $597,100 |
| Assessment year | 2026 |
| Available services | Electricity Connected |
| Basement | 6 feet and more, Finished basement |
| Cupboard | Thermoplastic |
| Distinctive features | Detached, Wooded |
| Driveway | Double width or more |
| Equipment available | Air exchange system, Central vacuum cleaner system installation, Private yard, Wall-mounted heat pump |
| Exterior cladding | Other |
| Foundation | Poured concrete |
| Garage | Detached, Double width or more |
| Hearth stove | Gas fireplace, Wood fireplace |
| Heating energy | Electricity |
| Heating system | Electric baseboard units |
| Laundry | 2nd level, In partial bathroom second level, Powder room |
| Parking | Detached, Driveway, Garage |
| Roofing | Asphalt shingles |
| Sewage system | Disposal field, Septic tank |
| Siding | Other, Stone |
| Water supply | Artesian well, Well |
| Window type | Casement |
| Windows | PVC |
Addendum
| - 2021 construction with quality materials - Spacious 2.85-acre lot offering privacy and tranquility - 2,034 sq. ft. of living space - 2 bedrooms with the possibility of a 3rd bedroom on the main floor - 2 full bathrooms, including one ensuite to the primary bedroom - 1 powder room/laundry room - Spacious and comfortable primary bedroom with big walk-in - Plenty of windows providing abundant natural light - Ceramic and laminate flooring - Large family room on the main floor - Wood-burning fireplace on the main floor - Gas fireplace on the second floor - Wall-mounted heat pump - Detached double garage, ideal for vehicles, storage or projects - Located just 20 minutes from Gatineau |