$239,000
6 Rue Graham
Bristol
Bristol
Type
Bungalow
Bedrooms
3
Living area
96.77 Square Meters
Bathrooms
1
MLS® 18753899
Property description
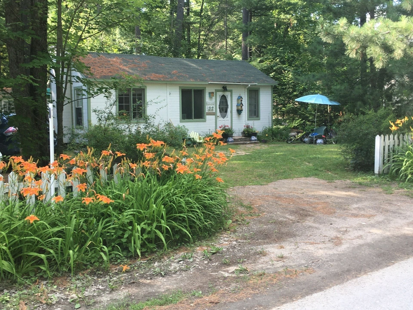
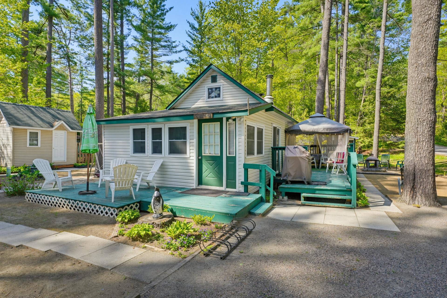
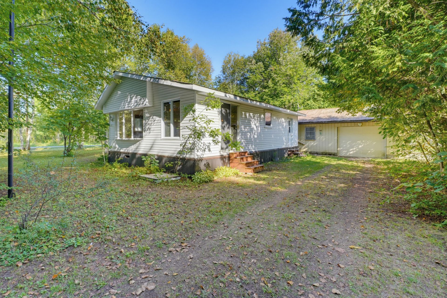
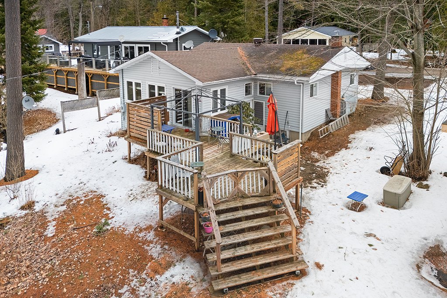
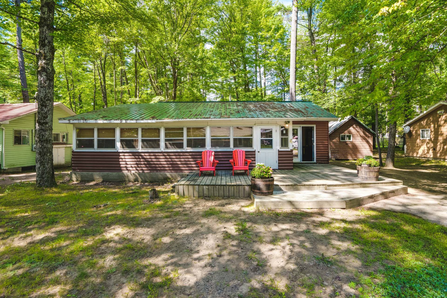
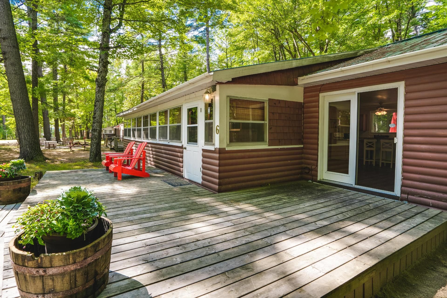
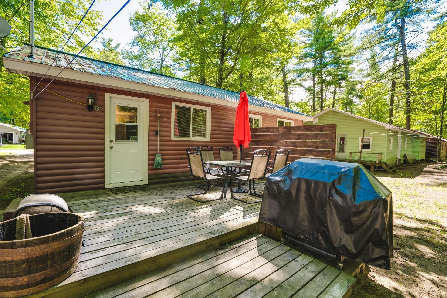
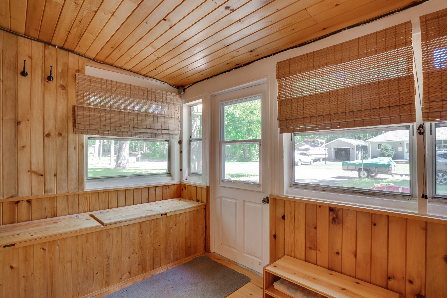
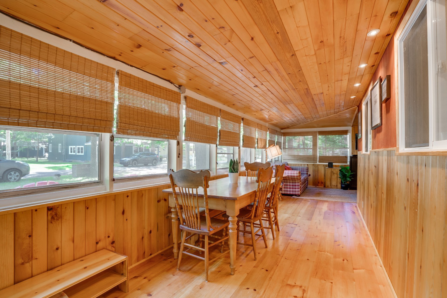
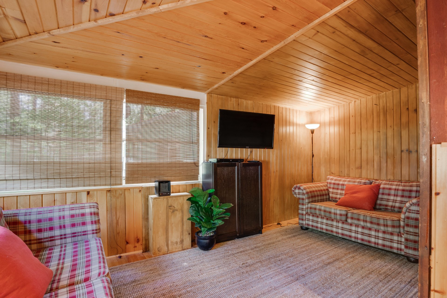
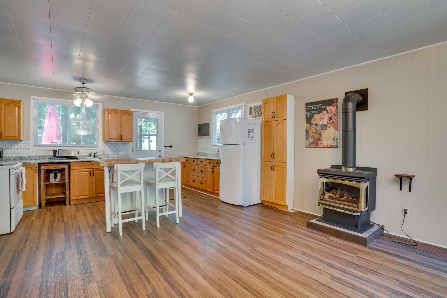
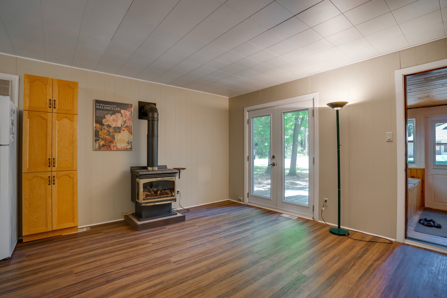
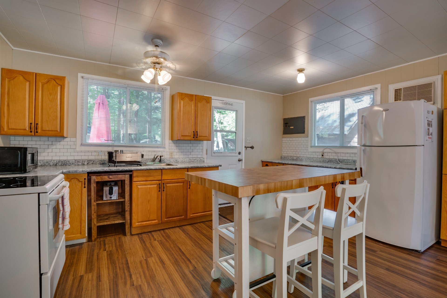
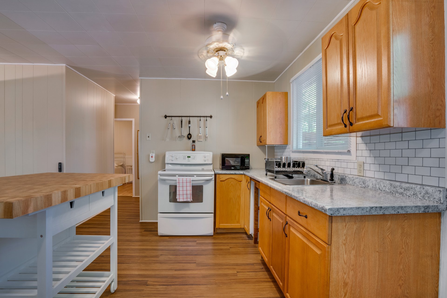
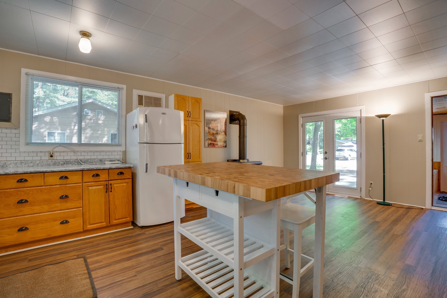
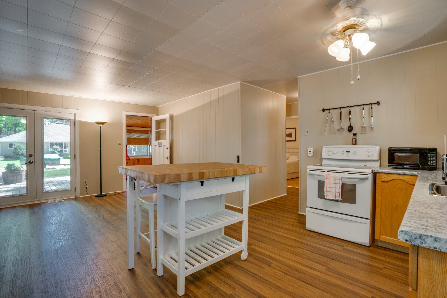
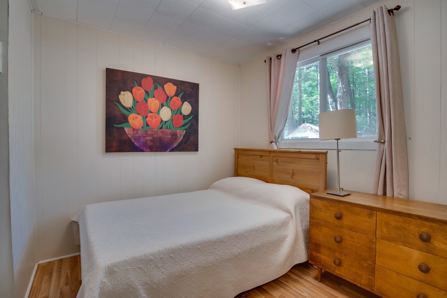
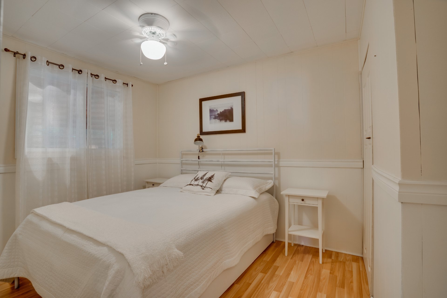
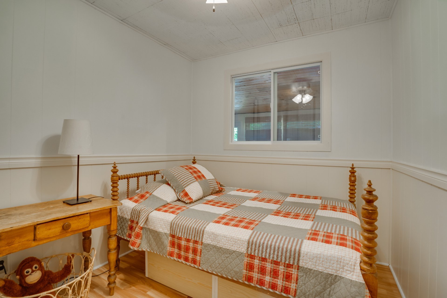
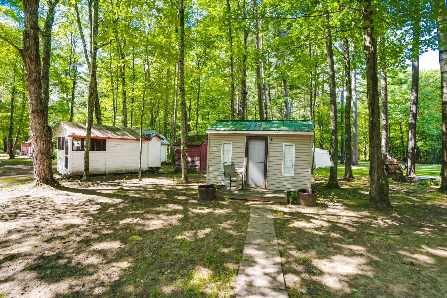
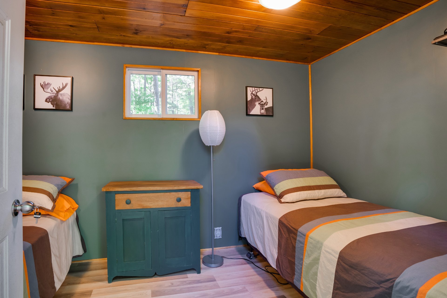
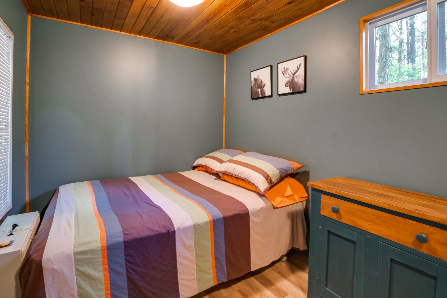
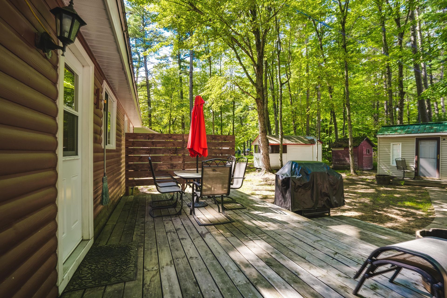
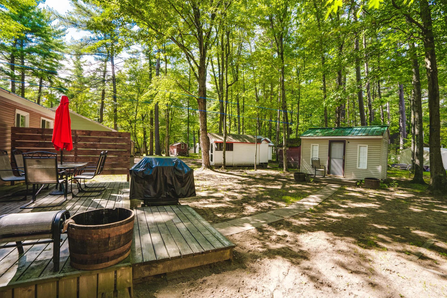
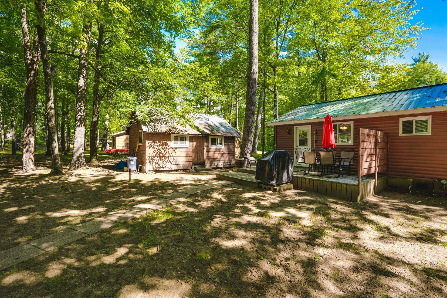
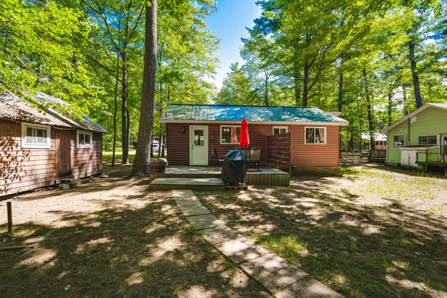
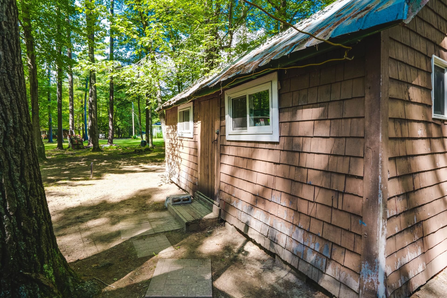
Welcome to Norway Bay! This charming 4-season cottage offers 3 bedrooms and a bright, comfortable interior with plenty of rustic character. Enjoy the spacious screened porch, cozy propane fireplace and a separate bunkie--perfect for family and guests. Outside, you'll find a large deck, a storage shed and plenty of space to relax and enjoy cottage life. Just steps from the Ottawa River with access to the public pier for docking your boat. Norway Bay is a fantastic family-friendly community with organized activities throughout the summer. Whether you're looking for a weekend getaway or a year-round retreat, this one is ready to enjoy!
Sold without legal warranty, at the risk and peril of the buyerDetails
Located near
ATV trail, Bicycle path, Cross-country skiing, Golf, Park, Snowmobile trail
Room dimension
| Room | Floor | Dimensions | Floor covering |
|---|---|---|---|
| Kitchen | 1st level/Ground floor | 9.7 X 15.8 ft / 2.92 X 4.78 m | Laminate floor |
| Living room | 1st level/Ground floor | 11.6 X 15.8 ft / 3.51 X 4.78 m | Laminate floor |
| Primary bedroom | 1st level/Ground floor | 8.8 X 10.5 ft / 2.64 X 3.18 m | Laminate floor |
| Bedroom | 1st level/Ground floor | 8 X 8.2 ft / 2.44 X 2.49 m | Laminate floor |
| Bedroom | 1st level/Ground floor | 8.2 X 8.6 ft / 2.49 X 2.59 m | Laminate floor |
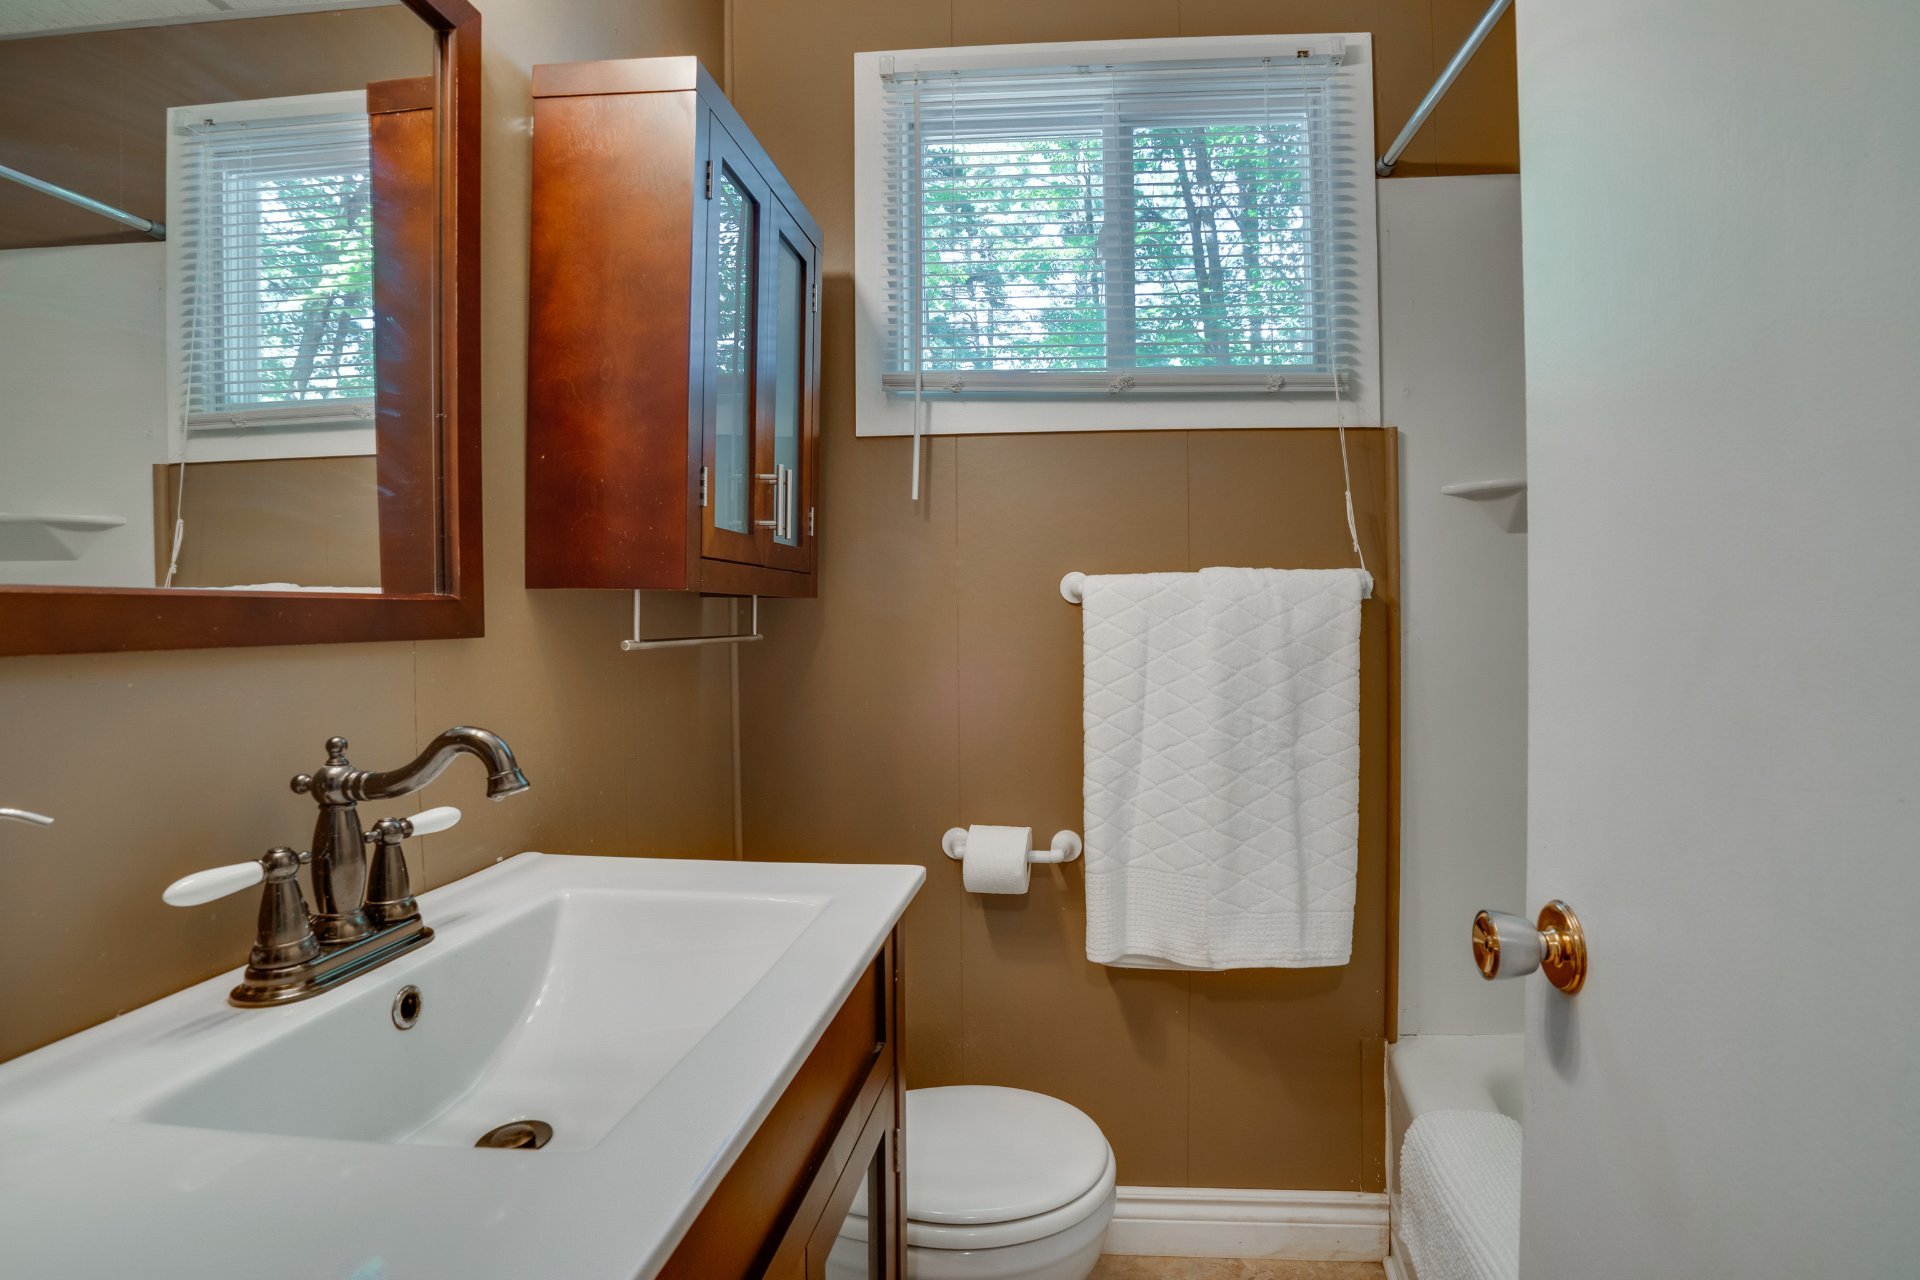
| Bathroom | 1st level/Ground floor | 4.11 X 6.3 ft / 1.50 X 1.91 m | Ceramic |
| Family room | 1st level/Ground floor | 7 X 15 ft / 2.13 X 4.57 m | Wood |
| Other | 1st level/Ground floor | 7.8 X 22.10 ft / 2.34 X 6.96 m | Wood |
Taxes and expenses
| Municipal | $1,237 |
| School | $131 |
Building and interior of the property
| Bedrooms | 3 |
| Bathrooms | 1 |
| Number of rooms | 8 |
| Number of rooms above ground | 3 |
| Living area | 96.77 Square Meters |
| Expected delay of occupancy | 15 days |
| Items included in the sale | Contents of Cottage/Bunkie/Shed |
| Items excluded in the sale | live edge table, black couches, glass kitchen cabinet beside fridge, antique dresser in main bedroom, one queen mattress, one queen mattress from bunkie, all wall art/wooden mirros/stained glass, BBQ |
| Dimension of the front of the building | 9.26 metres |
| Dimension of the depth of building | 12.34 metres |
| Land area | 809.4 square metre |
| Dimension of the front of the land | 20.12 metres |
| Dimension of the depth of the land | 40.23 metres |
| Municipal assessment (land) | $17,100 |
| Municipal assessment (building) | $173,100 |
| Municipal assessment (total) | $190,200 |
| Assessment year | 2026 |
| Year built code | |
| Irregular building | Yes |
| Available services | Electricity Connected, Propane |
| Basement | Crawl space |
| Cupboard | Wood |
| Distinctive features | Access, Detached, Navigable |
| Driveway | Unpaved |
| Foundation | Poured concrete |
| Hearth stove | Gas stove |
| Heating energy | Electricity, Propane |
| Heating system | Electric baseboard units |
| Landscaping | Landscaped |
| Parking | Driveway |
| Roofing | Sheet metal |
| Sewage system | Other, Septic tank |
| Siding | Wood |
| Topography | Flat |
| Water supply | Cooperative |
| Waterfront | River |
| Window type | Guillotine, Sliding |
| Windows | Aluminum, PVC |