

$425,000
16 Ch. Bisson
Lac-Sainte-Marie
Lac-Sainte-Marie
Type
Bungalow
Bedrooms
3
Living area
750 Square Feet
Bathrooms
1
MLS® 18889981
Property description
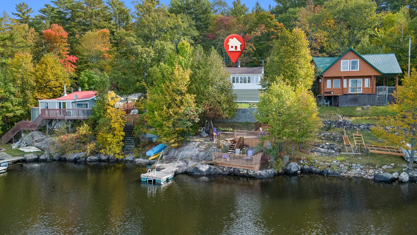
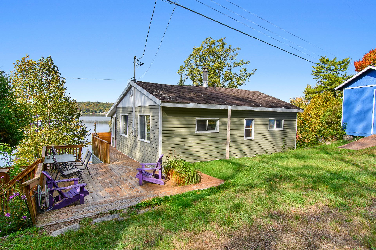
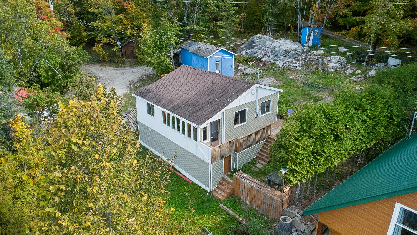
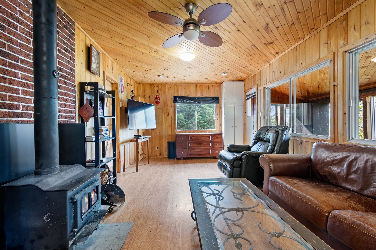
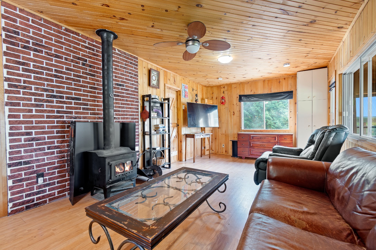
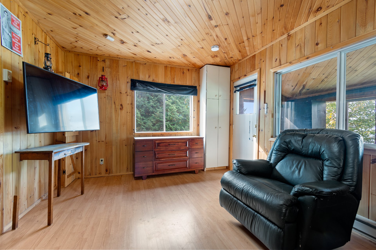
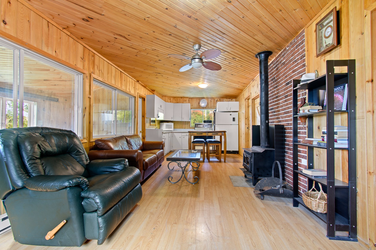
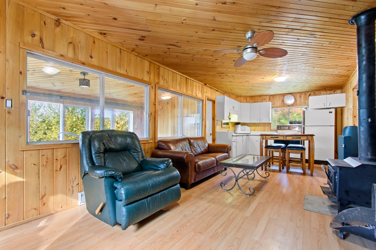
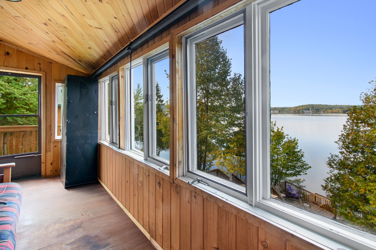
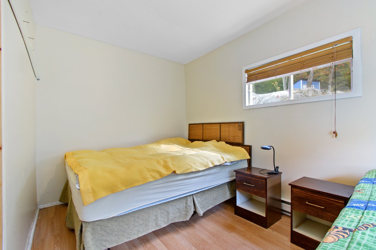
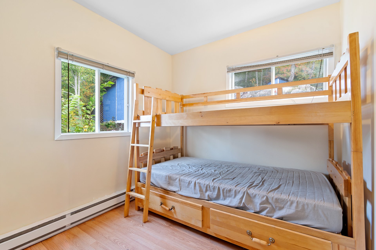
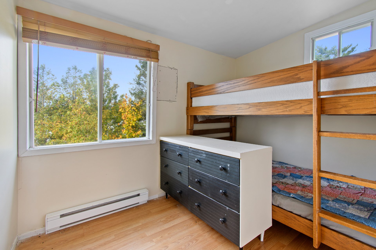
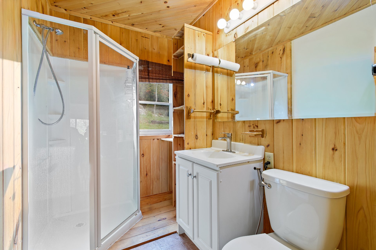
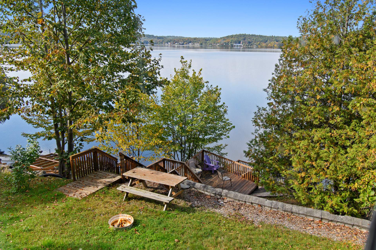
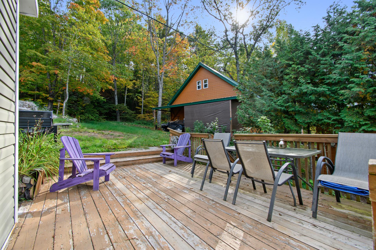
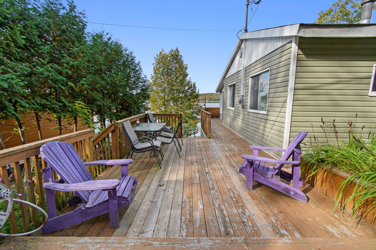
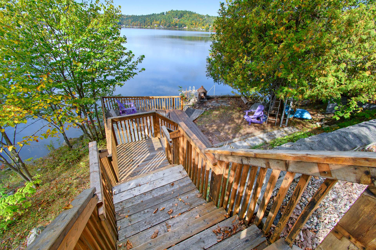
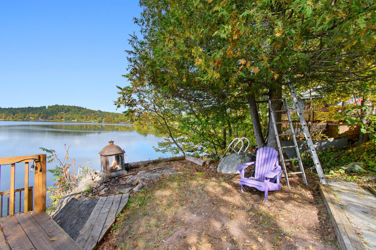
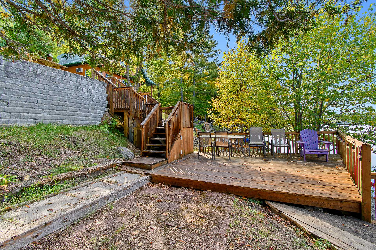
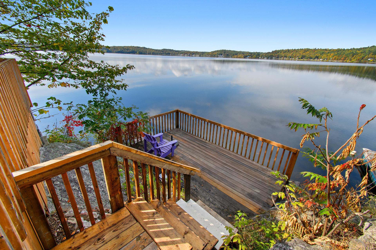
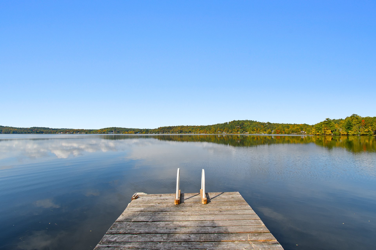
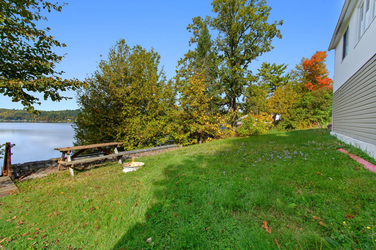
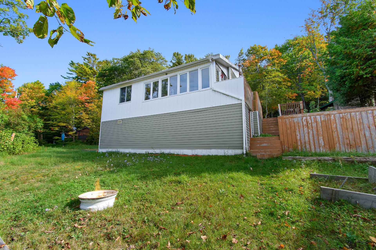
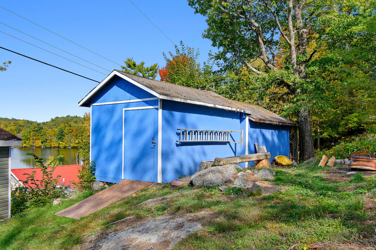
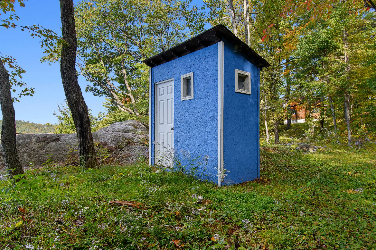
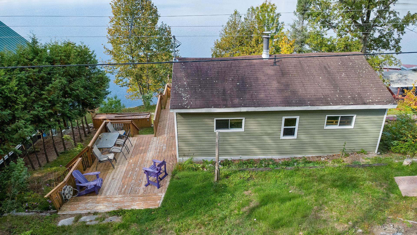
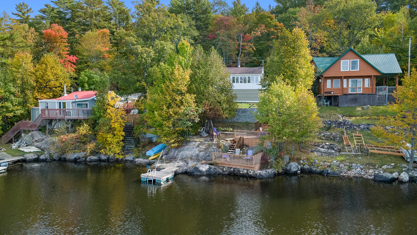
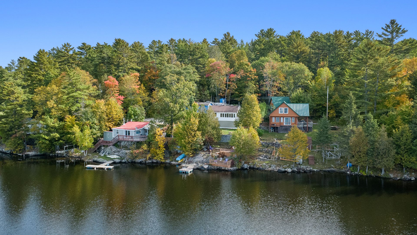
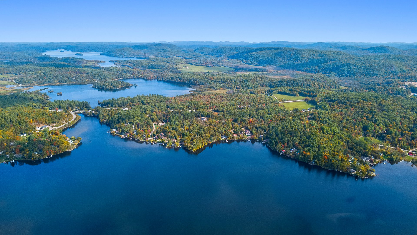
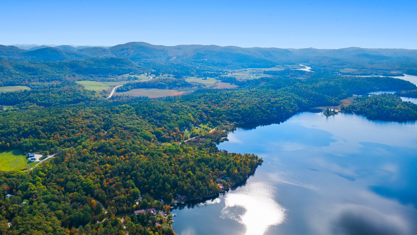
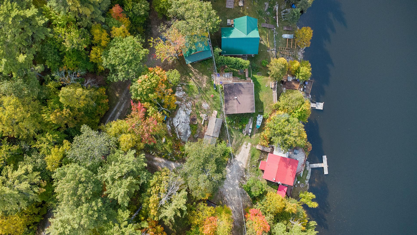
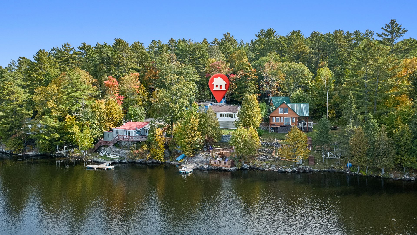
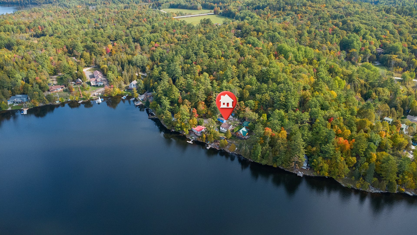
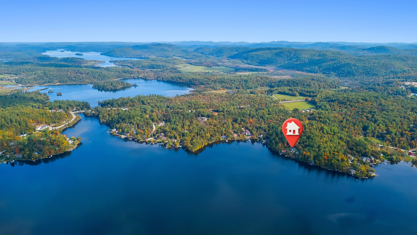
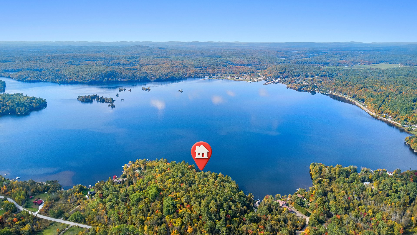
Waterfront property on Lac Ste Marie ! Discover this charming cottage, 3 bedrooms and 1 complete bathroom. Navigate for hours on this beautiful lake and to the Gatineau river. At the end of the day admire the beautiful sunsets. Nearby a long boardwalk to the village. Only 1 hour from Ottawa-Gatineau. Few minutes away to Mont Ste Marie ski hills, Mountain biking and a Golf course. A place to live, play and enjoy all the activities. Contact us for more information.
Details
Located near
Alpine skiing, Cross-country skiing, Elementary school, Golf
Room dimension
| Room | Floor | Dimensions | Floor covering |
|---|---|---|---|
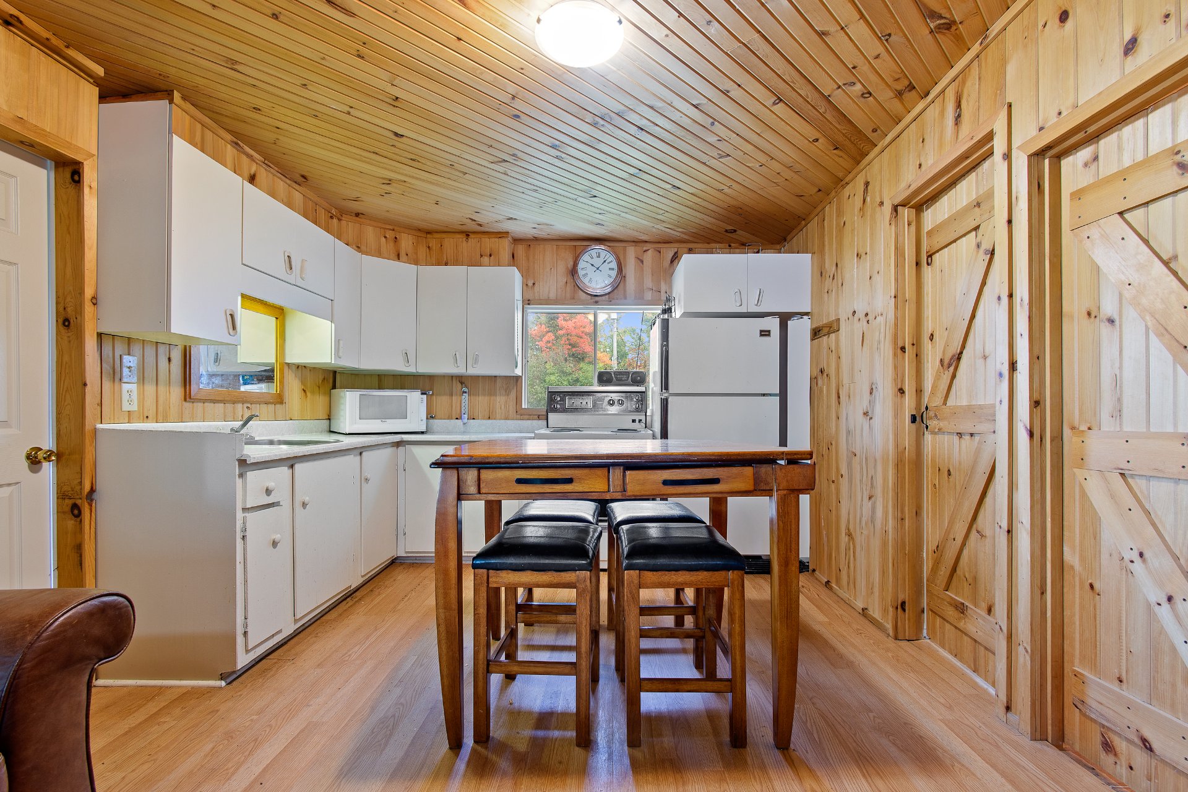
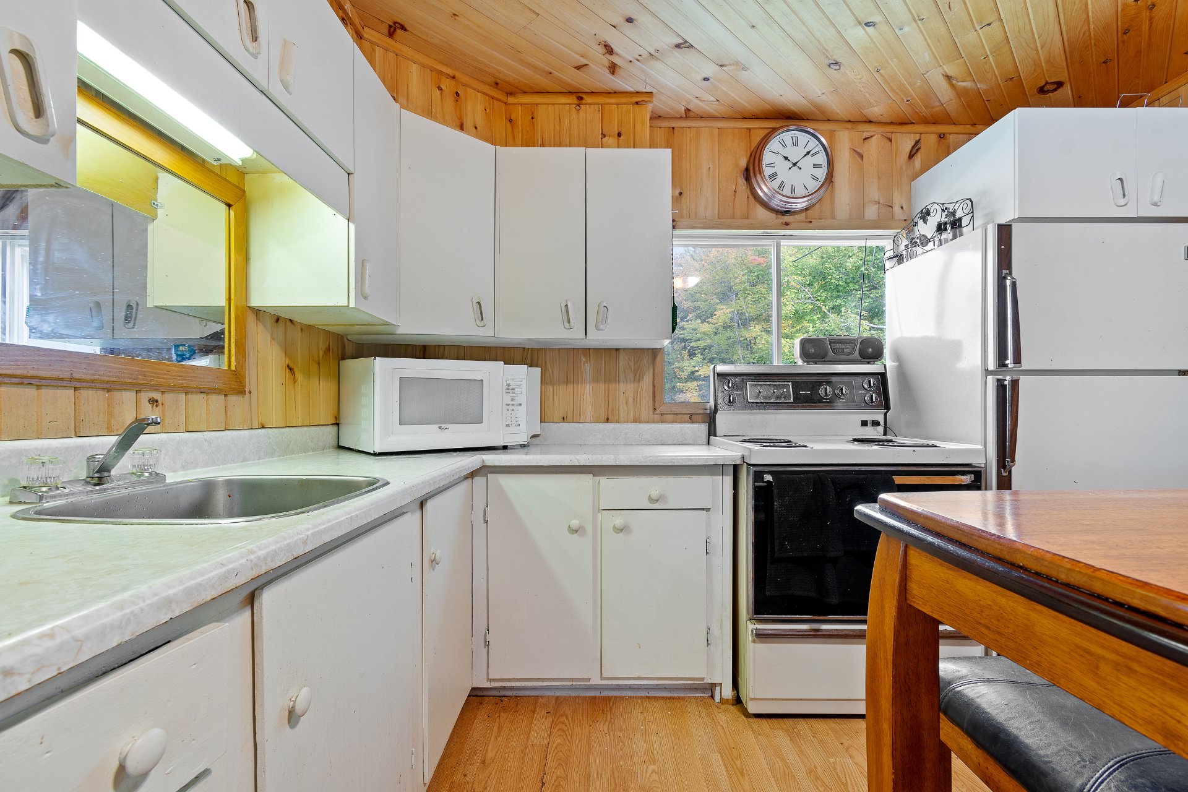
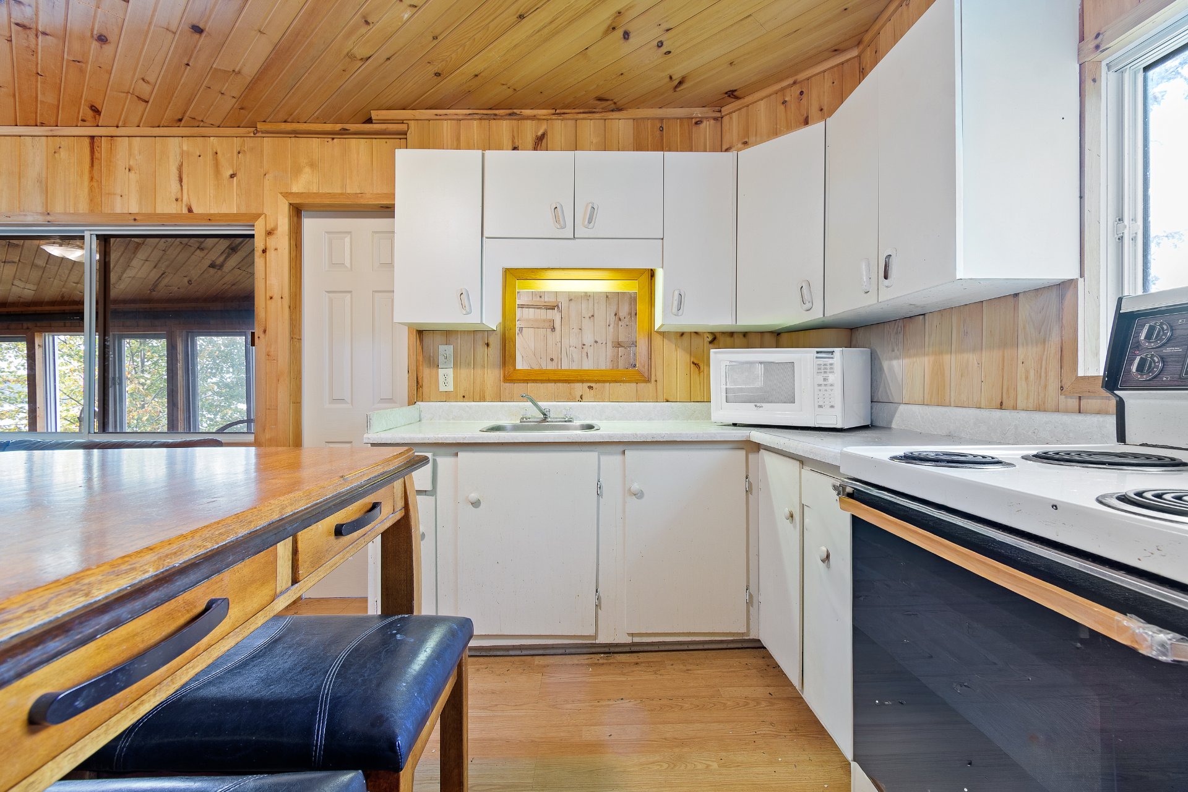
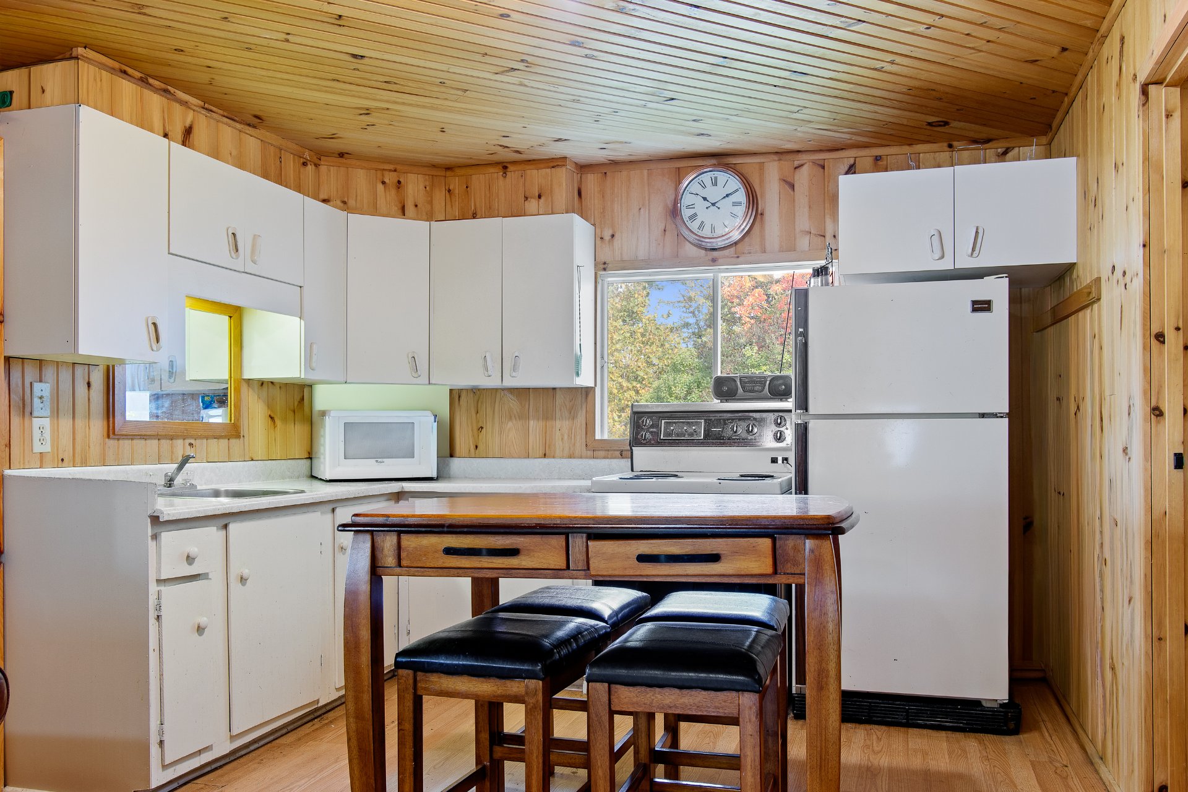
| Kitchen | 1st level/Ground floor | 10.10 X 7 ft / 3.30 X 2.13 m | Laminate floor |
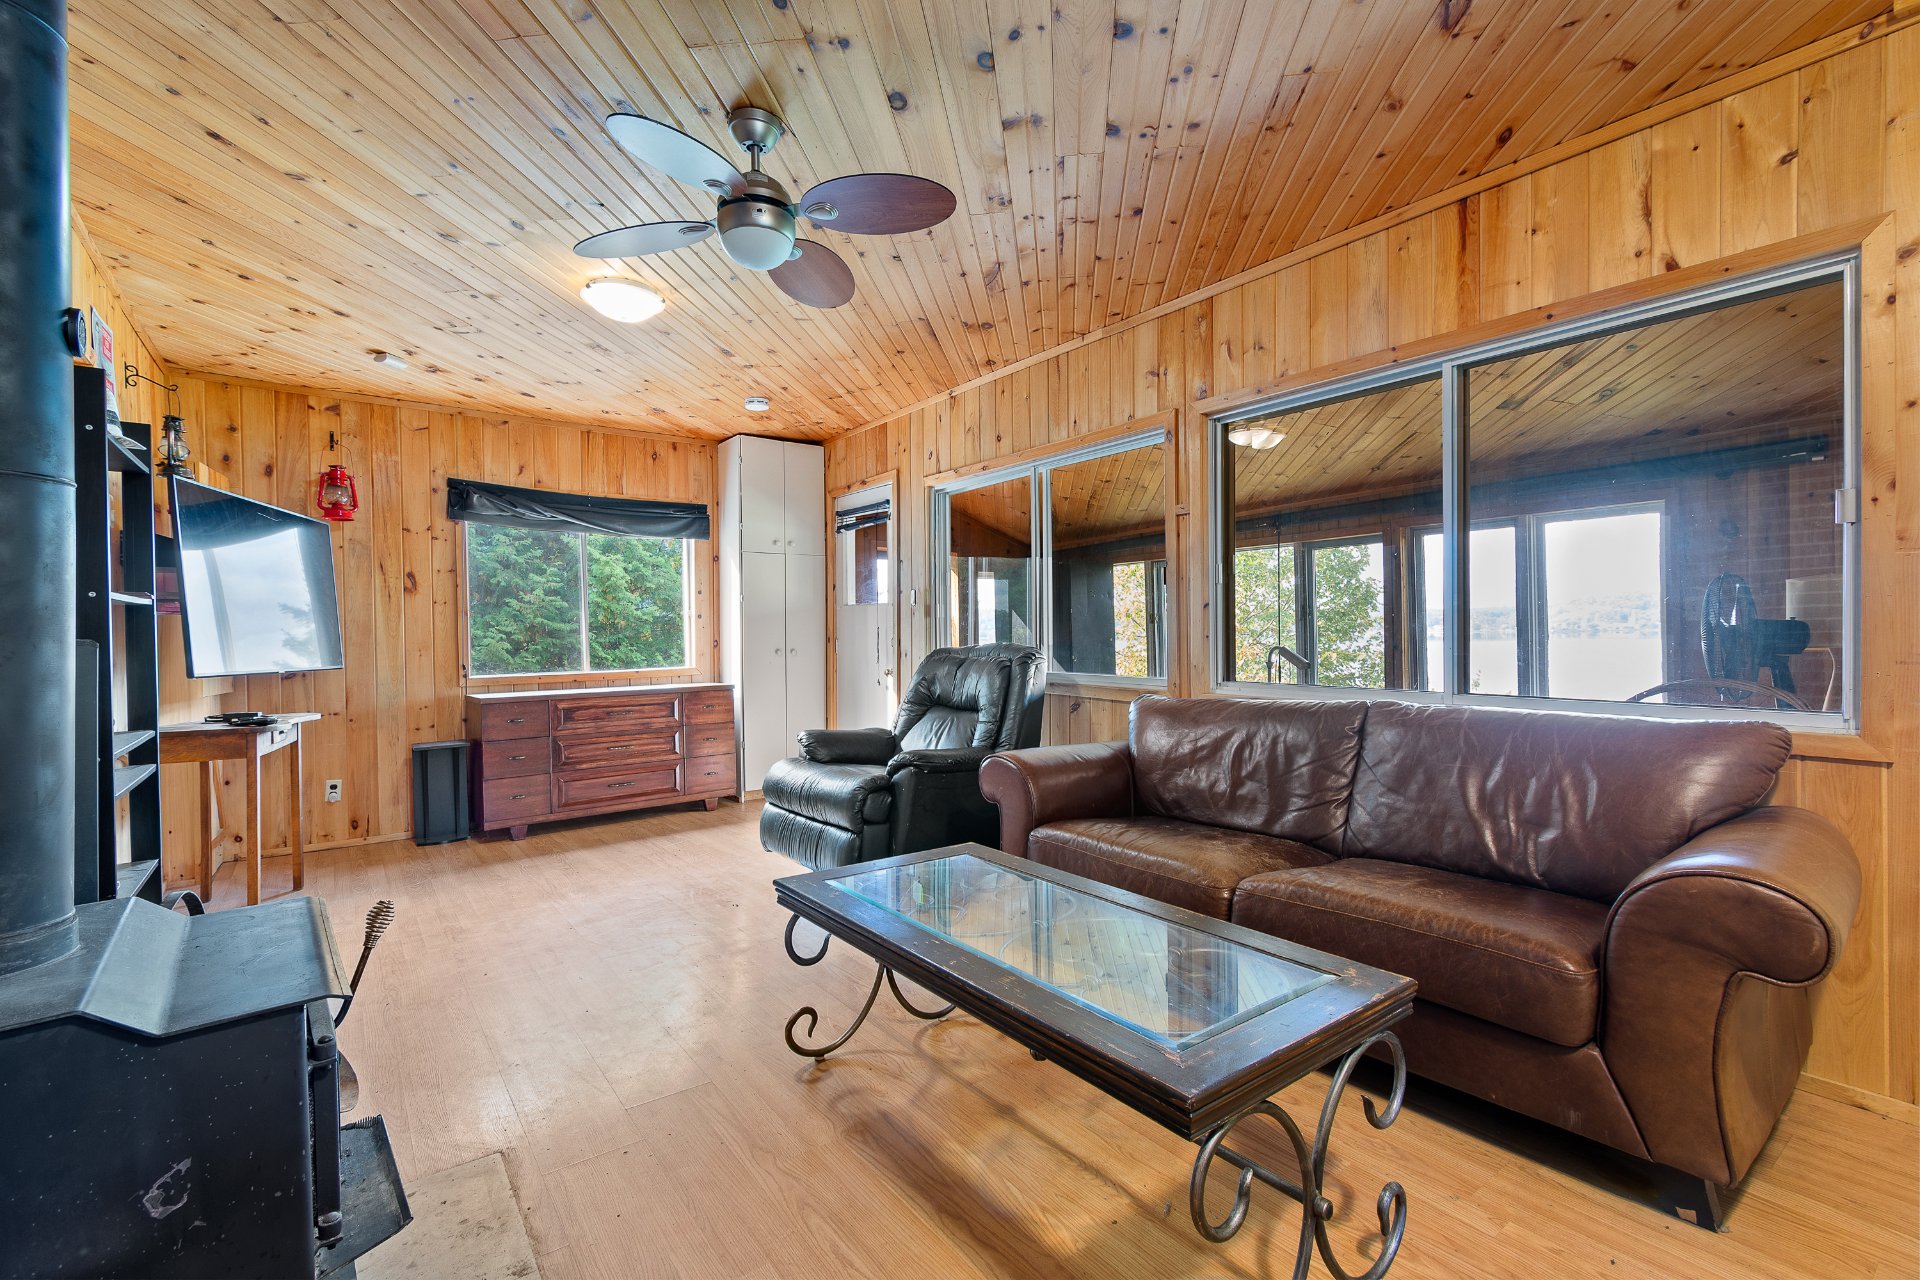
| Living room | 1st level/Ground floor | 16.10 X 11 ft / 5.13 X 3.35 m | Laminate floor |
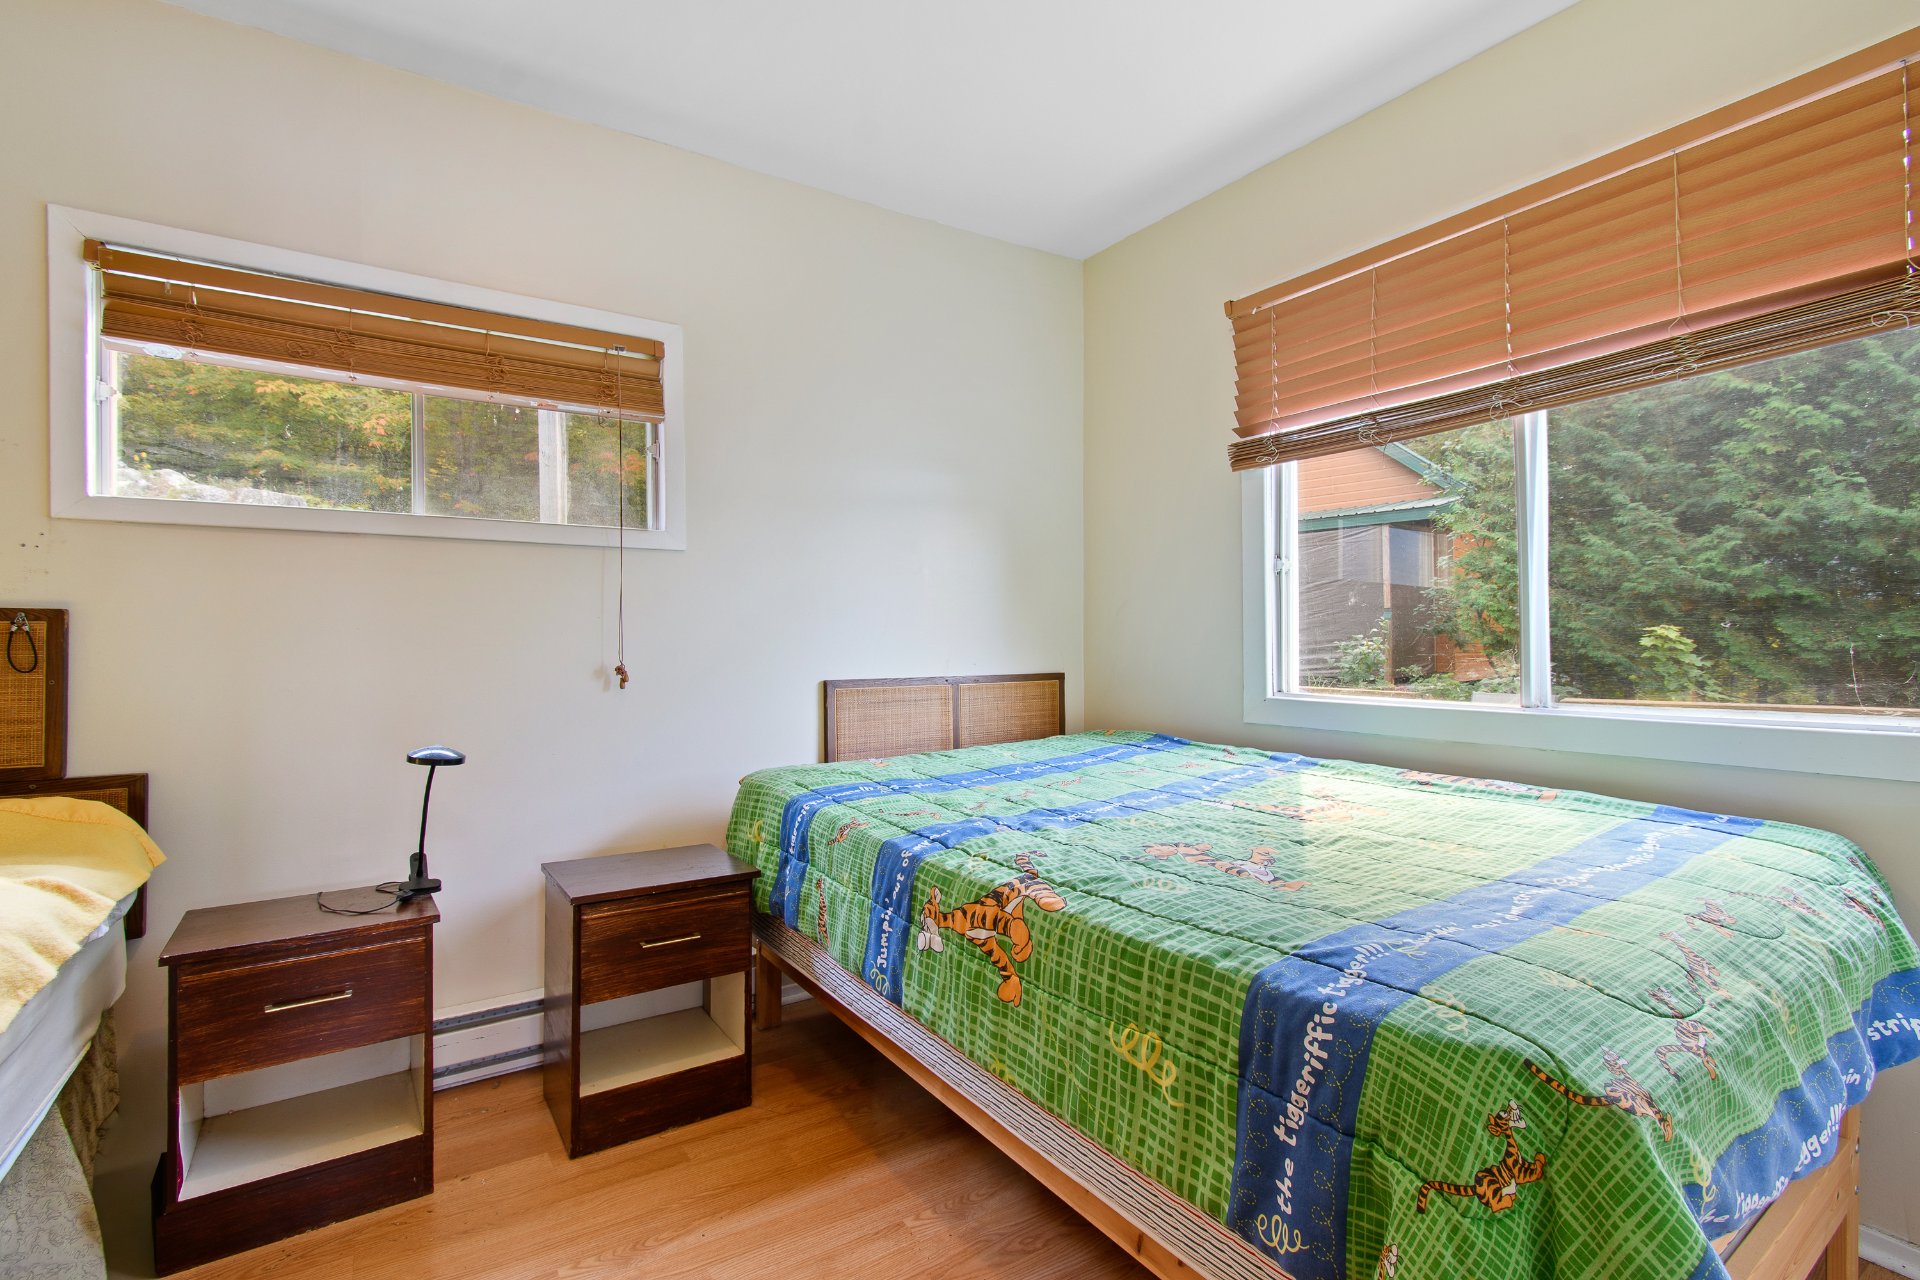
| Bedroom | 1st level/Ground floor | 7.10 X 13.5 ft / 2.39 X 4.09 m | Laminate floor |
| Bedroom | 1st level/Ground floor | 7.11 X 7.8 ft / 2.41 X 2.34 m | Laminate floor |
| Primary bedroom | 1st level/Ground floor | 9.1 X 6.5 ft / 2.77 X 1.96 m | Laminate floor |
| Bathroom | 1st level/Ground floor | 7.8 X 5.3 ft / 2.34 X 1.60 m | Flexible floor coverings |
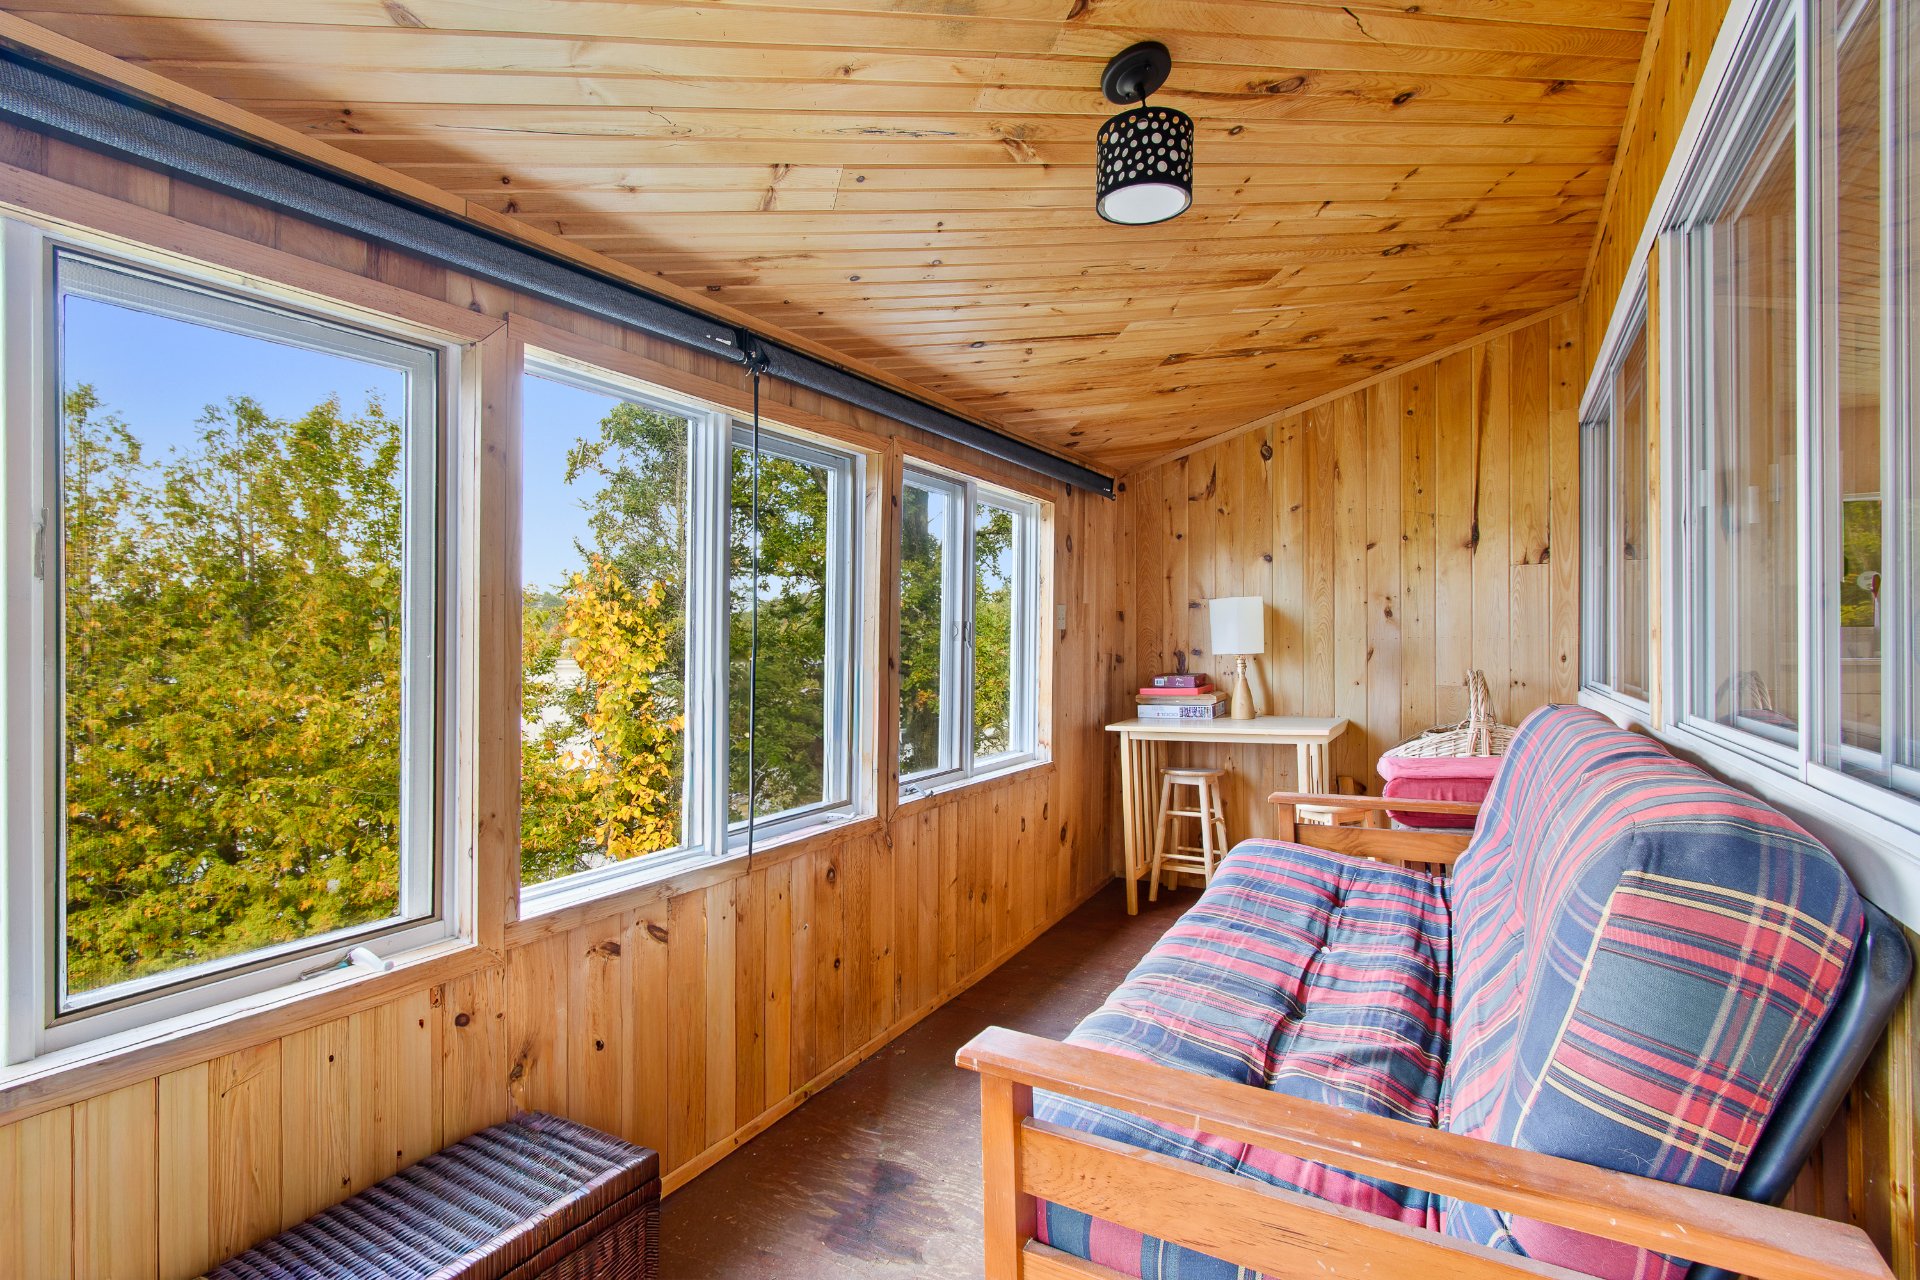
| Solarium/Sunroom | 1st level/Ground floor | 6.6 X 17.2 ft / 1.98 X 5.23 m | Wood |
Taxes and expenses
| Municipal | $1,683 |
| School | $169 |
Building and interior of the property
| Bedrooms | 3 |
| Bathrooms | 1 |
| Number of rooms | 7 |
| Number of rooms above ground | 3 |
| Living area | 750 Square Feet |
| Expected delay of occupancy | 30 days |
| Items included in the sale | All furniture, wood stove, air conditioning, boat and motor 8 hp |
| Items excluded in the sale | personal effects, road maintenance |
| Dimension of the front of the building | 6.28 metres |
| Dimension of the depth of building | 8.63 metres |
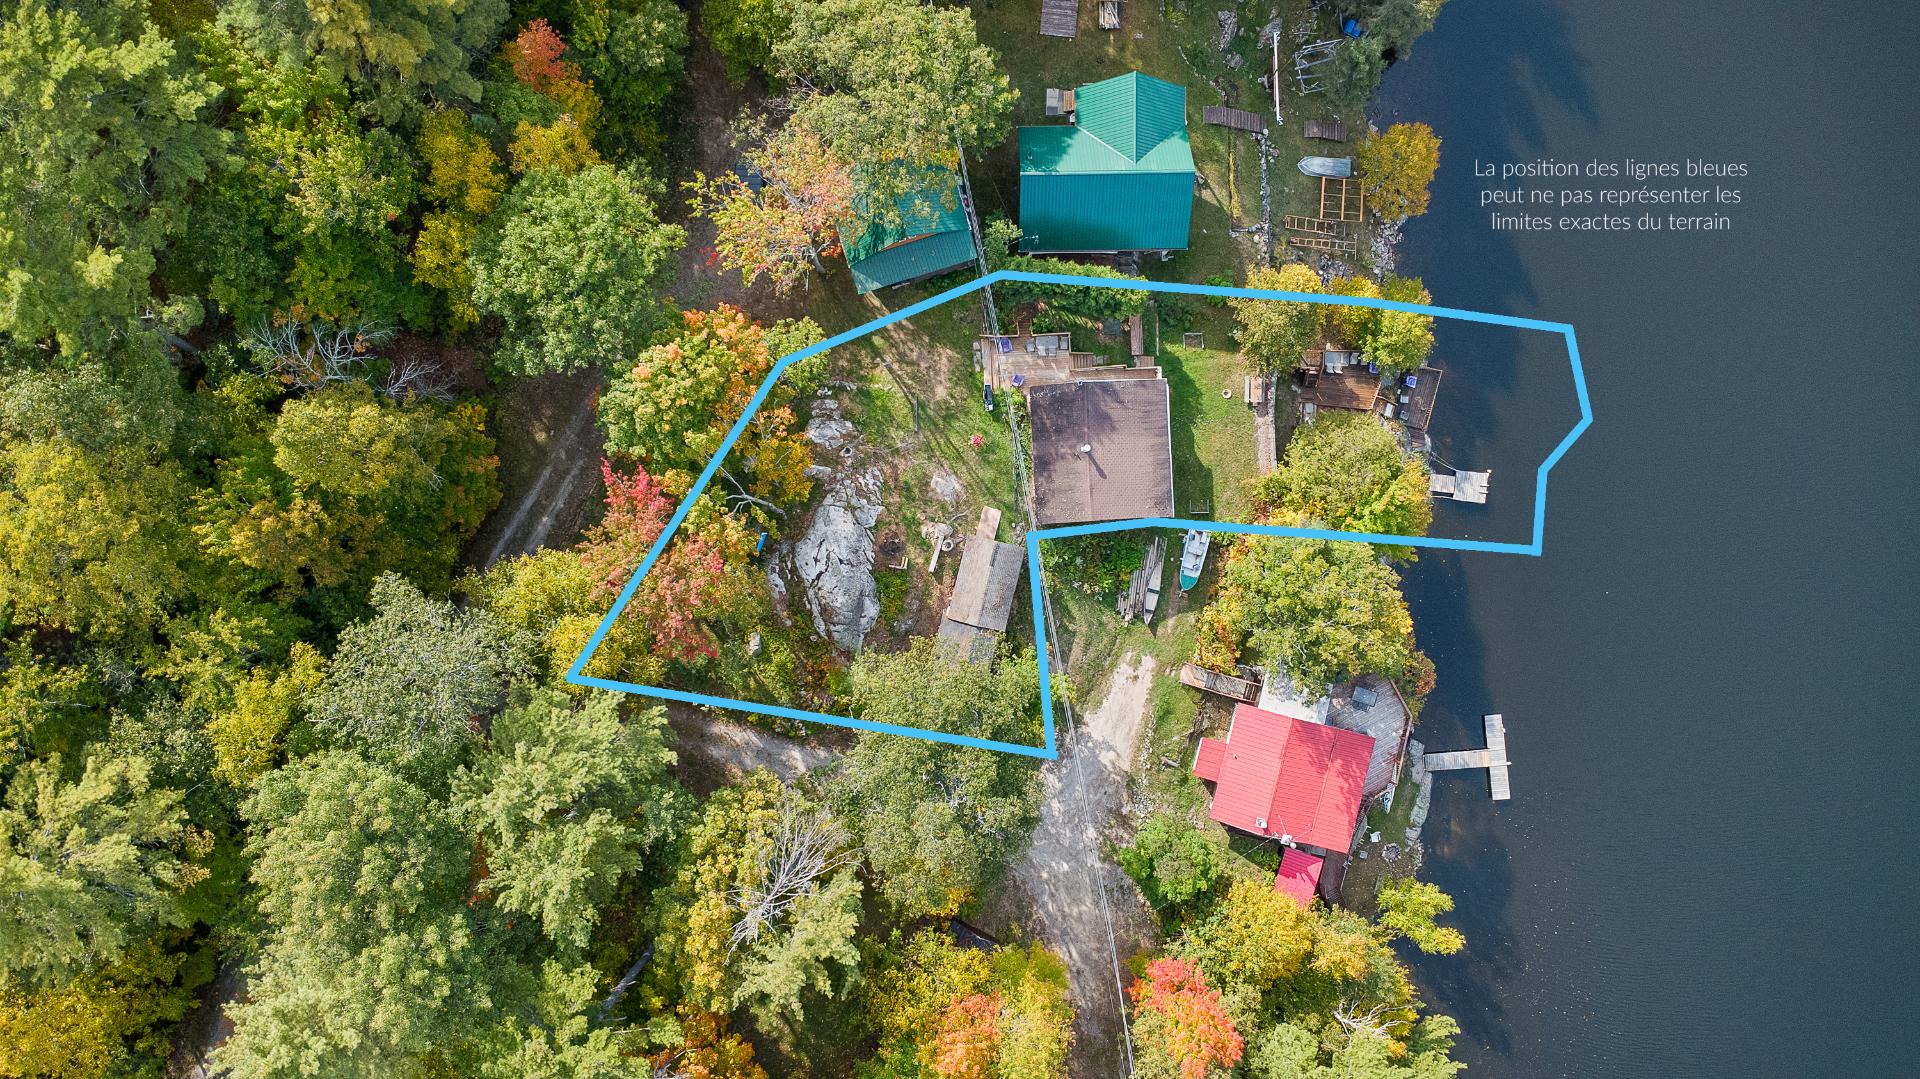
| Land area | 1072.9 square metre |
| Dimension of the front of the land | 30.45 metres |
| Dimension of the depth of the land | 33.95 metres |
| Year built | 1975 |
| Municipal assessment (land) | $96,600 |
| Municipal assessment (building) | $178,800 |
| Municipal assessment (total) | $275,400 |
| Assessment year | 2026 |
| Irregular land | Yes |
| Available services | Electricity Connected |
| Basement | None |
| Cupboard | Melamine |
| Distinctive features | Detached, Navigable, Resort/Cottage, Waterfront |
| Driveway | Unpaved |
| Foundation | Piling |
| Hearth stove | Wood stove |
| Heating energy | Electricity, Wood |
| Heating system | Electric baseboard units |
| Parking | Driveway |
| Roofing | Asphalt shingles |
| Sewage system | Disposal field, Septic tank |
| Siding | Vinyl |
| Topography | Sloped, Uneven |
| View | Panoramic, View of the mountain, View of the water |
| Water supply | Lake water |
| Waterfront | Lake |
| Window type | Sliding |
| Windows | Aluminum |
