

$989,890
829 Mtée St-Amour
Cantley
Cantley
Type
Two or more stories
Bedrooms
5
Living area
3526 Square Feet
Bathrooms
4
MLS® 18892223
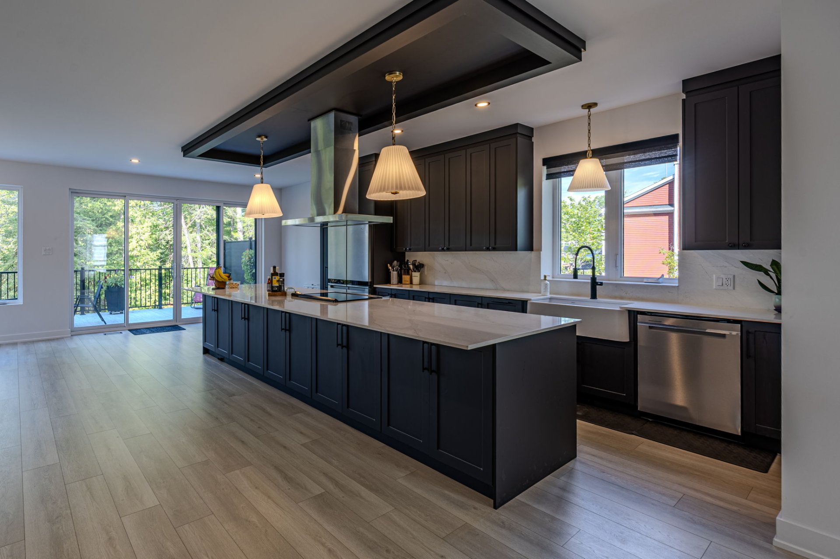
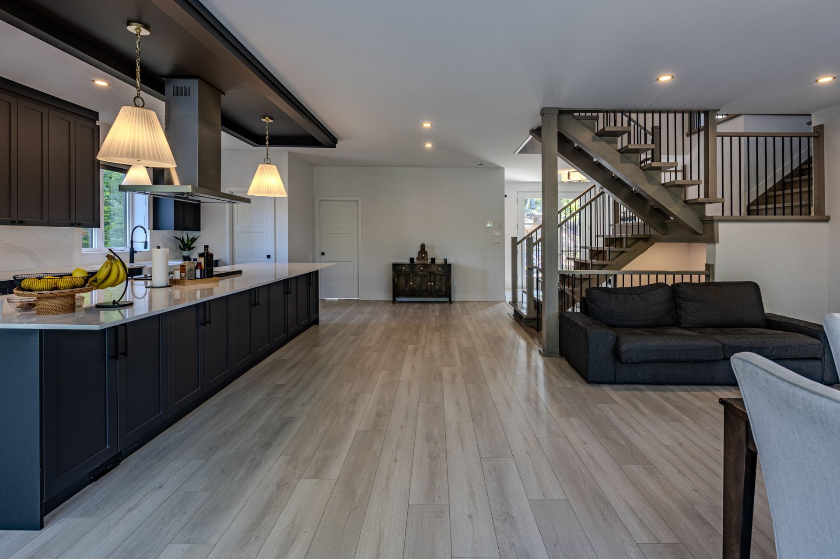
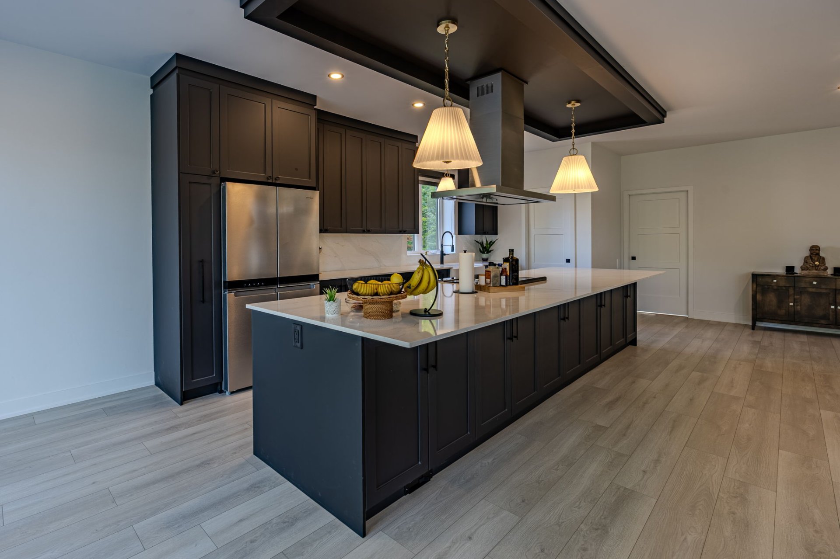
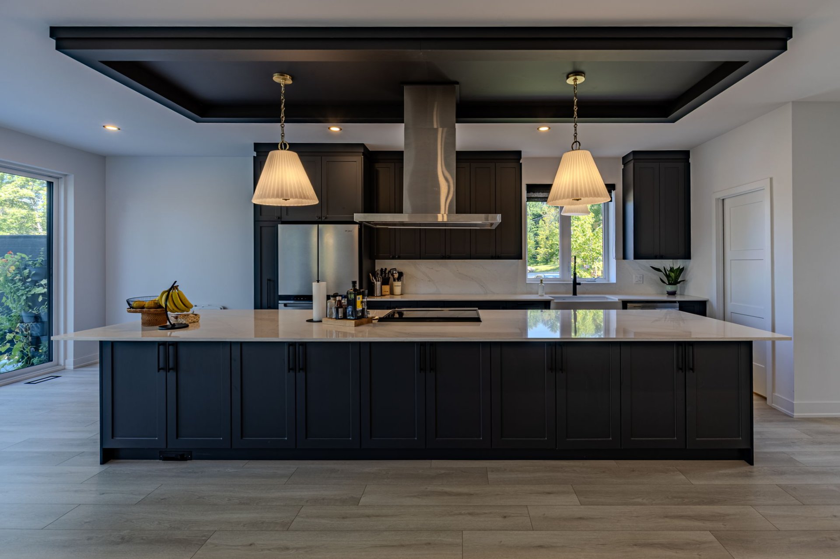
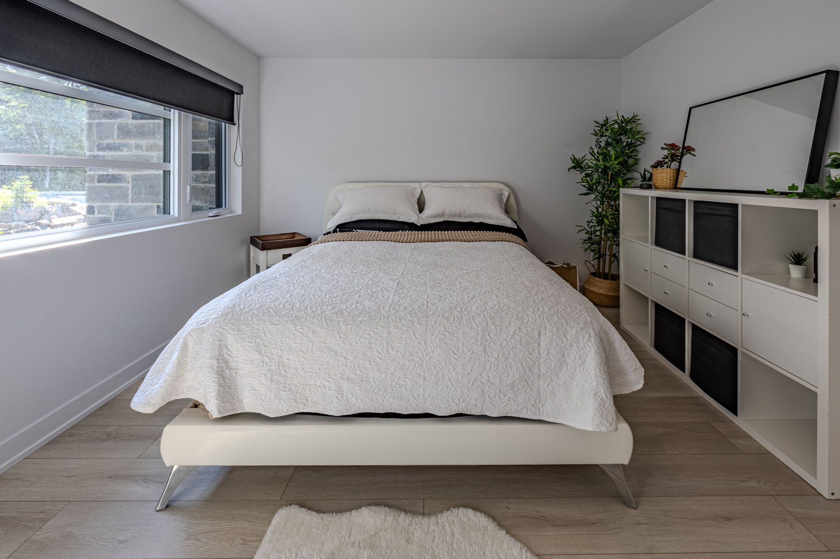
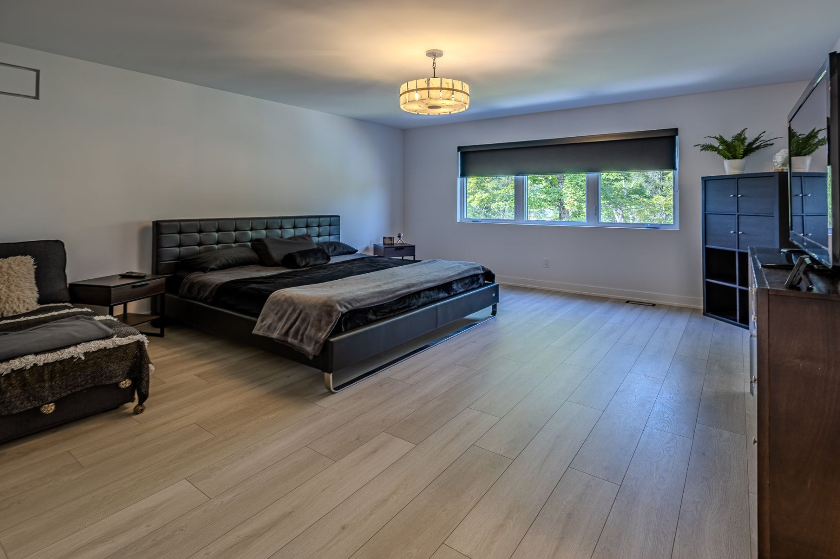
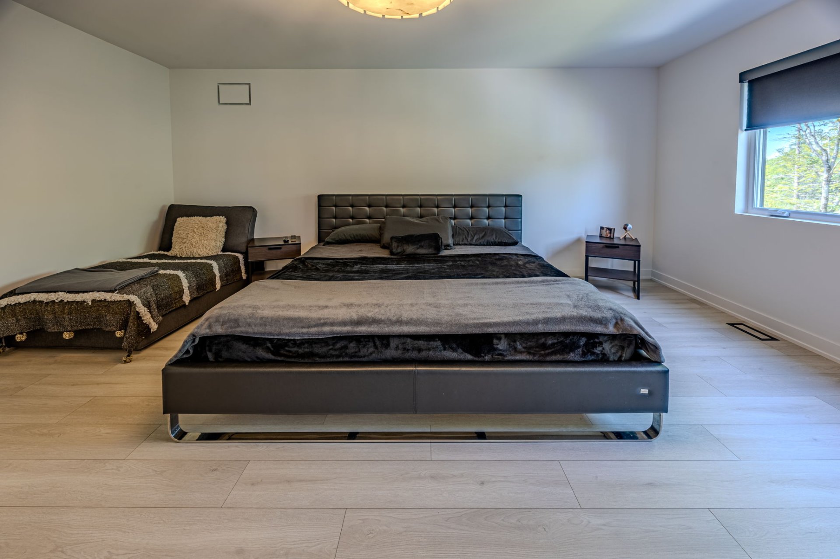
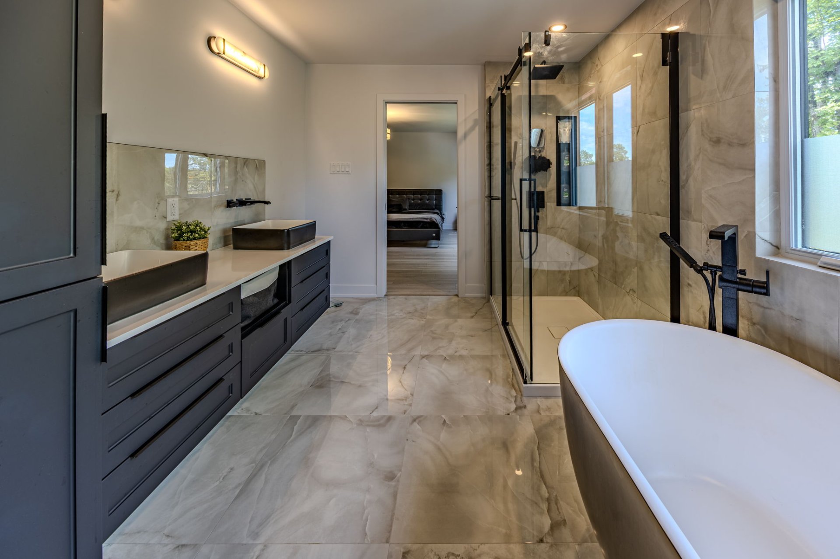
Property description
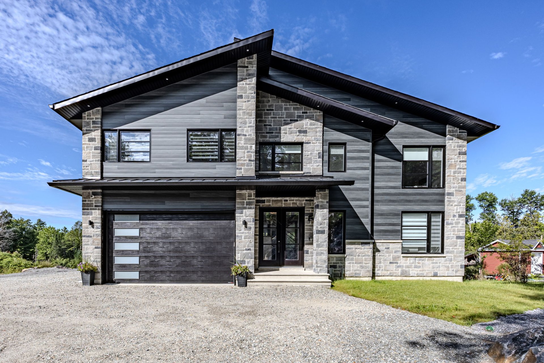
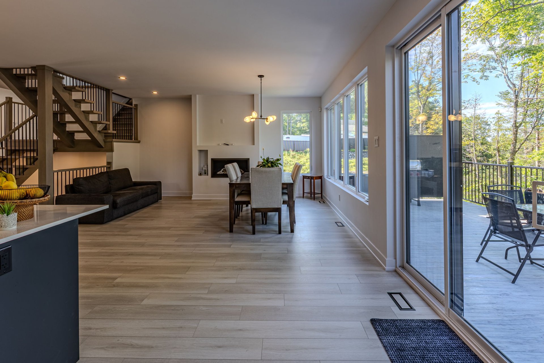
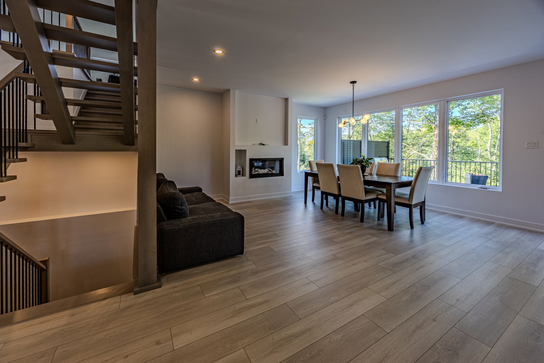
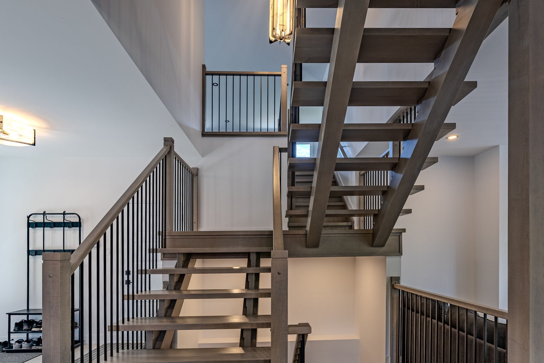
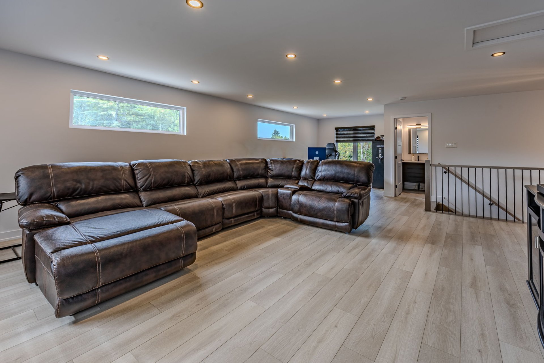
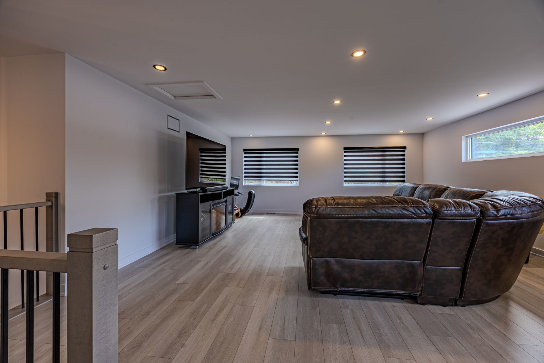
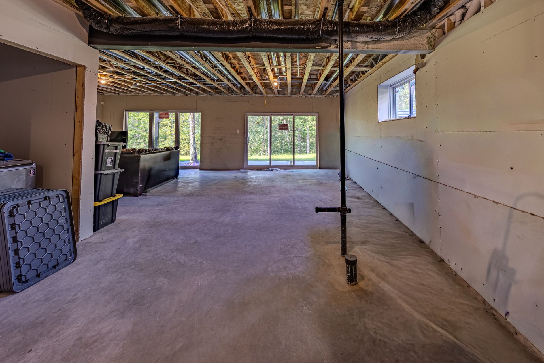
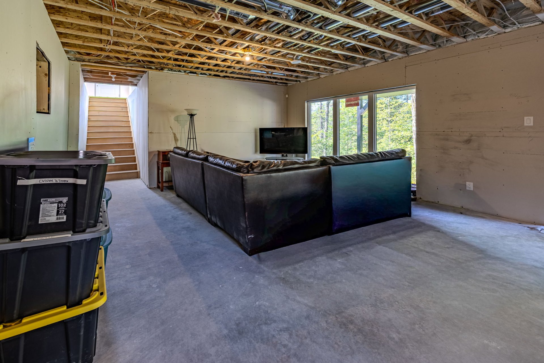
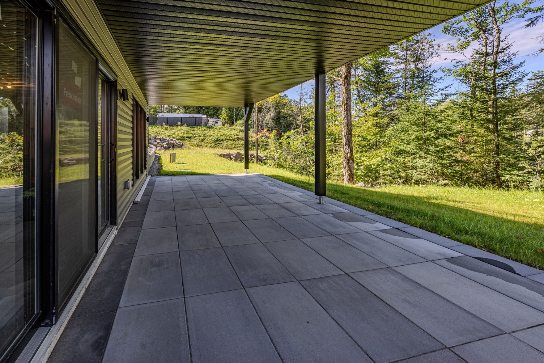
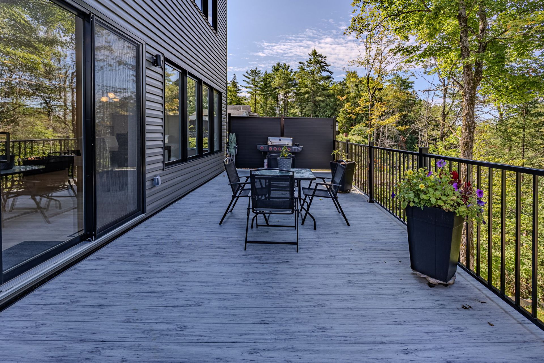
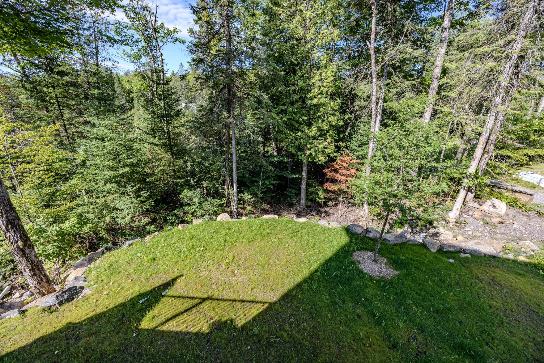
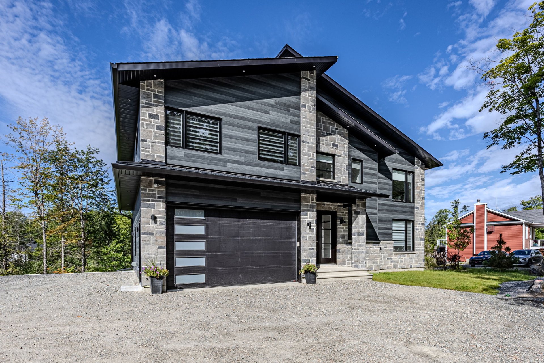
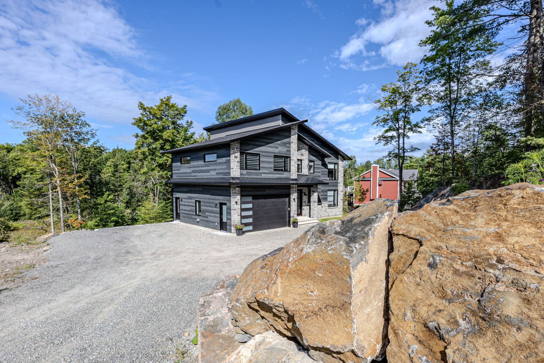
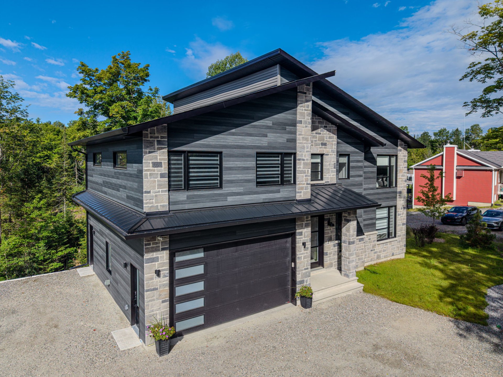
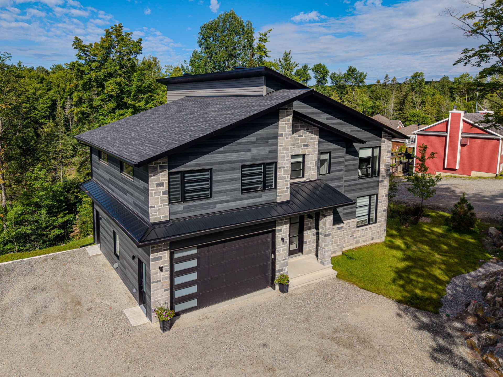
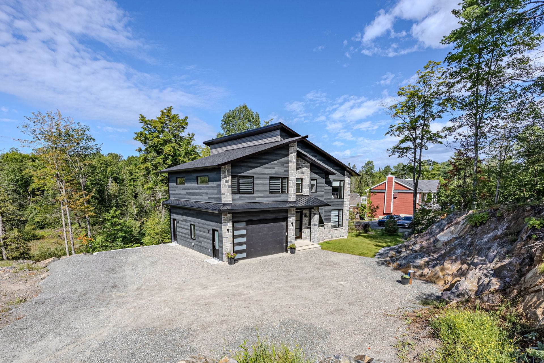
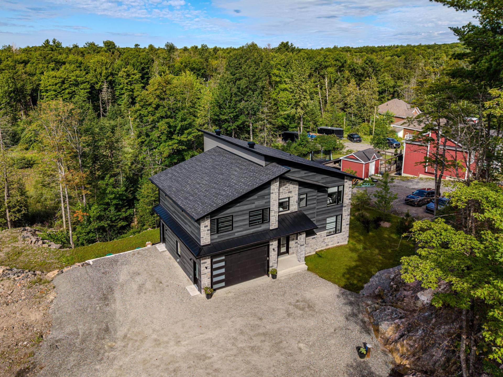
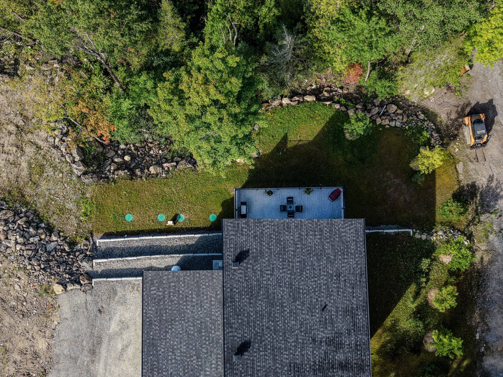
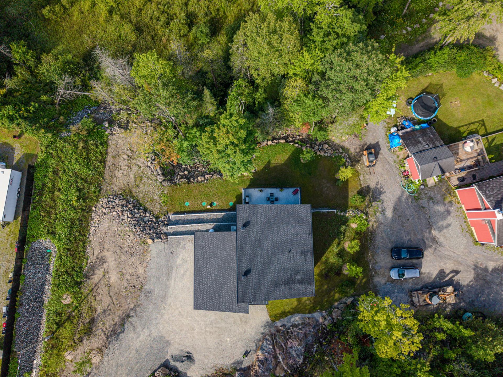
Discover a remarkable property offering over 3,000 sq. ft. of living space, where comfort, versatility and quality of life come together. The walk-out basement with a separate entrance offers excellent potential for an in-law suite. The expansive lot also provides ample space to consider building a second garage, subject to municipal regulations. Ideally located in Cantley, near schools, daycares, parks, golf, skiing and essential services, this home offers a peaceful setting while remaining just minutes from Gatineau and Ottawa. A distinctive property with exceptional possibilities.
Details
Located near
Bicycle path, Daycare centre, Elementary school, Golf, Highway, Park
Room dimension
| Room | Floor | Dimensions | Floor covering |
|---|---|---|---|
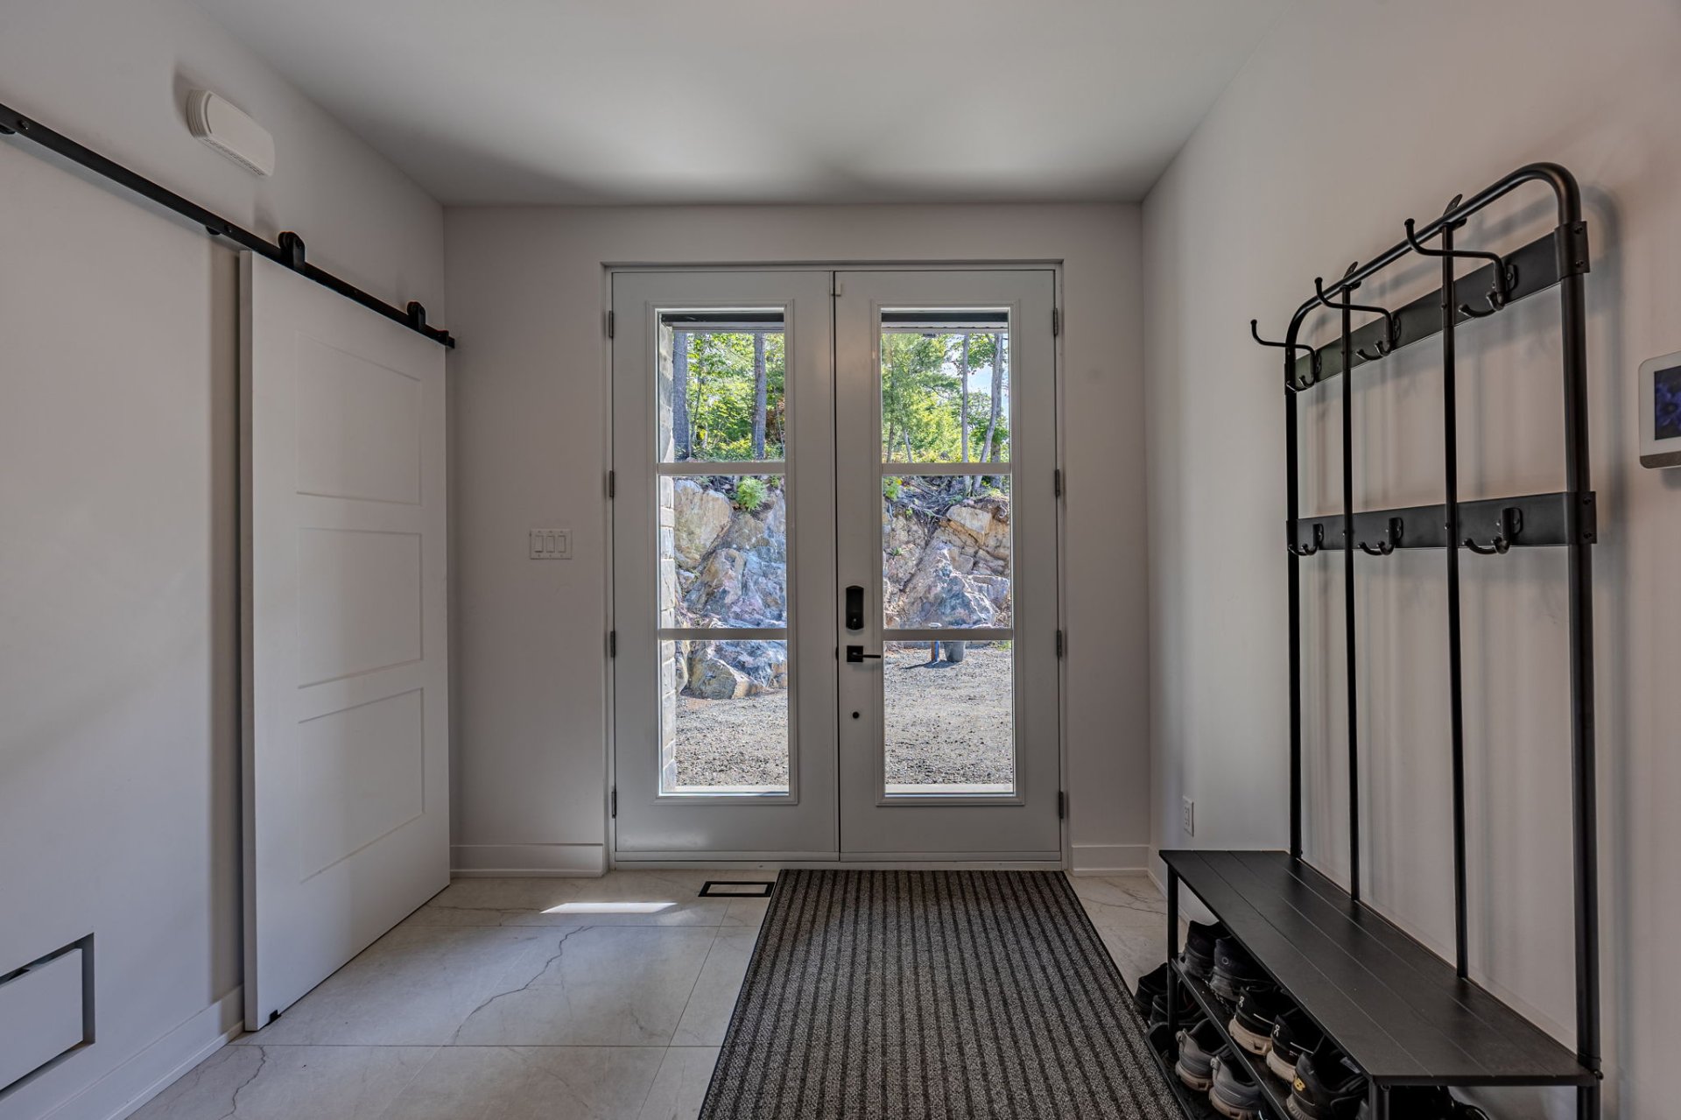
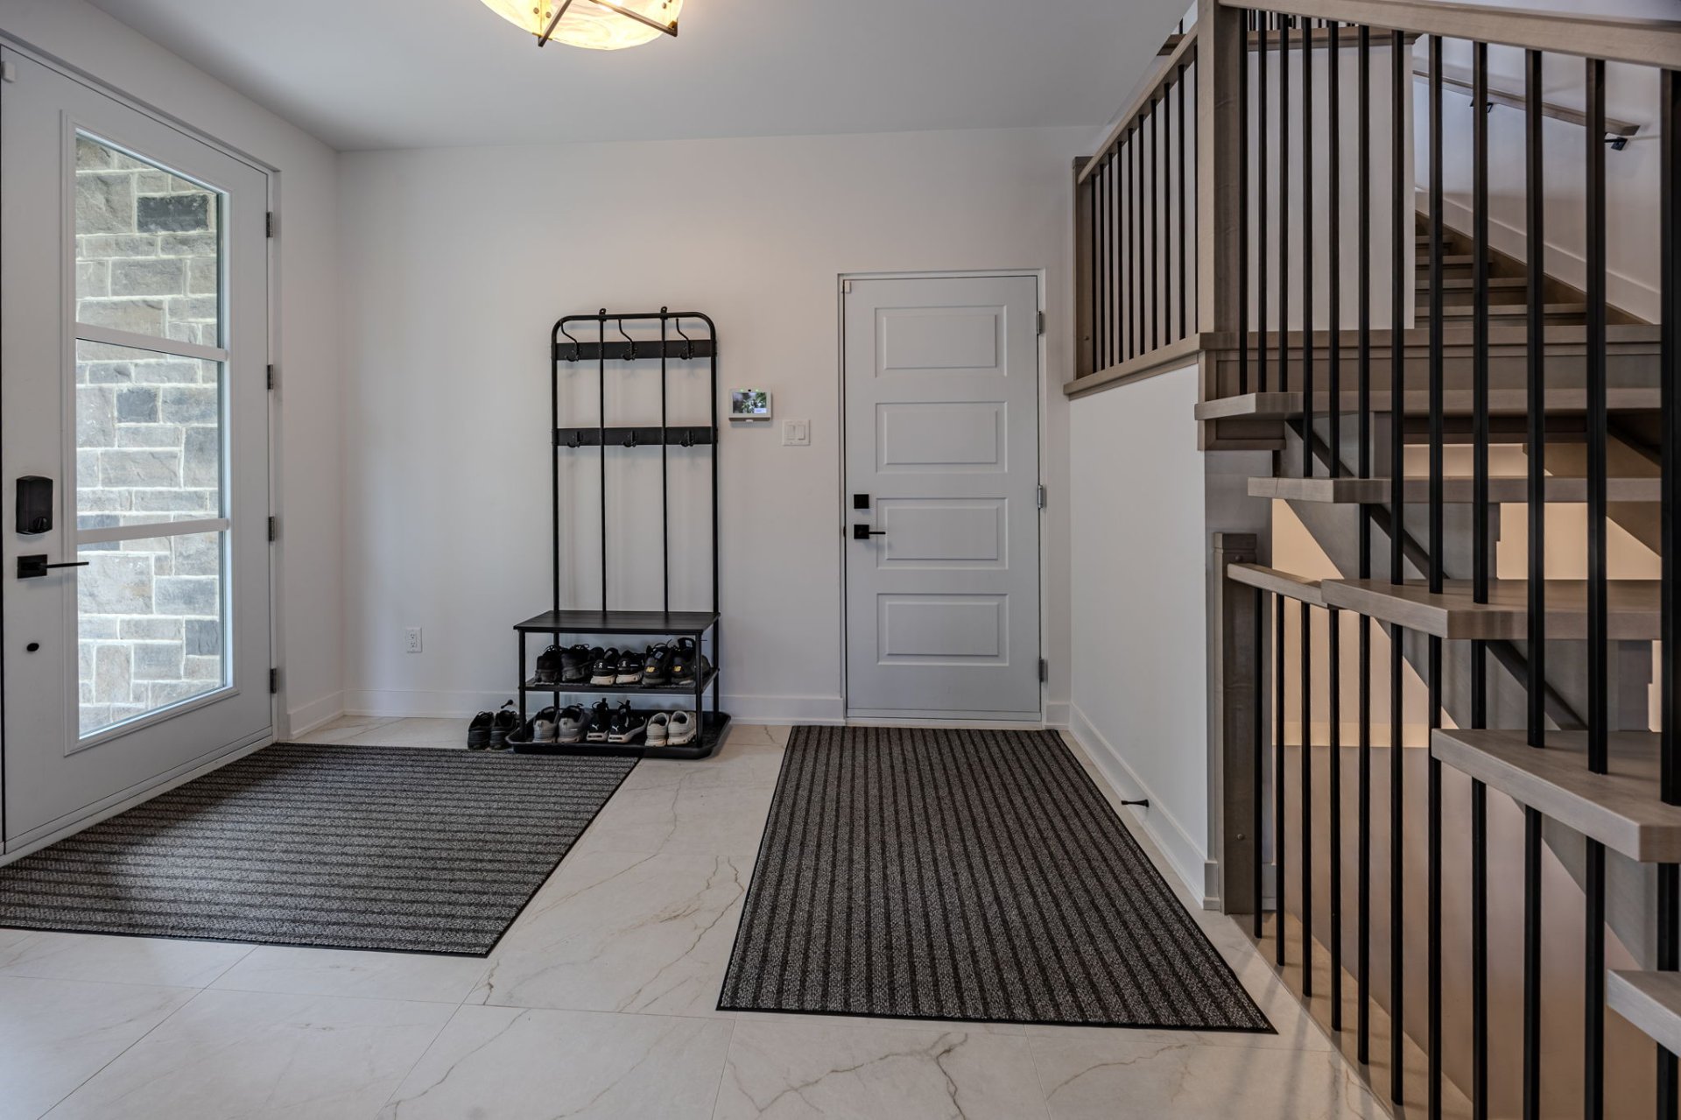
| Hall | 1st level/Ground floor | 9.4 X 11.8 ft / 2.84 X 3.56 m | Ceramic |
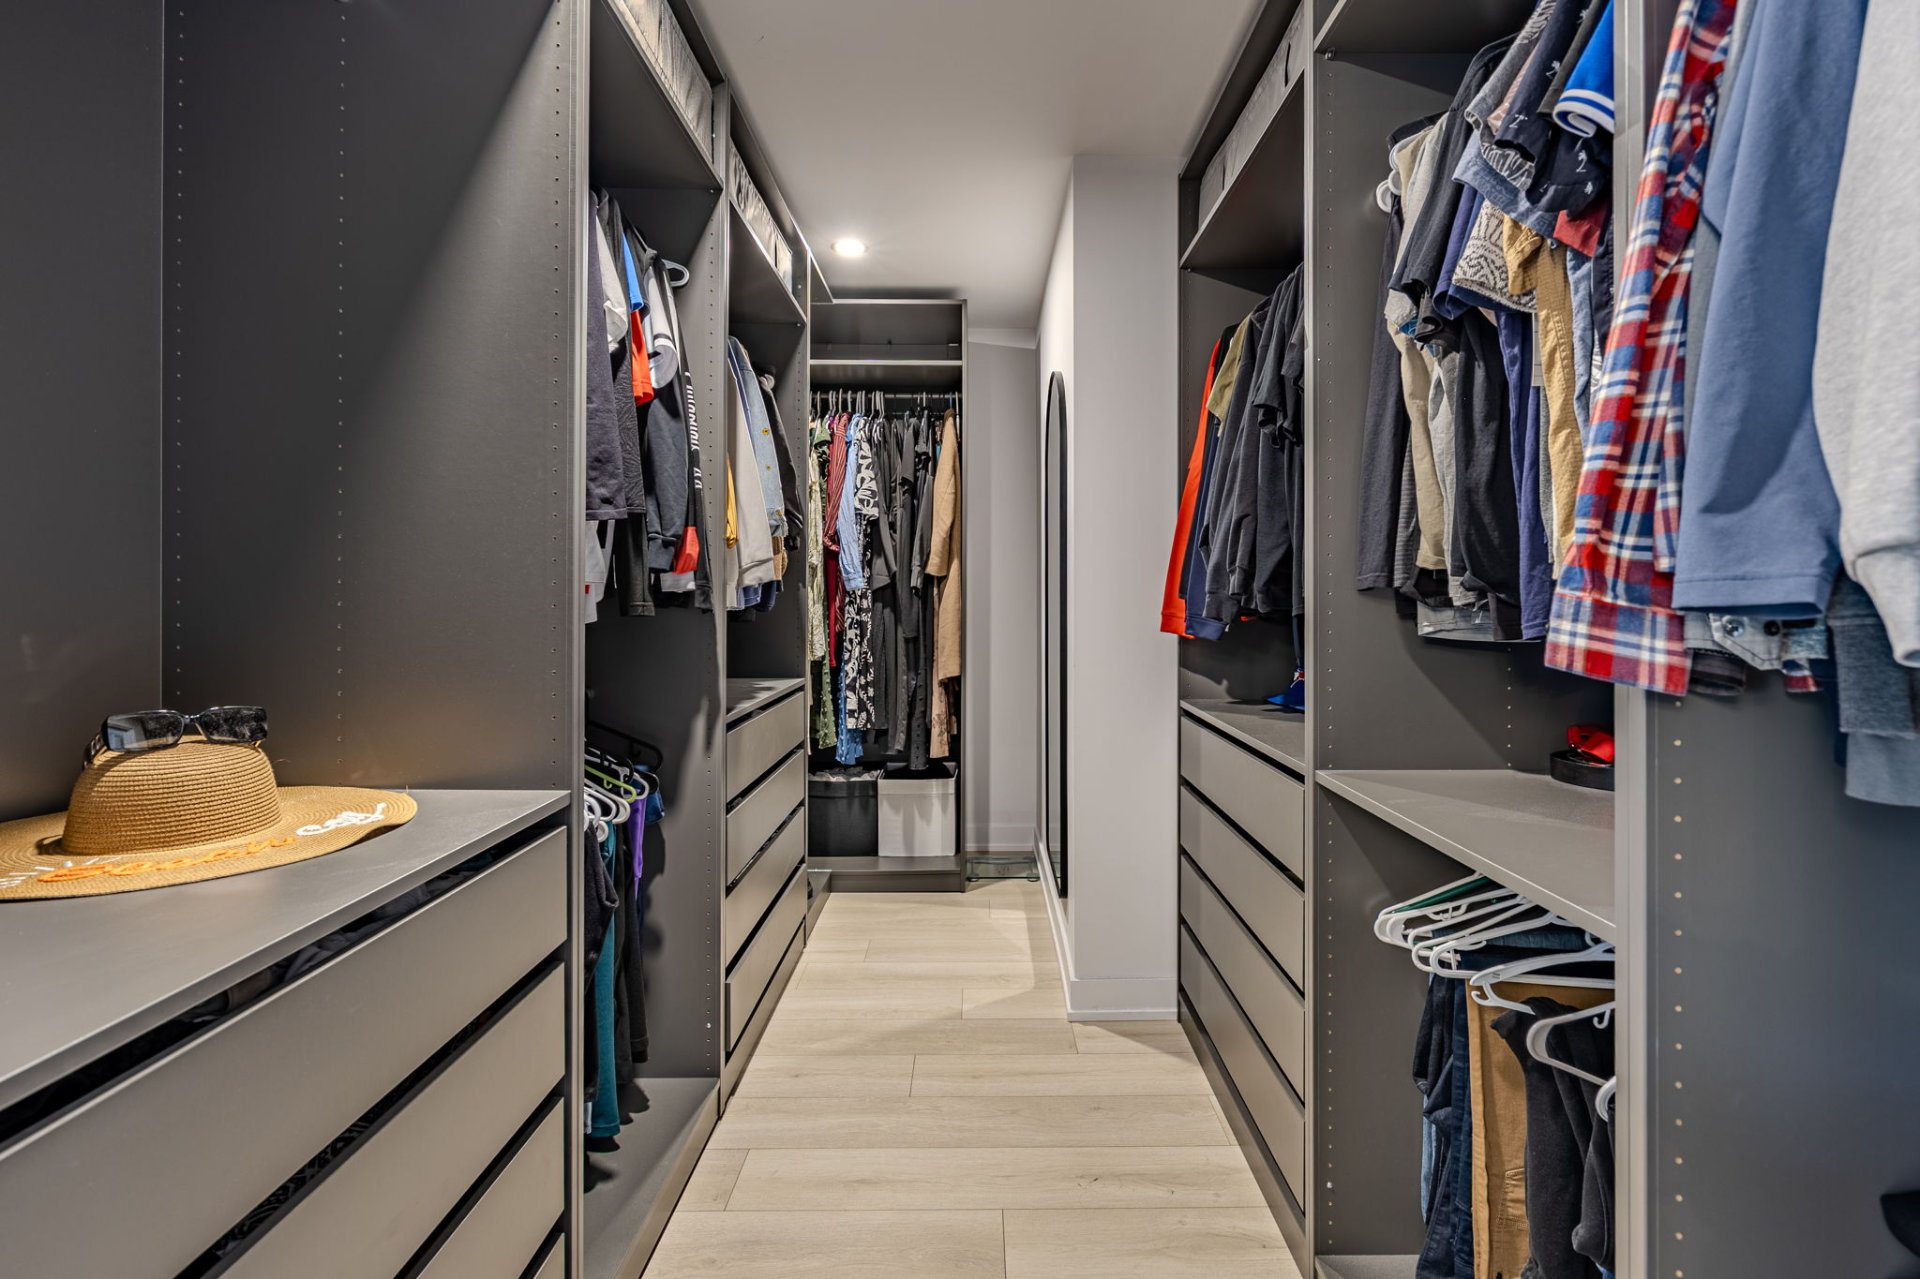
| Walk-in closet | 1st level/Ground floor | 5.1 X 6.4 ft / 1.55 X 1.93 m | Wood |
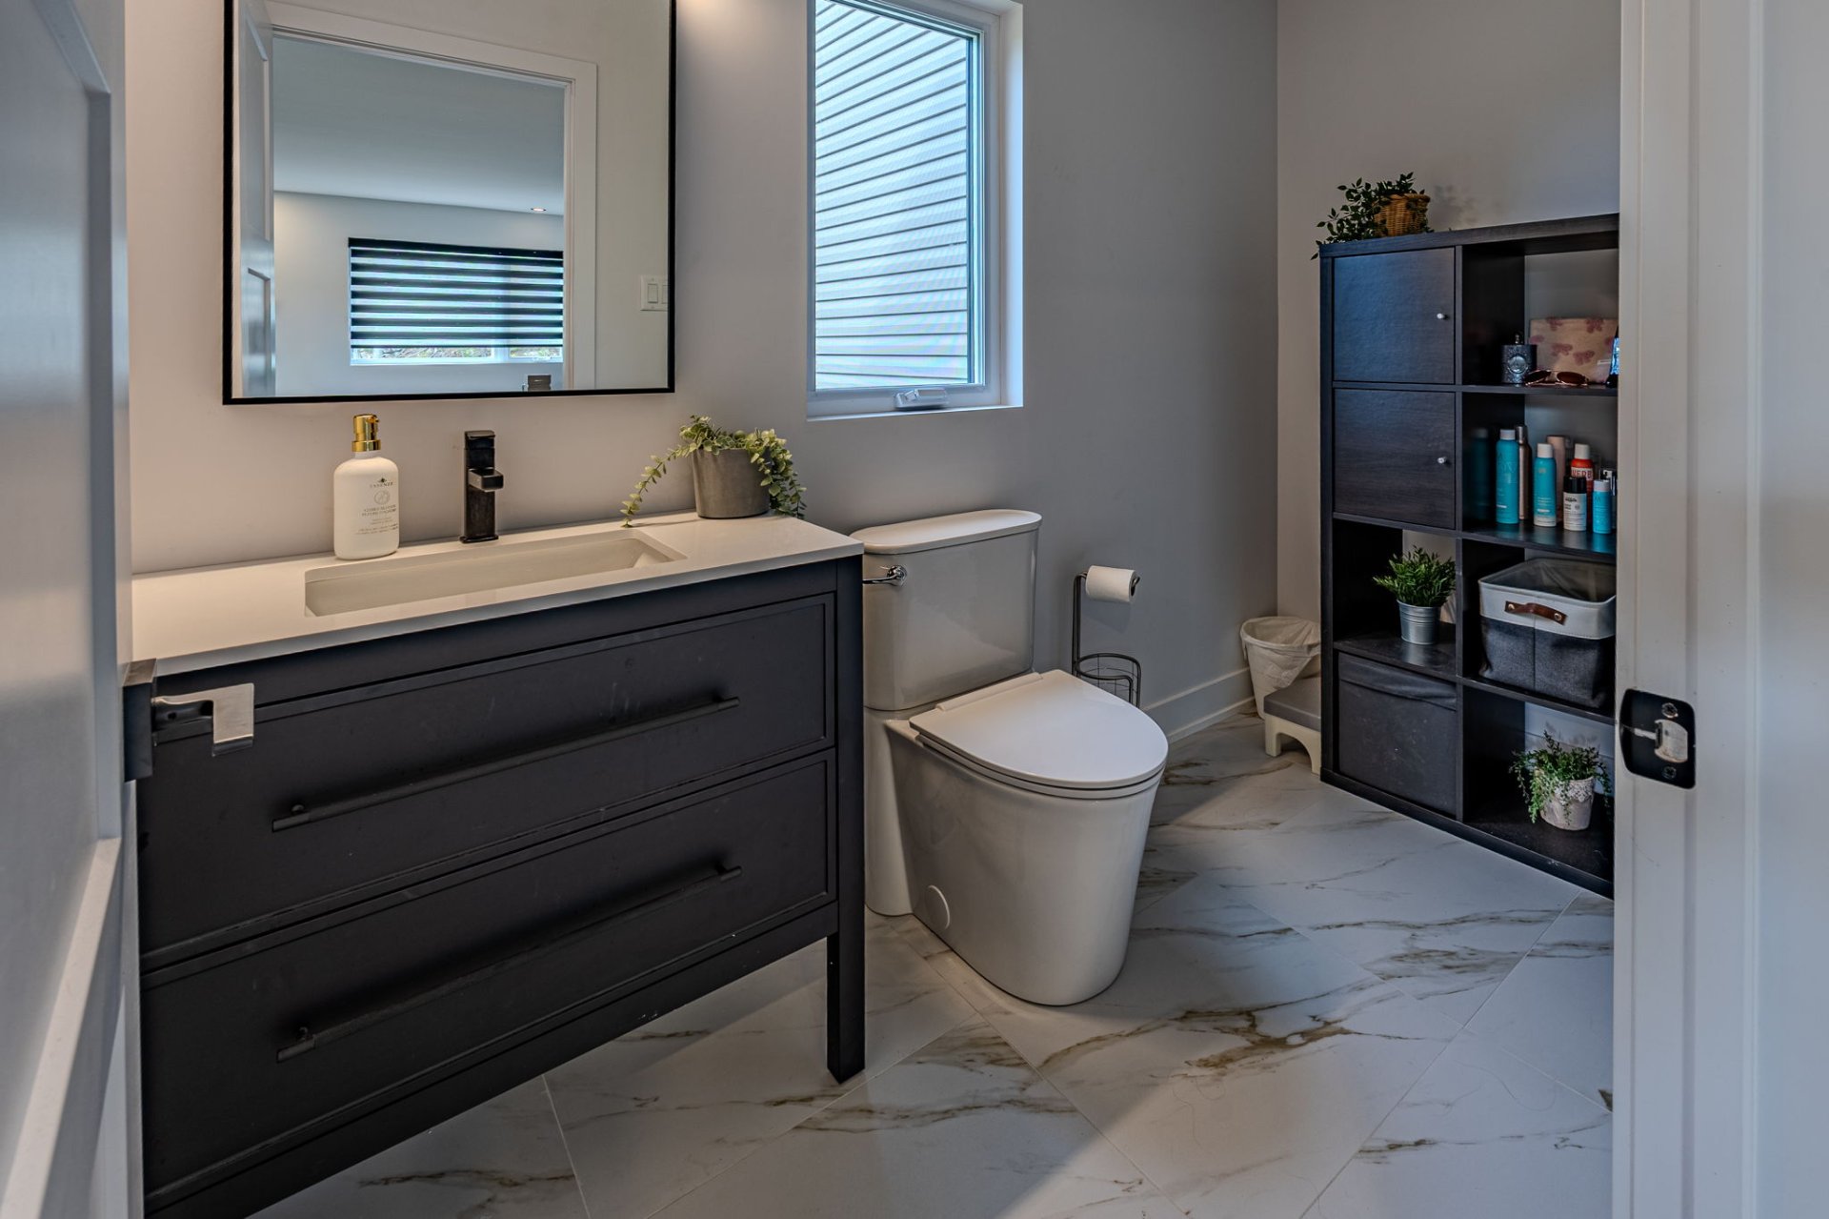
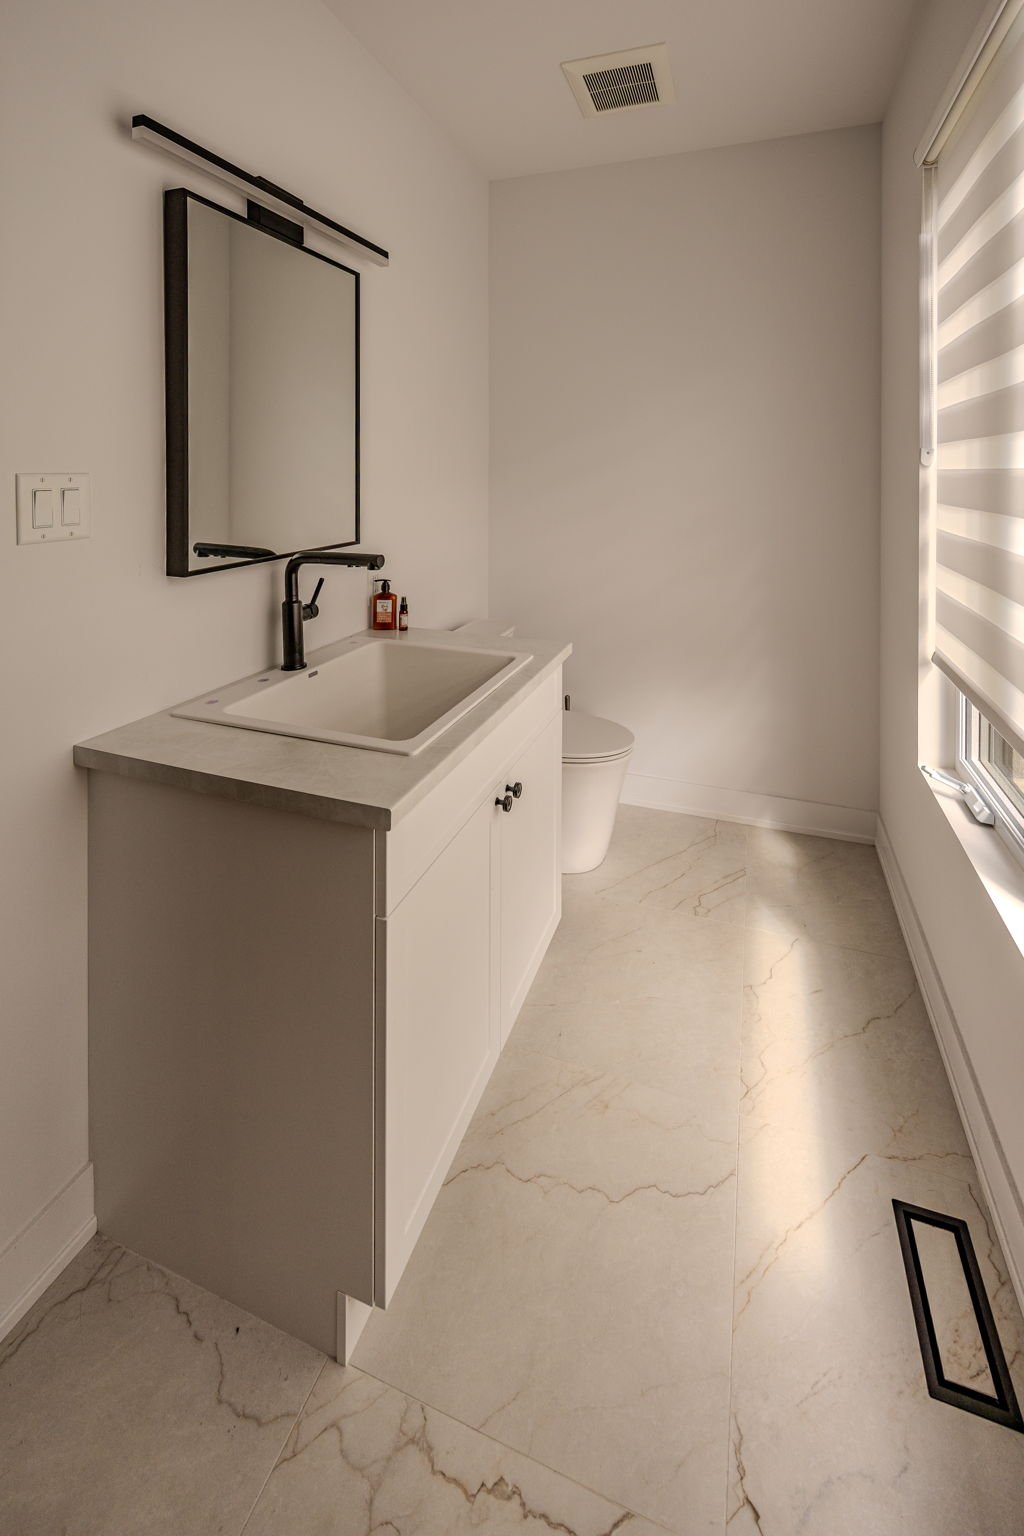
| Powder room | 1st level/Ground floor | 13 X 4 ft / 3.96 X 1.22 m | Ceramic |
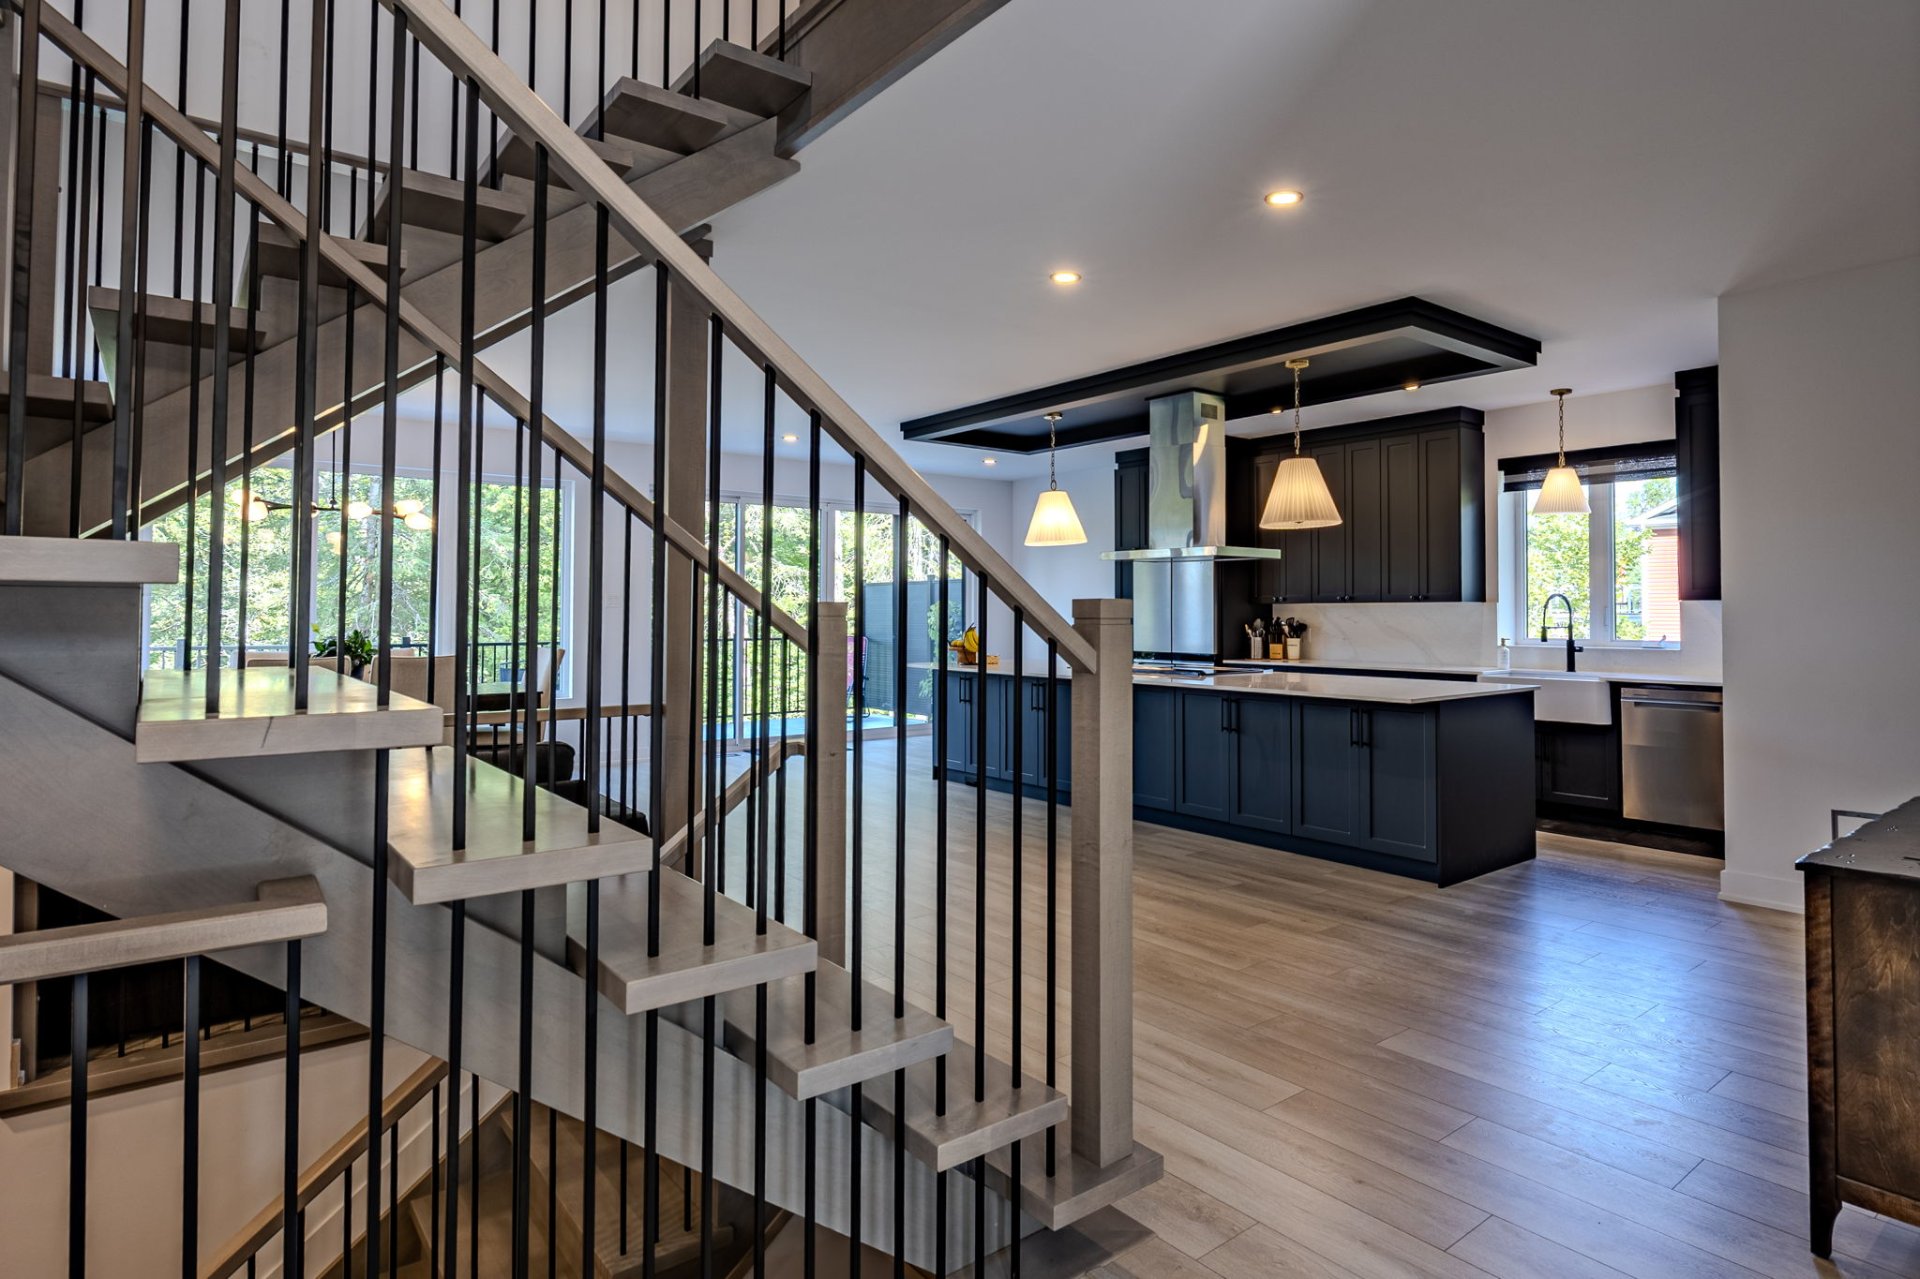
| Kitchen | 1st level/Ground floor | 10 X 11 ft / 3.05 X 3.35 m | Wood |
| Dining room | 1st level/Ground floor | 14.5 X 13 ft / 4.39 X 3.96 m | Wood |
| Living room | 1st level/Ground floor | 14.5 X 16.10 ft / 4.39 X 5.13 m | Wood |
| Primary bedroom | 2nd level | 15.6 X 17 ft / 4.72 X 5.18 m | Wood |
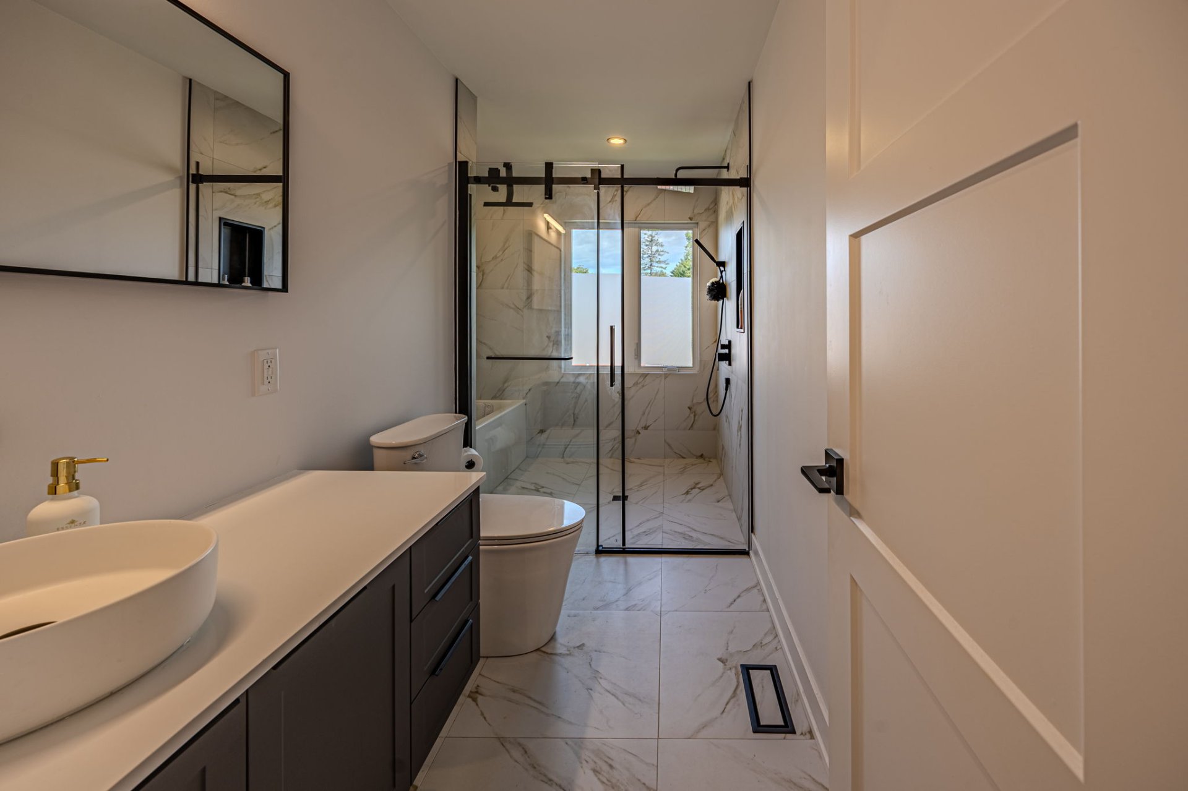
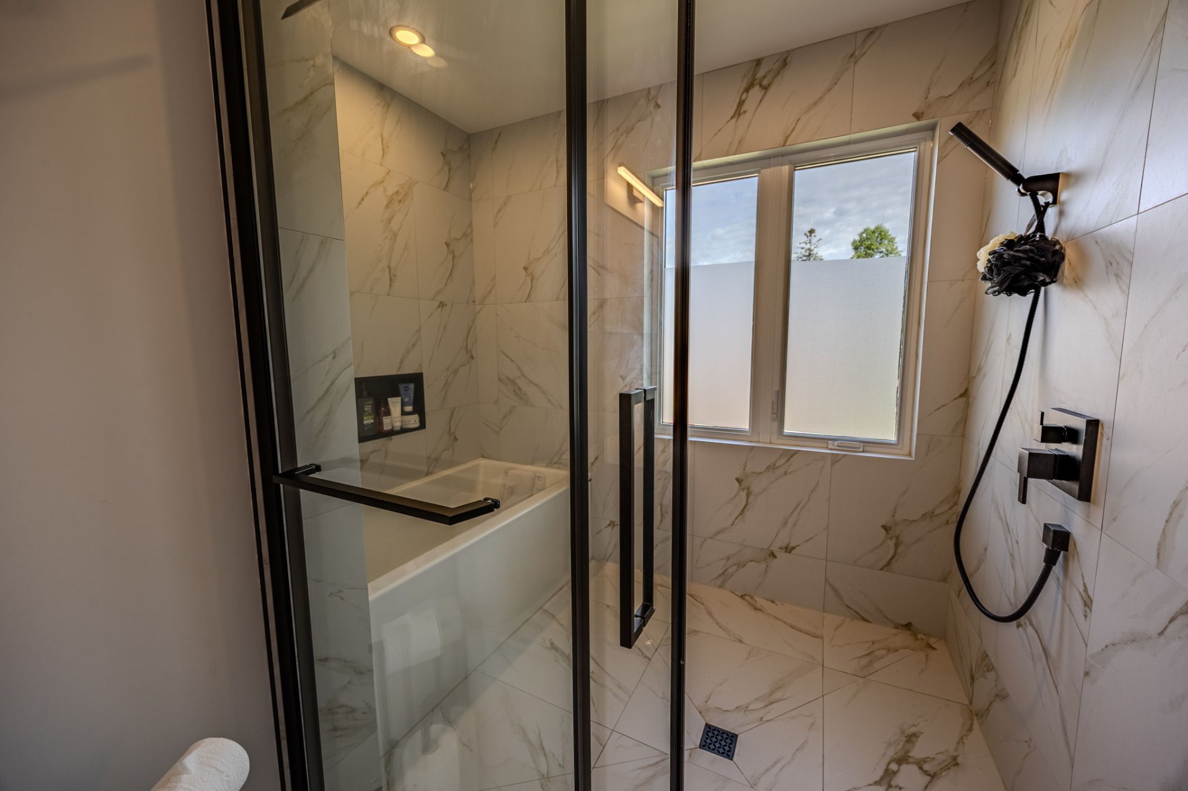
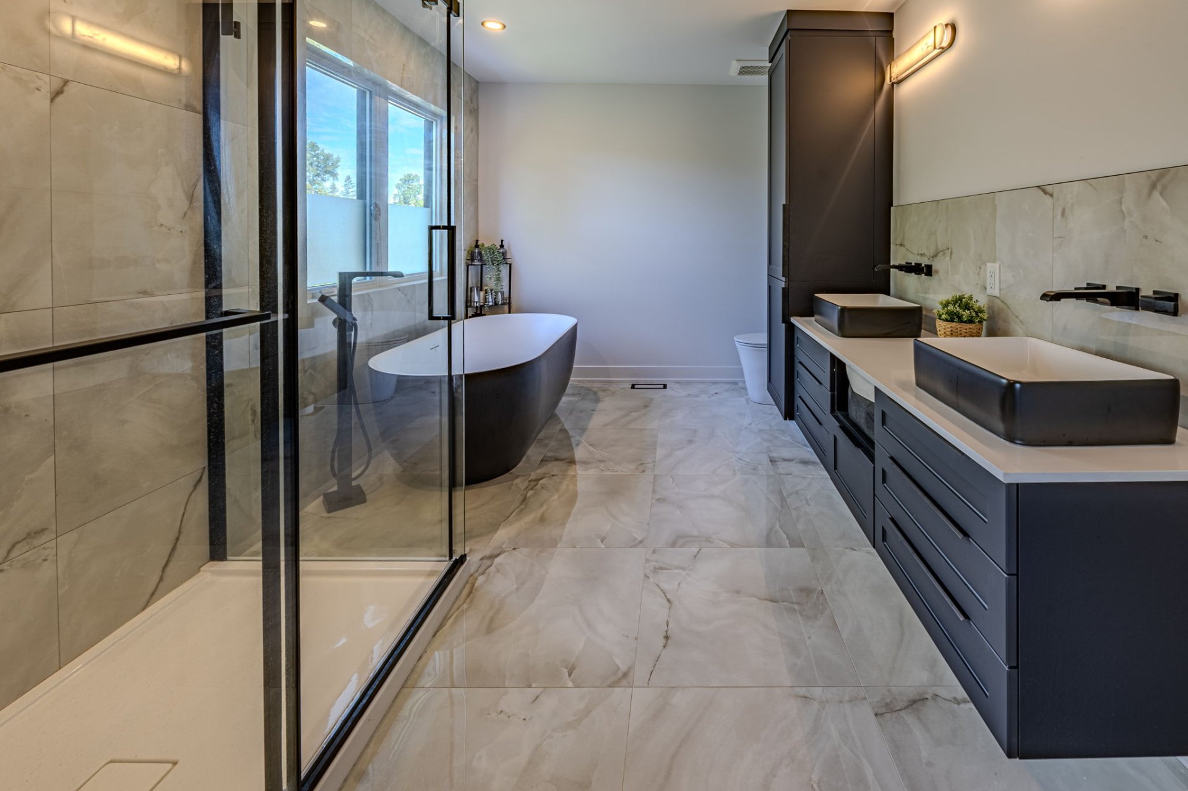
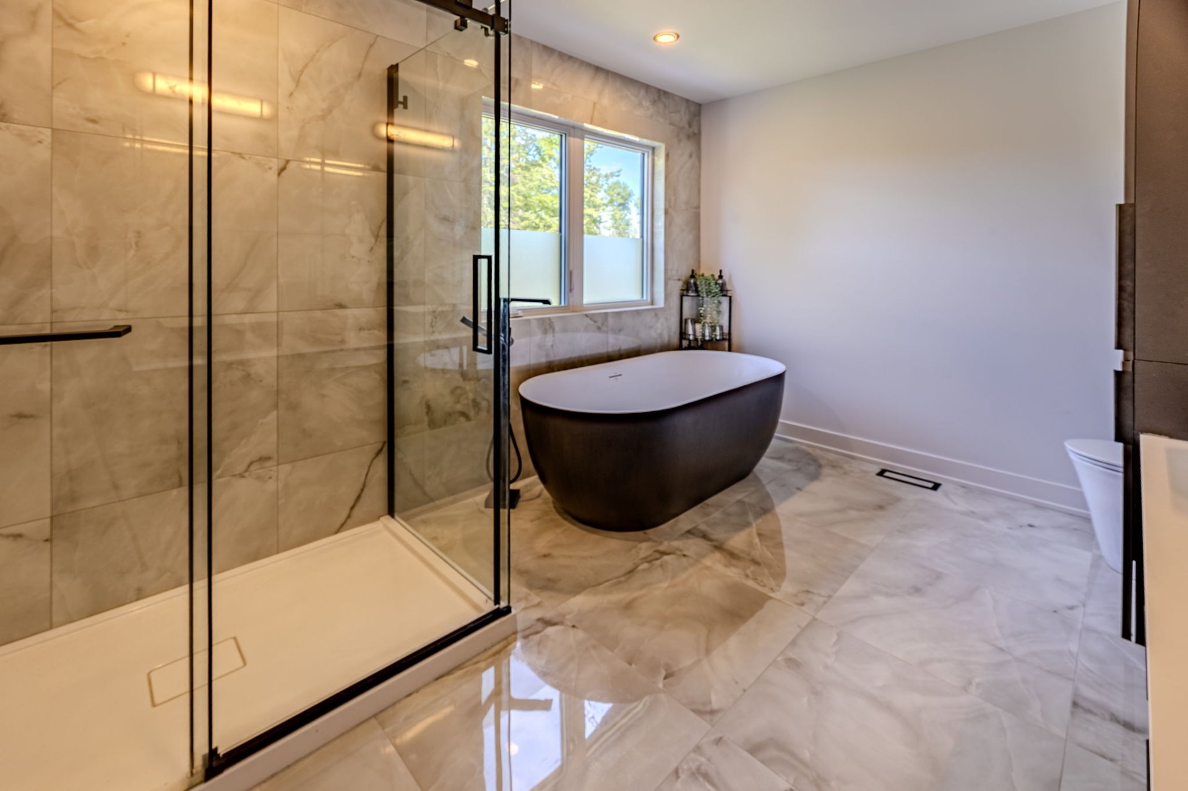
| Bathroom | 2nd level | 13 X 9.2 ft / 3.96 X 2.79 m | Ceramic |
| Walk-in closet | 2nd level | 13 X 7 ft / 3.96 X 2.13 m | Wood |
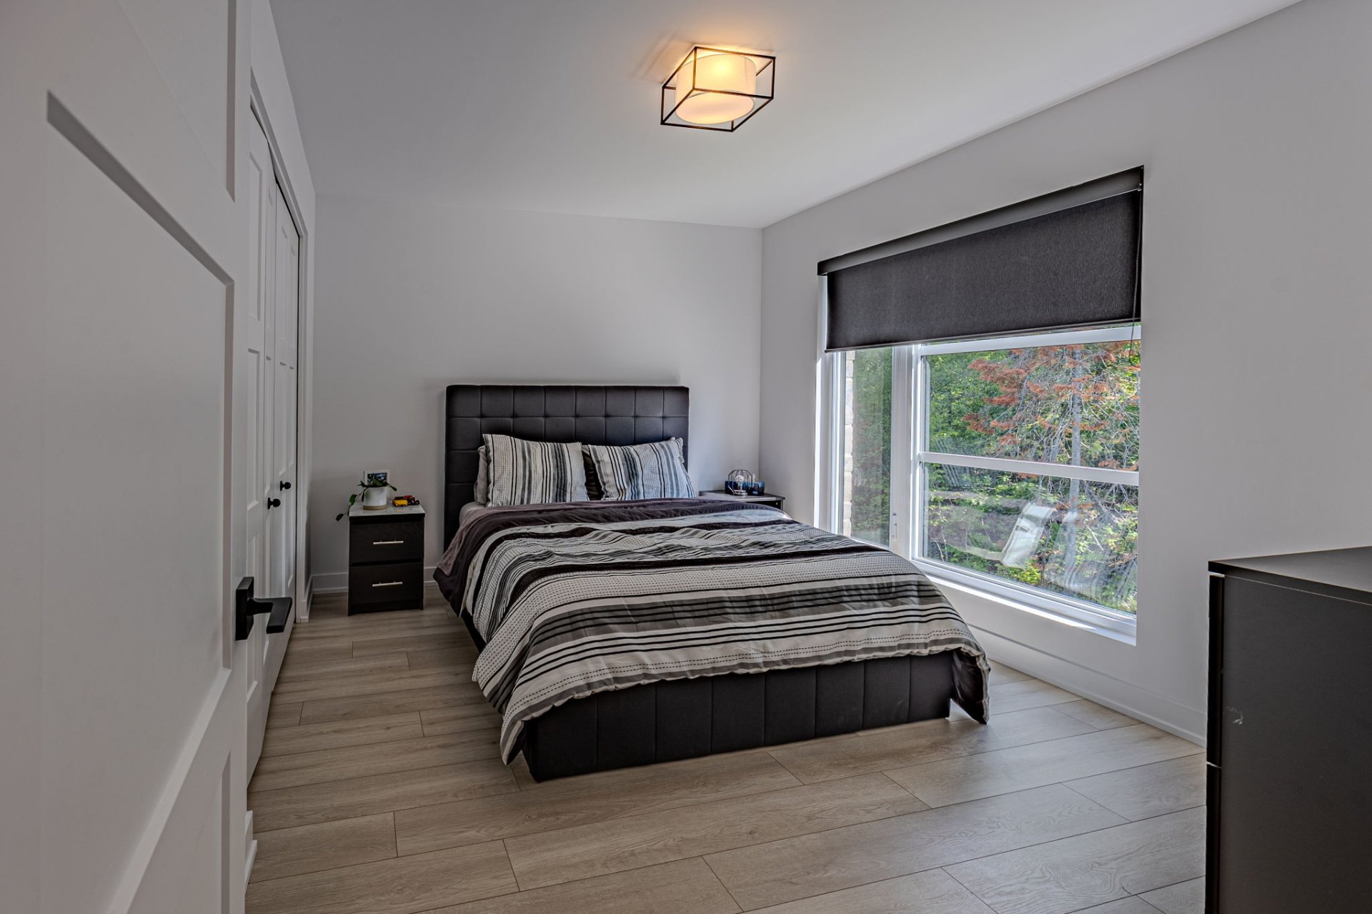
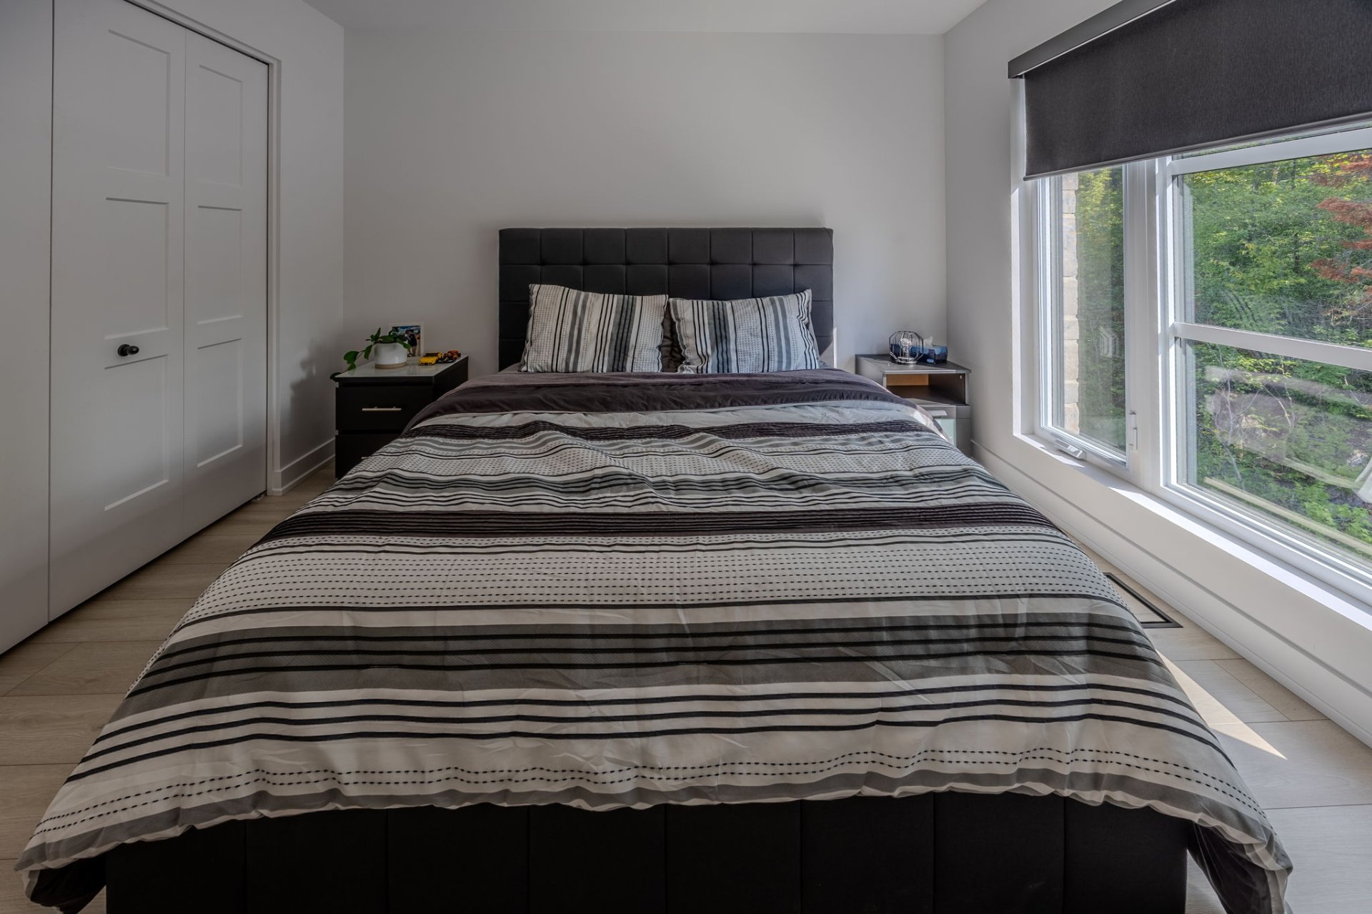
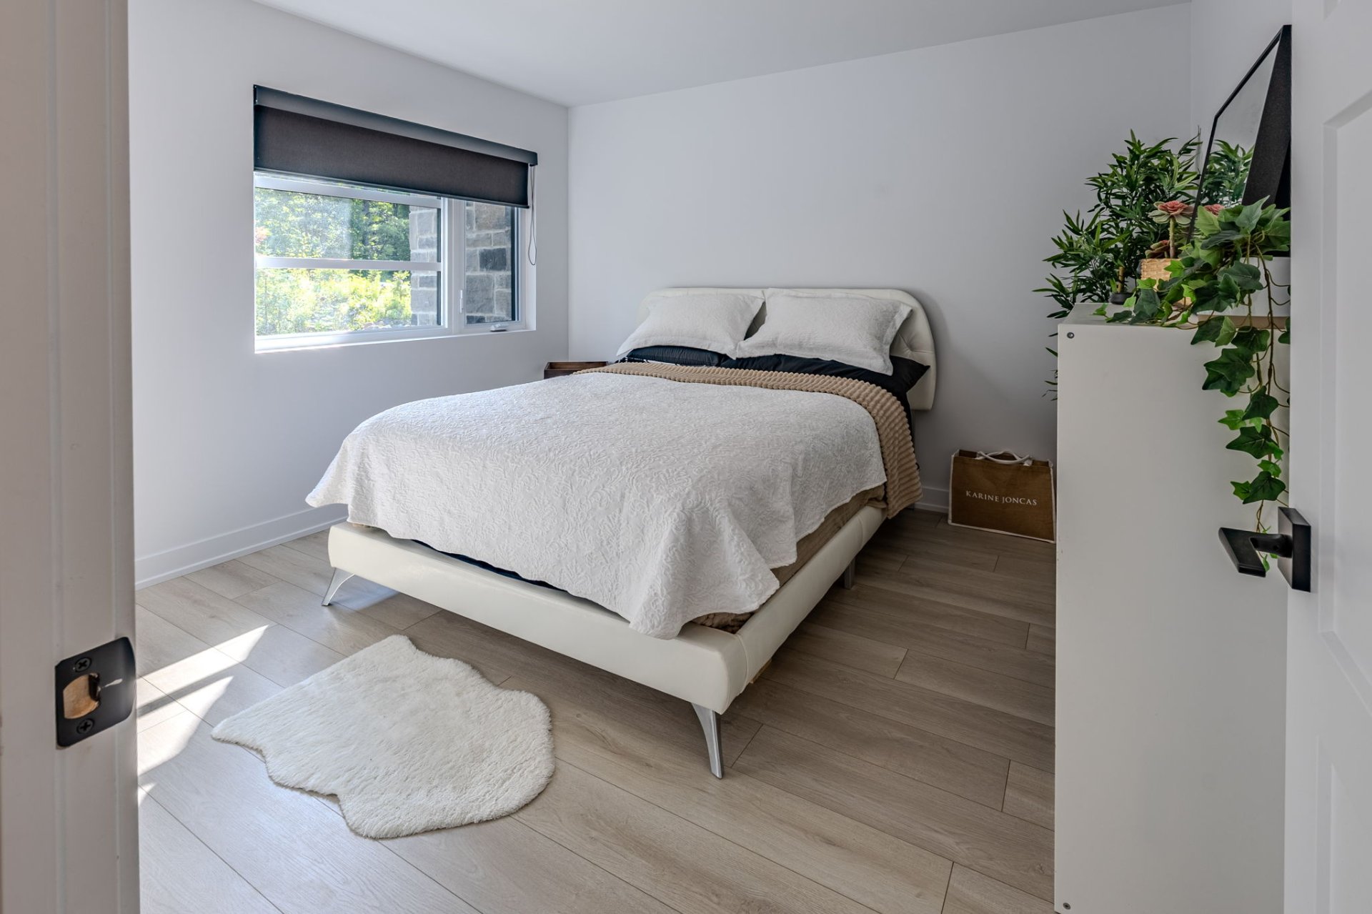
| Bedroom | 2nd level | 13.1 X 11.10 ft / 3.99 X 3.61 m | Wood |
| Bedroom | 2nd level | 13 X 10.7 ft / 3.96 X 3.23 m | Wood |
| Bathroom | 2nd level | 13 X 5 ft / 3.96 X 1.52 m | Ceramic |
| Bathroom | 2nd level | 9.2 X 13 ft / 2.79 X 3.96 m | Ceramic |
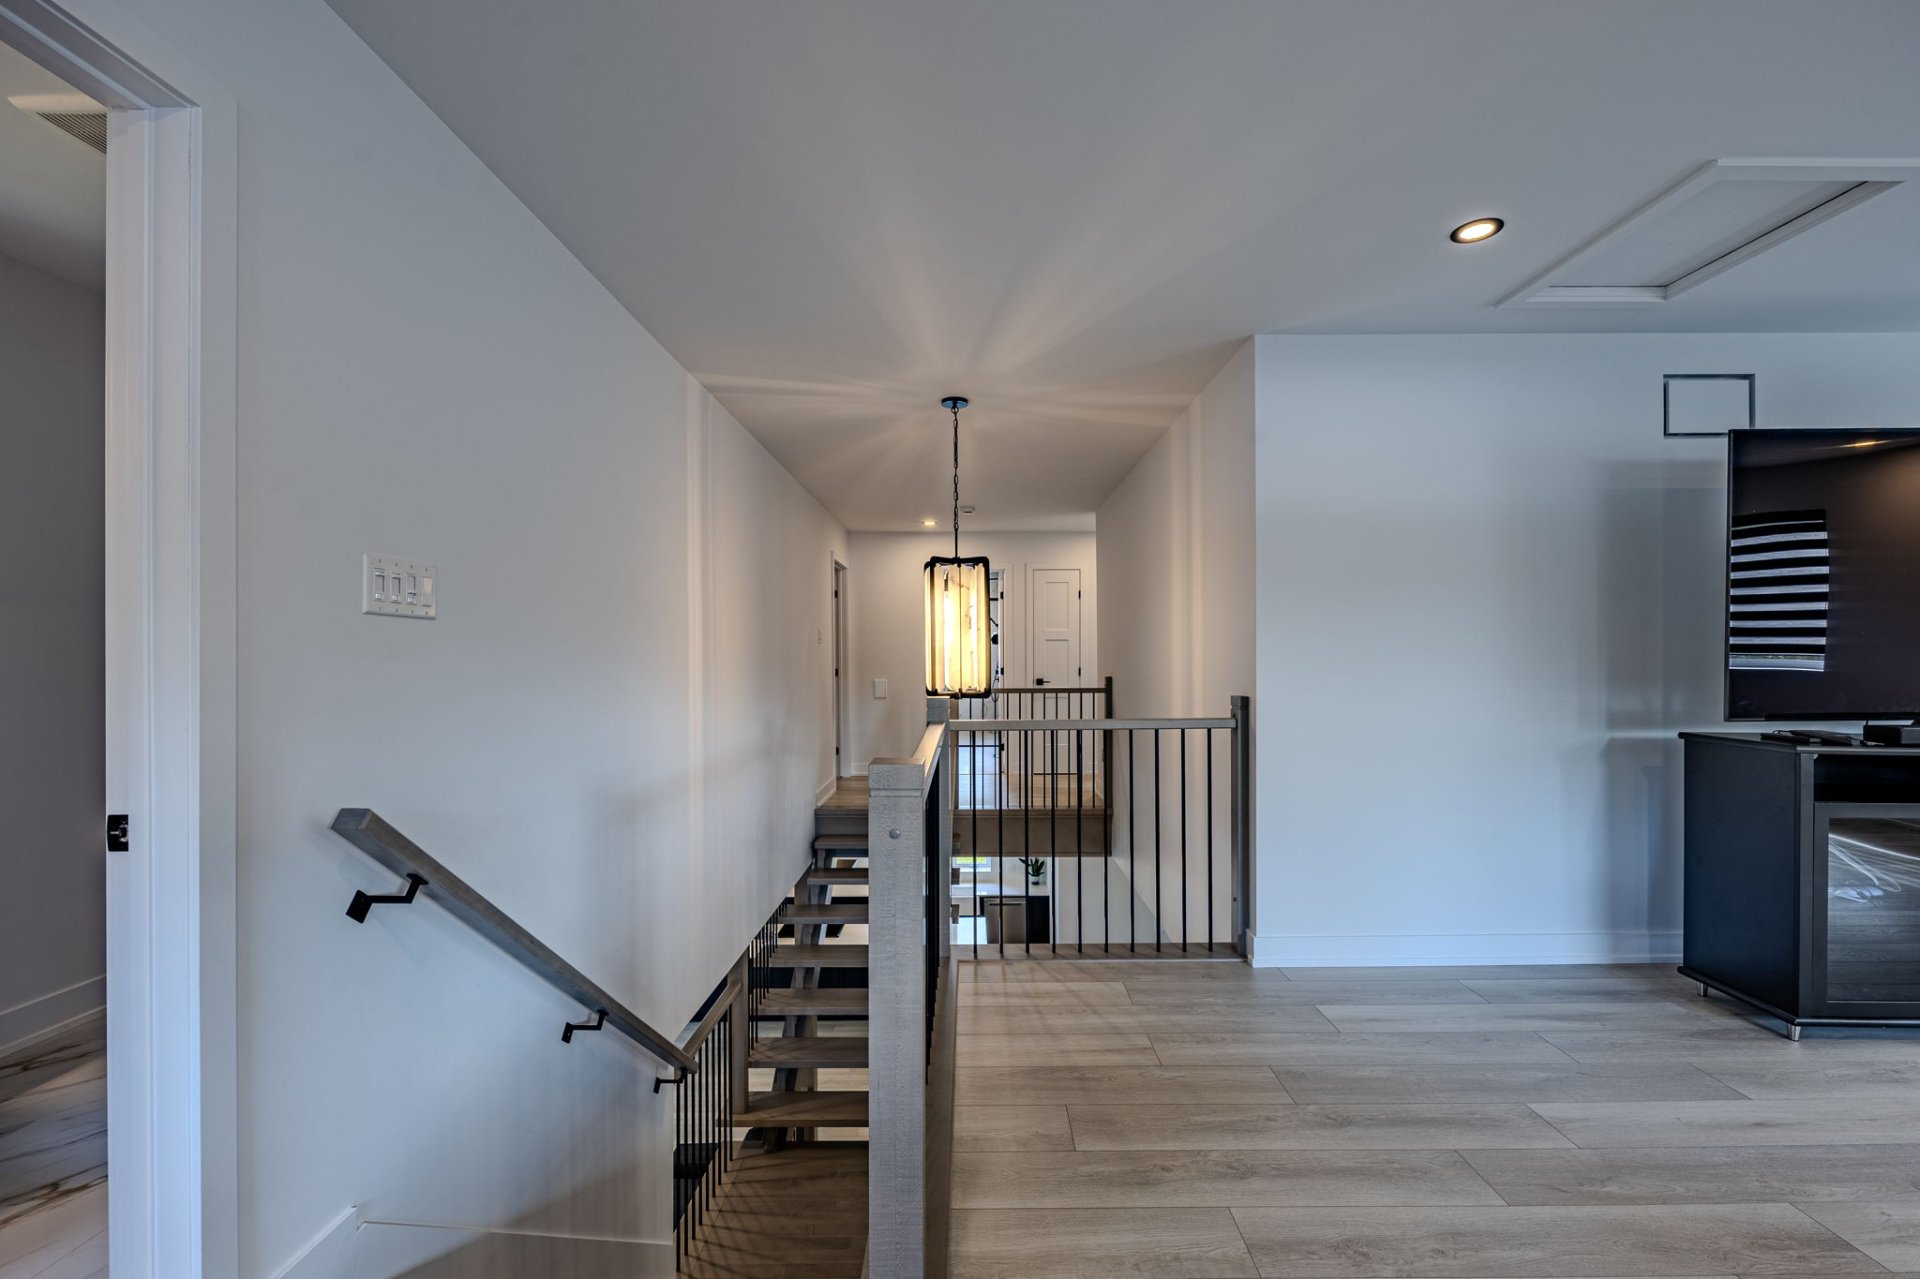
| Other | 2nd level | 19 X 23.2 ft / 5.79 X 7.06 m | Wood |
| Kitchen | Basement 1 | 12.10 X 8.11 ft / 3.91 X 2.72 m | Concrete |
| Other | Basement 1 | 14.10 X 16.4 ft / 4.52 X 4.98 m | Concrete |
| Bedroom | Basement 1 | 10.1 X 9 ft / 3.07 X 2.74 m | Concrete |
| Bedroom | Basement 1 | 13.7 X 11 ft / 4.14 X 3.35 m | Concrete |
| Bathroom | Basement 1 | 10.1 X 5 ft / 3.07 X 1.52 m | Concrete |
| Storage | Basement 1 | 10.11 X 11.3 ft / 3.33 X 3.43 m | Concrete |
Taxes and expenses
| Municipal | $5,766 |
| School | $63 |
Building and interior of the property
| Bedrooms | 5 |
| Bathrooms | 4 |
| Washrooms | 1 |
| Number of rooms | 20 |
| Number of rooms above ground | 3 |
| Number of basement bedrooms | 2 |
| Living area | 3526 Square Feet |
| Expected delay of occupancy | 60 |
| Dimension of the front of the building | 49 |
| Dimension of the depth of building | 43 |
| Land area | 6895.2 |
| Dimension of the front of the land | 56.58 |
| Dimension of the depth of the land | 138.34 |
| Year built | 2025 |
| Municipal assessment (land) | $109,500 |
| Municipal assessment (building) | $814,900 |
| Municipal assessment (total) | $924,400 |
| Assessment year | 2026 |
| Irregular building | Yes |
| Available services | Electricity Connected |
| Basement | Outdoor entrance, Partially finished |
| Distinctive features | Detached |
| Equipment available | Central heat pump |
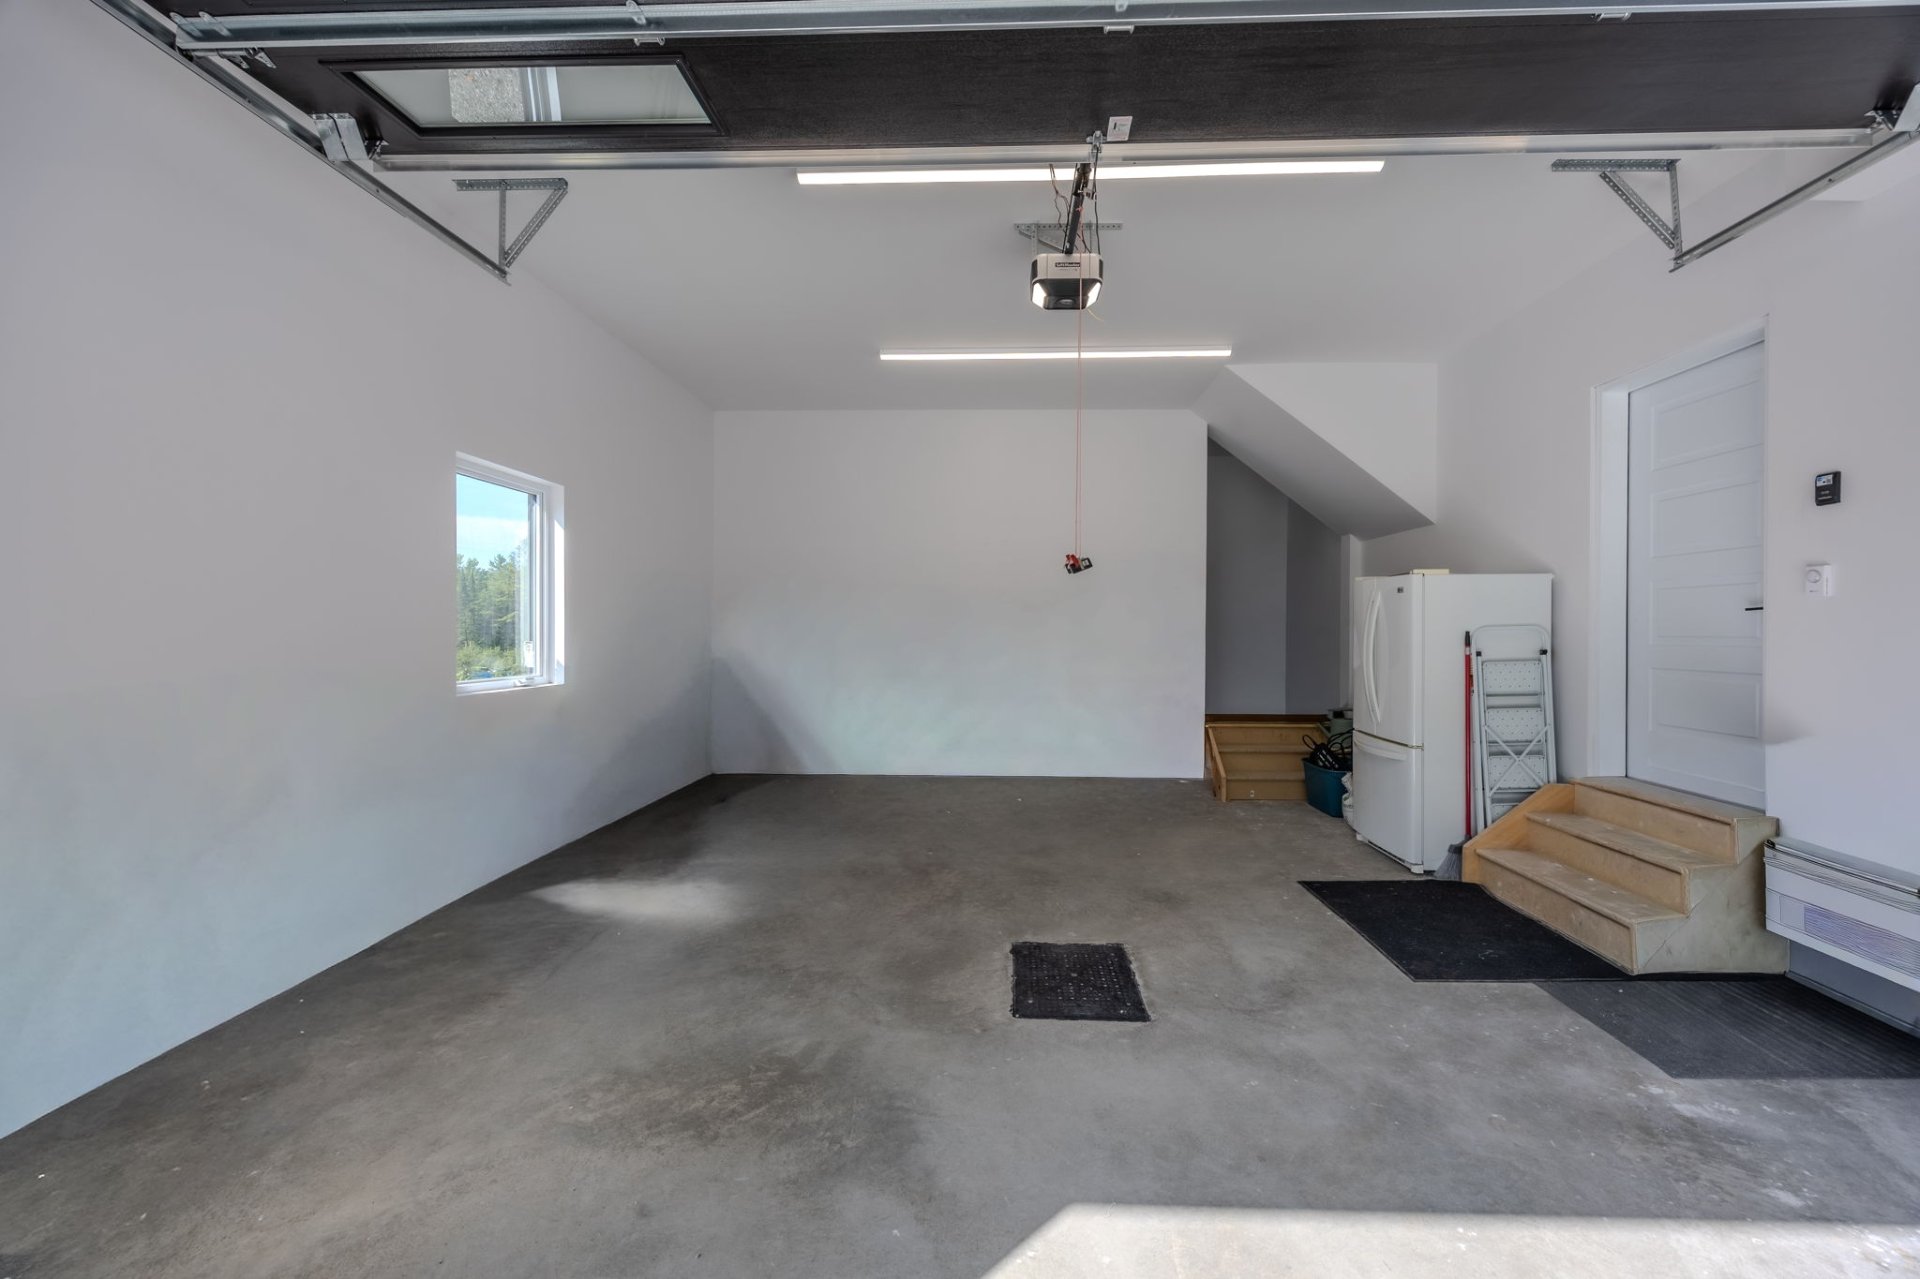
| Garage | Attached, Double width or more, Heated |
| Heating energy | Electricity |
| Heating system | Forced air |
| Parking | Attached, Driveway, Garage |
| Roofing | Asphalt shingles |
| Sewage system | Other |
| Water supply | Artesian well, Well |
