

$299,900
171 Ch. du Lac-des-Quatre-Chemins
Saint-André-Avellin
Saint-André-Avellin
Type
Two or more stories
Bedrooms
4
Living area
126.44 Square Meters
Bathrooms
1
MLS® 18900329
Property description
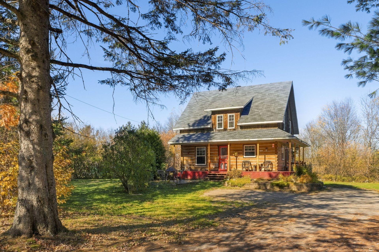
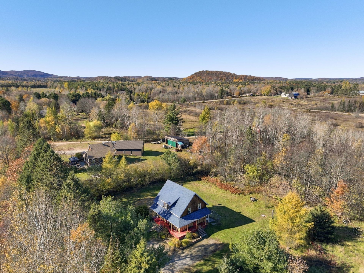
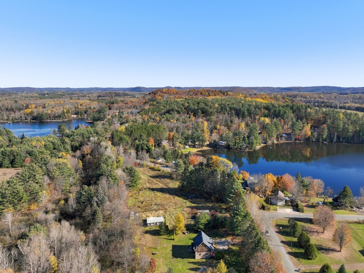
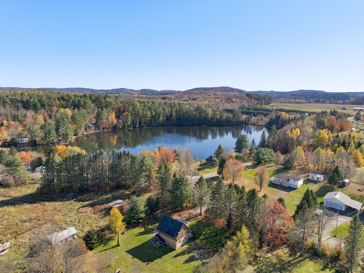
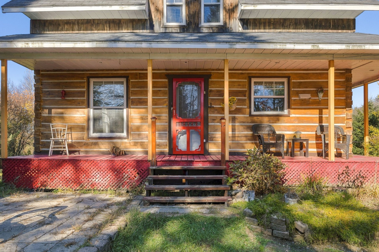
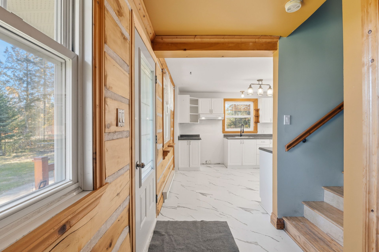
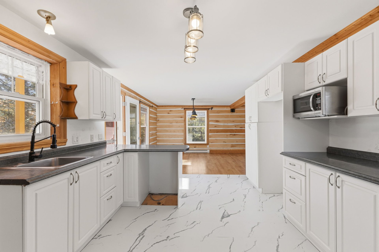
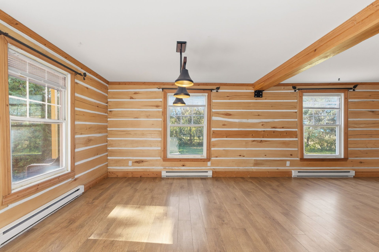
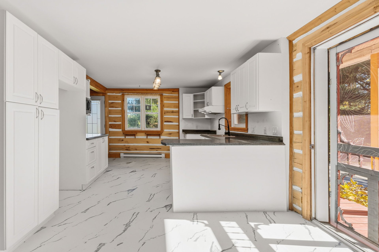
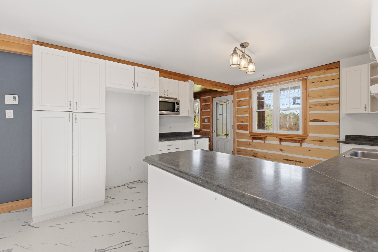
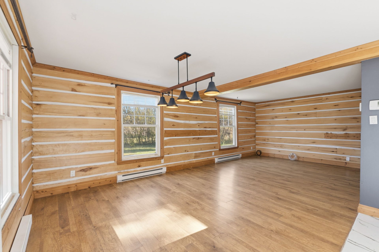
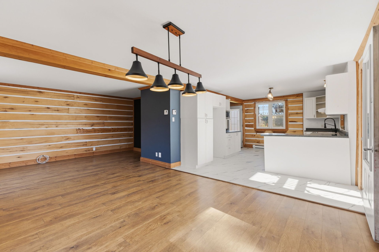
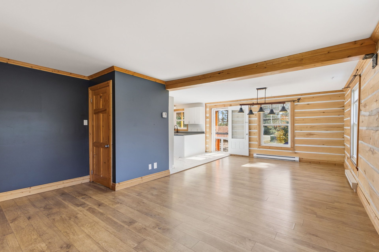
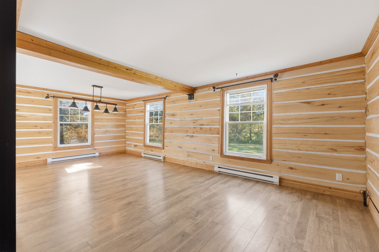
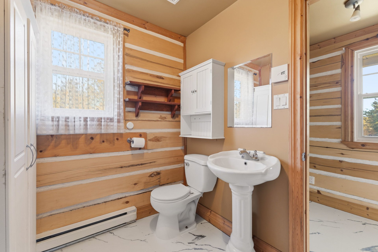
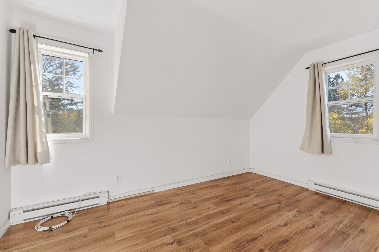
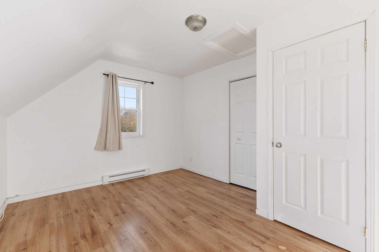
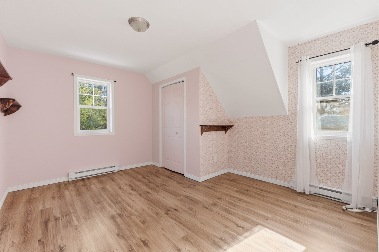
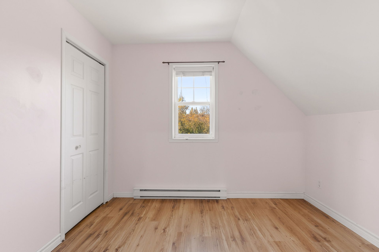
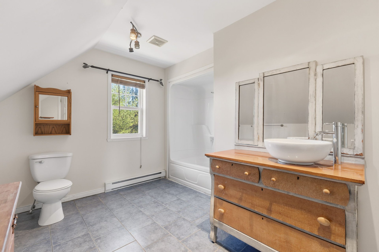
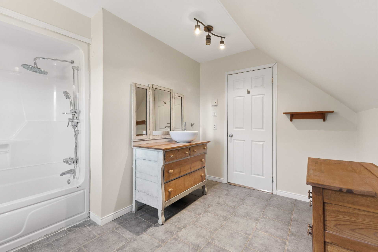
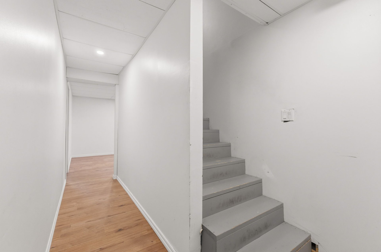
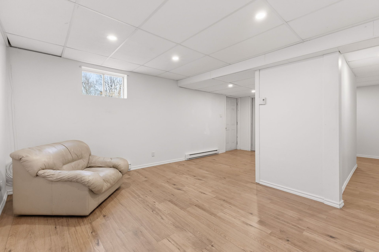
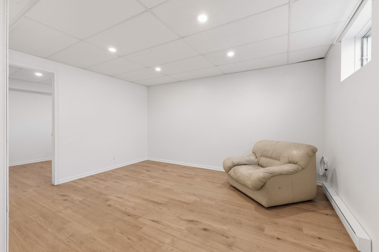
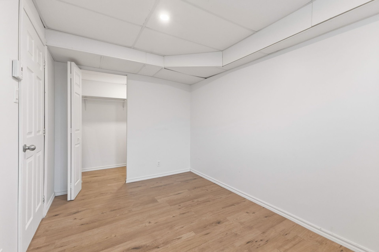
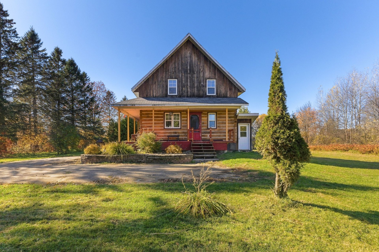
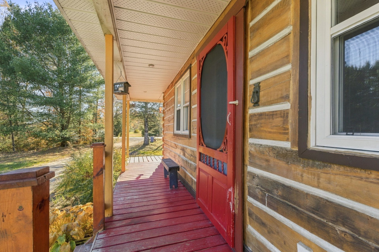
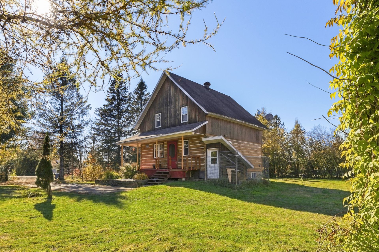
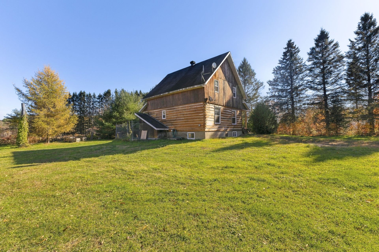
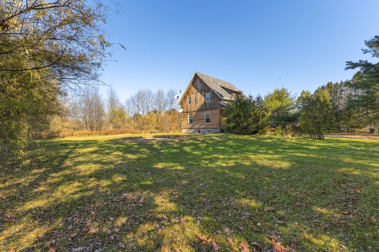
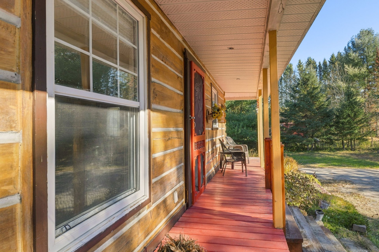
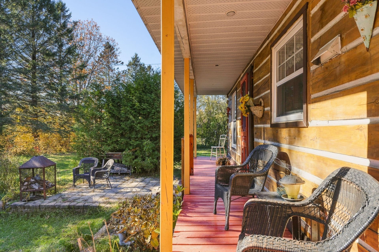
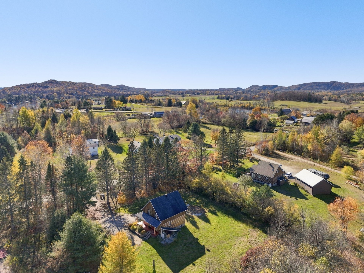
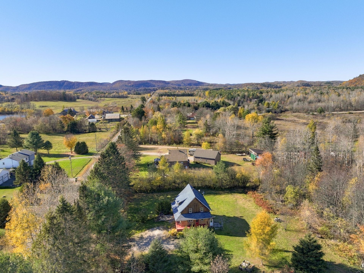
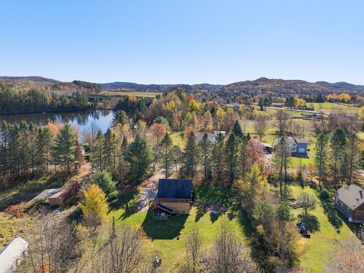
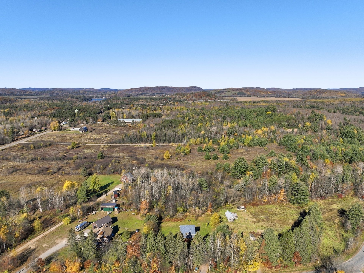
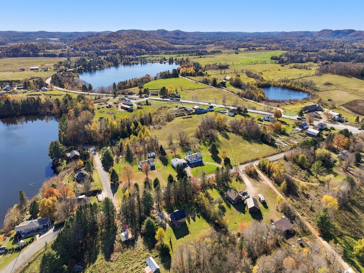
Charming country home with rustic character, built in 2008, on a beautiful, private 39,870 sq. ft. lot with no rear neighbours, just 6 minutes from the village of St-André-Avellin. Offering 1,360 sq. ft. of living space, 4 bedrooms, an office area, a bright main floor, a finished basement with a separate exterior entrance and a spacious private yard. St-André-Avellin is a major service hub in Petite-Nation, offering an arena, sports complex, elementary and high schools, CLSC, medical clinics, restaurants and more. Just 55 minutes from Gatineau and Mont-Tremblant. Fibre-optic internet available.
Sold without legal warranty, at the risk and peril of the buyerDetails
Located near
ATV trail, Daycare centre, Elementary school, High school, Park, Snowmobile trail
Room dimension
| Room | Floor | Dimensions | Floor covering |
|---|---|---|---|
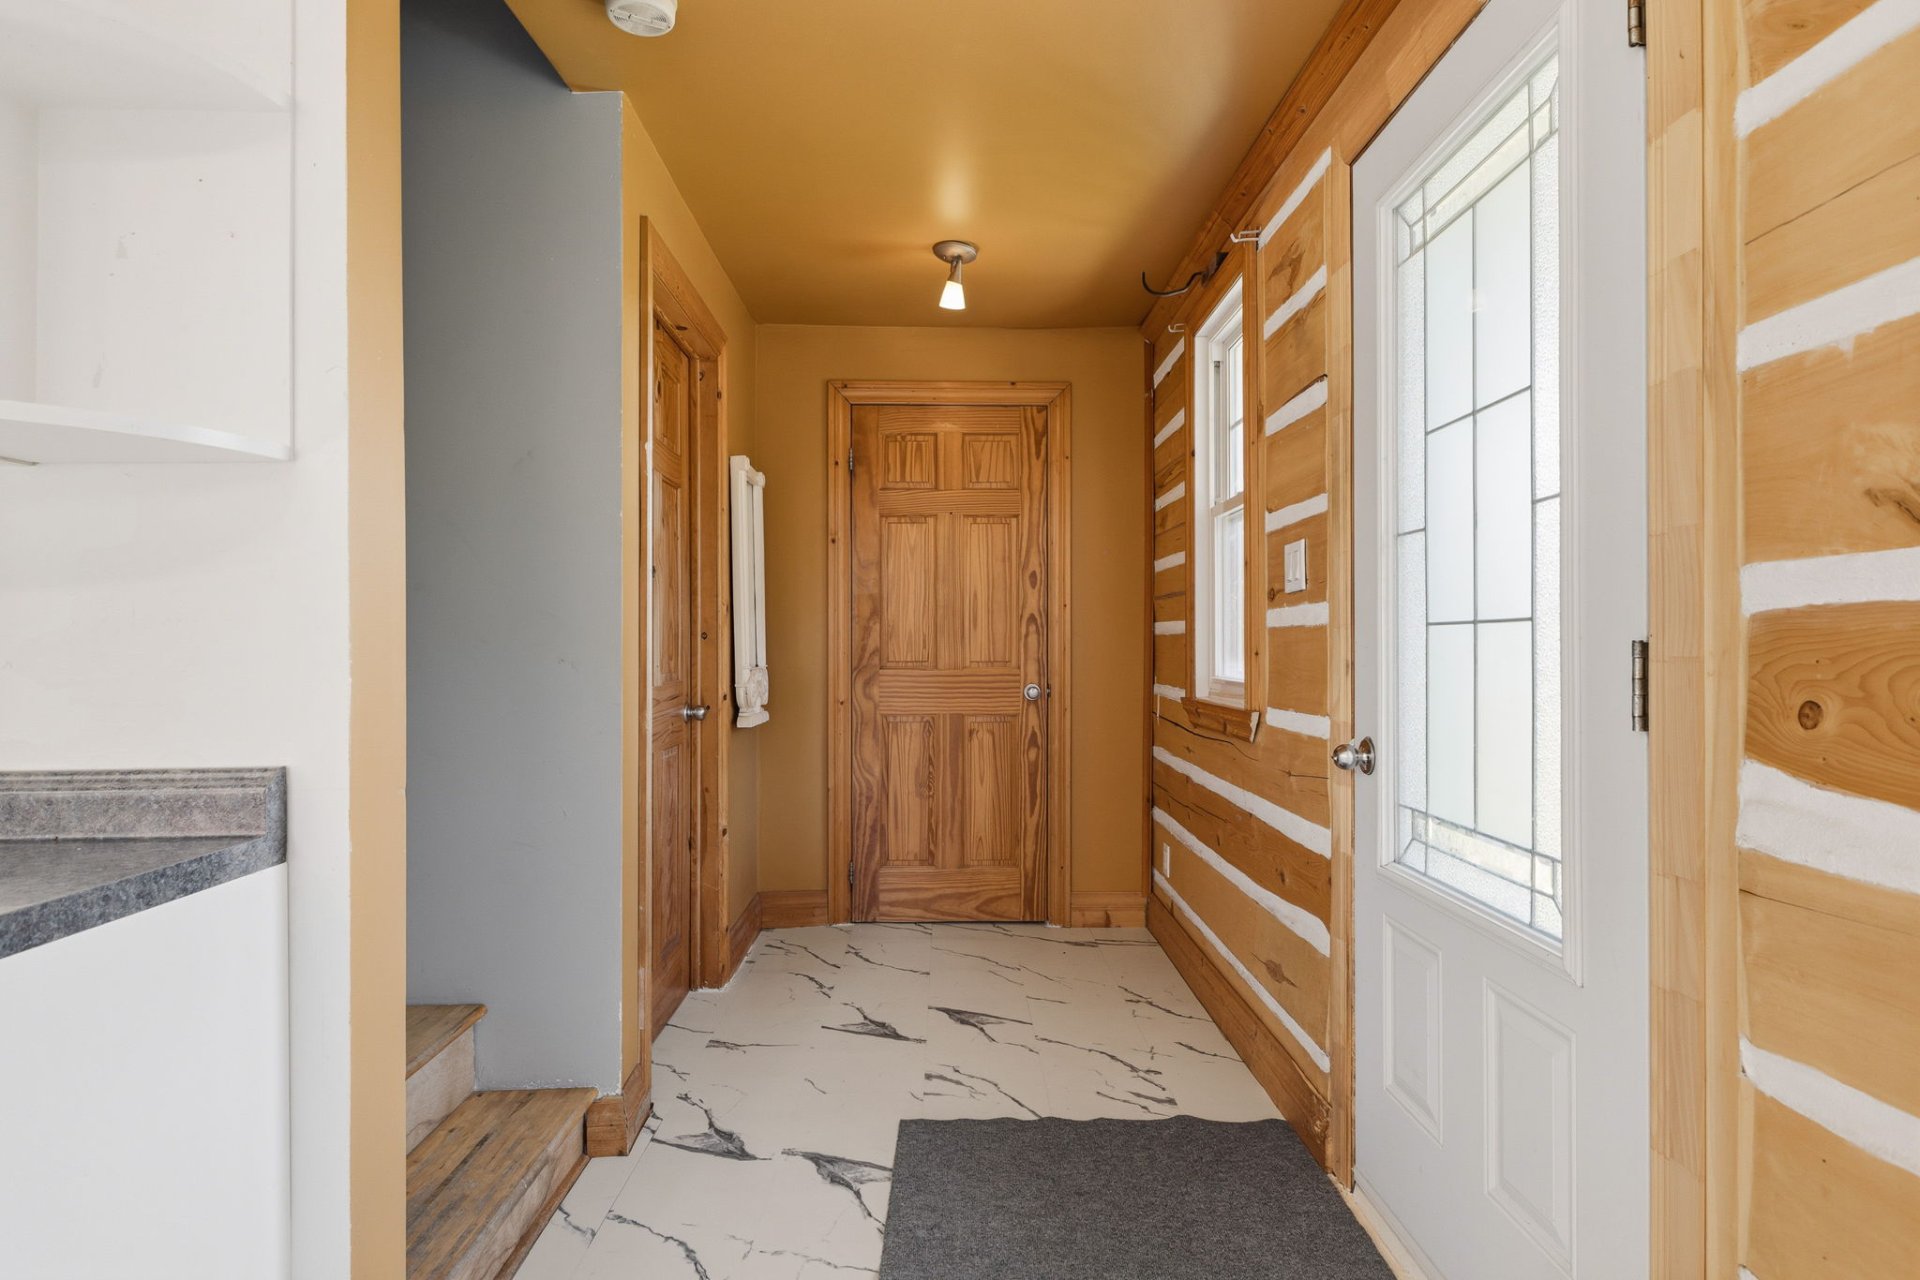
| Hall | 1st level/Ground floor | 9 X 5 ft / 2.74 X 1.52 m | Other |
| Powder room | 1st level/Ground floor | 6.5 X 7.7 ft / 1.96 X 2.31 m | Other |
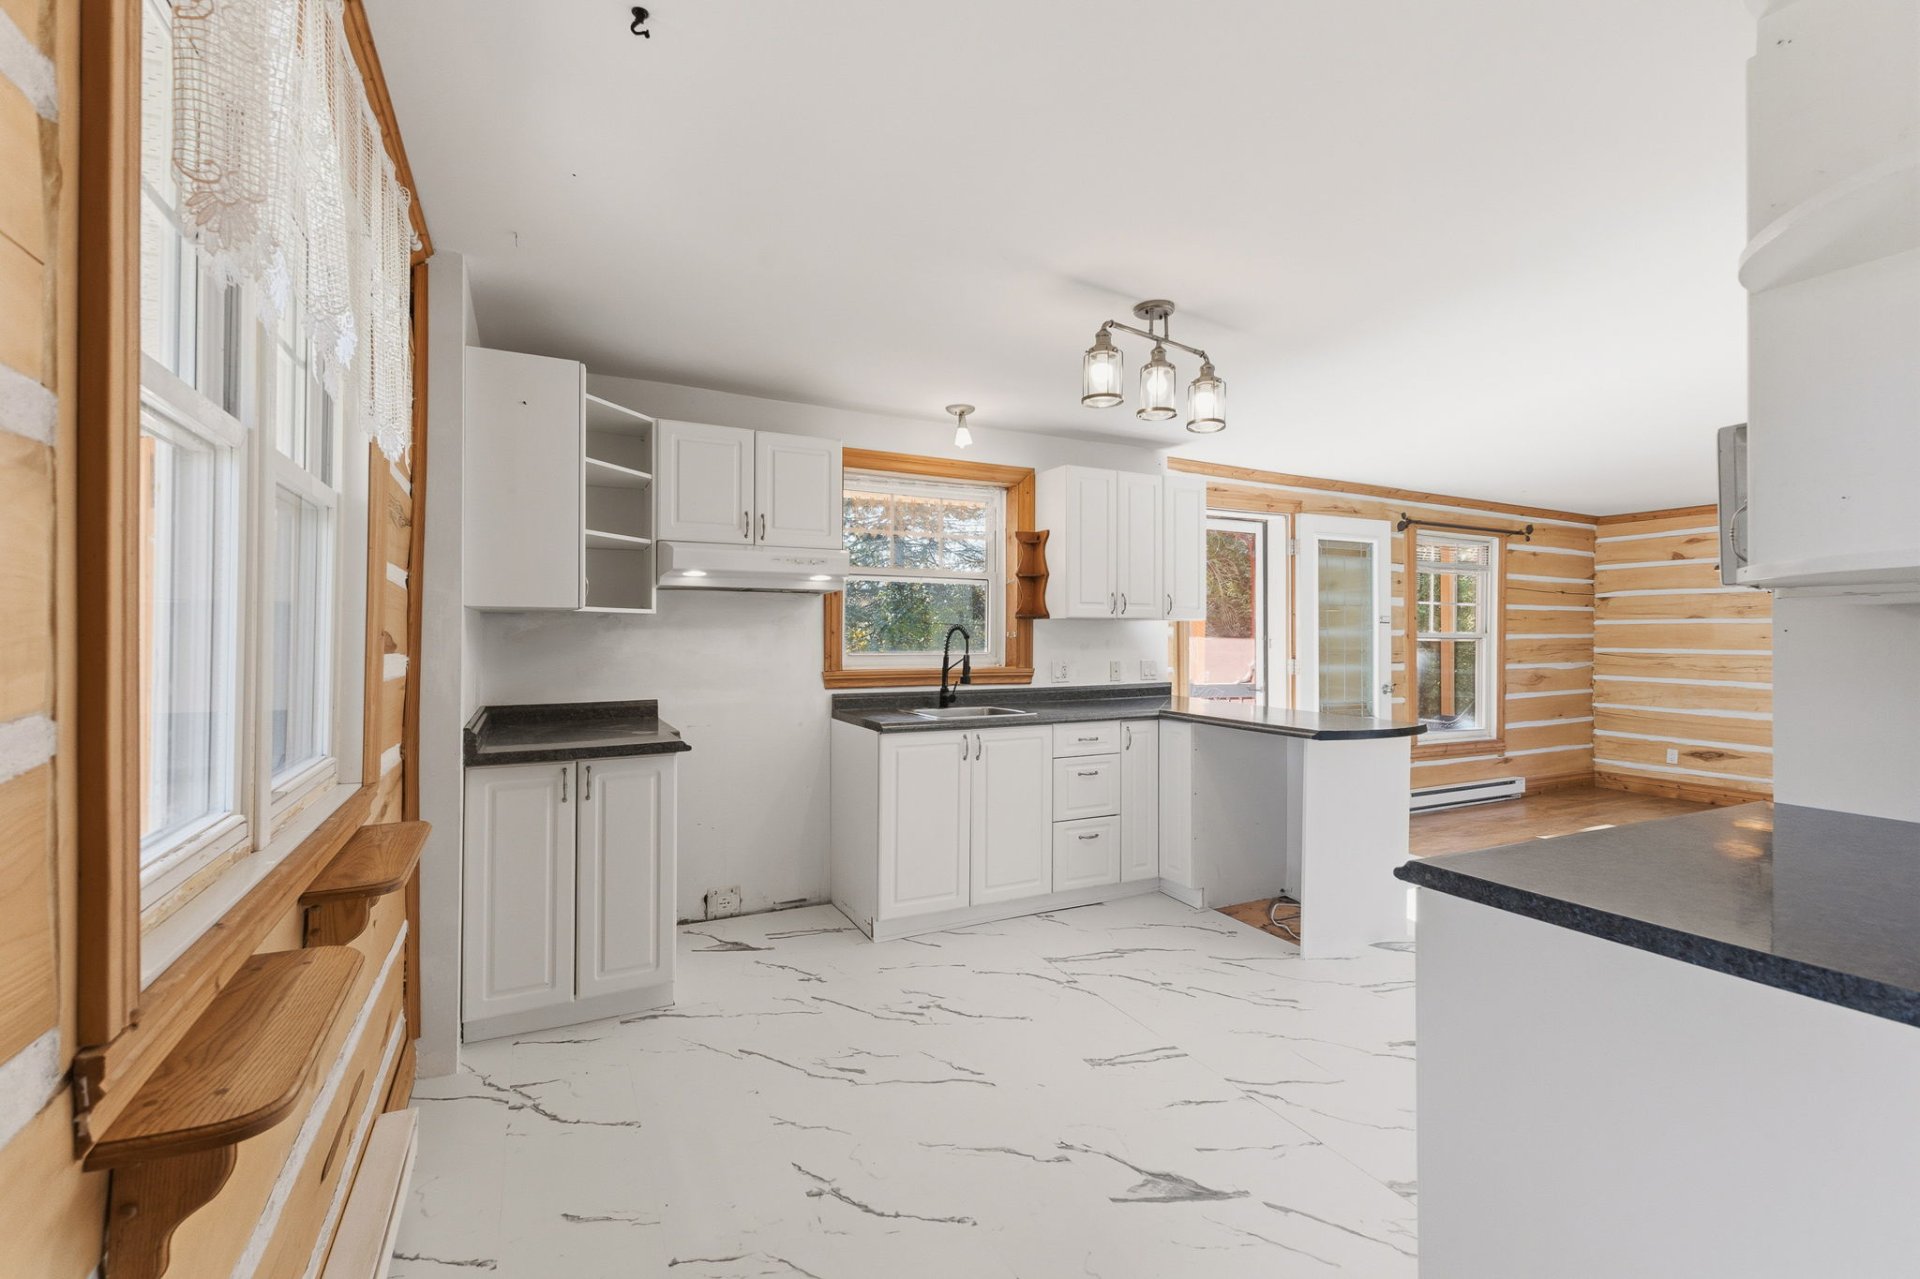
| Kitchen | 1st level/Ground floor | 11.6 X 12 ft / 3.51 X 3.66 m | Other |
| Dining room | 1st level/Ground floor | 11.6 X 11.1 ft / 3.51 X 3.38 m | Laminate floor |
| Living room | 1st level/Ground floor | 11.5 X 11.6 ft / 3.48 X 3.51 m | Laminate floor |
| Bedroom | 2nd level | 13.4 X 11.1 ft / 4.06 X 3.38 m | Laminate floor |
| Bedroom | 2nd level | 13.5 X 10.6 ft irr / 4.09 X 3.20 m irr | Laminate floor |
| Bedroom | 2nd level | 8 X 9.1 ft / 2.44 X 2.77 m | Laminate floor |
| Bathroom | 2nd level | 12 X 7.7 ft / 3.66 X 2.31 m | Ceramic |
| Office | Basement 1 | 8 X 9.2 ft / 2.44 X 2.79 m | Laminate floor |
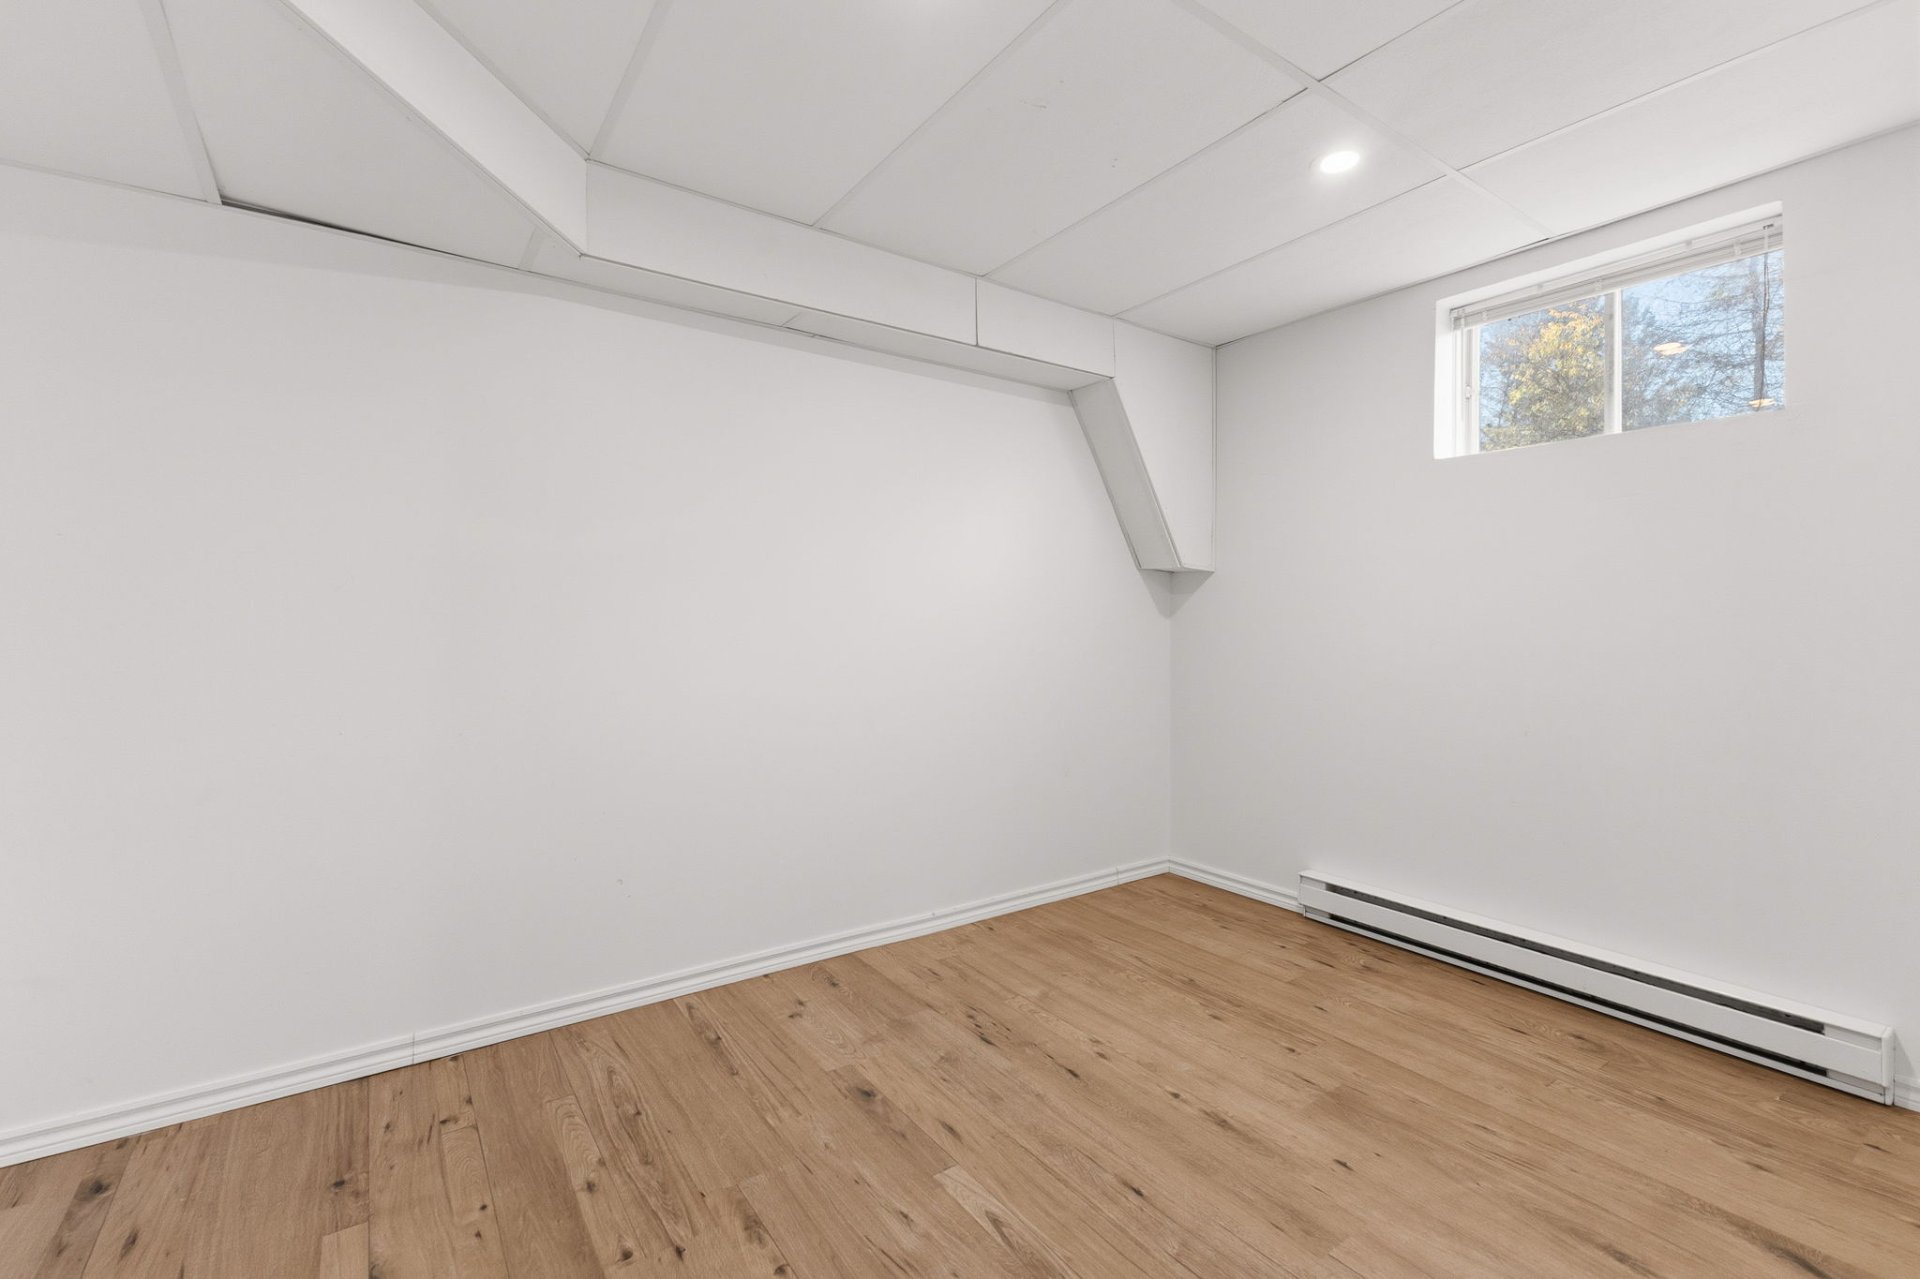
| Bedroom | Basement 1 | 8 X 12.5 ft / 2.44 X 3.78 m | Laminate floor |
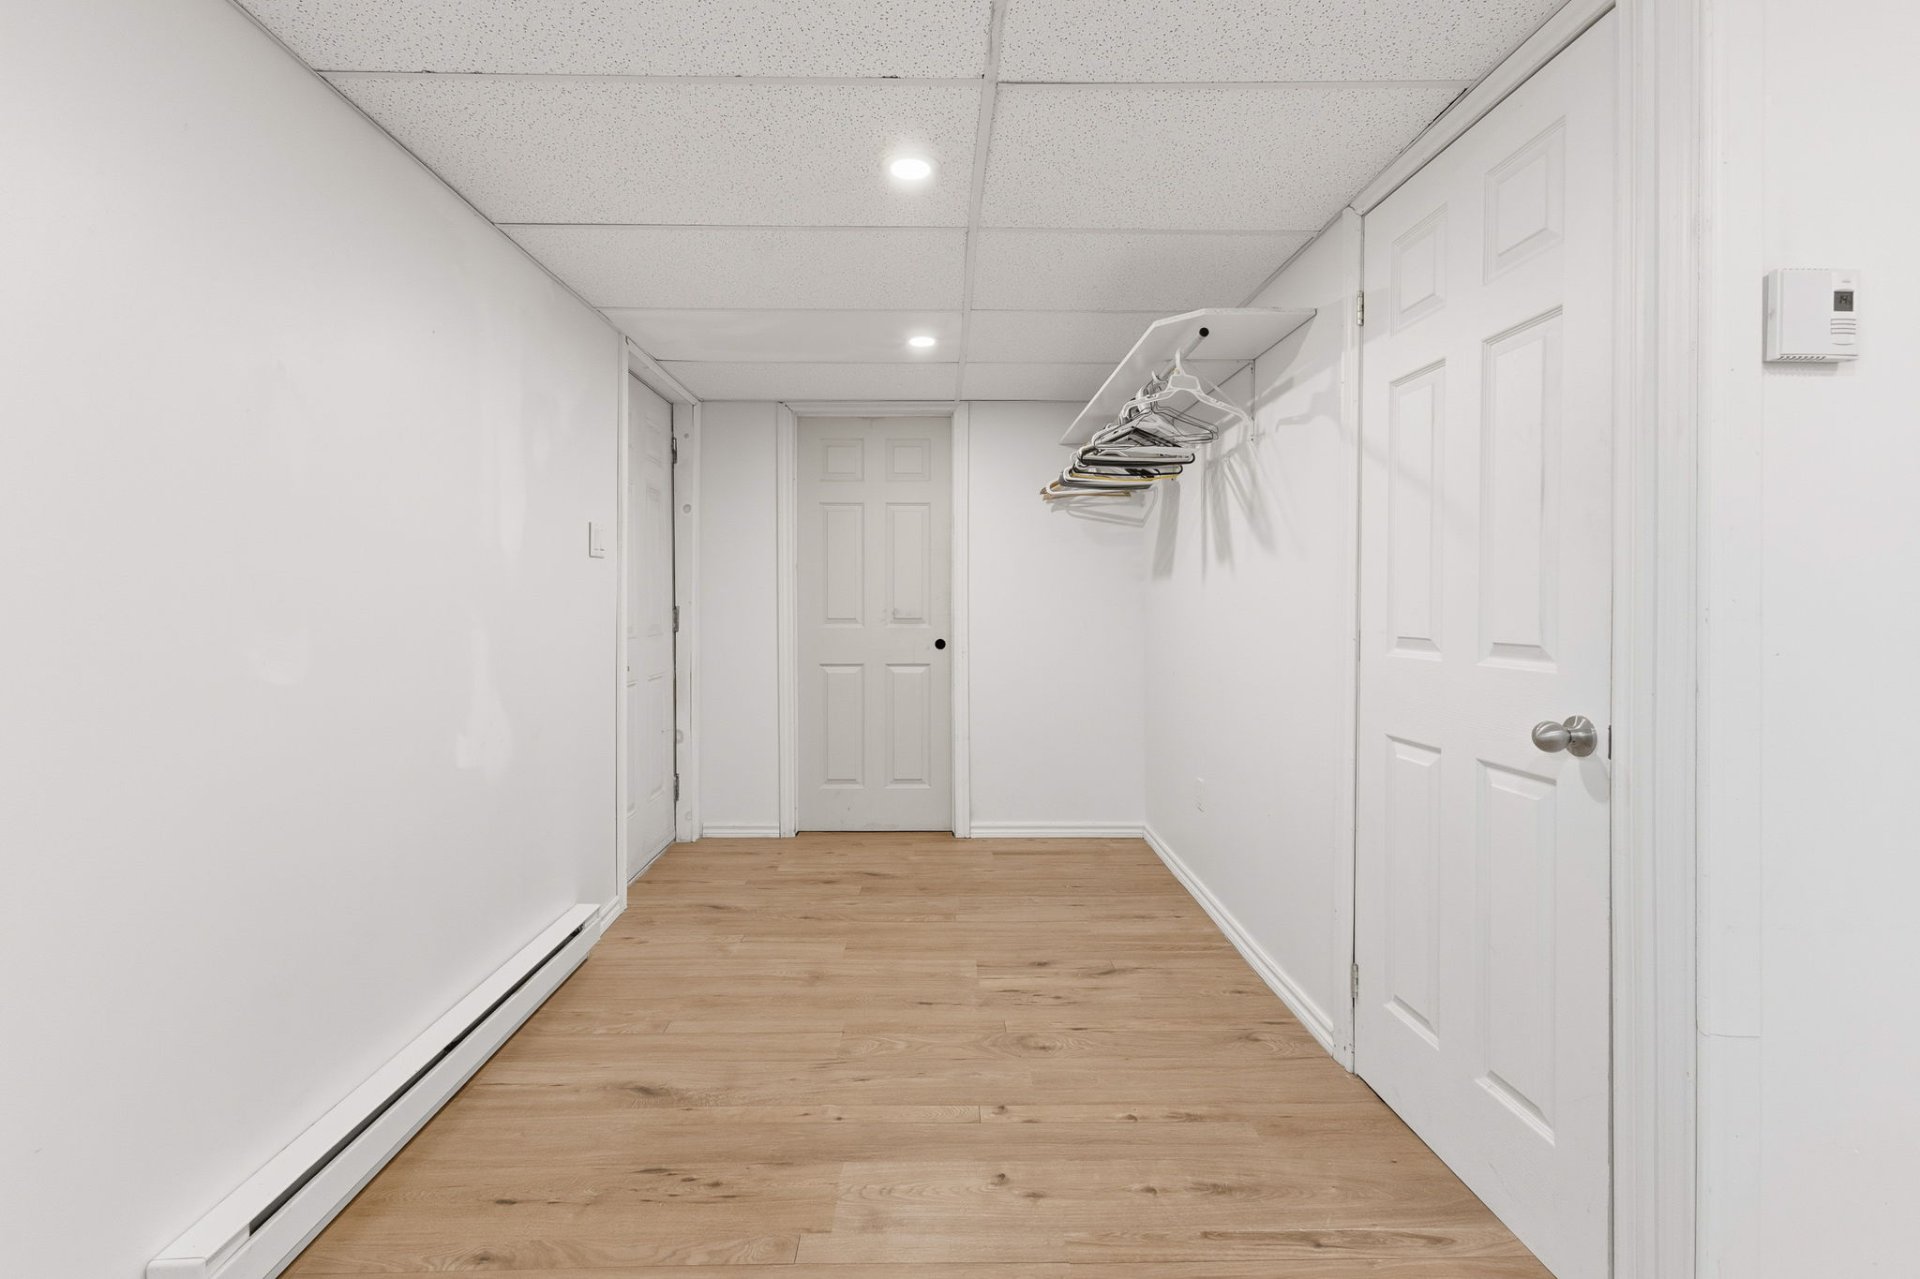
| Walk-in closet | Basement 1 | 3.1 X 8 ft / 0.94 X 2.44 m | Laminate floor |
| Other | Basement 1 | 5.4 X 7.2 ft / 1.63 X 2.18 m | Concrete |
| Family room | Basement 1 | 20 X 13.1 ft irr / 6.10 X 3.99 m irr | Other |
| Hall | Basement 1 | 3.4 X 9.1 ft / 1.02 X 2.77 m | Concrete |
Taxes and expenses
| Municipal | $2,770 |
| School | $237 |
Building and interior of the property
| Bedrooms | 4 |
| Bathrooms | 1 |
| Washrooms | 1 |
| Number of rooms | 15 |
| Number of rooms above ground | 3 |
| Number of basement bedrooms | 1 |
| Living area | 126.44 Square Meters |
| Expected delay of occupancy | 30 days |
| Items included in the sale | Everything that was present during the visit |
| Dimension of the front of the building | 8.59 metres |
| Dimension of the depth of building | 7.36 metres |
| Land area | 3705.4 square metre |
| Dimension of the front of the land | 47.24 metres |
| Dimension of the depth of the land | 78.45 metres |
| Year built | 2008 |
| Municipal assessment (land) | $32,400 |
| Municipal assessment (building) | $246,000 |
| Municipal assessment (total) | $278,400 |
| Assessment year | 2026 |
| Irregular building | Yes |
| Available services | Electricity Connected |
| Basement | 6 feet and more, Finished basement, Outdoor entrance |
| Distinctive features | Cul-de-sac, Detached, No rear neighbours |
| Driveway | Double width or more, Unpaved |
| Foundation | Poured concrete |
| Heating energy | Electricity |
| Heating system | Electric baseboard units |
| Landscaping | Landscaped |
| Laundry | 1st level/Ground floor, In partial bathroom ground level, Powder room |
| Parking | Driveway |
| Roofing | Asphalt shingles |
| Sewage system | Disposal field, Septic tank |
| Siding | Wood |
| Topography | Flat |
| Water supply | Surface well, Well |
| Window type | Guillotine |
| Windows | PVC |
