

$844,700
219 Ch. Tripp
Sheenboro
Sheenboro
Type
Bungalow
Bedrooms
4
Living area
N/A
Bathrooms
2
MLS® 18920219
Property description
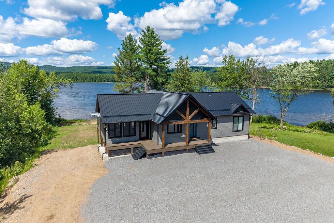
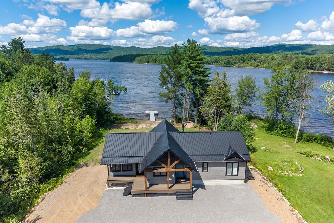
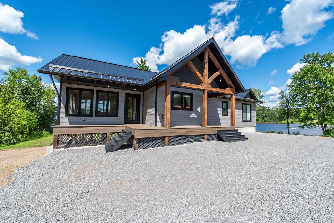
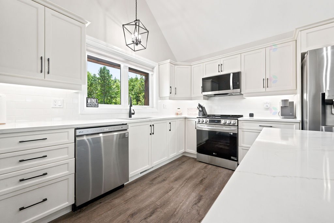
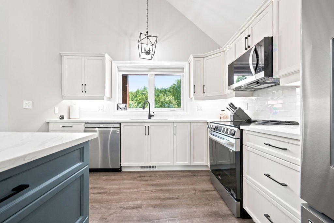
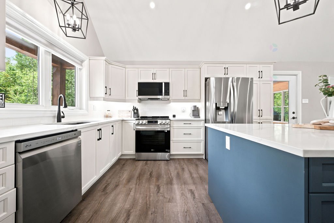
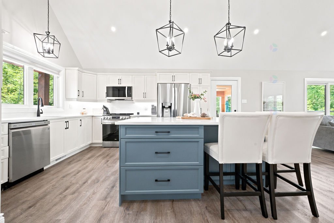
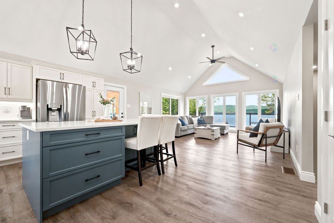
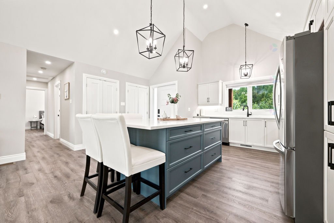
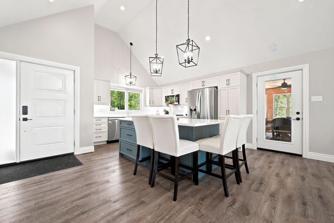
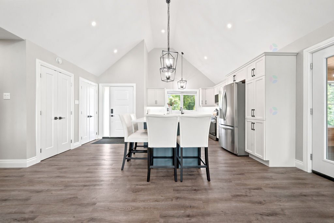
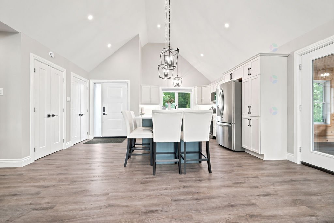
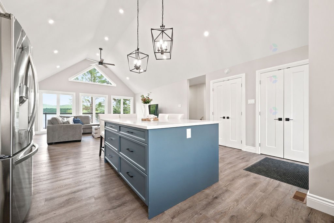
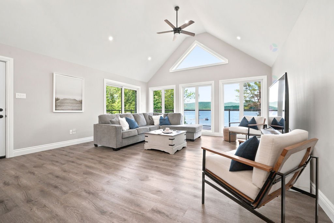
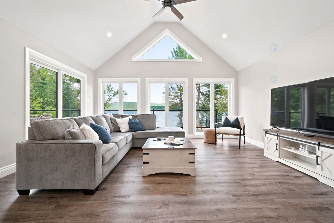
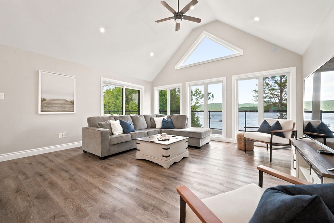
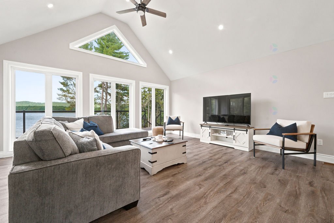
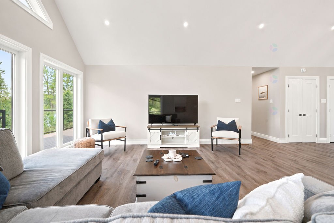
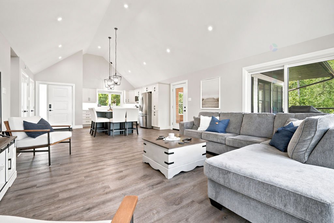
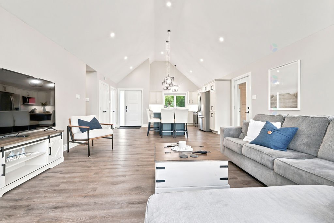
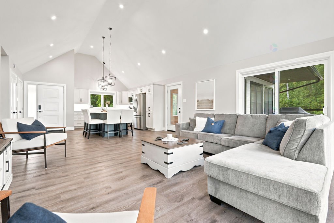
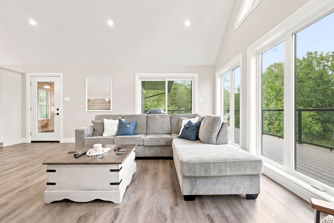
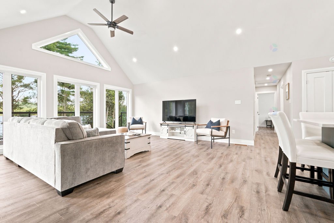
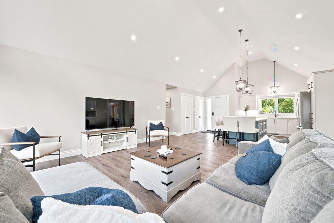
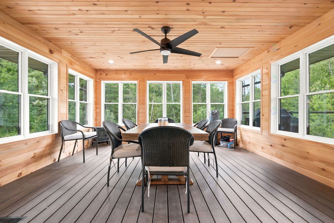
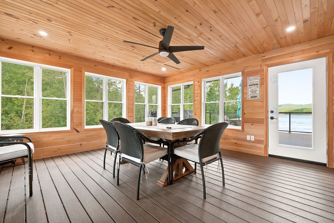
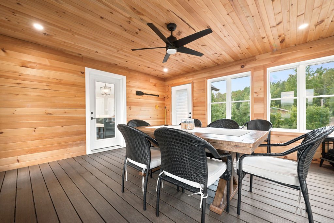
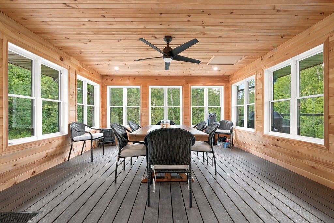
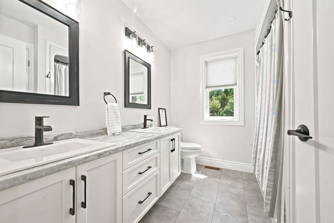
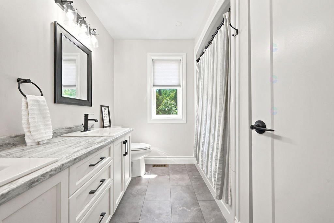
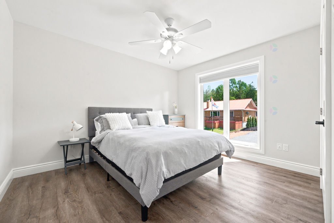
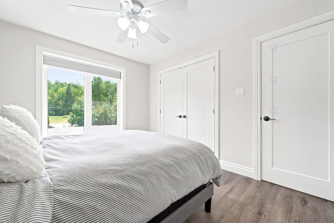
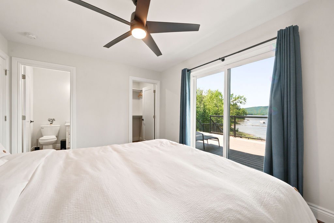
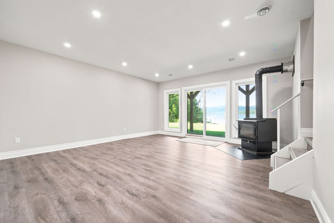
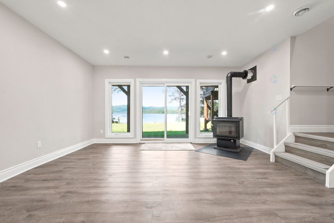
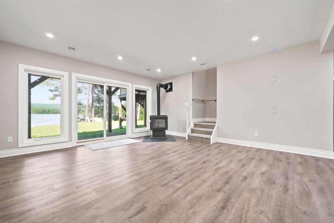
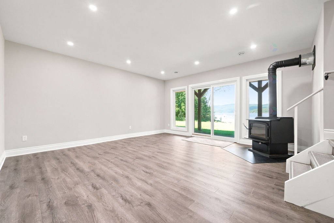
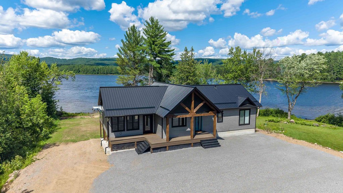
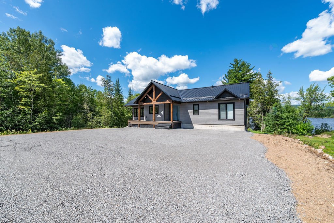
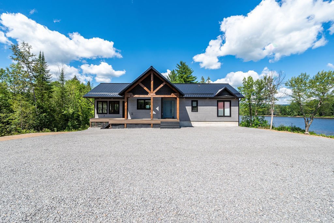
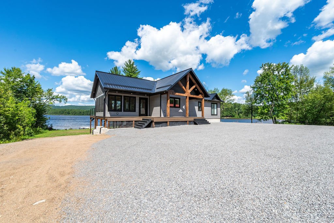
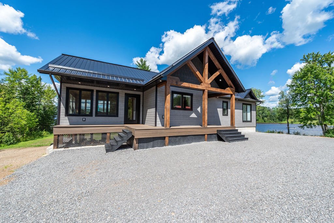
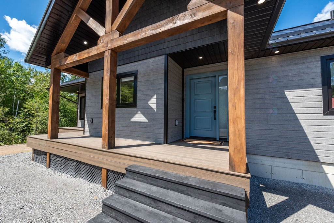
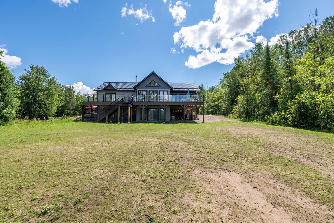
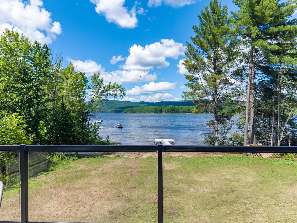
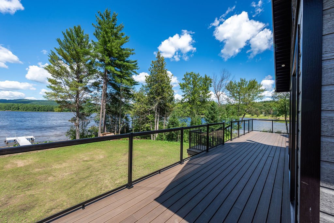
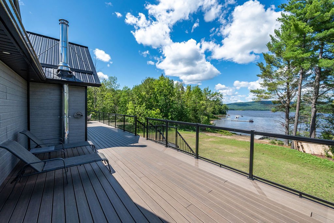
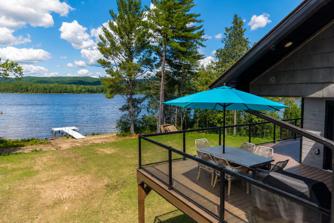
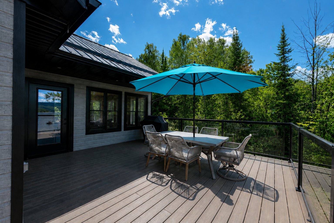
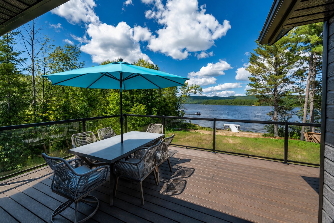
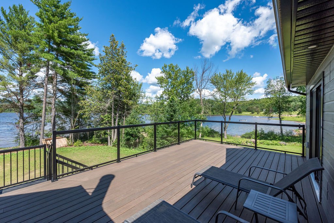
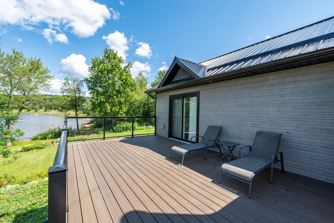
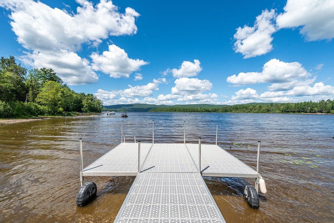
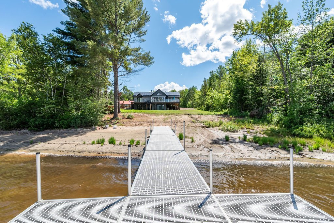
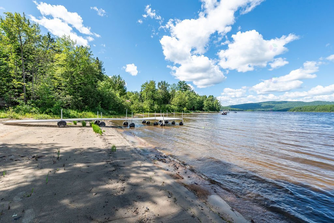
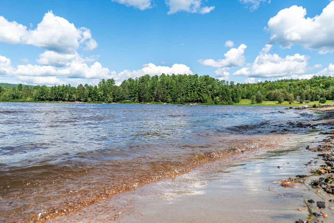
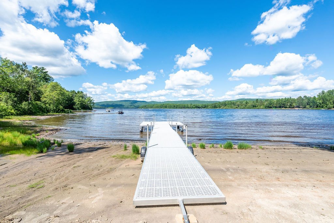
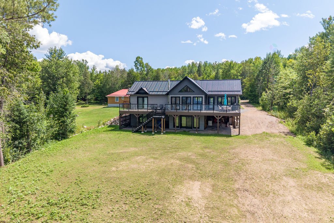
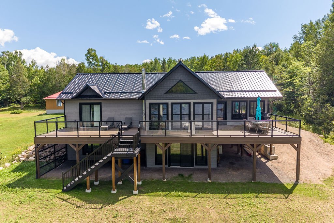
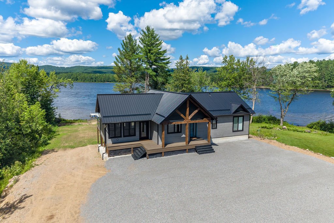
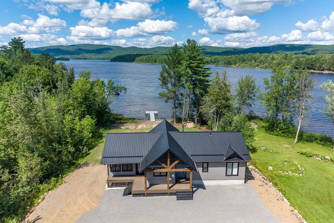
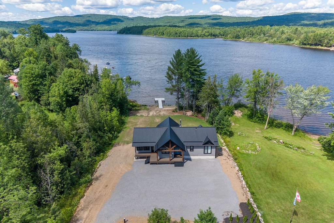
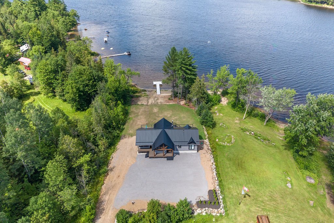
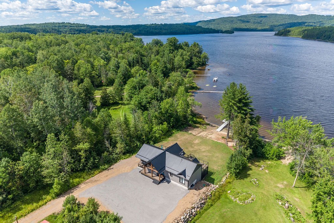
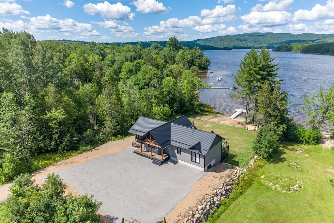
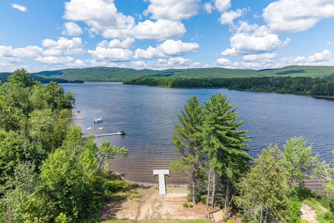
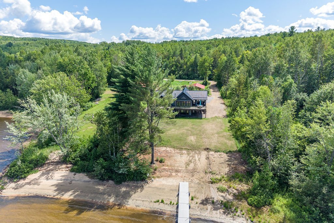
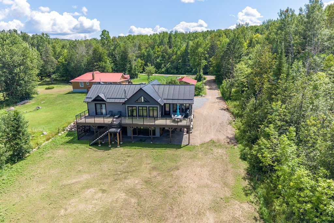
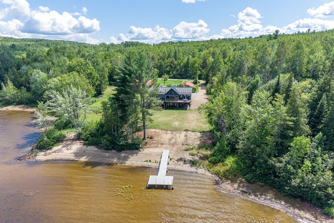
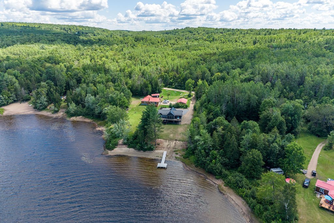
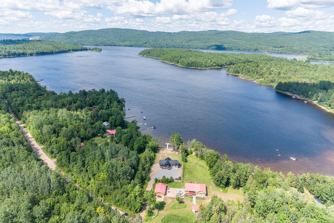
Welcome to this 2023-built, impeccably maintained waterfront bungalow on the Ottawa River in Meehan Bay, featuring 4 beds, 3 baths and a sun-filled, open concept living, dining, and kitchen area. Enjoy worry-free comfort with a whole-home Generac (generator) system and wiring ready for an EV charger to be installed. A walkout basement and a beautiful composite veranda overlooks the water, leading to your private sandy beach and beautiful dock with sweeping river and mountain views, and gradual water entry for easy swimming. Thoughtful design, quality systems, and a setting that feels like a getaway make this a beautiful place to call home!
Details
Located near
ATV trail, Cross-country skiing, Snowmobile trail
Room dimension
| Room | Floor | Dimensions | Floor covering |
|---|---|---|---|
| Kitchen | 1st level/Ground floor | 11 X 13.11 ft / 3.35 X 4.24 m | Carpet |
| Living room | 1st level/Ground floor | 17 X 16.11 ft / 5.18 X 5.16 m | Laminate floor |
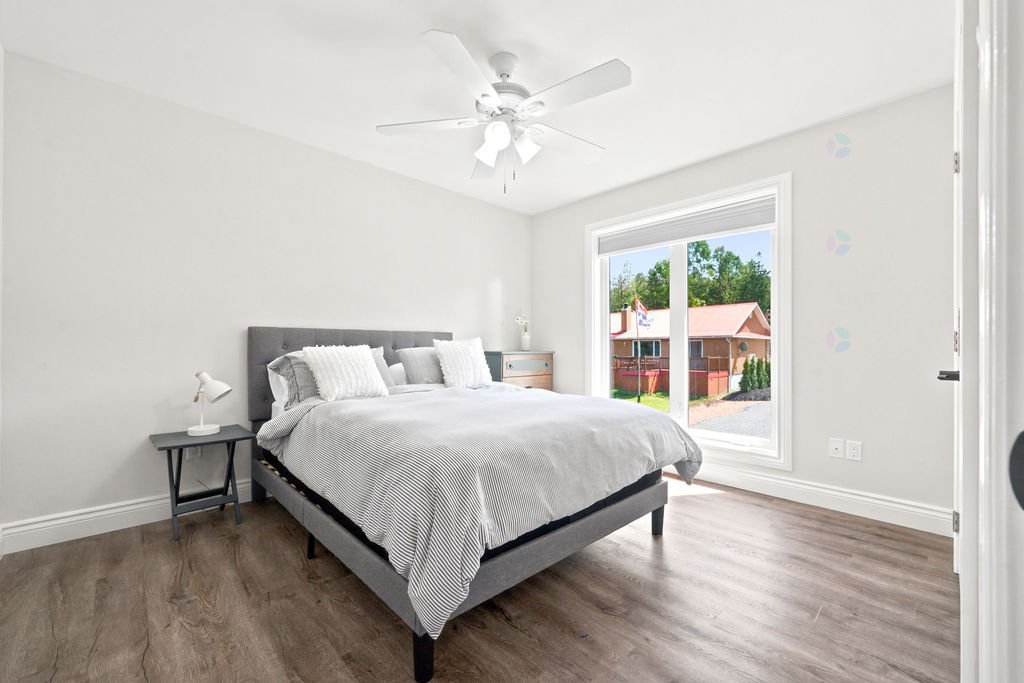
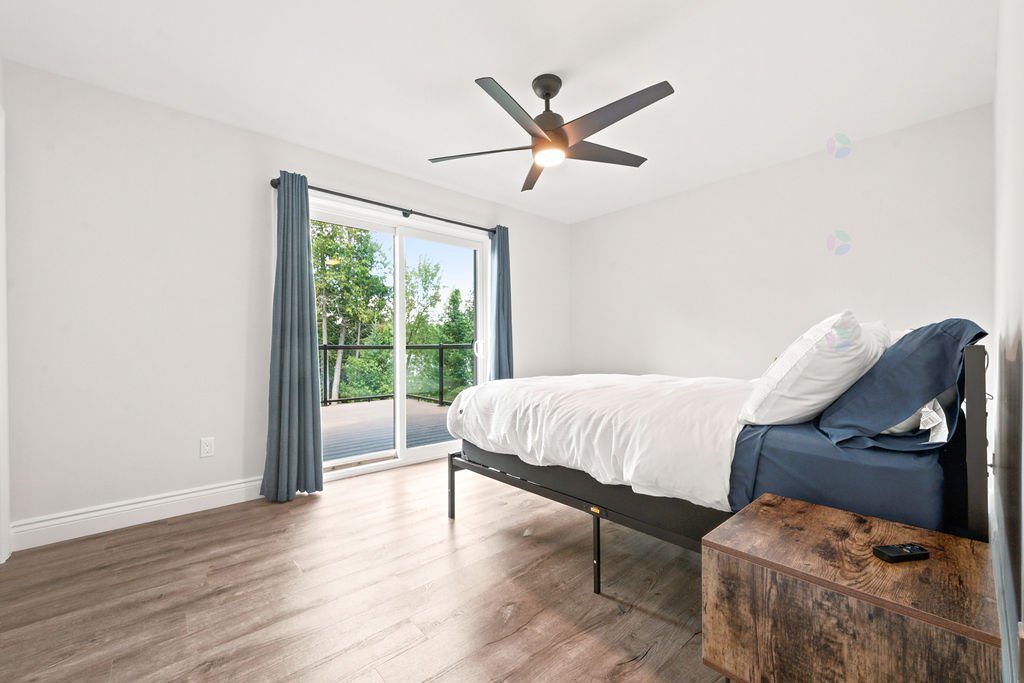
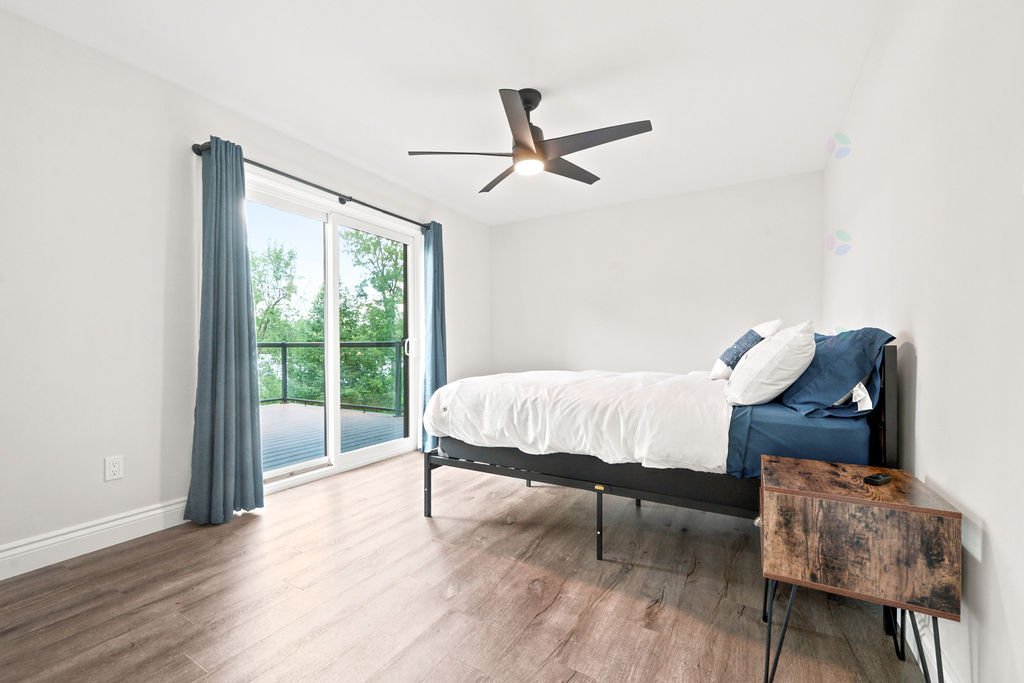
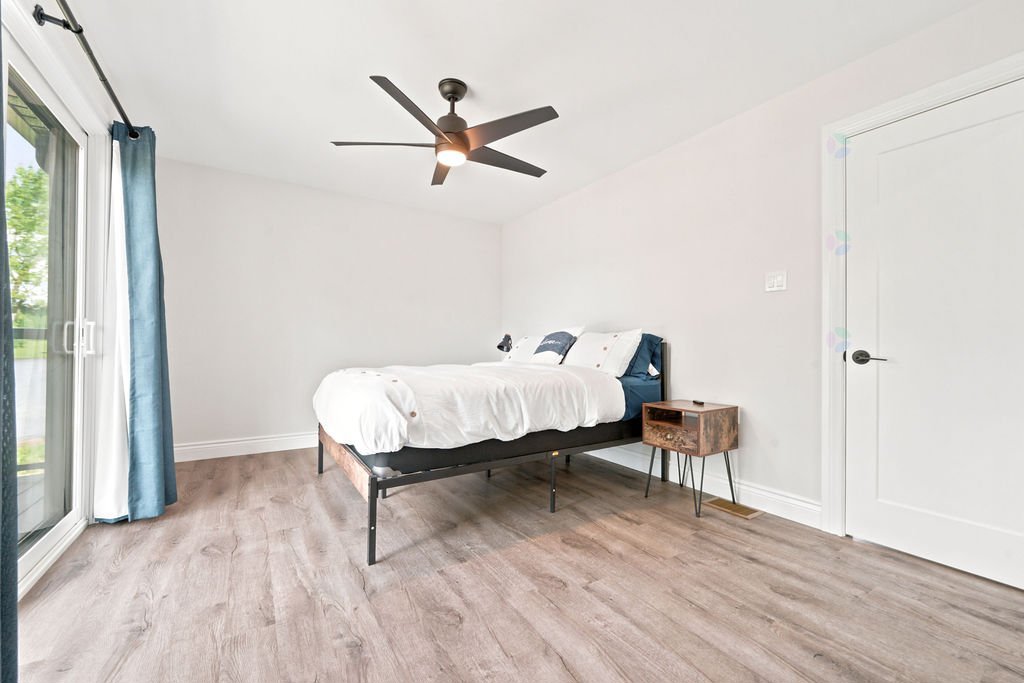
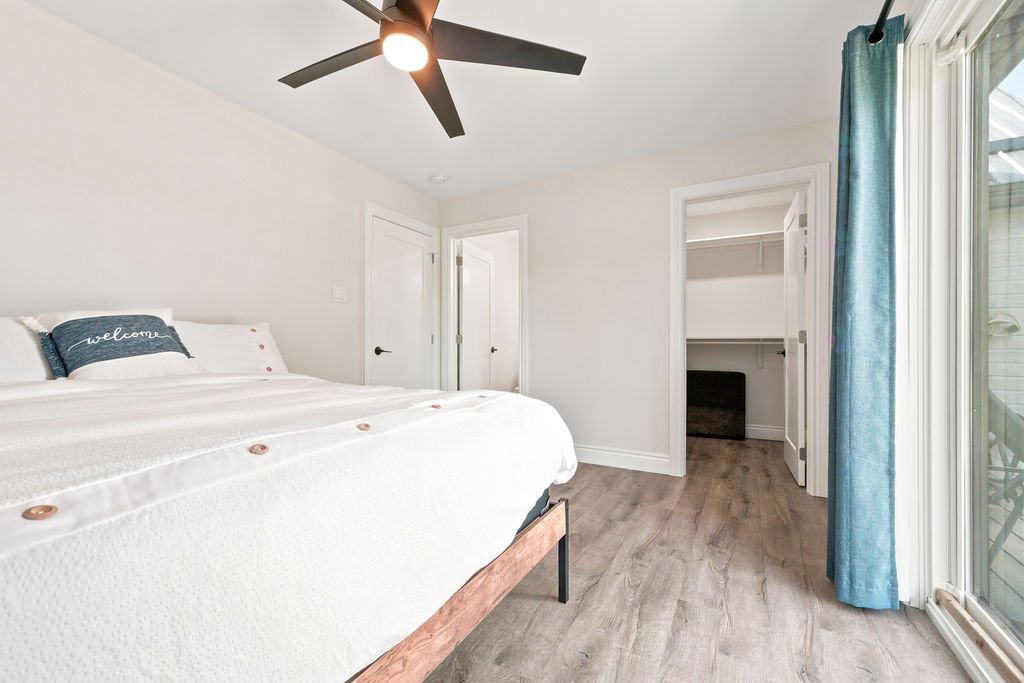
| Bedroom | 1st level/Ground floor | 10.8 X 13.11 ft / 3.25 X 4.24 m | Laminate floor |
| Bedroom | 1st level/Ground floor | 10.4 X 11.1 ft / 3.15 X 3.38 m | Laminate floor |
| Bathroom | 1st level/Ground floor | 8.5 X 7.11 ft / 2.57 X 2.41 m | Laminate floor |
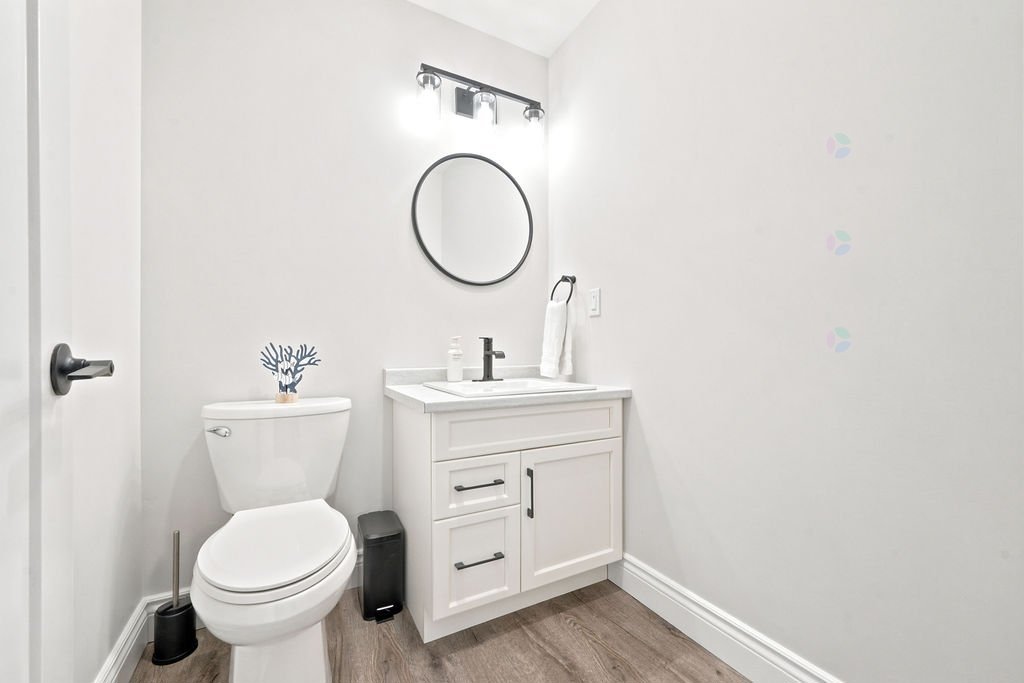
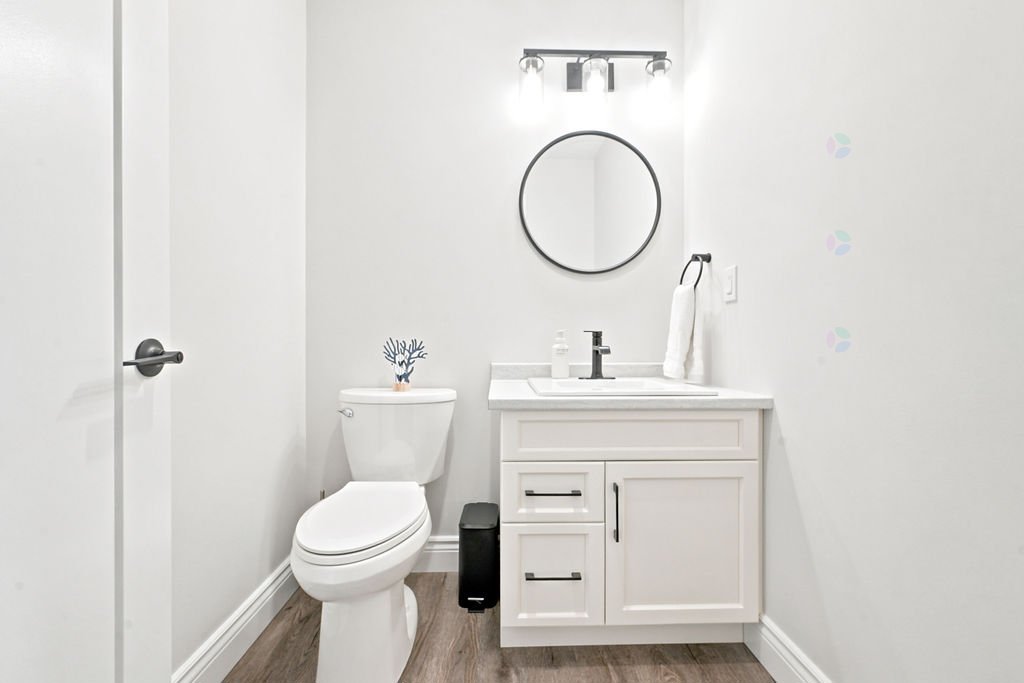
| Powder room | 1st level/Ground floor | 5.2 X 5.5 ft / 1.57 X 1.65 m | Laminate floor |
| Veranda | 1st level/Ground floor | 15.4 X 14.11 ft / 4.67 X 4.55 m | Other |
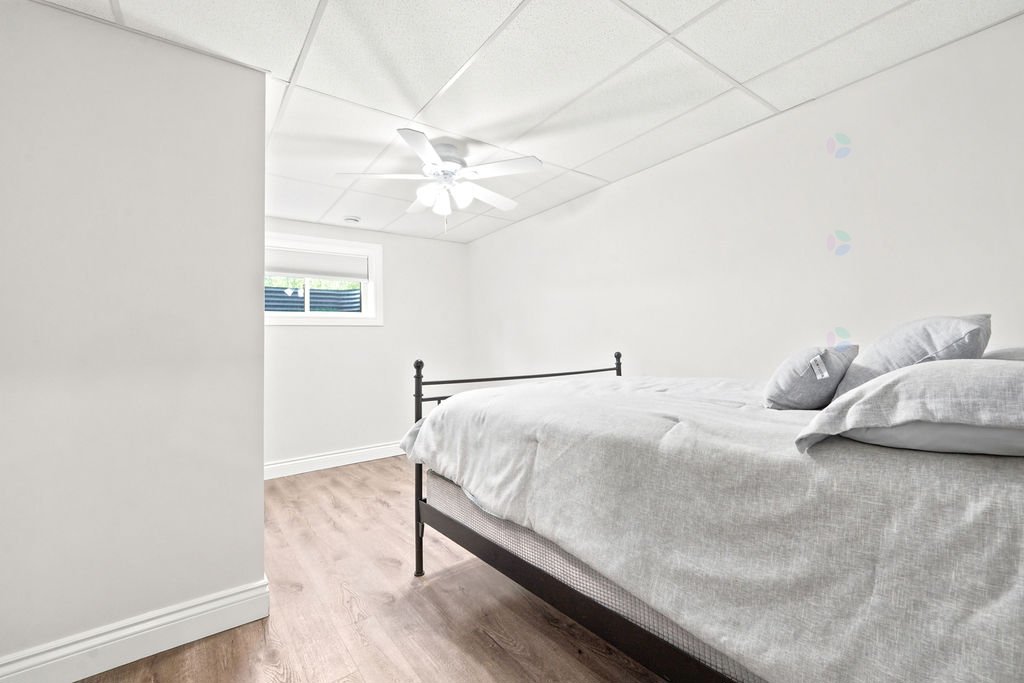
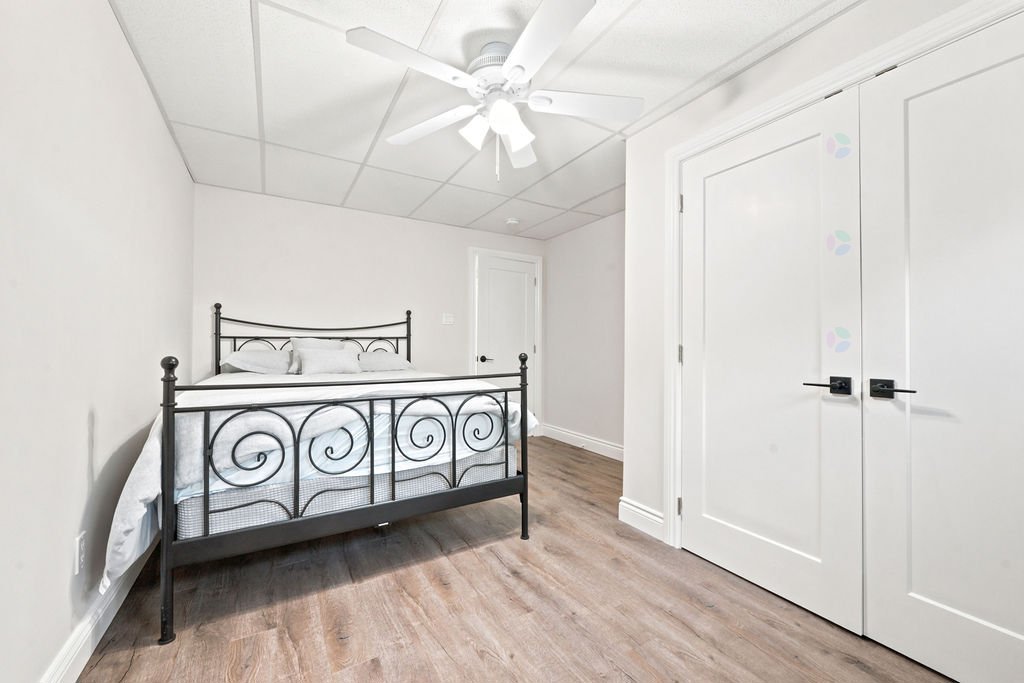
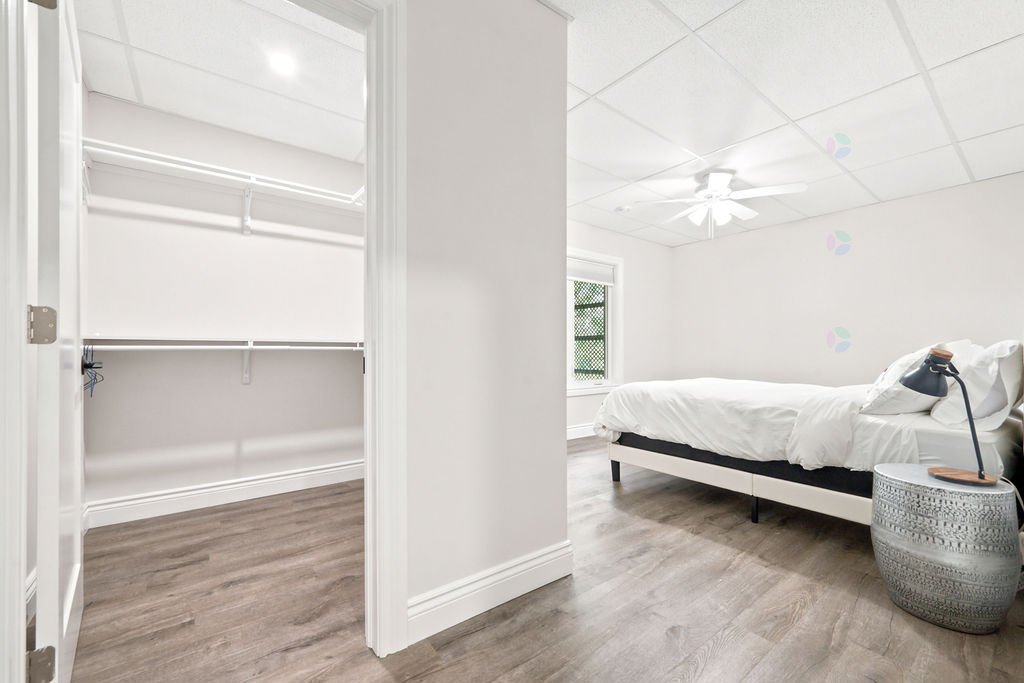
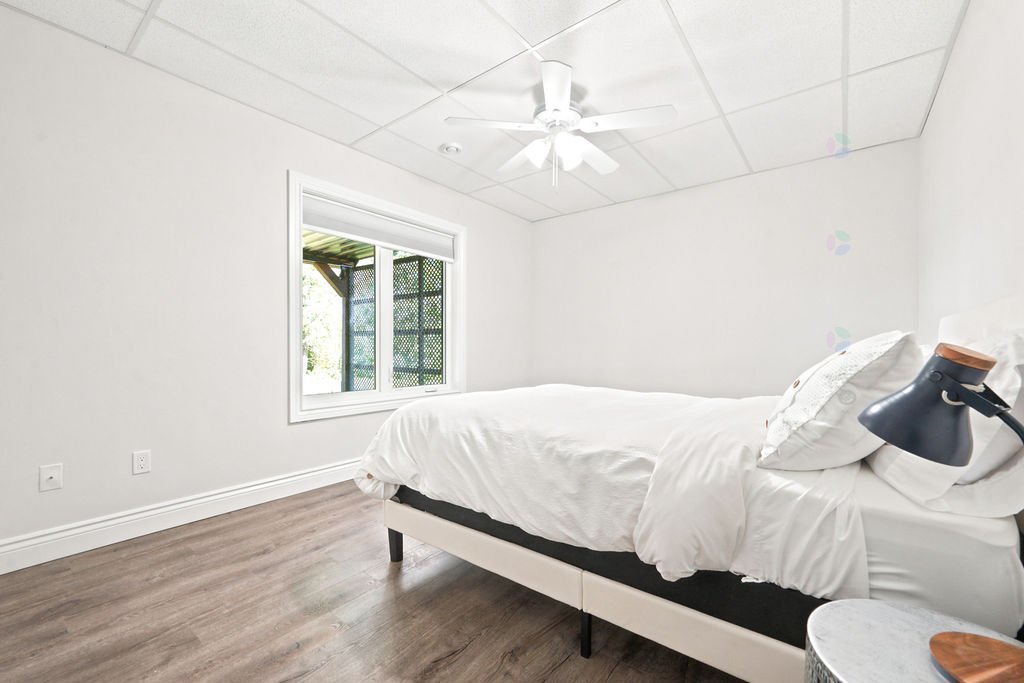
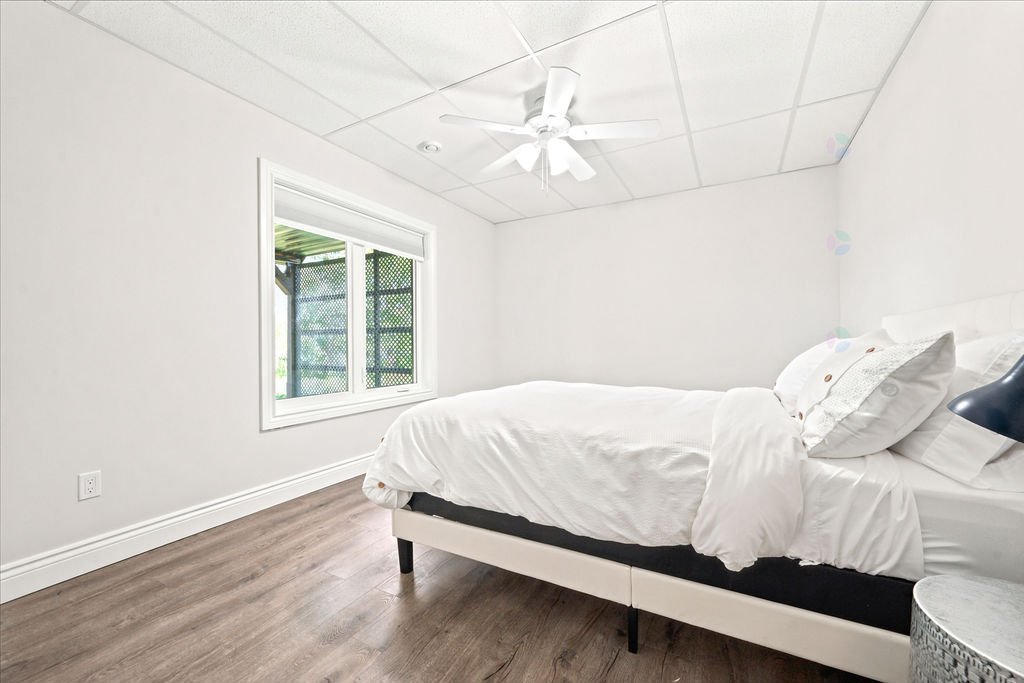
| Bedroom | Basement 1 | 11 X 14.11 ft / 3.35 X 4.55 m | Laminate floor |
| Bedroom | Basement 1 | 10.9 X 19 ft / 3.28 X 5.79 m | Laminate floor |
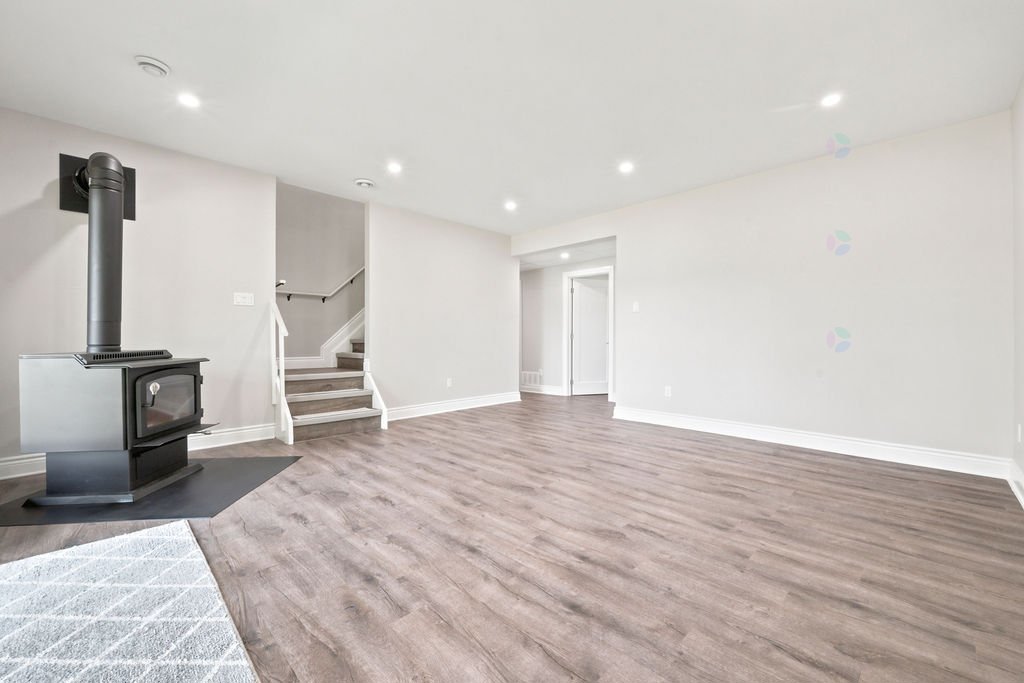
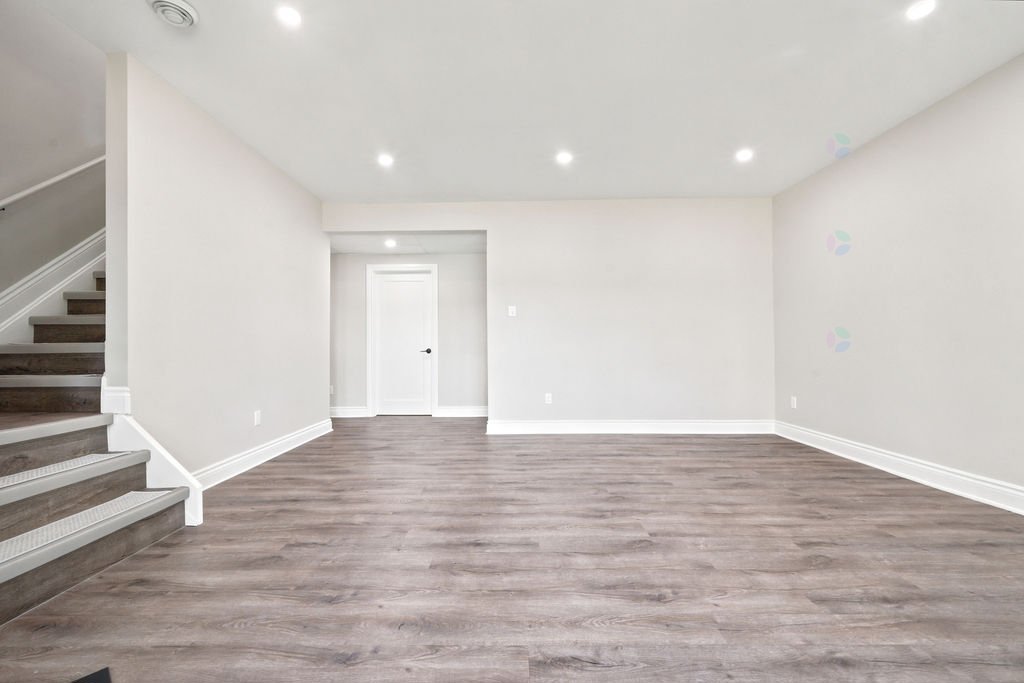
| Family room | Basement 1 | 16.4 X 16.9 ft / 4.98 X 5.11 m | Laminate floor |
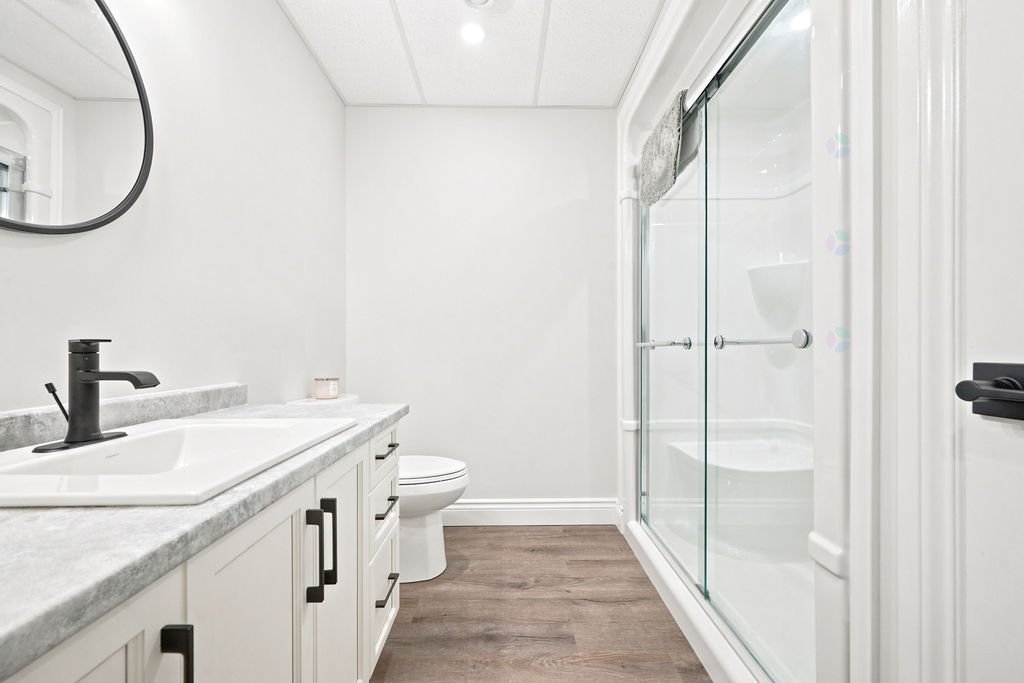
| Bathroom | Basement 1 | 7.3 X 4.11 ft / 2.21 X 1.50 m | Laminate floor |
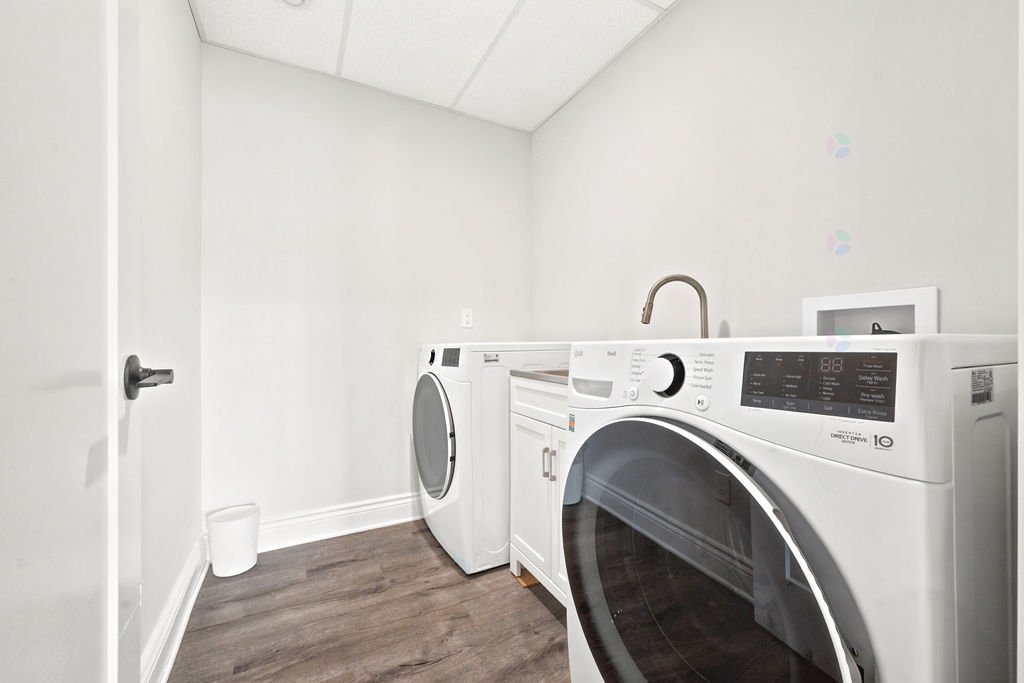
| Laundry room | Basement 1 | 5.8 X 7.3 ft / 1.73 X 2.21 m | Laminate floor |
Taxes and expenses
| Municipal | $3,300 |
| School | $331 |
Building and interior of the property
| Bedrooms | 4 |
| Bathrooms | 2 |
| Washrooms | 1 |
| Number of rooms | 12 |
| Number of rooms above ground | 2 |
| Number of basement bedrooms | 2 |
| Expected delay of occupancy | 30 days |
| Items included in the sale | Fridge, Srove, Washer, Dryer, Dishwasher |
| Dimension of the front of the building | 32 feet |
| Dimension of the depth of building | 42 feet |
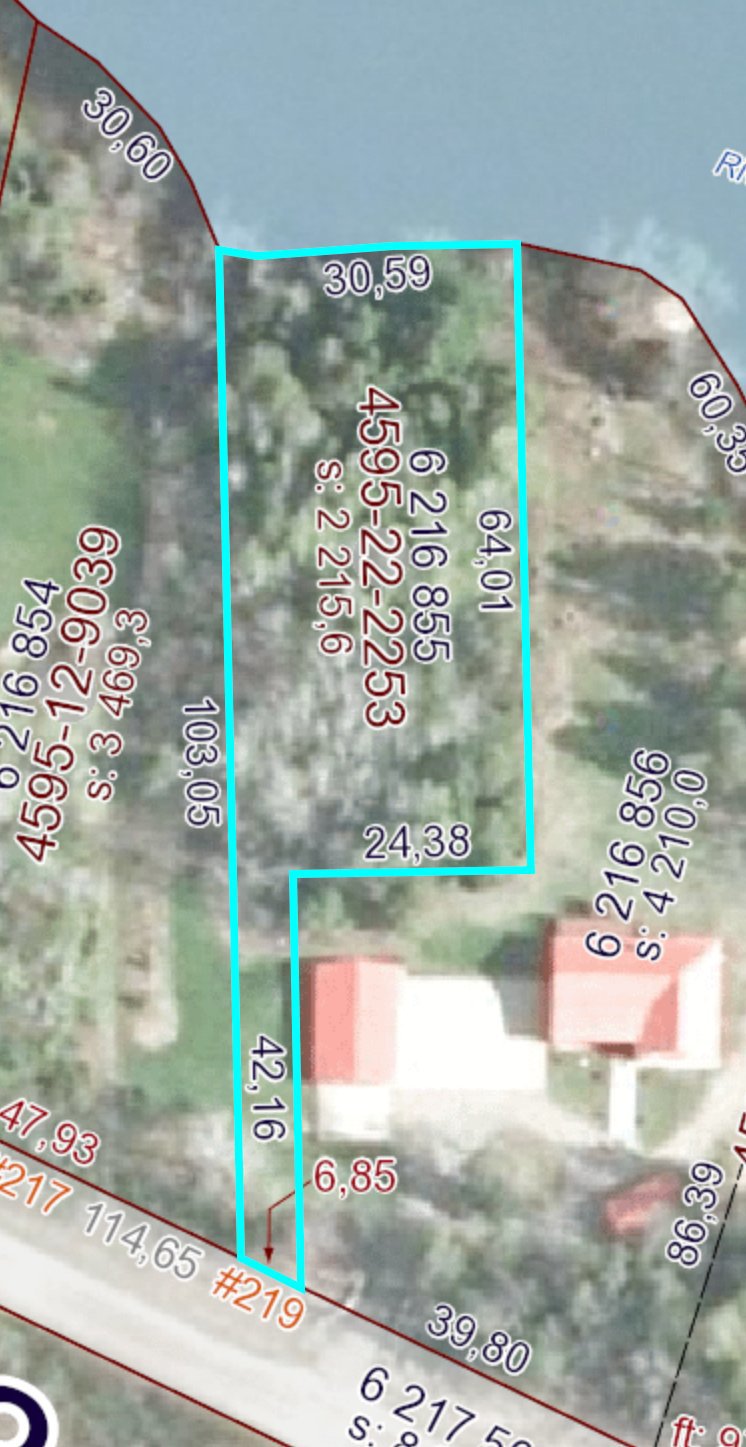
| Dimension of the front of the land | 103.05 metres |
| Dimension of the depth of the land | 30.59 metres |
| Year built | 2023 |
| Municipal assessment (land) | $144,600 |
| Municipal assessment (building) | $424,600 |
| Municipal assessment (total) | $569,200 |
| Assessment year | 2026 |
| Available services | Electricity Connected |
| Basement | 6 feet and more, Finished basement, Outdoor entrance |
| Distinctive features | Detached, Navigable, Waterfront |
| Driveway | Unpaved |
| Foundation | Poured concrete |
| Hearth stove | Wood stove |
| Heating energy | Electricity, Wood |
| Heating system | Forced air |
| Landscaping | Bordered by hedges, Landscaped |
| Parking | Driveway |
| Roofing | Sheet metal |
| Sewage system | Septic tank |
| Siding | Pressed fibre |
| Topography | Flat |
| View | Panoramic, View of the mountain, View of the water |
| Water supply | Artesian well, Well |
| Waterfront | River |
| Windows | PVC |
