$599,900
12 Rue François-Michel
Gatineau (Aylmer)
Gatineau (Aylmer)
Type
Two or more stories
Bedrooms
3
Living area
1526 Square Feet
Bathrooms
3
MLS® 18993918
Property description
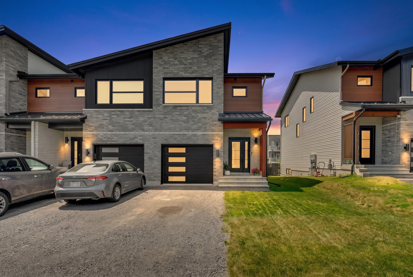
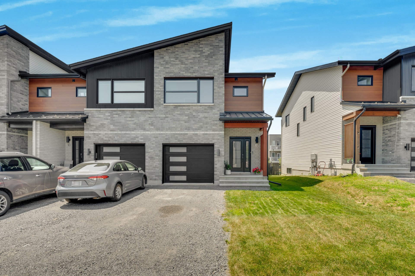
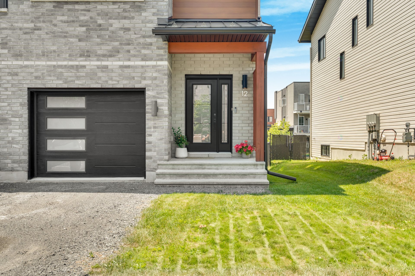
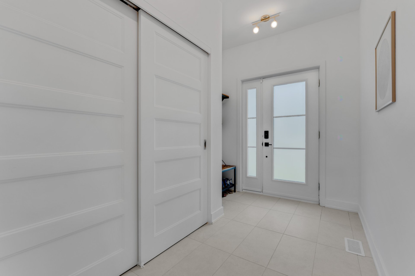
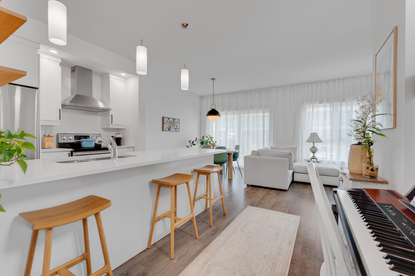
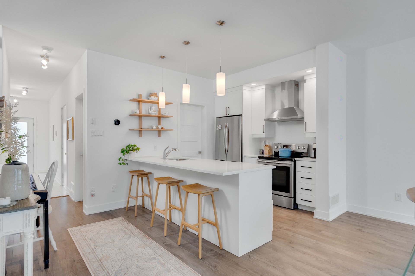
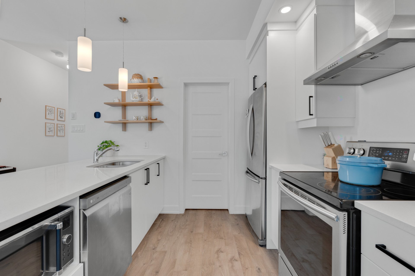
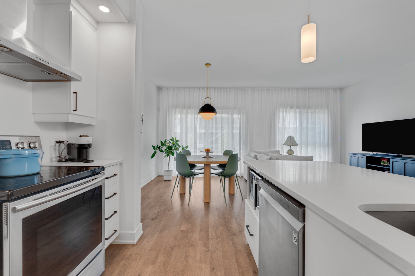
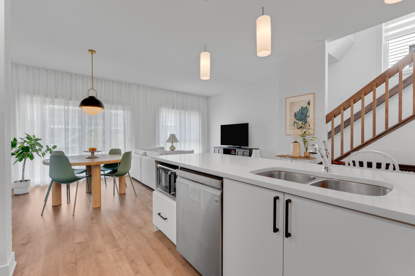
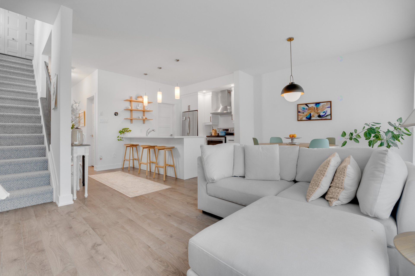
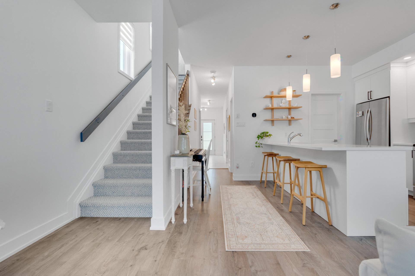
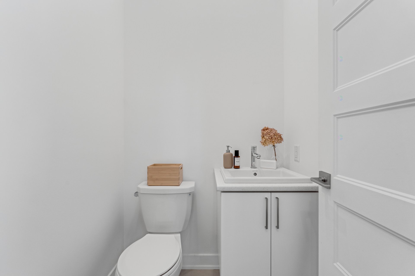
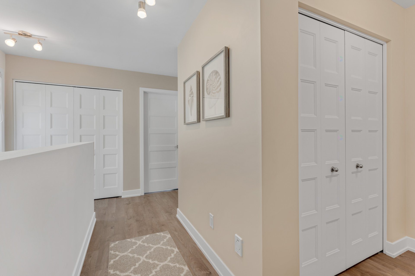
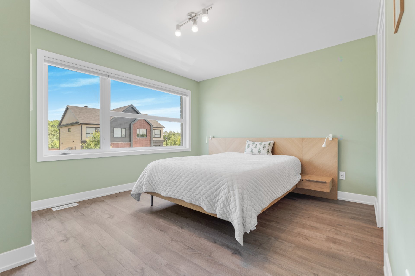
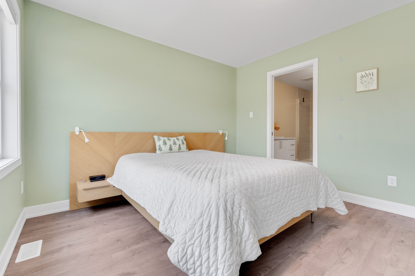
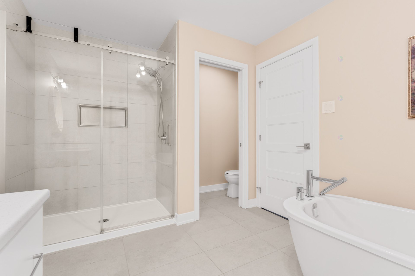
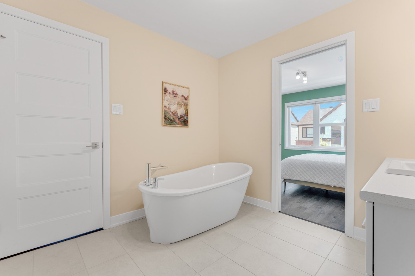
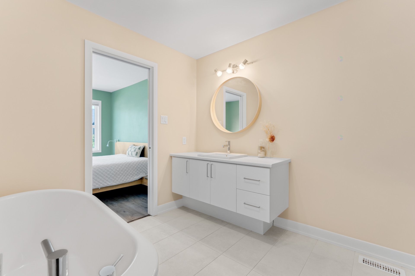
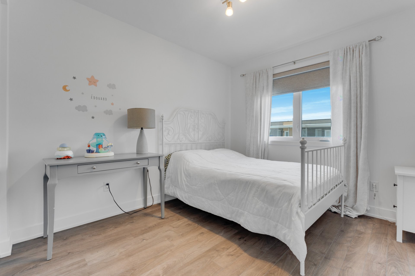
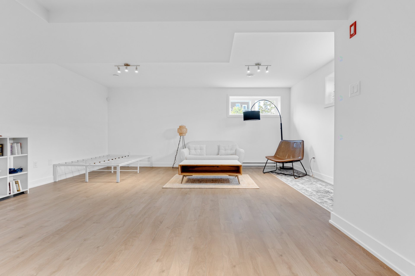
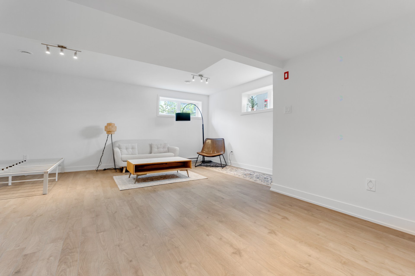
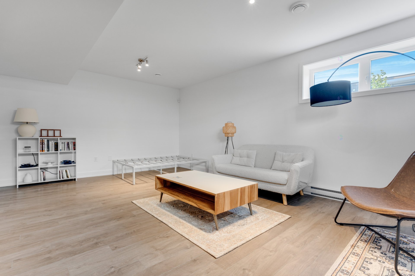
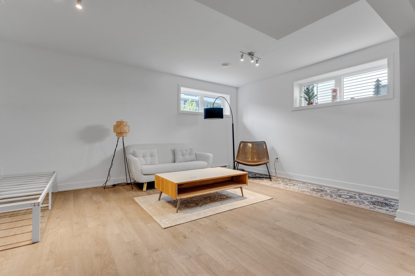
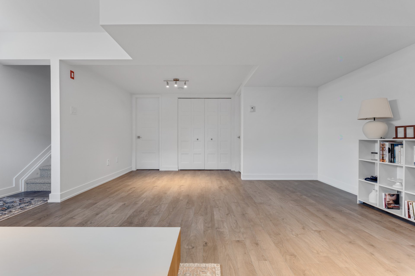
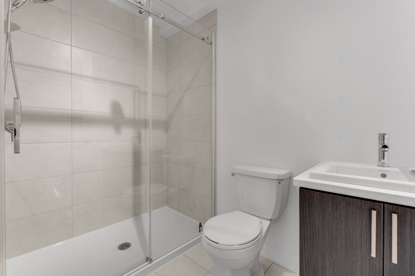
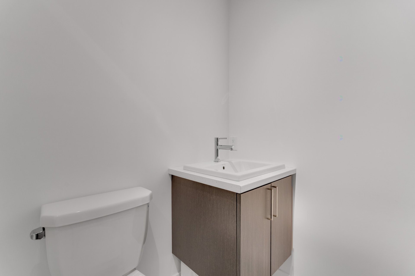
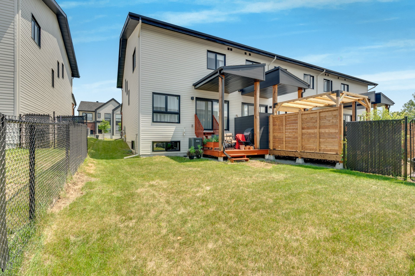
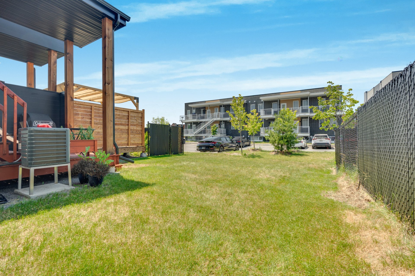
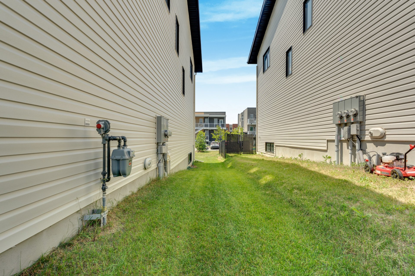
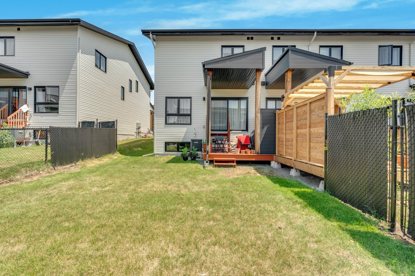
TURNKEY PROPERTY UNDER GCR WARRANTY, OFFERED BELOW MUNICIPAL ASSESSMENT! Ideal for families with 3 bedrooms on the same level, 3 full bathrooms and 1 powder room. Modern kitchen with quartz countertops and walk-in pantry. Primary bedroom with ensuite and laundry room upstairs. Fully finished basement with a large family room, bathroom and storage. Backyard with deck and attached garage. Walking distance to École Nouvelle-Ère and Provigo, near Champlain Bridge and downtown Aylmer. QUICK POSSESSION AVAILABLE!
Details
Located near
Bicycle path, Daycare centre, Elementary school, Golf, High school, Park, Public transportation, University
Room dimension
| Room | Floor | Dimensions | Floor covering |
|---|---|---|---|
| Hall | 1st level/Ground floor | 16.3 X 5.1 ft irr / 4.95 X 1.55 m irr | Ceramic |
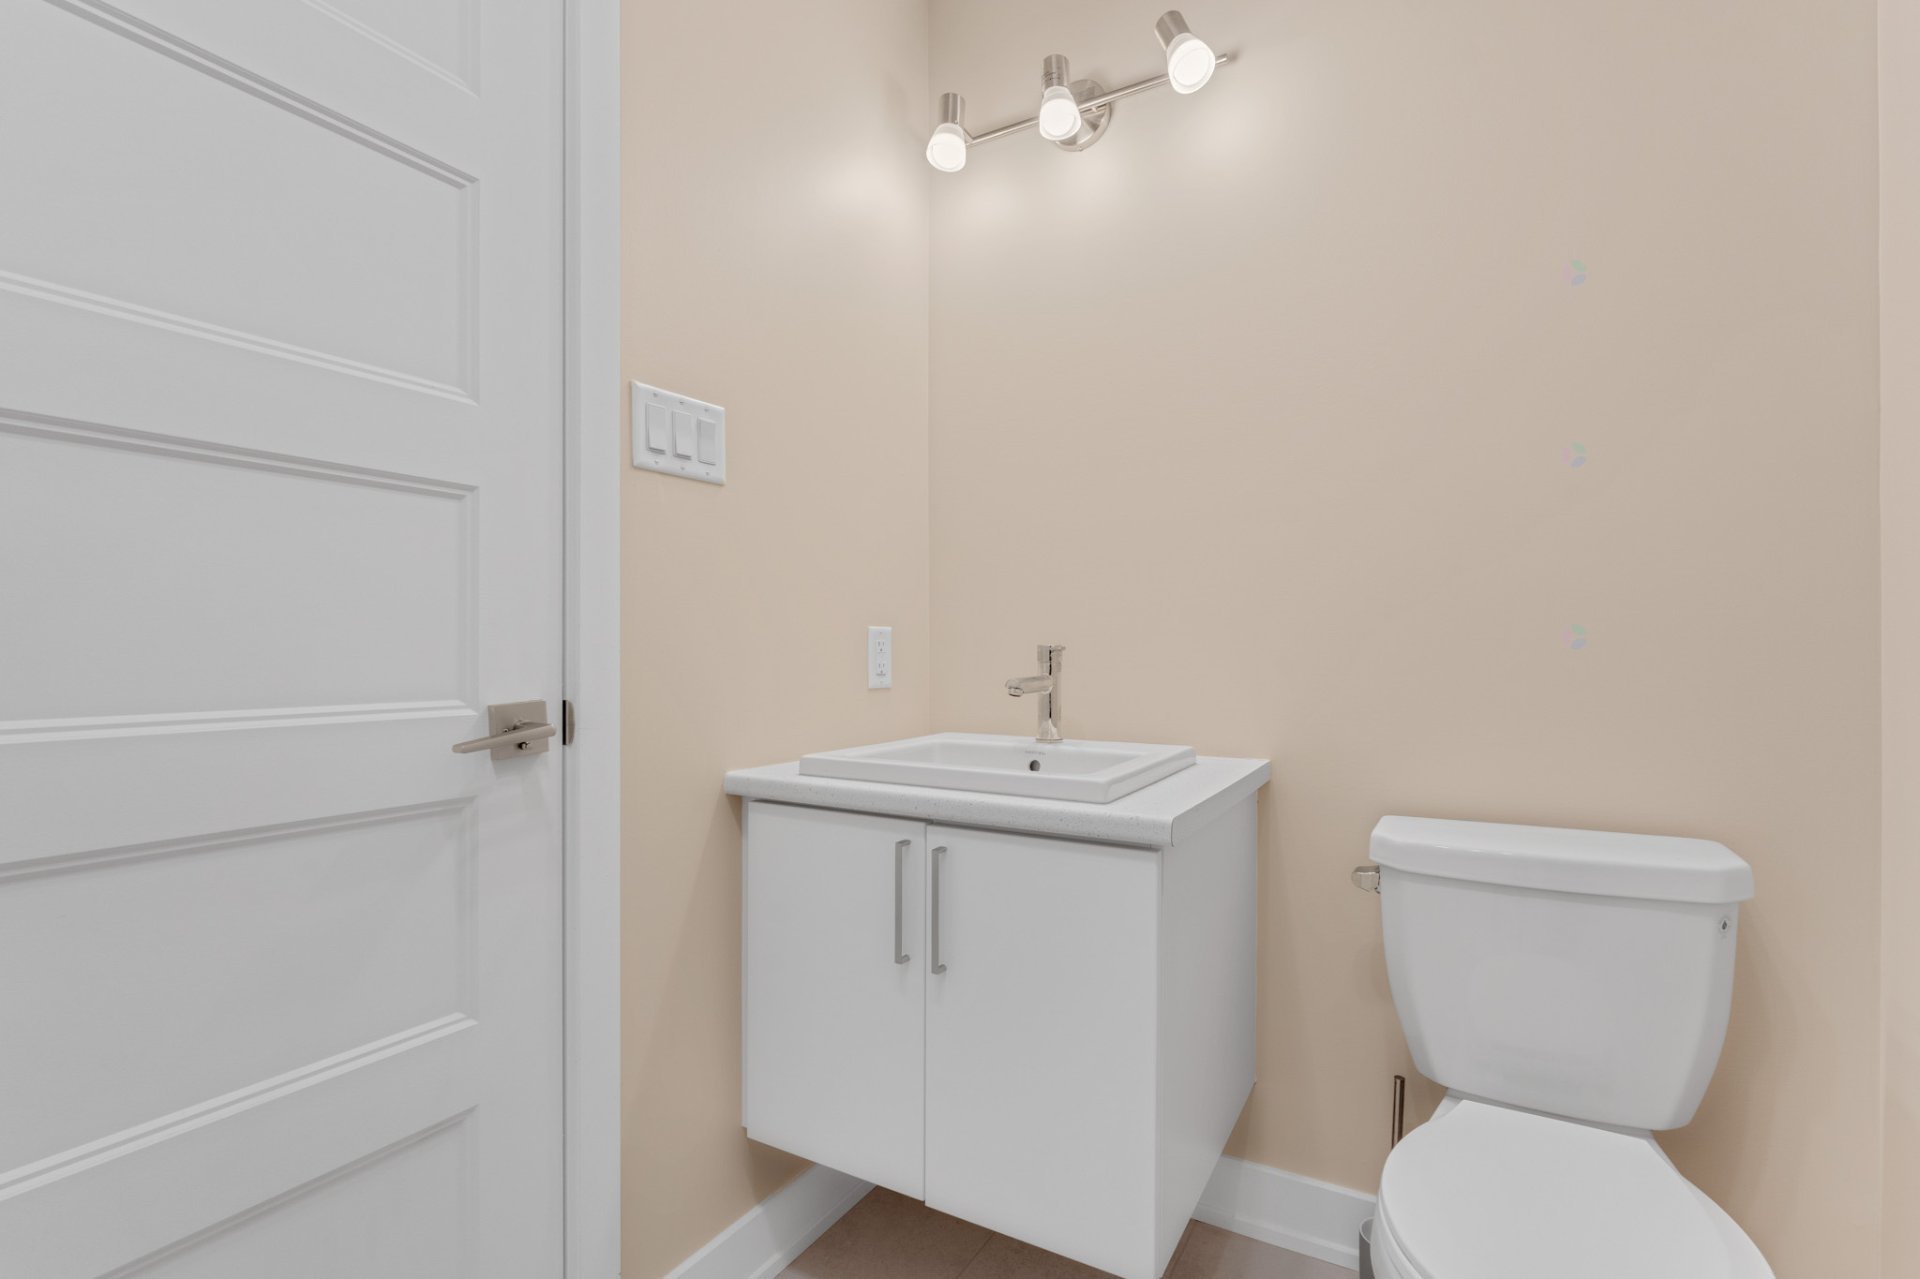
| Powder room | 1st level/Ground floor | 4.7 X 4.6 ft / 1.40 X 1.37 m | Ceramic |
| Kitchen | 1st level/Ground floor | 10 X 11 ft / 3.05 X 3.35 m | Laminate floor |
| Walk-in closet | 1st level/Ground floor | 4.6 X 5.9 ft / 1.37 X 1.75 m | Laminate floor |
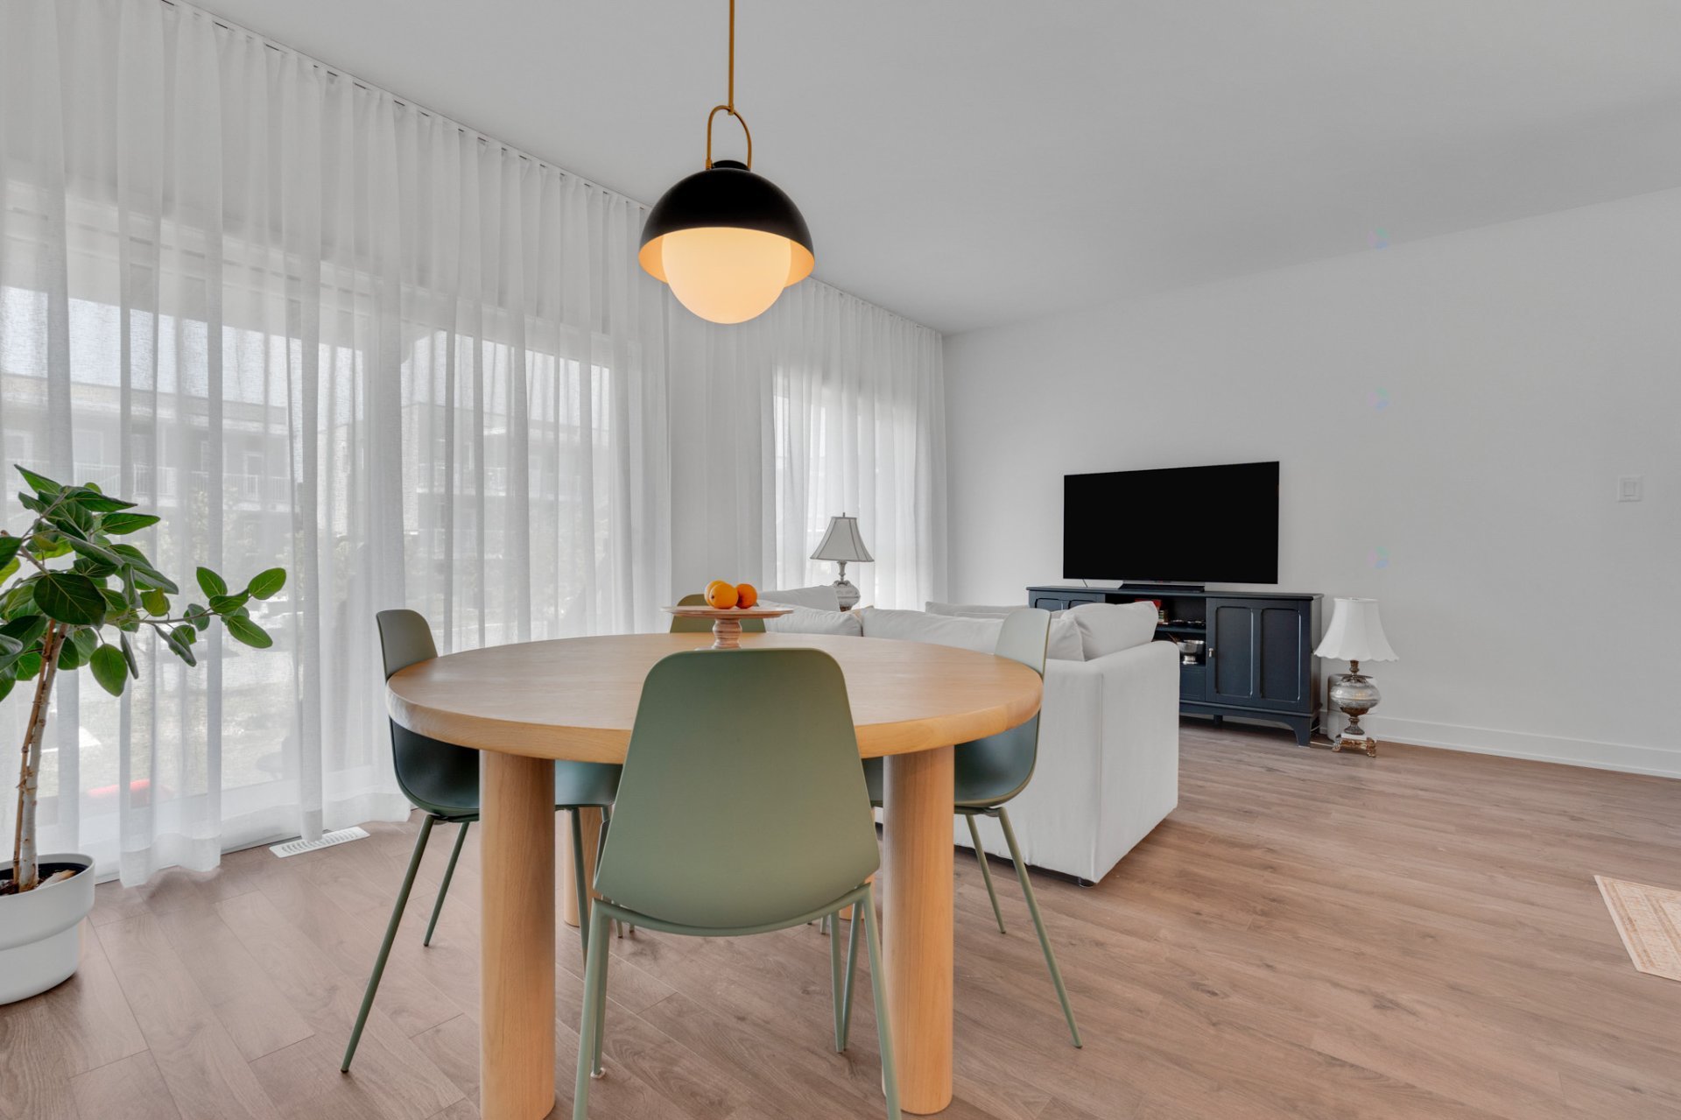
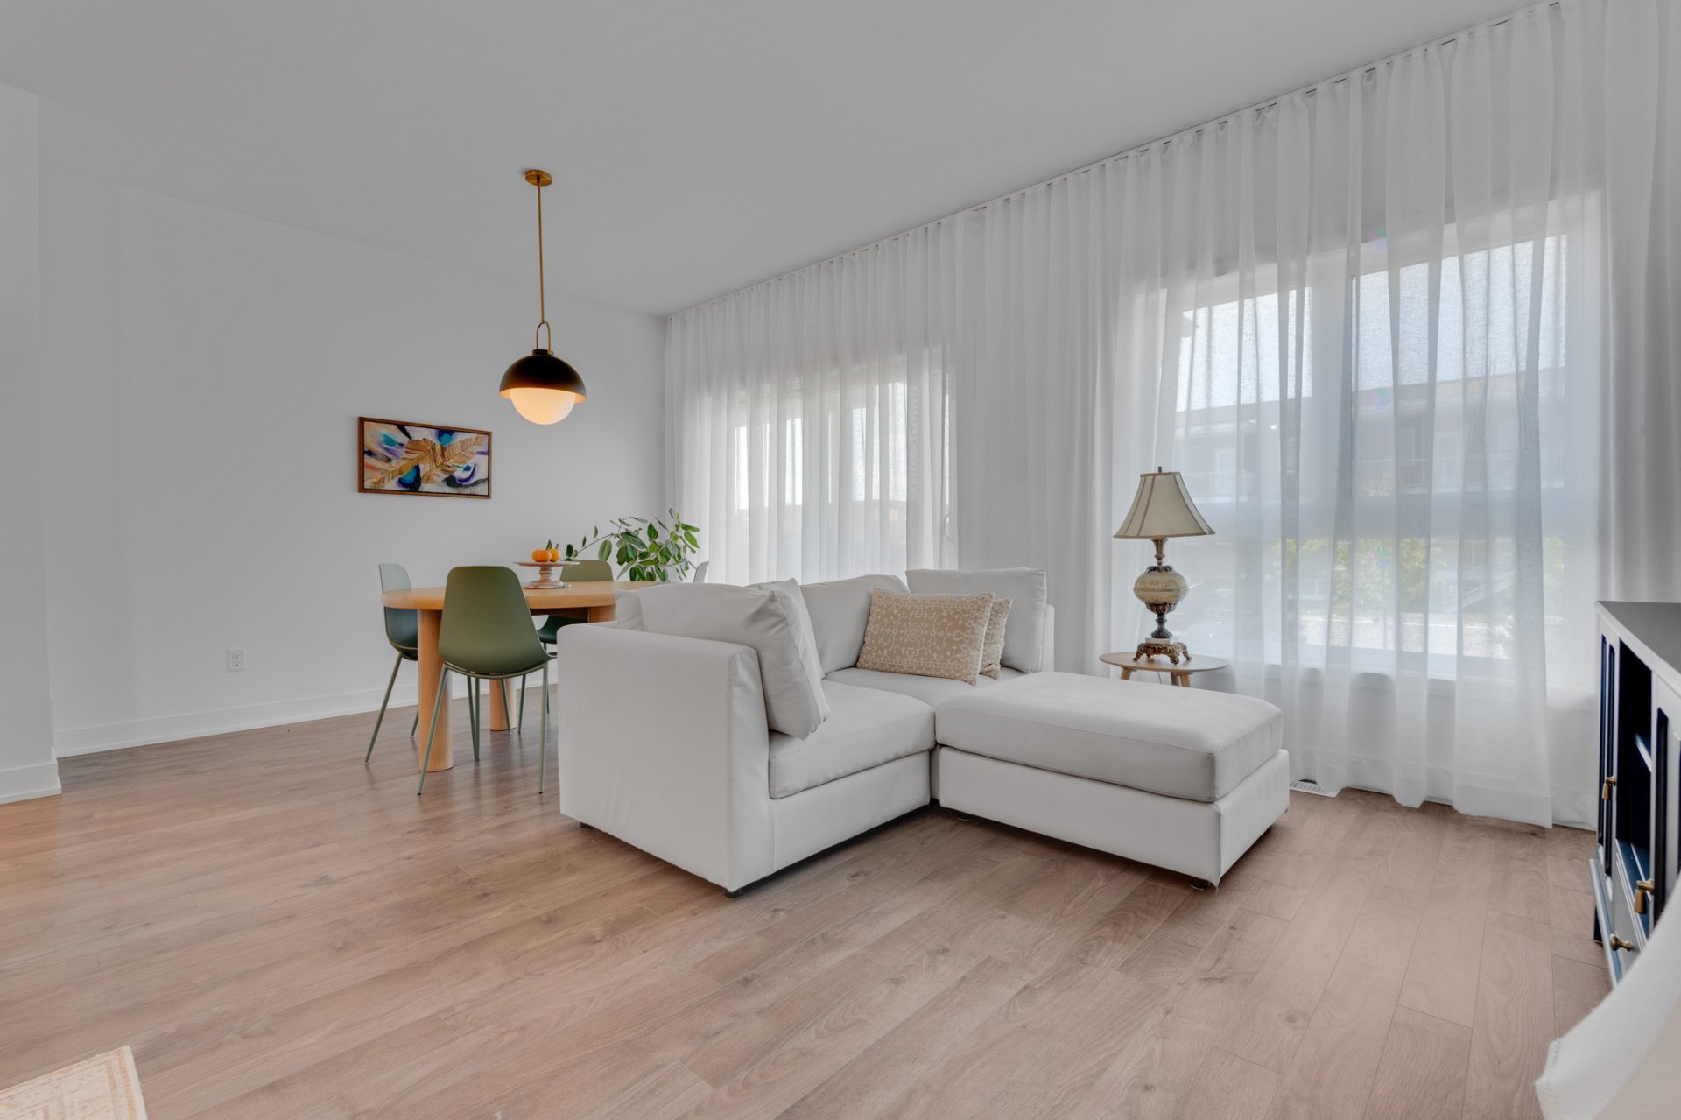
| Dining room | 1st level/Ground floor | 9 X 11.7 ft / 2.74 X 3.53 m | Laminate floor |
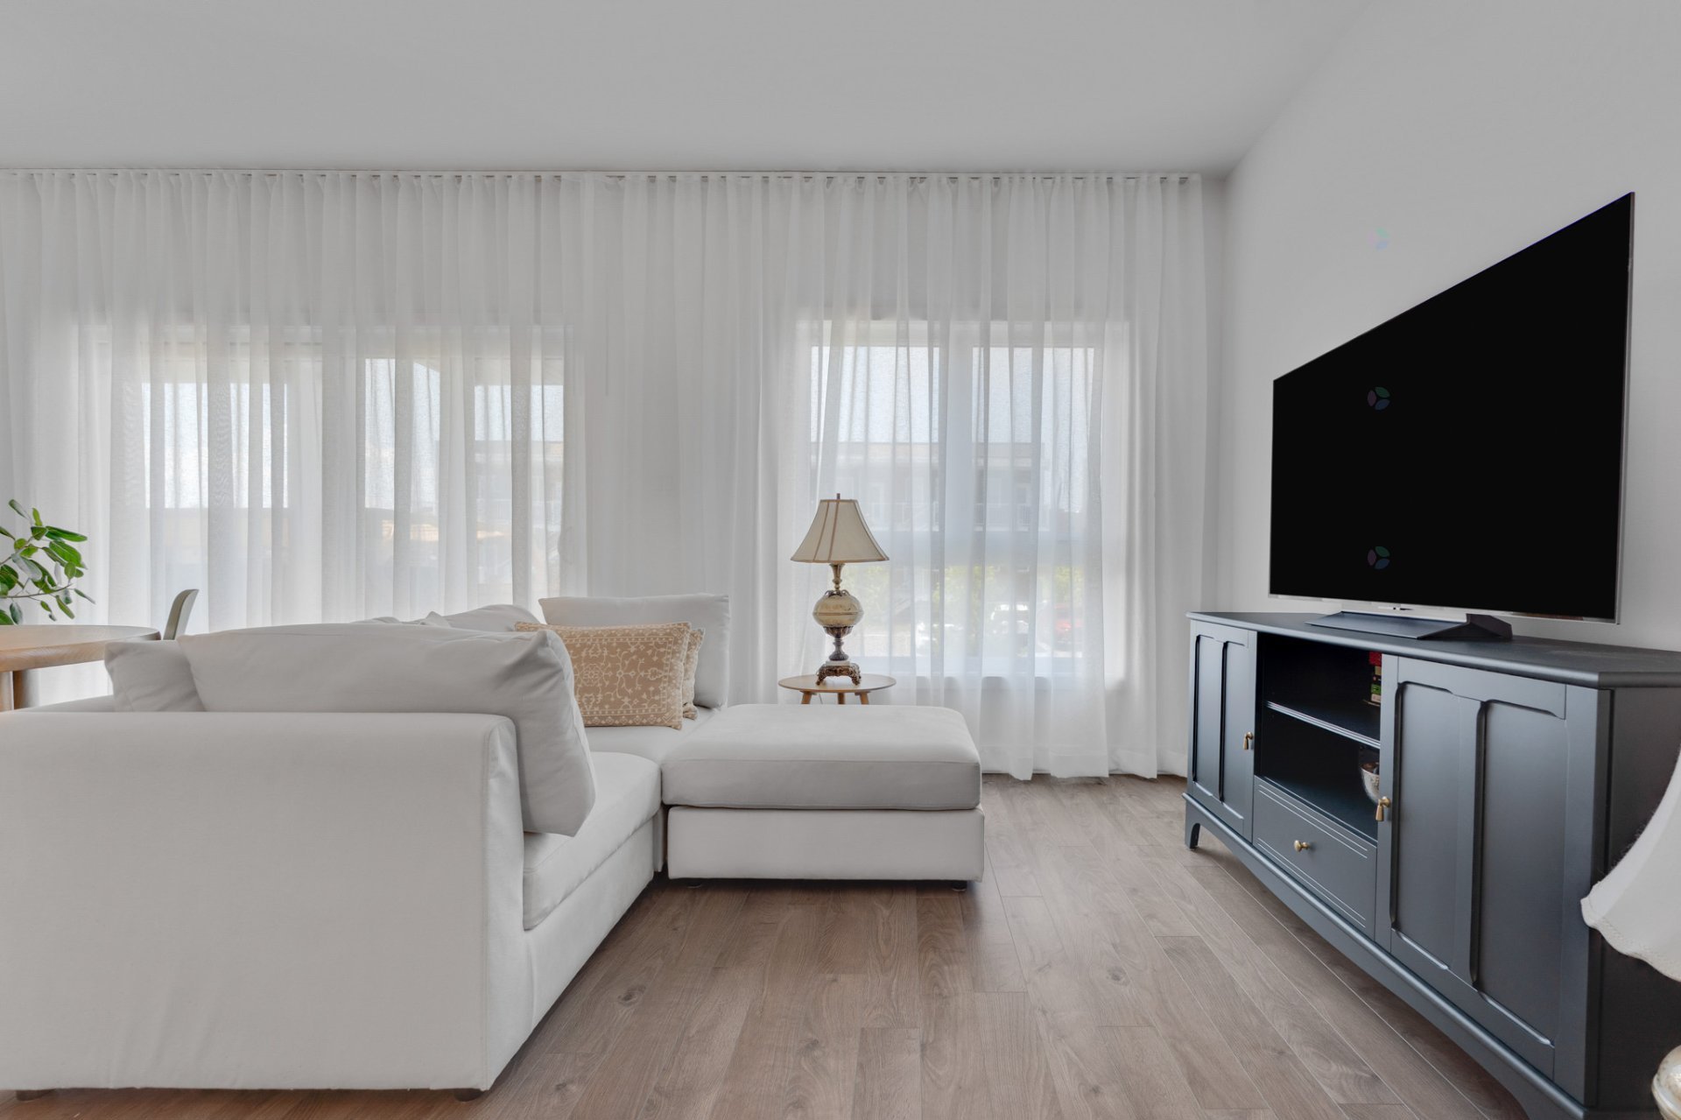
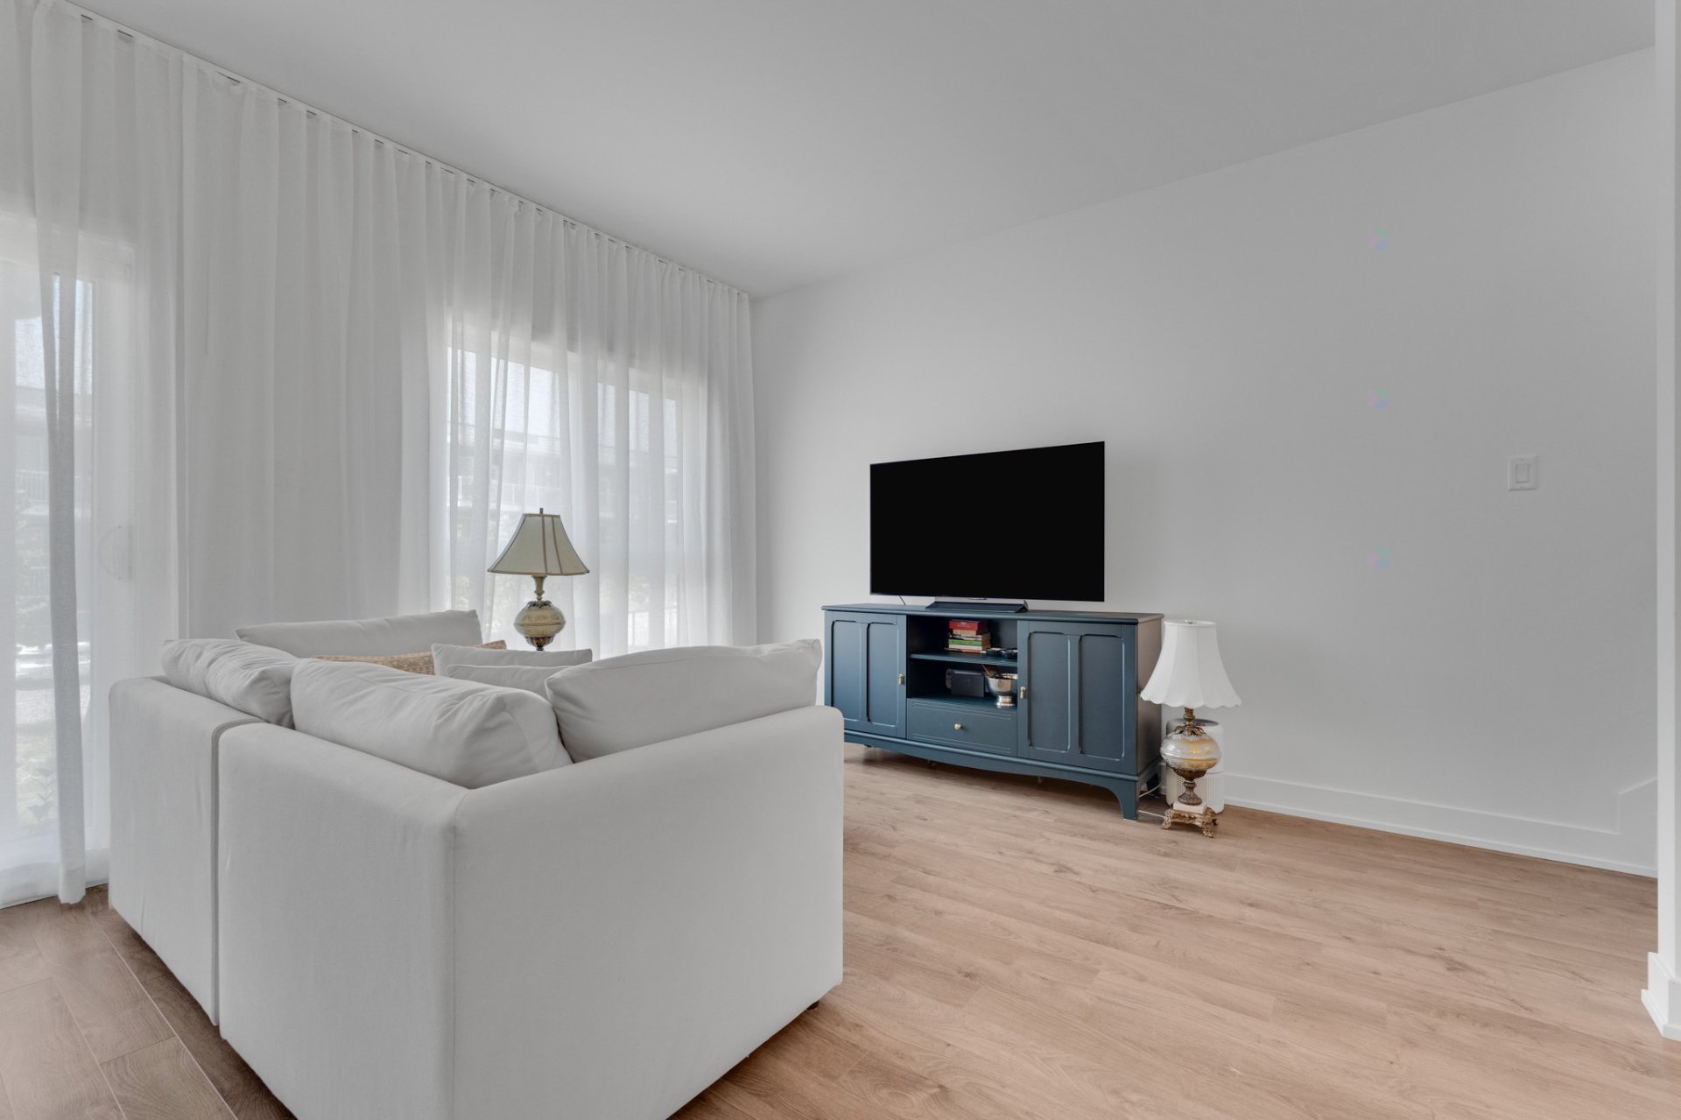
| Living room | 1st level/Ground floor | 10.2 X 11.7 ft / 3.10 X 3.53 m | Laminate floor |
| Primary bedroom | 2nd level | 12.8 X 11.2 ft / 3.86 X 3.40 m | Laminate floor |
| Walk-in closet | 2nd level | 5.8 X 7.8 ft / 1.73 X 2.34 m | Laminate floor |
| Bathroom | 2nd level | 12.6 X 8.11 ft / 3.81 X 2.72 m | Ceramic |
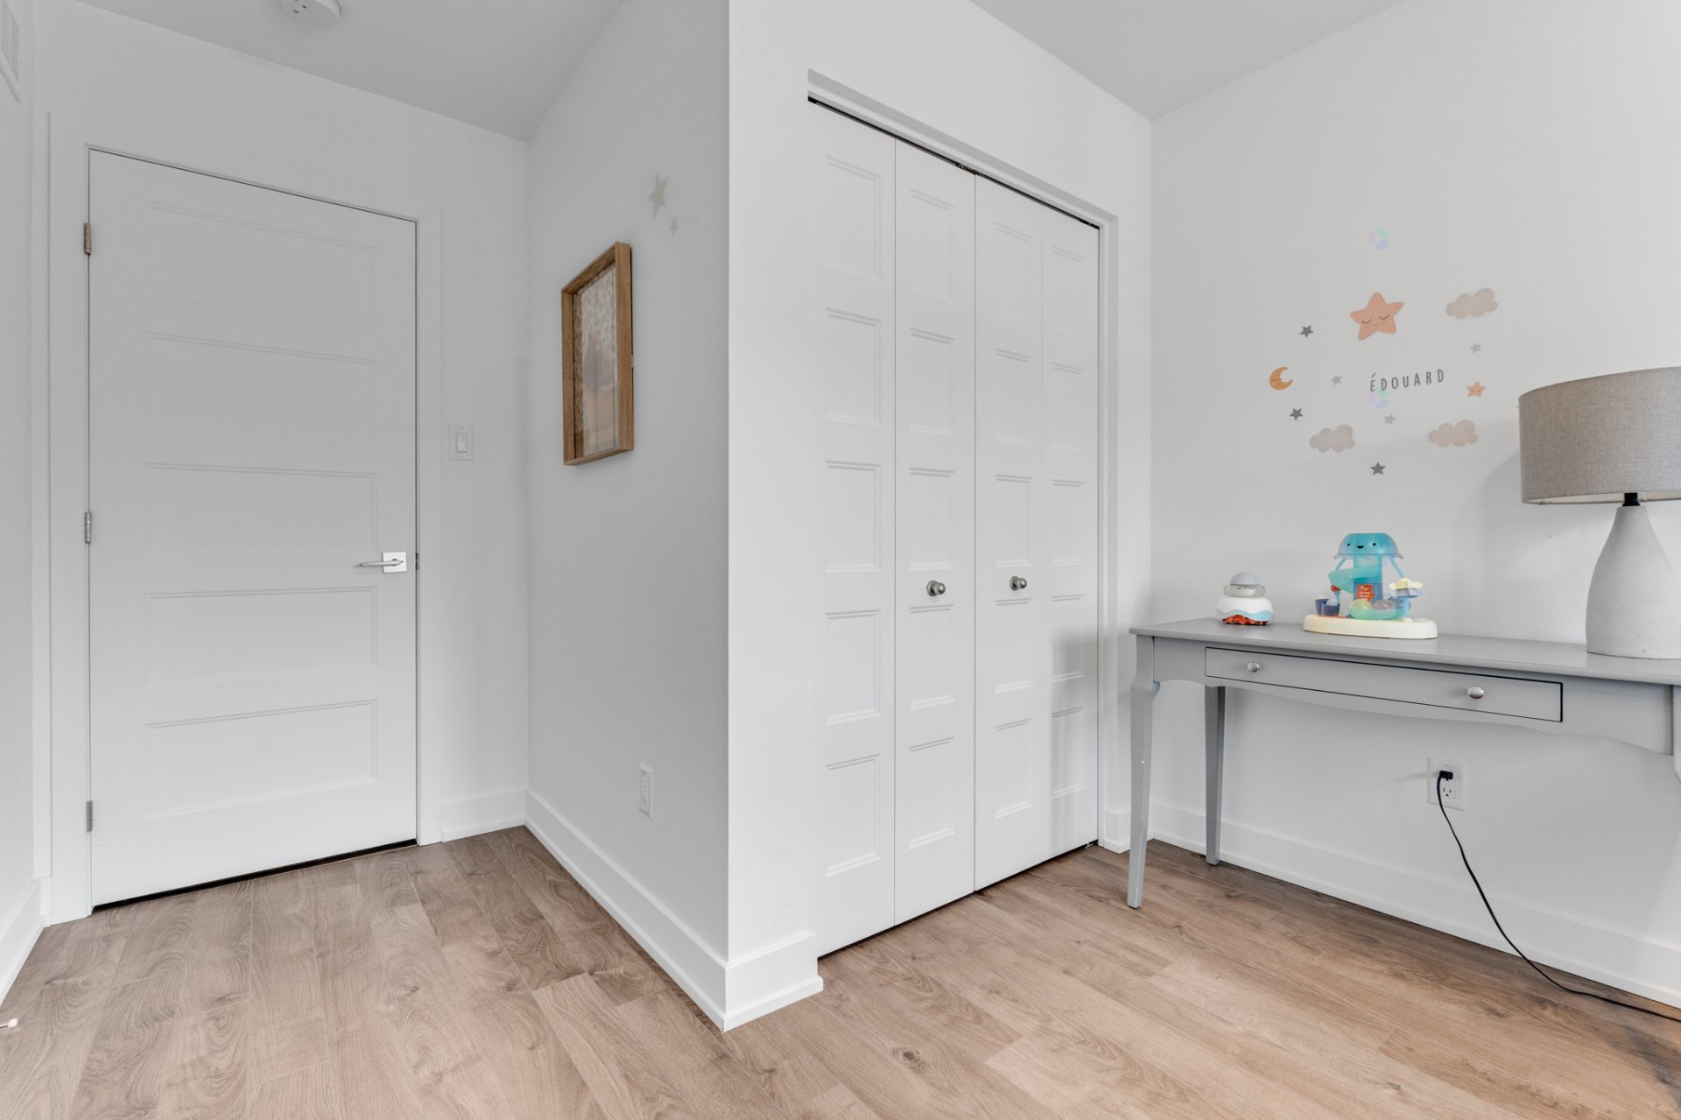
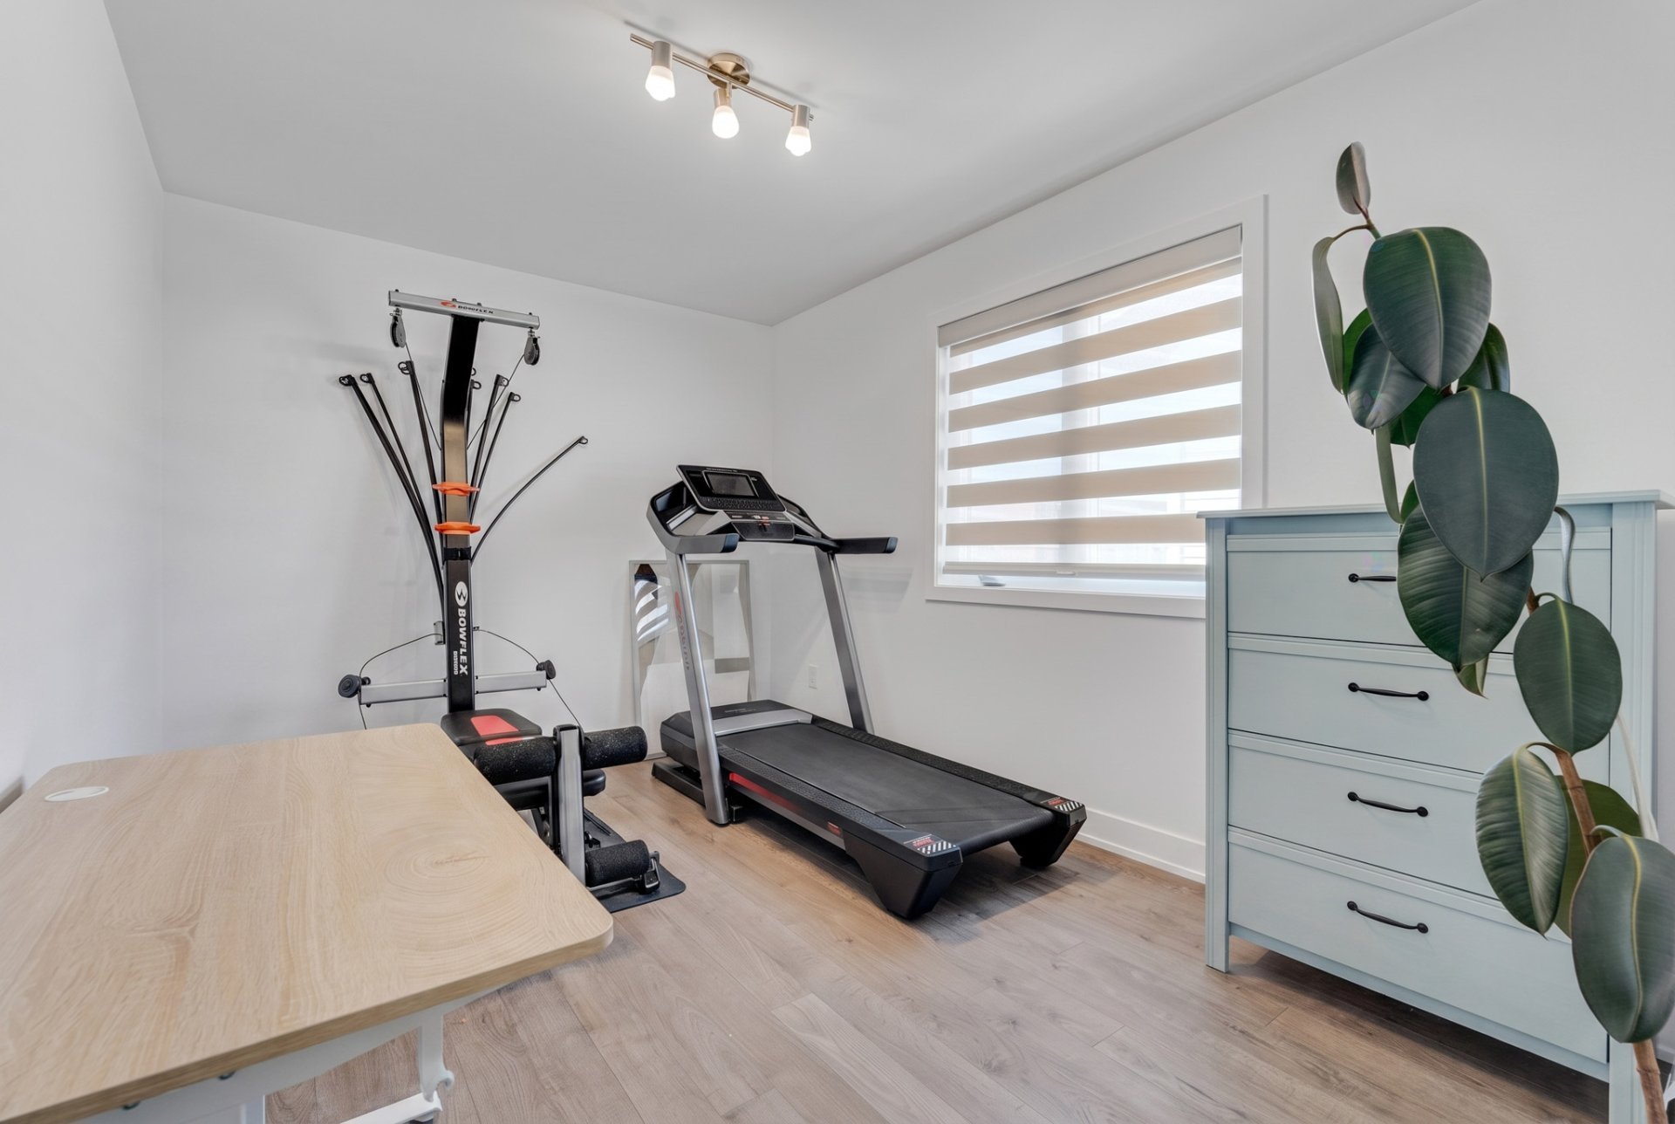
| Bedroom | 2nd level | 12.9 X 9 ft / 3.89 X 2.74 m | Laminate floor |
| Bedroom | 2nd level | 13 X 9 ft / 3.96 X 2.74 m | Laminate floor |
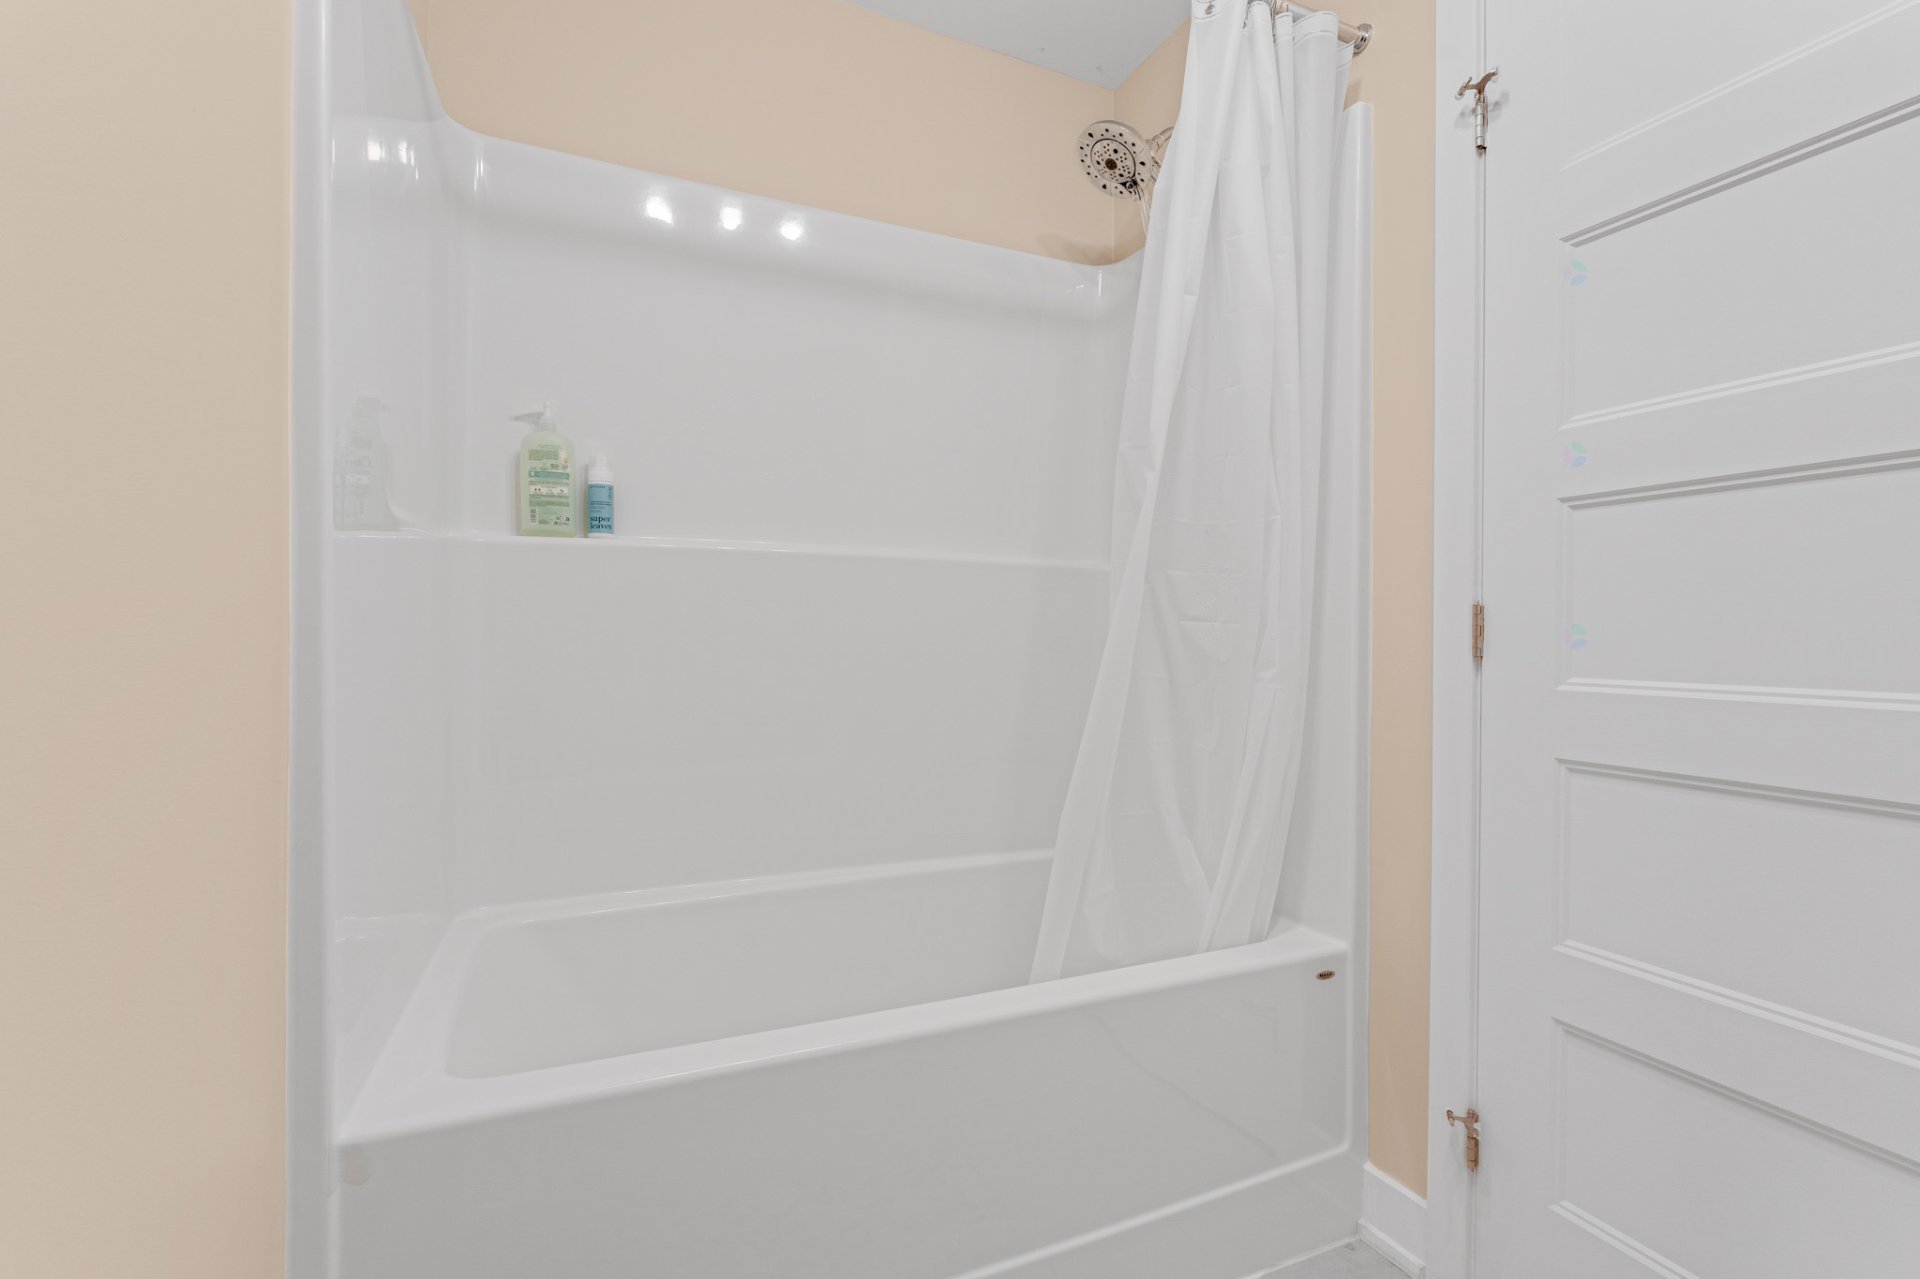
| Bathroom | 2nd level | 5.2 X 8.5 ft / 1.57 X 2.57 m | Ceramic |
| Family room | Basement 1 | 18.2 X 20.2 ft / 5.54 X 6.15 m | Laminate floor |
| Bathroom | Basement 1 | 4.11 X 7.5 ft / 1.50 X 2.26 m | Ceramic |
| Storage | Basement 1 | 5 X 6.11 ft / 1.52 X 2.11 m | Concrete |
| Storage | Basement 1 | 6.2 X 18 ft irr / 1.88 X 5.49 m irr | Concrete |
Taxes and expenses
| Municipal | $4,794 |
| School | $425 |
Building and interior of the property
| Bedrooms | 3 |
| Bathrooms | 3 |
| Washrooms | 1 |
| Number of rooms | 16 |
| Number of rooms above ground | 3 |
| Living area | 1526 Square Feet |
| Items included in the sale | Blinds, curtains, and curtain rods. Light fixtures, refrigerator, dishwasher, oven, washer and dryer, central air conditioning, treadmill, exercise machine. |
| Items excluded in the sale | Furnace (for rent, $46.95), Instant water heater (for rent, $29.99), Security system (approx. $40/month 2 year contract left). |
| Dimension of the front of the building | 20 feet |
| Dimension of the depth of building | 47 feet |
| Land area | 2744 square foot |
| Dimension of the front of the land | 8.5 metres |
| Dimension of the depth of the land | 30 metres |
| Year built | 2023 |
| Municipal assessment (land) | $125,200 |
| Municipal assessment (building) | $491,700 |
| Municipal assessment (total) | $616,900 |
| Assessment year | 2026 |
| Available services | Electricity Connected, Natural Gas Connected, Sewer Connected, Water Connected |
| Basement | 6 feet and more, Finished basement |
| Bathroom / Washroom | Ensuite bathroom, Separate shower |
| Distinctive features | Attached corner unit |
| Driveway | Unpaved |
| Equipment available | Air exchange system, Alarm system, Central air conditioning, Central vacuum cleaner system installation, Electric garage door opener |
| Foundation | Poured concrete |
| Garage | Attached, Single width |
| Heating energy | Electricity, Natural gas |
| Heating system | Forced air |
| Parking | Attached, Driveway, Garage |
| Roofing | Asphalt shingles, Sheet metal |
| Security features | Monitored fire alarm |
| Sewage system | Municipality |
| Siding | Brick, Vinyl |
| Topography | Flat |
| Water supply | Municipality |
| Window type | Casement, Sliding |
| Windows | PVC |
Addendum
| Property still under GCR warranty 3 bedrooms on the same floor 3 full bathrooms WOW! Plus 1 powder room on the main floor Attached single-width garage Good-sized entrance hall with a large closet Functional kitchen with quartz countertops and a 4.6 x 5.9 back kitchen Fully finished basement with a large, bright family room and a full bathroom Organized mechanical room and vast storage space under the stairs Inviting backyard with a wooden deck Tankless water heater 200 amp electrical panel Both second-floor bathrooms have been repainted in the last few days Ensuite bathroom to the master bedroom with separate bath and shower Laundry room space located on the 2nd floor (closet) to favor proximity to the bedrooms Unpaved driveway allowing parking for 1 vehicle 1 parking space in the garage Within walking distance of Nouvelle-Ère high school and Provigo Very close to downtown Aylmer amenities, the Champlain Bridge, golf courses, and public transit |