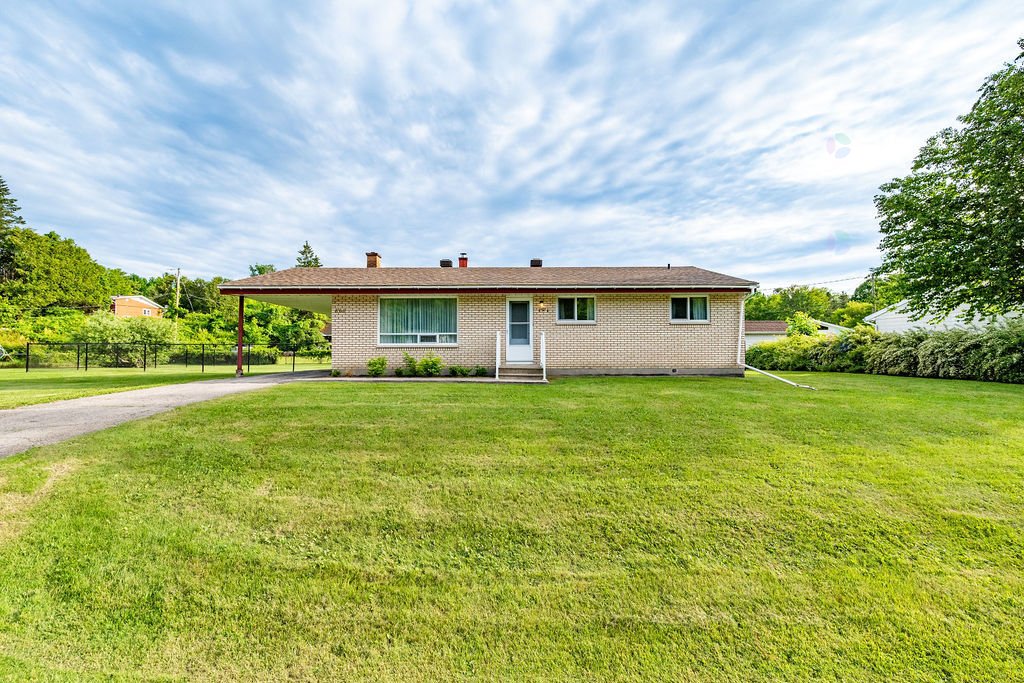
$275,000
1064 Route 148
Bryson
Bryson
Type
Bungalow
Bedrooms
3
Living area
98.9 Square Meters
Bathrooms
1
MLS® 19006150
Property description
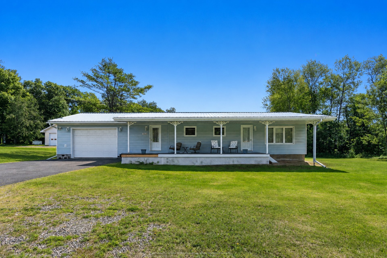
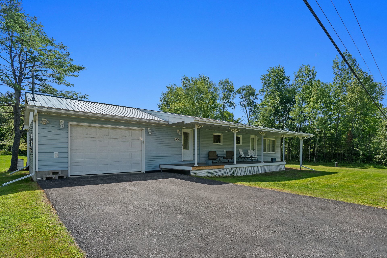
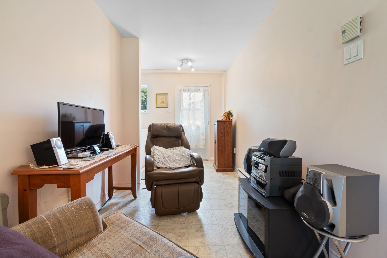
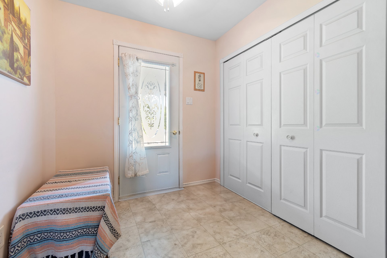
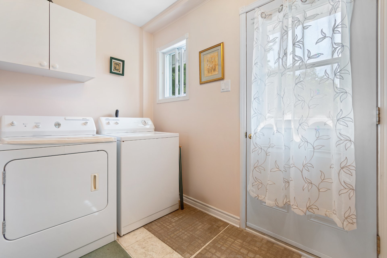
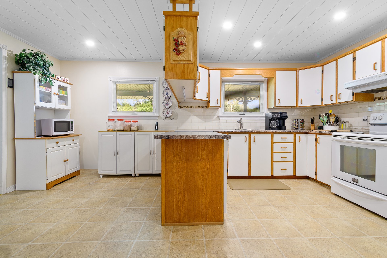
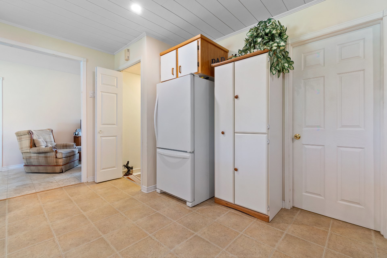
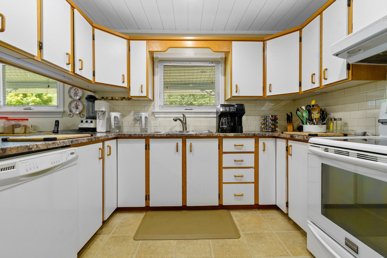
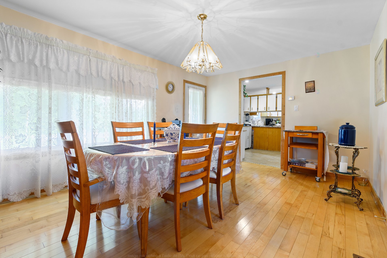
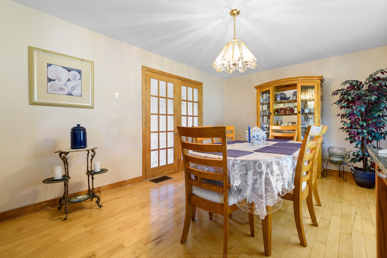
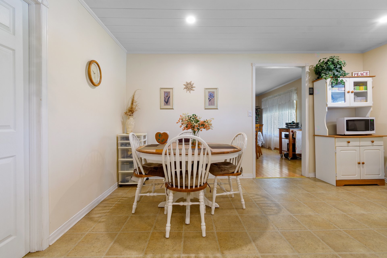
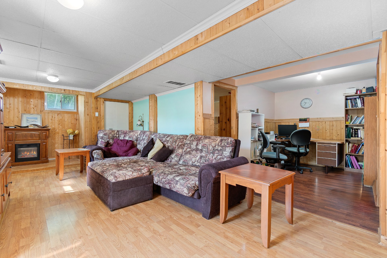
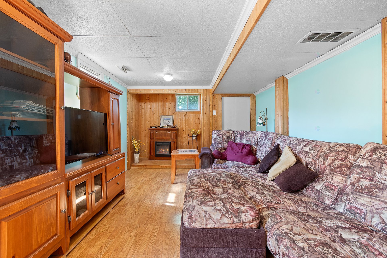
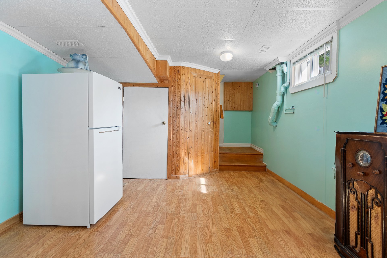
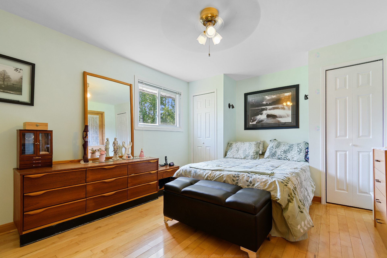
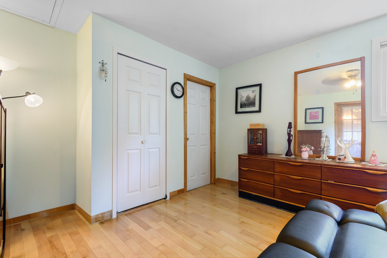
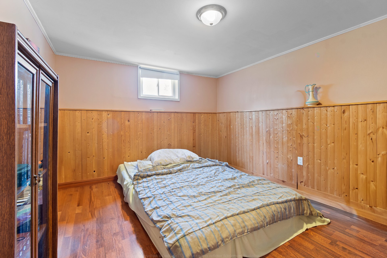
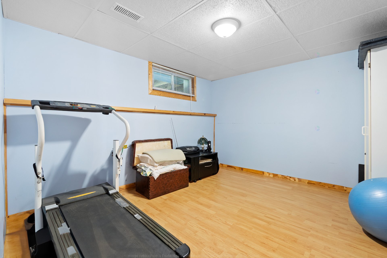
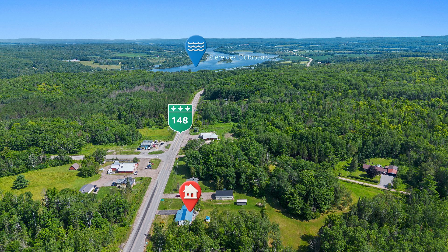
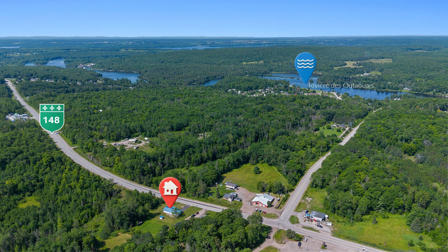
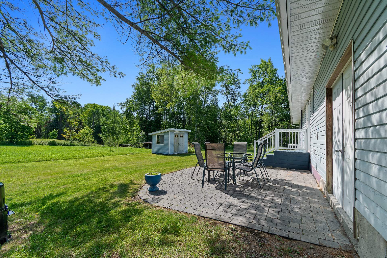
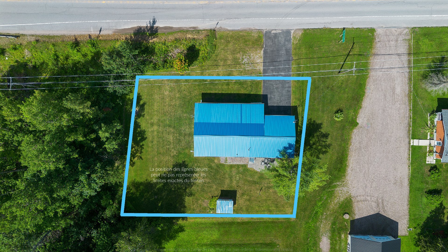
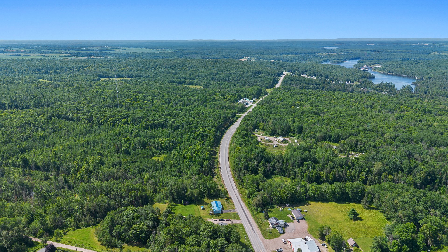
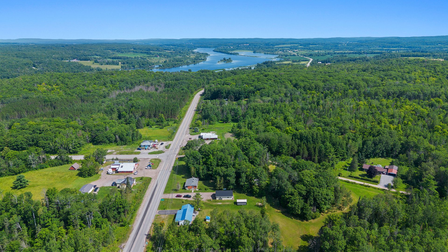
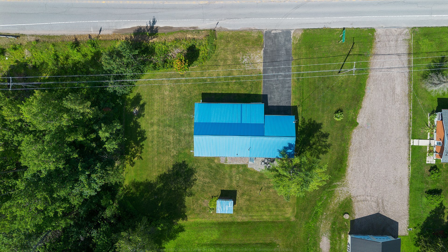
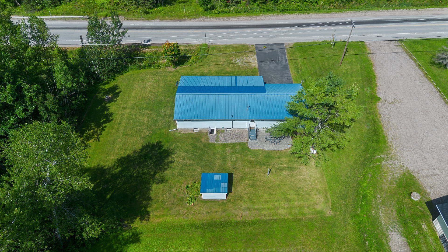
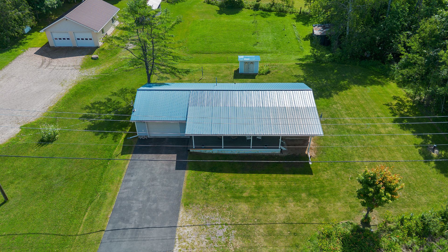
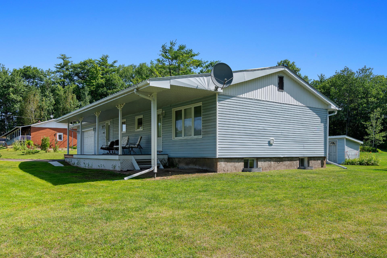
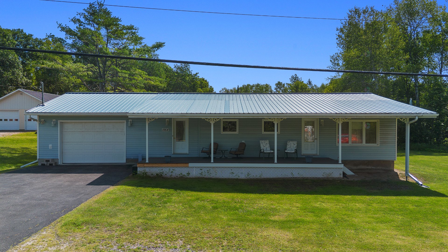
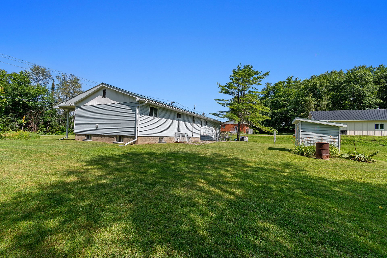
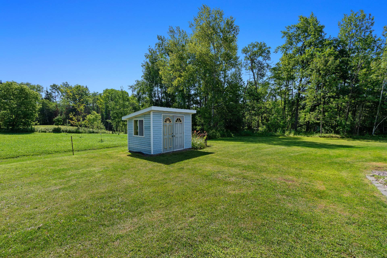
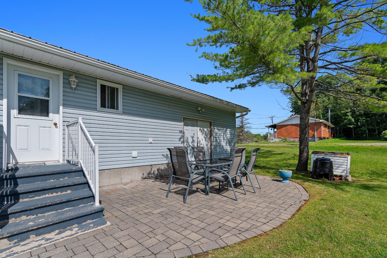
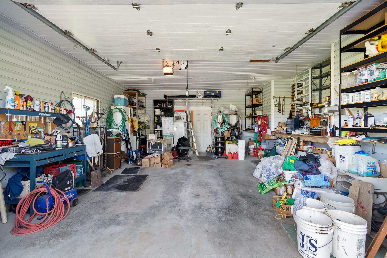
Charming 3 bedroom bungalow with covered front porch. Large mud room entryway and generous room sizes make this a wonderful and spacious home. Ground floor Master bedroom and laundry allow easy access and the fully finished basement makes the total living space over 2000 sq/ft. A large, attached garage/workshop is a wonderful bonus as is the private back yard and shed. The property has a drilled well and a 200amp electrical service. Only 15 minutes to Shawville or 1hr to Gatineau. Must see!
Details
Located near
ATV trail, Bicycle path, Daycare centre, Elementary school, Highway, Park, Snowmobile trail
Room dimension
| Room | Floor | Dimensions | Floor covering |
|---|---|---|---|
| Hall | 1st level/Ground floor | 17.1 X 7.2 ft / 5.21 X 2.18 m | Other |
| Laundry room | 1st level/Ground floor | 9.6 X 5.5 ft / 2.90 X 1.65 m | Other |
| Kitchen | 1st level/Ground floor | 14.9 X 10 ft irr / 4.50 X 3.05 m irr | Other |
| Dinette | 1st level/Ground floor | 14.9 X 7.9 ft irr / 4.50 X 2.36 m irr | Other |
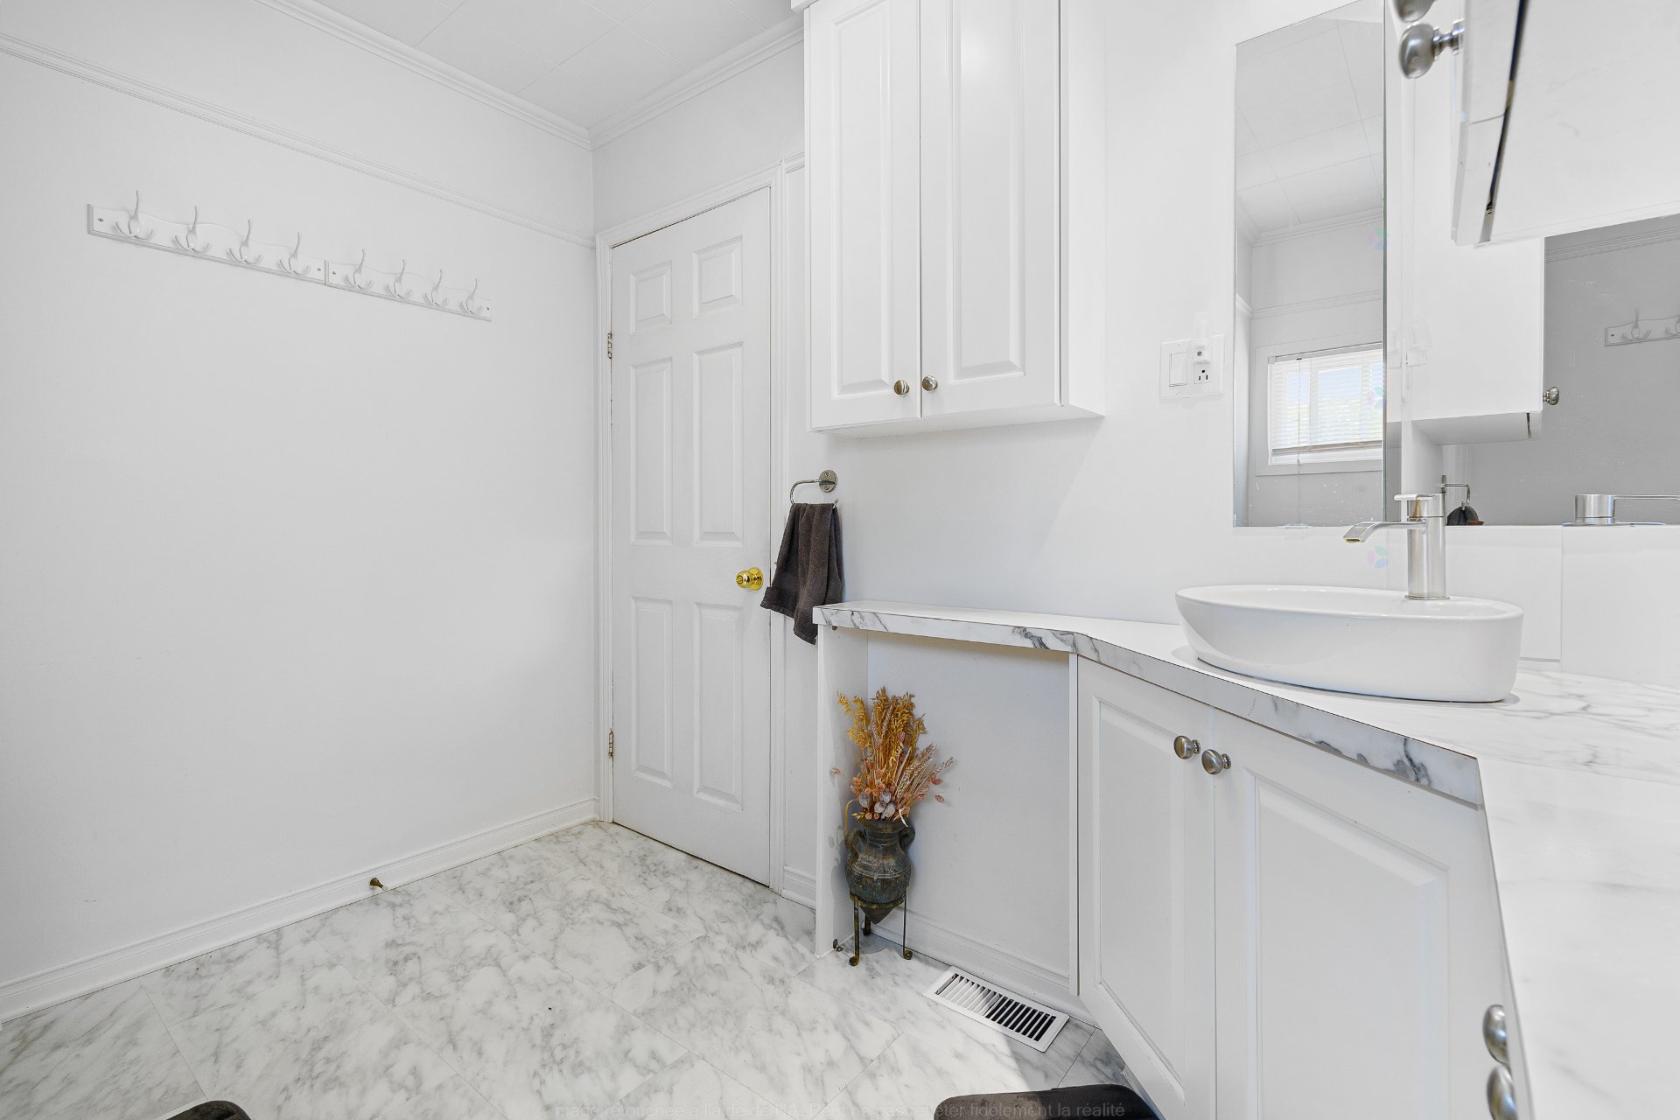
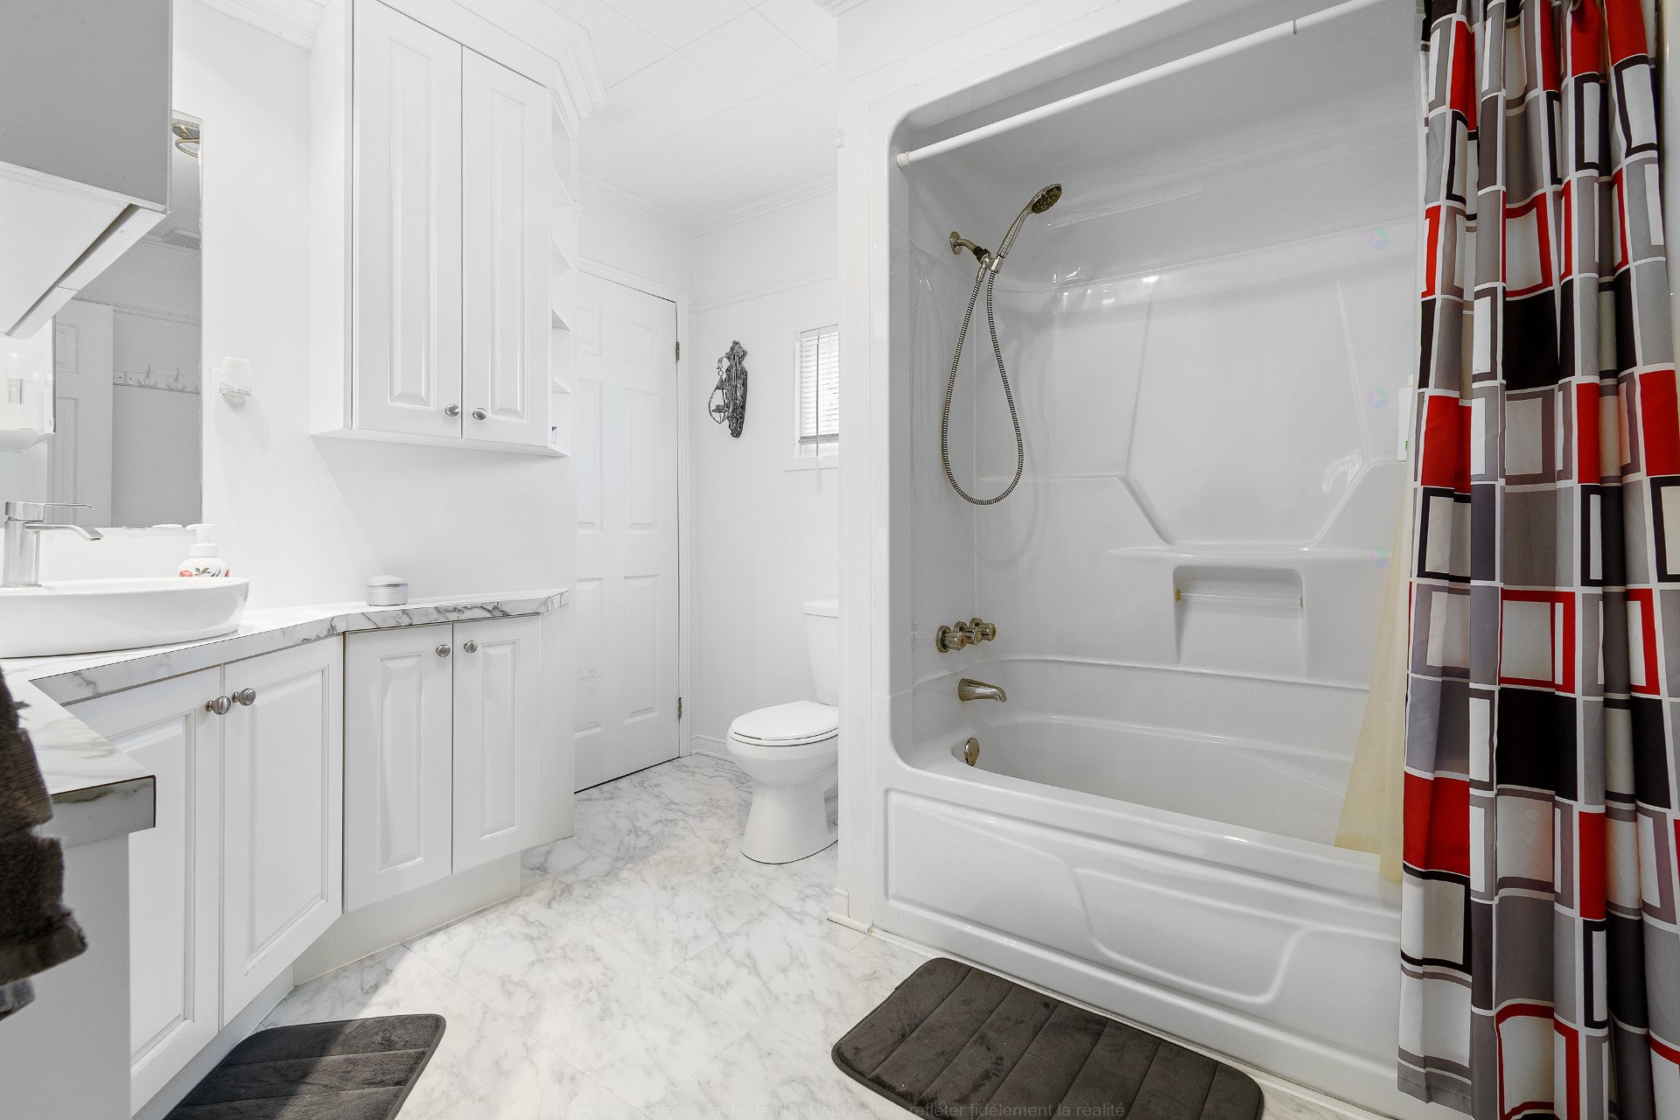
| Bathroom | 1st level/Ground floor | 7.5 X 8.8 ft irr / 2.26 X 2.64 m irr | Other |
| Dining room | 1st level/Ground floor | 16.8 X 11.5 ft / 5.08 X 3.48 m | Wood |
| Primary bedroom | 1st level/Ground floor | 11.4 X 14.6 ft irr / 3.45 X 4.42 m irr | Wood |
| Storage | 1st level/Ground floor | 7.5 X 8 ft irr / 2.26 X 2.44 m irr | Other |
| Family room | Basement 1 | 30 X 10.8 ft irr / 9.14 X 3.25 m irr | Laminate floor |
| Bedroom | Basement 1 | 13.6 X 10.8 ft irr / 4.11 X 3.25 m irr | Laminate floor |
| Office | Basement 1 | 7.5 X 10.3 ft / 2.26 X 3.12 m | Laminate floor |
| Bedroom | Basement 1 | 11.4 X 10.7 ft / 3.45 X 3.23 m | Laminate floor |
Taxes and expenses
| Municipal | $1,066 |
| School | $124 |
Building and interior of the property
| Bedrooms | 3 |
| Bathrooms | 1 |
| Number of rooms | 12 |
| Number of rooms above ground | 2 |
| Number of basement bedrooms | 1 |
| Living area | 98.9 Square Meters |
| Expected delay of occupancy | 60 |
| Items included in the sale | Dishwasher, blinds and curtains, water softener, garage door opener (2 remotes), storage shed, small white wardrobe in the bedroom, built into the entryway where the water heater is located. |
| Dimension of the front of the building | 67 |
| Dimension of the depth of building | 24 |
| Land area | 1156.6 |
| Dimension of the front of the land | 38.1 |
| Dimension of the depth of the land | 30.48 |
| Year built | 1962 |
| Municipal assessment (land) | $6,700 |
| Municipal assessment (building) | $190,300 |
| Municipal assessment (total) | $197,000 |
| Assessment year | 2023 |
| Irregular building | Yes |
| Available services | Electricity Connected |
| Basement | 6 feet and more |
| Cupboard | Melamine, Wood |
| Distinctive features | Detached, No rear neighbours |
| Driveway | Asphalt |
| Foundation | Concrete blocks |
| Garage | Attached |
| Heating energy | Electricity |
| Heating system | Forced air |
| Laundry | 1st level/Ground floor, Other, Other ground level |
| Parking | Attached, Driveway, Garage |
| Roofing | Sheet metal |
| Sewage system | Disposal field, Septic tank |
| Siding | Vinyl |
| Topography | Flat |
| Water supply | Artesian well, Well |
| Window type | Casement |
| Windows | PVC |