

$374,900
7 Rue Lavallée
Gatineau (Hull)
Gatineau (Hull)
Type
Split-level
Bedrooms
4
Living area
980 Square Feet
Bathrooms
2
MLS® 19014406
Property description
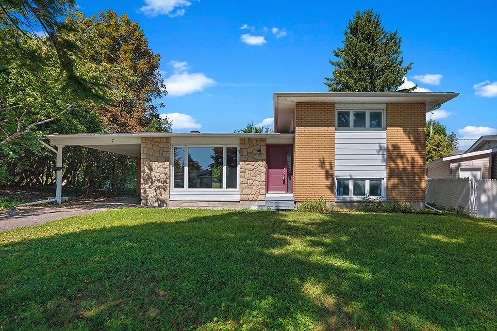
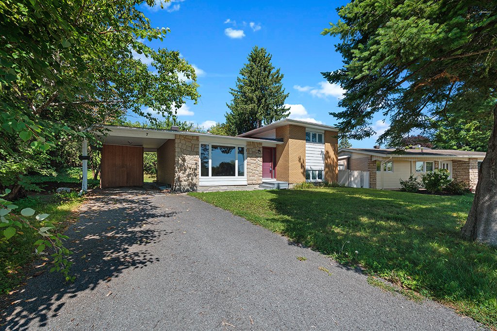
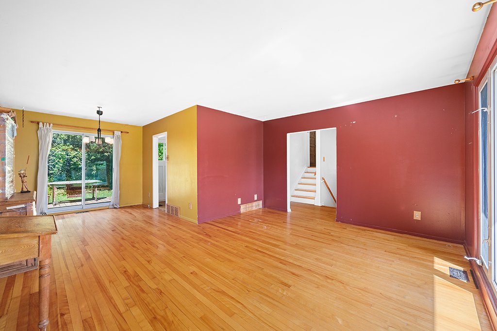
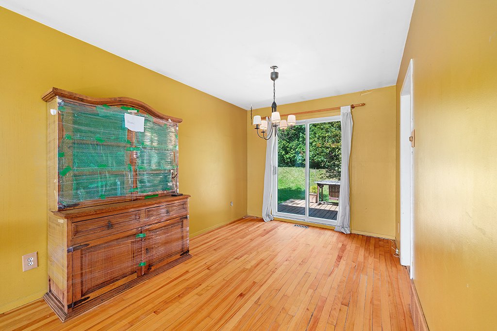
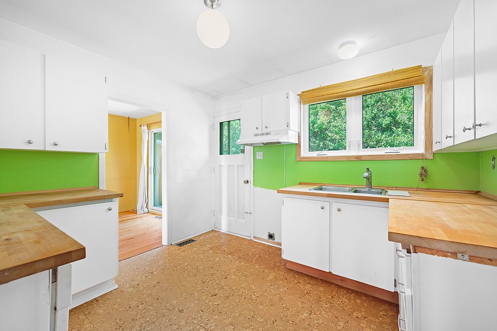
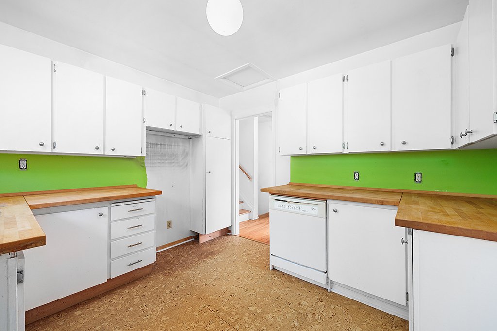
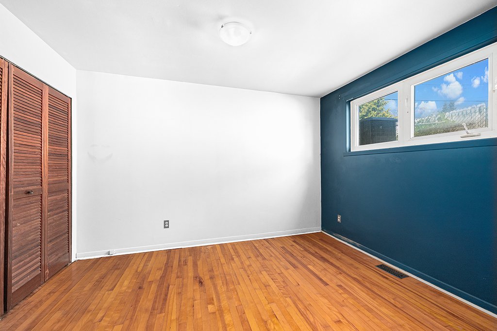
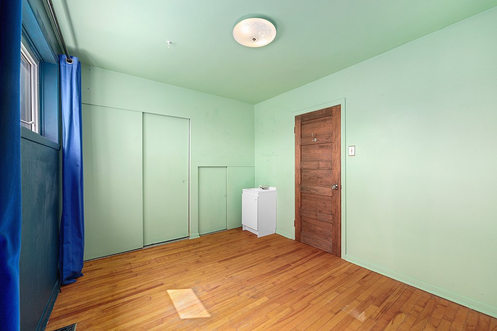
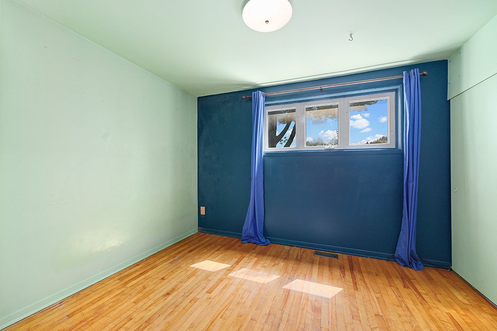
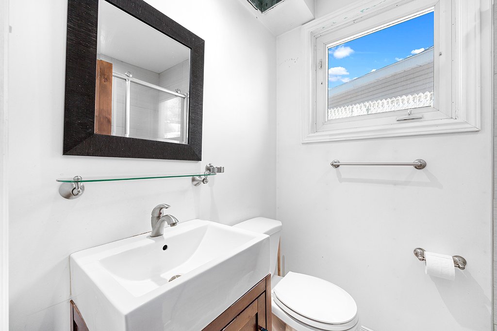
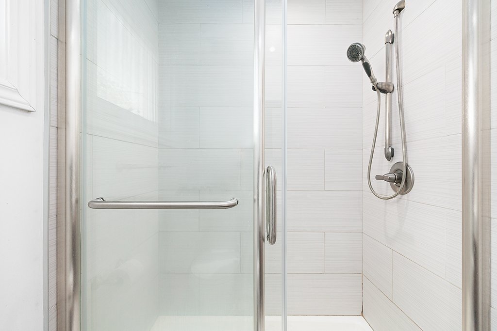
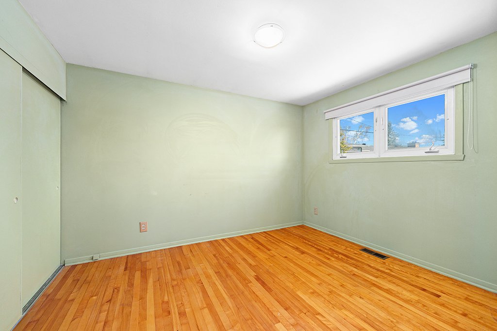
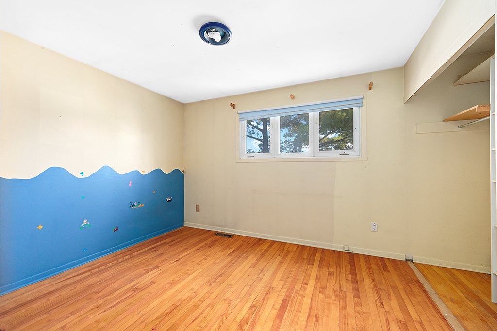
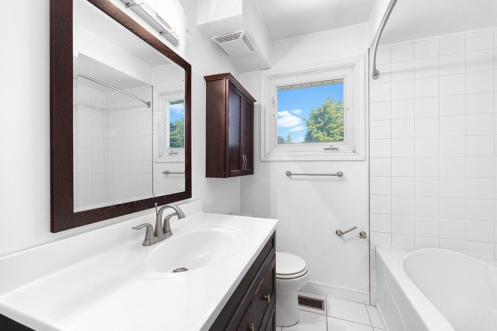
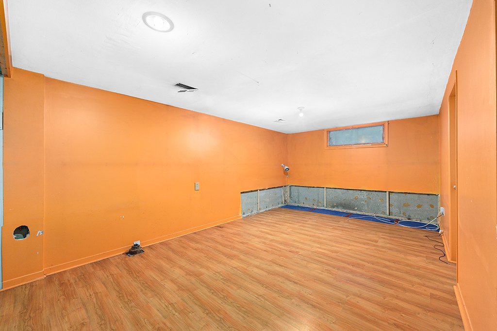
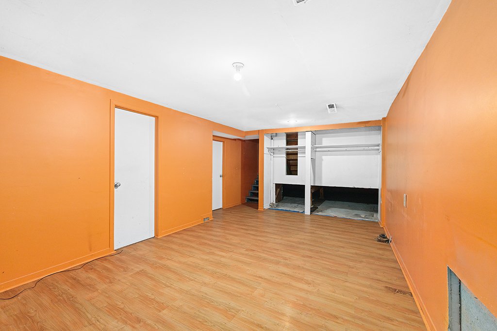
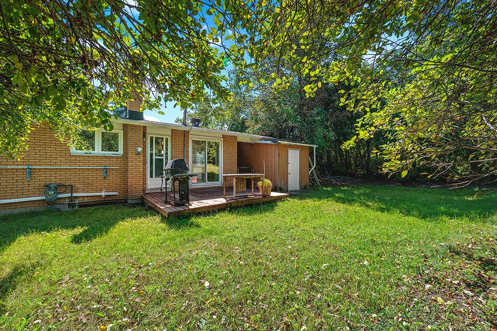
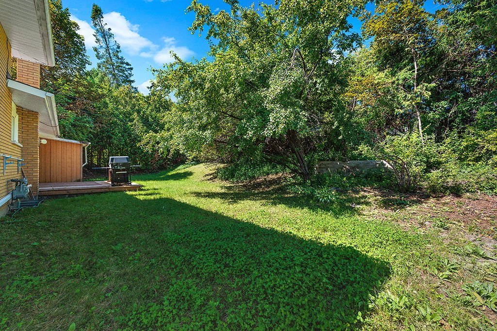
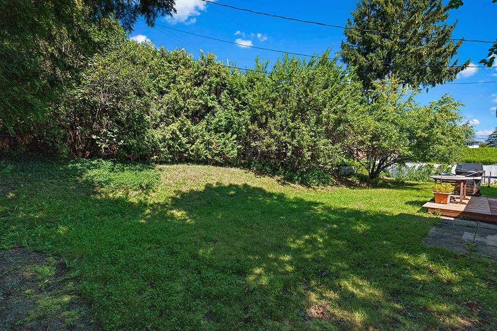
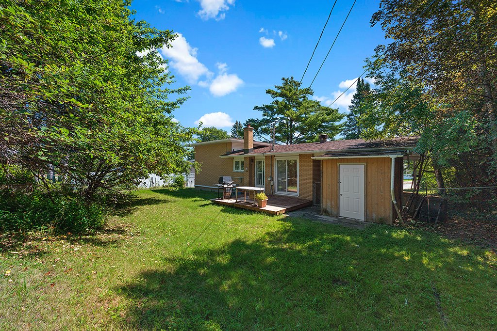
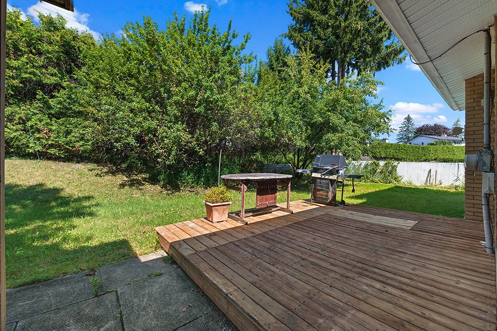
Located in a highly sought-after, central neighborhood, this property offers quick access to all amenities, schools, and public transportation. Ideal for a family, it features 4 bedrooms, 2 bathrooms, a large private lot, and a carport. This multi-level home offers great potential. Consider a renovation project to restore it to its former glory and customize it to your taste. An excellent opportunity to create your dream home!
Sold without legal warranty, at the risk and peril of the buyerDetails
Located near
Bicycle path, CEGEP, Daycare centre, Highway, Park, Public transportation
Room dimension
| Room | Floor | Dimensions | Floor covering |
|---|---|---|---|
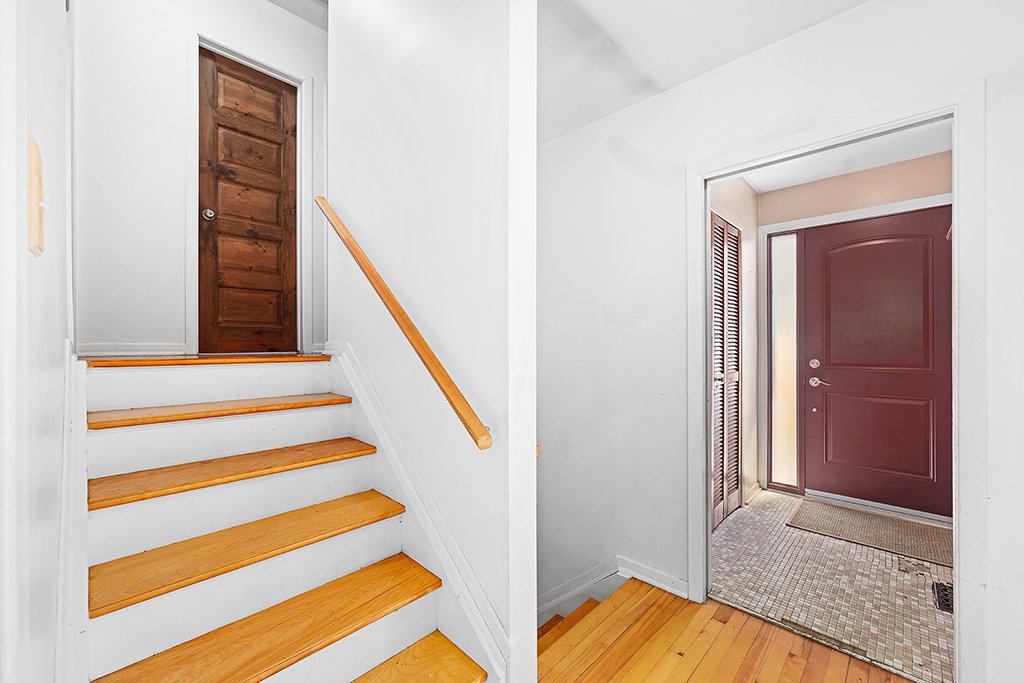
| Hall | 1st level/Ground floor | 5.11 X 3.11 ft / 1.80 X 1.19 m | Ceramic |
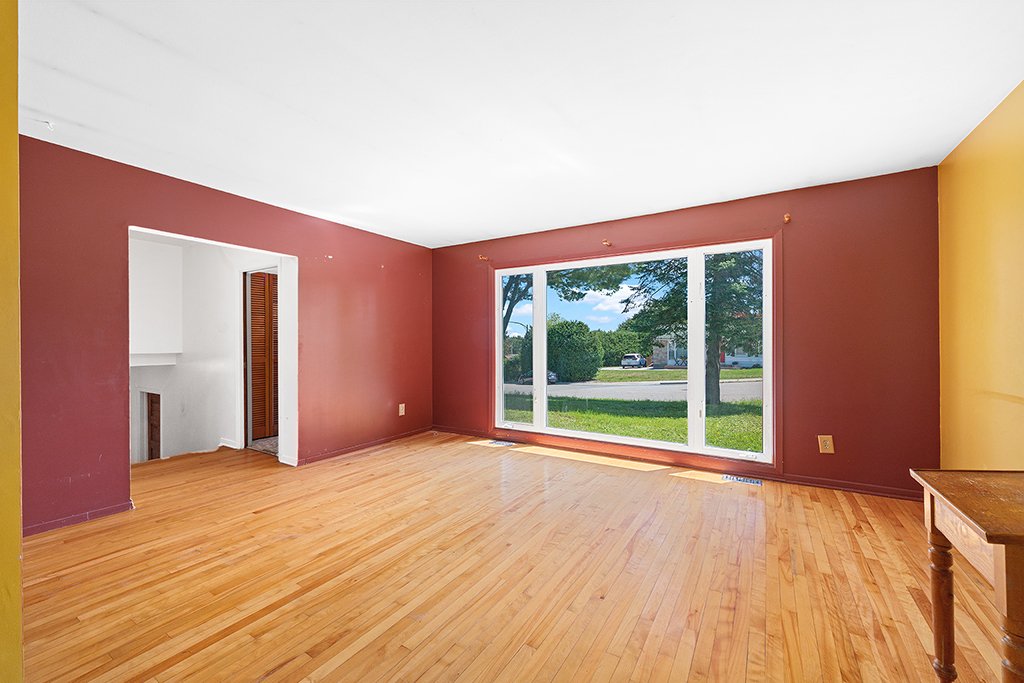
| Living room | 1st level/Ground floor | 16.2 X 12.7 ft / 4.93 X 3.84 m | Wood |
| Dining room | 1st level/Ground floor | 11 X 10.2 ft / 3.35 X 3.10 m | Wood |
| Kitchen | 1st level/Ground floor | 10.4 X 9.5 ft / 3.15 X 2.87 m | Flexible floor coverings |
| Primary bedroom | 2nd level | 12 X 9.10 ft / 3.66 X 3.00 m | Wood |
| Bedroom | 2nd level | 11.5 X 10.1 ft / 3.48 X 3.07 m | Wood |
| Bathroom | 2nd level | 7 X 6.6 ft / 2.13 X 1.98 m | Ceramic |
| Bedroom | Basement 1 | 11.3 X 9.5 ft / 3.43 X 2.87 m | Wood |
| Bedroom | Basement 1 | 11.10 X 9.8 ft / 3.61 X 2.95 m | Wood |
| Bathroom | Basement 1 | 6.6 X 4.11 ft / 1.98 X 1.50 m | Ceramic |
| Family room | Basement 2 | 20.3 X 10.11 ft / 6.17 X 3.33 m | Laminate floor |
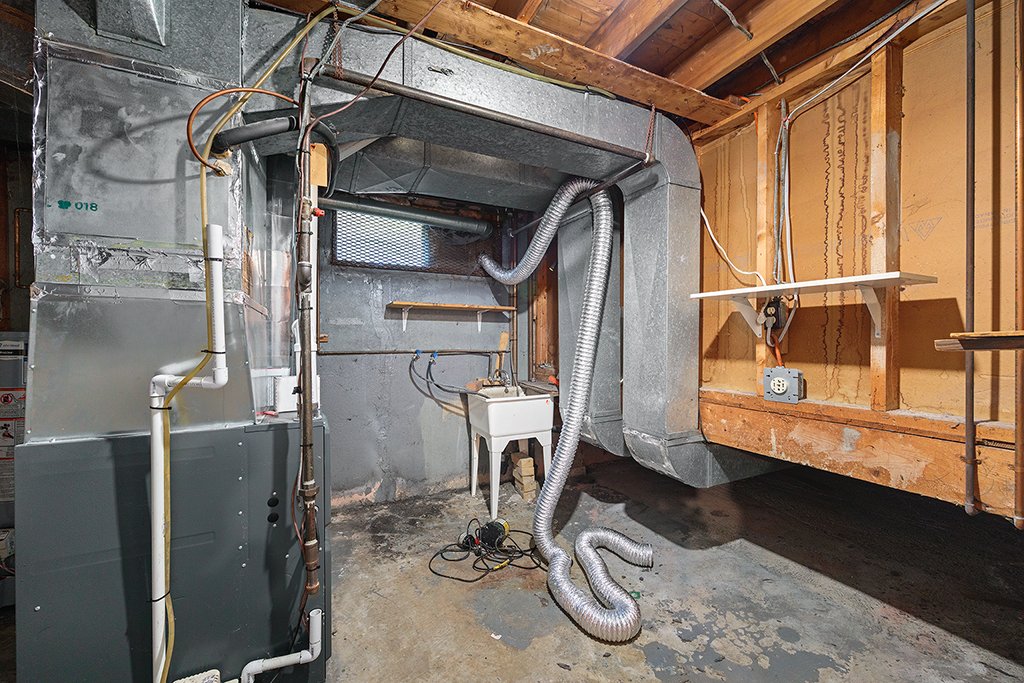
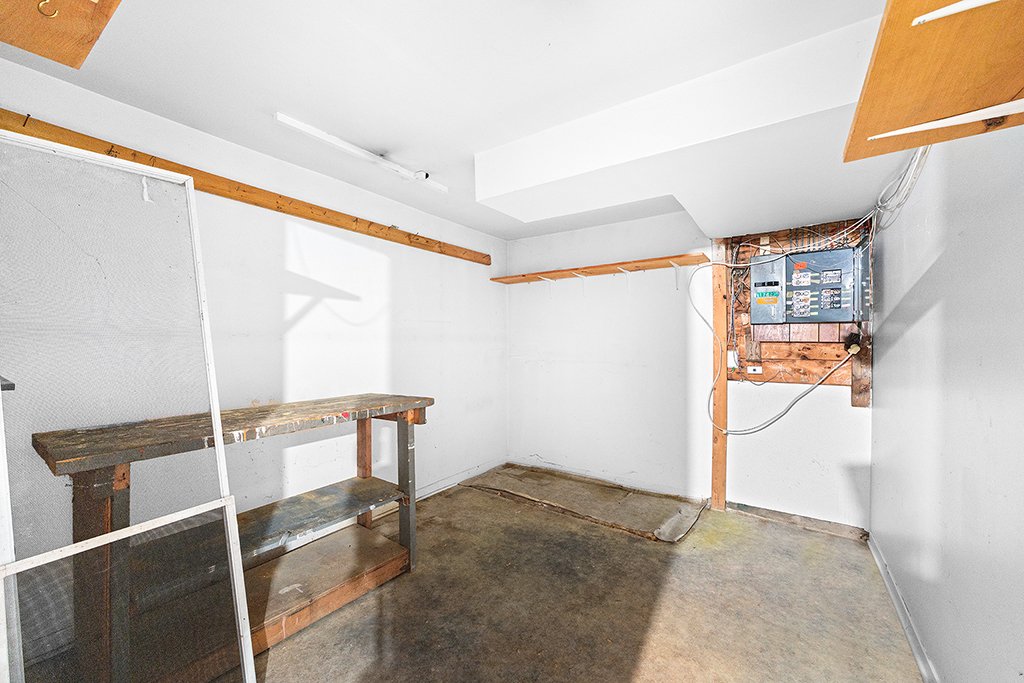
| Storage | Basement 2 | 12.1 X 7.9 ft / 3.68 X 2.36 m | Concrete |
| Storage | Basement 2 | 11.3 X 9.5 ft / 3.43 X 2.87 m | Concrete |
Taxes and expenses
| Municipal | $3,450 |
| School | $315 |
Building and interior of the property
| Bedrooms | 4 |
| Bathrooms | 2 |
| Number of rooms | 13 |
| Number of rooms above ground | 2 |
| Number of basement bedrooms | 2 |
| Living area | 980 Square Feet |
| Expected delay of occupancy | 20 |
| Dimension of the front of the building | 11.3 |
| Dimension of the depth of building | 8.7 |
| Land area | 761.81 |
| Dimension of the front of the land | 16.76 |
| Dimension of the depth of the land | 45.45 |
| Year built | 1967 |
| Municipal assessment (land) | $288,900 |
| Municipal assessment (building) | $133,900 |
| Municipal assessment (total) | $422,800 |
| Assessment year | 2026 |
| Irregular building | Yes |
| Available services | Natural Gas Connected, Sewer Connected, Water Connected |
| Basement | 6 feet and more |
| Carport | Attached |
| Distinctive features | Detached |
| Driveway | Asphalt |
| Equipment available | Central air conditioning, Private yard |
| Foundation | Poured concrete |
| Heating energy | Natural gas |
| Heating system | Forced air |
| Laundry | Basement 1, Other, Other in basement |
| Parking | Attached, Carport, Driveway |
| Rental appliances | Water heater |
| Roofing | Asphalt shingles |
| Sewage system | Municipality |
| Siding | Aluminum, Brick, Stone |
| Water supply | Municipality |
| Window type | Casement |
| Windows | PVC |
