

$789,000
5655 Rue Murray
Montréal (Pierrefonds-Roxboro)
Montréal (Pierrefonds-Roxboro)
Type
Bungalow
Bedrooms
4
Living area
112.5 Square Meters
Bathrooms
2
MLS® 19037926


Property description
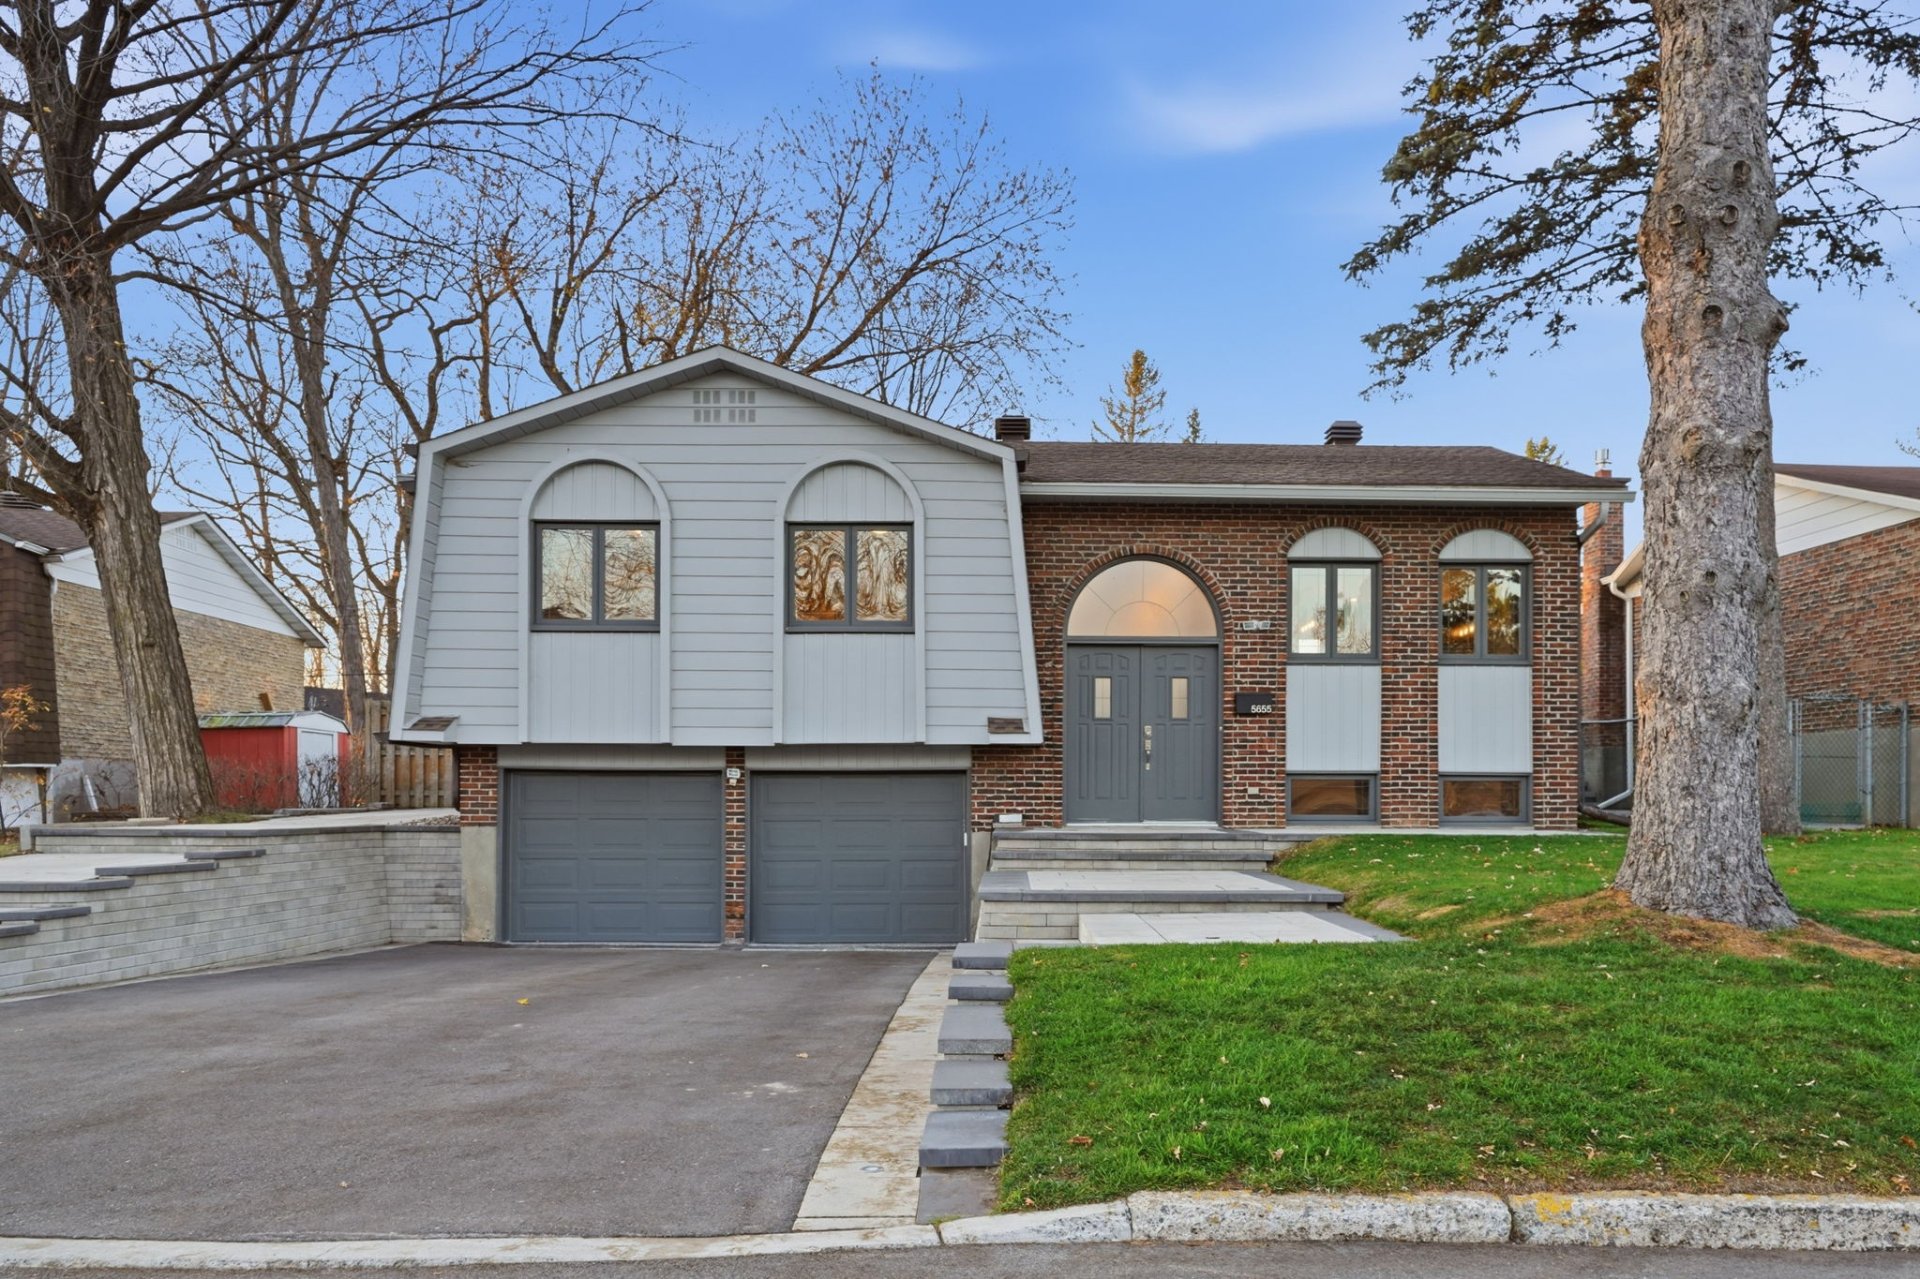
From the moment you arrive, this home will make you want to move right in! The bright, open-concept main floor offers inviting and practical living spaces. The basement's epoxy floor adds a distinctive touch. Out back, an incredible yard awaits, with a huge composite deck, hot tub and pool. A double garage, parking for up to 8 cars and space for an RV complete the picture. Everything is ready for you to enjoy from day one!
Details
Located near
CEGEP, Daycare centre, Elementary school, High school, Highway, Public transportation
Room dimension
| Room | Floor | Dimensions | Floor covering |
|---|---|---|---|
| Primary bedroom | 1st level/Ground floor | 12 X 14 ft / 3.66 X 4.27 m | Wood |
| Bedroom | 1st level/Ground floor | 12 X 11.6 ft / 3.66 X 3.51 m | Wood |
| Bedroom | 1st level/Ground floor | 9.2 X 11.2 ft / 2.79 X 3.40 m | Wood |
| Kitchen | 1st level/Ground floor | 12 X 12 ft / 3.66 X 3.66 m | Wood |
| Hall | 1st level/Ground floor | 3.4 X 6.3 ft / 1.02 X 1.91 m | Ceramic |
| Dining room | 1st level/Ground floor | 11 X 12 ft / 3.35 X 3.66 m | Wood |
| Bathroom | 1st level/Ground floor | 5 X 9.3 ft / 1.52 X 2.82 m | Ceramic |
| Living room | 1st level/Ground floor | 11 X 14 ft / 3.35 X 4.27 m | Wood |
| Bedroom | Basement 1 | 9 X 11.4 ft / 2.74 X 3.45 m | Other |
| Family room | Basement 1 | 17 X 17 ft irr / 5.18 X 5.18 m irr | Other |
| Other | Basement 1 | 6.5 X 12.2 ft / 1.96 X 3.71 m | Concrete |
| Bathroom | Basement 1 | 6 X 11 ft / 1.83 X 3.35 m | Flexible floor coverings |
| Storage | Basement 1 | 7 X 6 ft / 2.13 X 1.83 m | Concrete |
Taxes and expenses
| Municipal | $3,511 |
| School | $396 |
Building and interior of the property
| Bedrooms | 4 |
| Bathrooms | 2 |
| Number of rooms | 13 |
| Number of rooms above ground | 3 |
| Number of basement bedrooms | 1 |
| Living area | 112.5 Square Meters |
| Expected delay of occupancy | 30 days |
| Items included in the sale | Electric furnace, water heater, curtains and curtain rods, hot tub, swimming pool and accessories. |
| Dimension of the front of the building | 12.51 metres |
| Dimension of the depth of building | 8.65 metres |
| Land area | 690.4 square metre |
| Dimension of the front of the land | 18.2 metres |
| Dimension of the depth of the land | 38 metres |
| Year built | 1972 |
| Municipal assessment (land) | $310,700 |
| Municipal assessment (building) | $254,900 |
| Municipal assessment (total) | $565,600 |
| Assessment year | 2026 |
| Irregular building | Yes |
| Irregular land | Yes |
| Available services | Electricity Connected, Sewer Connected, Water Connected |
| Basement | 6 feet and more, Finished basement |
| Bathroom / Washroom | Separate shower |
| Distinctive features | Cul-de-sac, Detached, No rear neighbours |
| Driveway | Asphalt, Paving stone |
| Equipment available | Central air conditioning, Electric garage door opener |
| Foundation | Poured concrete |
| Garage | Attached, Double width or more |
| Hearth stove | Wood fireplace |
| Heating energy | Electricity |
| Heating system | Forced air |
| Landscaping | Fenced |
| Laundry | Basement 1, Bathroom, In bathroom in basement |
| Parking | Attached, Driveway, Garage |
| Pool | Above-ground |
| Roofing | Asphalt shingles |
| Sewage system | Municipality |
| Siding | Brick |
| Topography | Flat |
| Water supply | Municipality |
| Window type | Casement |
| Windows | PVC |
Addendum
| *Bright, open-concept main floor with welcoming and functional living spaces. *Main-floor kitchen, bathroom, hardwood floors and staircase renovated in 2017. *Quartz countertops. *Main-floor windows, two front basement windows, rear door and patio door replaced in 2017. *Basement renovated in 2026, including a new bathroom and epoxy floors. *Epoxy floor in the garage. *House exterior and front door painted in 2025; entire interior painted in 2026. *Heated double garage. *Ample parking for up to eight vehicles, with space for an RV. *Landscaped backyard featuring a large composite deck, hot tub and pool. *The driveway and front entrance feature accent lighting. *Located on a dead-end street. *Boat launch just two blocks away. |
