$599,900
476 Rue Brewer
Gatineau (Buckingham)
Gatineau (Buckingham)
Type
Two or more stories
Bedrooms
3
Living area
1750 Square Feet
Bathrooms
2
MLS® 19073379
Property description
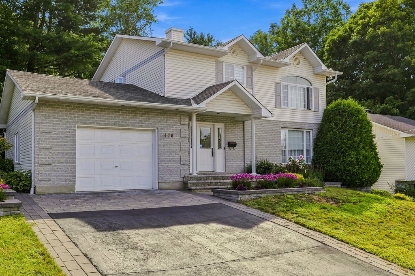
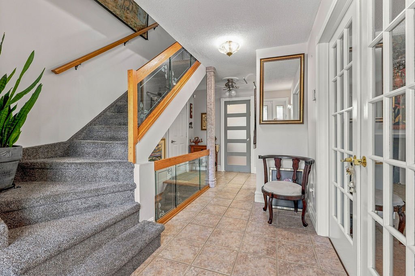
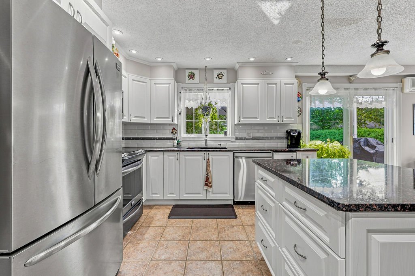
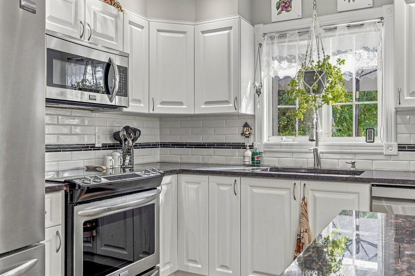
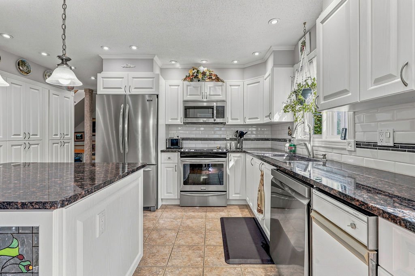
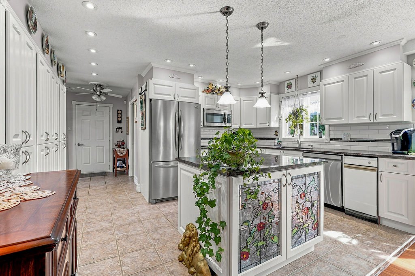
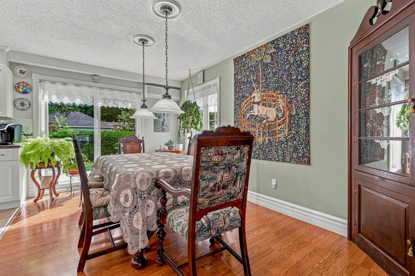
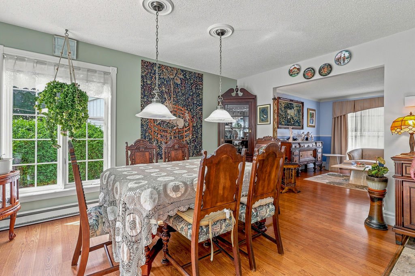
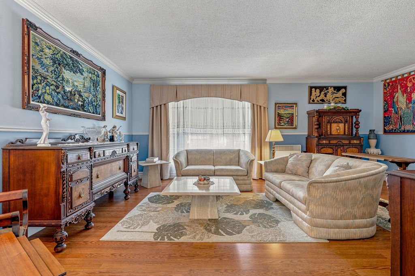
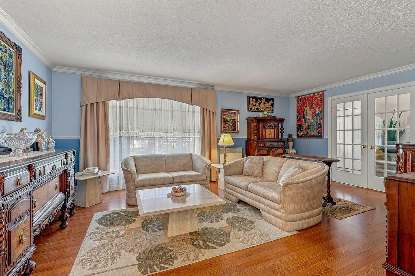
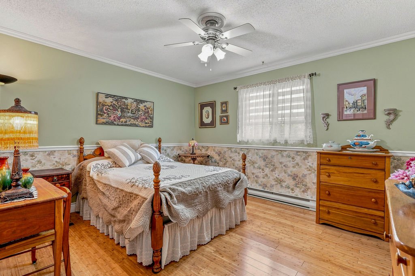
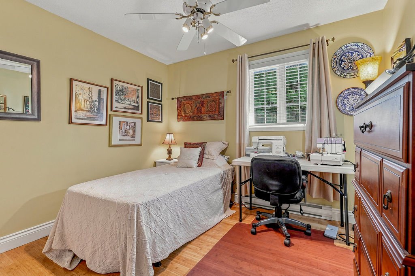
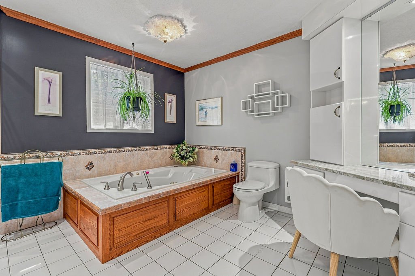
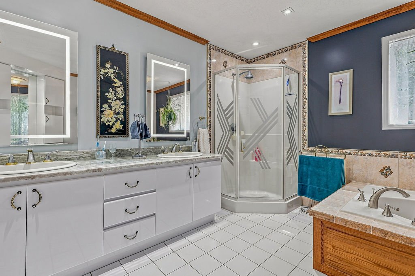
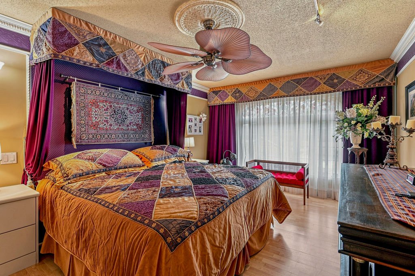
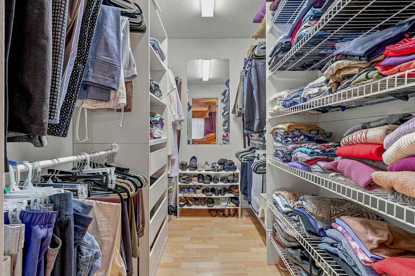
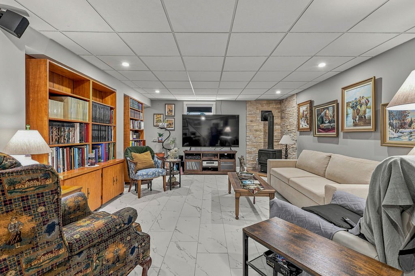
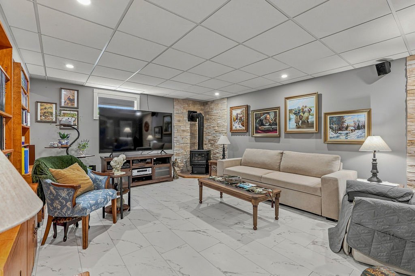
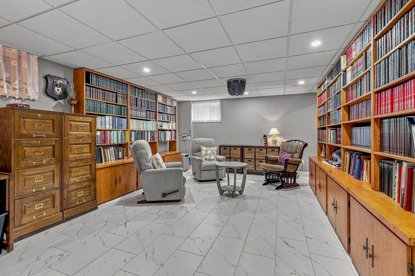
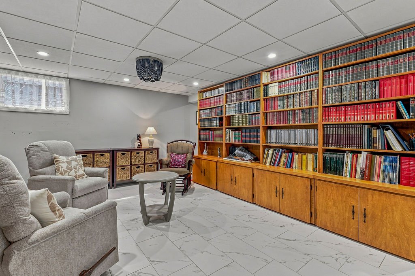
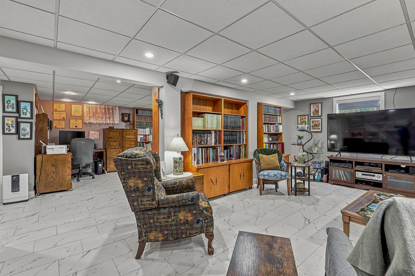
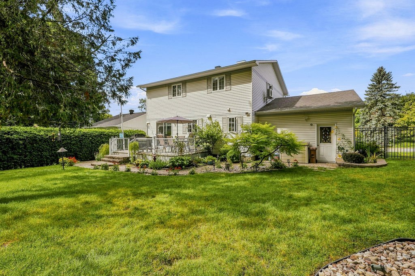
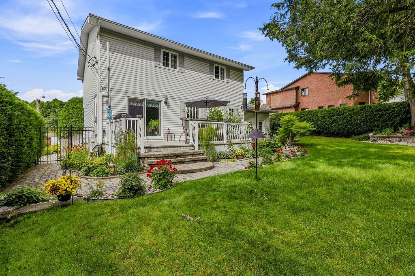
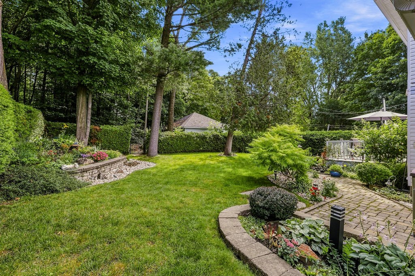
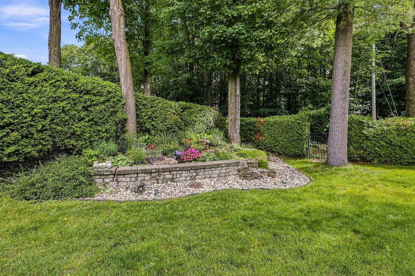
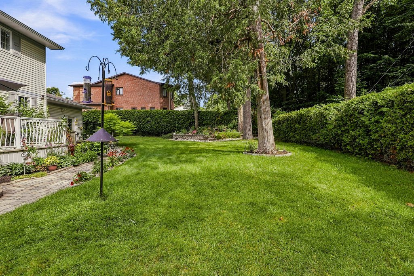
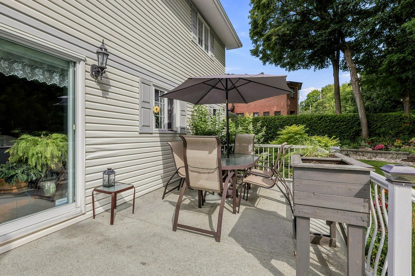
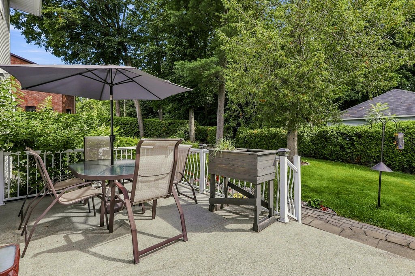
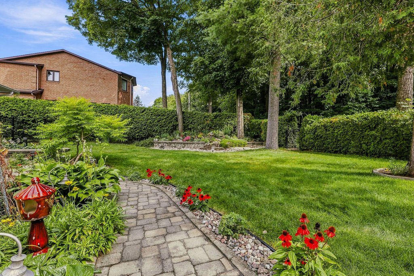
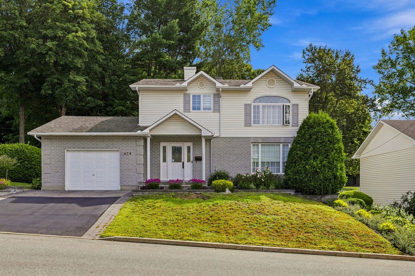
Two-storey home offering 1,750 sq. ft. of living space, located in a peaceful and sought-after neighbourhood. It features 3 bedrooms and 2.5 bathrooms. The main floor offers a spacious kitchen with plenty of storage, open to the dining area, as well as a large and bright living room. Upstairs, the primary bedroom features a walk-in closet, along with a spacious bathroom. The fully finished basement provides plenty of additional living space and endless possibilities. Outside, enjoy a beautifully landscaped backyard, perfect for relaxing and entertaining!
Details
Located near
Highway
Room dimension
| Room | Floor | Dimensions | Floor covering |
|---|---|---|---|
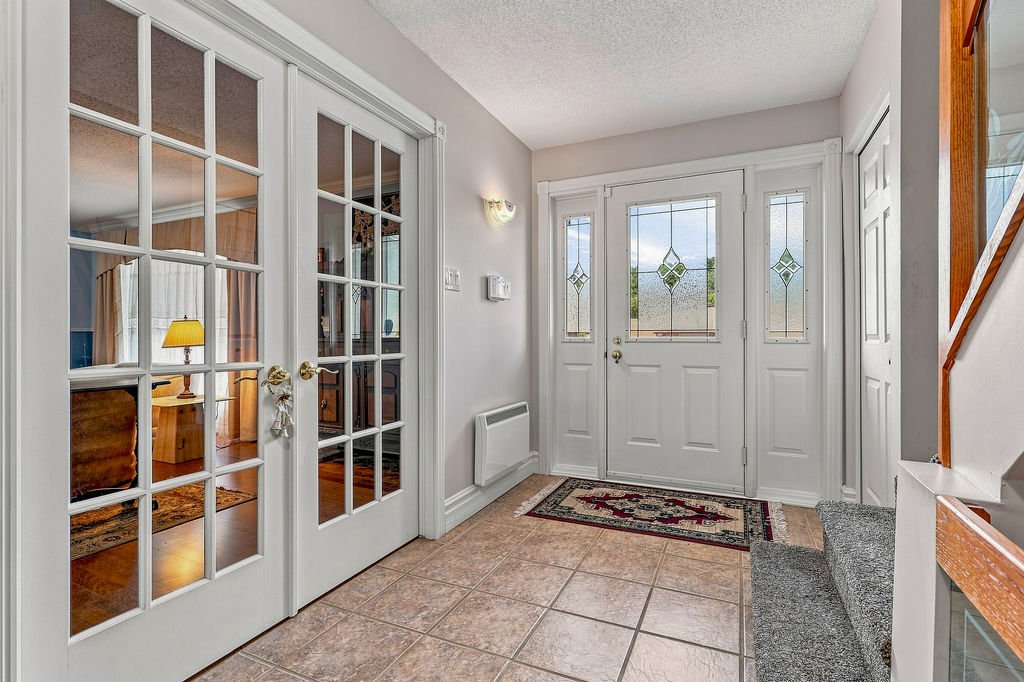
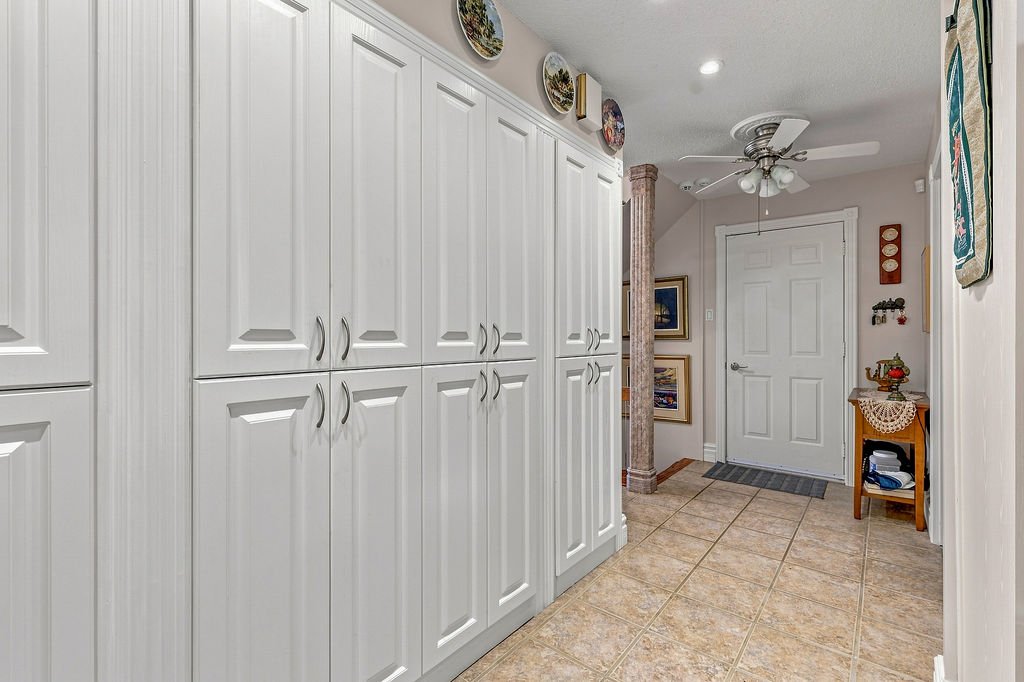
| Hall | 1st level/Ground floor | 12.3 X 6.5 ft irr / 3.73 X 1.96 m irr | Ceramic |
| Living room | 1st level/Ground floor | 19.7 X 13.8 ft / 5.97 X 4.17 m | Laminate floor |
| Dining room | 1st level/Ground floor | 14.3 X 9.3 ft / 4.34 X 2.82 m | Laminate floor |
| Kitchen | 1st level/Ground floor | 14.3 X 11 ft / 4.34 X 3.35 m | Ceramic |
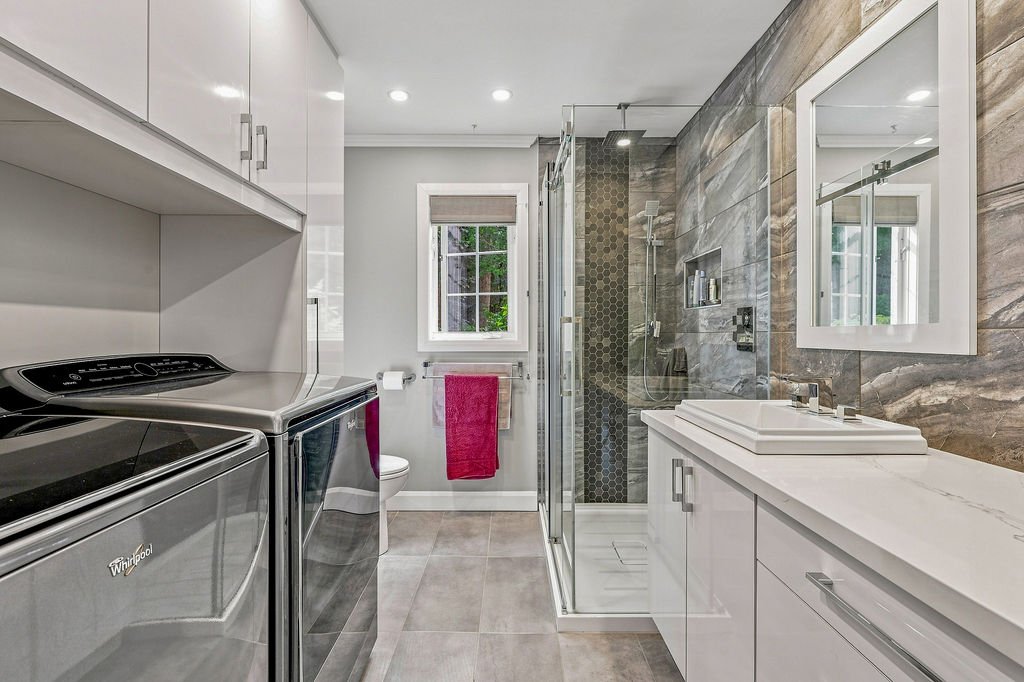
| Bathroom | 1st level/Ground floor | 9.7 X 7.8 ft irr / 2.92 X 2.34 m irr | Ceramic |
| Bedroom | 2nd level | 12.9 X 11.5 ft irr / 3.89 X 3.48 m irr | Wood |
| Bedroom | 2nd level | 11.1 X 10.4 ft irr / 3.38 X 3.15 m irr | Wood |
| Bathroom | 2nd level | 11.9 X 11.1 ft irr / 3.58 X 3.38 m irr | Ceramic |
| Primary bedroom | 2nd level | 20.5 X 11.9 ft irr / 6.22 X 3.58 m irr | Laminate floor |
| Walk-in closet | 2nd level | 9 X 5.9 ft / 2.74 X 1.75 m | Laminate floor |
| Family room | Basement 1 | 27.8 X 24.9 ft irr / 8.43 X 7.54 m irr | Ceramic |
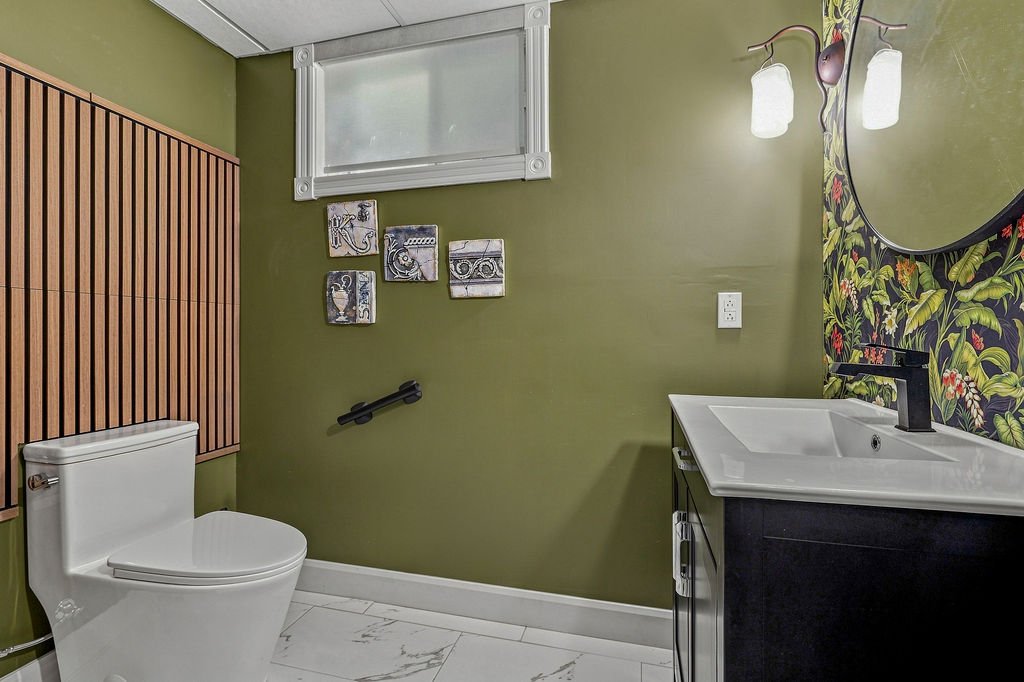
| Bathroom | Basement 1 | 7.3 X 6.9 ft irr / 2.21 X 2.06 m irr | Ceramic |
Taxes and expenses
| Municipal | $3,451 |
| School | $338 |
Building and interior of the property
| Bedrooms | 3 |
| Bathrooms | 2 |
| Washrooms | 1 |
| Number of rooms | 12 |
| Number of rooms above ground | 3 |
| Living area | 1750 Square Feet |
| Items included in the sale | Refrigerator, stove, microwave oven with range hood, dishwasher, trash compactor, washer, dryer, 2 wall-mounted air conditioning units and 4 ceiling fans, curtains, stained-glass windows, blinds, drapes, electric blind in the basement, central vacuum system, gas stove in the basement, gas BBQ, patio table and chair set, water heater, and irrigation system. |
| Dimension of the front of the building | 8.93 metres |
| Dimension of the depth of building | 9.16 metres |
| Land area | 663.4 square metre |
| Dimension of the front of the land | 21.77 metres |
| Dimension of the depth of the land | 30.47 metres |
| Year built | 1992 |
| Municipal assessment (land) | $149,300 |
| Municipal assessment (building) | $303,300 |
| Municipal assessment (total) | $452,600 |
| Assessment year | 2026 |
| Irregular building | Yes |
| Available services | Electricity Connected, Sewer Connected, Water Connected |
| Basement | 6 feet and more, Finished basement |
| Bathroom / Washroom | Separate shower |
| Cupboard | Melamine |
| Distinctive features | Detached |
| Driveway | Asphalt, Double width or more, Paving stone |
| Equipment available | Central air conditioning, Central vacuum cleaner system installation |
| Foundation | Poured concrete |
| Garage | Attached |
| Hearth stove | Gas stove |
| Heating energy | Electricity |
| Heating system | Electric baseboard units |
| Landscaping | Fenced, Landscaped |
| Laundry | 1st level/Ground floor, Bathroom, In bathroom ground level |
| Parking | Attached, Driveway, Garage |
| Roofing | Asphalt shingles |
| Sewage system | Municipality |
| Siding | Brick, Vinyl |
| Topography | Flat, Sloped |
| Water supply | Municipality |
| Window type | Casement, French door, Sliding |
| Windows | PVC |
Addendum
| -Two-storey home offering approximately 1,750 sq. ft. of living space -7,140 sq. ft. lot -Located in a peaceful and sought-after neighbourhood -3 bedrooms and 2.5 bathrooms -Spacious kitchen offering plenty of cabinetry and storage -Open-concept kitchen and dining area, ideal for entertaining Large, bright living room with an abundance of natural light -Primary bedroom with walk-in closet -Spacious upstairs bathroom -Fully finished basement offering plenty of additional living space -Natural gas fireplace and BBQ -Beautiful, professionally landscaped backyard -Outdoor space ideal for relaxing and entertaining family and friends -Irrigation system installed in 2010 -Kitchen renovated in 2016 -Front landscaping redone in 2018 -Main-floor bathroom renovated in 2019 -Heated floors installed in the basement in 2024 -Window sealed units replaced in 2025 |