

$249,900
100 Av. des Tourterelles
Pontiac
Pontiac
Type
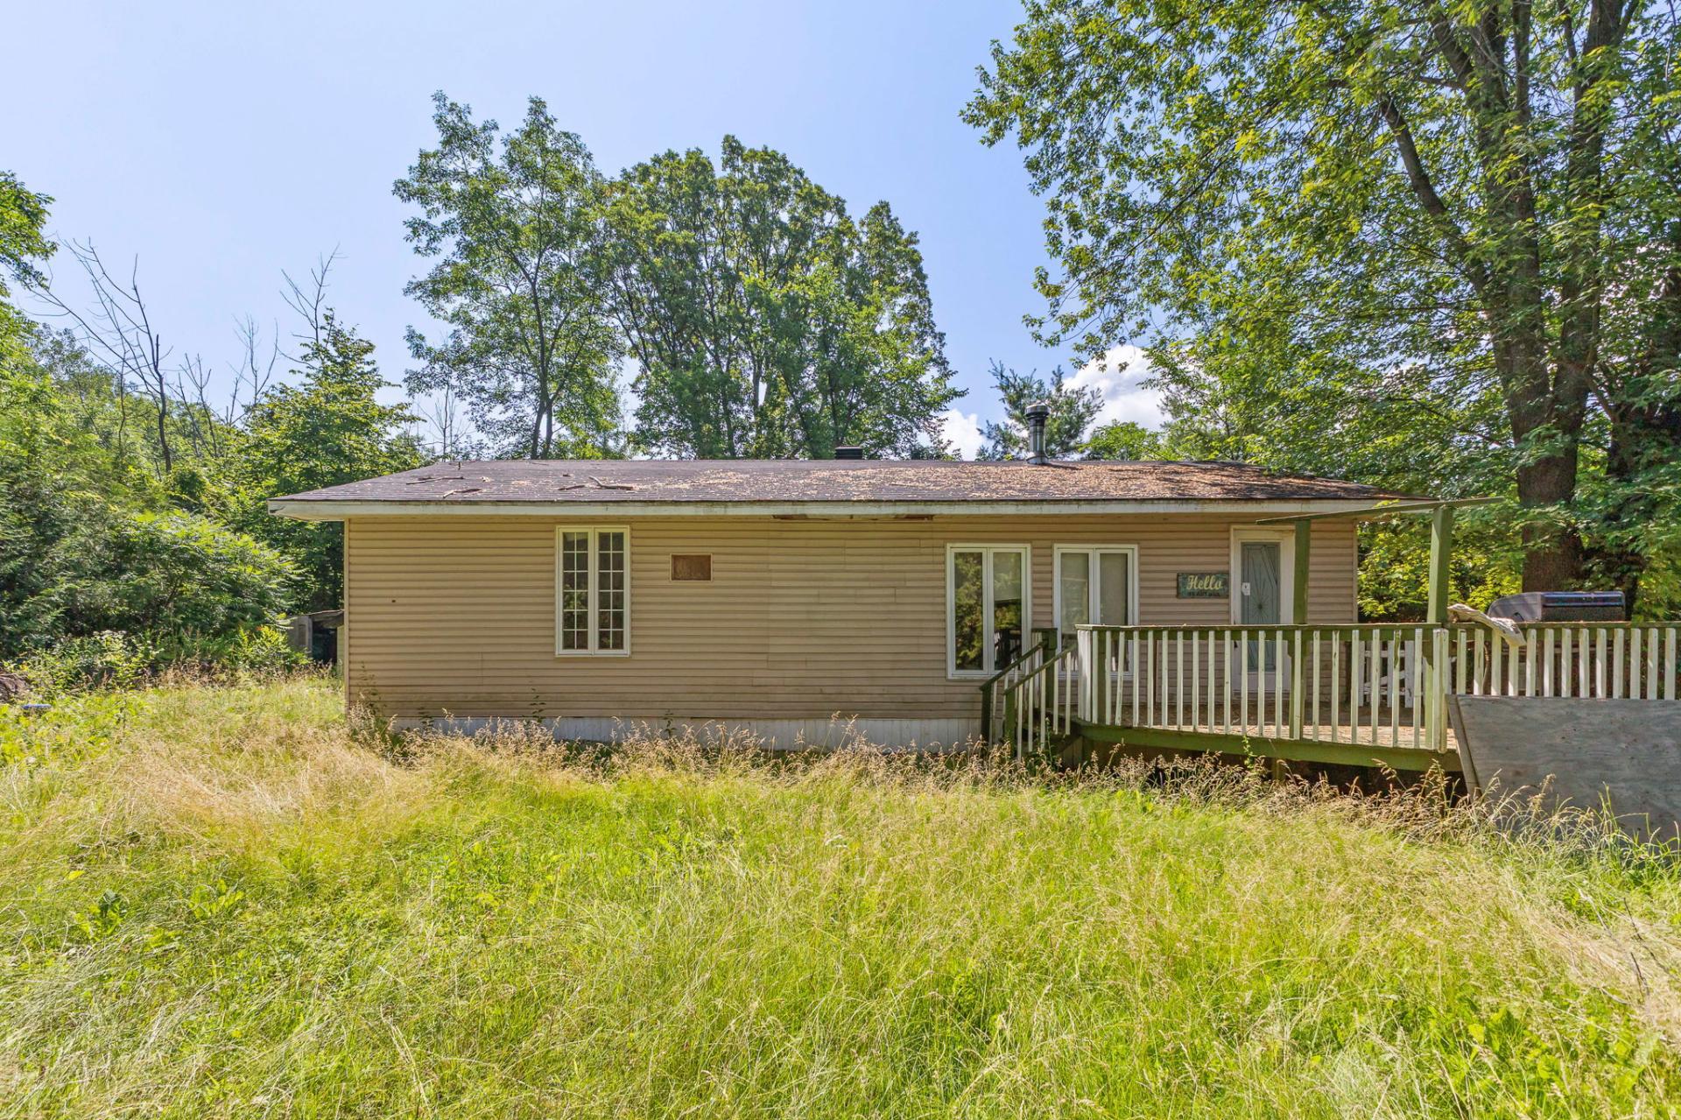
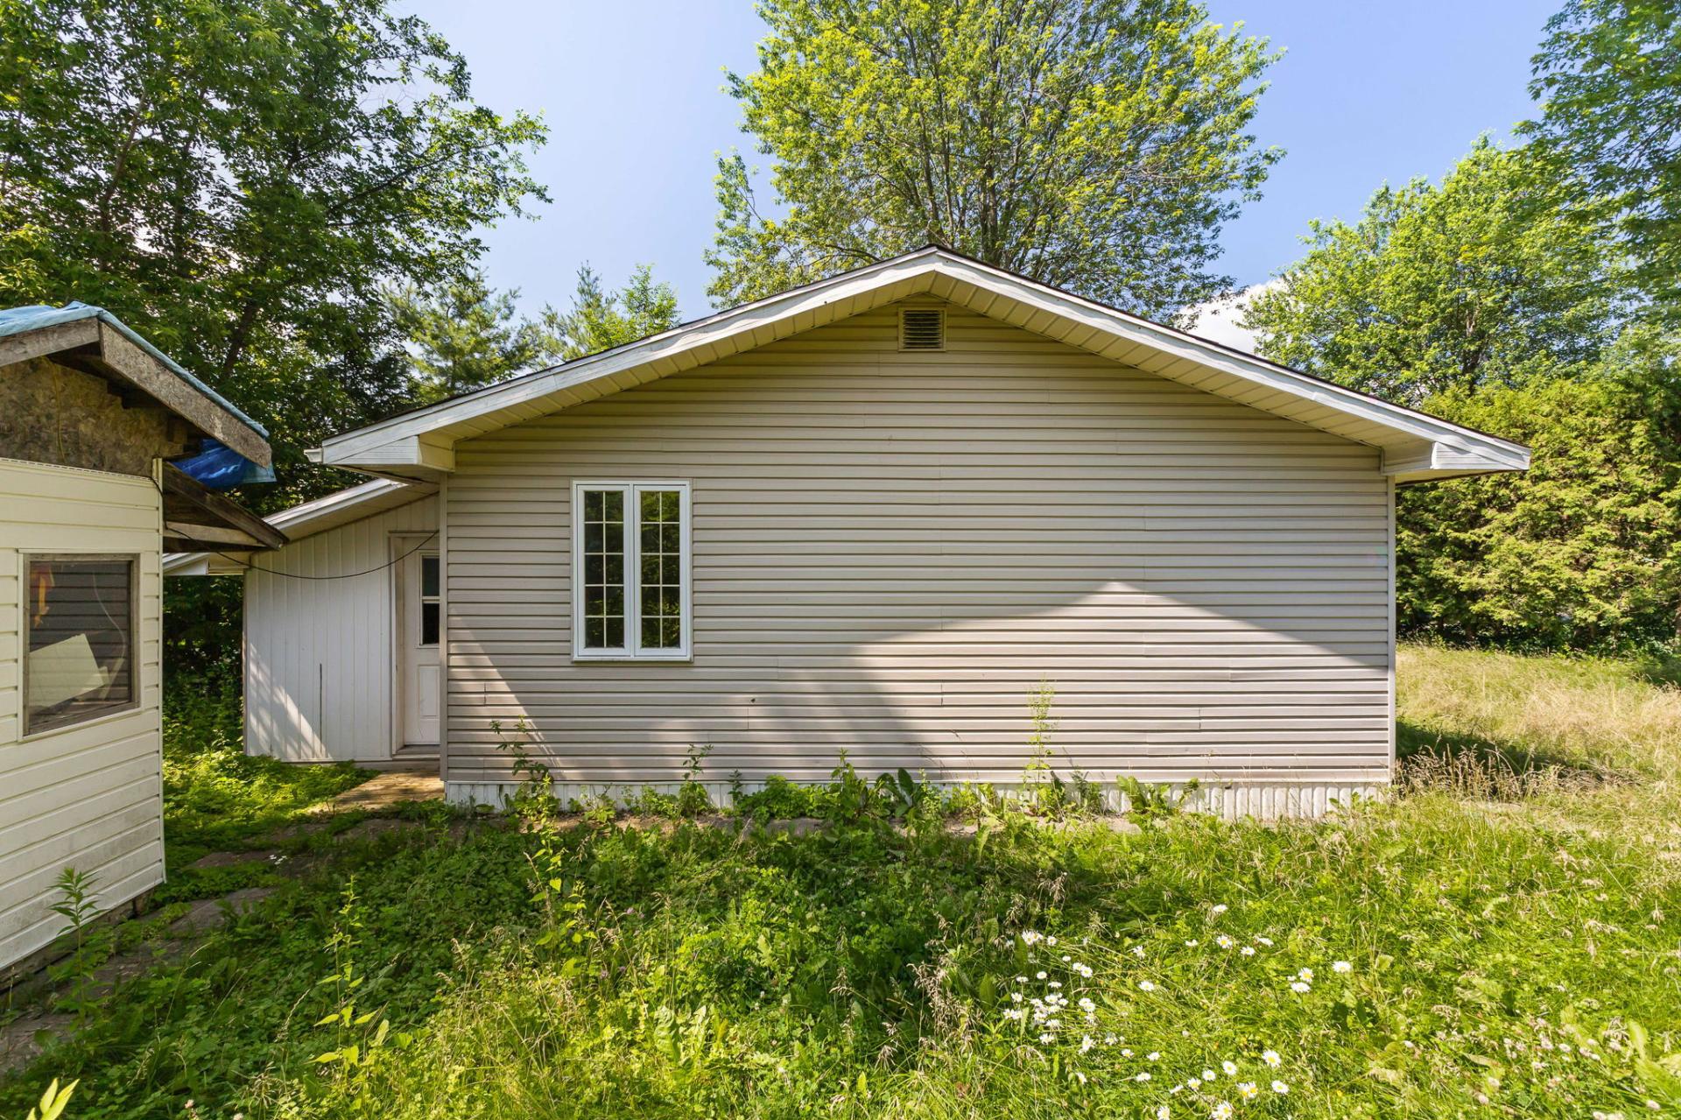
Bungalow
Bedrooms
2
Living area
1228.74 Square Feet
Bathrooms
1
MLS® 19094971
Property description
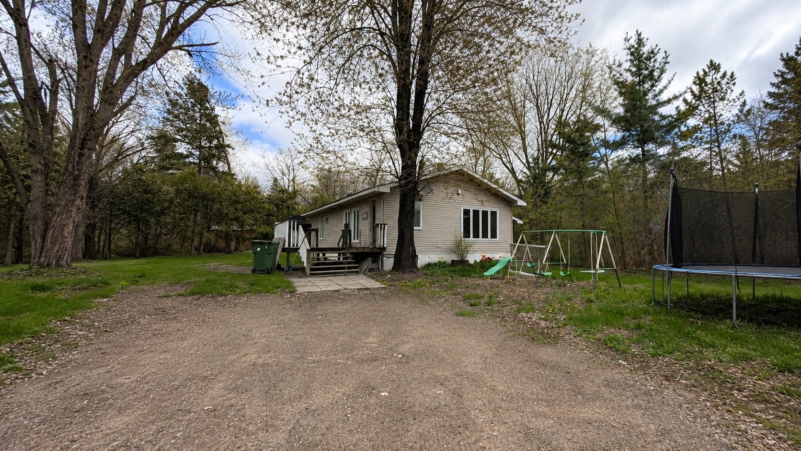
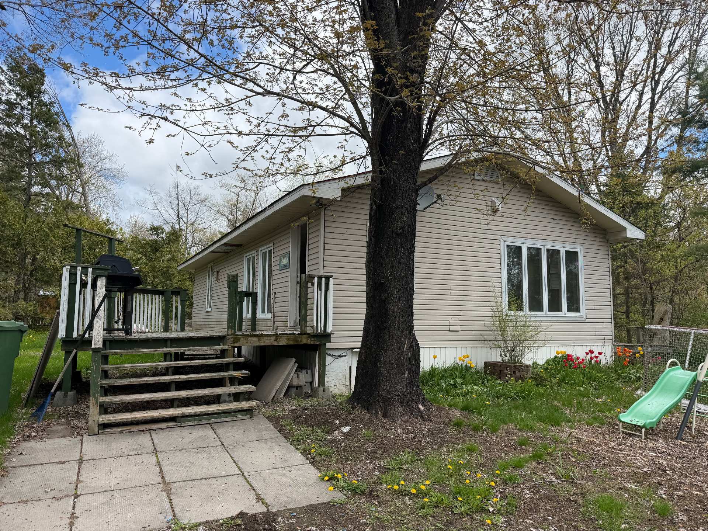
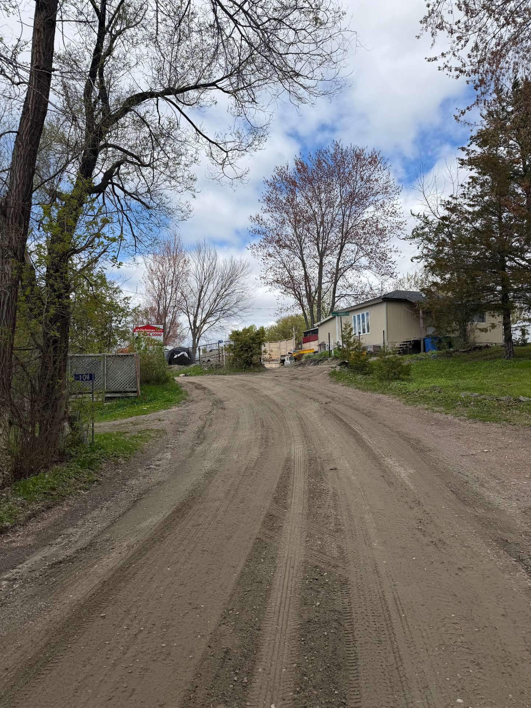
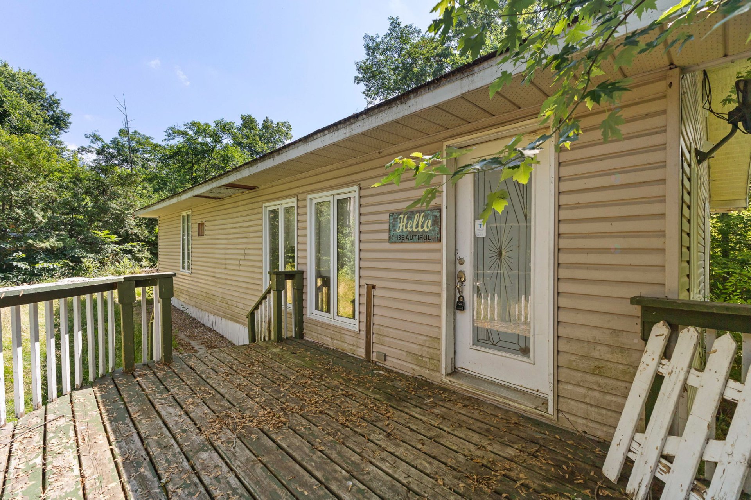
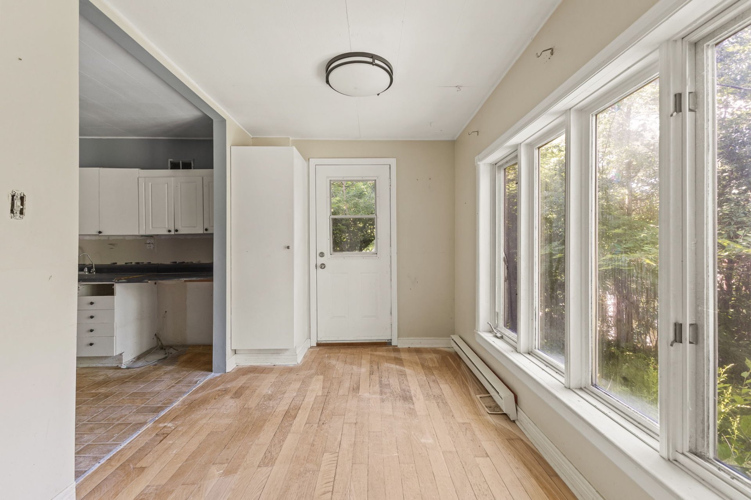
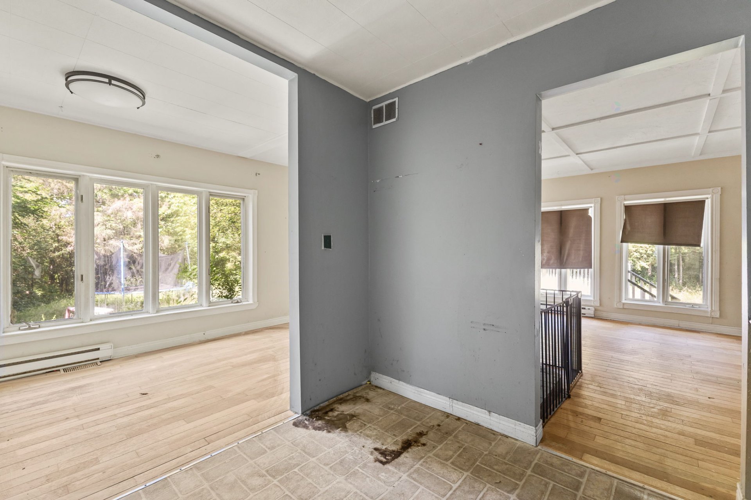
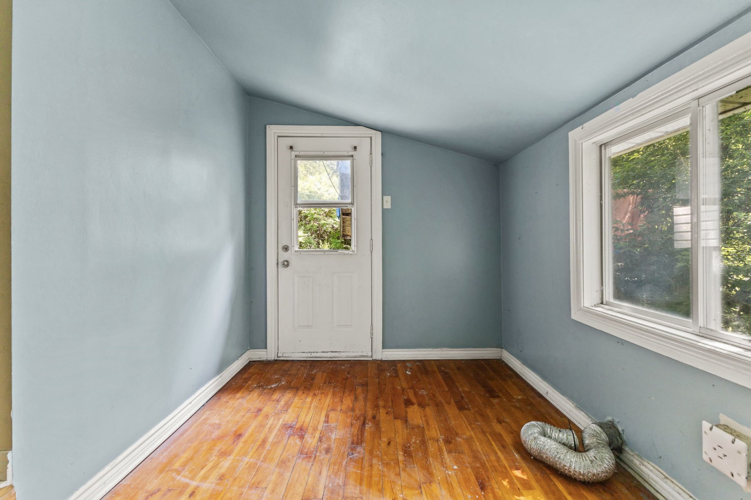
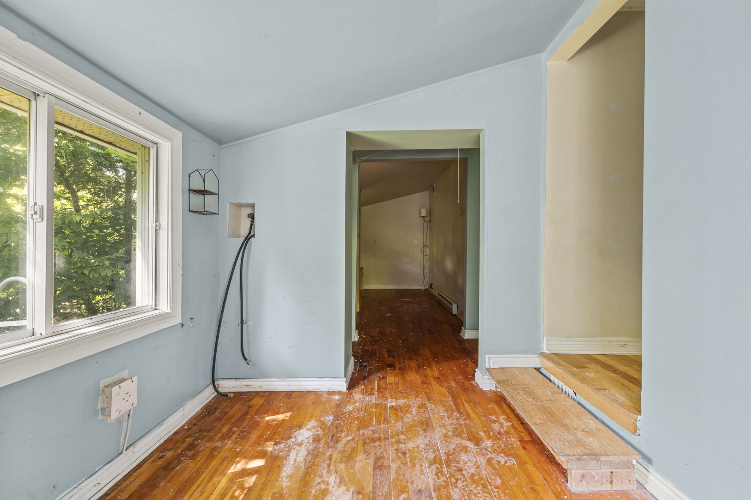
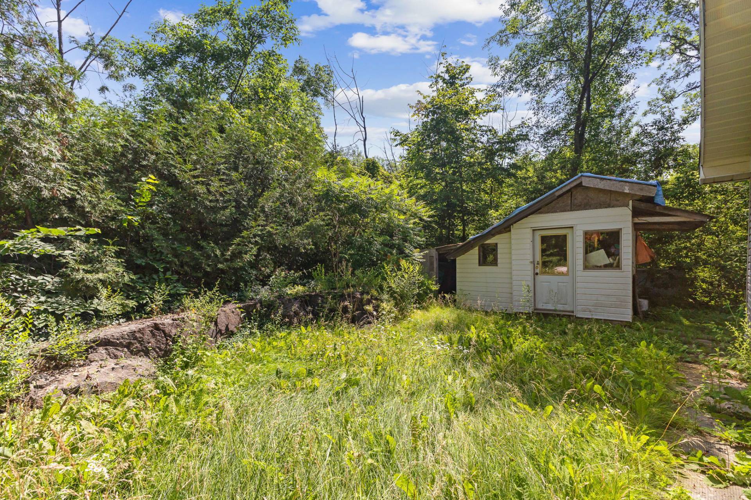
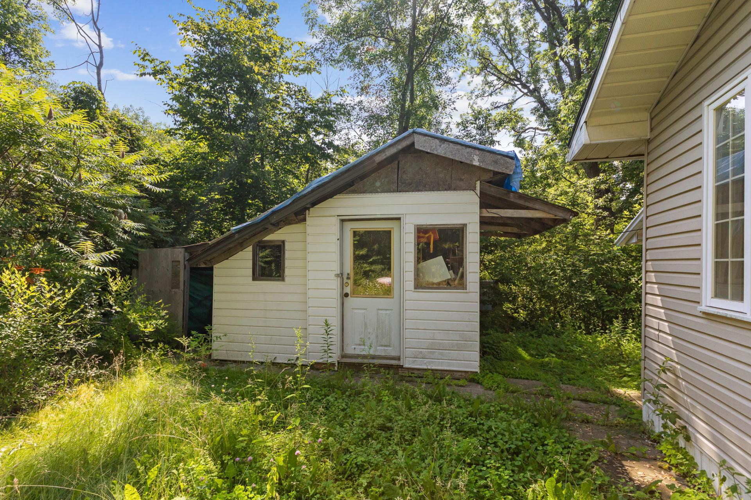
Lovely property with lots of potential! The property benefits from a right of way/right of use over a road allowing access to the Ottawa River.
Sold without legal warranty, at the risk and peril of the buyerDetails
Located near
Highway
Room dimension
| Room | Floor | Dimensions | Floor covering |
|---|---|---|---|
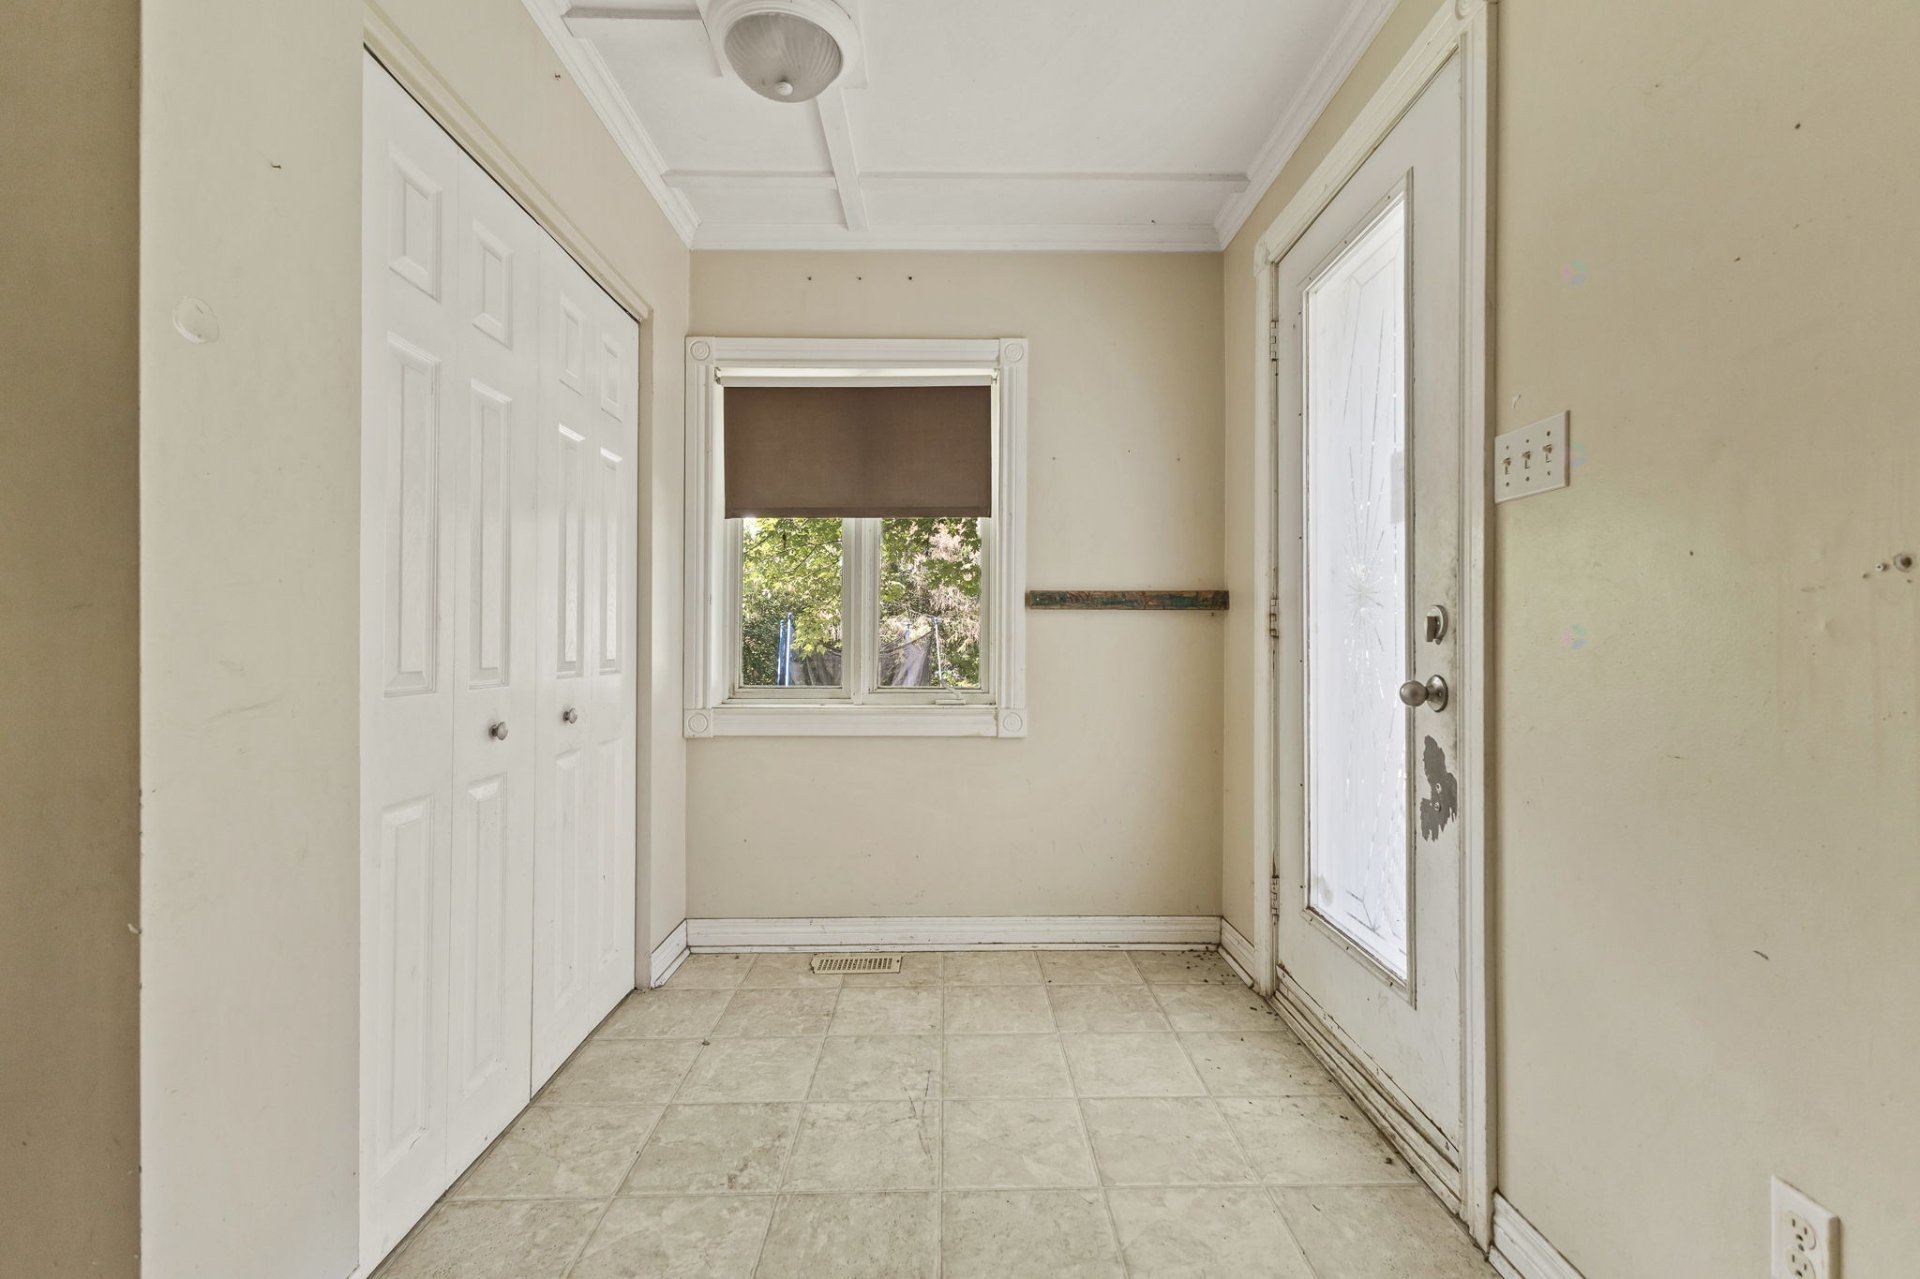
| Hall | 1st level/Ground floor | 5.11 X 5.10 ft / 1.80 X 1.78 m | Other |
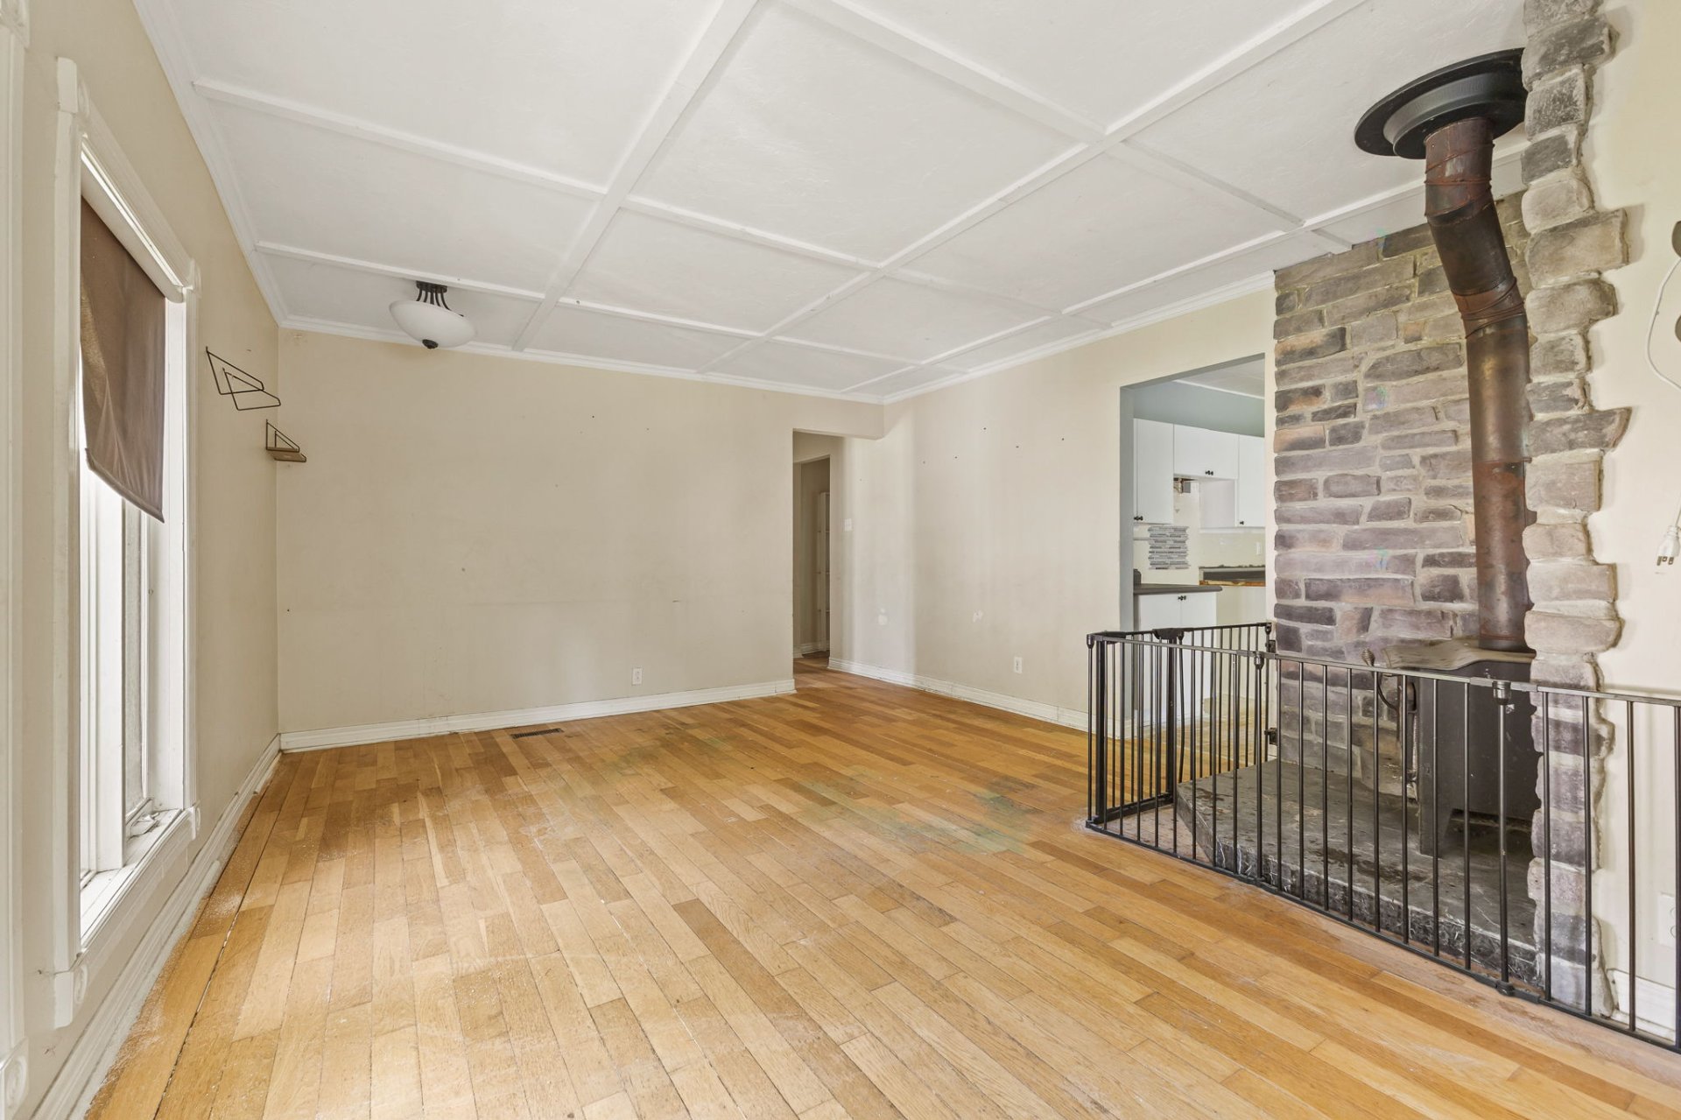
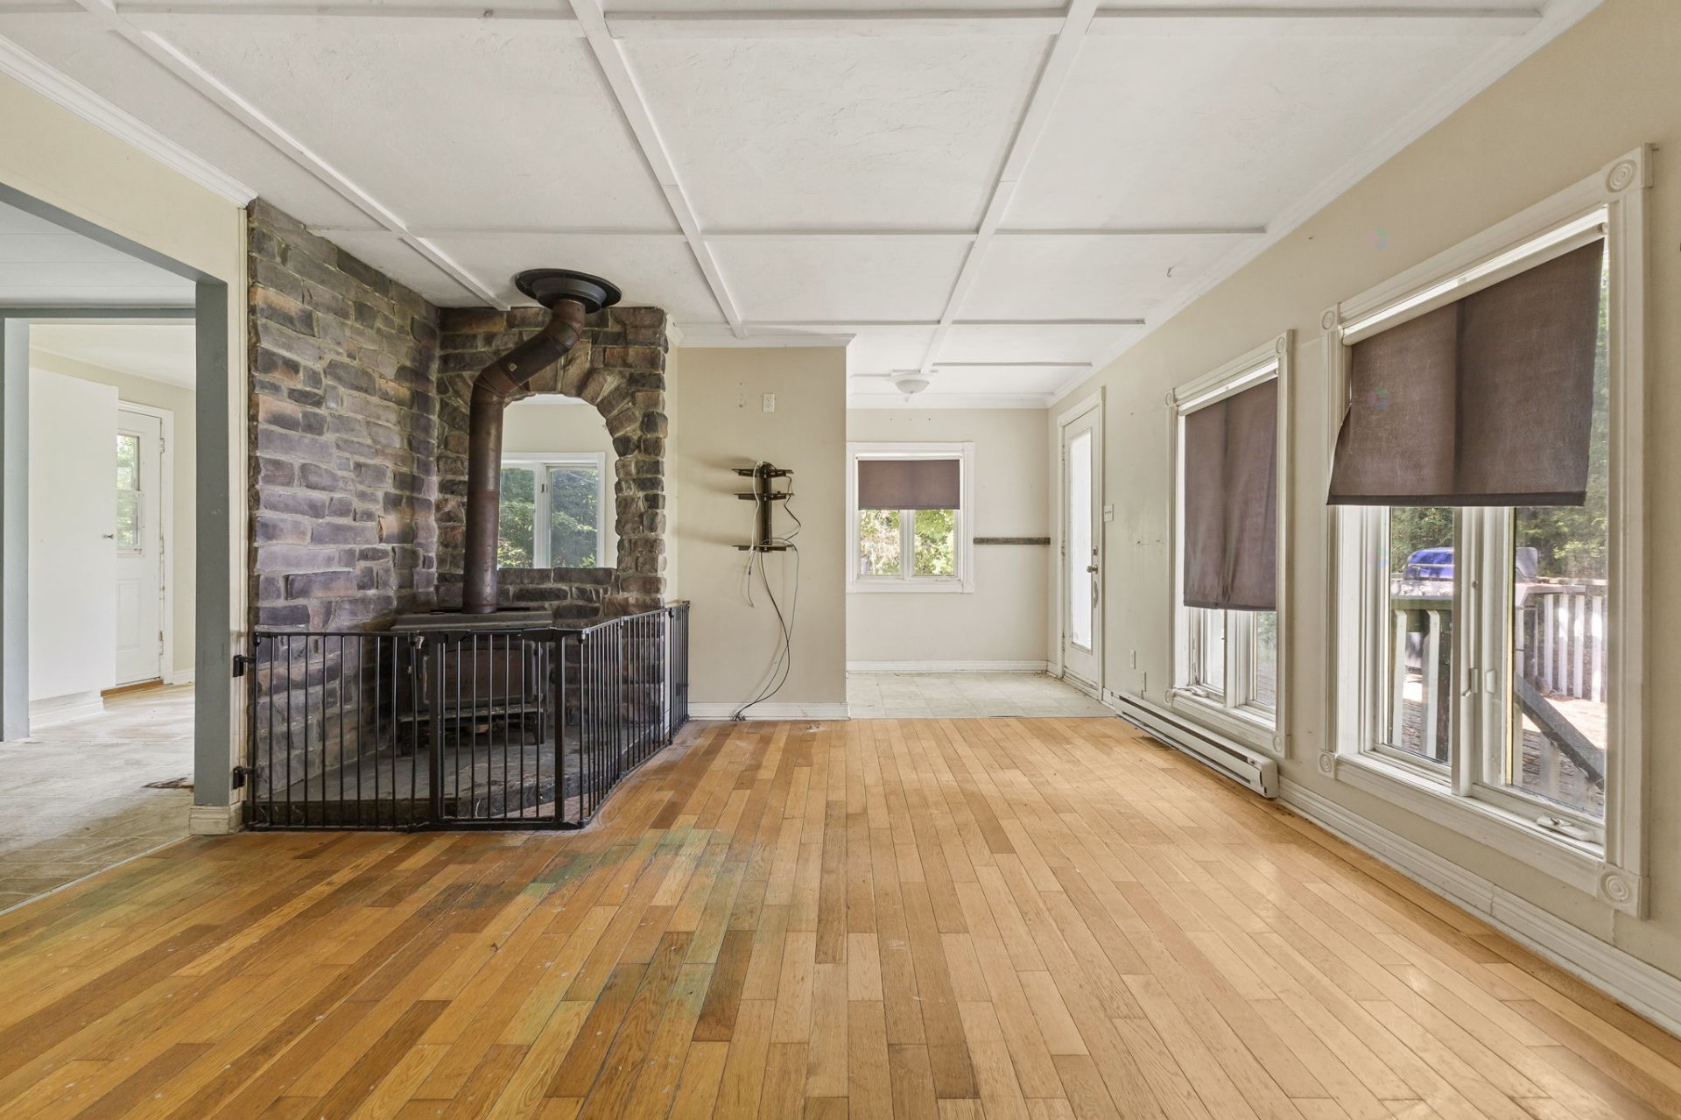
| Living room | 1st level/Ground floor | 16.6 X 13.5 ft / 5.03 X 4.09 m | Wood |
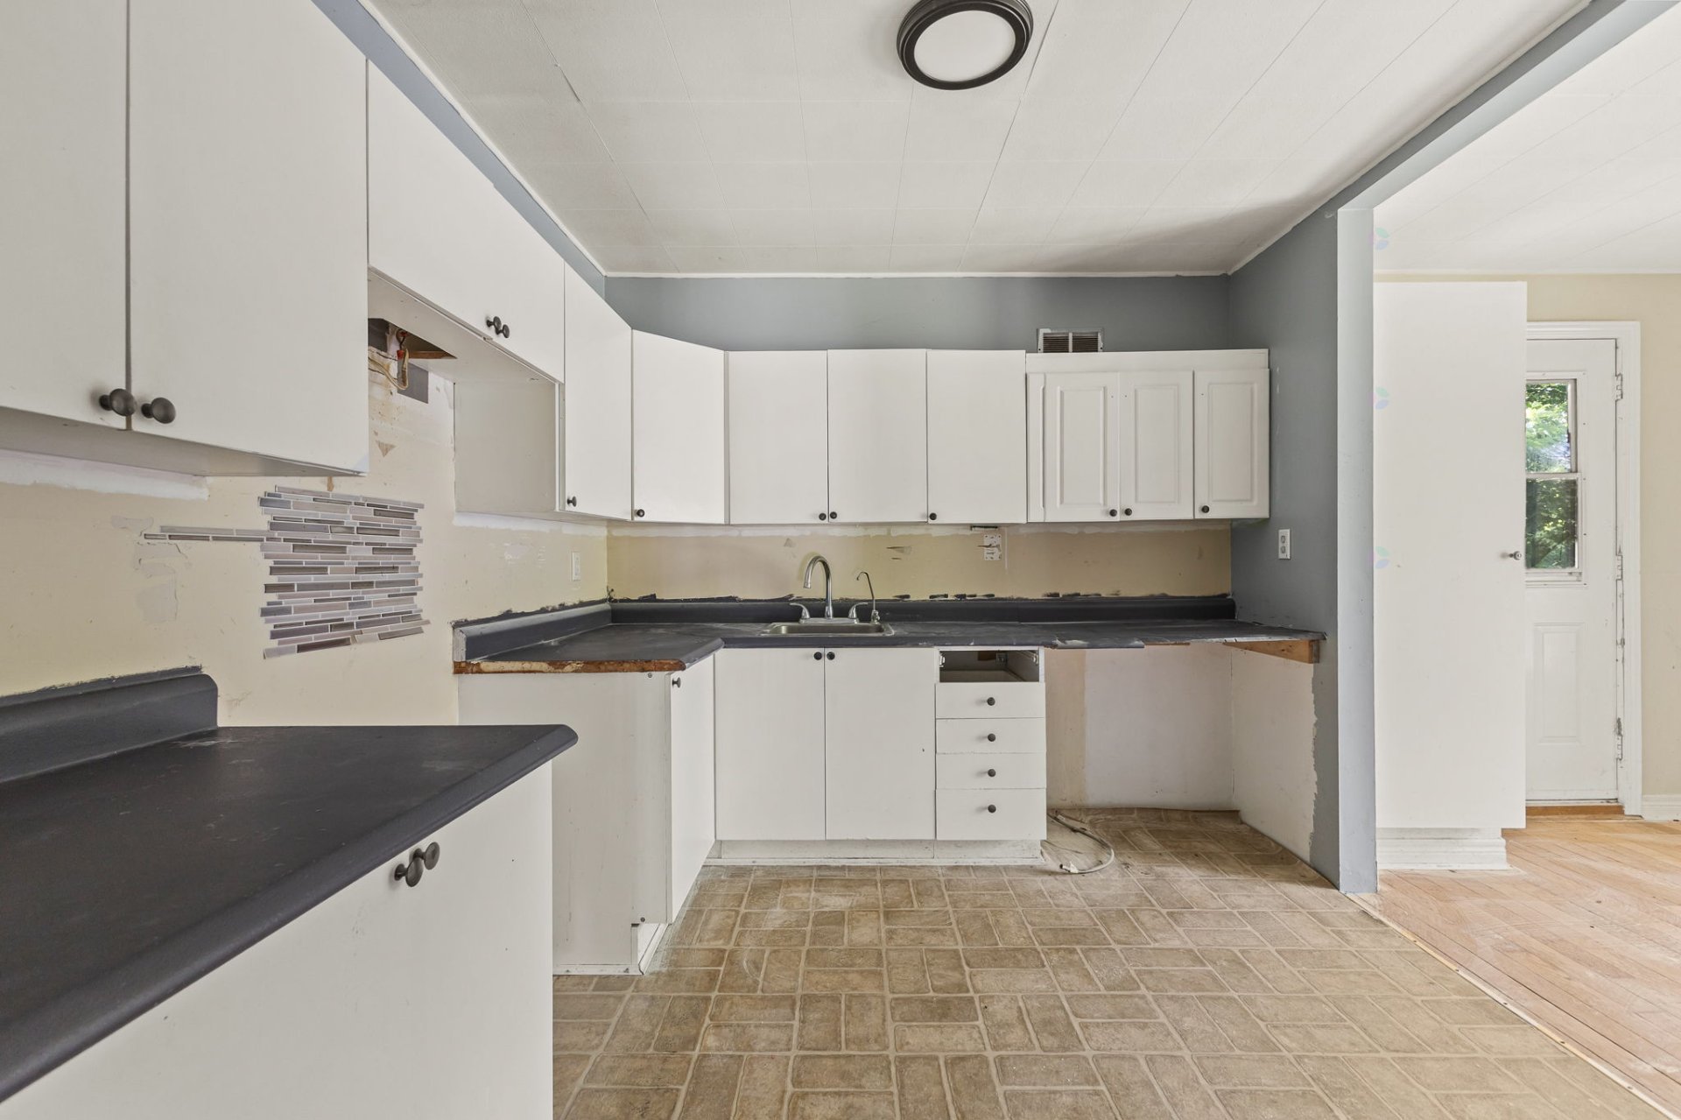
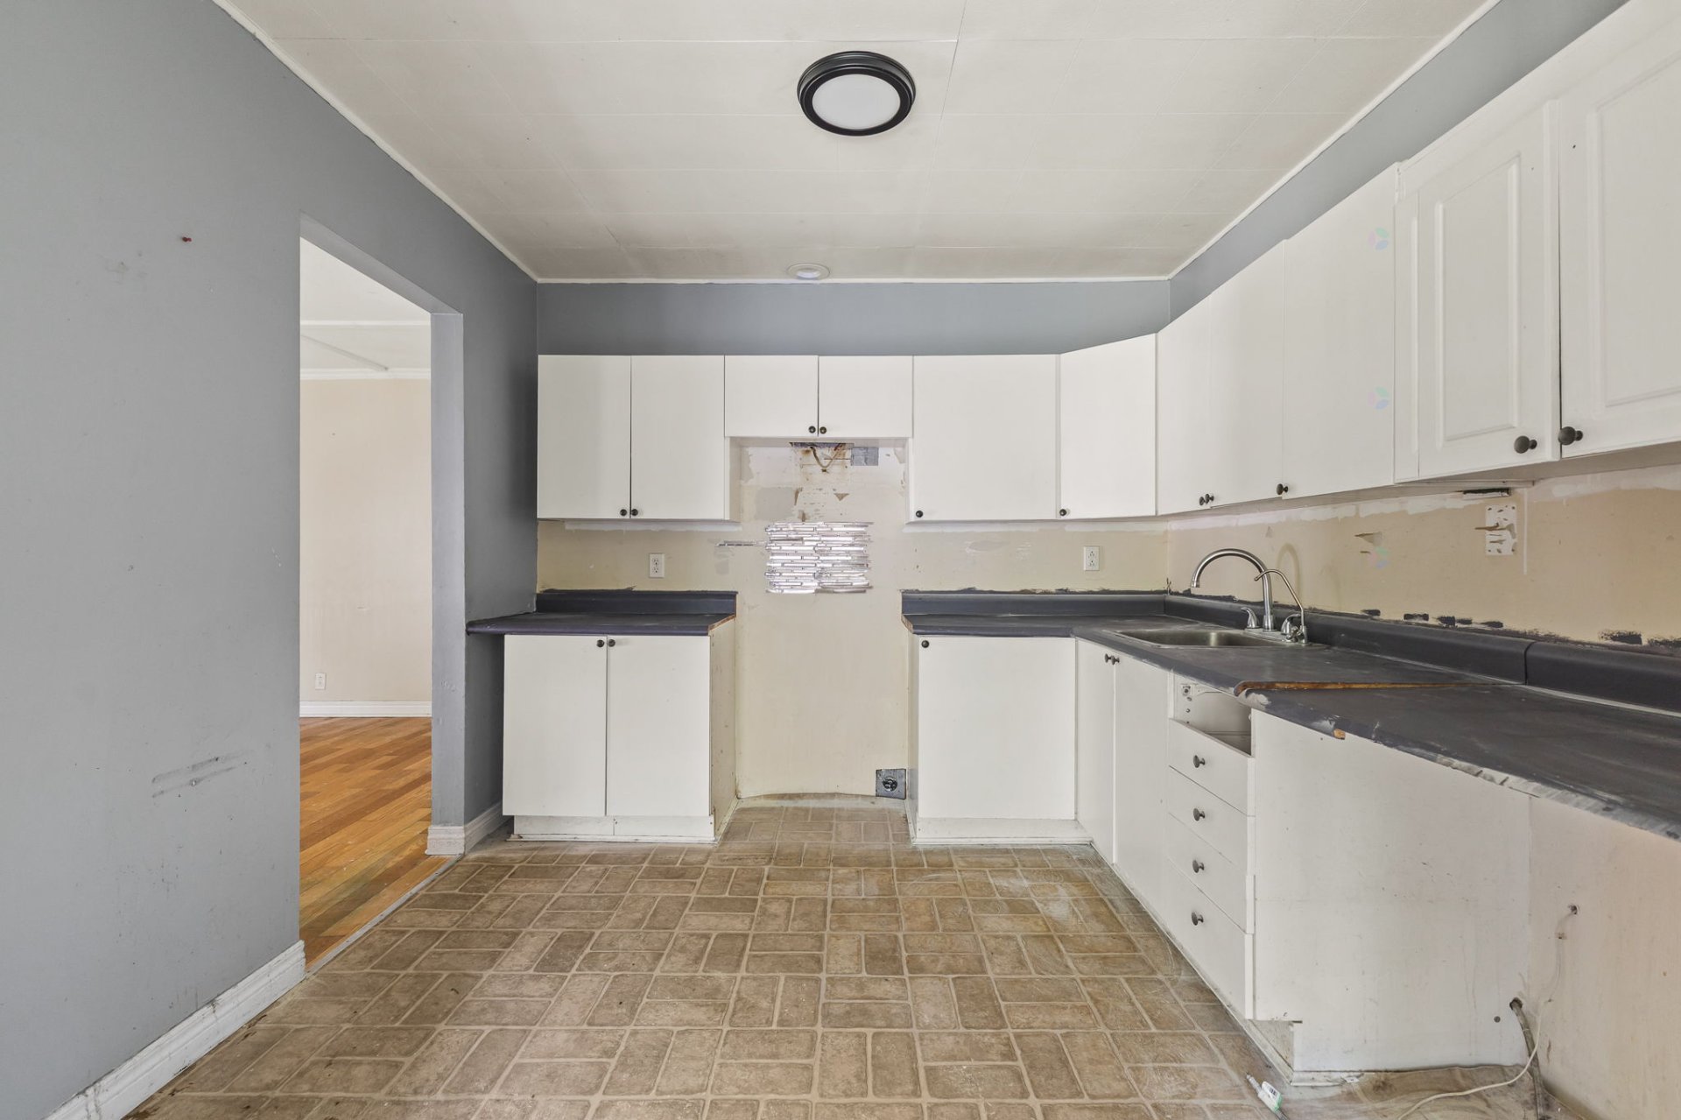
| Kitchen | 1st level/Ground floor | 9.7 X 9.2 ft / 2.92 X 2.79 m | Other |
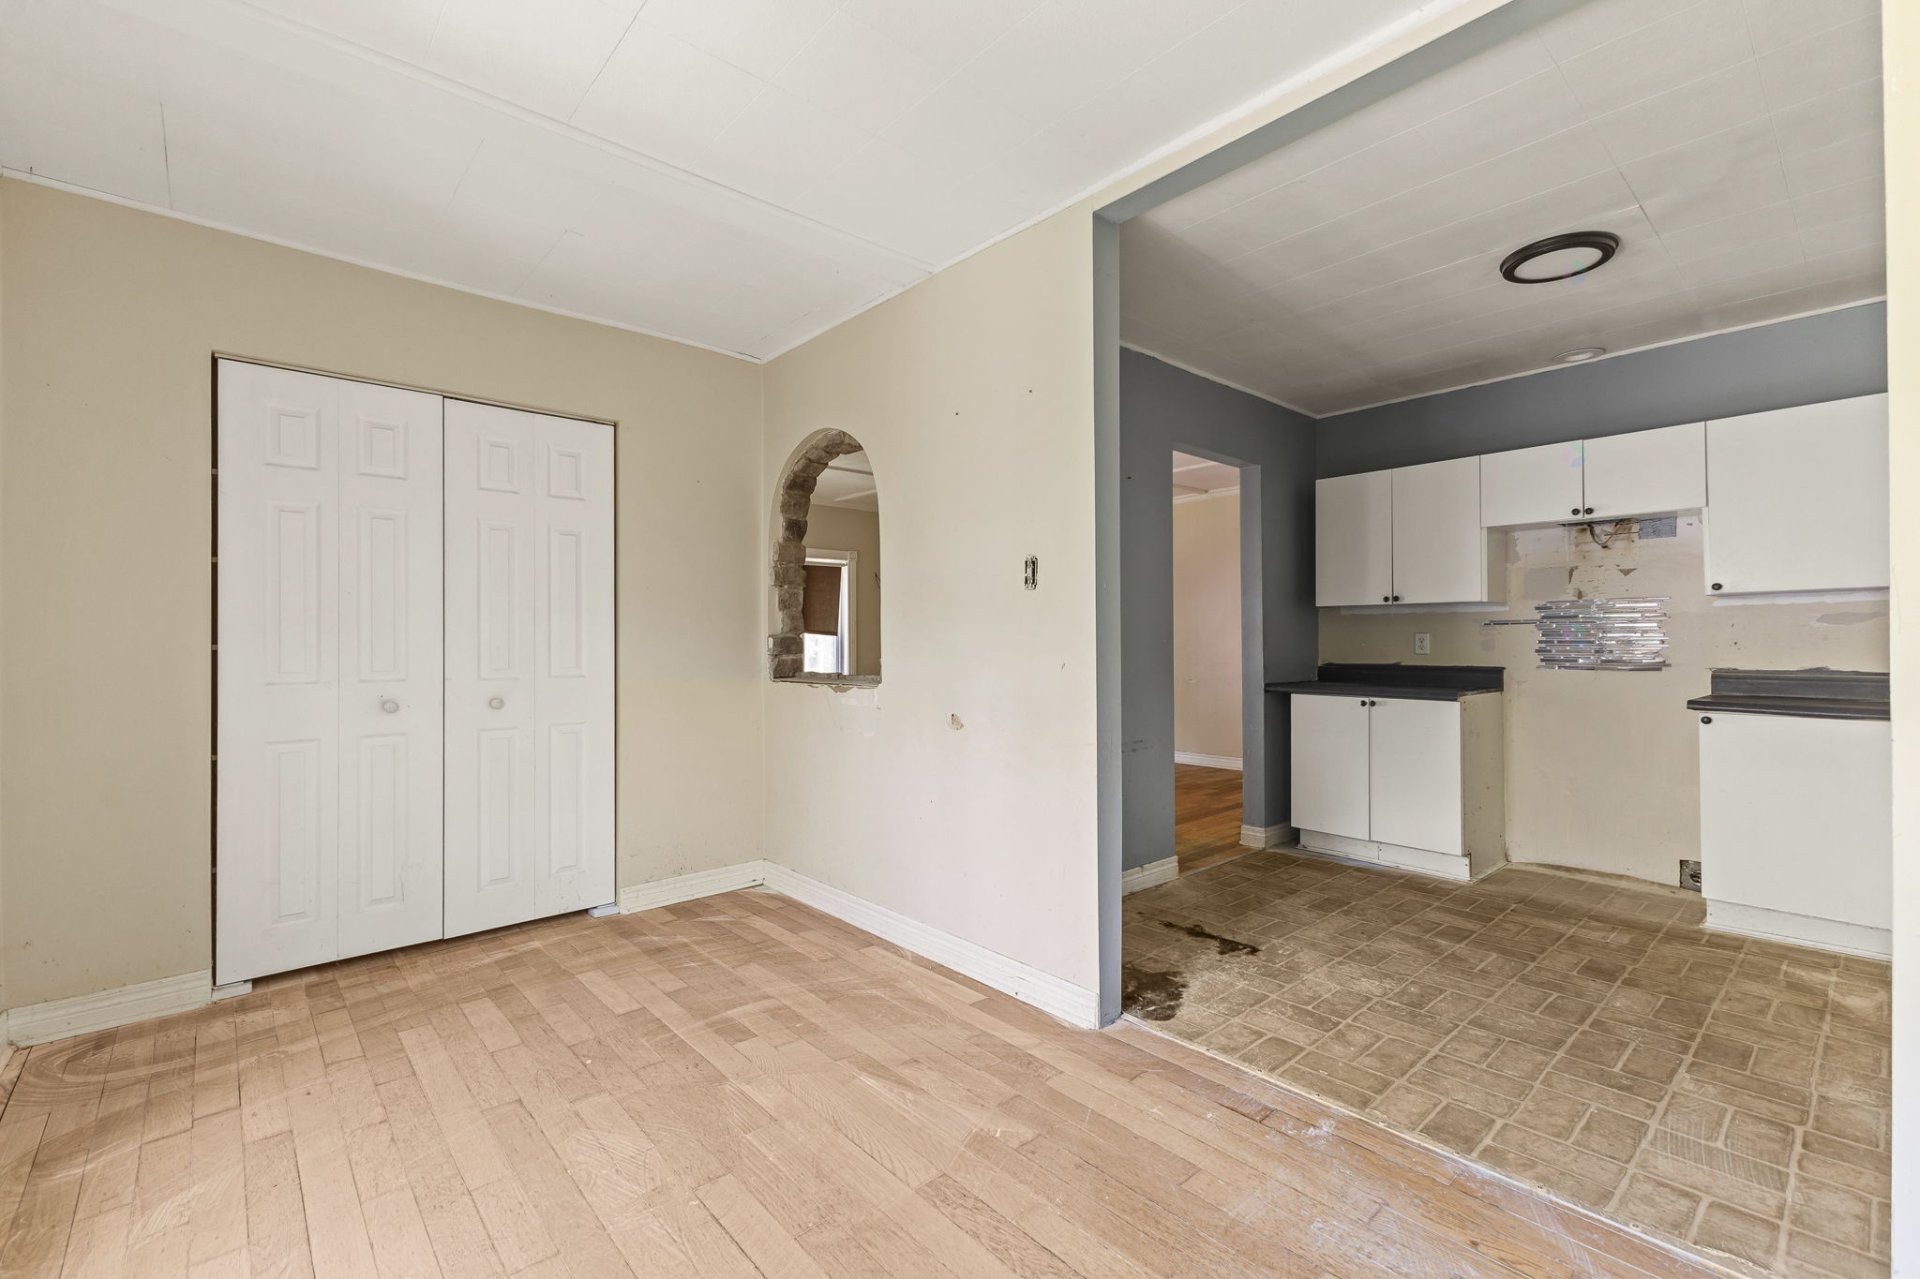
| Dining room | 1st level/Ground floor | 13.9 X 7.6 ft / 4.19 X 2.29 m | Wood |
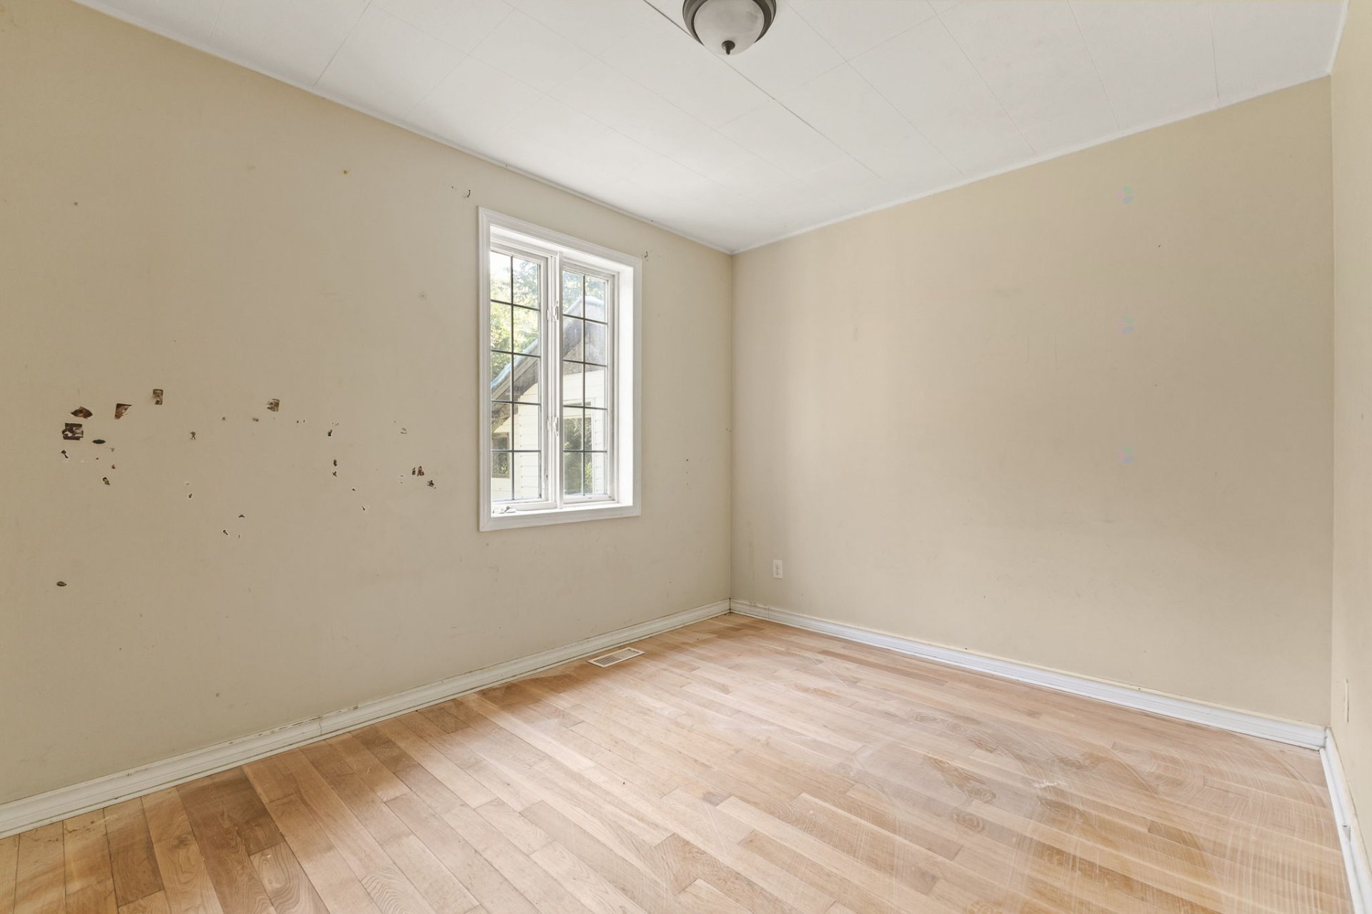
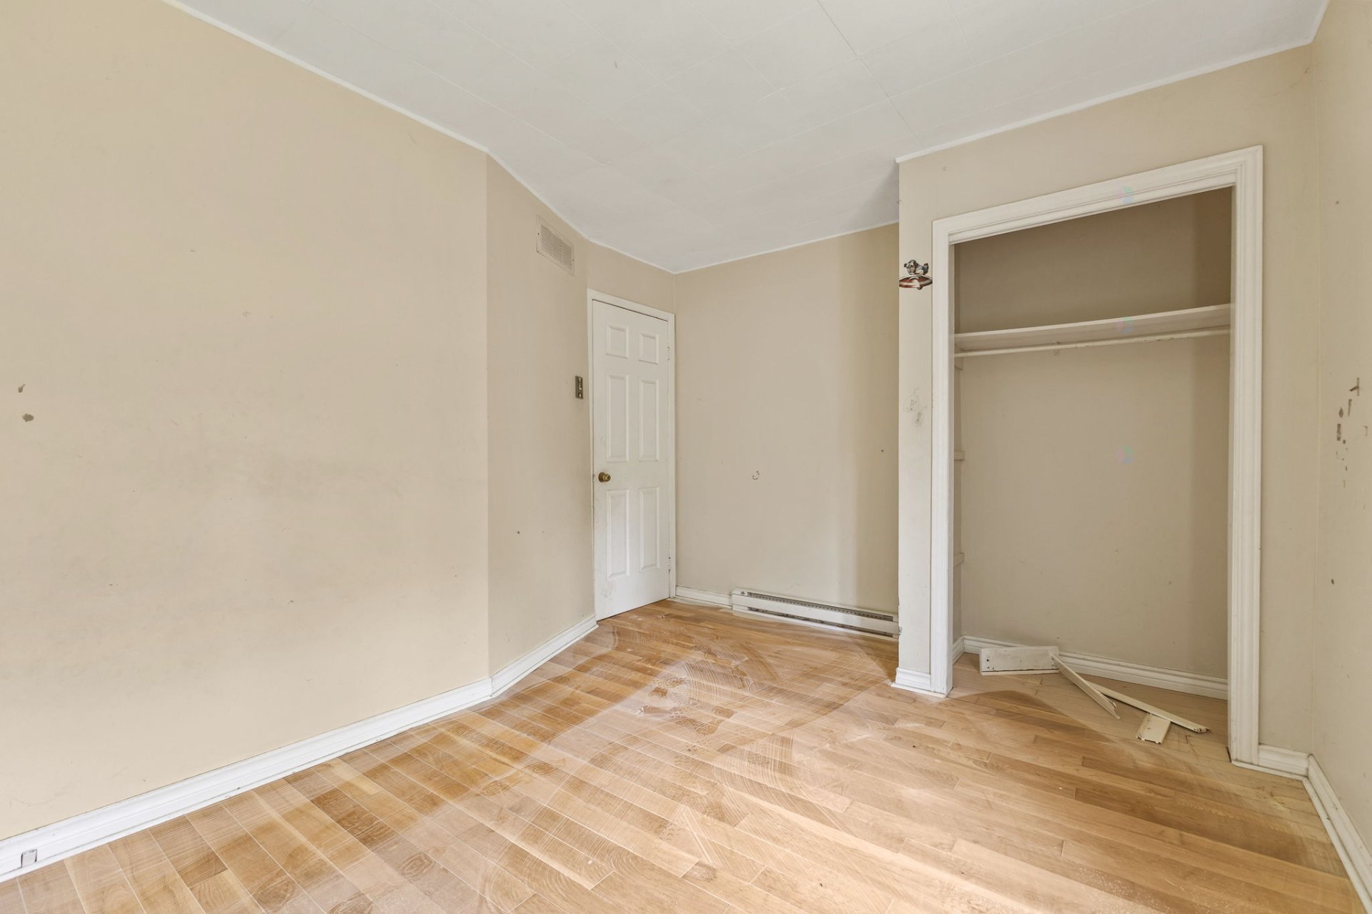
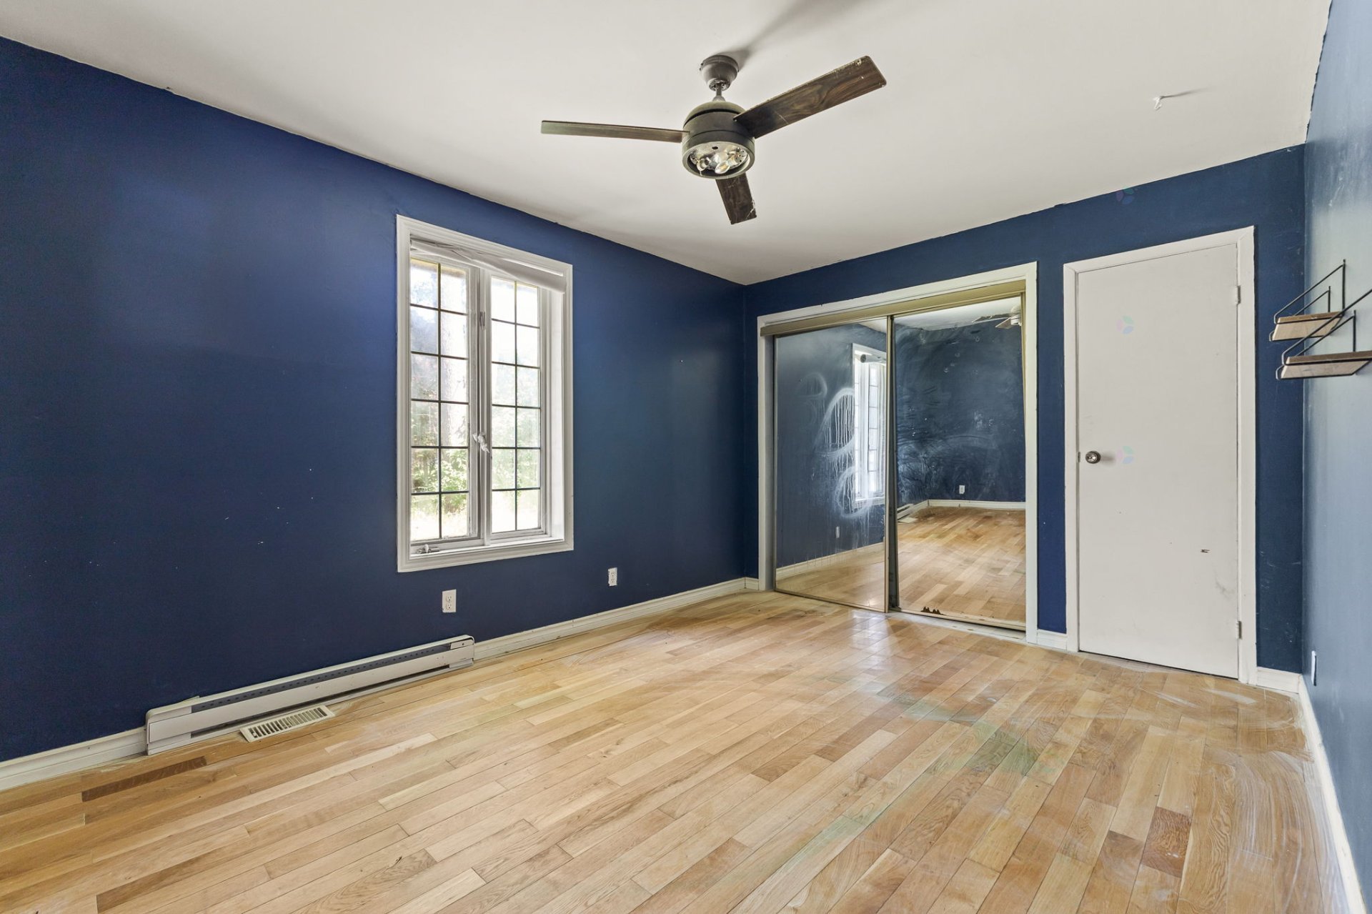
| Primary bedroom | 1st level/Ground floor | 14 X 10.1 ft / 4.27 X 3.07 m | Wood |
| Bedroom | 1st level/Ground floor | 13 X 10.4 ft / 3.96 X 3.15 m | Wood |
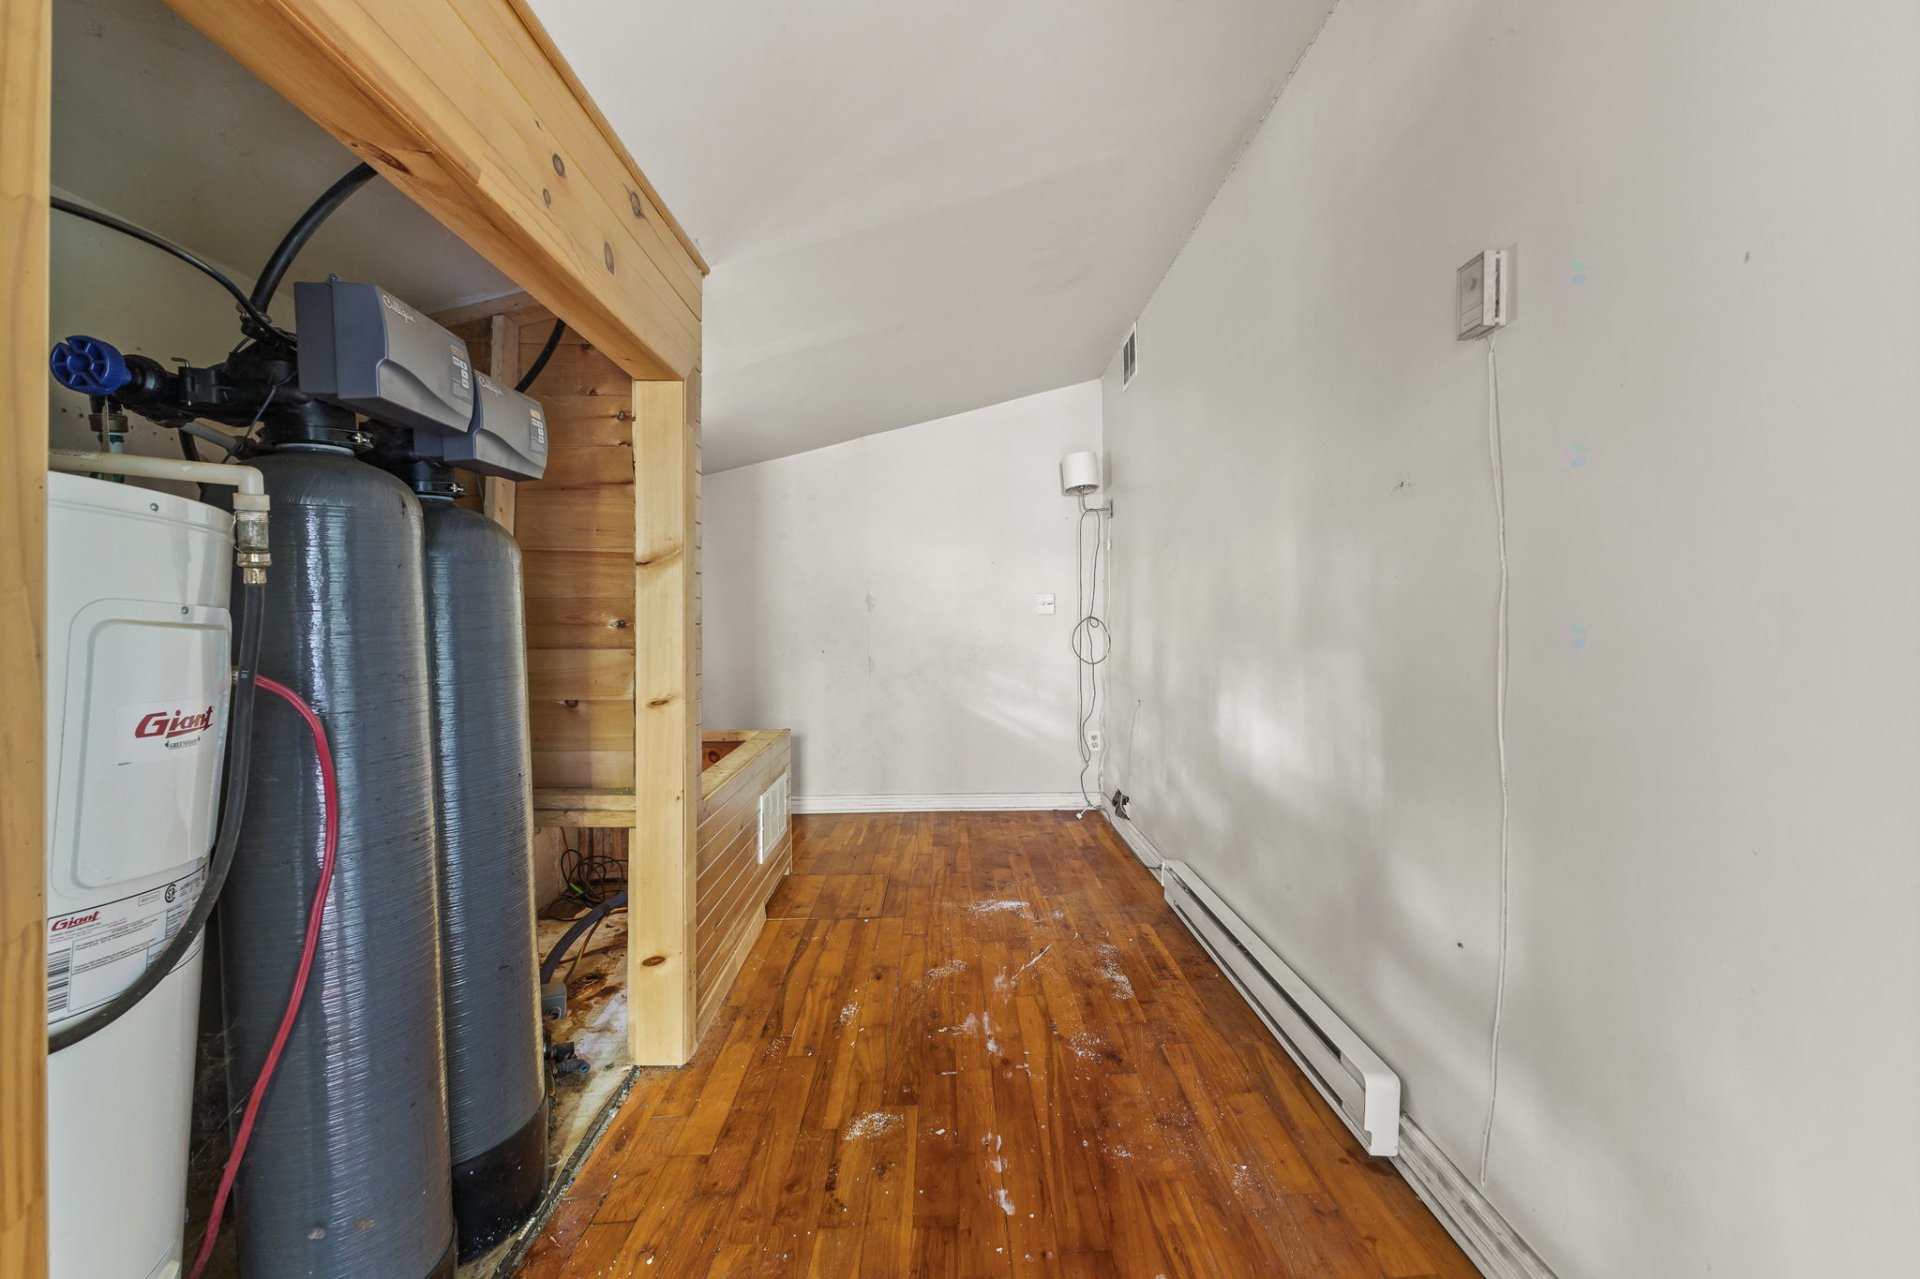
| Laundry room | 1st level/Ground floor | 9.4 X 7.7 ft / 2.84 X 2.31 m | Wood |
| Storage | 1st level/Ground floor | 17.7 X 7.6 ft / 5.36 X 2.29 m | Wood |
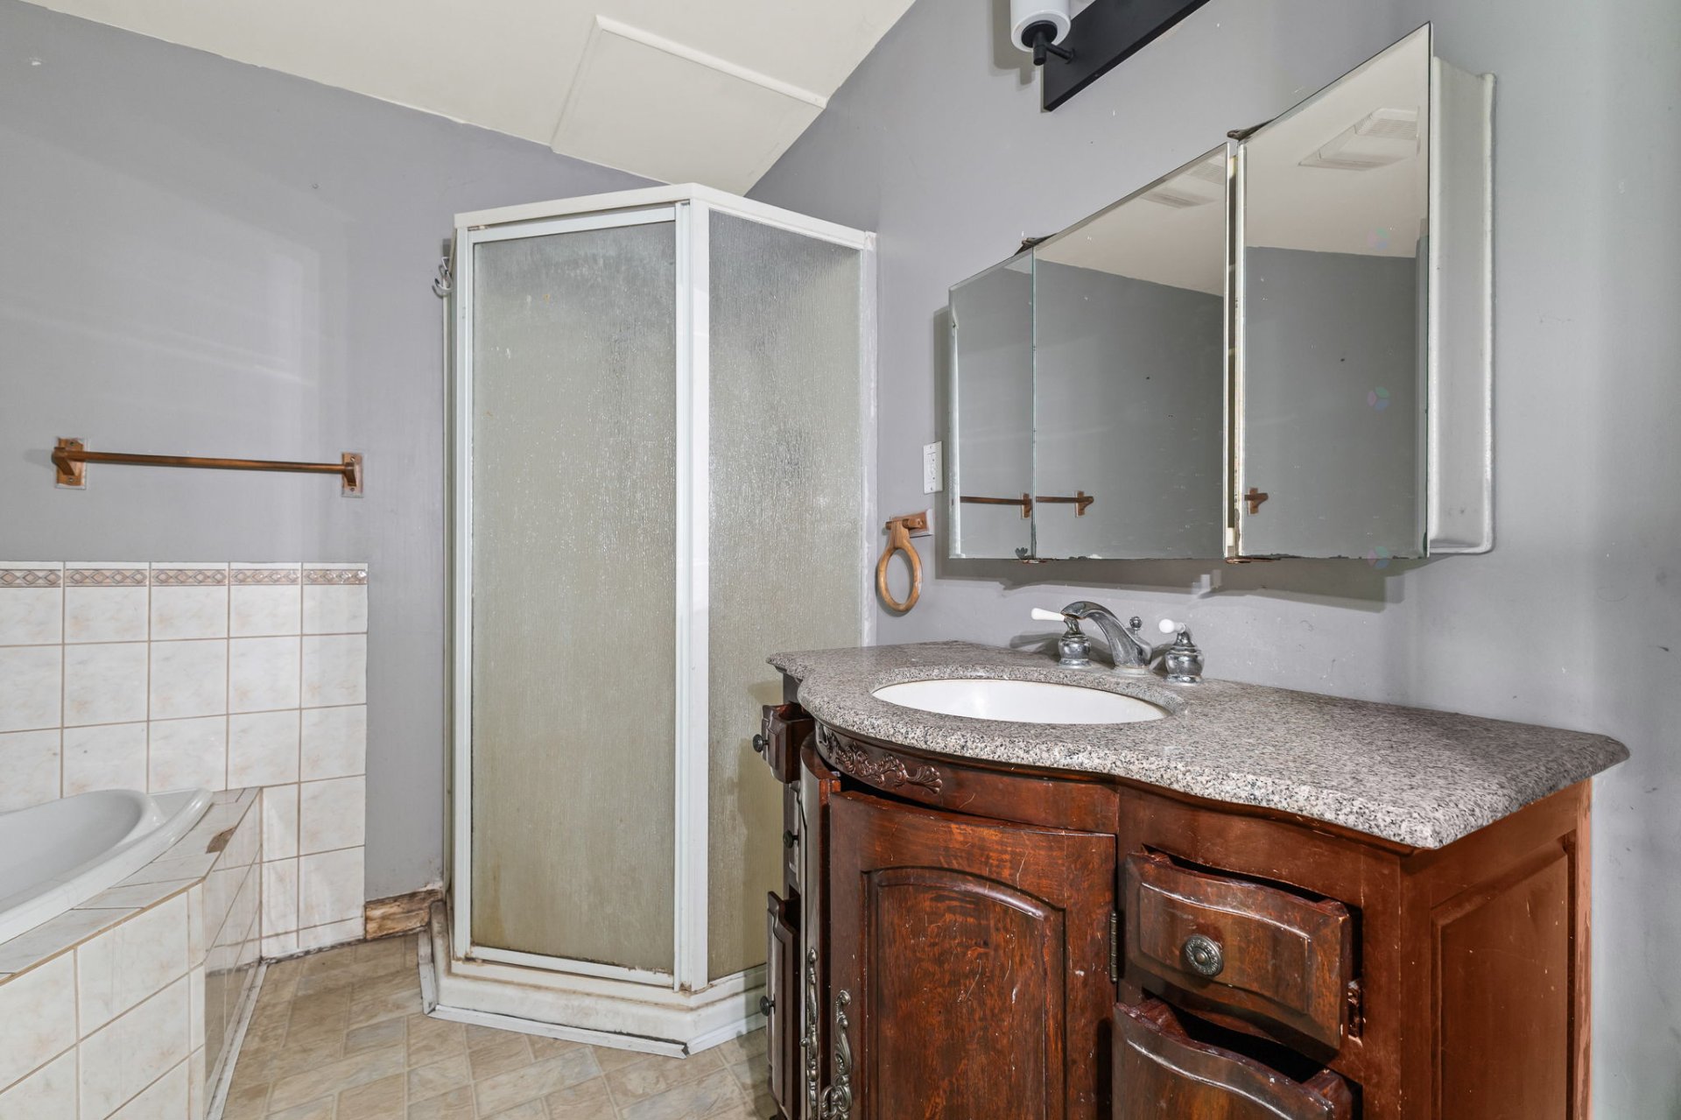
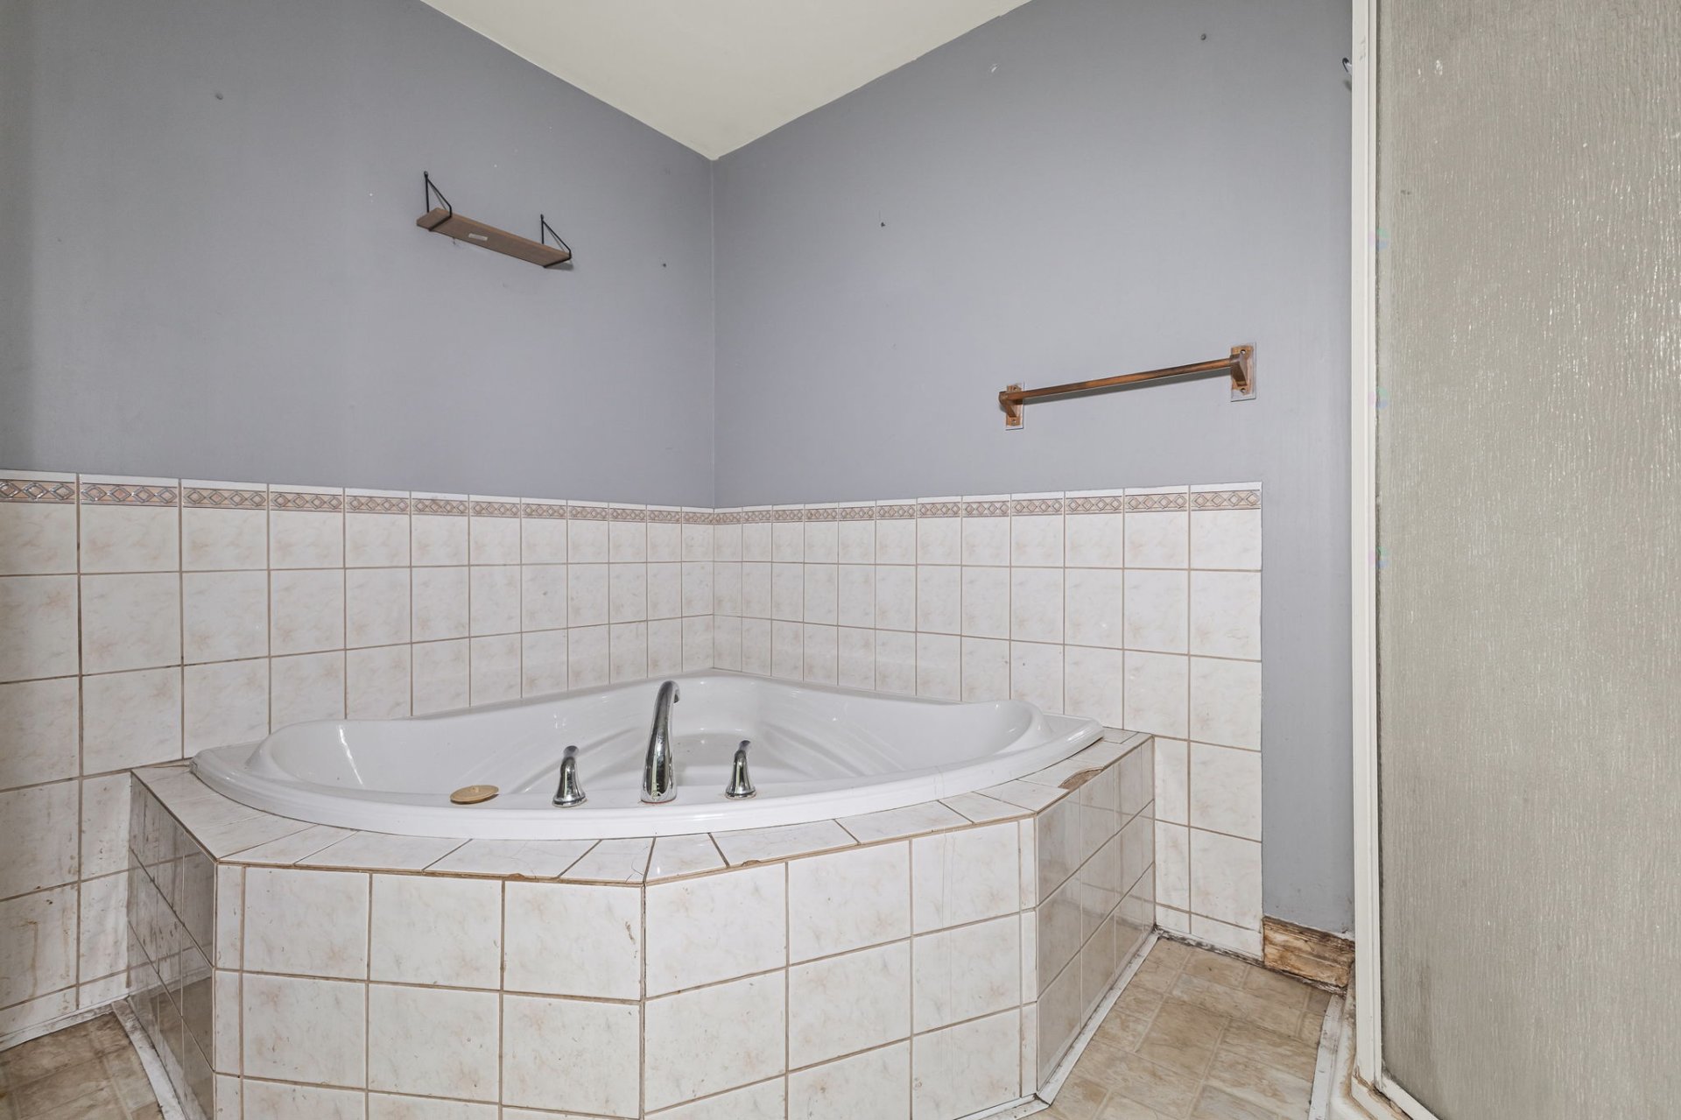
| Bathroom | 1st level/Ground floor | 9.9 X 8.7 ft / 2.97 X 2.62 m | Other |
Taxes and expenses
| Municipal | $1,535 |
| School | $137 |
Building and interior of the property
| Bedrooms | 2 |
| Bathrooms | 1 |
| Number of rooms | 9 |
| Number of rooms above ground | 2 |
| Living area | 1228.74 Square Feet |
| Expected delay of occupancy | 30 days |
| Items included in the sale | None |
| Items excluded in the sale | None |
| Dimension of the front of the building | 32.1 feet |
| Dimension of the depth of building | 40.8 feet |
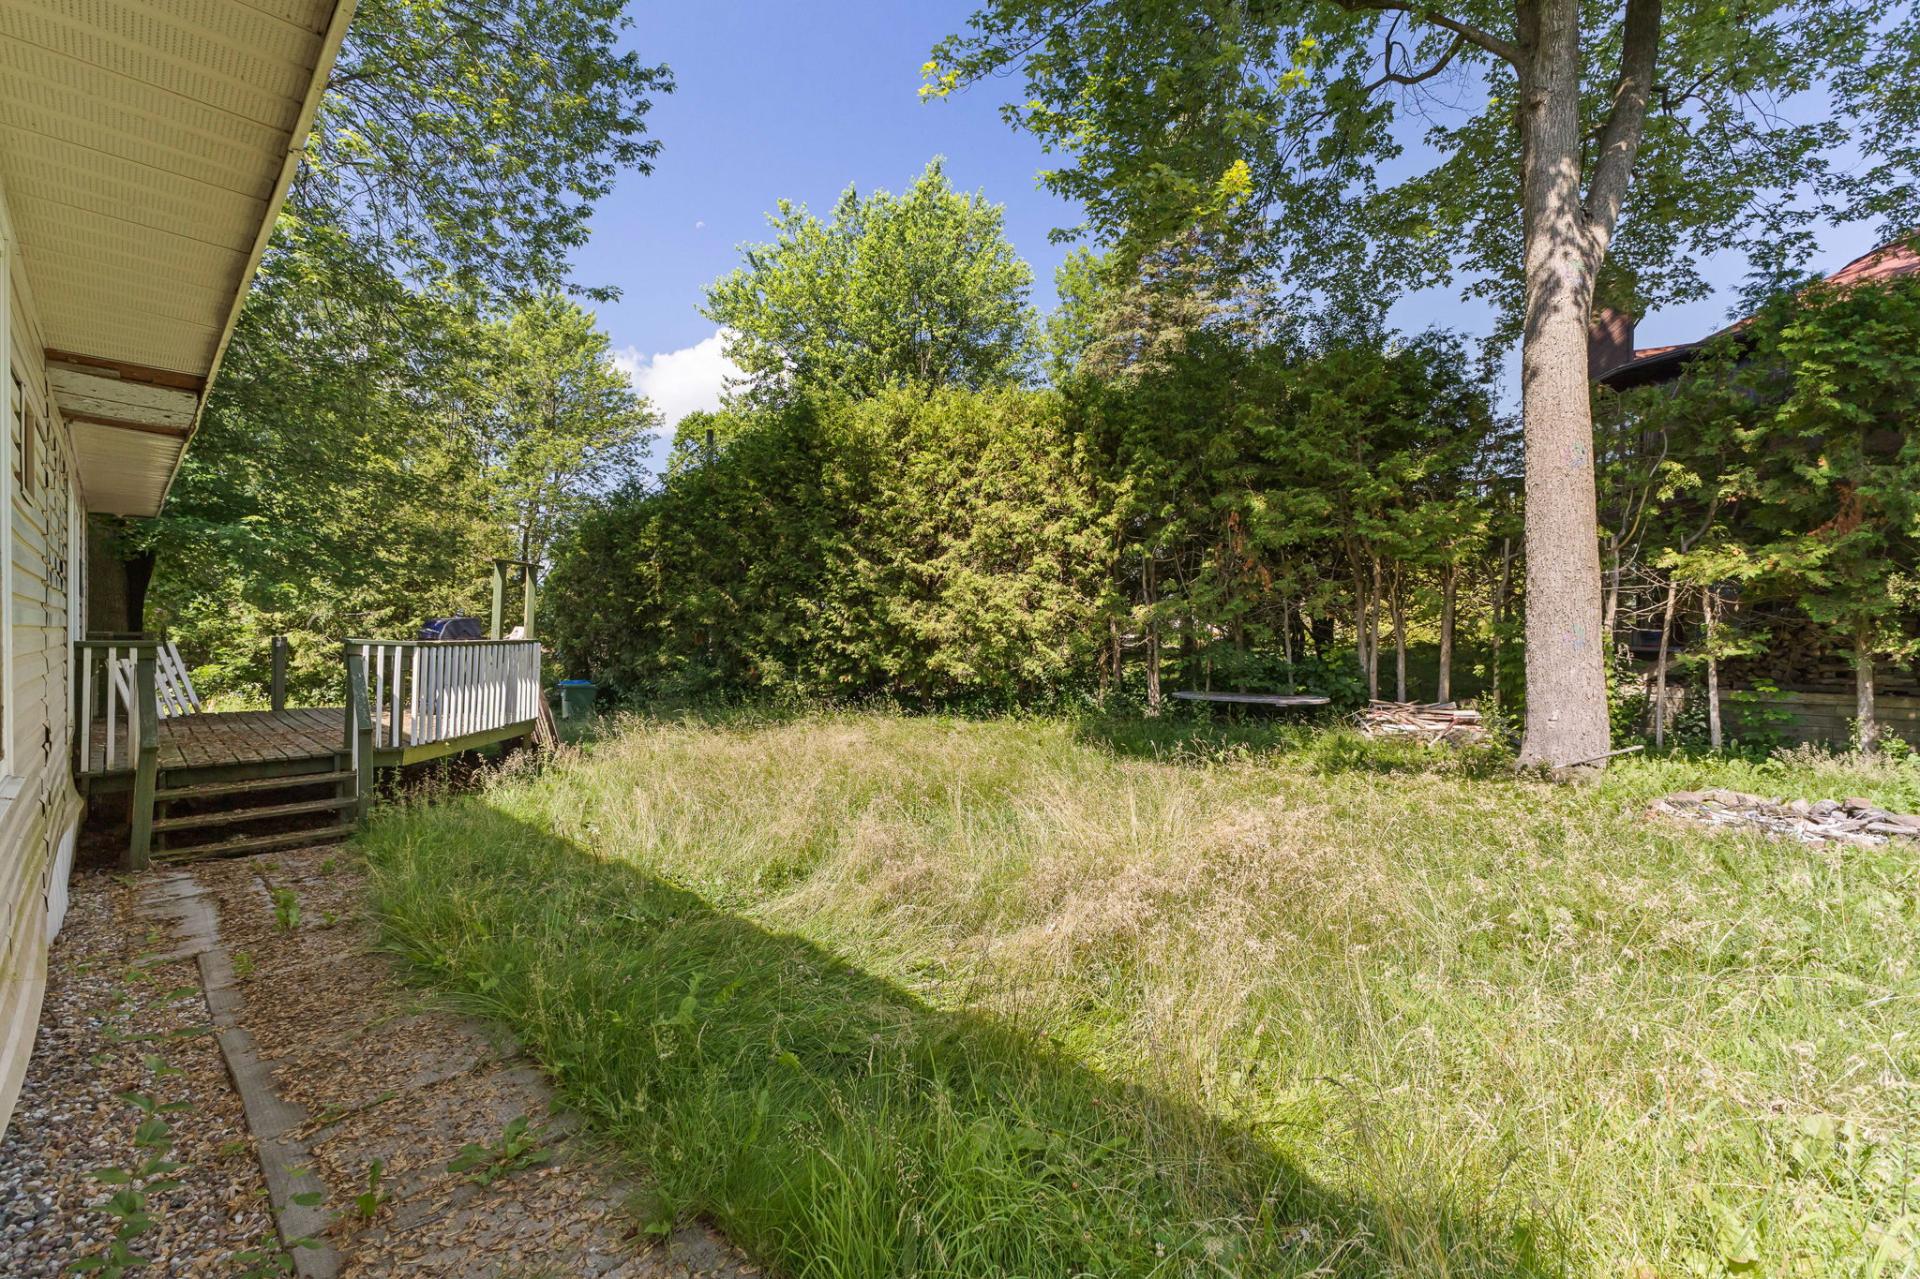
| Land area | 976.7 square metre |
| Dimension of the front of the land | 29.99 metres |
| Dimension of the depth of the land | 27.59 metres |
| Year built | 1980 |
| Municipal assessment (land) | $54,400 |
| Municipal assessment (building) | $200,400 |
| Municipal assessment (total) | $254,800 |
| Assessment year | 2026 |
| Irregular building | Yes |
| Irregular land | Yes |
| Available equipment | Outdoor storage space |
| Available services | Electricity Connected |
| Basement | Crawl space, Low (less than 6 feet) |
| Bathroom / Washroom | Separate shower |
| Cupboard | Melamine |
| Distinctive features | Detached |
| Driveway | Unpaved |
| Equipment available | Air exchange system, Private yard, Water softener |
| Foundation | Concrete blocks |
| Hearth stove | Wood stove |
| Heating energy | Electricity |
| Heating system | Electric baseboard units |
| Landscaping | Bordered by hedges |
| Parking | Driveway |
| Roofing | Asphalt shingles |
| Sewage system | Disposal field, Septic tank |
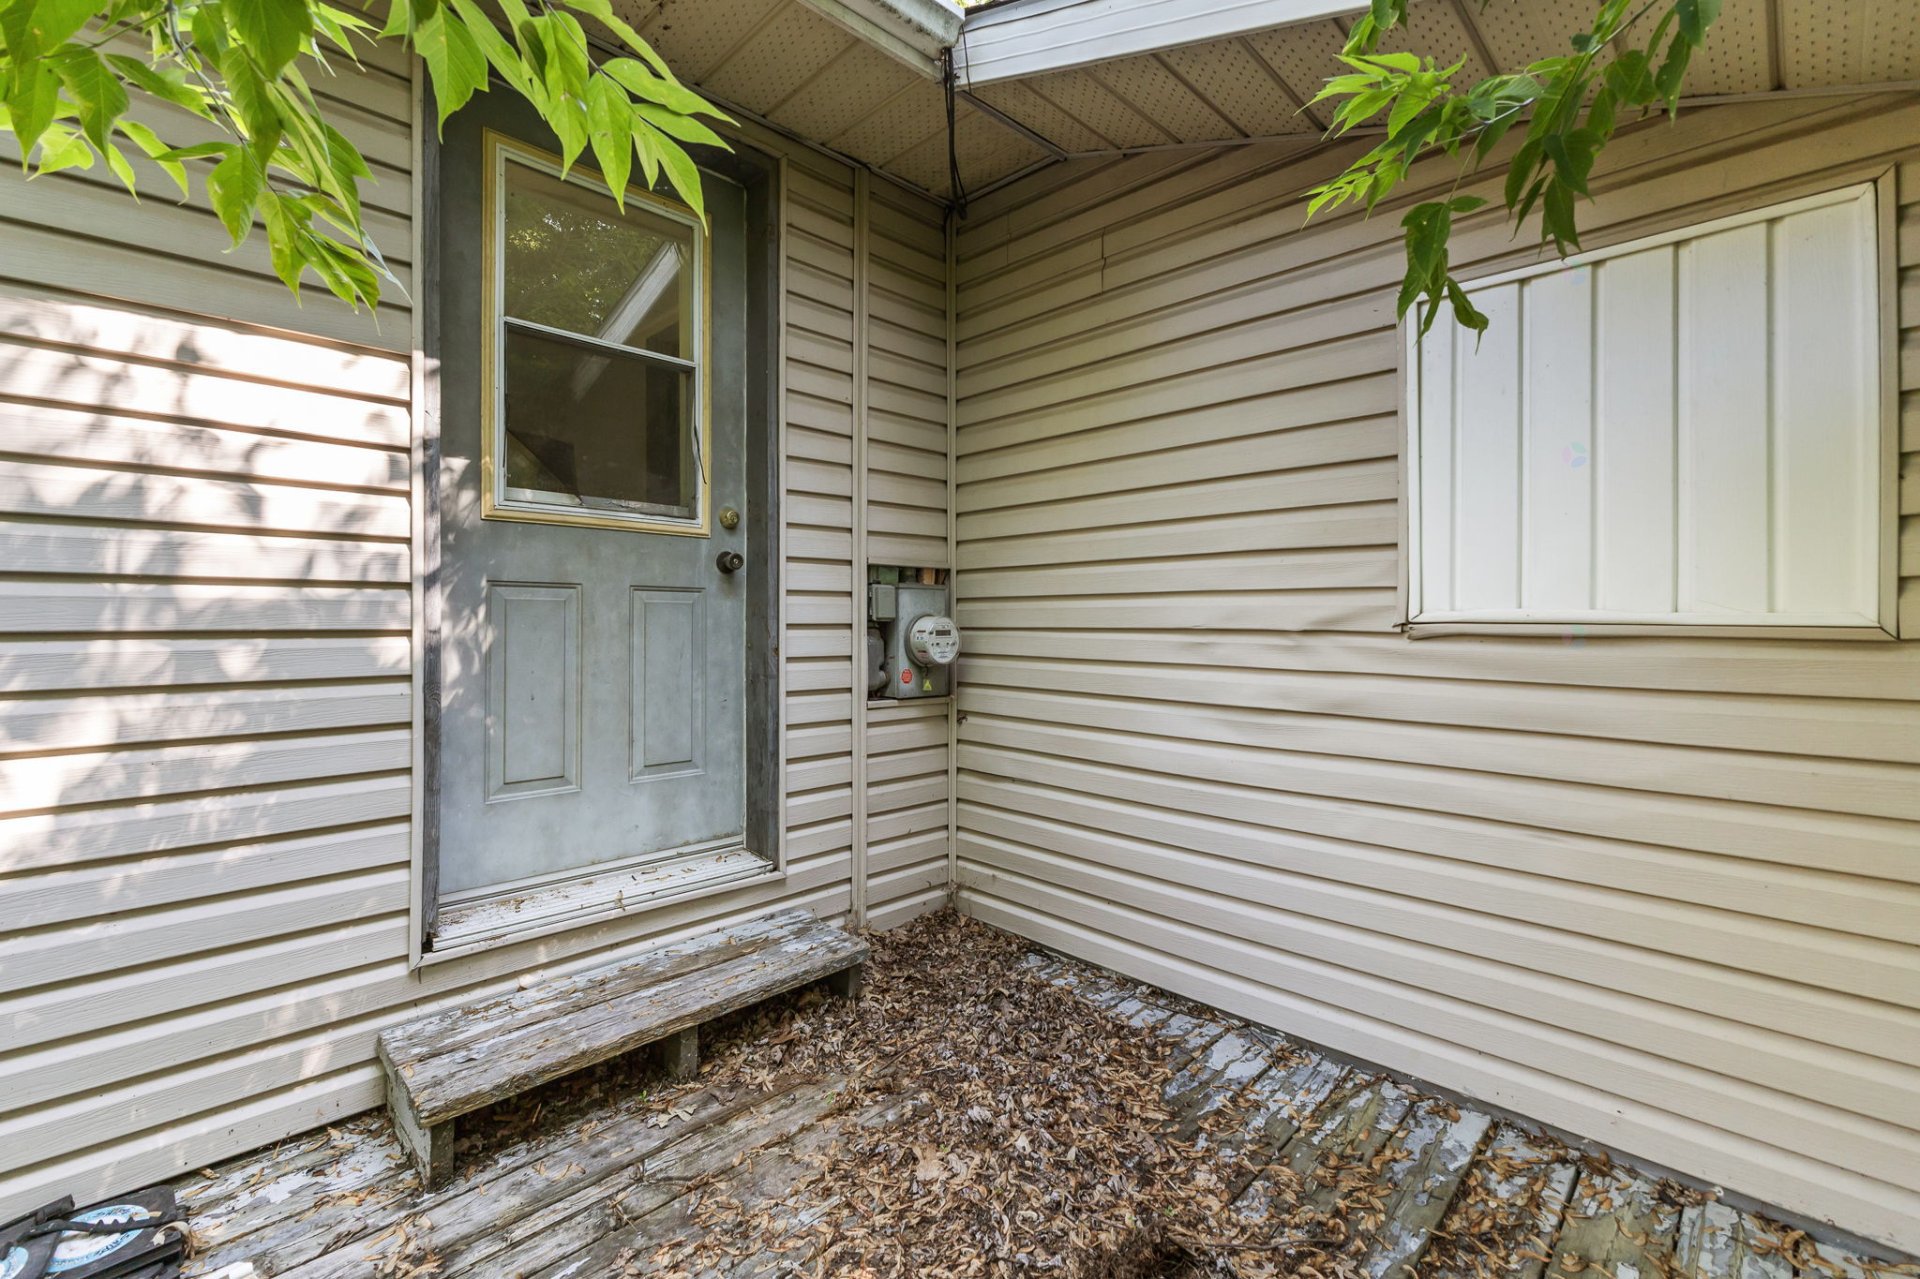
| Siding | Vinyl |
| Topography | Flat |
| Water supply | Artesian well, Well |
| Window type | Casement, Sliding |
| Windows | PVC |
Addendum
| A deposit equal to 5% of the offer amount must be provided once the offer is accepted. The certified cheque/bank draft must be made payable to: Étude Paquette et associés, huissiers de justice, in trust. According to the deed published under number 59 529, the property benefits from a right of way / right of use over a road allowing access to the Ottawa River. However, the buyer must have their notary validate the current location of the right of way, the roads or paths currently involved, as well as the exact rights attached to it. |
