

$249,800
505 Ch. de la Chute
Mansfield-et-Pontefract
Mansfield-et-Pontefract
Type
Two or more stories
Bedrooms
4
Living area
1800 Square Feet
Bathrooms
3
MLS® 19139512
Property description
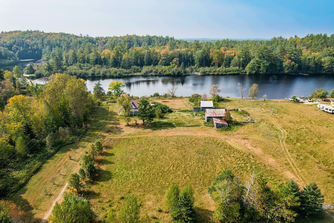
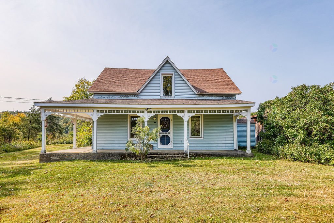
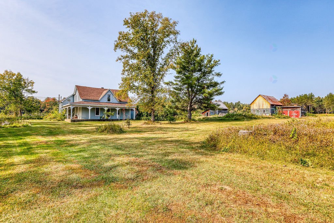
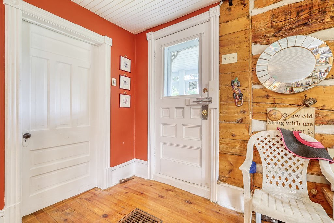
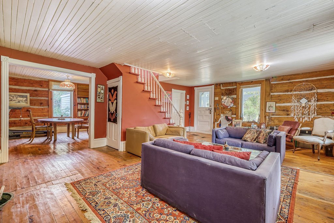
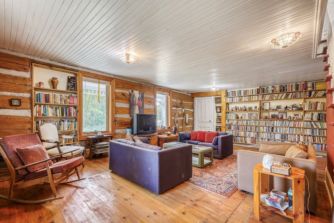
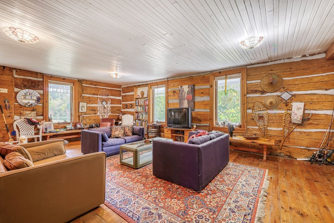
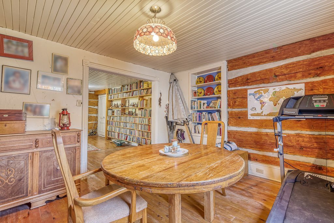
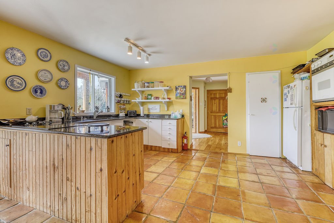
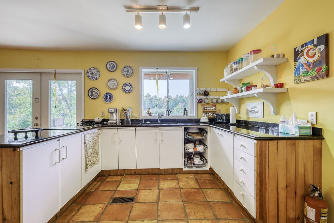
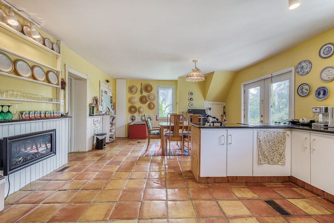
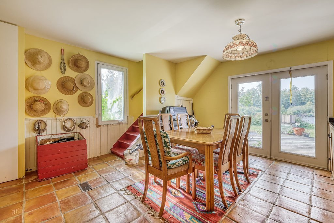
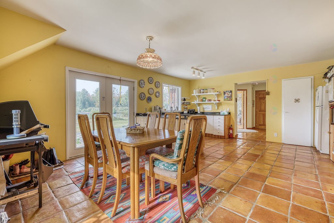
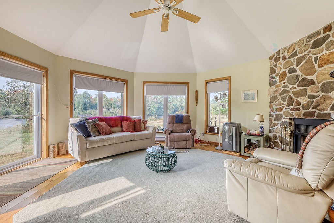
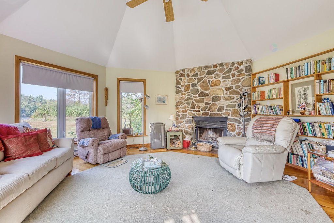
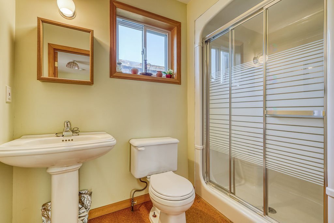
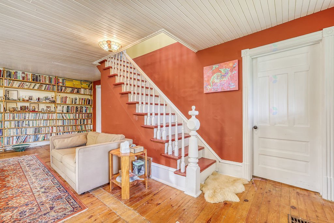
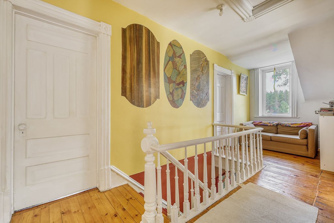
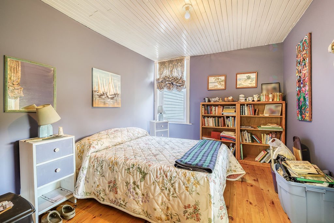
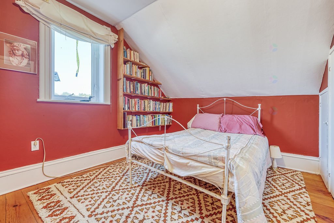
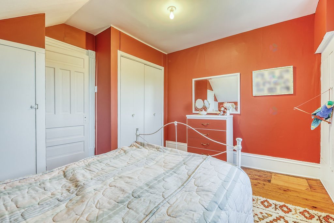
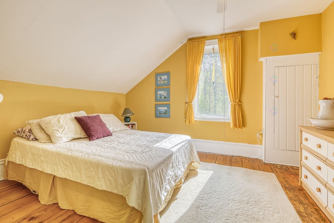
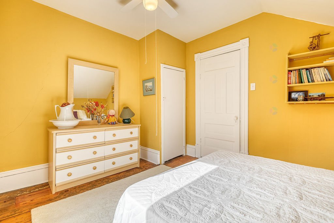
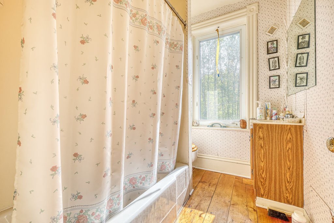
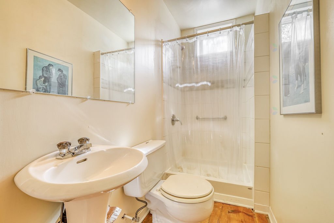
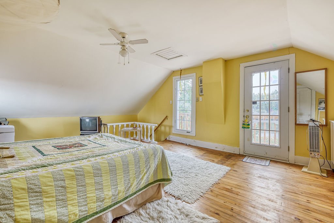
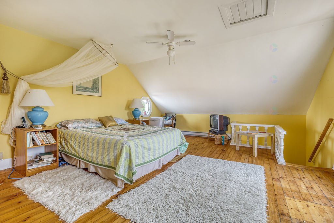
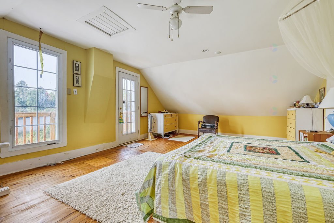
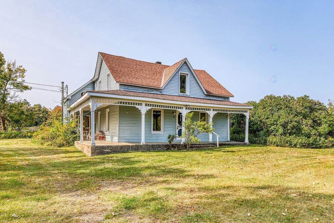
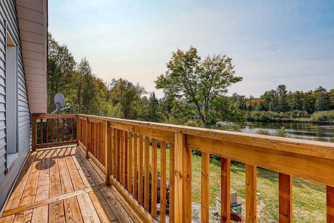
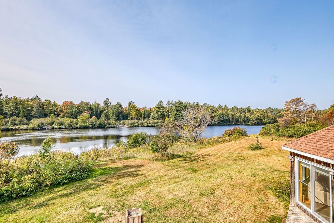
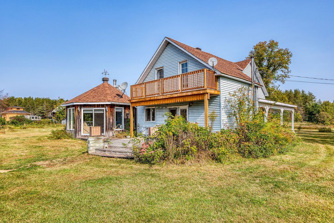
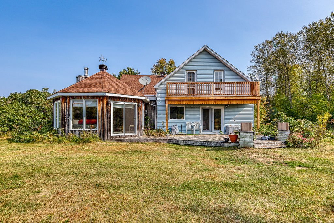
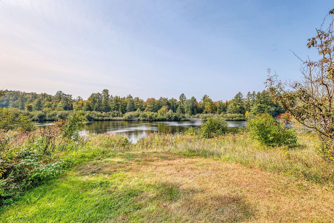
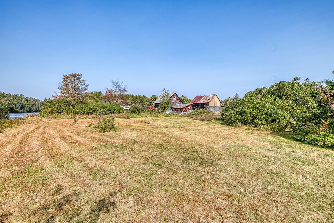
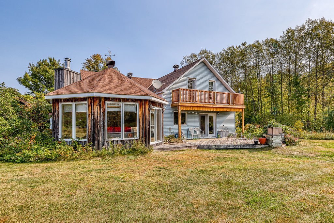
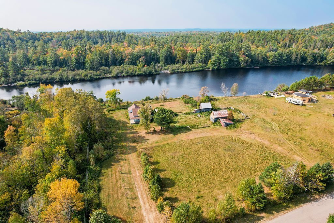
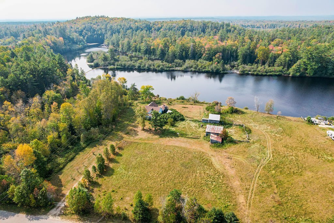
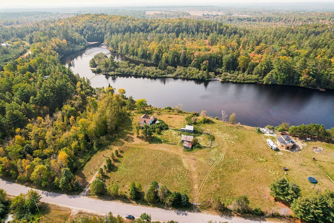
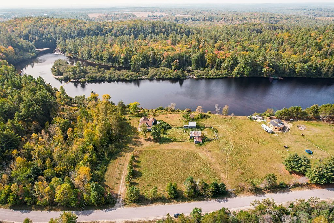
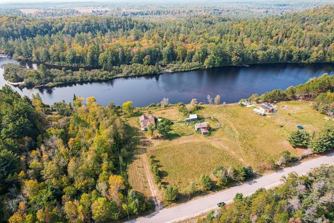
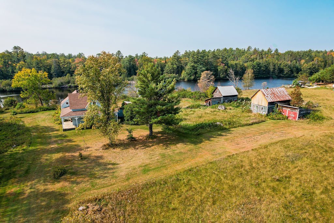
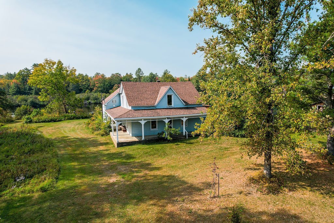
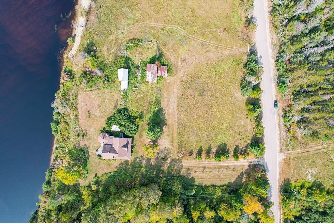
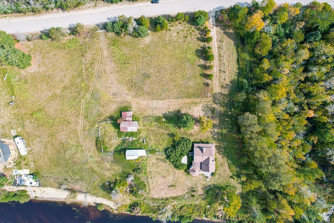
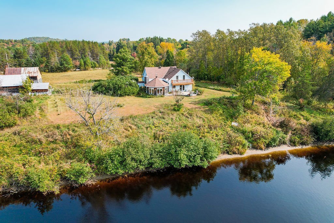
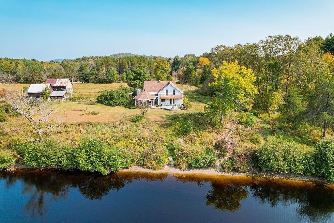
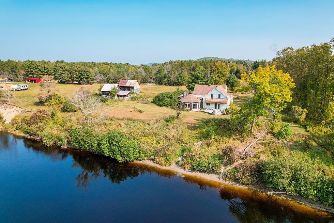
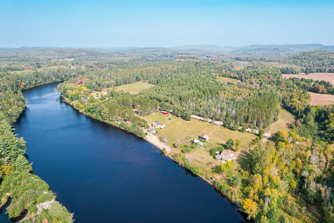
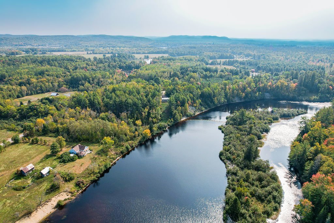
Stunning waterfront property offered $170,000 below the municipal assessment and available for immediate occupancy! Set on a spectacular lot of nearly 3 acres with over 348 feet of frontage along the Coulonge River, this home offers an exceptional natural setting. Featuring 4 bedrooms, 3 full bathrooms, spacious light-filled living areas, and breathtaking water views, it is the perfect opportunity to enjoy peaceful waterfront living in a truly remarkable setting.
Sold without legal warranty, at the risk and peril of the buyerDetails
Located near
Highway
Room dimension
| Room | Floor | Dimensions | Floor covering |
|---|---|---|---|
| Living room | 1st level/Ground floor | 23.9 X 15 ft / 7.24 X 4.57 m | Wood |
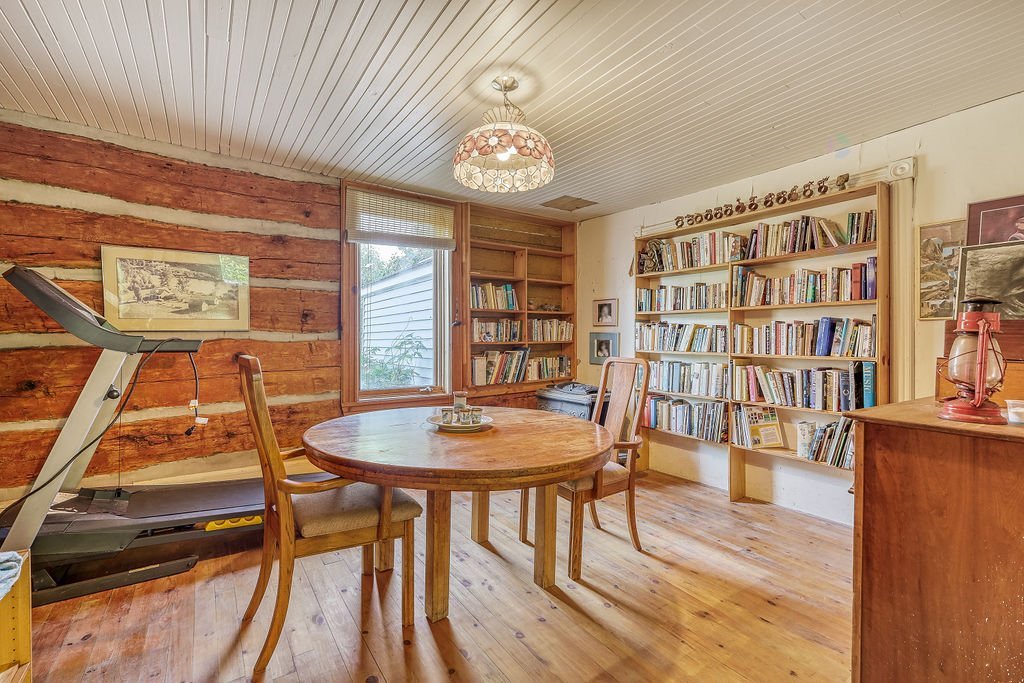
| Office | 1st level/Ground floor | 12 X 9.4 ft / 3.66 X 2.84 m | Wood |
| Dining room | 1st level/Ground floor | 12.4 X 13.6 ft / 3.76 X 4.11 m | Wood |
| Dinette | 1st level/Ground floor | 15.5 X 10 ft / 4.70 X 3.05 m | Ceramic |
| Kitchen | 1st level/Ground floor | 15.5 X 10.7 ft / 4.70 X 3.23 m | Ceramic |
| Other | 1st level/Ground floor | 3.10 X 5.10 ft / 1.17 X 1.78 m | Wood |
| Bathroom | 1st level/Ground floor | 5.4 X 5.5 ft / 1.63 X 1.65 m | Other |
| Family room | 1st level/Ground floor | 19 X 18 ft / 5.79 X 5.49 m | Wood |
| Bedroom | 2nd level | 12.2 X 10.1 ft / 3.71 X 3.07 m | Wood |
| Primary bedroom | 2nd level | 15.3 X 22.9 ft / 4.65 X 6.93 m | Wood |
| Bathroom | 2nd level | 3.9 X 8 ft / 1.14 X 2.44 m | Wood |
| Bathroom | 2nd level | 7.8 X 5.7 ft / 2.34 X 1.70 m | Wood |
| Bedroom | 2nd level | 10.11 X 12.8 ft / 3.33 X 3.86 m | Wood |
| Bedroom | 2nd level | 12 X 12.5 ft / 3.66 X 3.78 m | Wood |
Taxes and expenses
| Municipal | $3,455 |
| School | $356 |
Building and interior of the property
| Bedrooms | 4 |
| Bathrooms | 3 |
| Number of rooms | 14 |
| Number of rooms above ground | 4 |
| Living area | 1800 Square Feet |
| Expected delay of occupancy | 30 days |
| Items included in the sale | All the appliances and furnitures |
| Items excluded in the sale | Personal effects |
| Land area | 115094 square foot |
| Municipal assessment (land) | $226,500 |
| Municipal assessment (building) | $244,400 |
| Municipal assessment (total) | $470,900 |
| Assessment year | 2026 |
| Year built code | |
| Available services | Electricity Connected |
| Basement | 6 feet and more |
| Bathroom / Washroom | Ensuite bathroom, Separate shower |
| Cupboard | Melamine |
| Distinctive features | Detached, No rear neighbours, Waterfront |
| Driveway | Double width or more, Unpaved |
| Foundation | Stone, Wood |
| Hearth stove | Wood fireplace |
| Heating energy | Electricity, Heating oil |
| Heating system | Electric baseboard units, Forced air |
| Landscaping | Landscaped |
| Parking | Driveway |
| Roofing | Asphalt shingles |
| Sewage system | Disposal field, Septic tank |
| Siding | Vinyl |
| Topography | Flat |
| View | View of the water |
| Water supply | Artesian well, Well |
| Waterfront | River |
| Window type | Casement, French door, Sliding |
| Windows | PVC, Wood |
Addendum
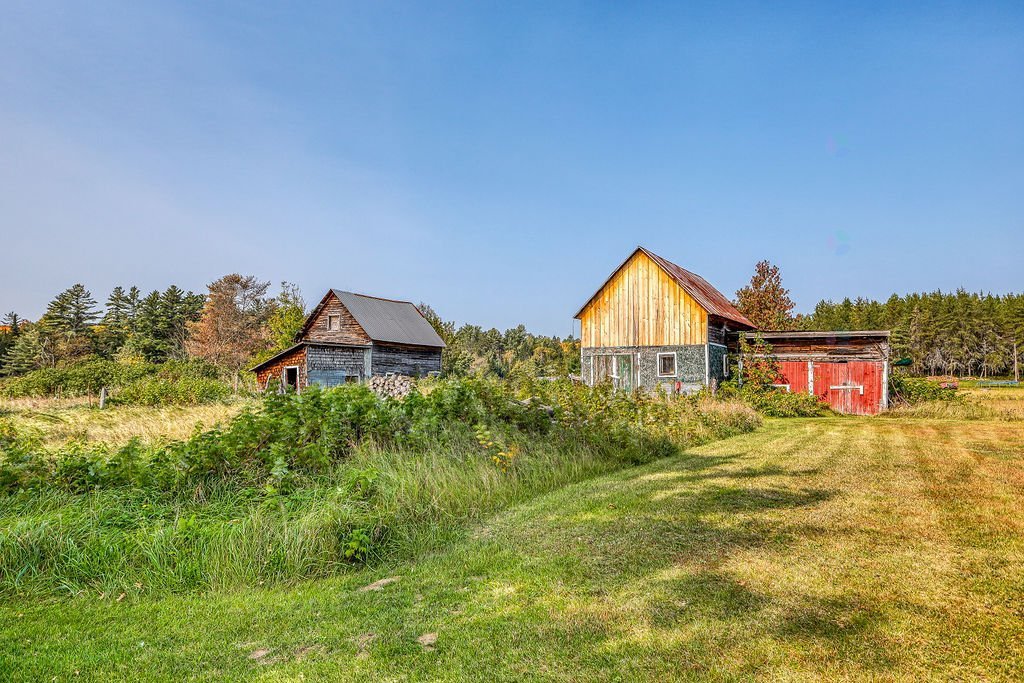
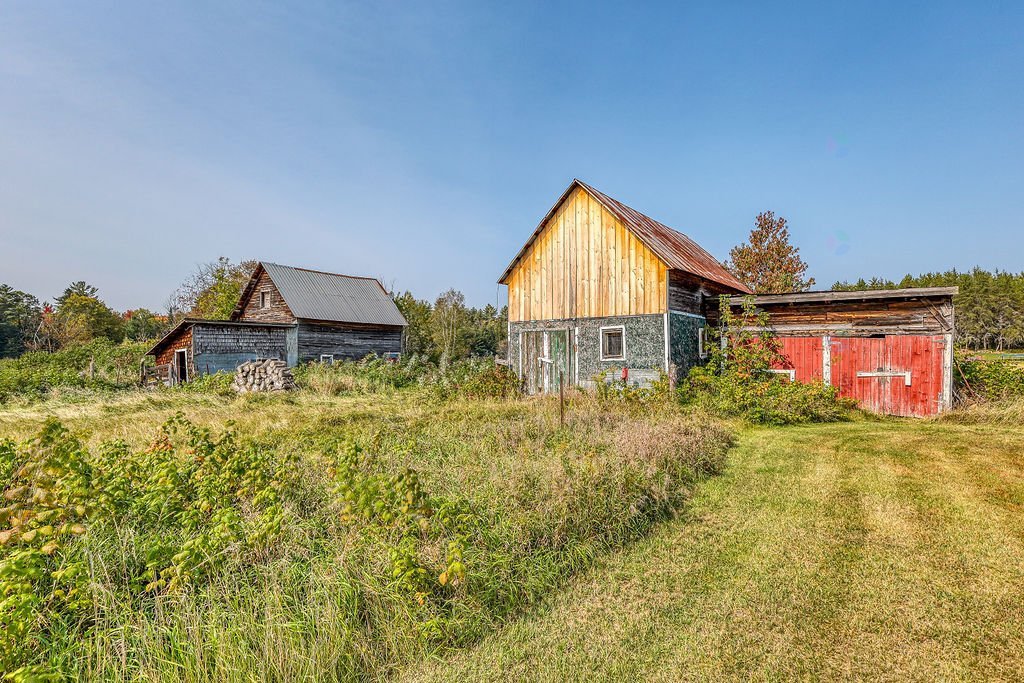
| - Located in the Pontiac region - Land of almost 3 acres - A waterfront of more than 348 feet - Spectacular water view - 2 barns - 4 bedrooms - 3 bathrooms, including one ensuite to the master bedroom. - $170,000 below the municipal assessment |
