

$1,349,900
193 Ch. du Marquis
Pontiac
Pontiac
Type
Bungalow
Bedrooms
5
Living area
2300 Square Feet
Bathrooms
3
MLS® 19172395
Property description
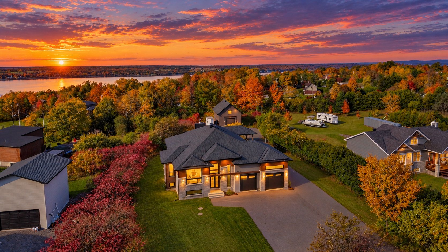
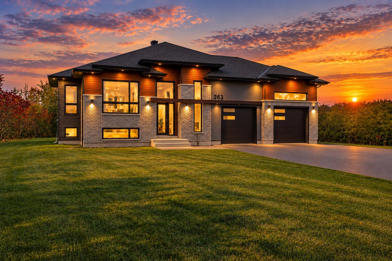
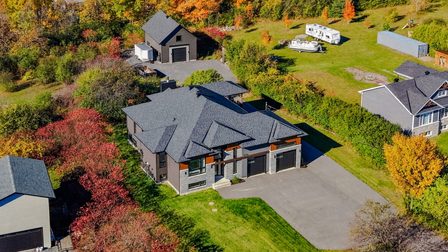
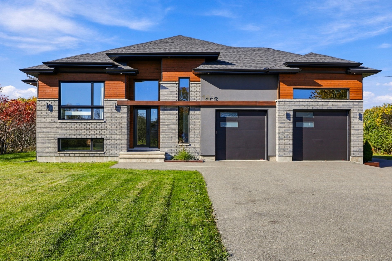
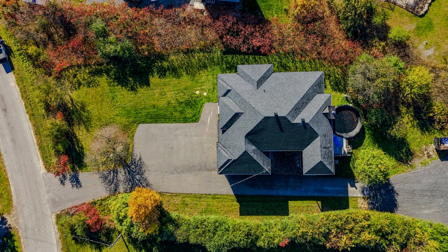
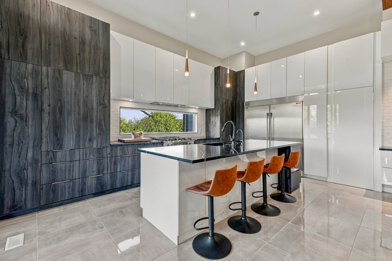
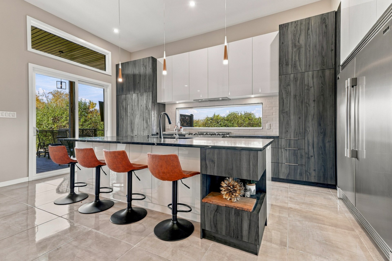
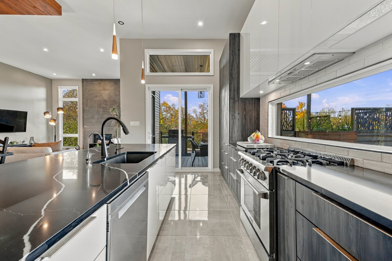
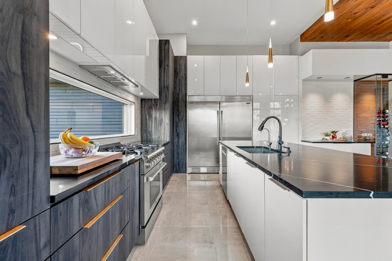
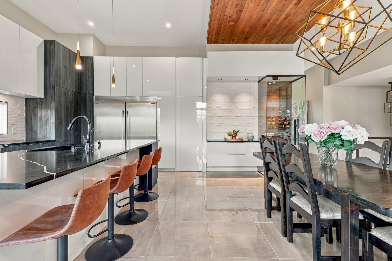
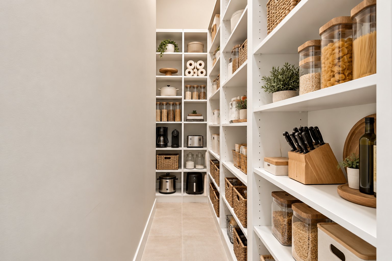
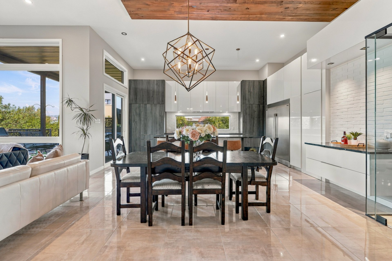
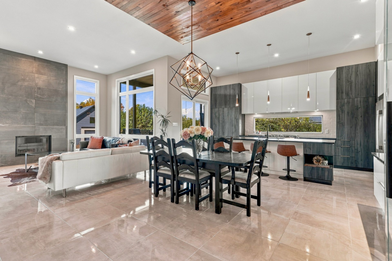
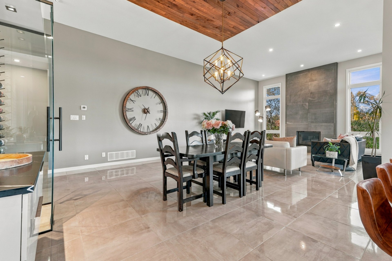
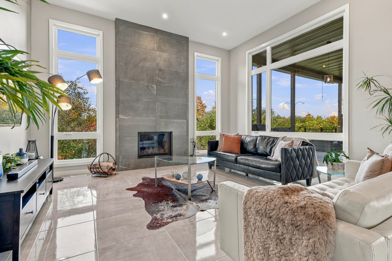
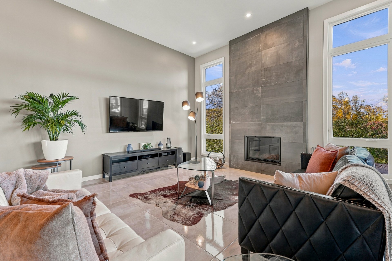
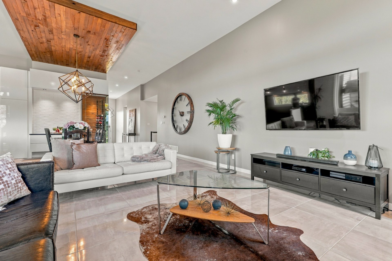
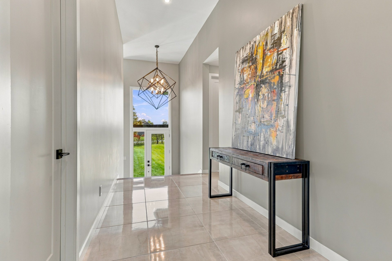
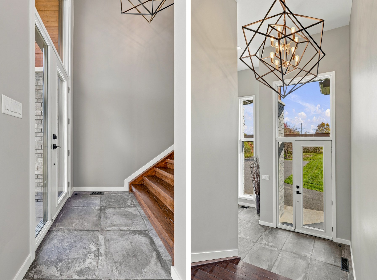
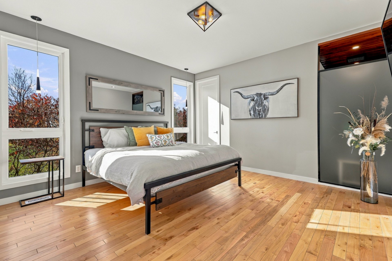
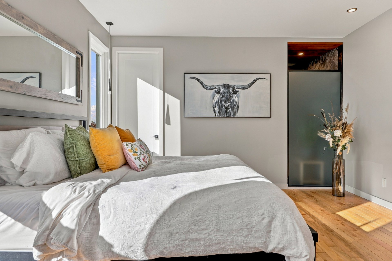
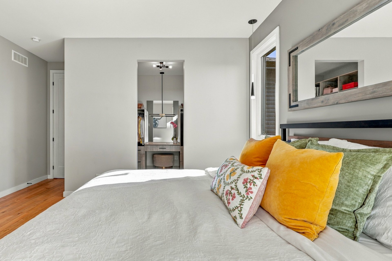
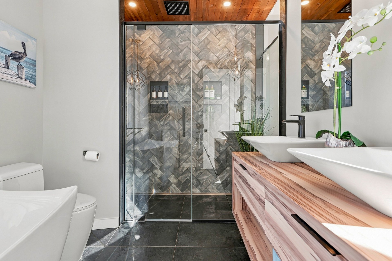
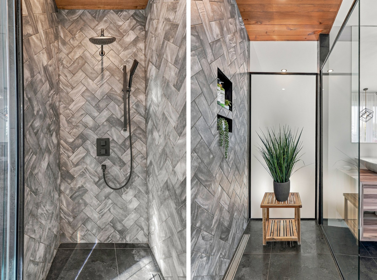
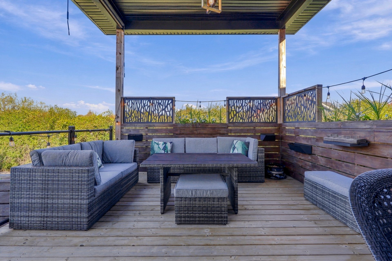
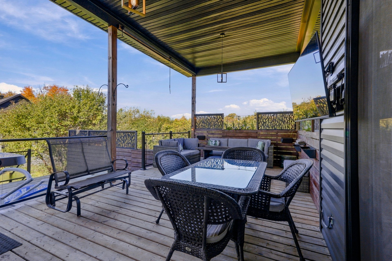
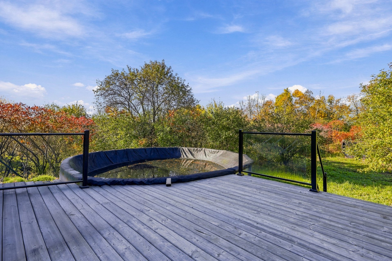
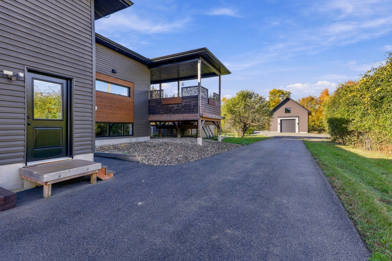
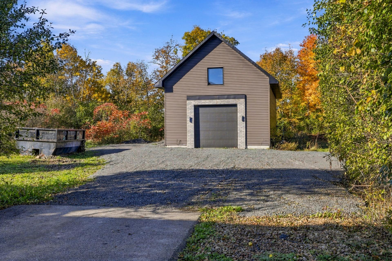
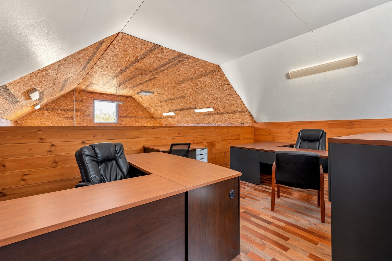
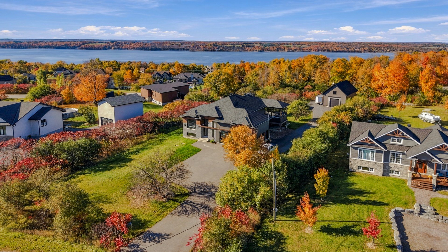
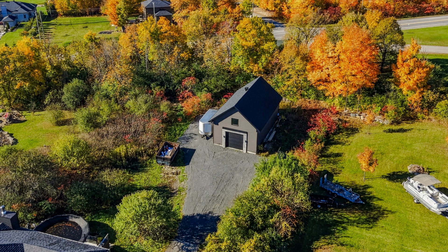
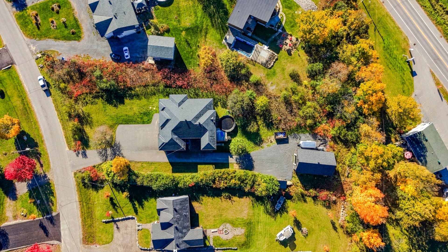
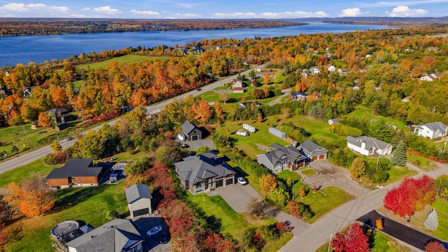
ABSOLUTELY STUNNING! Spectacular 2,300 sq. ft. contemporary home nestled on a beautiful, private 1-acre lot! Featuring 5 bedrooms and 3 bathrooms, this exceptional property boasts soaring ceilings, abundant natural light, and high-end finishes throughout. Dream kitchen with an oversized island, walk-in pantry, inviting living room with fireplace, and a gorgeous primary suite. Enjoy the spacious covered terrace, perfect for entertaining! Attached double garage PLUS an impressive detached garage 40x36 with a finished loft above. A true private retreat where luxury, space, and nature meet!
Open houses
Sunday 25 October from 14:00 to 16:00Details
Located near
Elementary school, Highway
Room dimension
| Room | Floor | Dimensions | Floor covering |
|---|---|---|---|
| Hall | 1st level/Ground floor | 13.8 X 6.5 ft irr / 4.17 X 1.96 m irr | Ceramic |
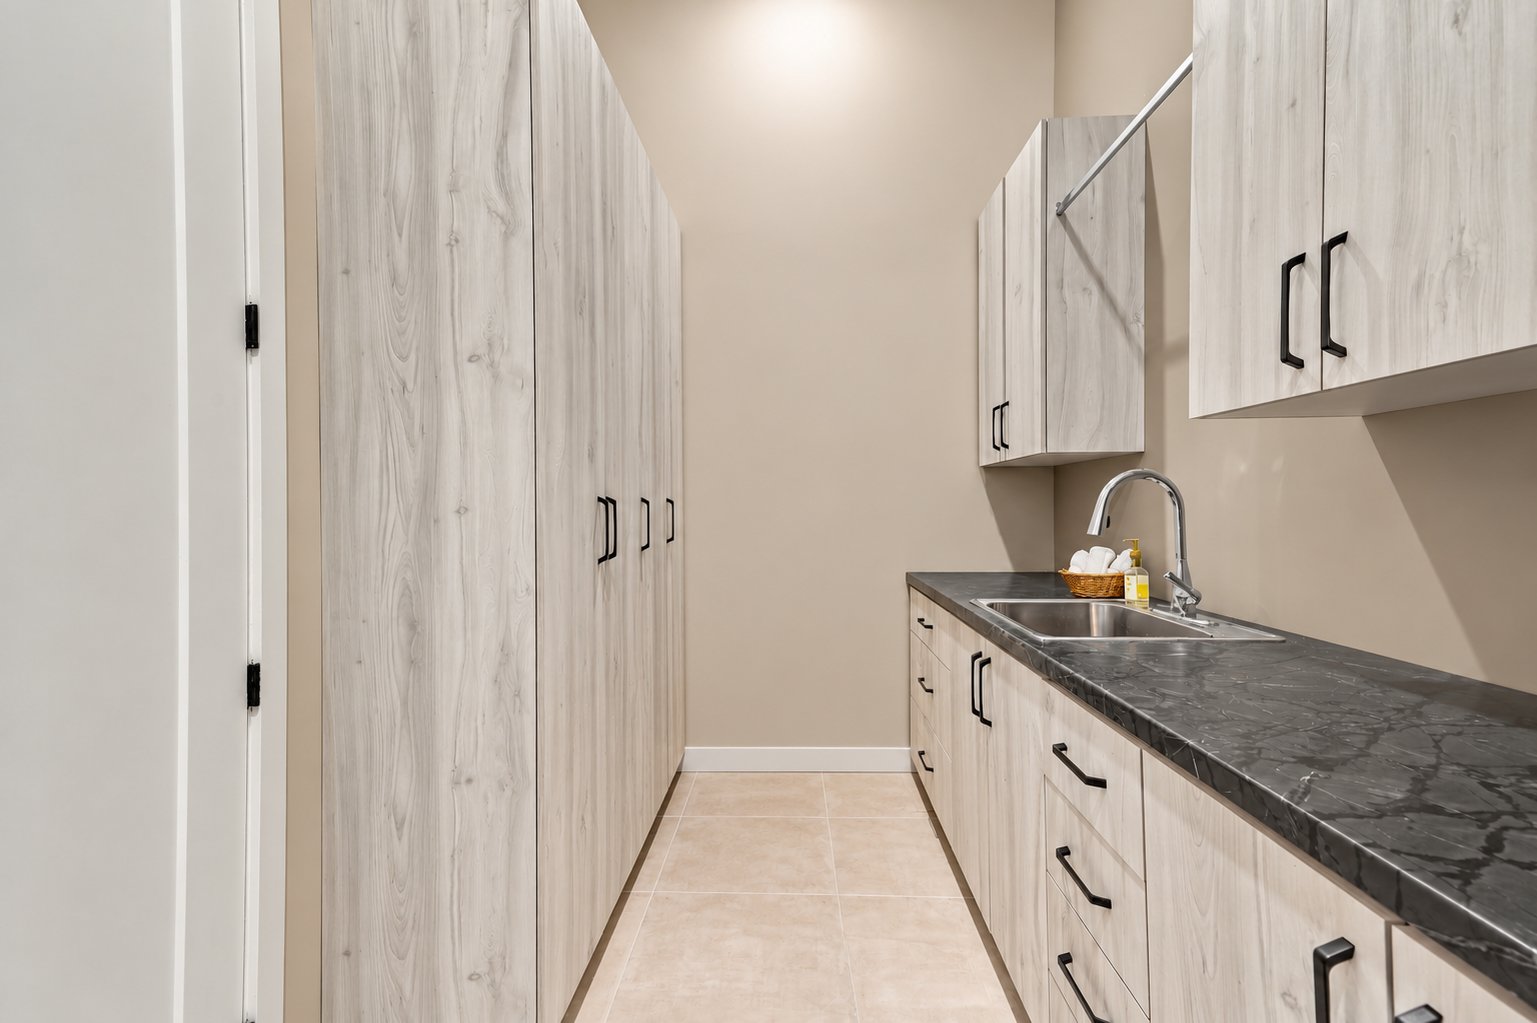
| Walk-in closet | 1st level/Ground floor | 7.11 X 6.9 ft / 2.41 X 2.06 m | Ceramic |
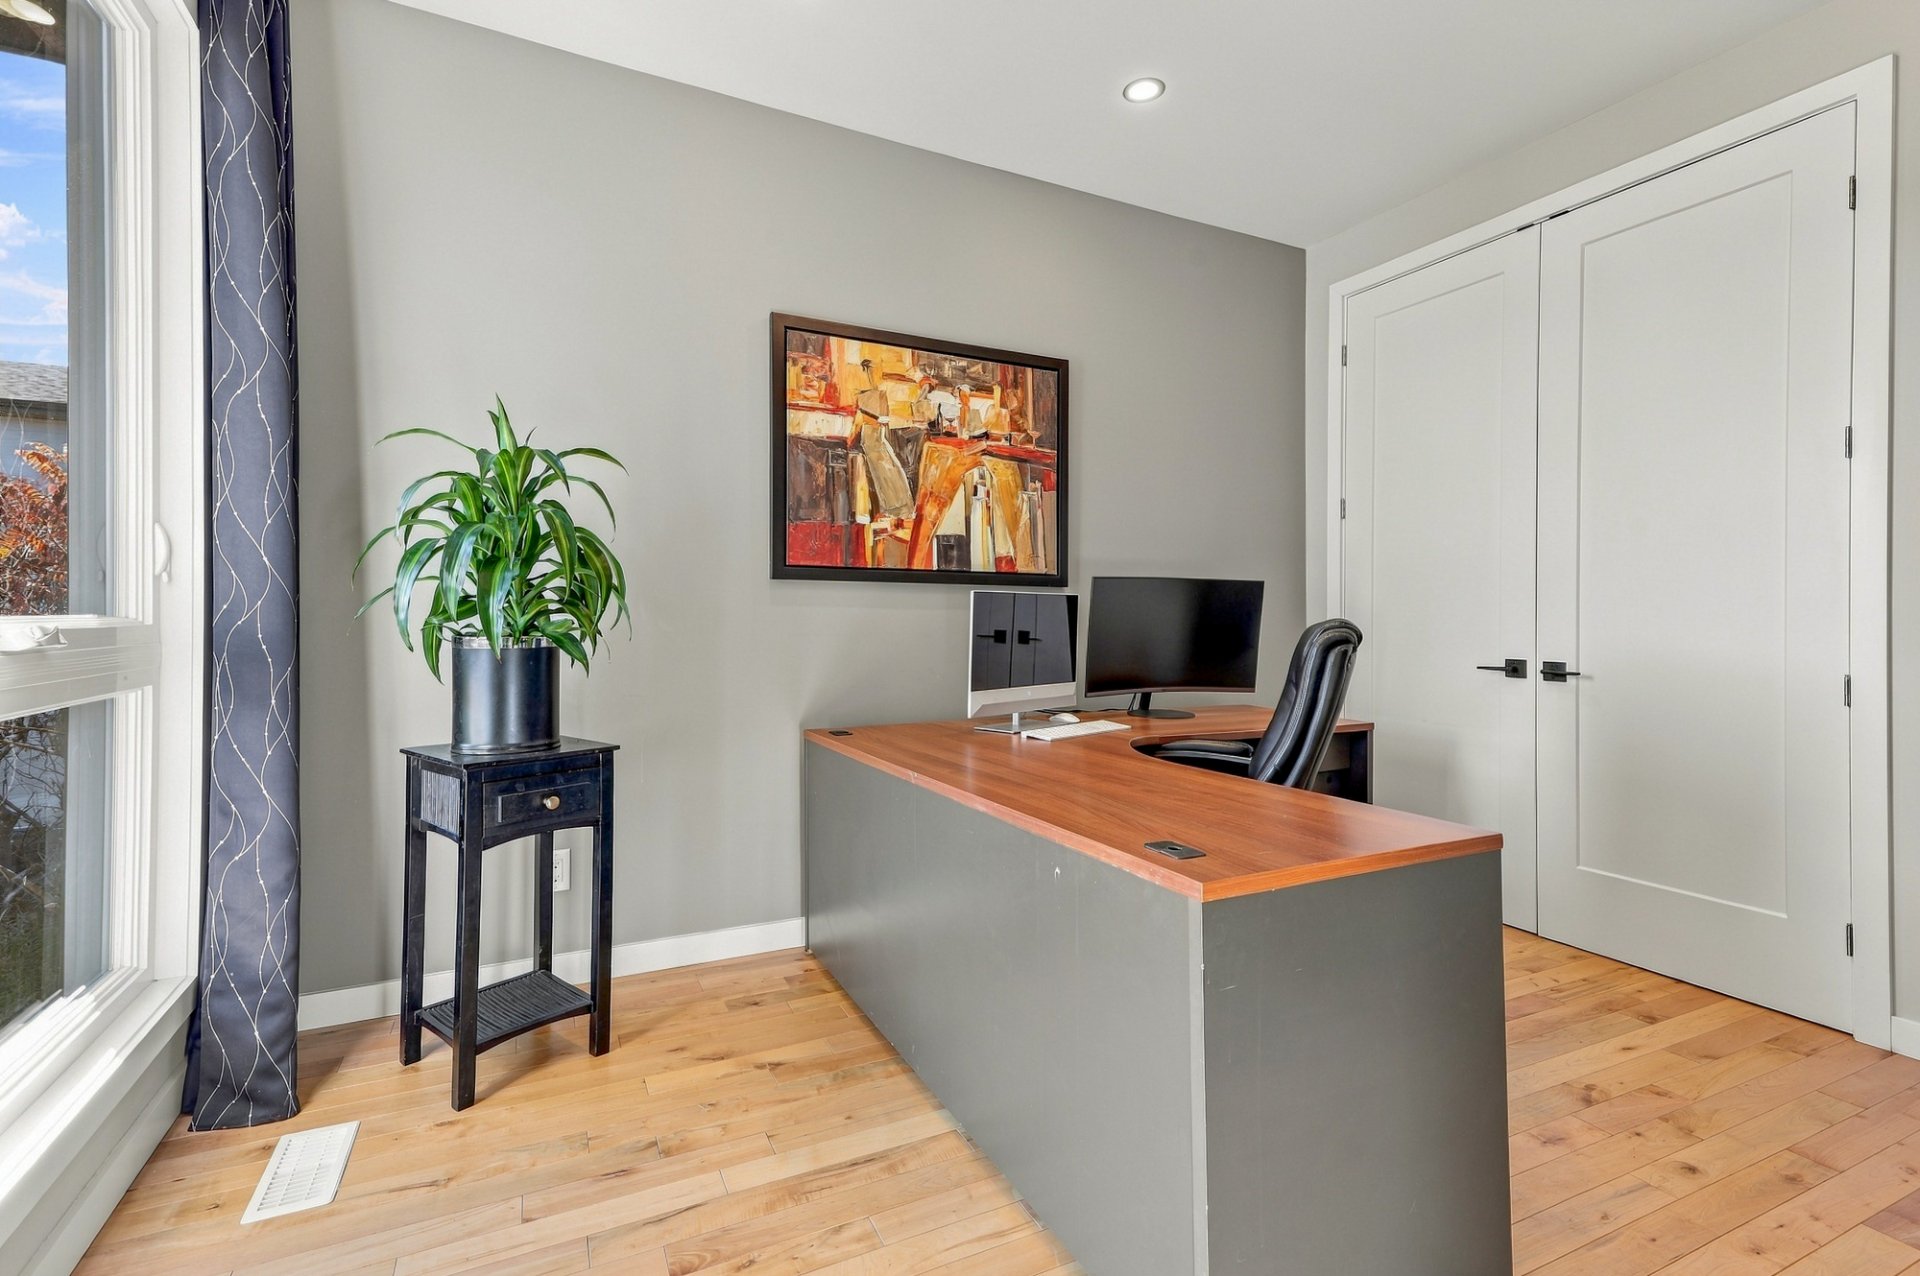
| Bedroom | 1st level/Ground floor | 12.2 X 11.8 ft / 3.71 X 3.56 m | Wood |
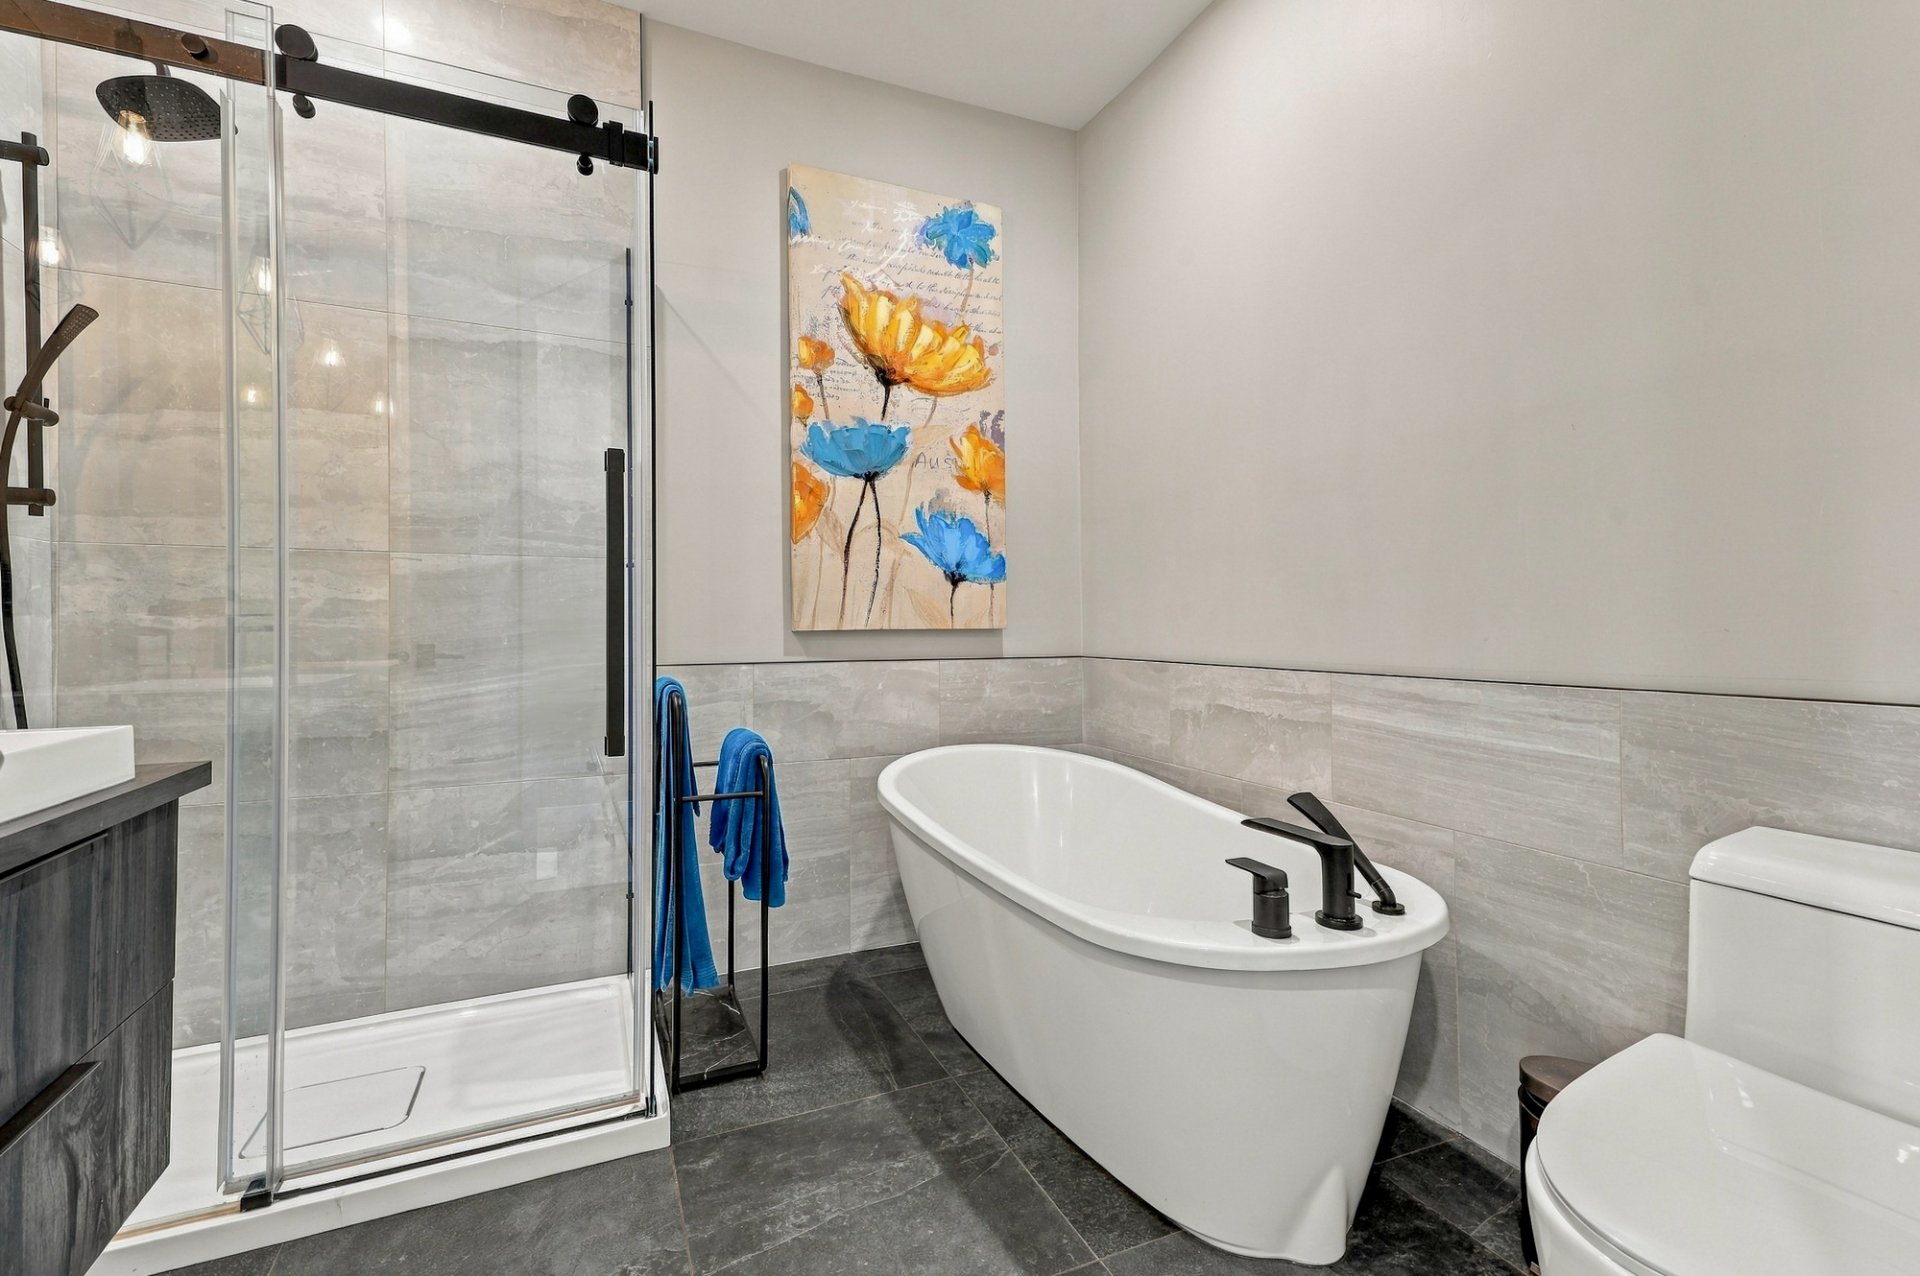
| Bathroom | 1st level/Ground floor | 8.9 X 8.2 ft / 2.67 X 2.49 m | Ceramic |
| Bedroom | 1st level/Ground floor | 12.2 X 9.11 ft / 3.71 X 3.02 m | Wood |
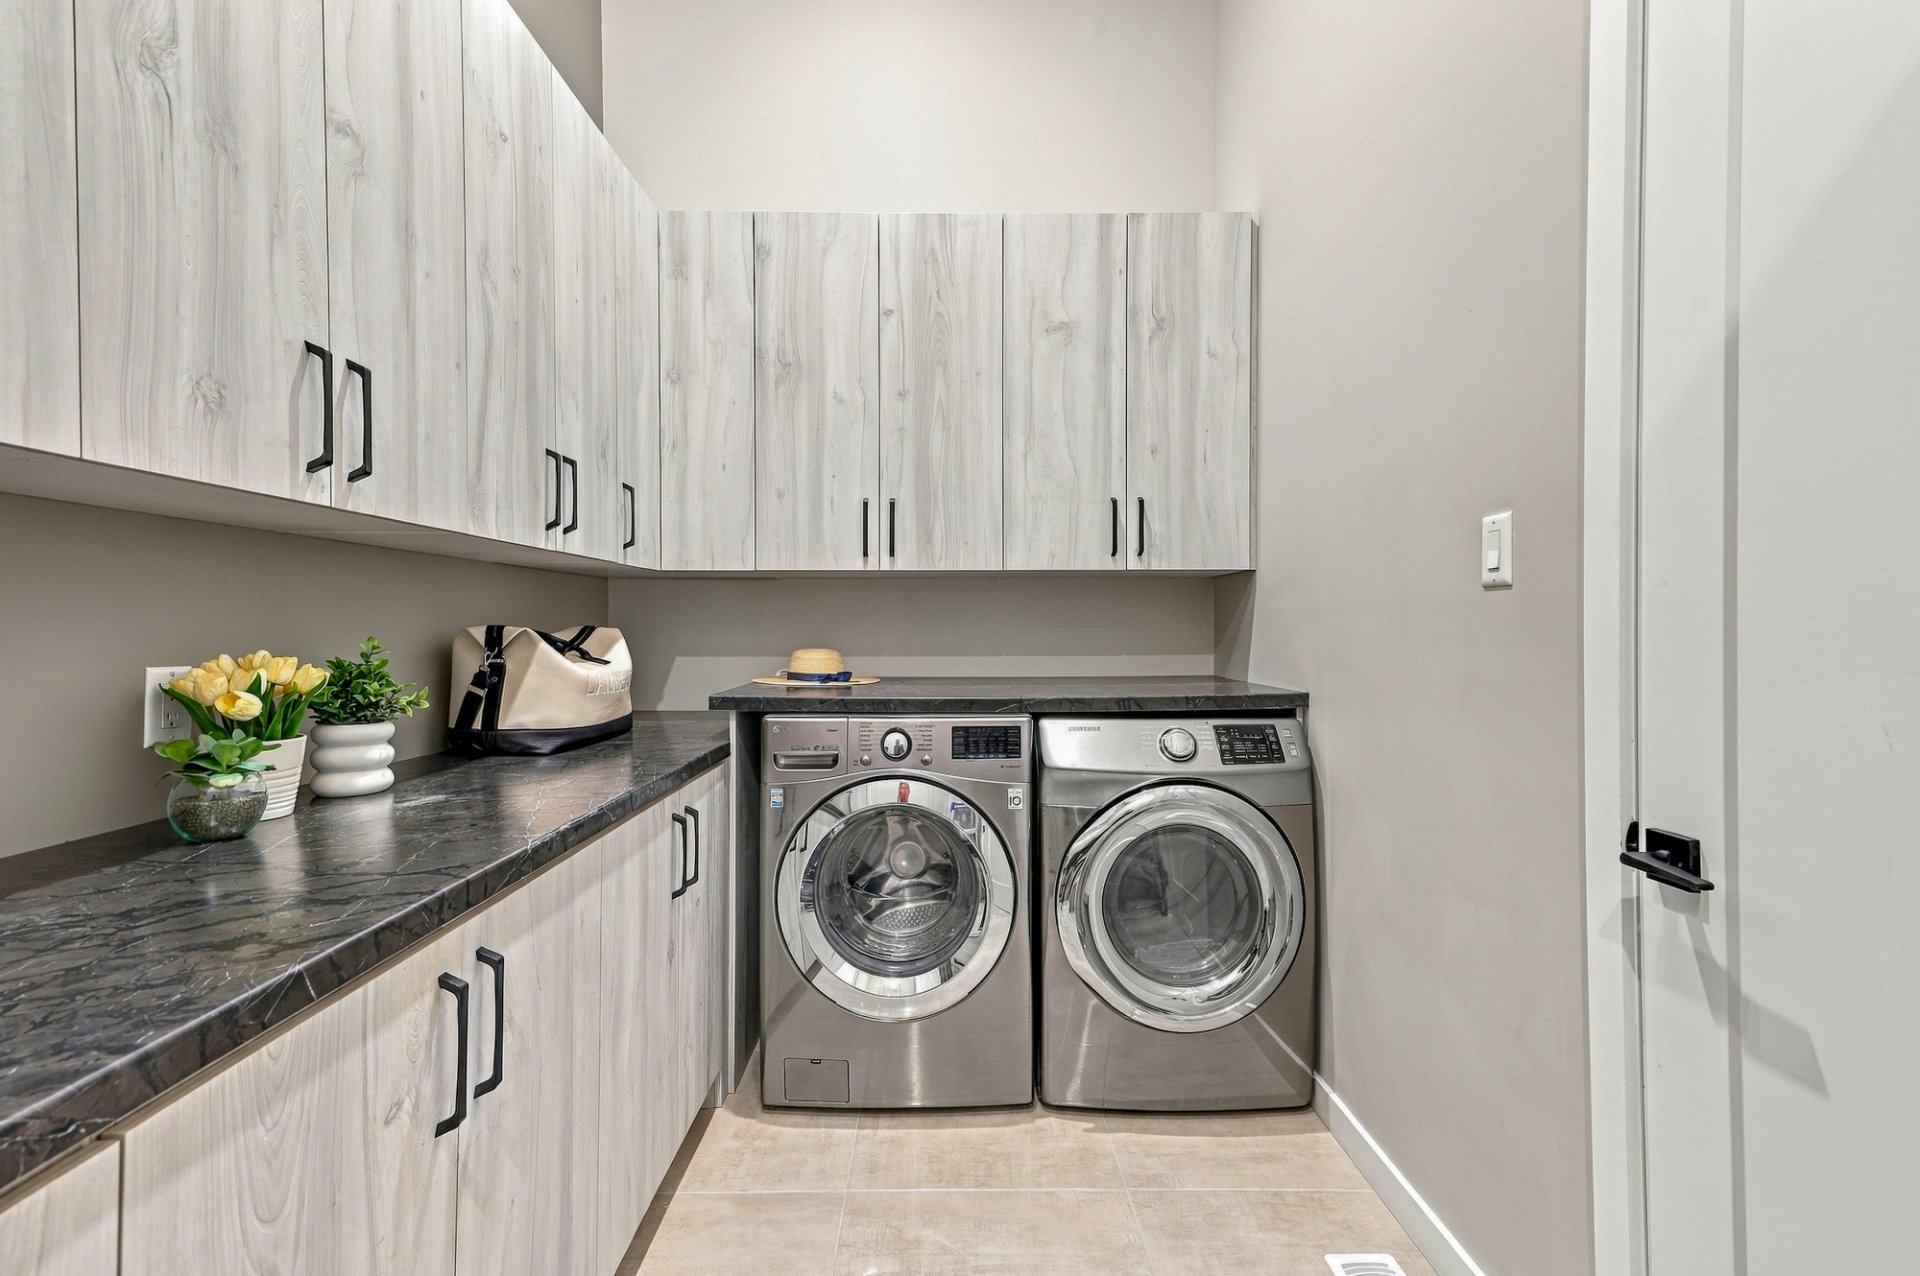
| Laundry room | 1st level/Ground floor | 14.6 X 7 ft / 4.42 X 2.13 m | Ceramic |
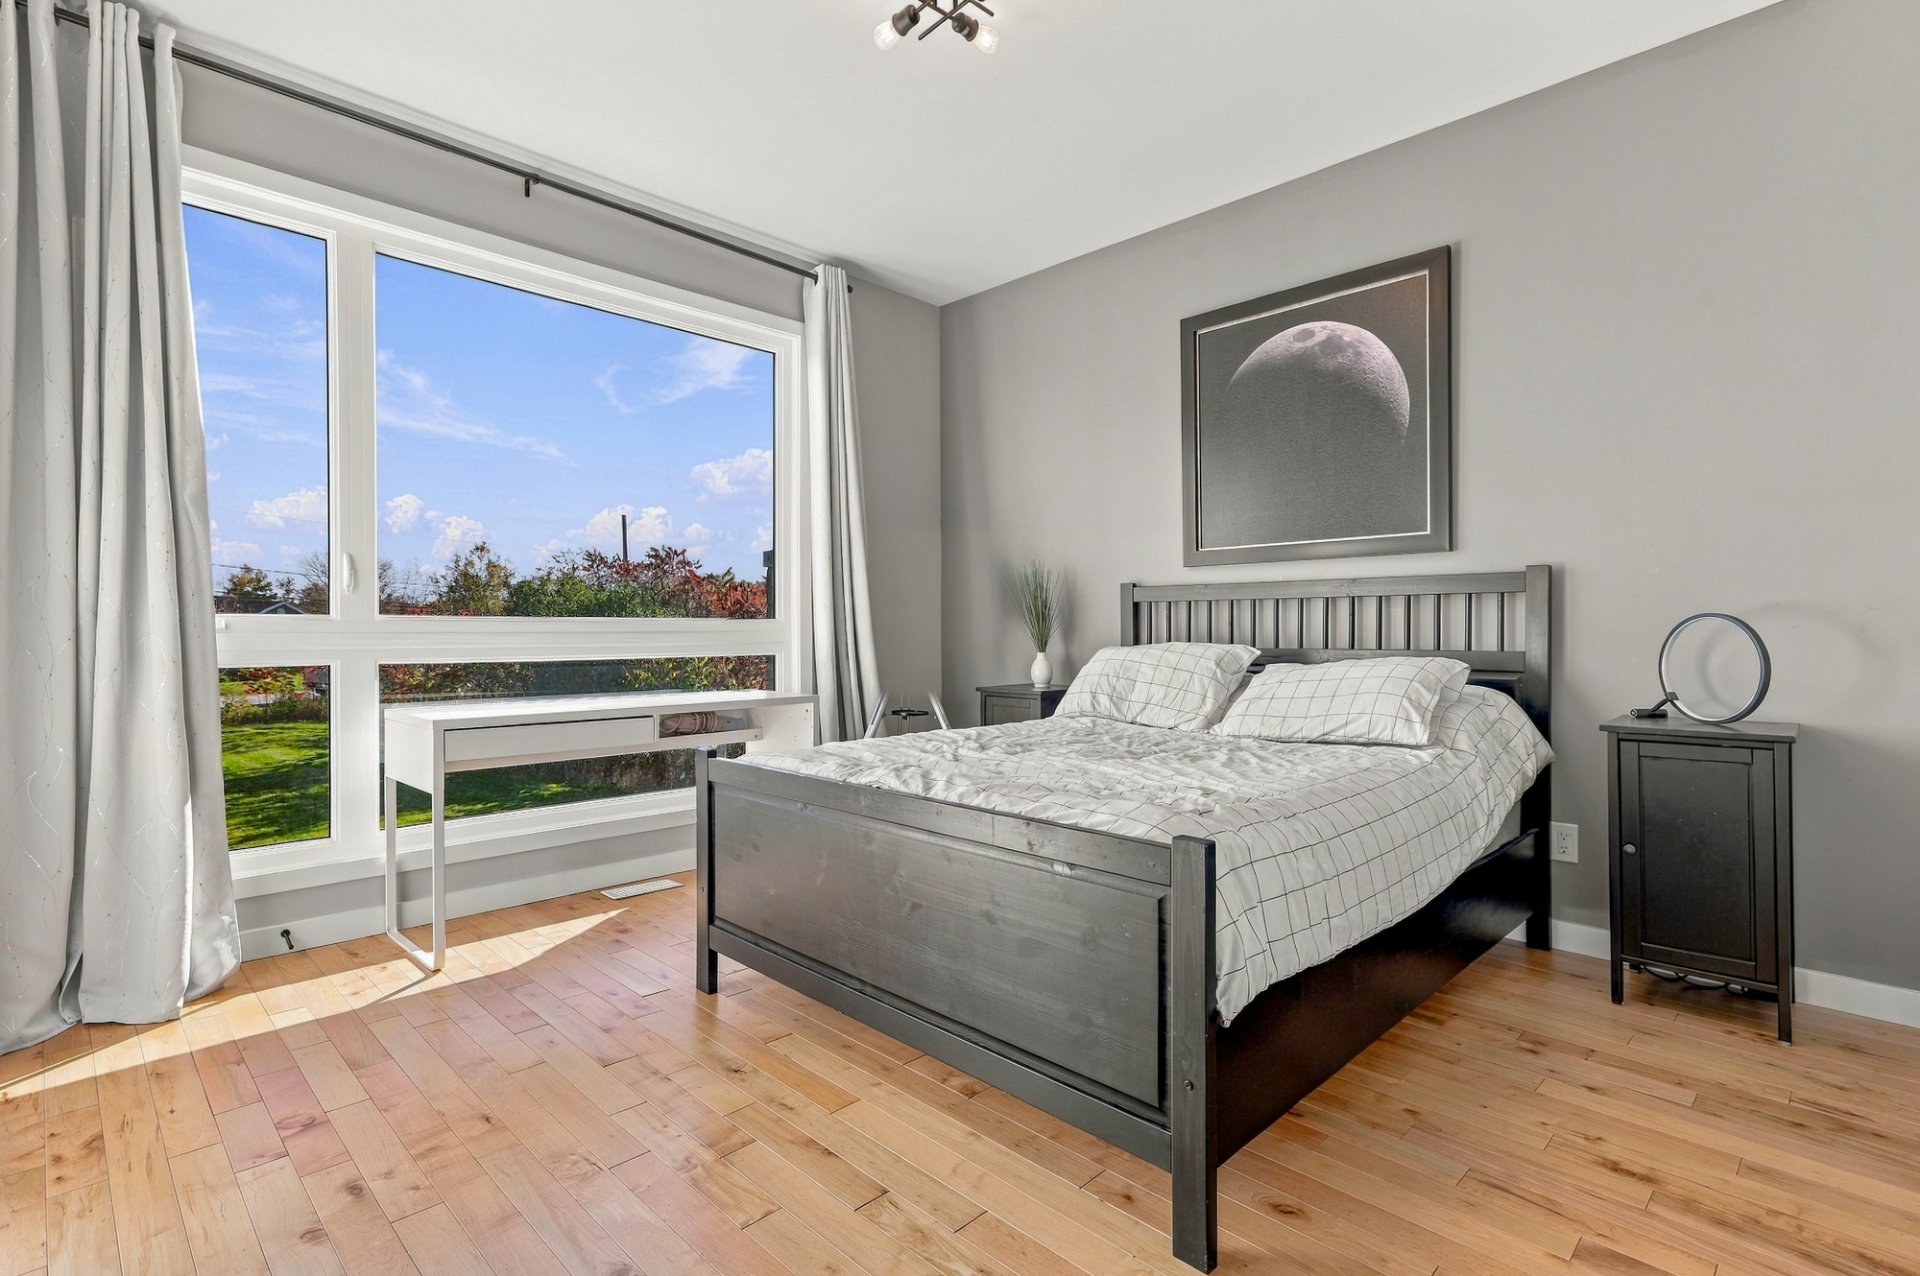
| Primary bedroom | 1st level/Ground floor | 18.2 X 13.8 ft / 5.54 X 4.17 m | Wood |
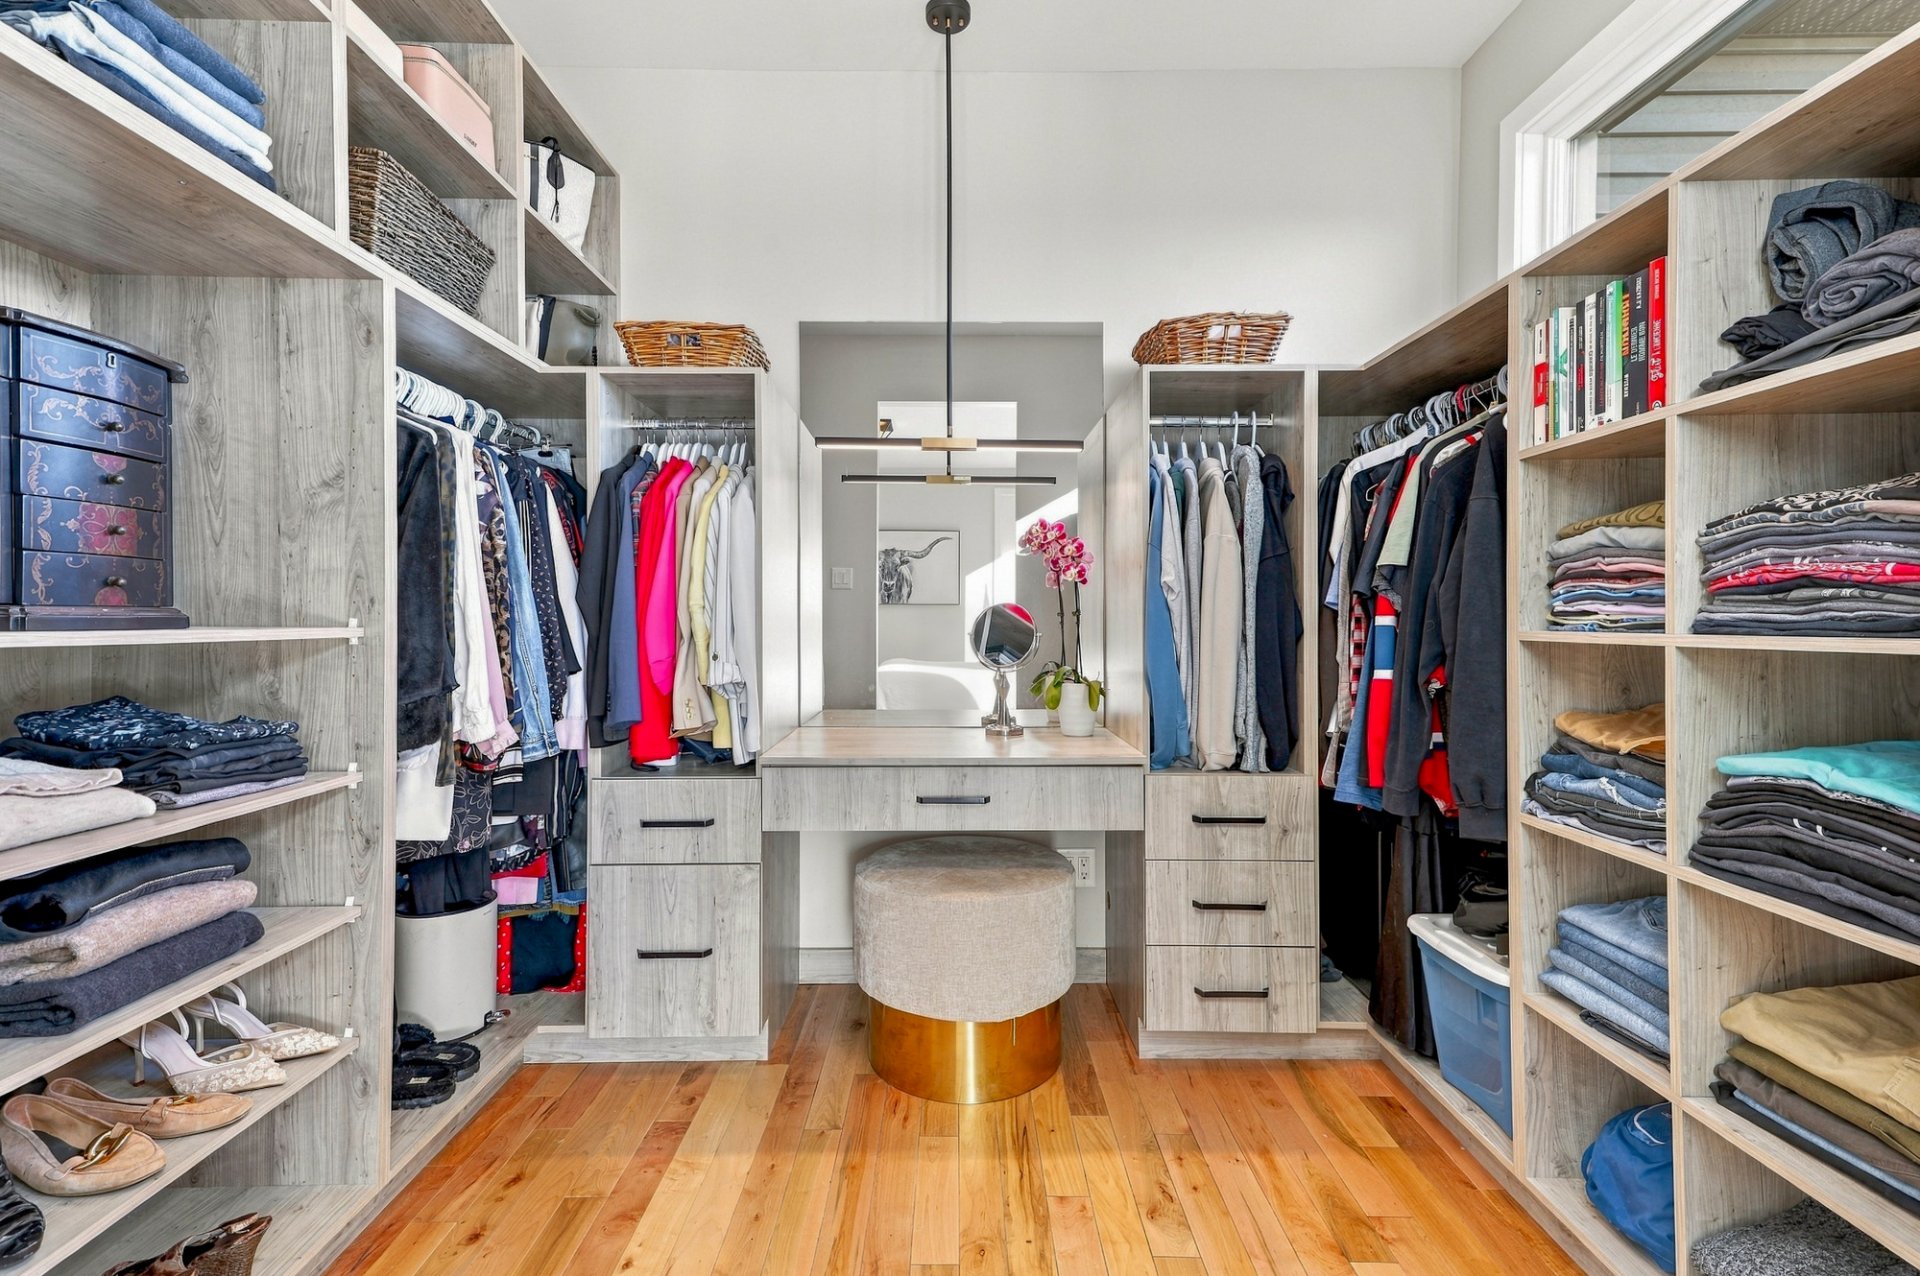
| Walk-in closet | 1st level/Ground floor | 9.9 X 7.8 ft / 2.97 X 2.34 m | Wood |
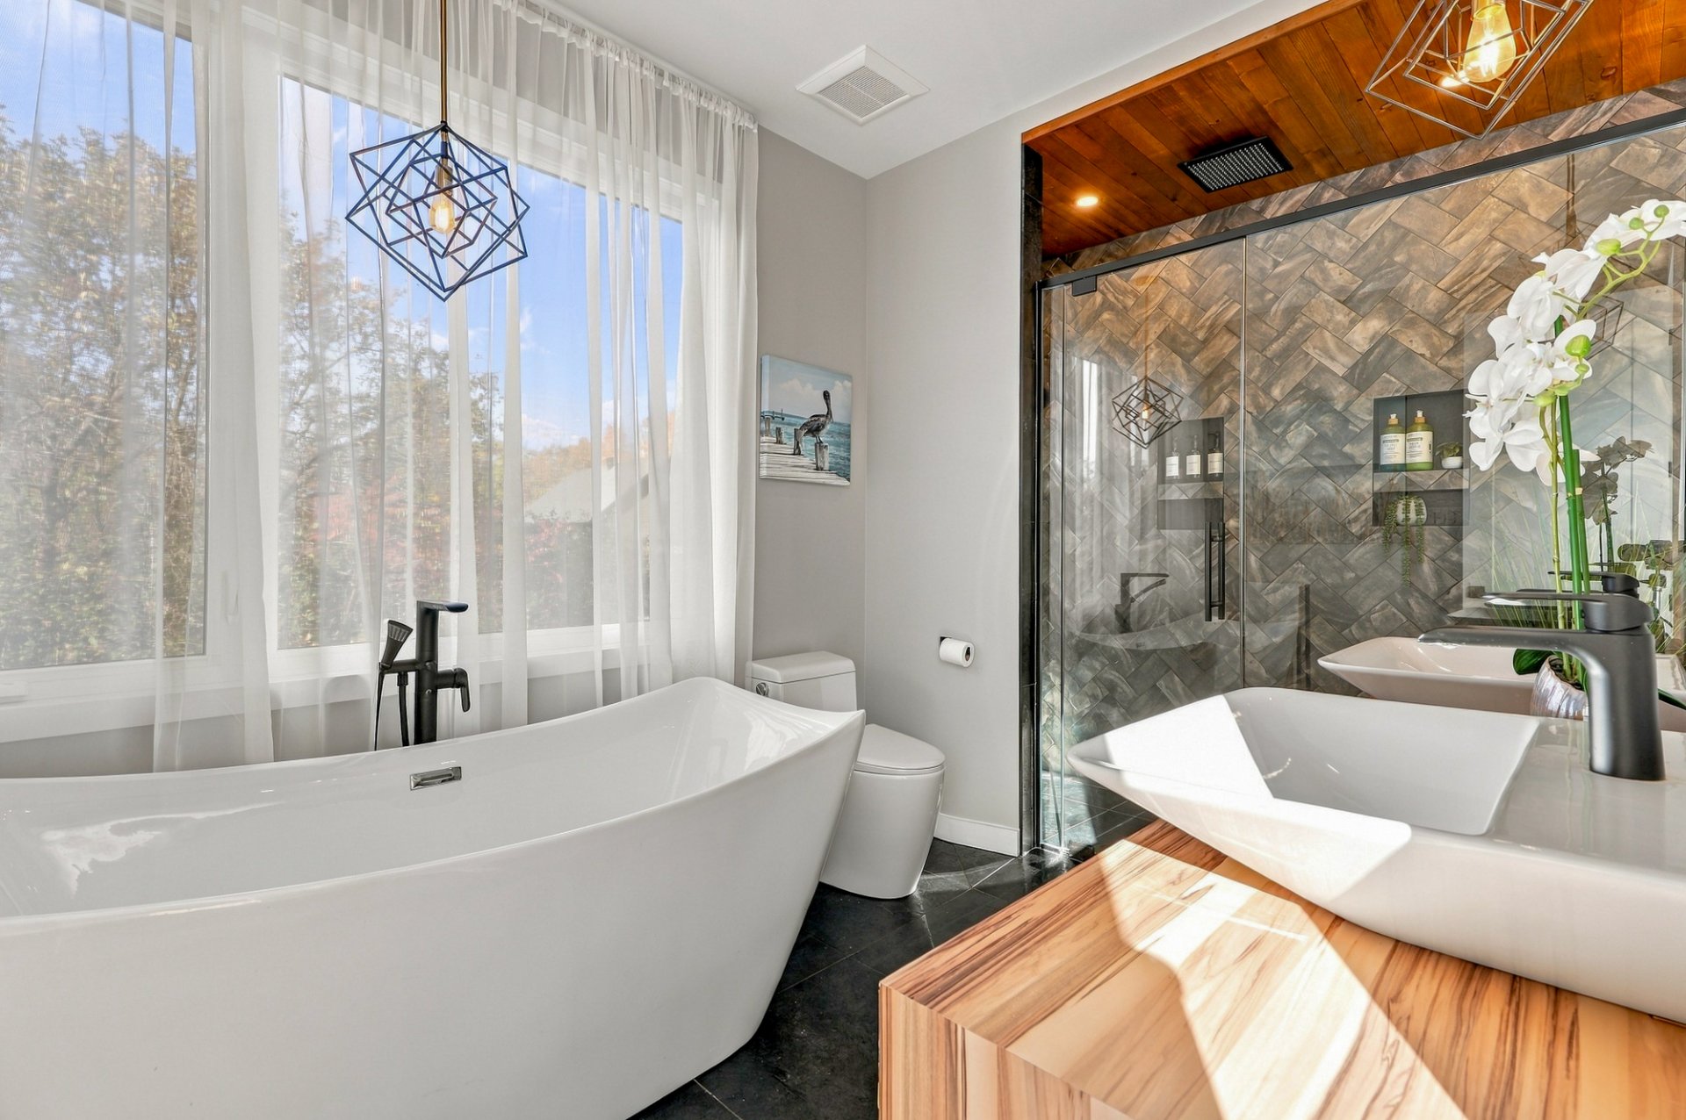
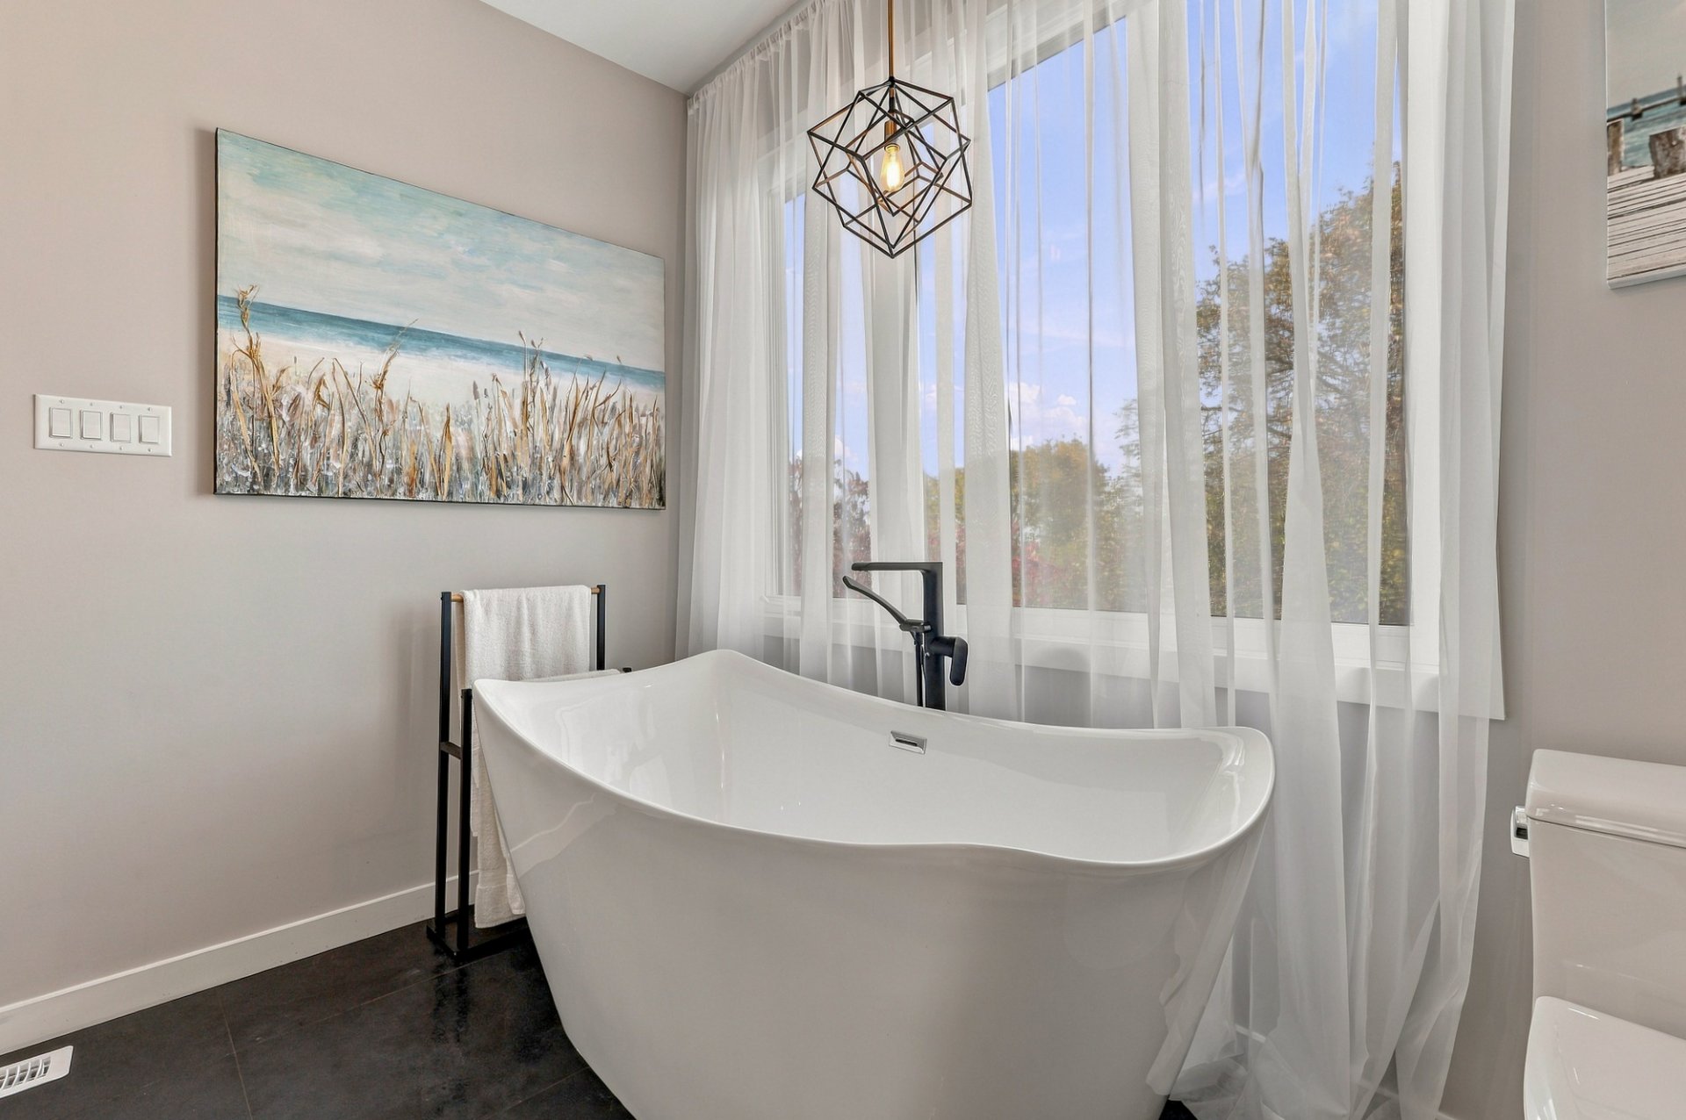
| Bathroom | 1st level/Ground floor | 13.7 X 8.4 ft / 4.14 X 2.54 m | Ceramic |
| Dining room | 1st level/Ground floor | 18.4 X 15.8 ft / 5.59 X 4.78 m | Ceramic |
| Kitchen | 1st level/Ground floor | 17.6 X 10.6 ft / 5.33 X 3.20 m | Ceramic |
| Walk-in closet | 1st level/Ground floor | 12.10 X 5.9 ft irr / 3.91 X 1.75 m irr | Ceramic |
| Living room | 1st level/Ground floor | 16.7 X 15.11 ft / 5.05 X 4.85 m | Ceramic |
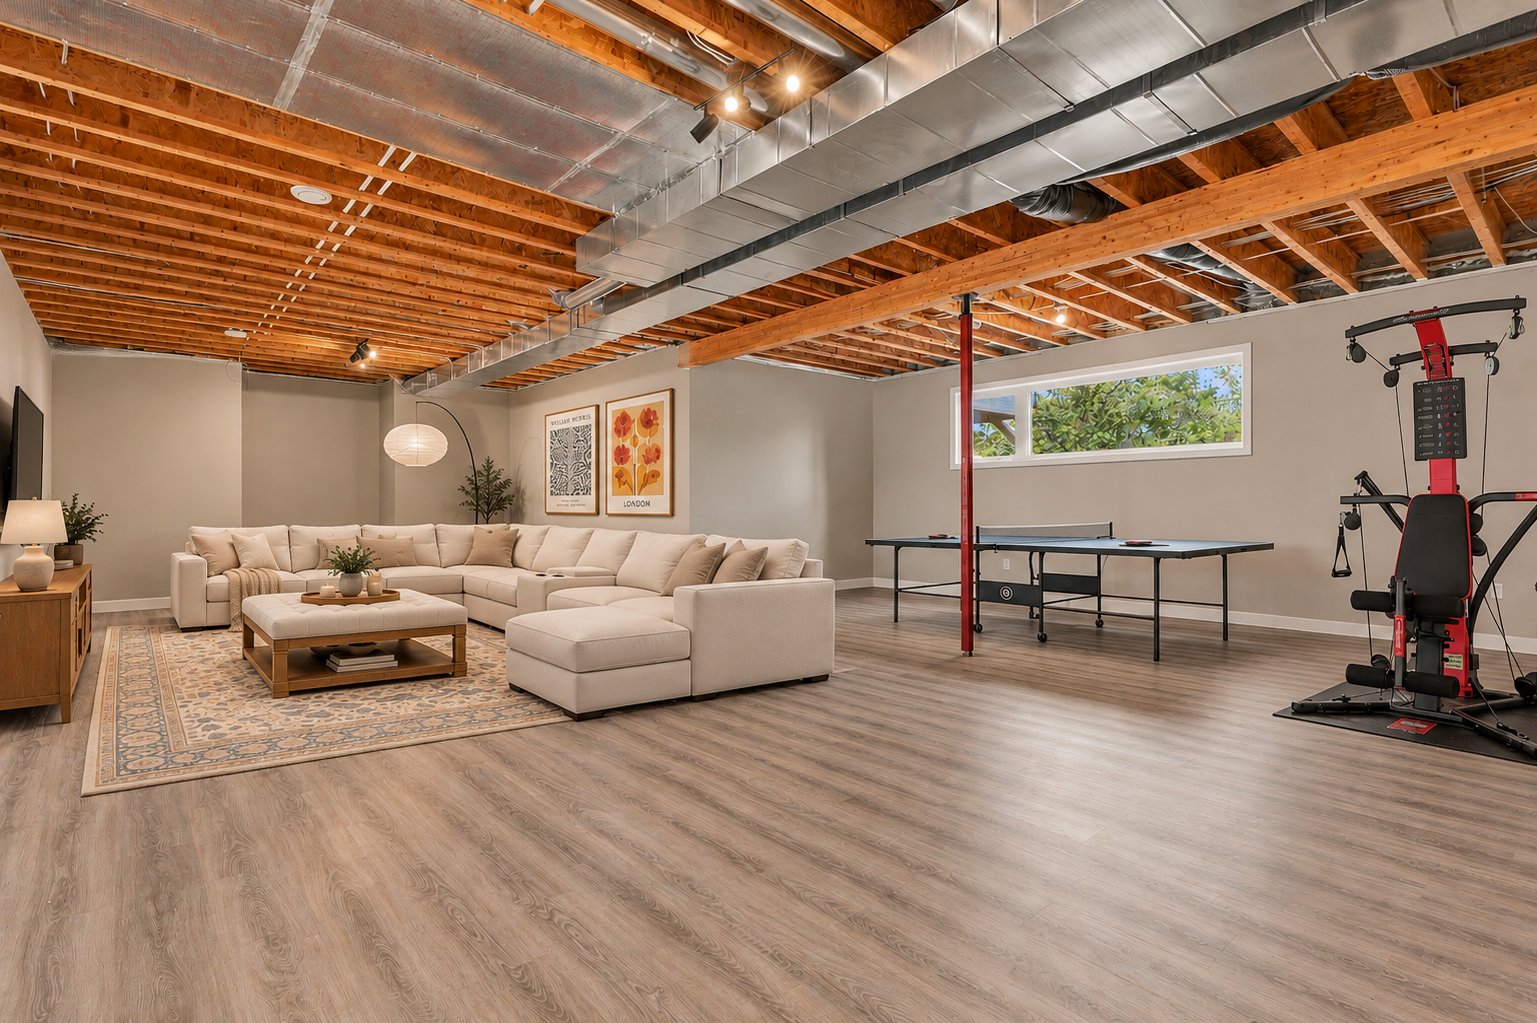
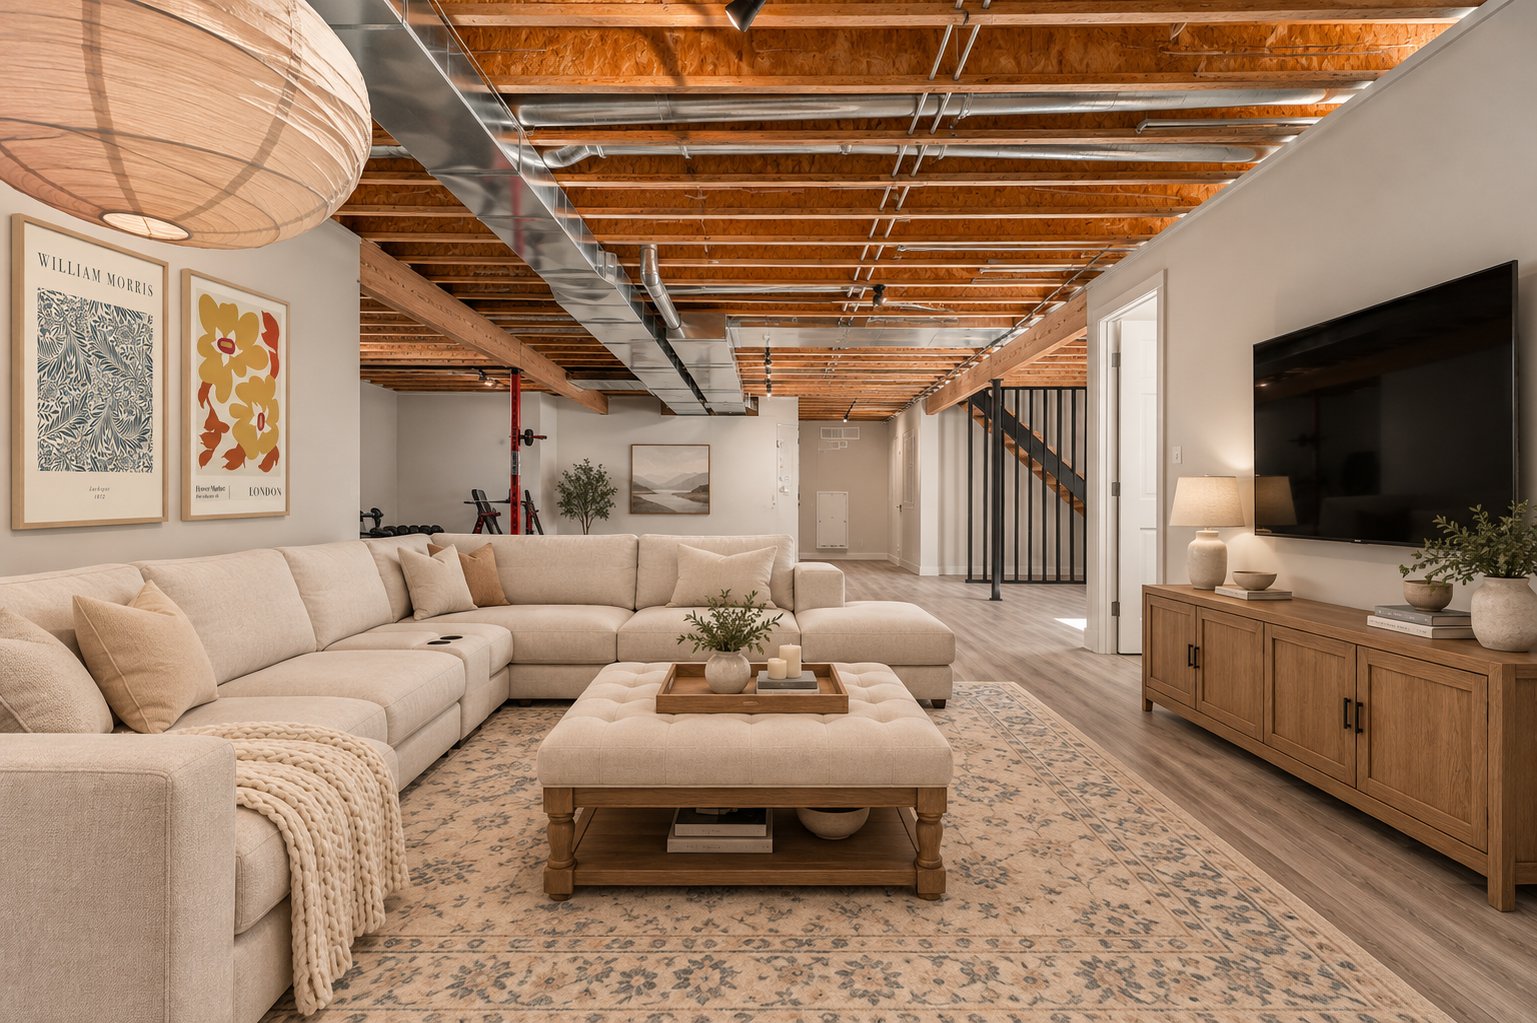
| Family room | Basement 1 | 40.10 X 38 ft irr / 12.45 X 11.58 m irr | Laminate floor |
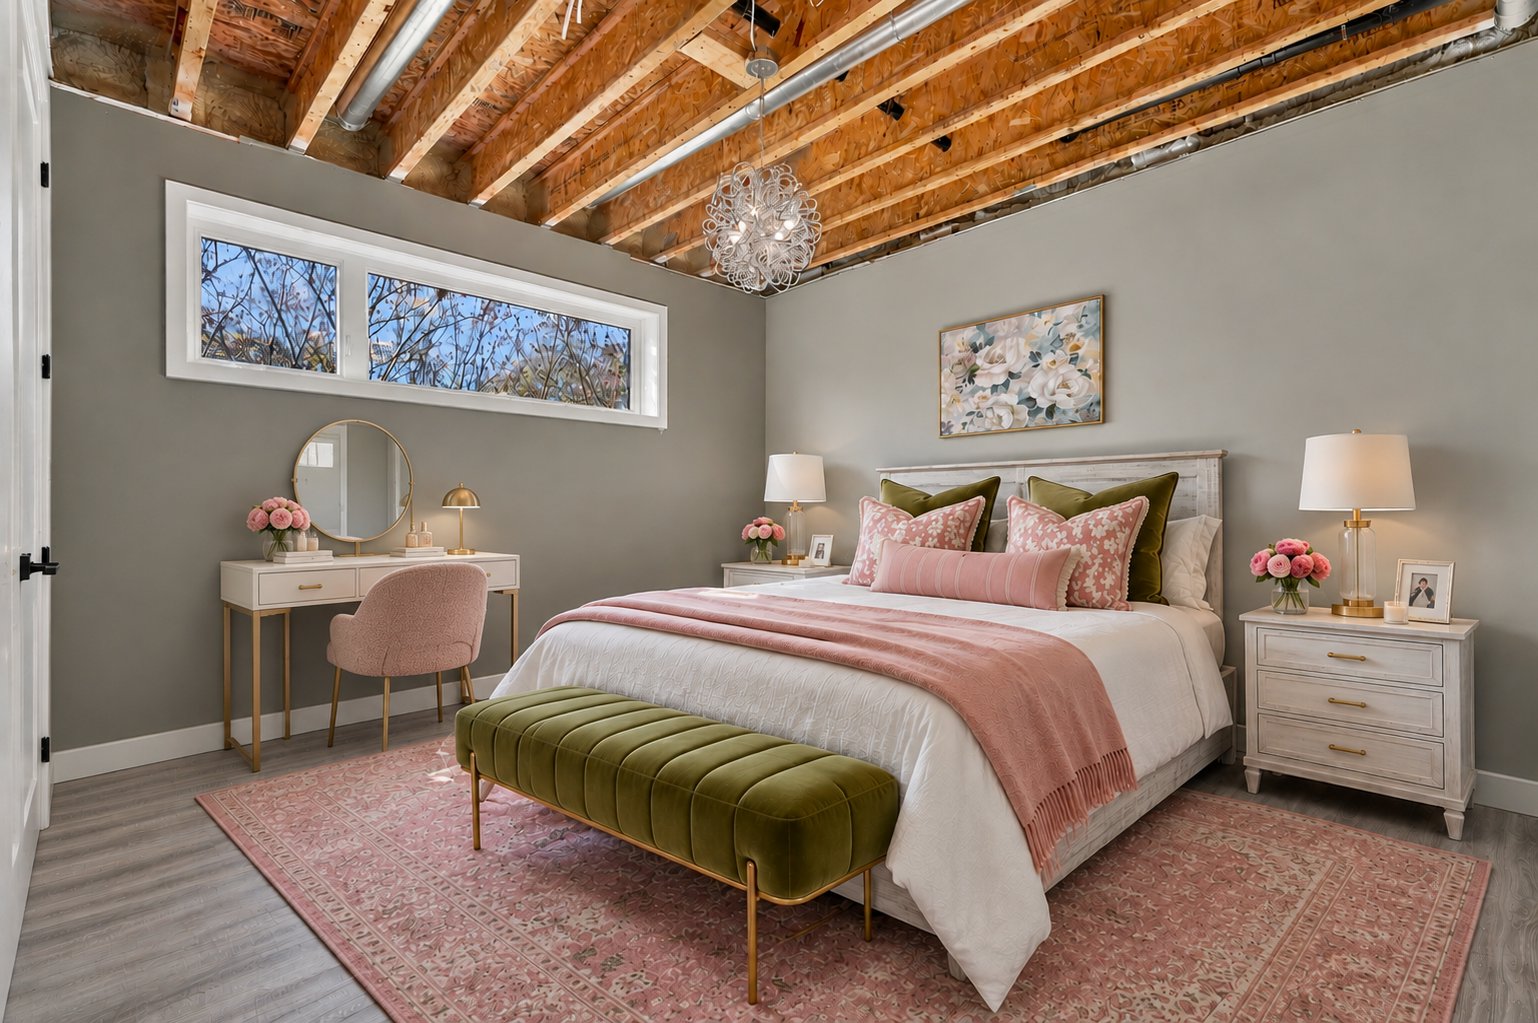
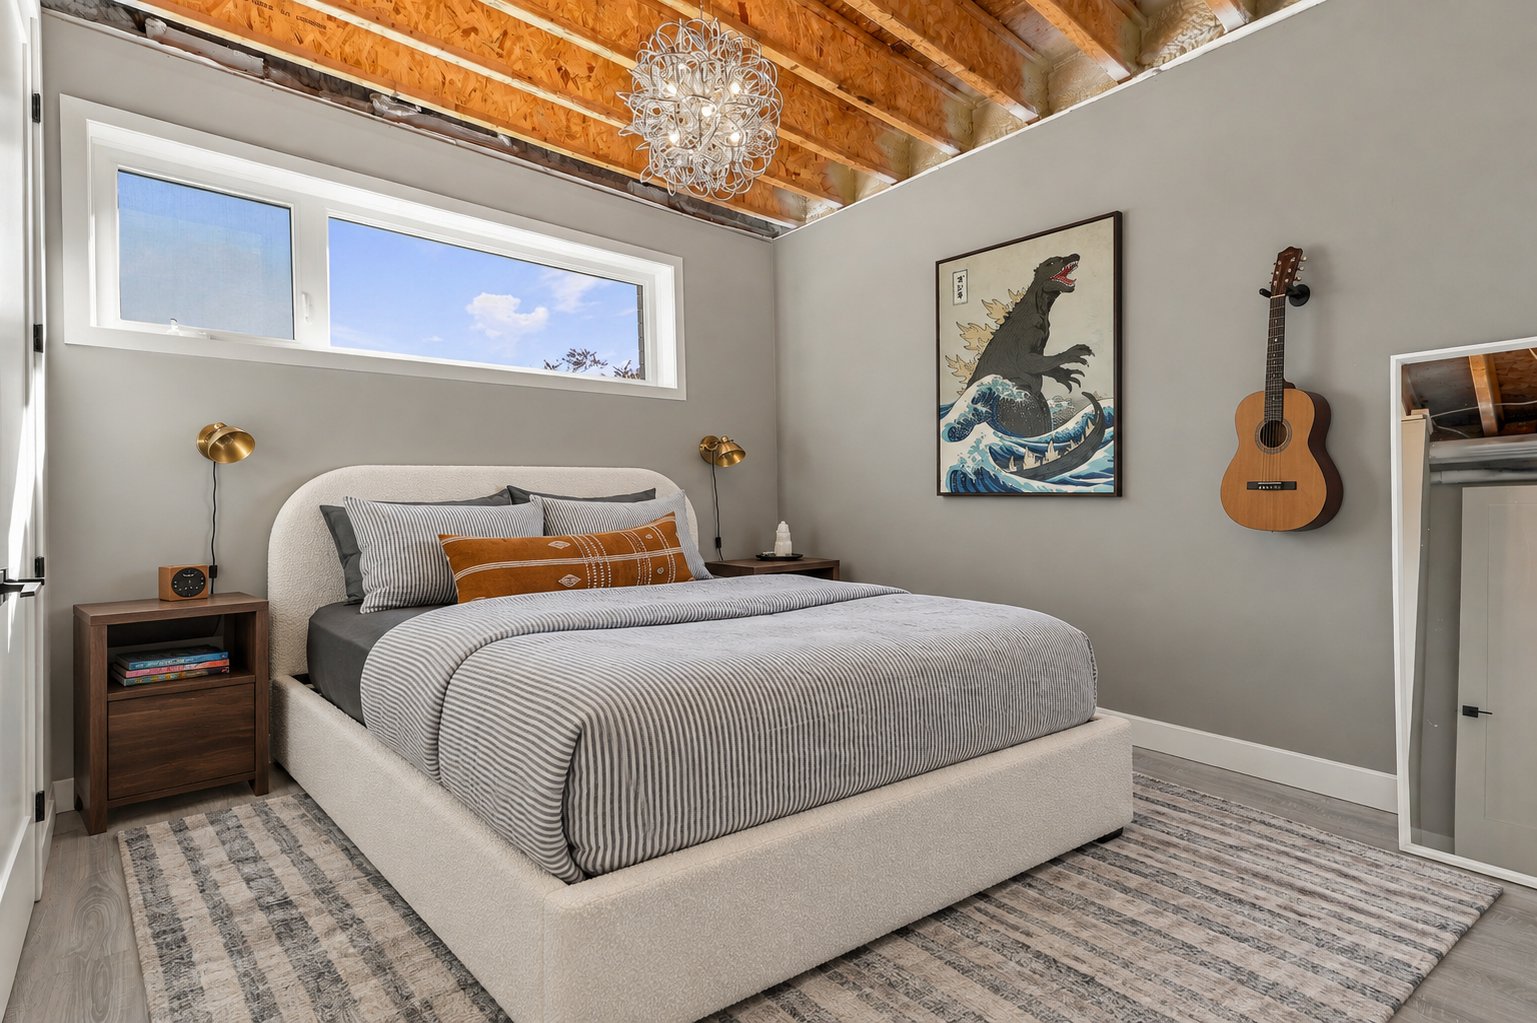
| Bedroom | Basement 1 | 14.9 X 13.2 ft / 4.50 X 4.01 m | Laminate floor |
| Bedroom | Basement 1 | 12 X 10.10 ft / 3.66 X 3.30 m | Laminate floor |
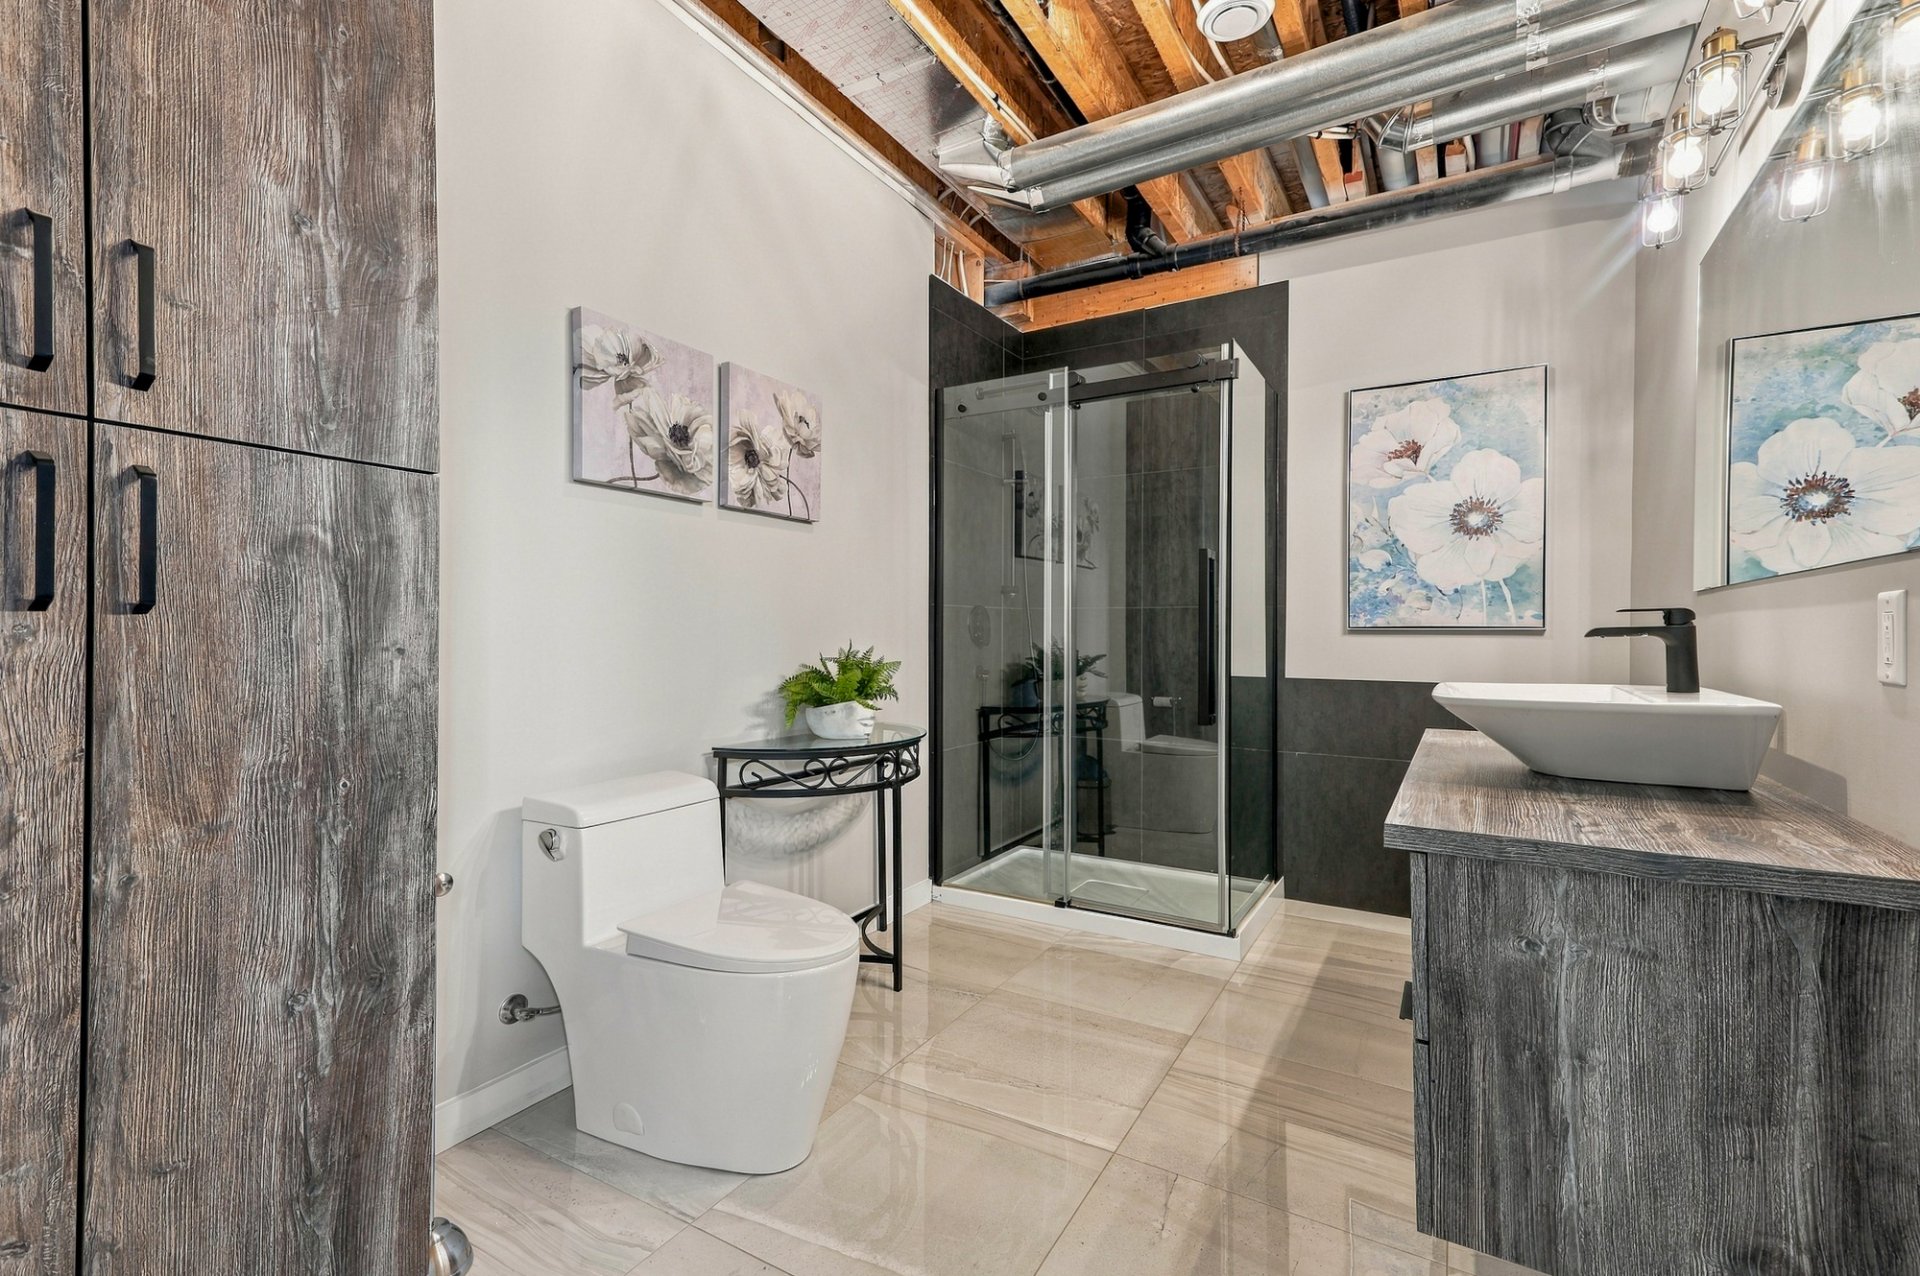
| Bathroom | Basement 1 | 12.2 X 7.7 ft / 3.71 X 2.31 m | Ceramic |
Taxes and expenses
| Municipal | $1 |
| School | $696 |
Building and interior of the property
| Bedrooms | 5 |
| Bathrooms | 3 |
| Number of rooms | 17 |
| Number of rooms above ground | 3 |
| Number of basement bedrooms | 2 |
| Living area | 2300 Square Feet |
| Expected delay of occupancy | 60 days |
| Items included in the sale | Appliances, storage shelving in the detached garage, furnace, hot water tank, central air conditioning, water softener with reverse osmosis system, irrigation system, two garage door openers, large 36 x 40 ft. heated and powered detached double garage with an office in the mezzanine, above-ground pool, Napoleon wood-burning fireplace, light fixtures, and closet organizers in the walk-in closets. |
| Land area | 1 acre |
| Dimension of the front of the land | 45 metres |
| Dimension of the depth of the land | 88.88 metres |
| Year built | 2019 |
| Municipal assessment (land) | $146,200 |
| Municipal assessment (building) | $866,900 |
| Municipal assessment (total) | $1,013,100 |
| Assessment year | 2026 |
| Irregular land | Yes |
| Available services | Electricity Connected |
| Basement | 6 feet and more, Partially finished |
| Bathroom / Washroom | Ensuite bathroom, Separate shower |
| Cupboard | Laminate, Thermoplastic |
| Distinctive features | Detached |
| Driveway | Asphalt, Double width or more |
| Equipment available | Air exchange system, Central air conditioning, Electric garage door opener, Water softener |
| Foundation | Poured concrete |
| Garage | Attached, Detached, Double width or more, Heated |
| Hearth stove | Wood fireplace |
| Heating energy | Electricity |
| Heating system | Forced air |
| Landscaping | Landscaped |
| Laundry | 1st level/Ground floor, Other, Other ground level |
| Parking | Attached, Detached, Driveway, Garage |
| Pool | Above-ground |
| Roofing | Asphalt shingles |
| Sewage system | Disposal field, Septic tank |
| Siding | Brick, Vinyl |
| Topography | Flat |
| Water supply | Artesian well, Well |
| Window type | Casement, French door |
| Windows | PVC |
Addendum
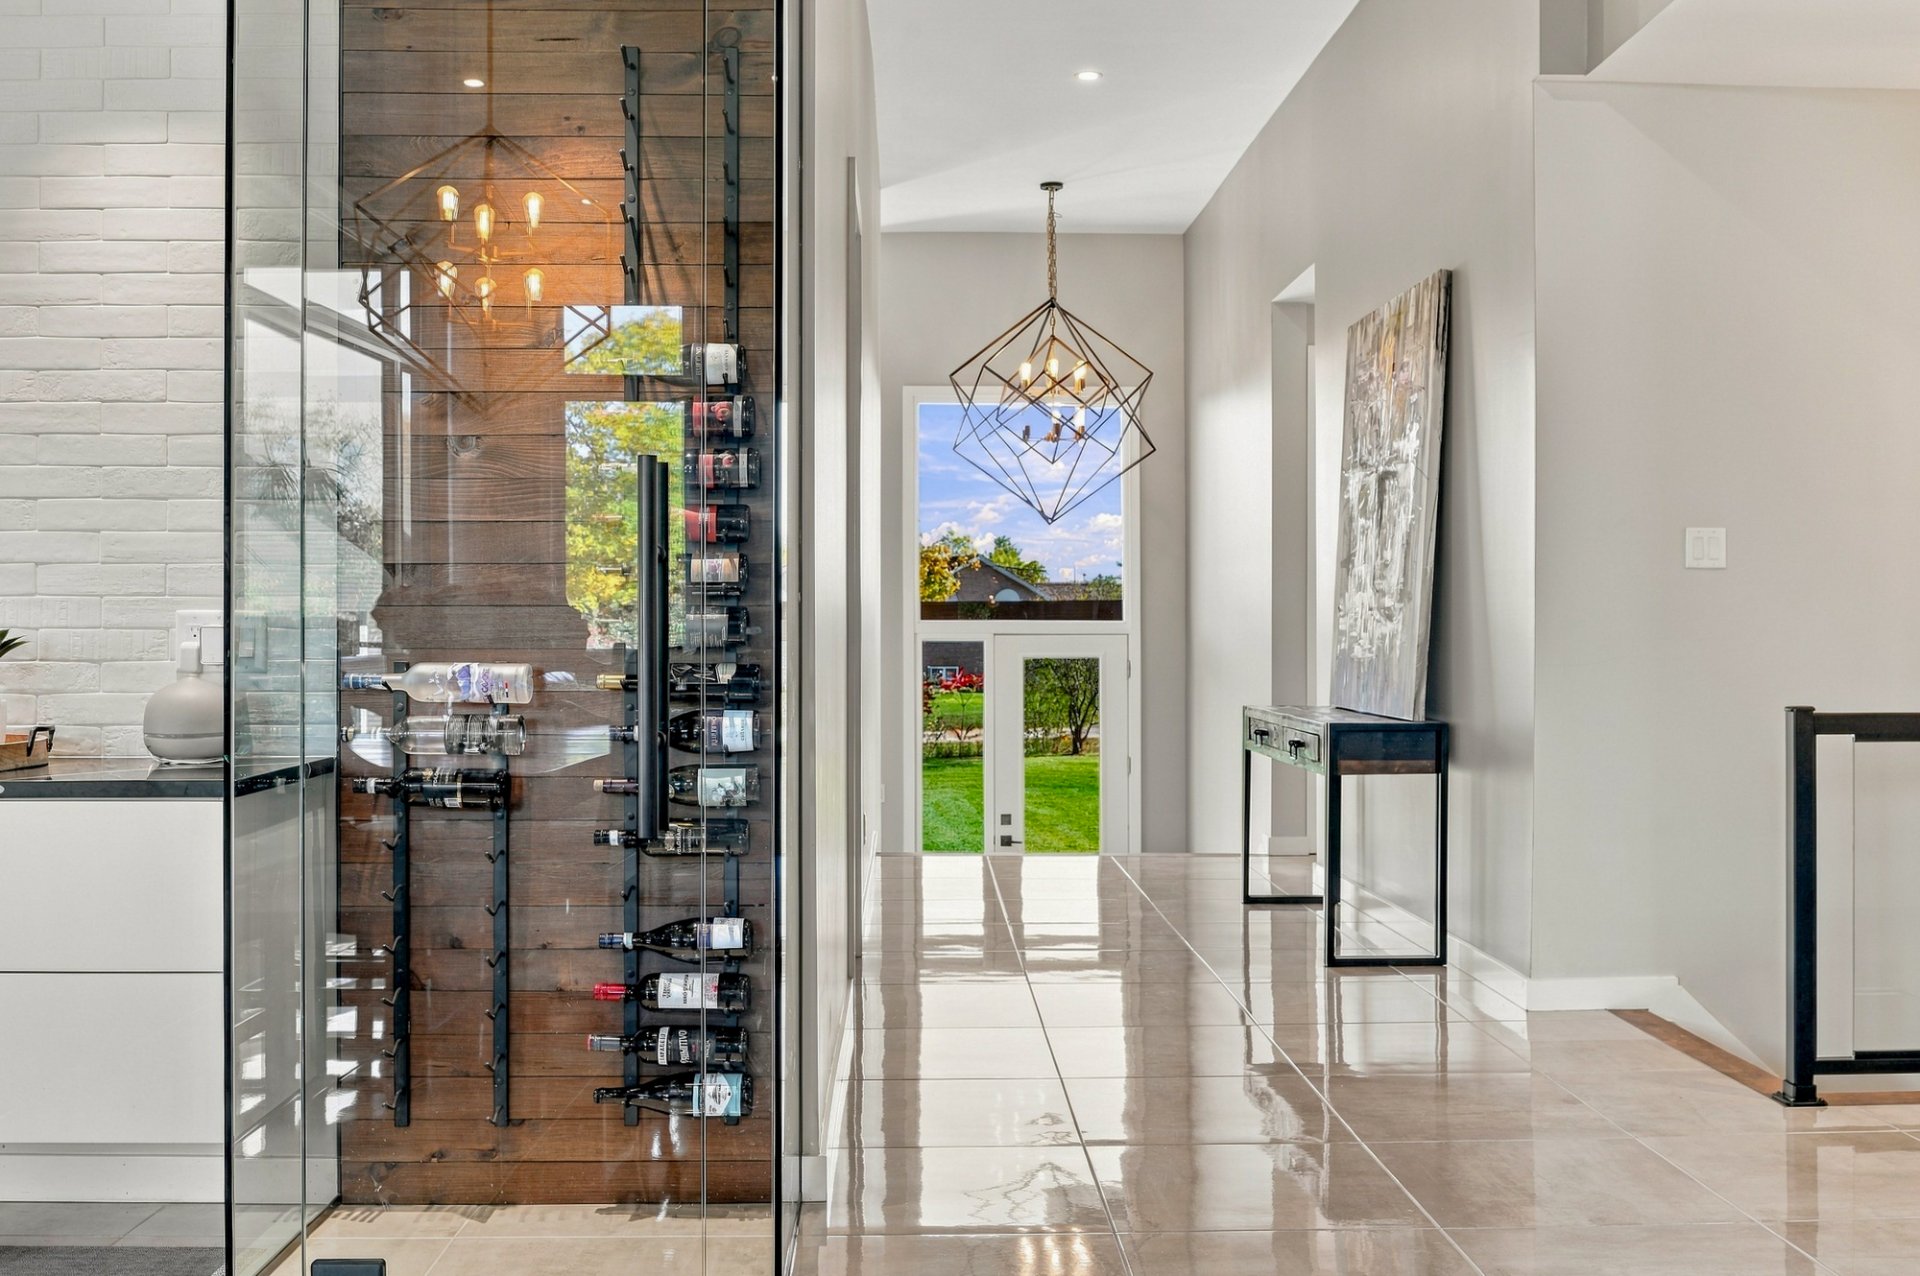
| - Garage détaché exceptionnel de 40 x 36 pi! Un véritable garage de rêve offrant une impressionnante mezzanine spacieuse avec espace bureau dédié. Idéal pour les passionnés, les entrepreneurs ou toute personne recherchant un espace de travail polyvalent et du rangement supplémentaire. - Spectacular modern home - 2,300 sq. ft. of living space - Beautiful, private 1-acre lot surrounded by nature - 5 bedrooms - 3 full bathrooms - Stunning open-concept layout with soaring ceilings and exceptional natural light - Hardwood and ceramic flooring throughout - Recessed ceiling lighting - Spacious and welcoming entrance hall - Dream kitchen featuring an oversized island, high-end finishes, and a walk-in pantry - Elegant dining room with a glass-enclosed, temperature-controlled wine cellar - Bright and inviting living room with a cozy fireplace - Gorgeous primary bedroom with a spacious walk-in closet and private ensuite bathroom - Partially finished basement, with only the ceilings left to complete - Large covered terrace, perfect for entertaining family and friends - Expansive paved driveway with ample parking for multiple vehicles - Prime location, just minutes from Aylmer and all its amenities |
