New price
$399,900
149 Rue Brian
Gatineau (Gatineau)
Gatineau (Gatineau)
Type
Bungalow
Bedrooms
2
Living area
1028.61 Square Feet
Bathrooms
2
MLS® 19236436
Property description
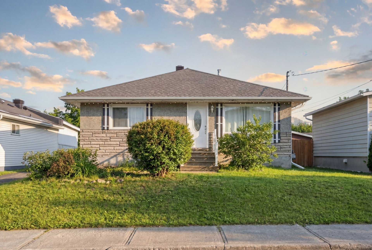
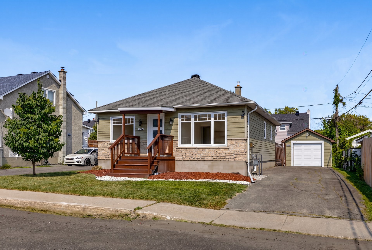
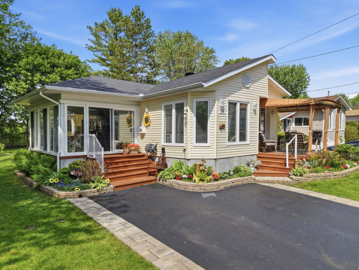
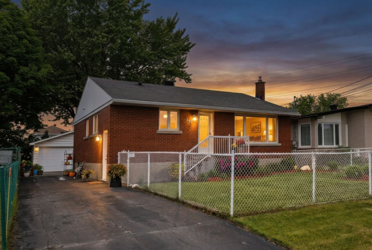
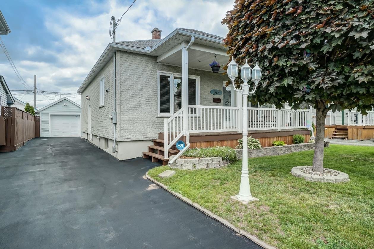
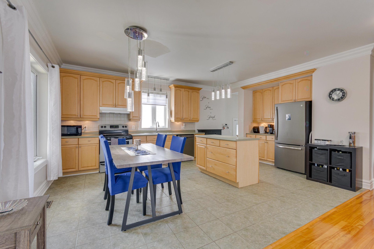
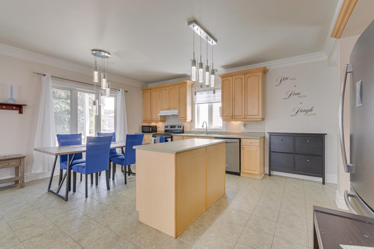
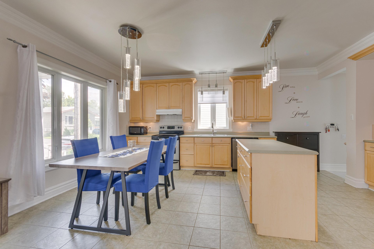
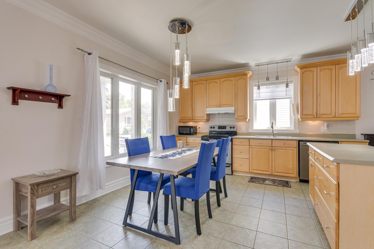
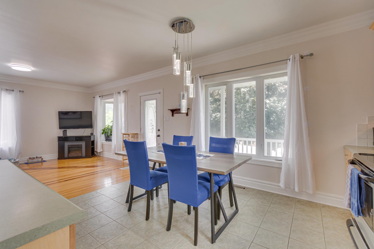
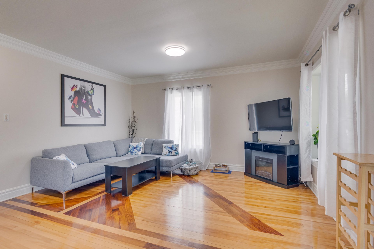
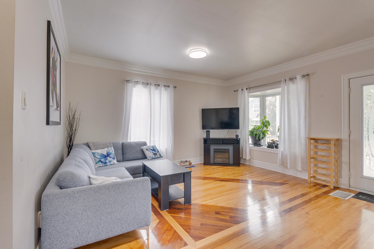
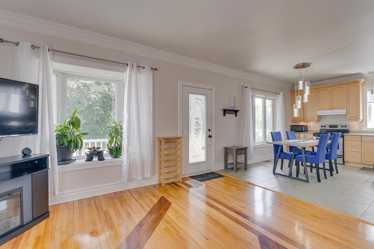
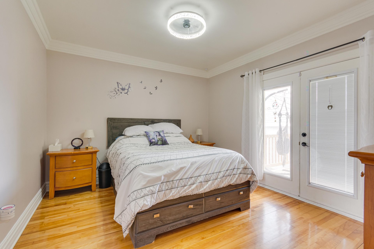
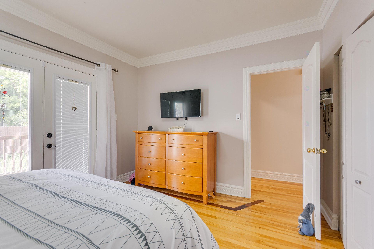
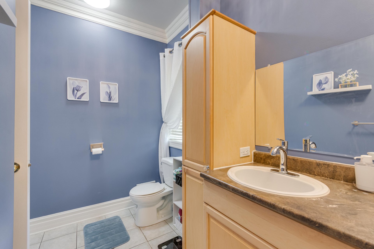
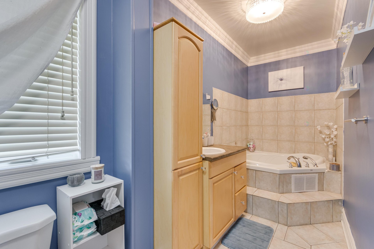
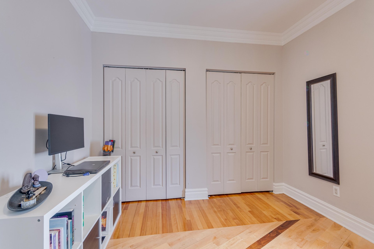
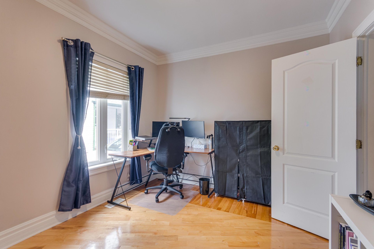
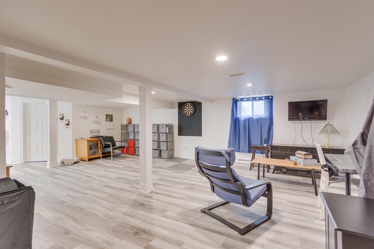
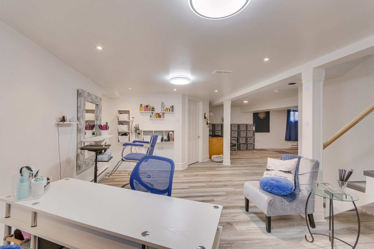
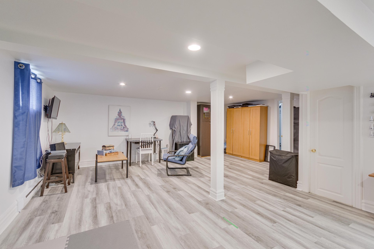
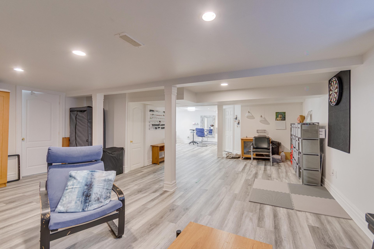
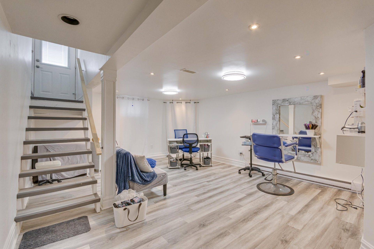
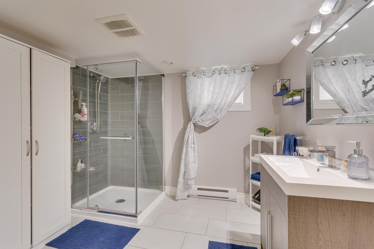
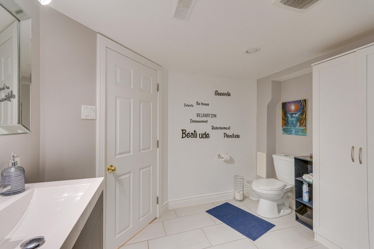
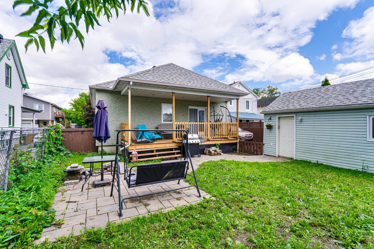
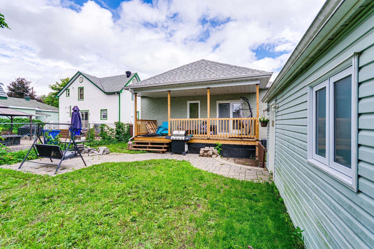
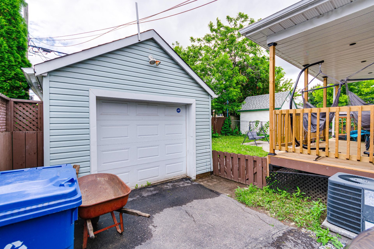
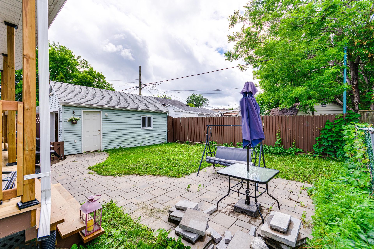
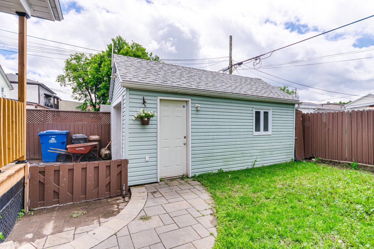
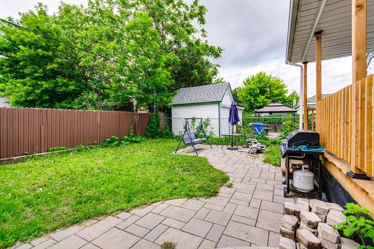
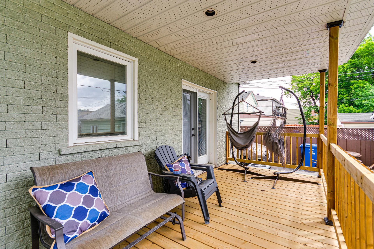
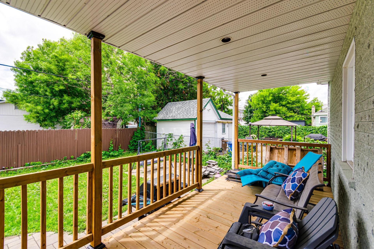
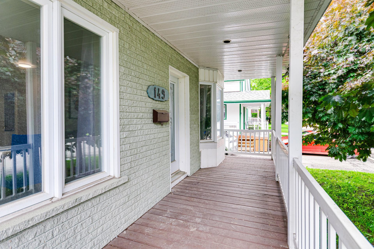
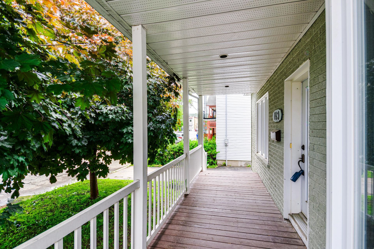
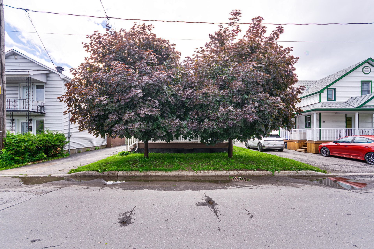
Charming bungalow, meticulously maintained over the years, offering a comfortable and practical living environment. The home features 2 bedrooms, with the possibility of adding additional bedrooms in the basement to suit your needs. You'll appreciate the spacious family room, perfect for entertaining family and friends, as well as two full bathrooms and a detached garage. Located in a sought-after neighbourhood, just a short walk from the pharmacy, grocery store, and many other essential amenities. A wonderful opportunity you won't want to miss!
Details
Located near
Bicycle path, Daycare centre, Elementary school, High school, Highway, Park, Public transportation
Room dimension
| Room | Floor | Dimensions | Floor covering |
|---|---|---|---|
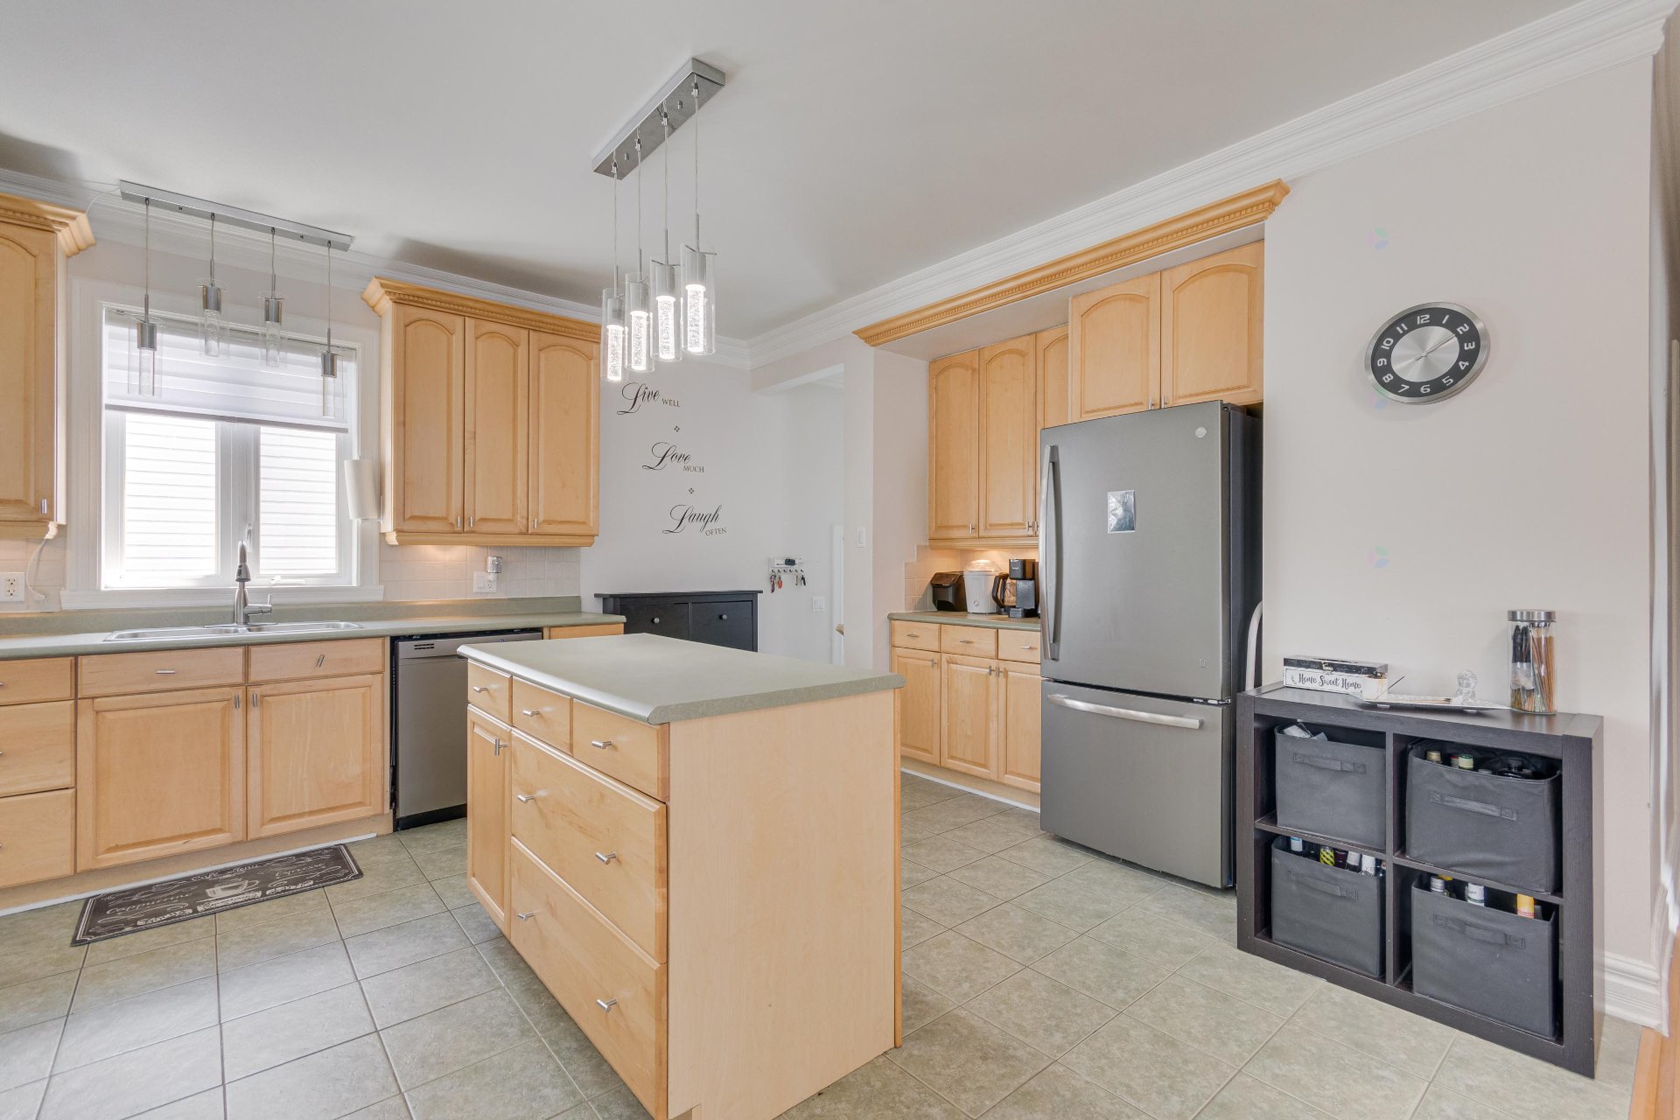
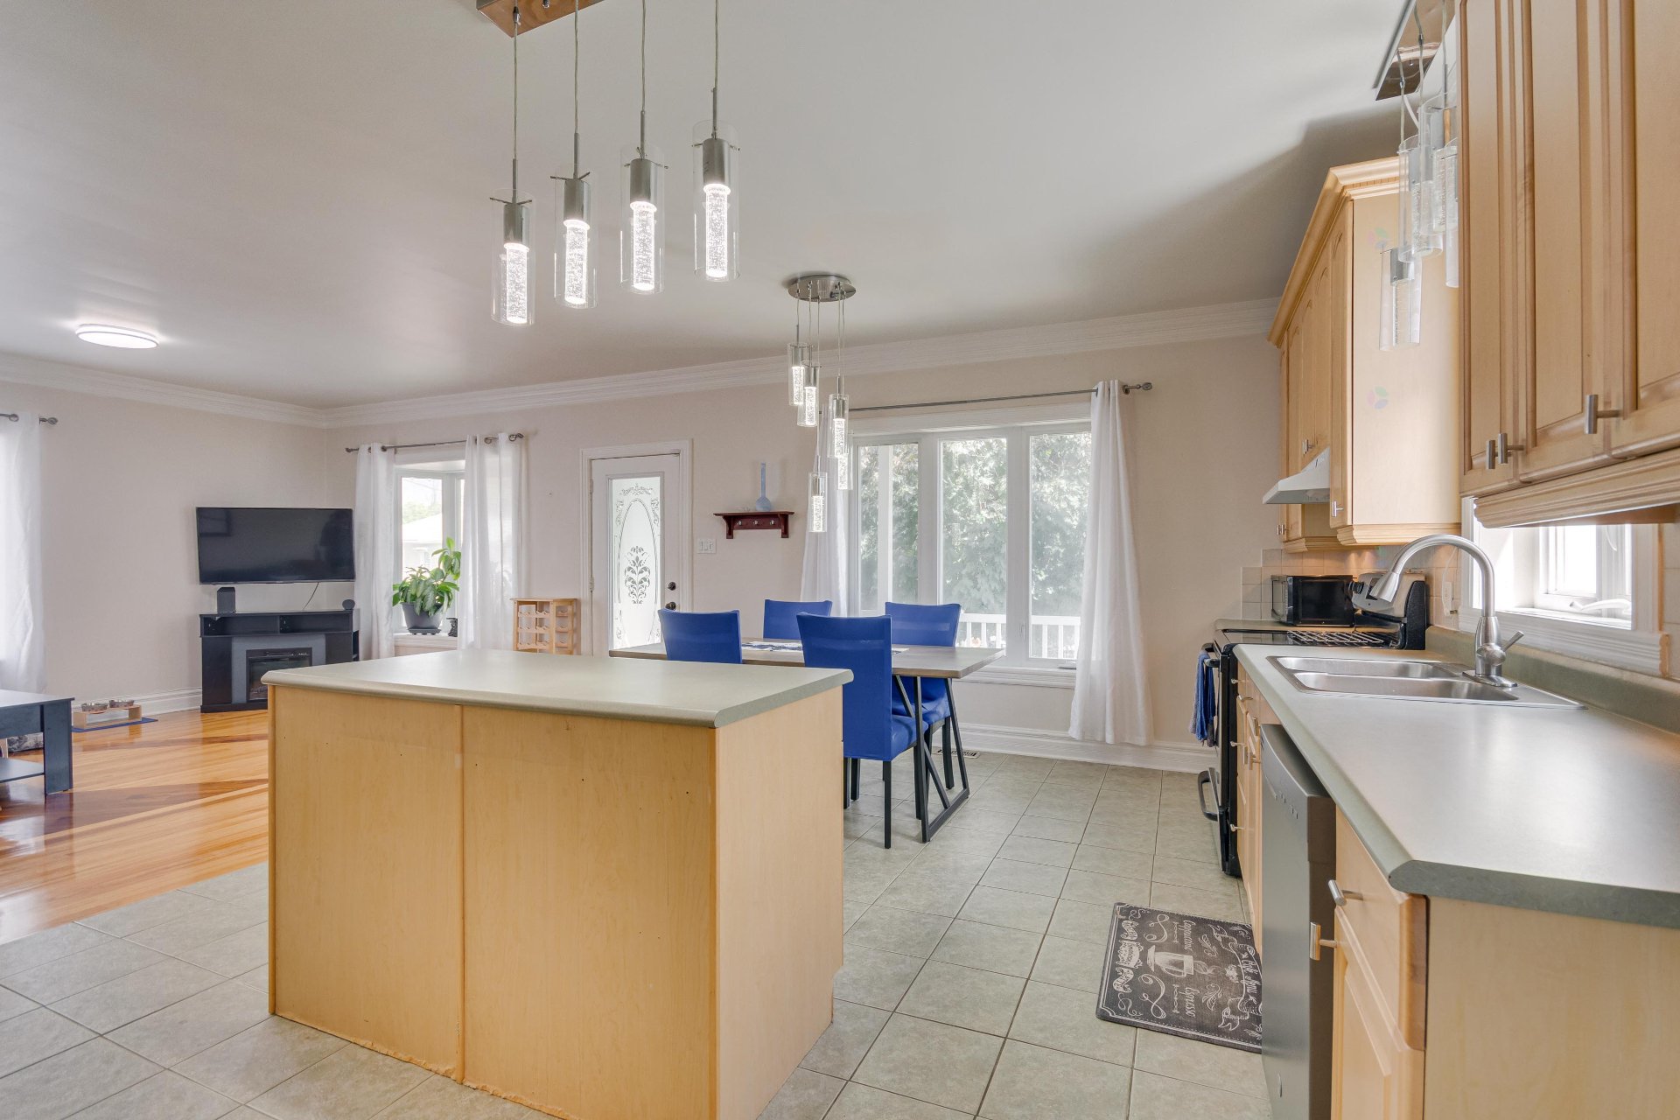
| Kitchen | 1st level/Ground floor | 13.4 X 19.5 ft / 4.06 X 5.92 m | Ceramic |
| Living room | 1st level/Ground floor | 10.4 X 15 ft / 3.15 X 4.57 m | Wood |
| Primary bedroom | 1st level/Ground floor | 13.5 X 11.3 ft / 4.09 X 3.43 m | Wood |
| Bedroom | 1st level/Ground floor | 10 X 11.3 ft / 3.05 X 3.43 m | Wood |
| Bathroom | 1st level/Ground floor | 14 X 5 ft / 4.27 X 1.52 m | Ceramic |
| Family room | Basement 1 | 33.4 X 27.1 ft irr / 10.16 X 8.26 m irr | Other |
| Bathroom | Basement 1 | 9.1 X 9.8 ft / 2.77 X 2.95 m | Ceramic |
| Laundry room | Basement 1 | 12.3 X 6.9 ft / 3.73 X 2.06 m | Ceramic |
| Other | Basement 1 | 7 X 12.6 ft / 2.13 X 3.81 m | Concrete |
Taxes and expenses
| Municipal | $2,948 |
| School | $247 |
| Electricity | $2,209 |
Building and interior of the property
| Bedrooms | 2 |
| Bathrooms | 2 |
| Number of rooms | 9 |
| Number of rooms above ground | 2 |
| Living area | 1028.61 Square Feet |
| Expected delay of occupancy | 30 |
| Items included in the sale | Dishwasher, kitchen blinds, light fixtures, basement TV wall mount, garage door opener and 2 remote controls, water heater. |
| Items excluded in the sale | Basement mirror, dartboard and backboard, two TV wall mounts (living room and primary bedroom). |
| Dimension of the front of the building | 8.84 |
| Dimension of the depth of building | 10.81 |
| Land area | 376.1 |
| Dimension of the front of the land | 14.02 |
| Dimension of the depth of the land | 26.82 |
| Year built | 1951 |
| Municipal assessment (land) | $146,700 |
| Municipal assessment (building) | $235,200 |
| Municipal assessment (total) | $381,900 |
| Assessment year | 2026 |
| Available services | Electricity Connected, Sewer Connected, Water Connected |
| Basement | 6 feet and more, Finished basement |
| Cupboard | Wood |
| Distinctive features | Detached |
| Foundation | Concrete blocks |
| Garage | Detached, Single width |
| Heating energy | Electricity |
| Heating system | Forced air |
| Landscaping | Fenced |
| Laundry | Basement 1, Other, Other in basement |
| Parking | Detached, Driveway, Garage |
| Roofing | Asphalt shingles |
| Sewage system | Municipality |
| Siding | Brick |
| Topography | Flat |
| Water supply | Municipality |
| Window type | Casement, Sliding |
| Windows | PVC |
Addendum
| Discover this charming bungalow offering a warm and functional living space. It features 2 bedrooms, 2 full bathrooms, and beautiful hardwood and ceramic flooring throughout the main level. The fully finished basement, enhanced with new vinyl flooring, includes a spacious family room and a laundry room. You'll also appreciate the separate shower, central air conditioning, detached garage, and fully fenced backyard, perfect for enjoying the outdoors. Conveniently located close to essential amenities, this property is sure to meet all your needs. Don't miss this opportunity! |