

$799,900
20 Ch. Jean B. Taylor
L'Isle-aux-Allumettes
L'Isle-aux-Allumettes
Type
Two or more stories
Bedrooms
3
Living area
1538 Square Feet
Bathrooms
2
MLS® 19239345
Property description
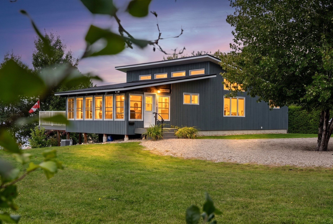
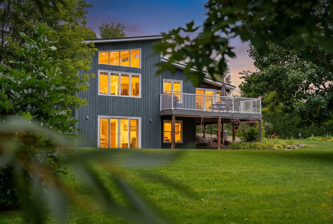
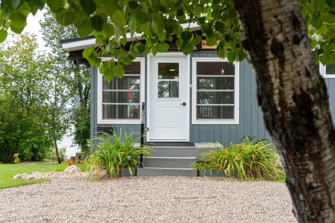
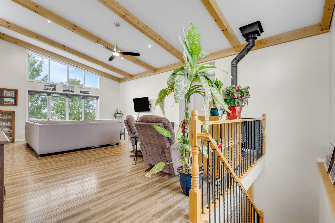
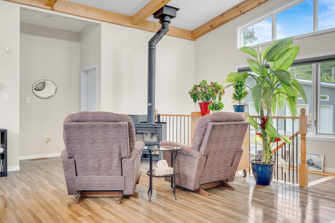
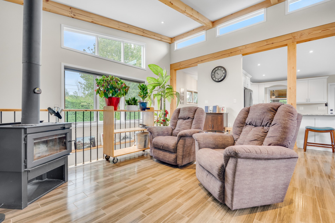
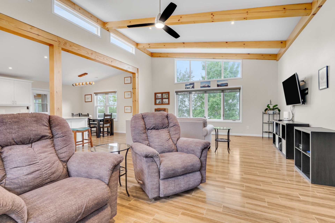
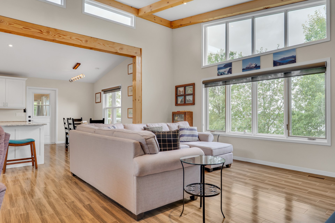
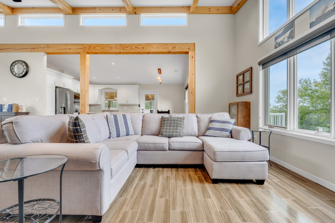
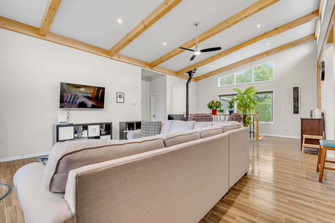
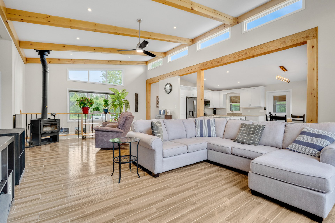
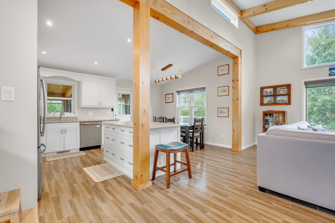
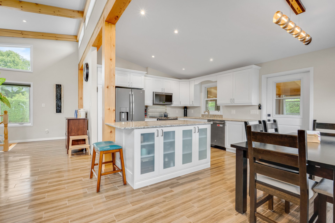
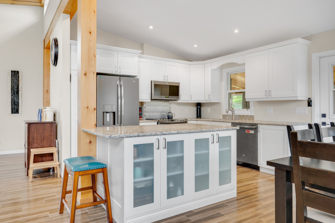
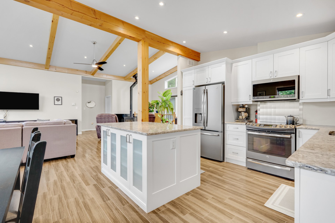
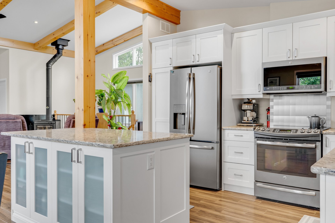
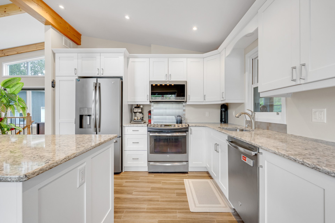
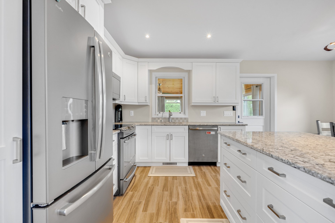
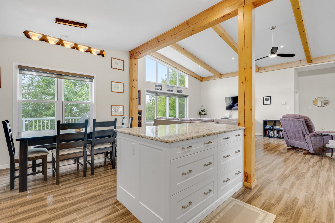
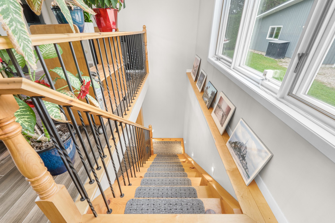
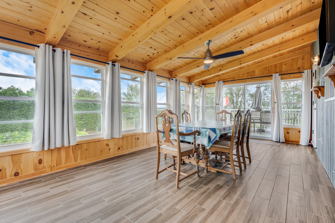
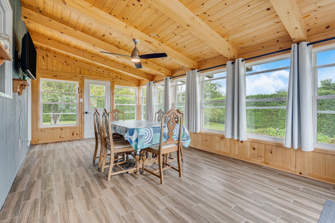
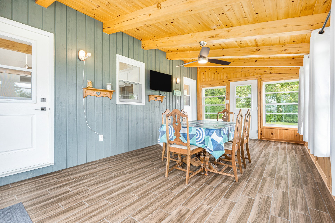
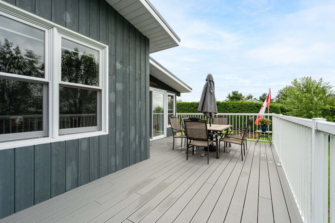
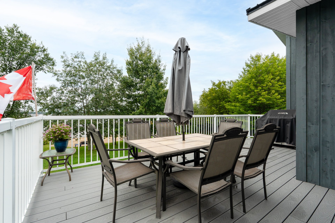
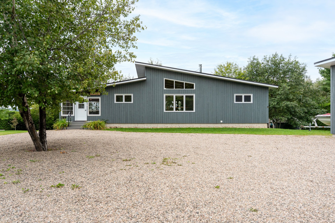
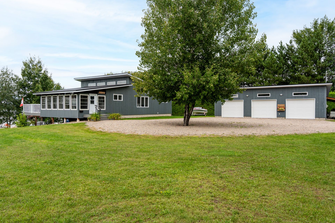
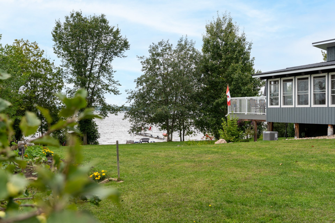
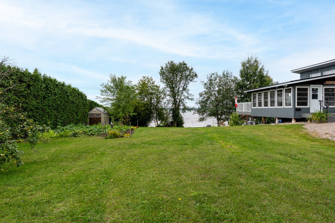
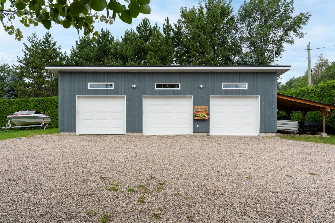
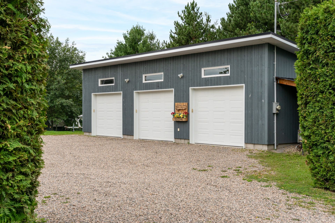
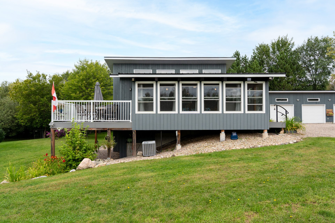
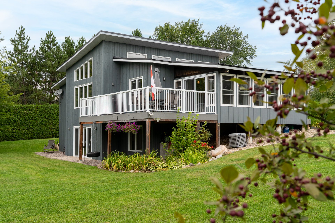
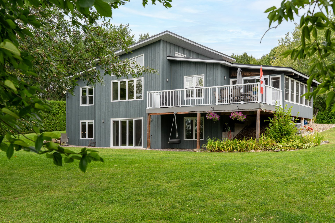
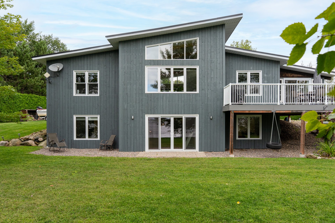
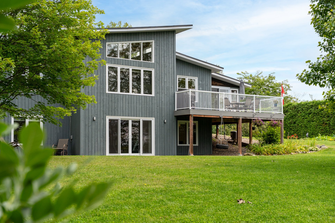
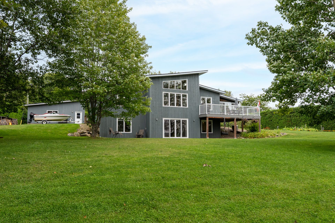
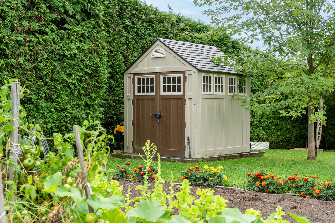
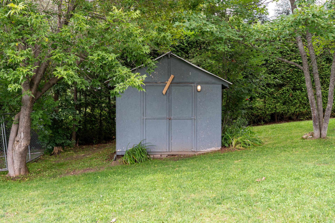
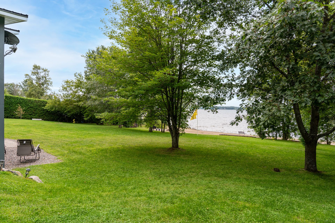
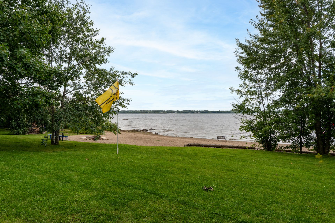
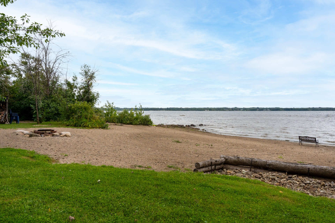
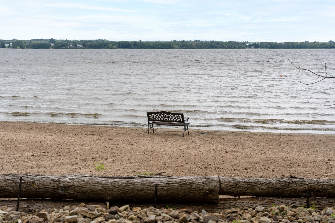
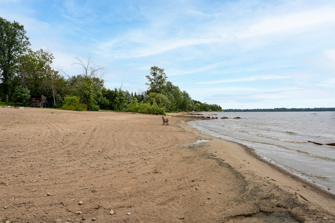
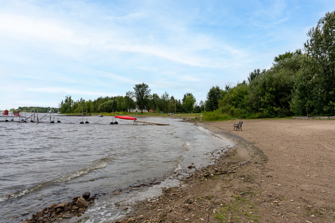
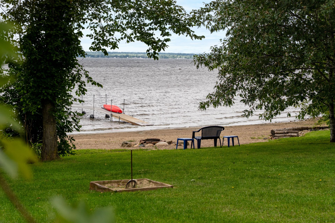
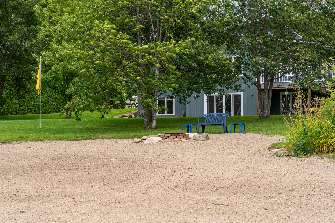
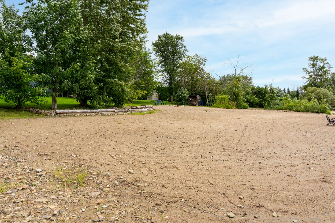
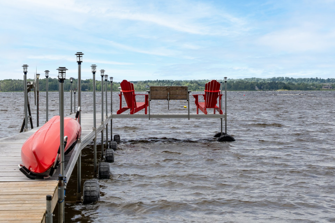
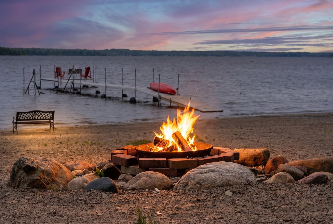
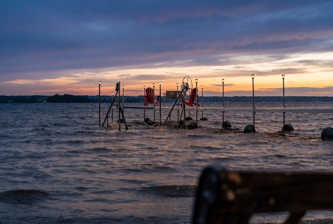
Waterfront living that feels like a year-round getaway! Stunning waterfront property offering approx. 174 ft. of sandy shoreline, perfect for swimming, boating and unforgettable days with family and friends. Bright and welcoming with 3 beds, 2 baths, cathedral ceilings, abundant windows, full kitchen, 3-season solarium and walk-out level. 3-car garage, large circular driveway, gardens, sheds and exceptional privacy surrounded by mature hedges. Outdoor enthusiasts will love the trail access just across the road, with the ability to leave from the property by snowmobile in winter or ATV in summer. A true four-season waterfront lifestyle!
Details
Located near
ATV trail, Other, Snowmobile trail
Room dimension
| Room | Floor | Dimensions | Floor covering |
|---|---|---|---|
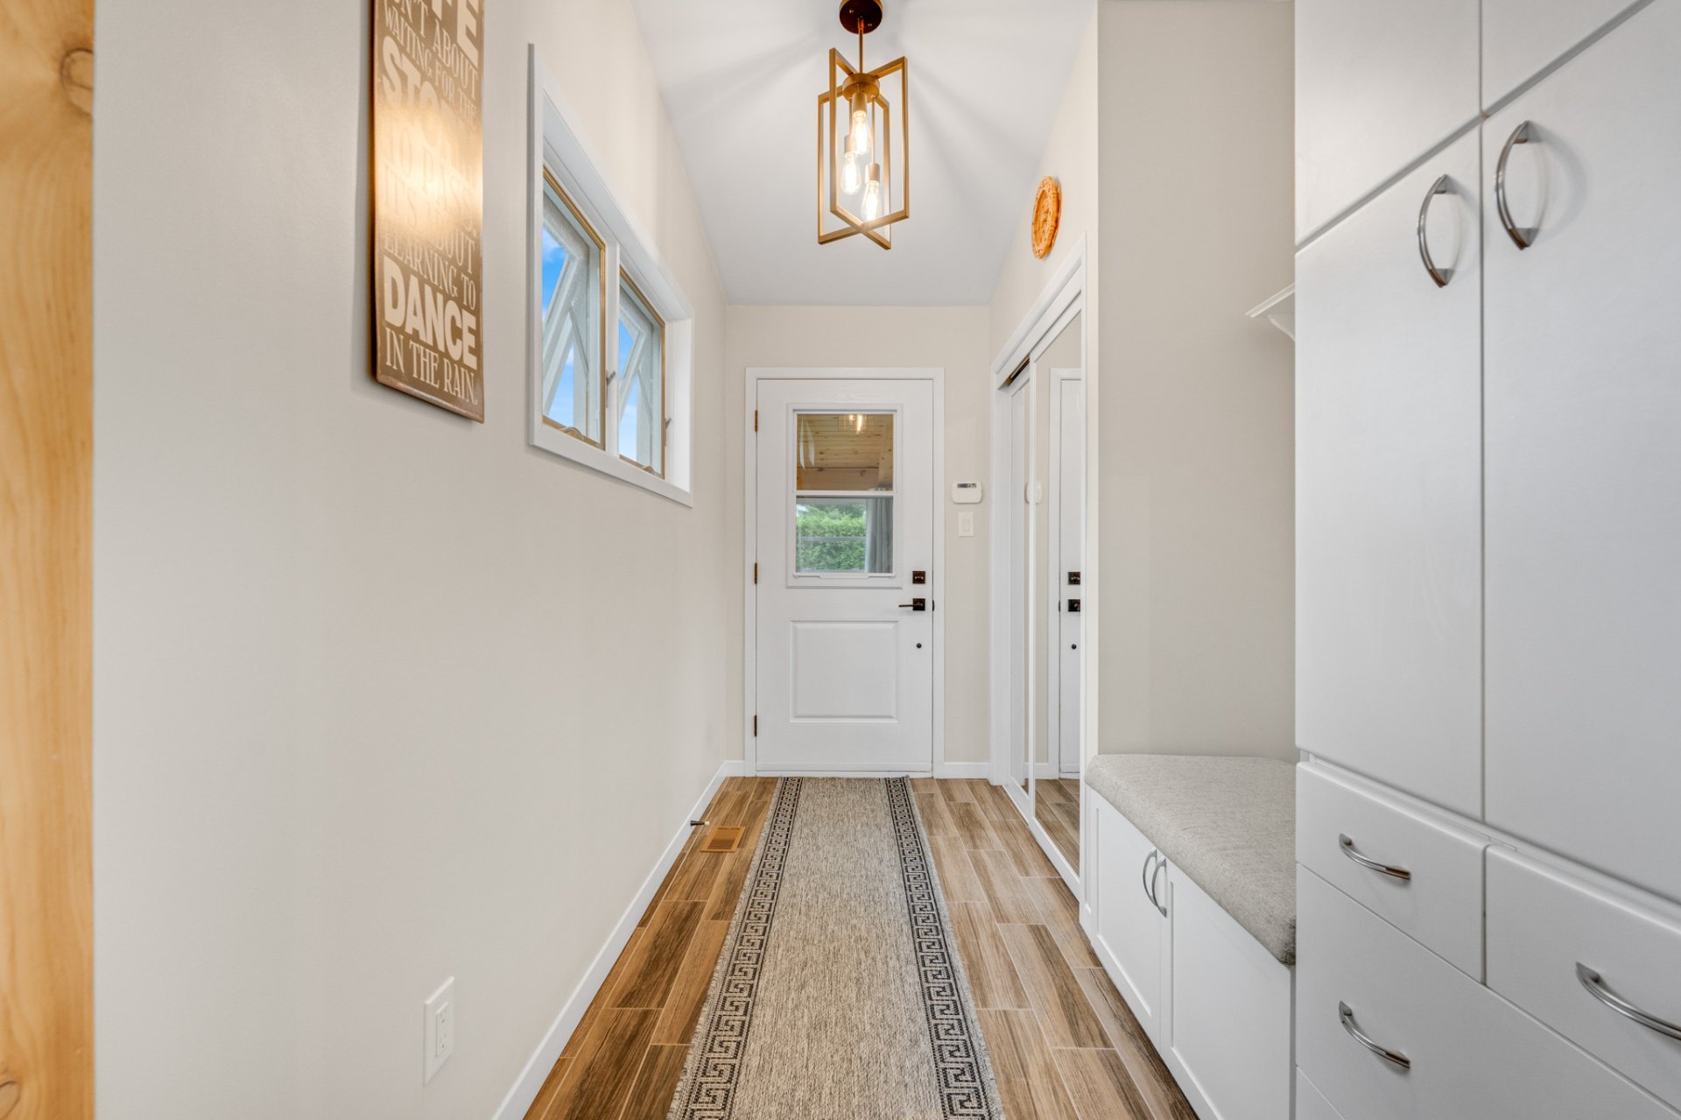
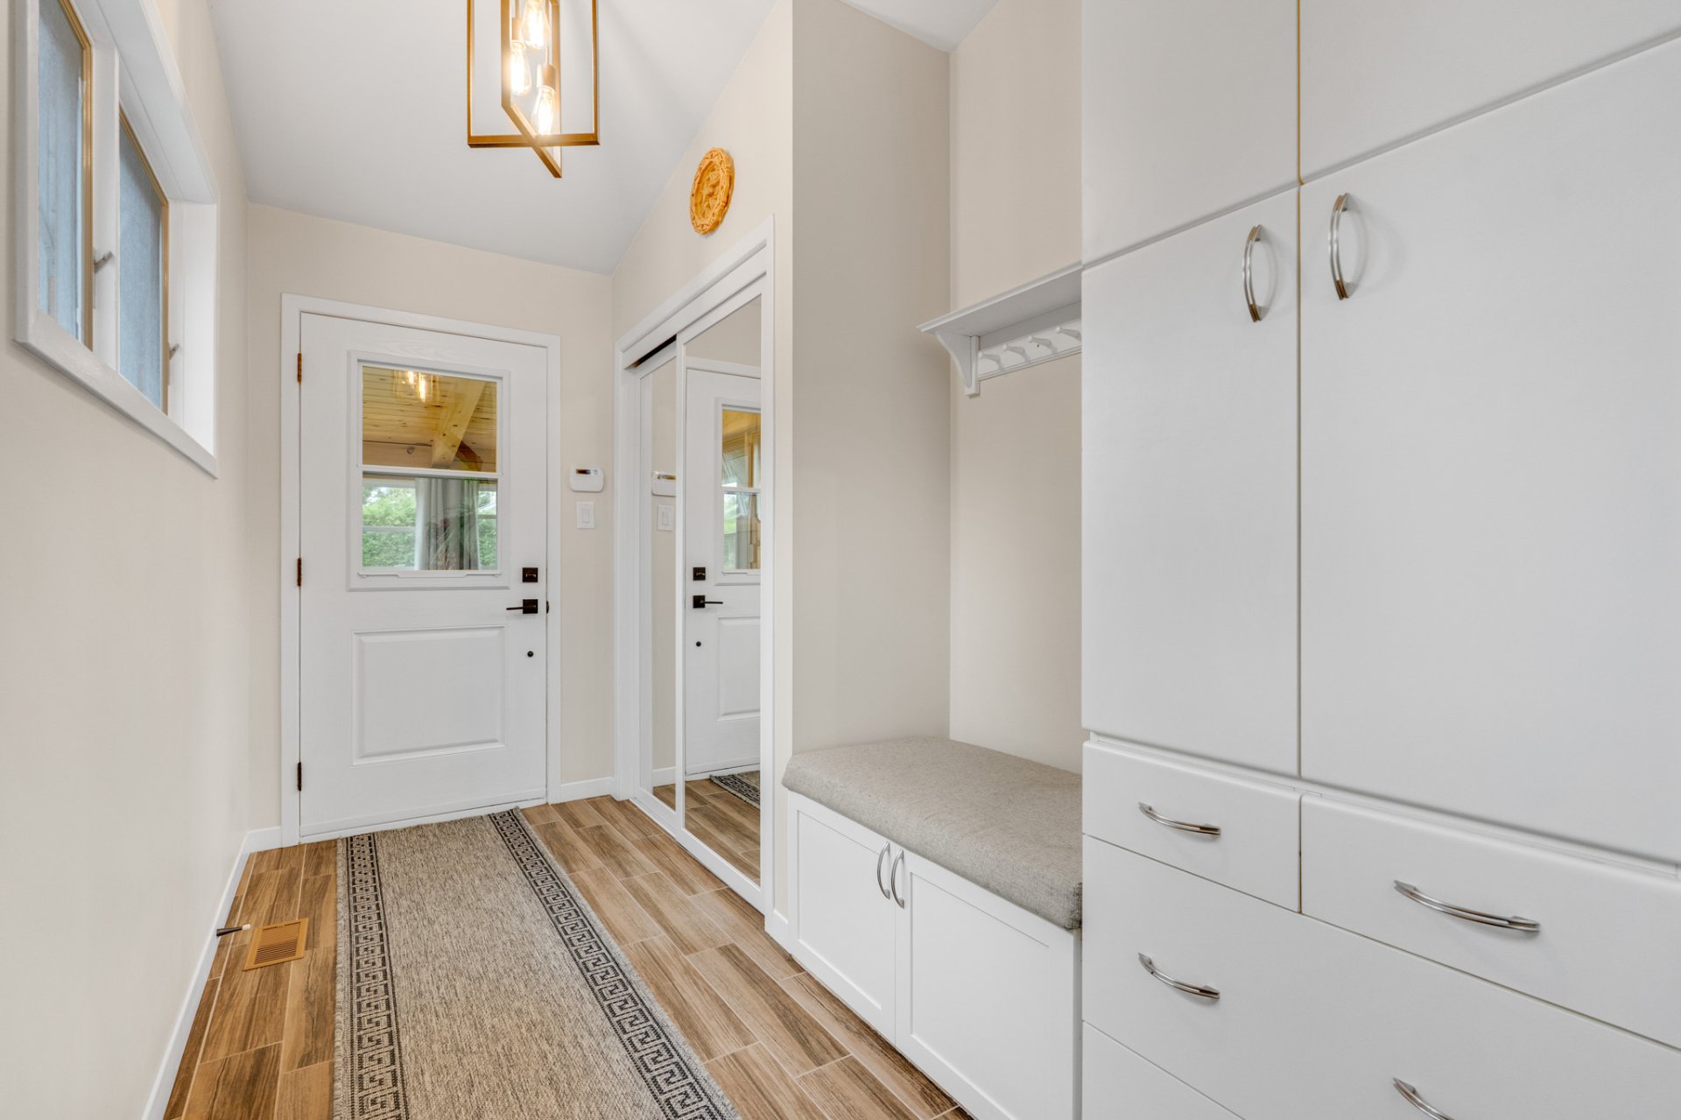
| Hall | 1st level/Ground floor | 11.9 X 6.4 ft / 3.58 X 1.93 m | Ceramic |
| Kitchen | 1st level/Ground floor | 12.4 X 9.9 ft irr / 3.76 X 2.97 m irr | Ceramic |
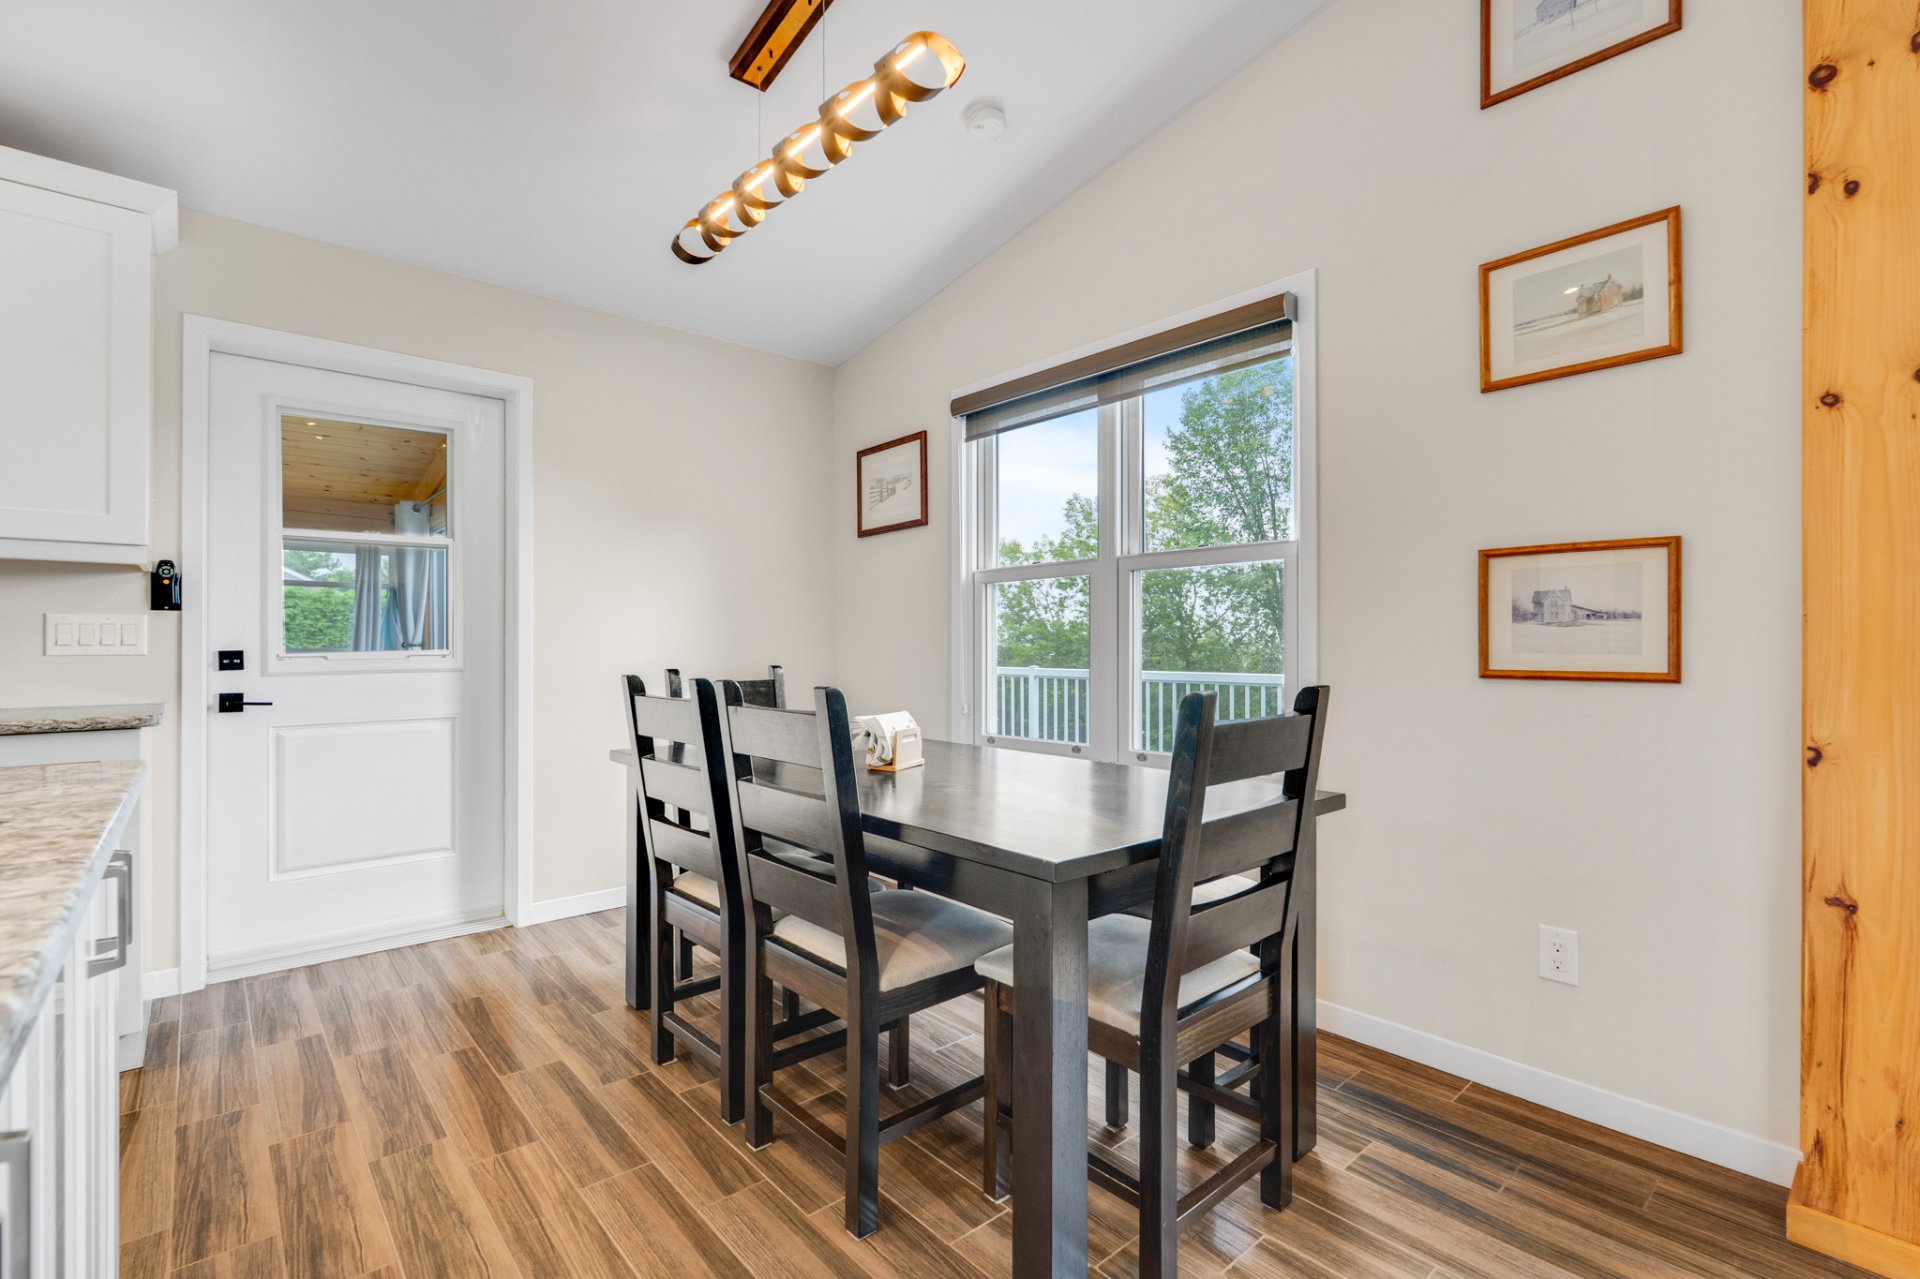
| Dining room | 1st level/Ground floor | 12.3 X 7.11 ft irr / 3.73 X 2.41 m irr | Ceramic |
| Living room | 1st level/Ground floor | 25.4 X 18 ft / 7.72 X 5.49 m | Ceramic |
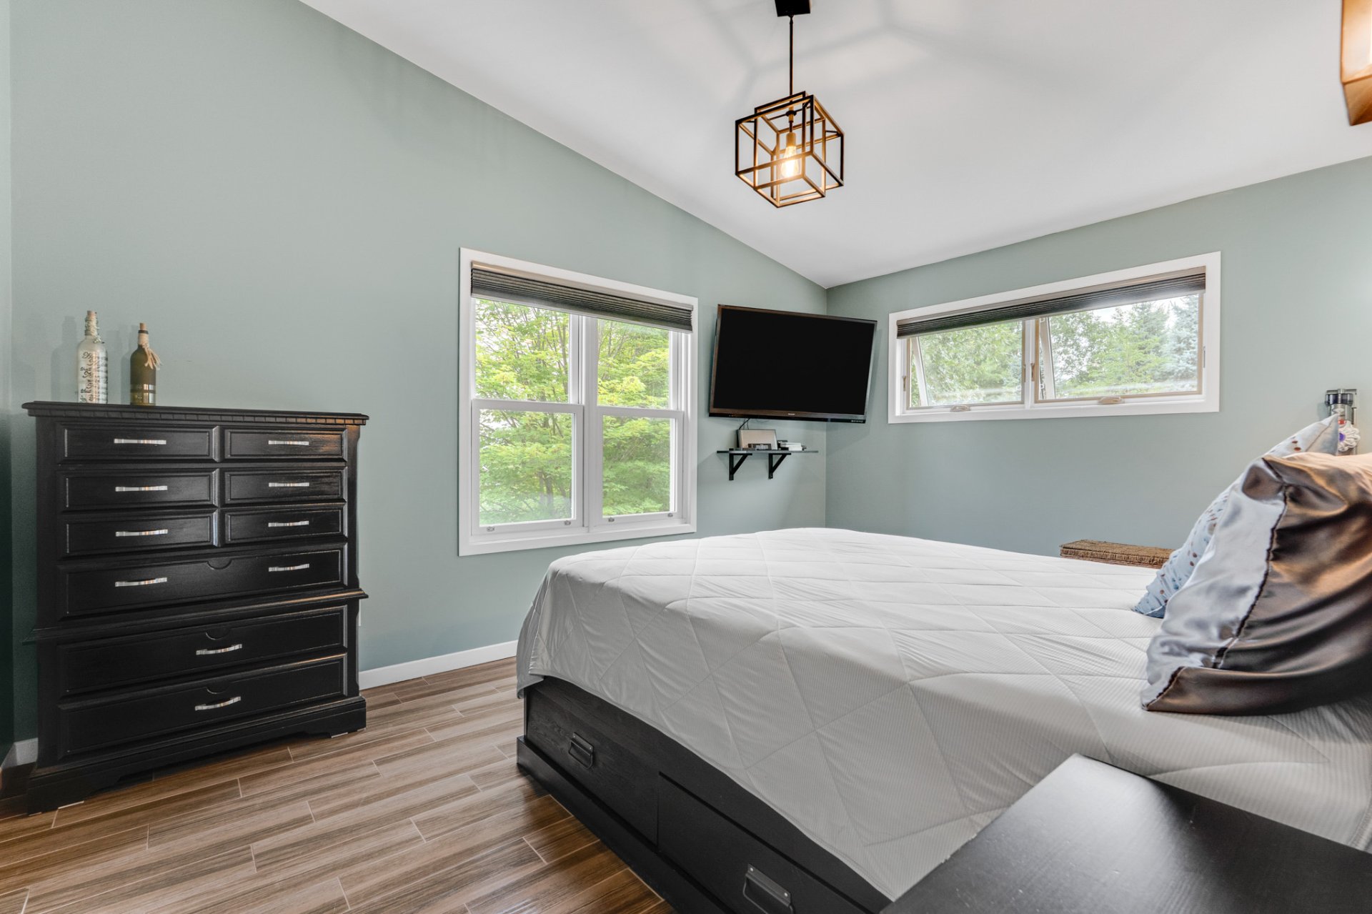
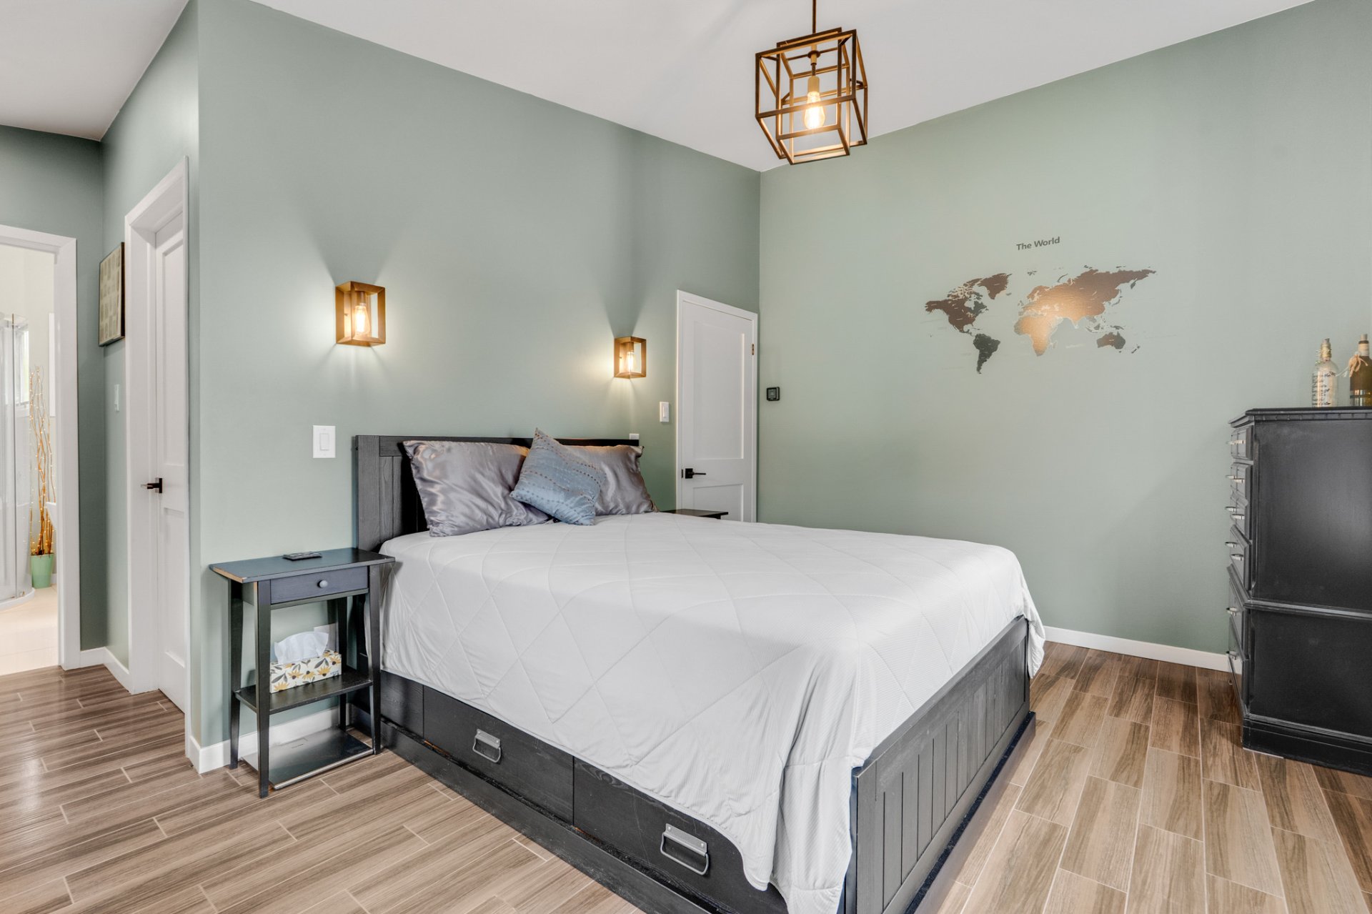
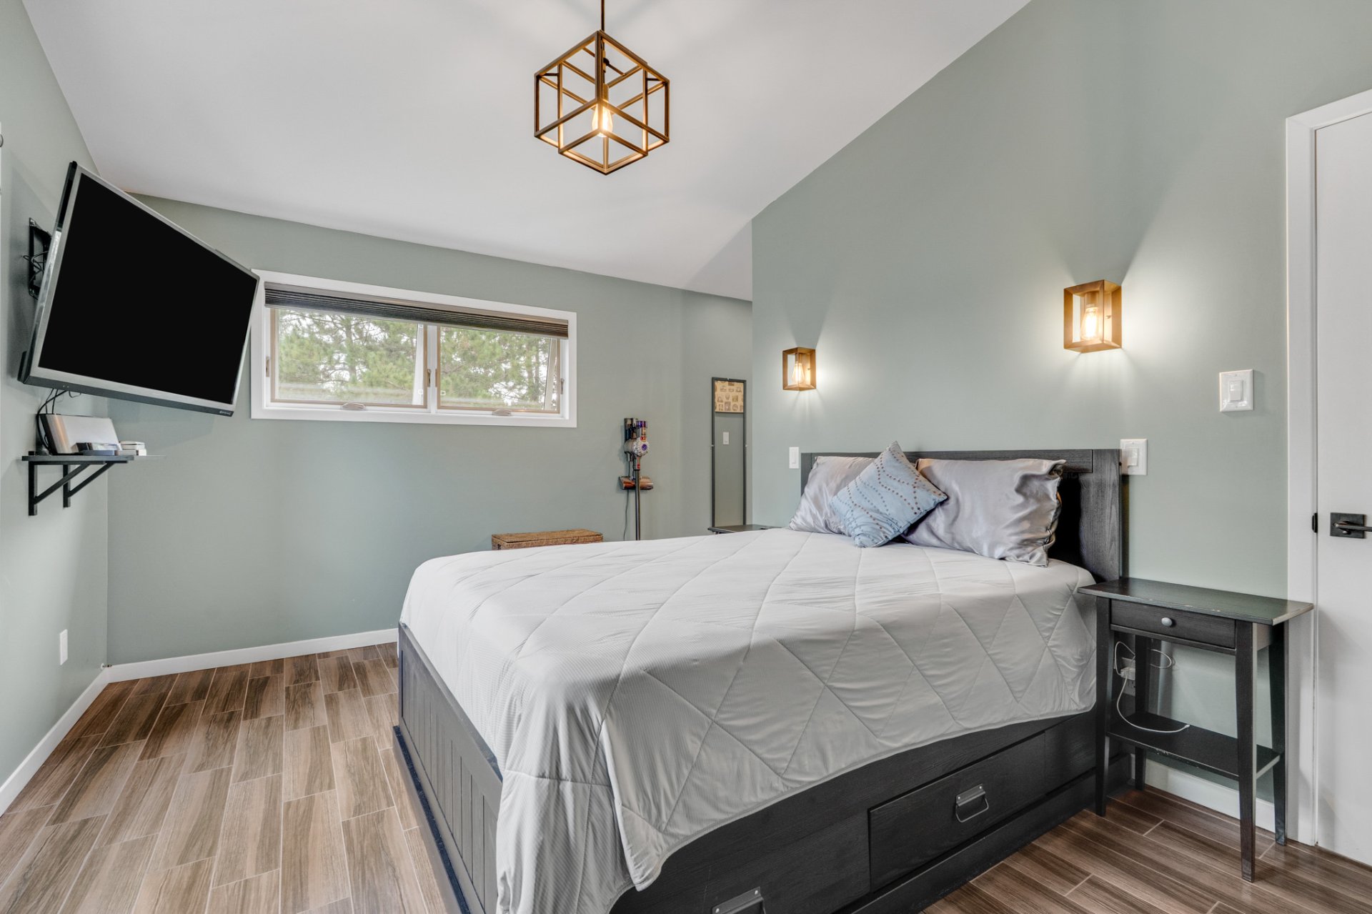
| Primary bedroom | 1st level/Ground floor | 14.9 X 10.6 ft / 4.50 X 3.20 m | Ceramic |
| Walk-in closet | 1st level/Ground floor | 7.6 X 5.1 ft / 2.29 X 1.55 m | Ceramic |
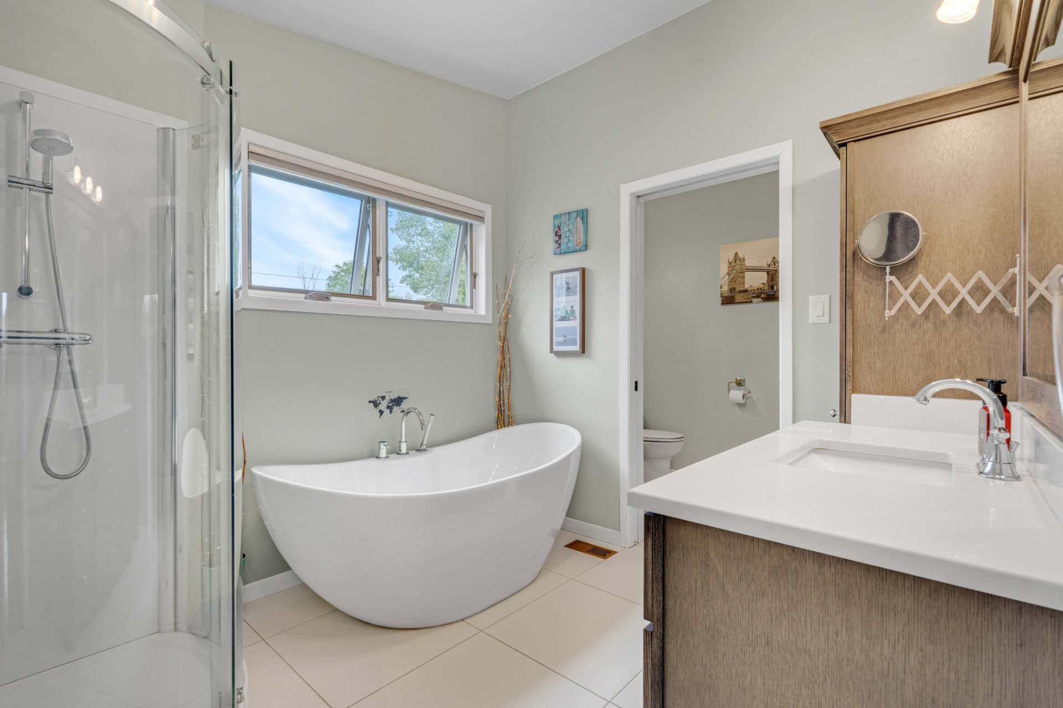
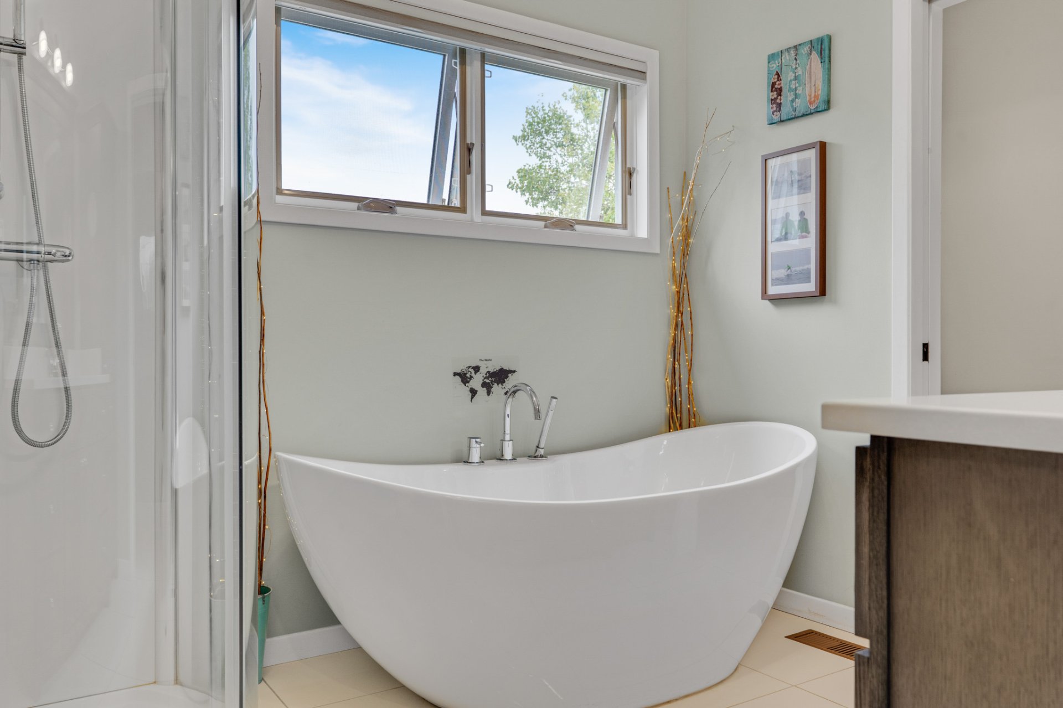
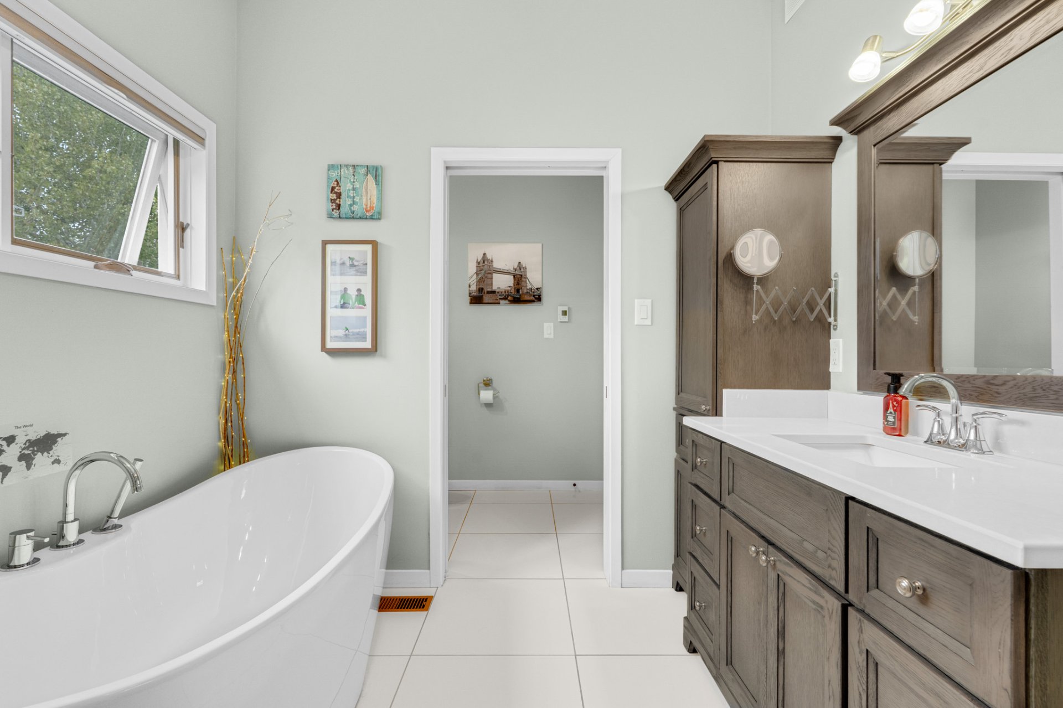
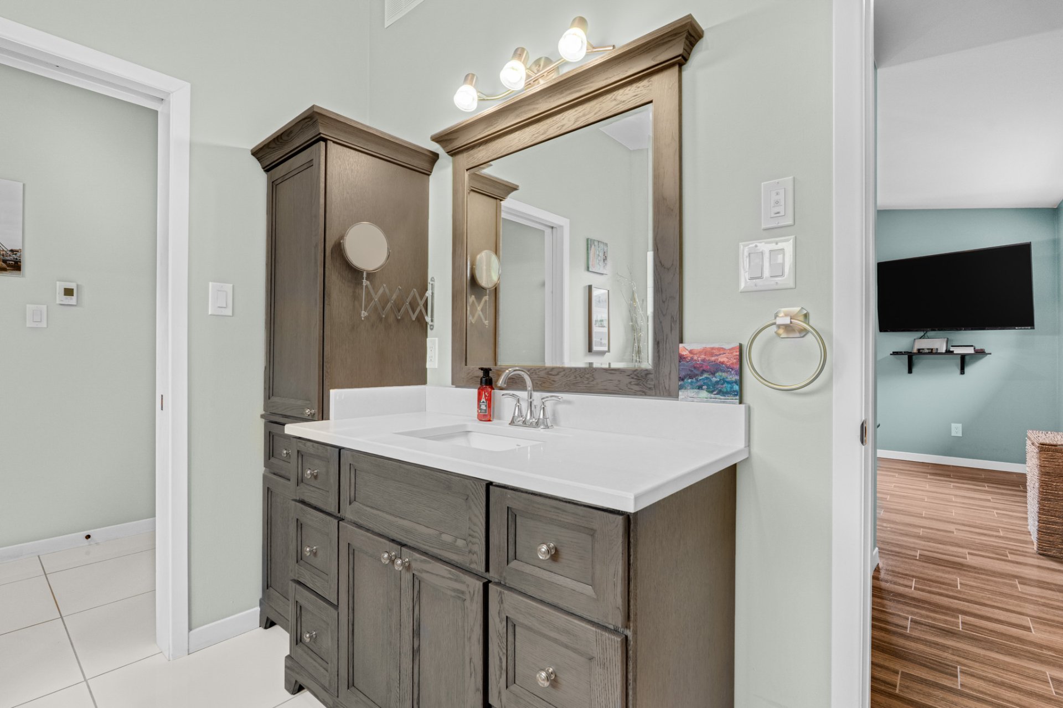
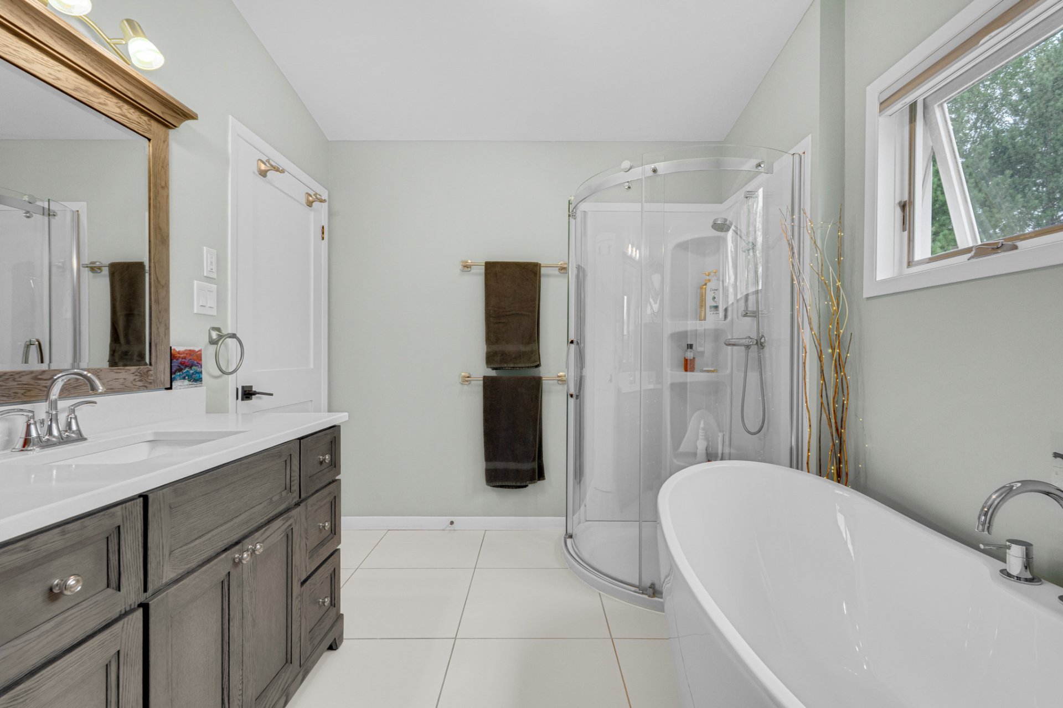
| Bathroom | 1st level/Ground floor | 14.9 X 8.4 ft irr / 4.50 X 2.54 m irr | Ceramic |
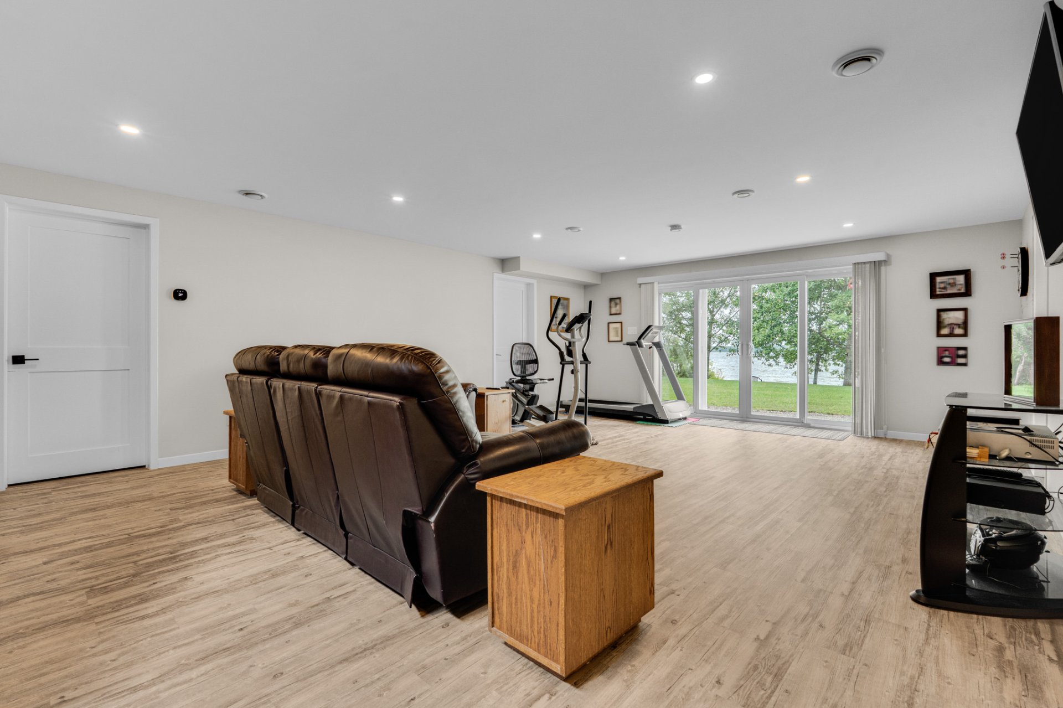
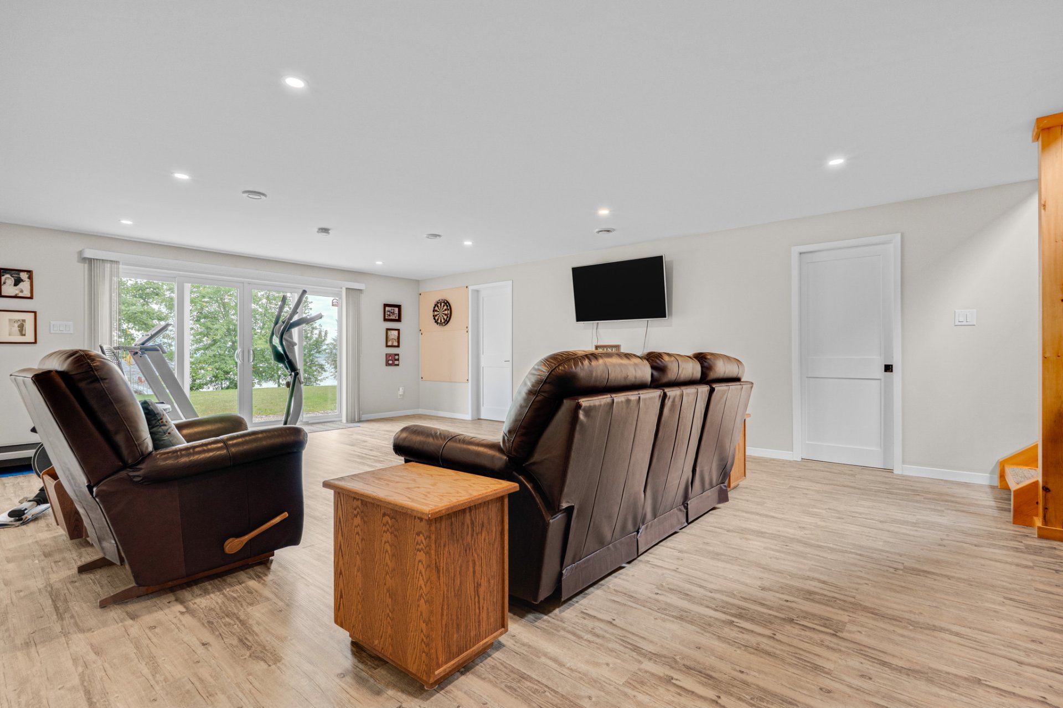
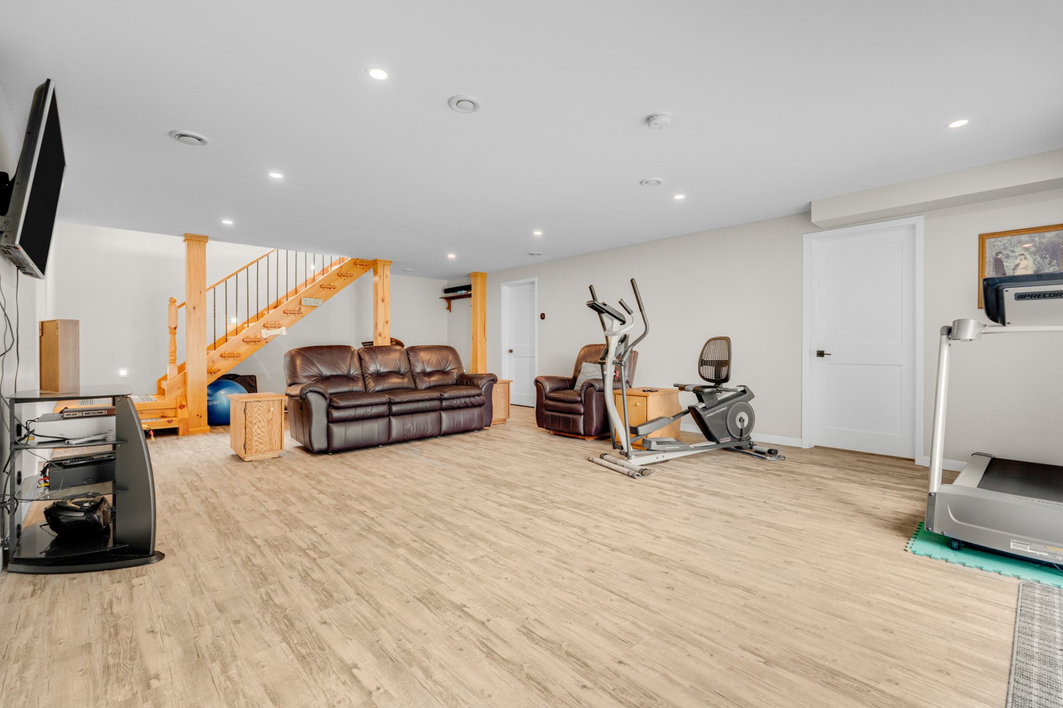
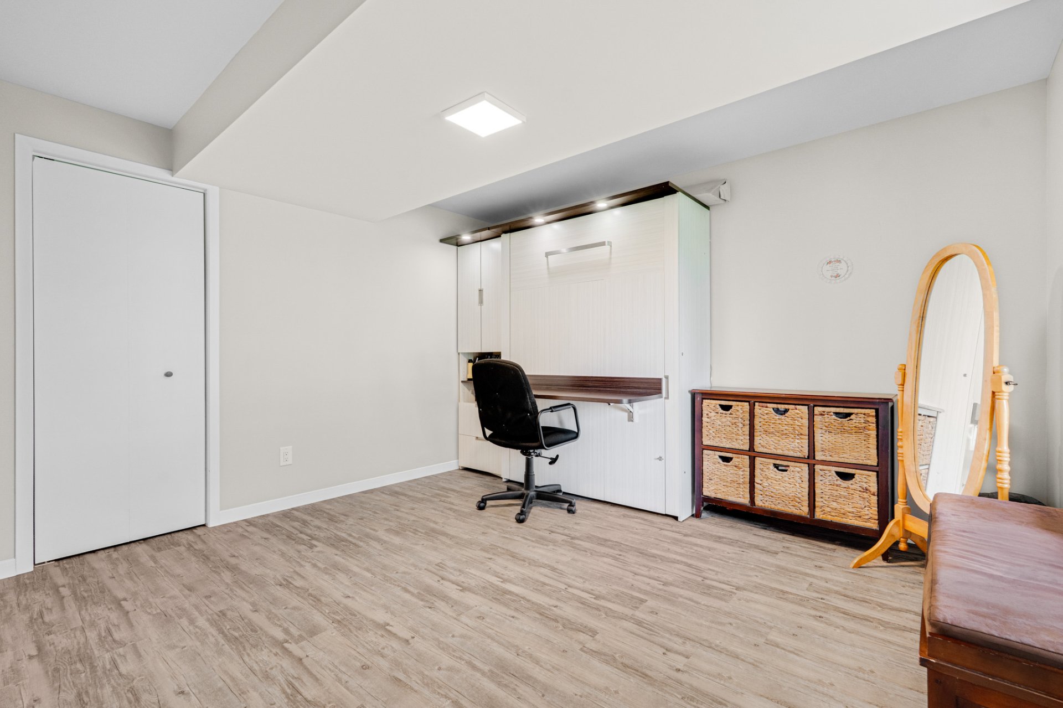
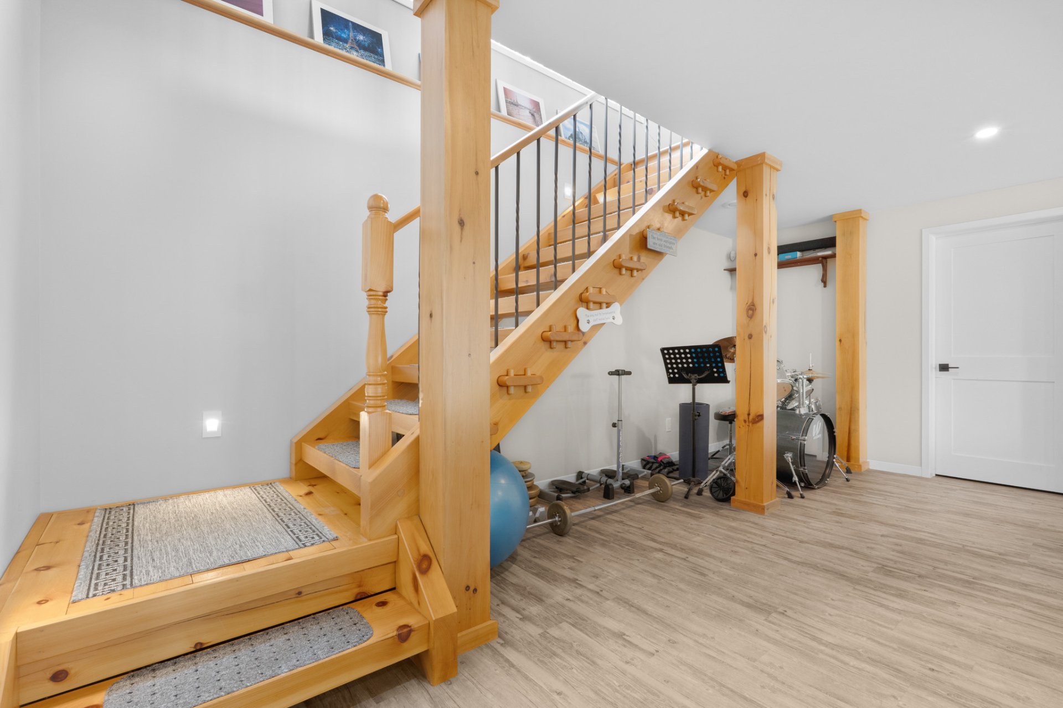
| Family room | Basement 1 | 22.10 X 17.11 ft irr / 6.96 X 5.46 m irr | Other |
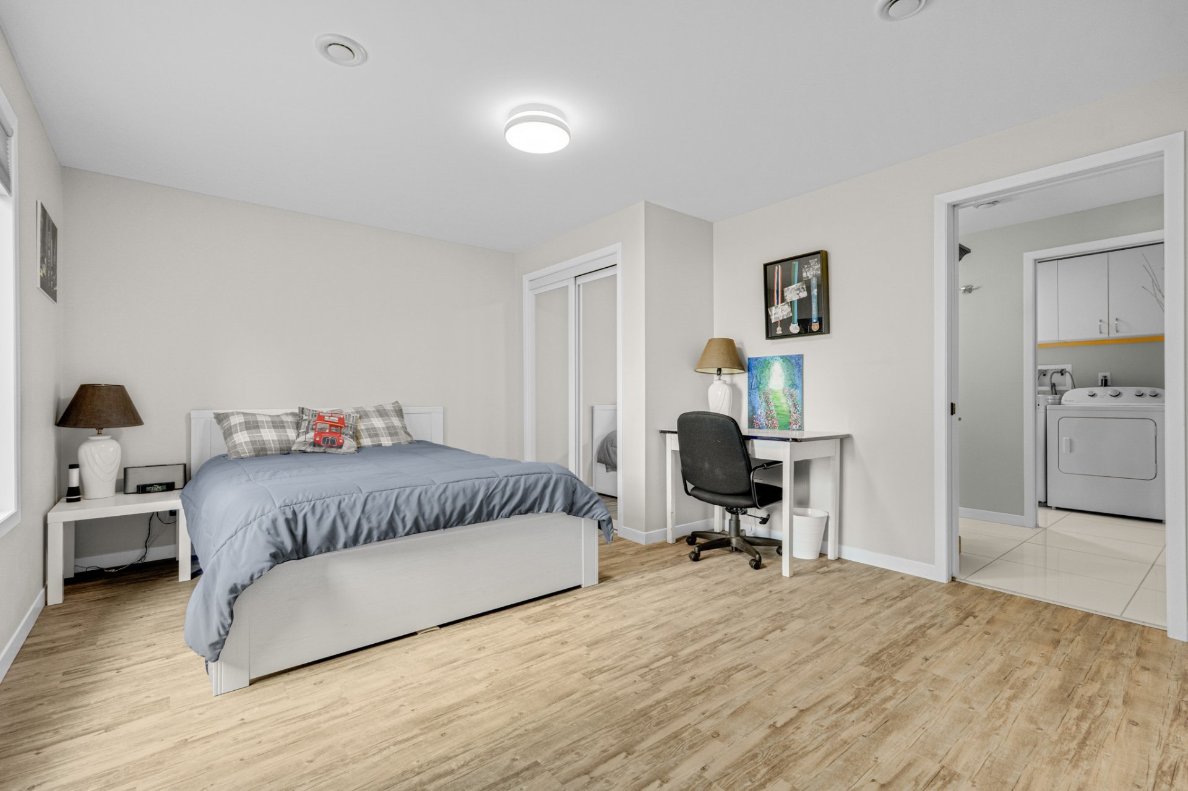
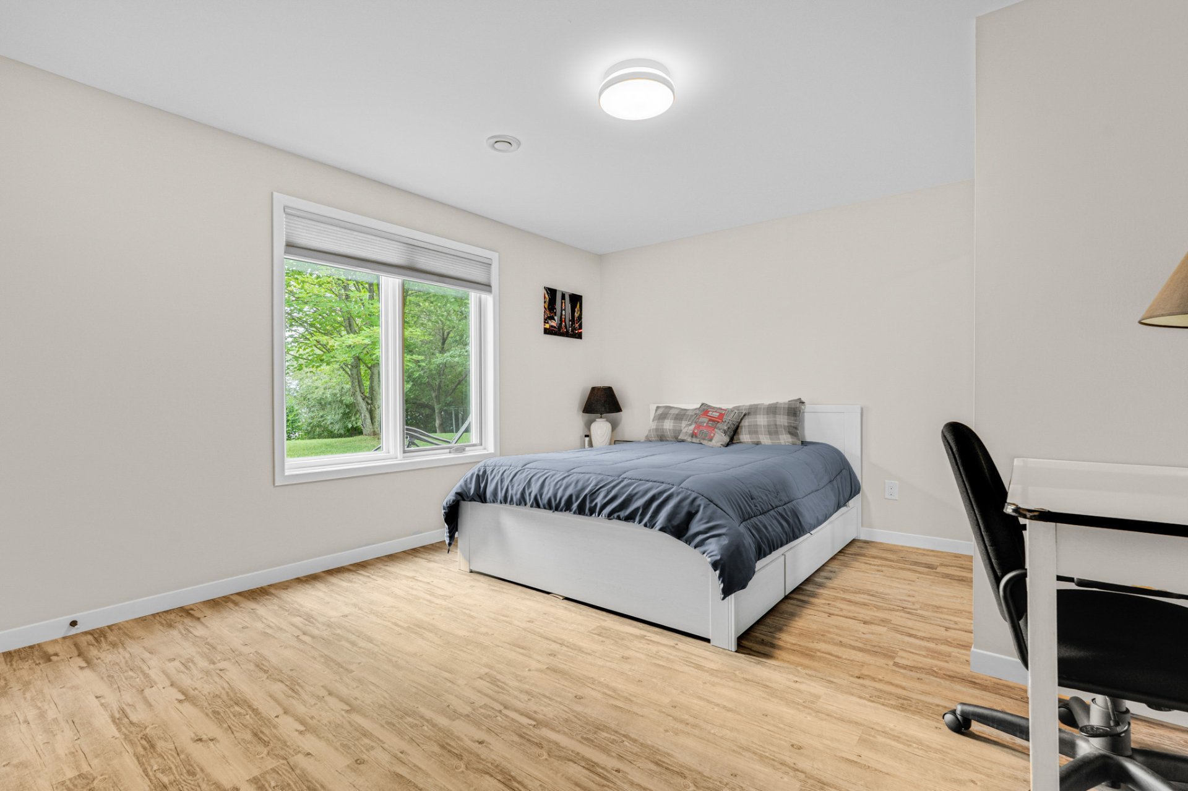
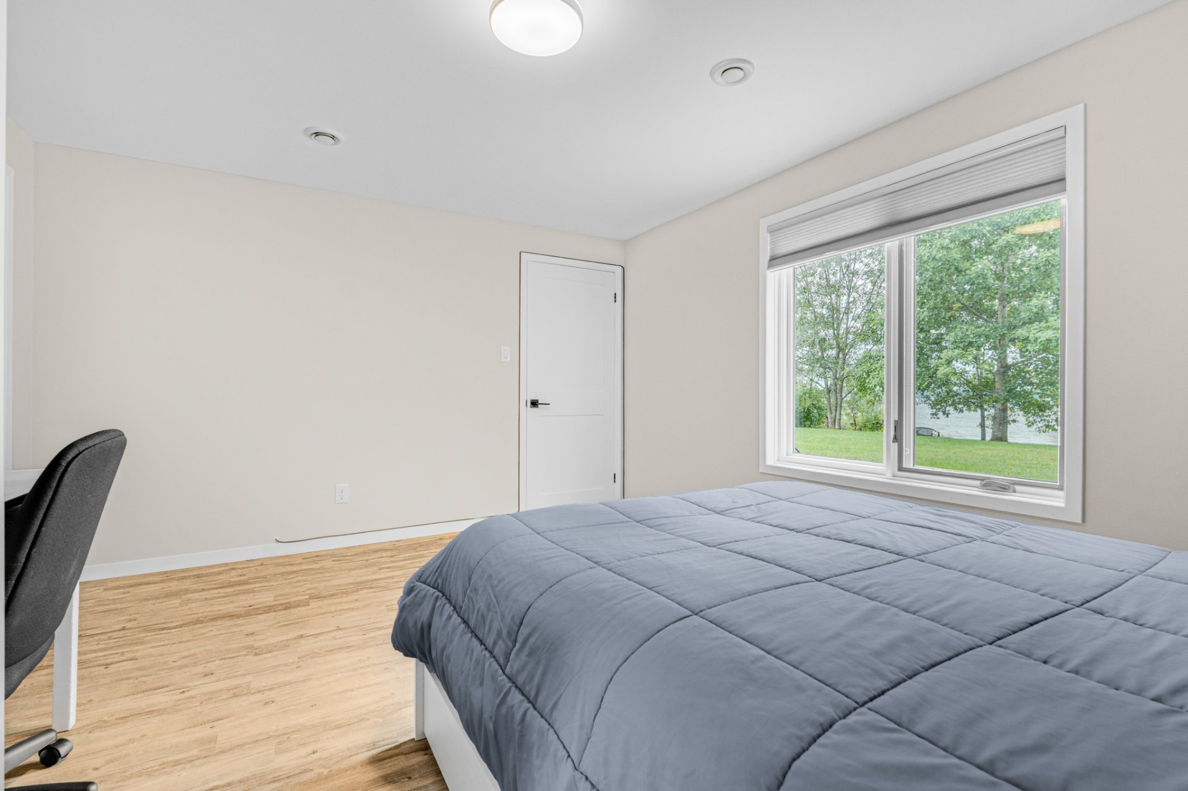
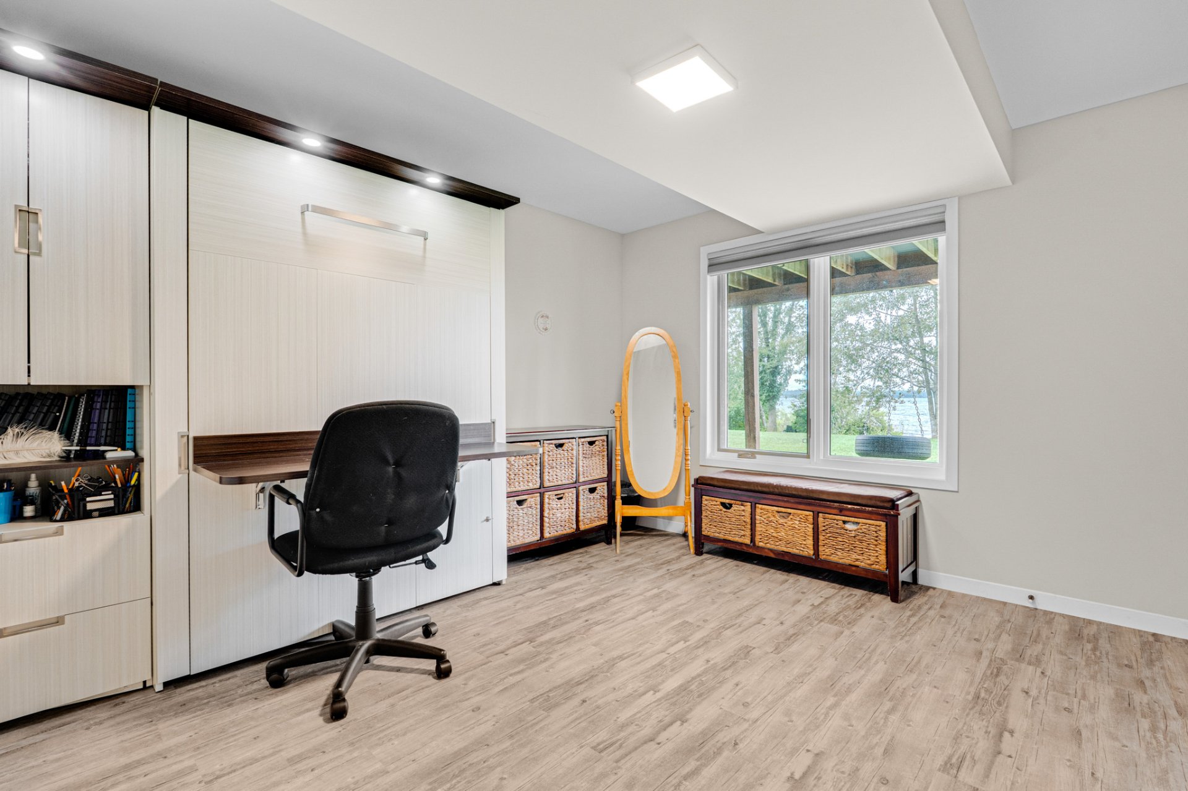
| Bedroom | Basement 1 | 12.1 X 11 ft irr / 3.68 X 3.35 m irr | Other |
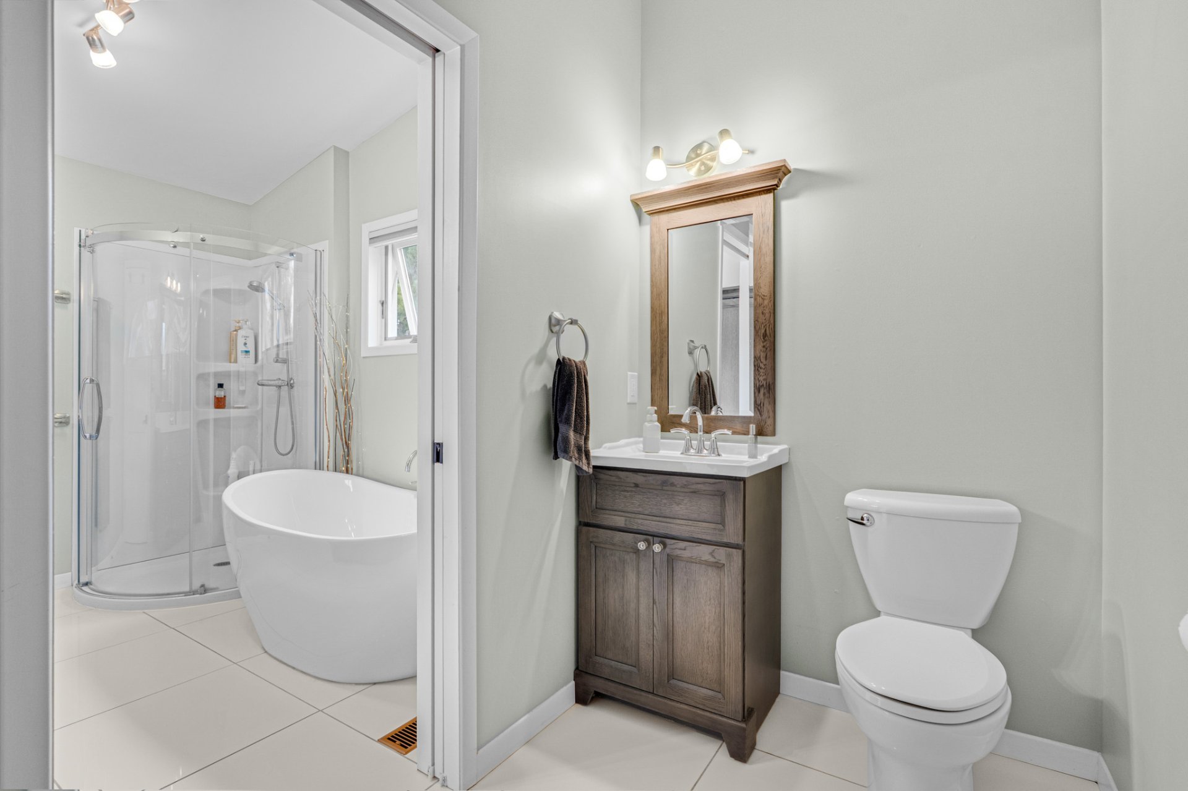
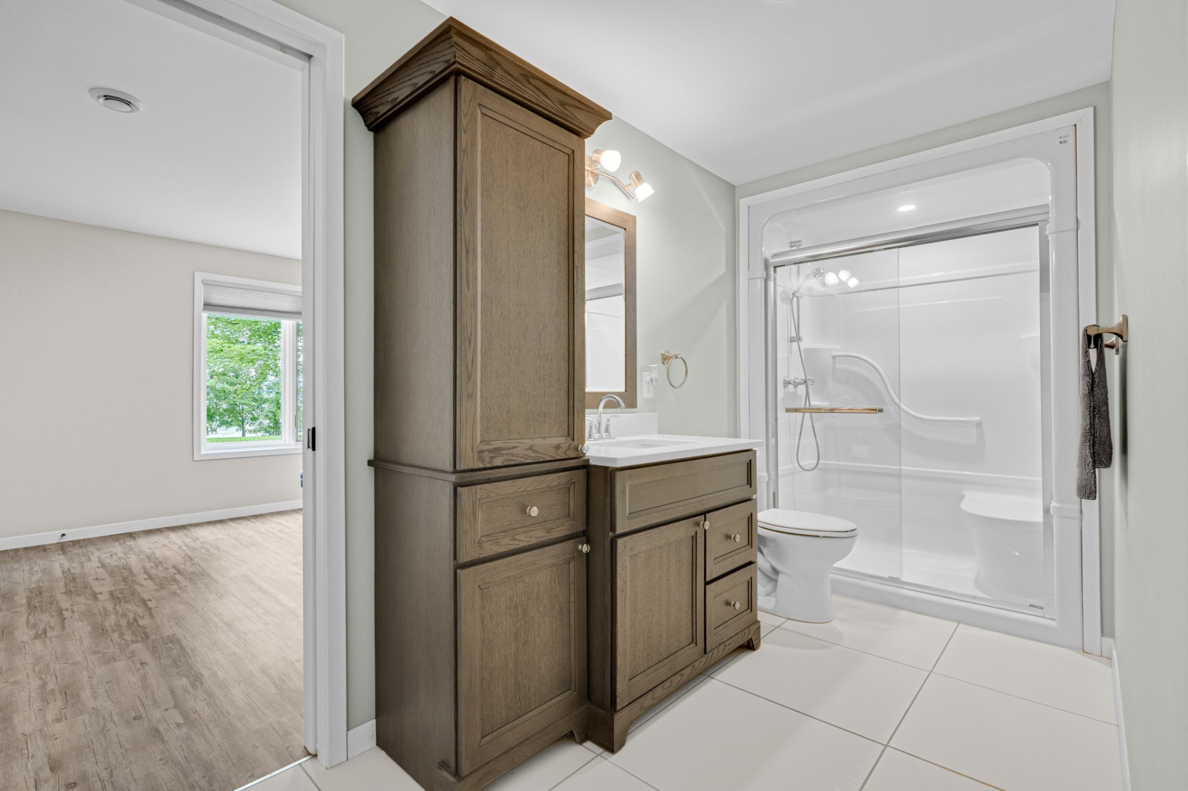
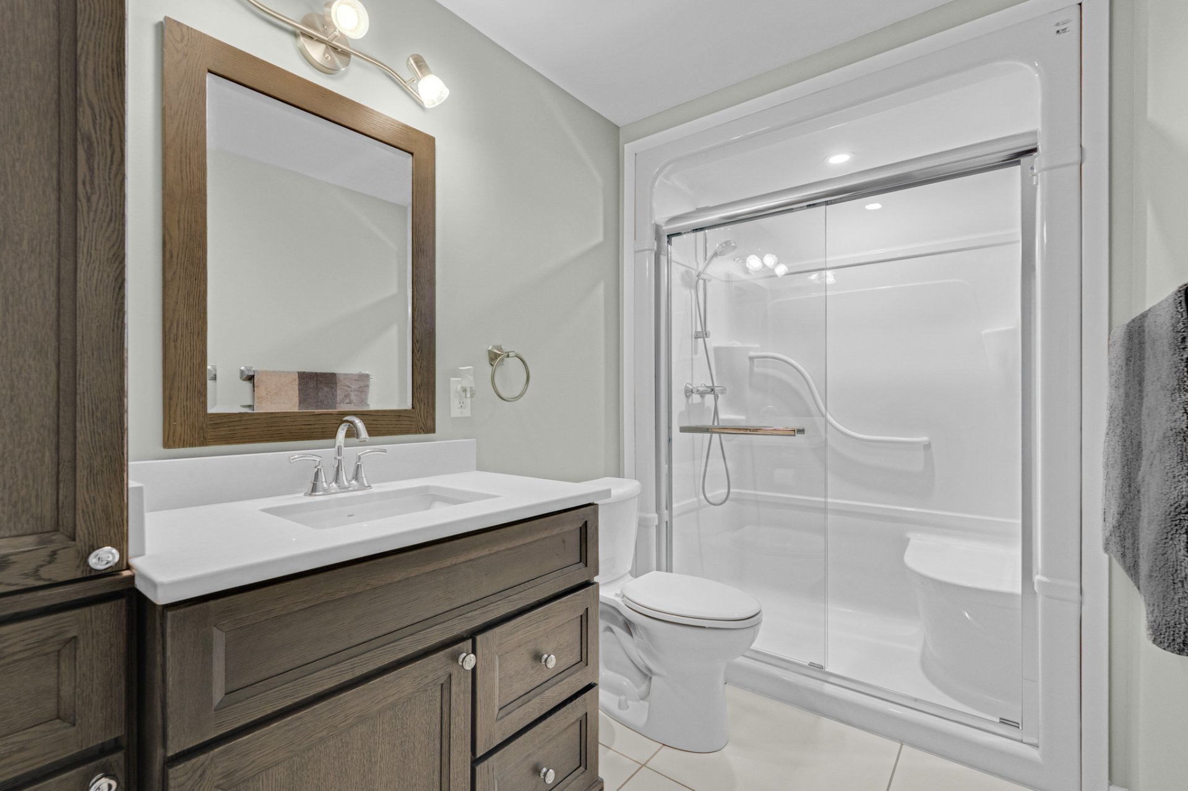
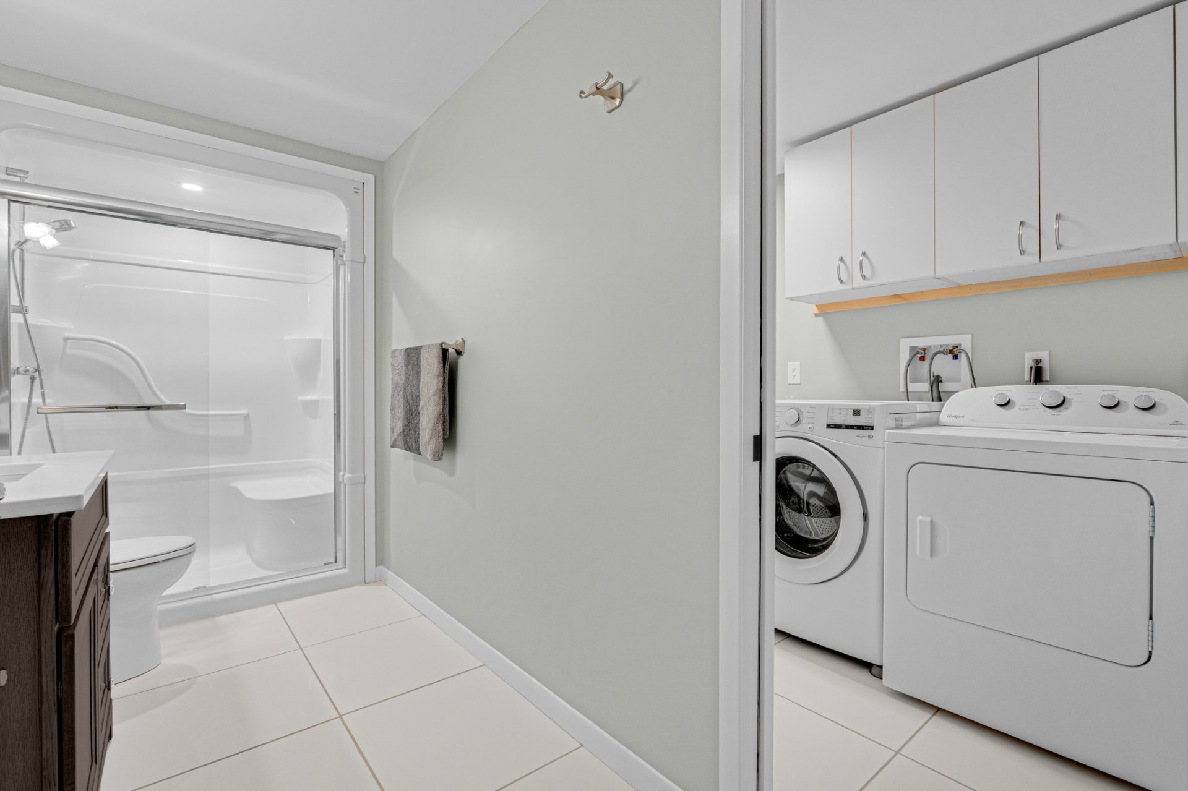
| Bathroom | Basement 1 | 11.5 X 5.5 ft / 3.48 X 1.65 m | Ceramic |
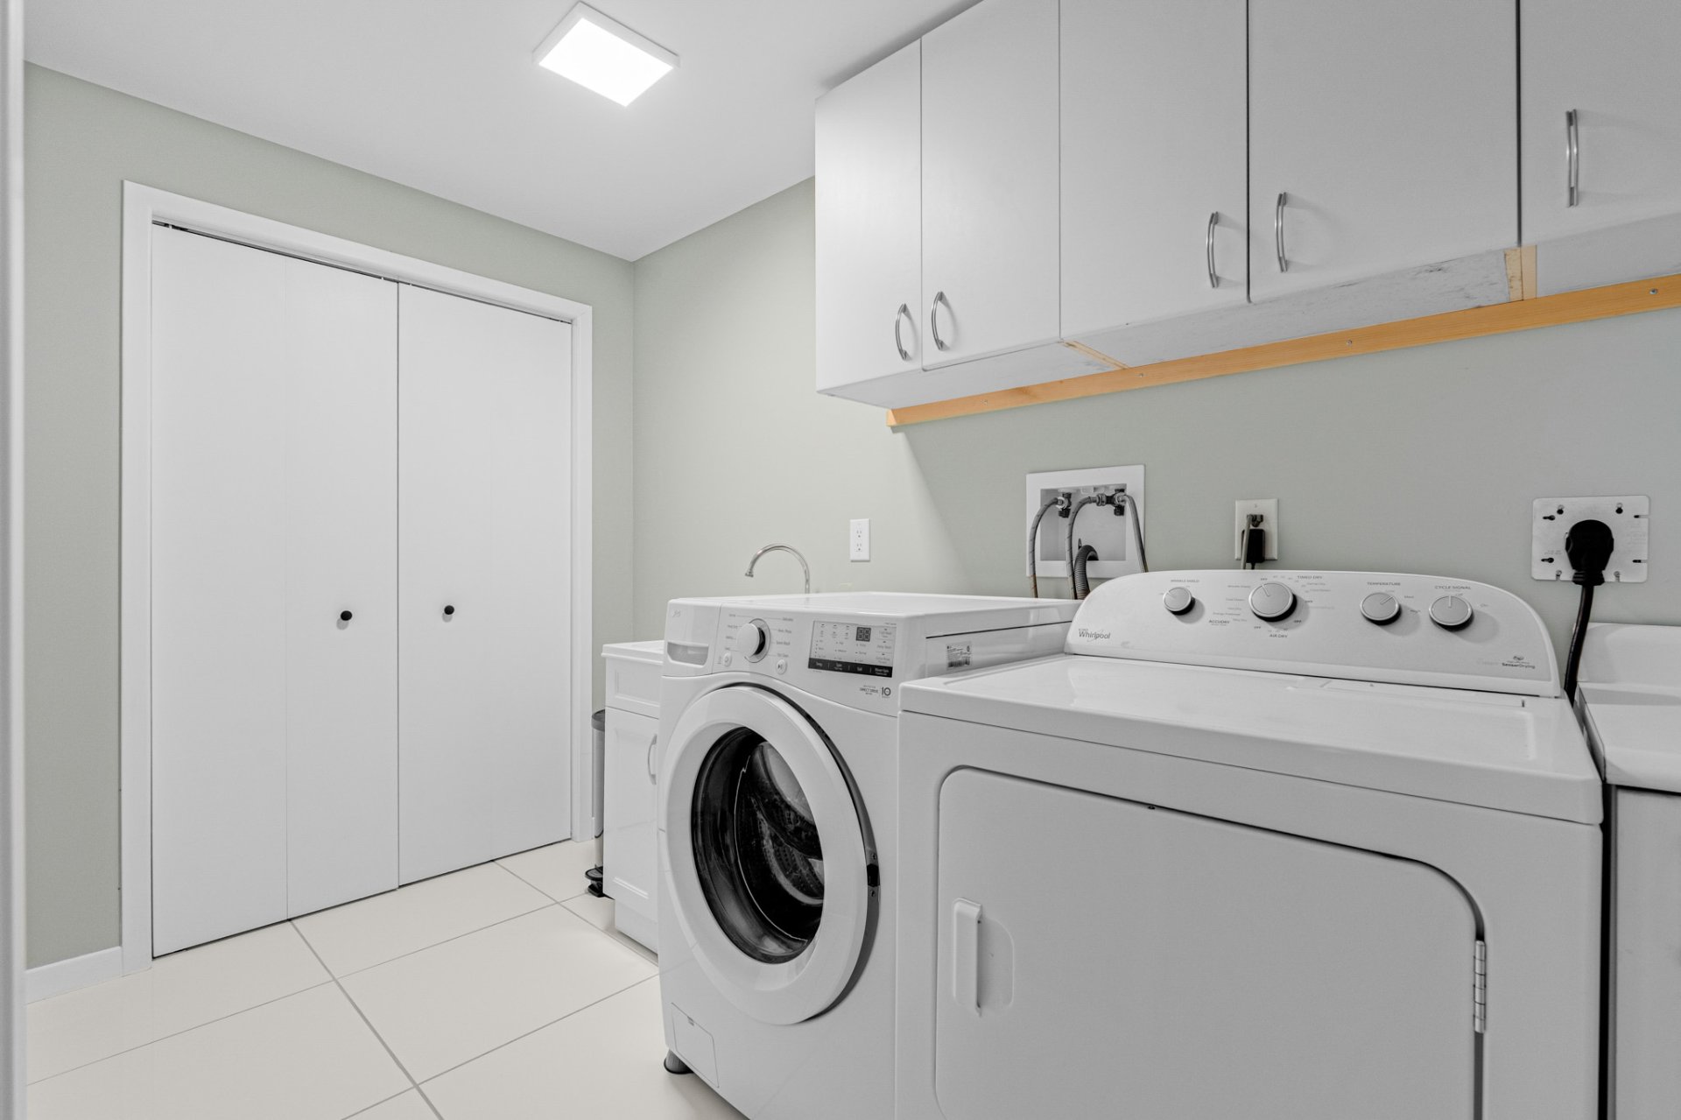
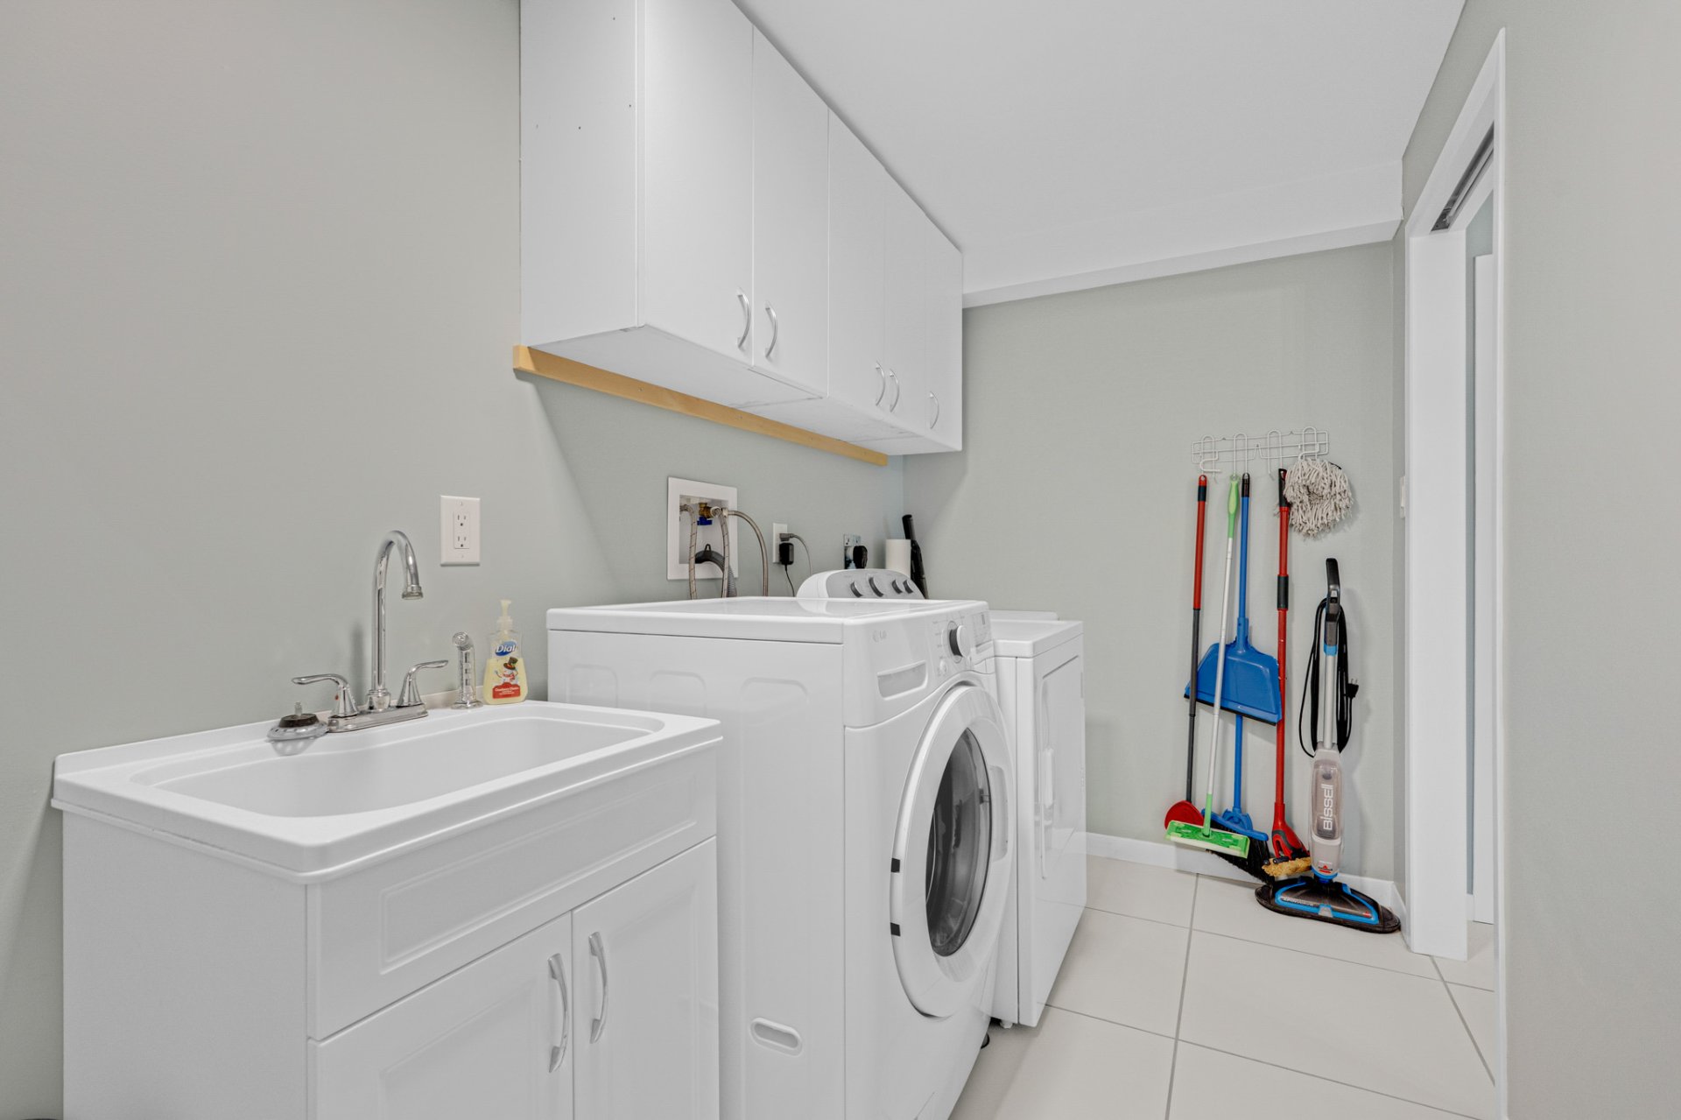
| Laundry room | Basement 1 | 11 X 5.7 ft / 3.35 X 1.70 m | Ceramic |
| Bedroom | Basement 1 | 12 X 11 ft / 3.66 X 3.35 m | Other |
| Other | Basement 1 | 11 X 9.6 ft irr / 3.35 X 2.90 m irr | Concrete |
| Other | Basement 1 | 4.4 X 3.11 ft irr / 1.32 X 1.19 m irr | Concrete |
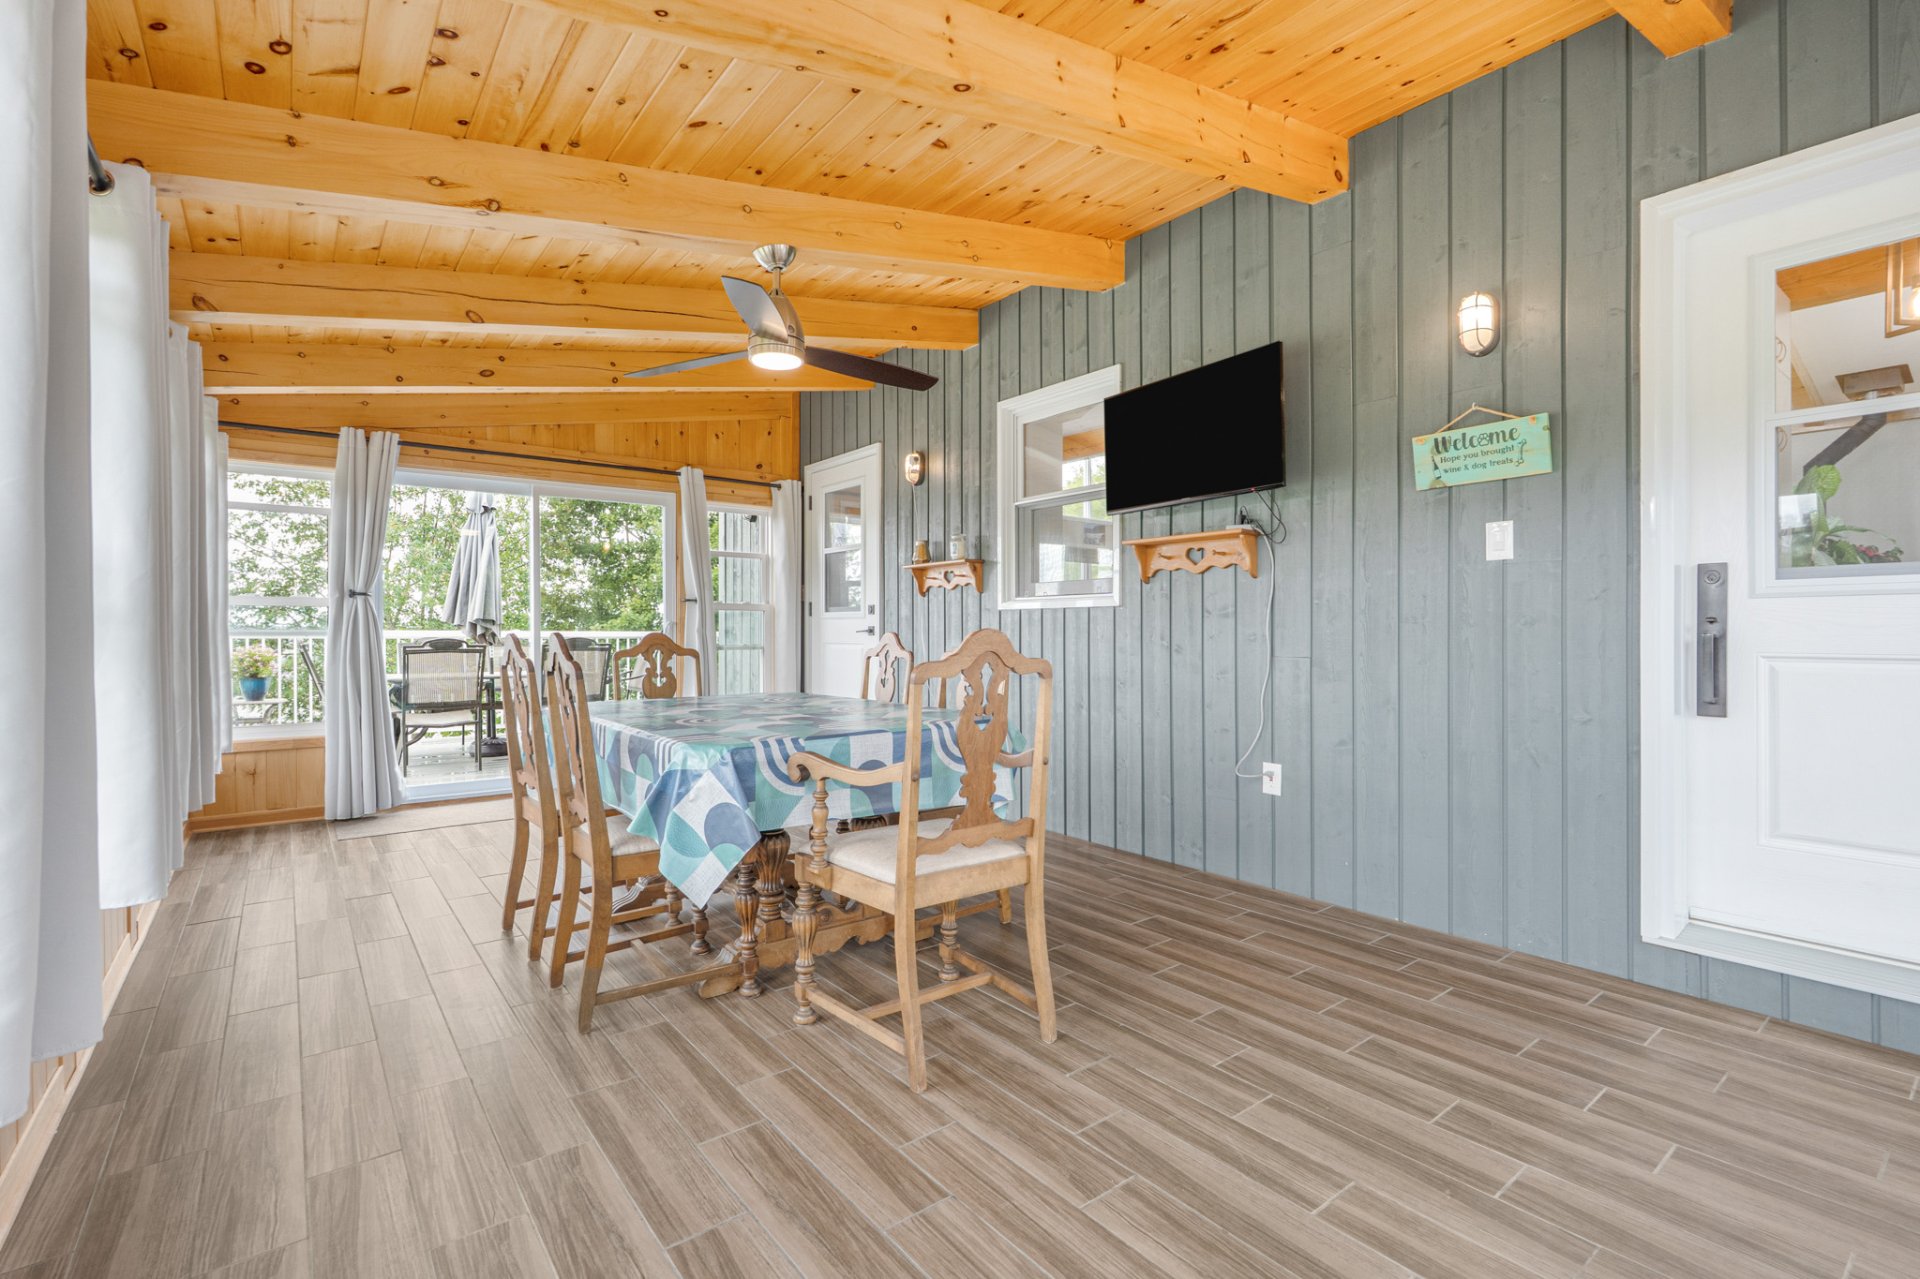
| Solarium/Sunroom | 1st level/Ground floor | 20 X 11.5 ft / 6.10 X 3.48 m | Ceramic |
Taxes and expenses
| Municipal | $3,782 |
| School | $503 |
Building and interior of the property
| Bedrooms | 3 |
| Bathrooms | 2 |
| Number of rooms | 15 |
| Number of rooms above ground | 3 |
| Living area | 1538 Square Feet |
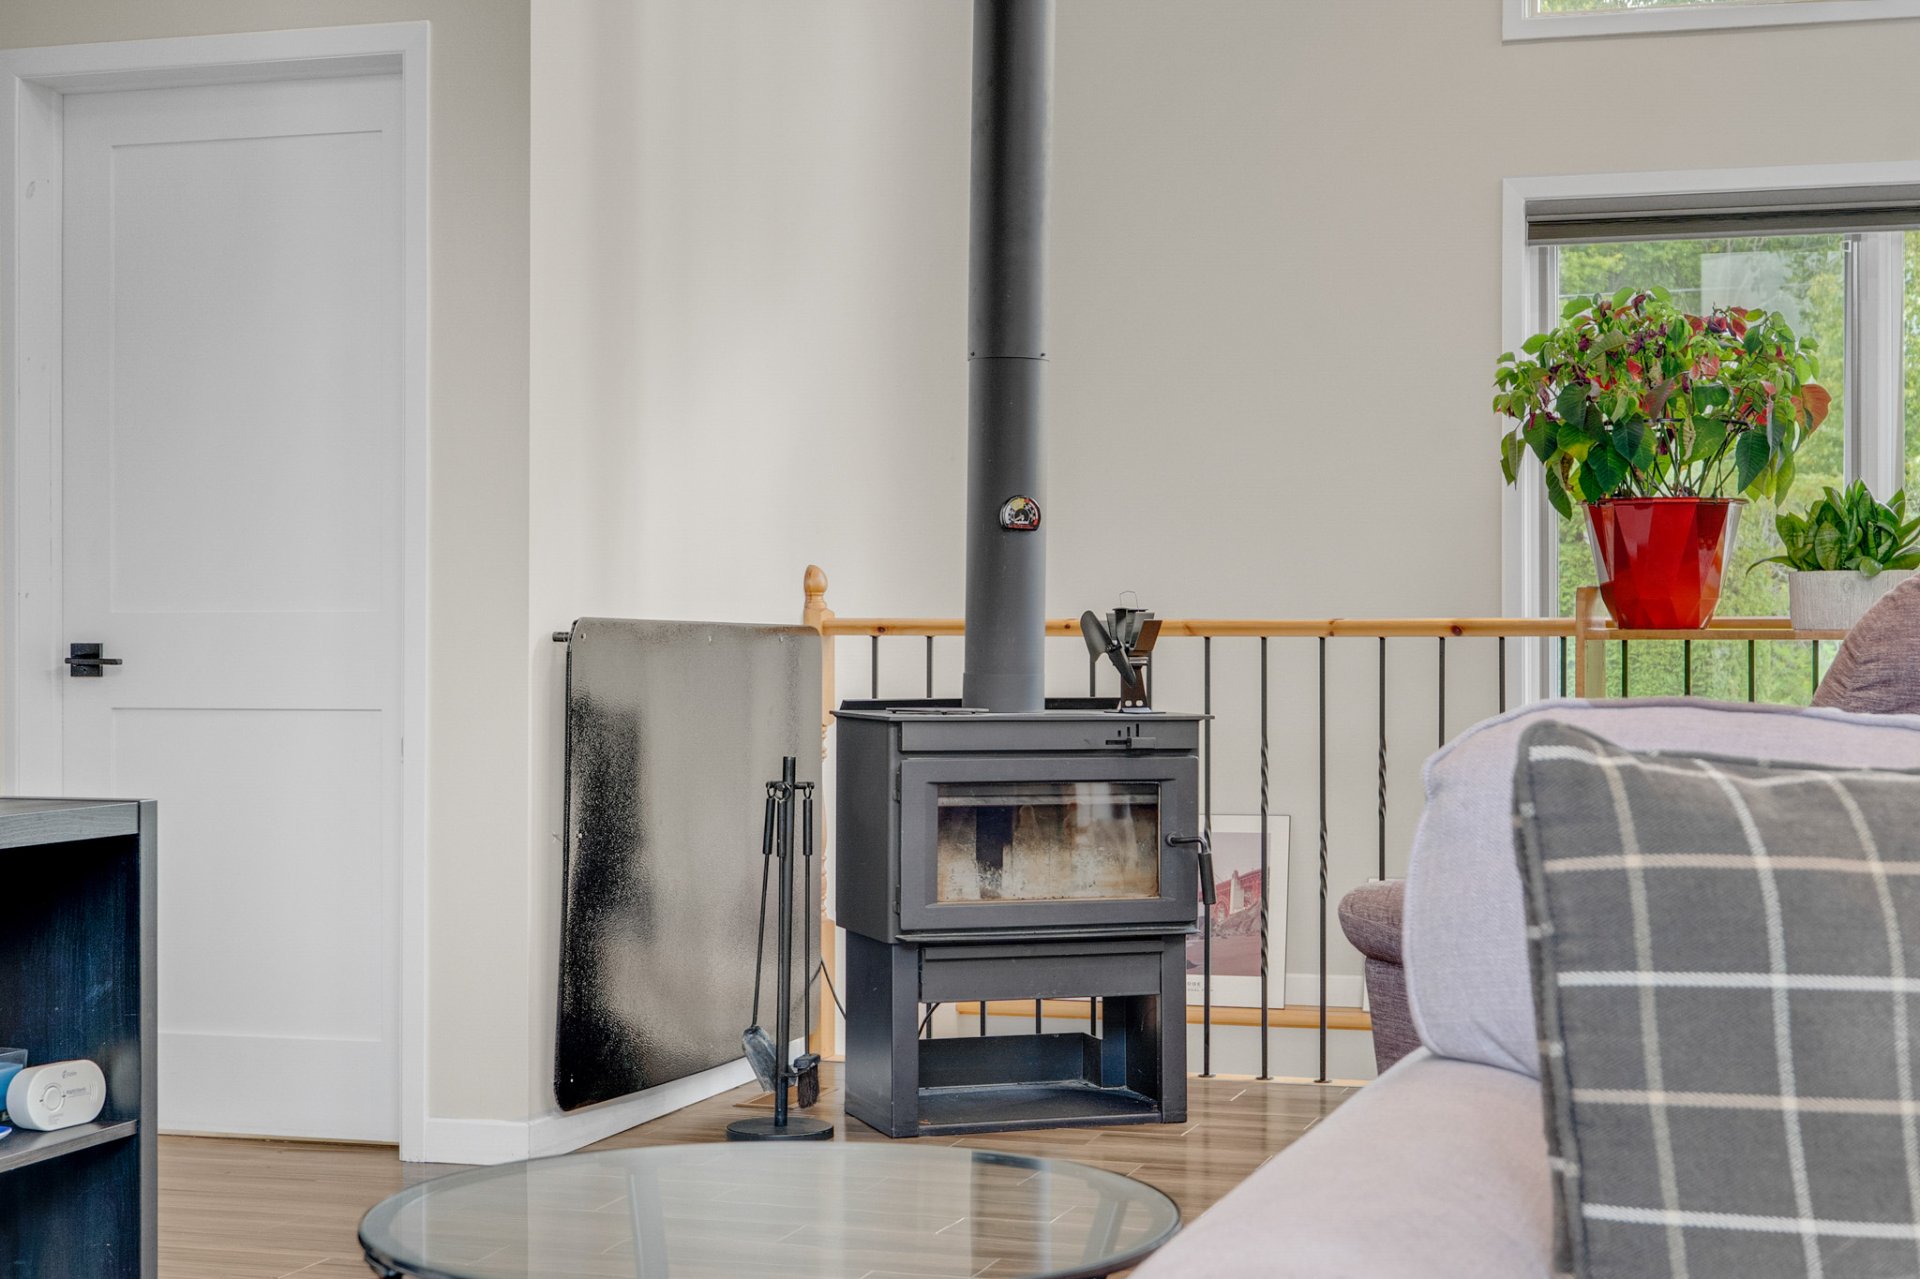
| Items included in the sale | Stove, dishwasher, washer, dryer, light fixtures, sheds, shelves in the cold storage, shed for garbage cans, hot water tank, furnace, central ac, air exchanger, wood stove, electronic demand MWS series water softener conditioner, iron removal system, reverse osmosis drinking water system for the kitchen, water filter and sump pump. |
| Items excluded in the sale | Dock, boat and trailer, snowmobile and trailer, lawnmower, mirror in hall and bedroom, Murphy bed, most furniture, rake for beach, tire racks in the garage, watering pump and hoses and wood. |
| Dimension of the front of the building | 17.87 metres |
| Dimension of the depth of building | 9.34 metres |
| Land area | 3915.1 square metre |
| Dimension of the front of the land | 53.74 metres |
| Dimension of the depth of the land | 78.82 metres |
| Year built | 2017 |
| Municipal assessment (land) | $212,500 |
| Municipal assessment (building) | $505,400 |
| Municipal assessment (total) | $717,900 |
| Assessment year | 2026 |
| Irregular building | Yes |
| Irregular land | Yes |
| Available equipment | Outdoor storage space |
| Available services | Electricity Connected |
| Basement | 6 feet and more, Finished basement |
| Bathroom / Washroom | Ensuite bathroom |
| Distinctive features | Access, Detached, Navigable, No rear neighbours, Waterfront |
| Driveway | Unpaved |
| Equipment available | Air exchange system, Central air conditioning, Electric garage door opener, Private yard, Water softener |
| Foundation | Poured concrete |
| Garage | Detached, Double width or more |
| Hearth stove | Wood stove |
| Heating energy | Electricity |
| Heating system | Forced air |
| Landscaping | Bordered by hedges, Landscaped |
| Laundry | Basement 1, Other, Other in basement |
| Parking | Detached, Driveway, Garage |
| Roofing | Sheet metal |
| Sewage system | Disposal field, Septic tank |
| Siding | Wood |
| Topography | Sloped |
| View | Panoramic, View of the water |
| Water supply | Other |
| Waterfront | River |
| Window type | Casement, French door, Guillotine |
| Windows | PVC |
Addendum
| 20 Chemin Jean-B-Taylor, L'Isle-aux-Allumettes Discover an exceptional waterfront property offering privacy, comfort, space and an incomparable setting by the water. Thoughtfully designed and beautifully constructed, this 3-bedroom, 2-bathroom home features a bright and functional layout. An abundance of windows fills the home with natural light while showcasing the surrounding nature and beautiful waterfront views. The main living area impresses with its cathedral ceilings and warm, inviting atmosphere. The full kitchen provides plenty of space for cooking, entertaining and gathering with family and friends. A true highlight, the 3-season solarium is the perfect place to enjoy your morning coffee, entertain loved ones or unwind with a glass of wine at the end of the day. The principal bedroom benefits from direct access to a bathroom. On the walk-out level, another bedroom also enjoys convenient access to the second bathroom through a cheater door. This level provides easy access to the outdoors and a wonderful connection to the waterfront setting. The property is exceptionally well equipped with a furnace, central air conditioning, air exchanger, as well as water treatment and filtration systems. The 3-car garage provides an impressive amount of space for vehicles, tools, water toys, snowmobiles, ATVs and storage. The large circular driveway also offers plenty of parking for family and guests. Outside, mature hedges along the front and sides provide remarkable privacy, while gardens, sheds and thoughtfully maintained outdoor spaces complement the natural surroundings. The true showpiece, however, is the approximately 174 feet of sandy waterfront. An exceptional setting for swimming, boating, kayaking, paddleboarding and unforgettable summer days with children, grandchildren, family and friends. The property also offers the possibility of adding a dock for your boat, allowing you to fully embrace life on the water. Outdoor enthusiasts will love the location, with an entrance to the trail system located just across the road. Leave directly from the property by snowmobile in winter or ATV in summer to access the nearby trails. After a day on the water or exploring the trails, gather around the outdoor fire area, watch the sunset or simply enjoy the peace and tranquility of your surroundings. From morning coffee in the solarium to days on the water and evenings around the fire, this property offers much more than a home: a true four-season waterfront lifestyle and a place to create memories for generations to come. |
